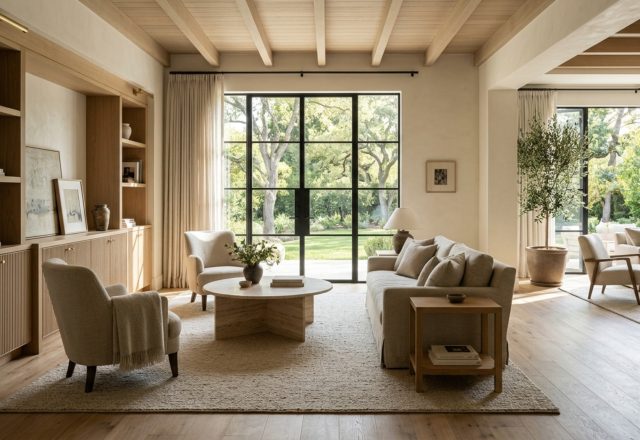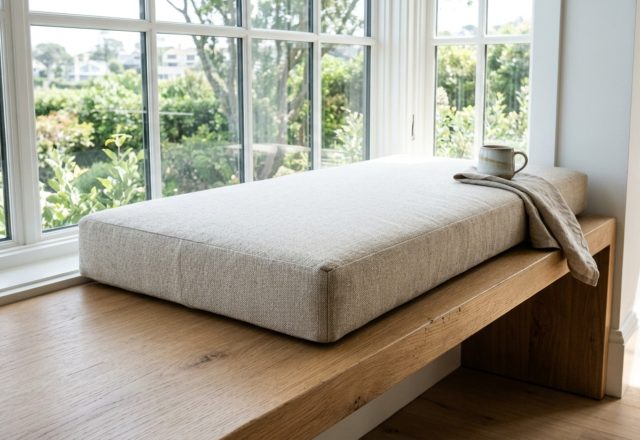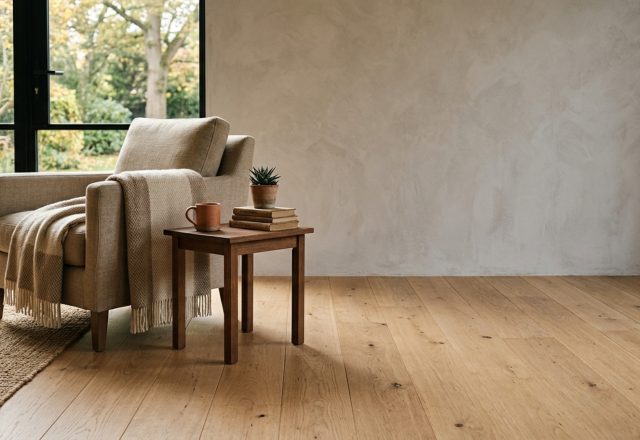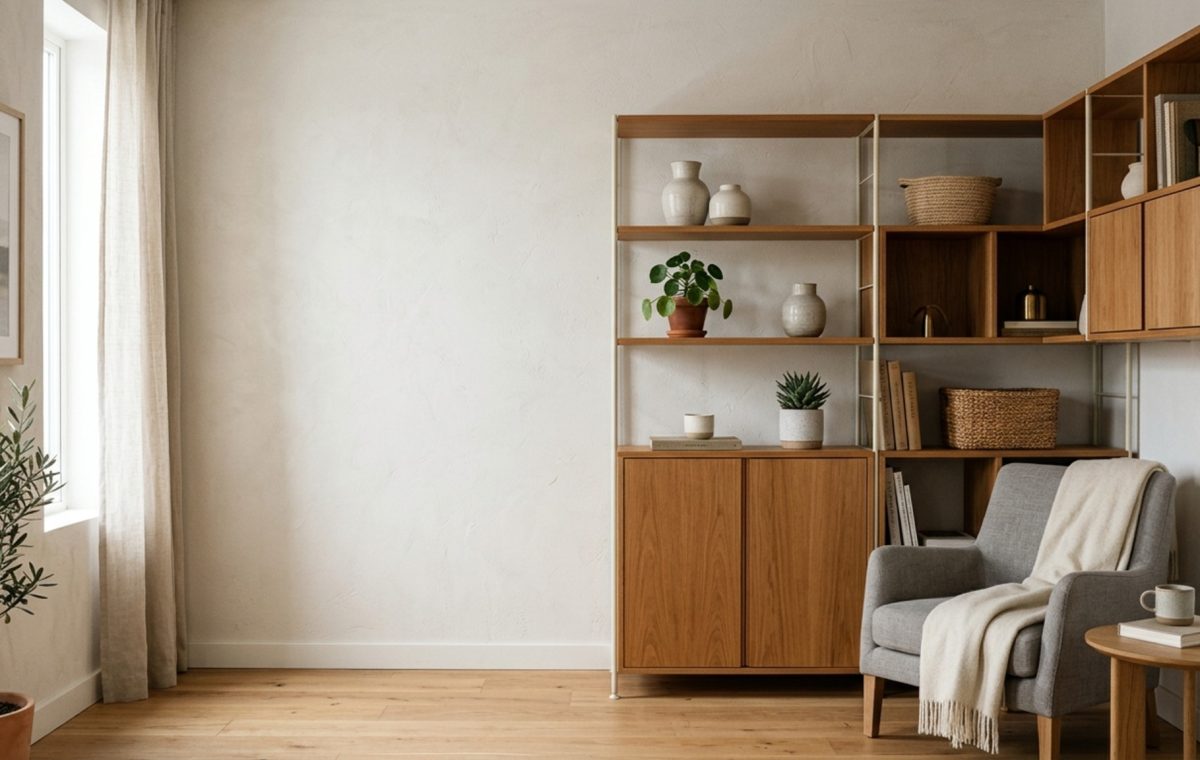
Modern storage units are no longer secondary organizational tools; they have evolved into the definitive structural language of the high-performance small home. The most common mistake I see homeowners and renters make is the ‘Furniture Tetris’ trap—buying a collection of mismatched freestanding pieces to solve immediate clutter problems. This approach actually fractures the room, creating visual noise and eating away at precious square footage with ‘dead zones’ behind and between cabinets. To fix this, we must stop thinking about storage as something we add to a room and start seeing it as something that defines the room. By shifting our perspective toward integrated, high-utility modules, we can transform a cramped studio into a jewel box of ergonomic precision.
The Fragmentation Trap: Why Traditional Furniture Fails Small Spaces
In the world of compact living, every inch of floor space is a premium asset. When we scatter small, disconnected modern storage units throughout a room, we inadvertently create a cluttered spatial cadence. These gaps between a bookshelf, a dresser, and a desk disrupt the sightline alignment, making the walls feel like they are closing in. Architecturally, the lack of continuity forces the eye to stop and start, highlighting the room’s limitations rather than its potential.
Hidden Storage Solutions: The Art of Invisible Architecture
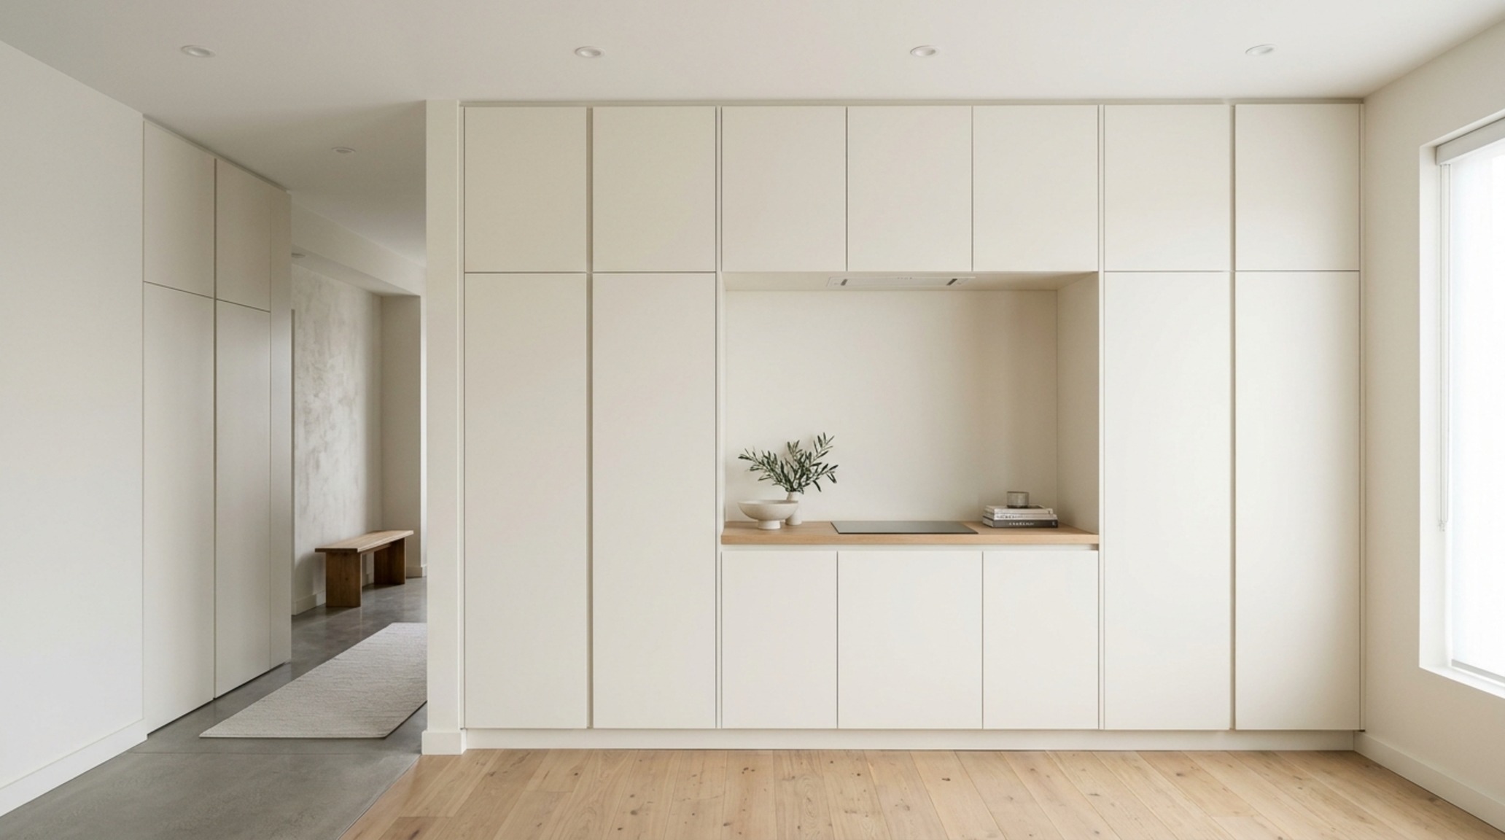
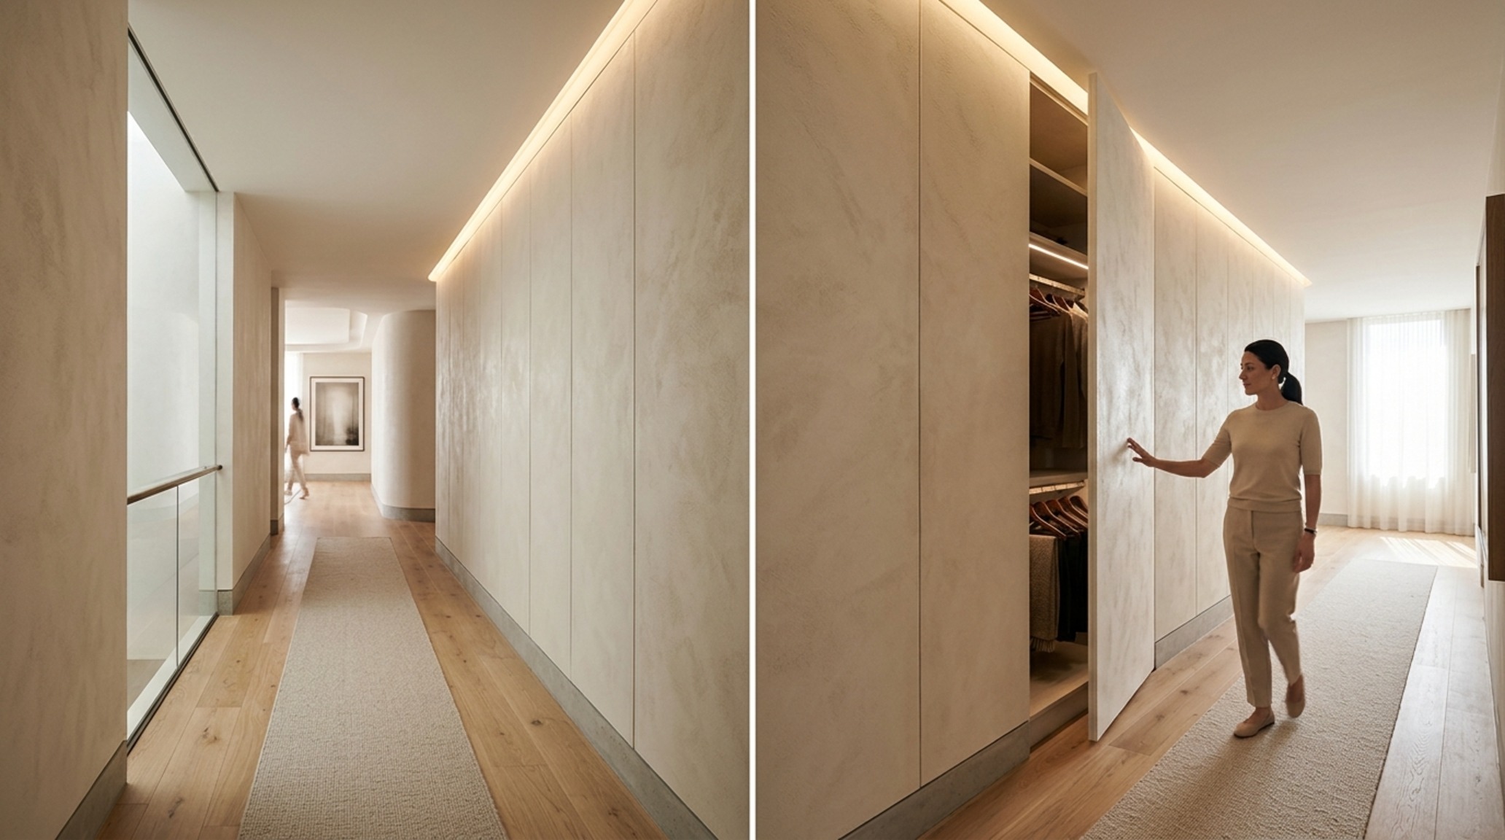
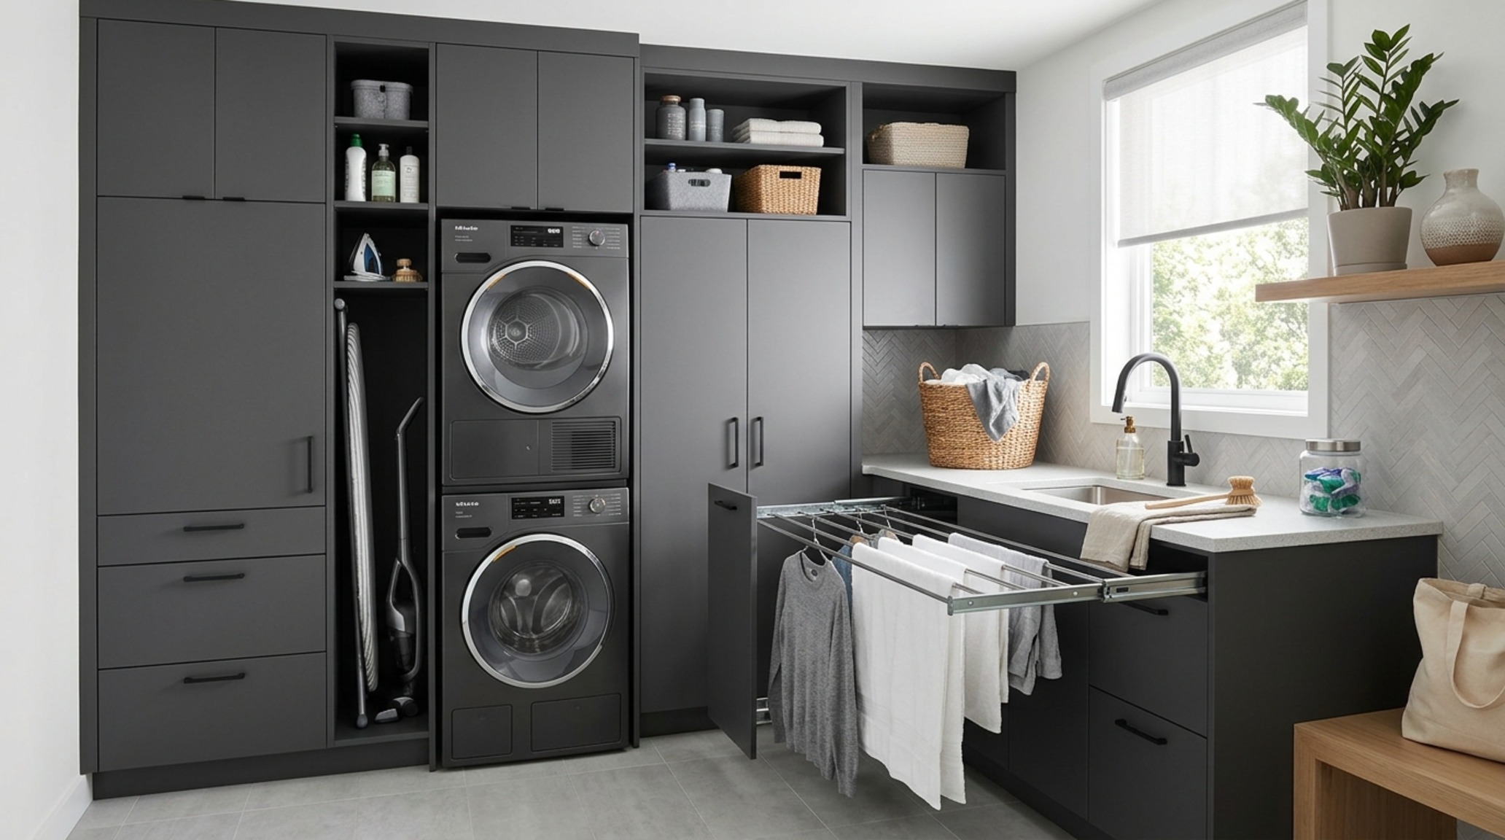
The solution lies in architectural integration. Hidden storage solutions utilize ‘stealth’ tactics—think push-to-open panels that mimic the wall treatment or cabinetry finished in a matte lacquer like Farrow & Ball’s Setting Plaster to match the surrounding surfaces. When modern storage units are designed to sit flush with the architecture, the room feels expansive because the eye perceives a continuous plane. By utilizing full-height doors and eliminating hardware, we remove the visual ‘tells’ of utility, allowing the storage to recede into the background of the living experience.
The Vertical Void: Squandered Real Estate in Compact Rooms
Most small spaces suffer from the ‘waist-high syndrome,’ where all furniture and clutter occupy the bottom three feet of the room, leaving the upper reaches entirely vacant. This creates a bottom-heavy feel that makes a 400-square-foot apartment feel like 200. We often hesitate to build upward, fearing that tall modern storage units will overwhelm the space, but the opposite is true: verticality draws the eye toward the ceiling, creating an illusion of height and volume.
Ceiling-Height Cabinets: Engineering High-Performance Proportions
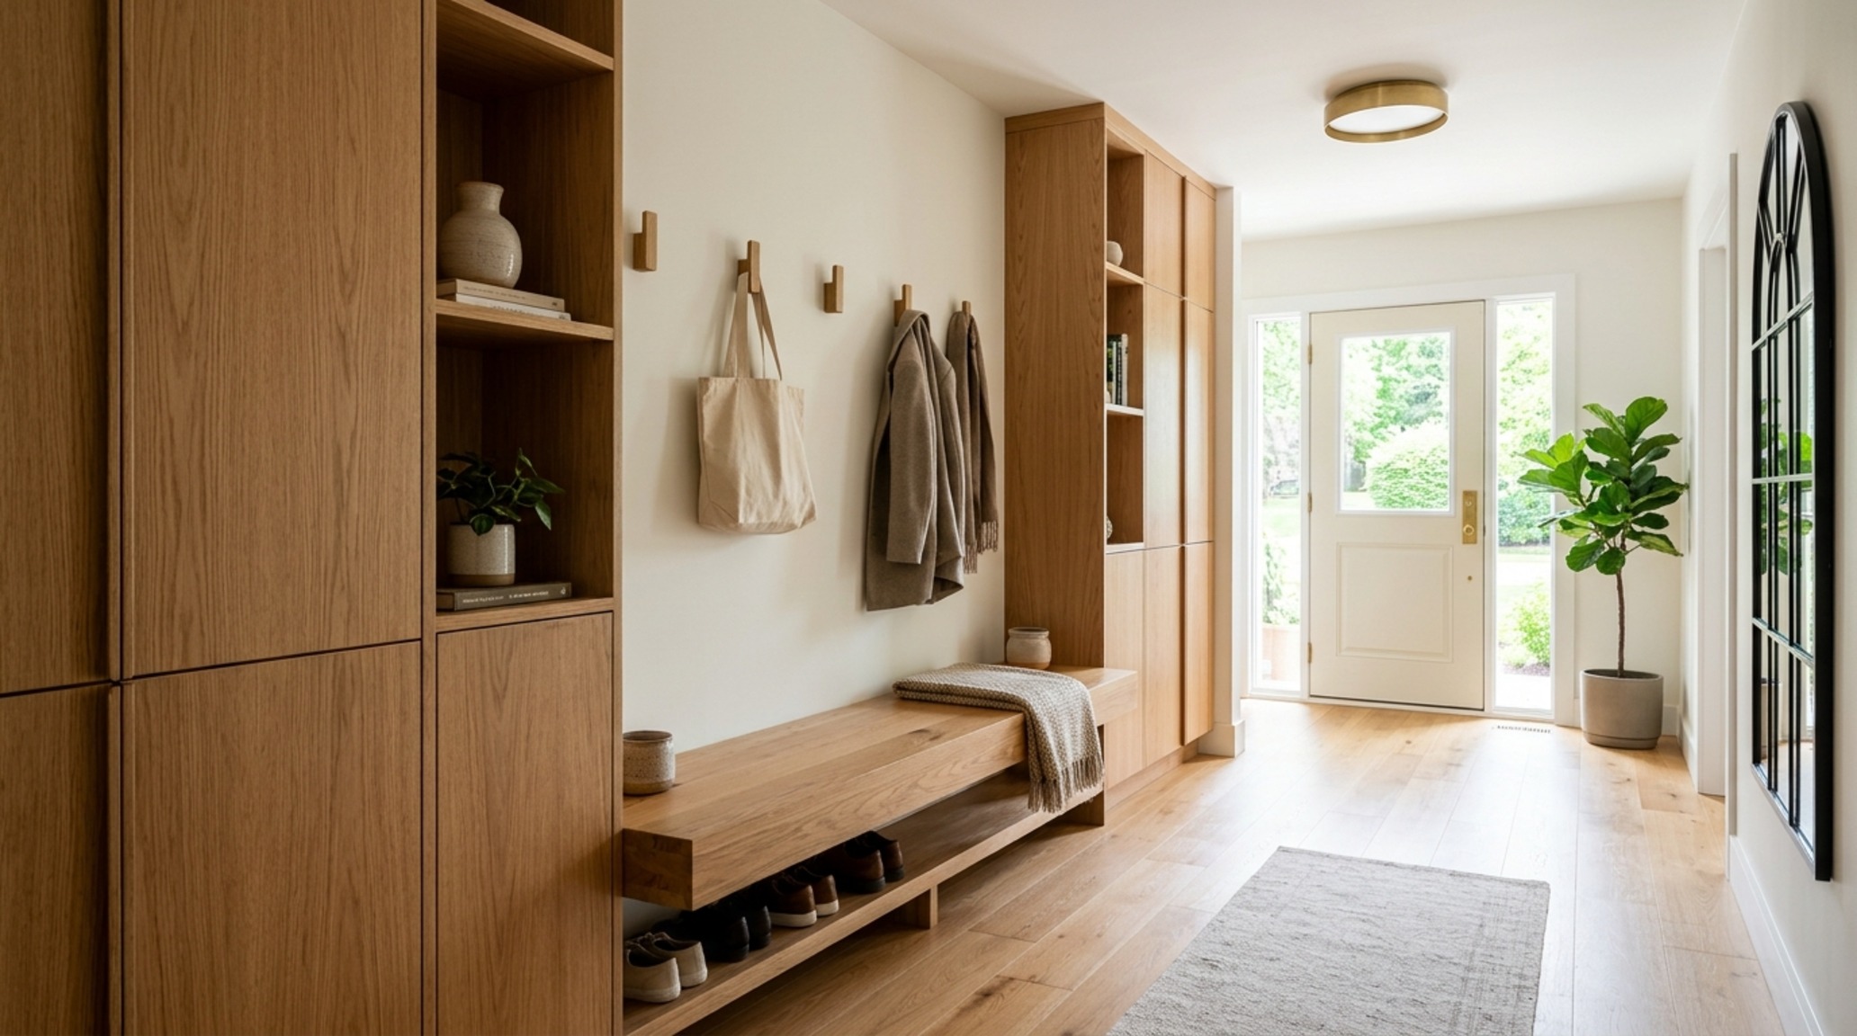
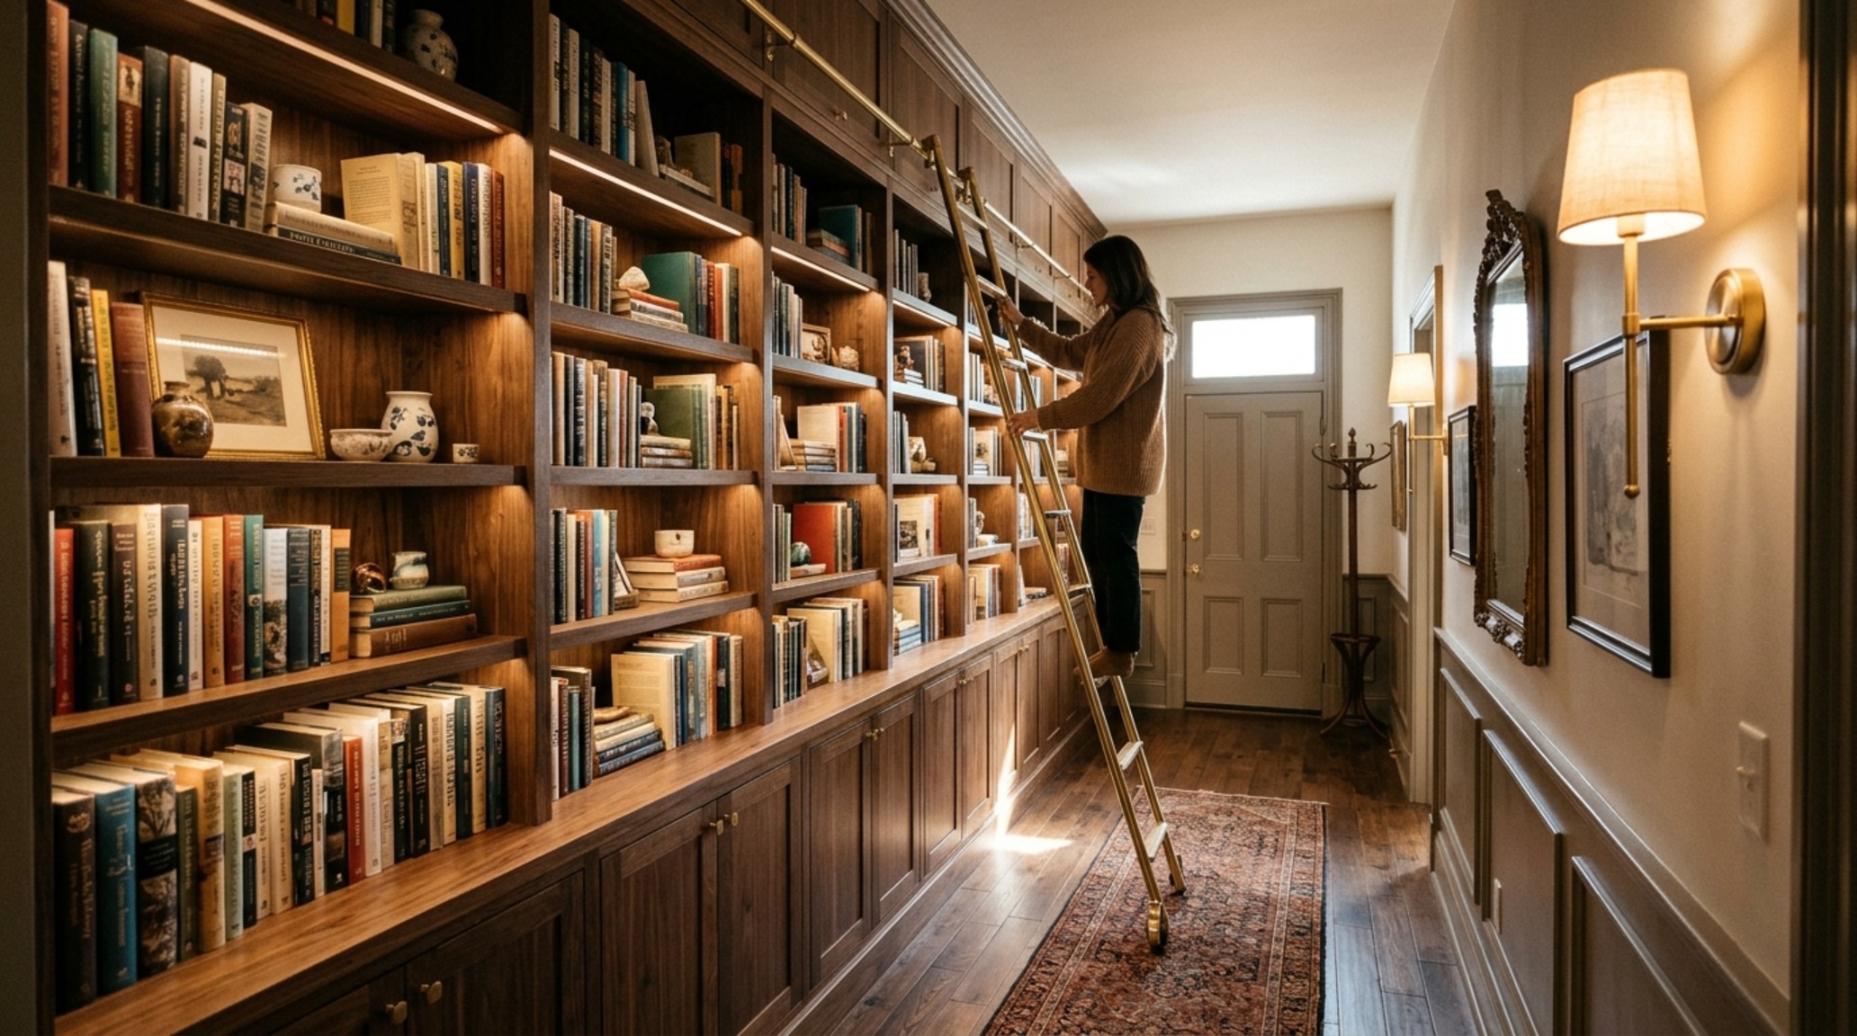
To reclaim this vertical real estate, we deploy ceiling-height cabinets. By taking joinery all the way to the crown molding, we eliminate the dust-catching gap at the top and maximize square footage that otherwise goes to waste. These units act as a structural anchor. For seasonal items—think heavy coats or holiday decor—the uppermost 20 inches of these units provide essential overflow. When finished in a soft, reflective tone like Benjamin Moore Swiss Coffee, these tall modern storage units bounce natural light deeper into the room, ensuring the vertical mass feels light rather than imposing. We maintain a strict 36-inch primary circulation path to ensure the room remains navigable despite the increased storage capacity.
The Cluttered Countertop: Overcoming Kitchen Congestion
In a small-footprint kitchen or studio, the countertop is the most contested territory. The problem arises when appliances, barware, and pantry staples compete for the same 18 inches of depth. Traditional cabinetry often fails to provide the specific organization required for modern lifestyle rituals, leading to a permanent state of surface-level chaos that makes meal prep feel impossible.
Stealth Luxury Design: The Rise of the ‘Bantry’ Hybrid
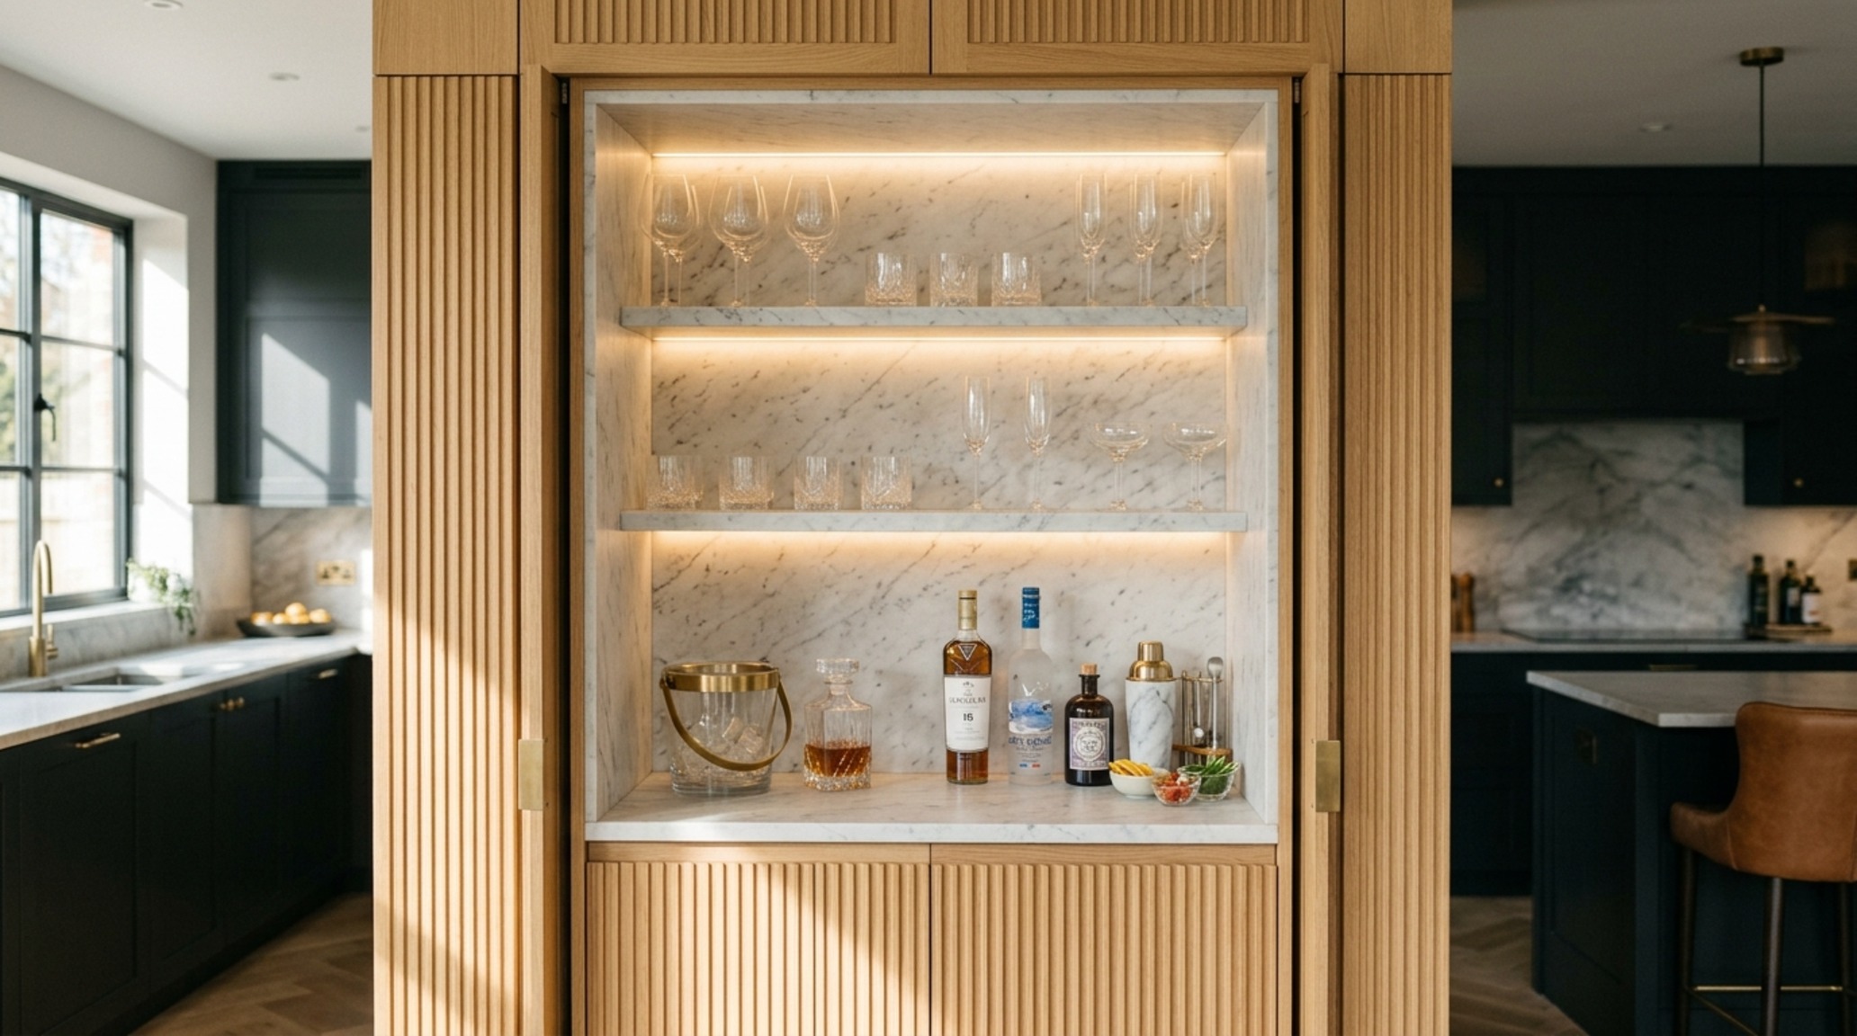
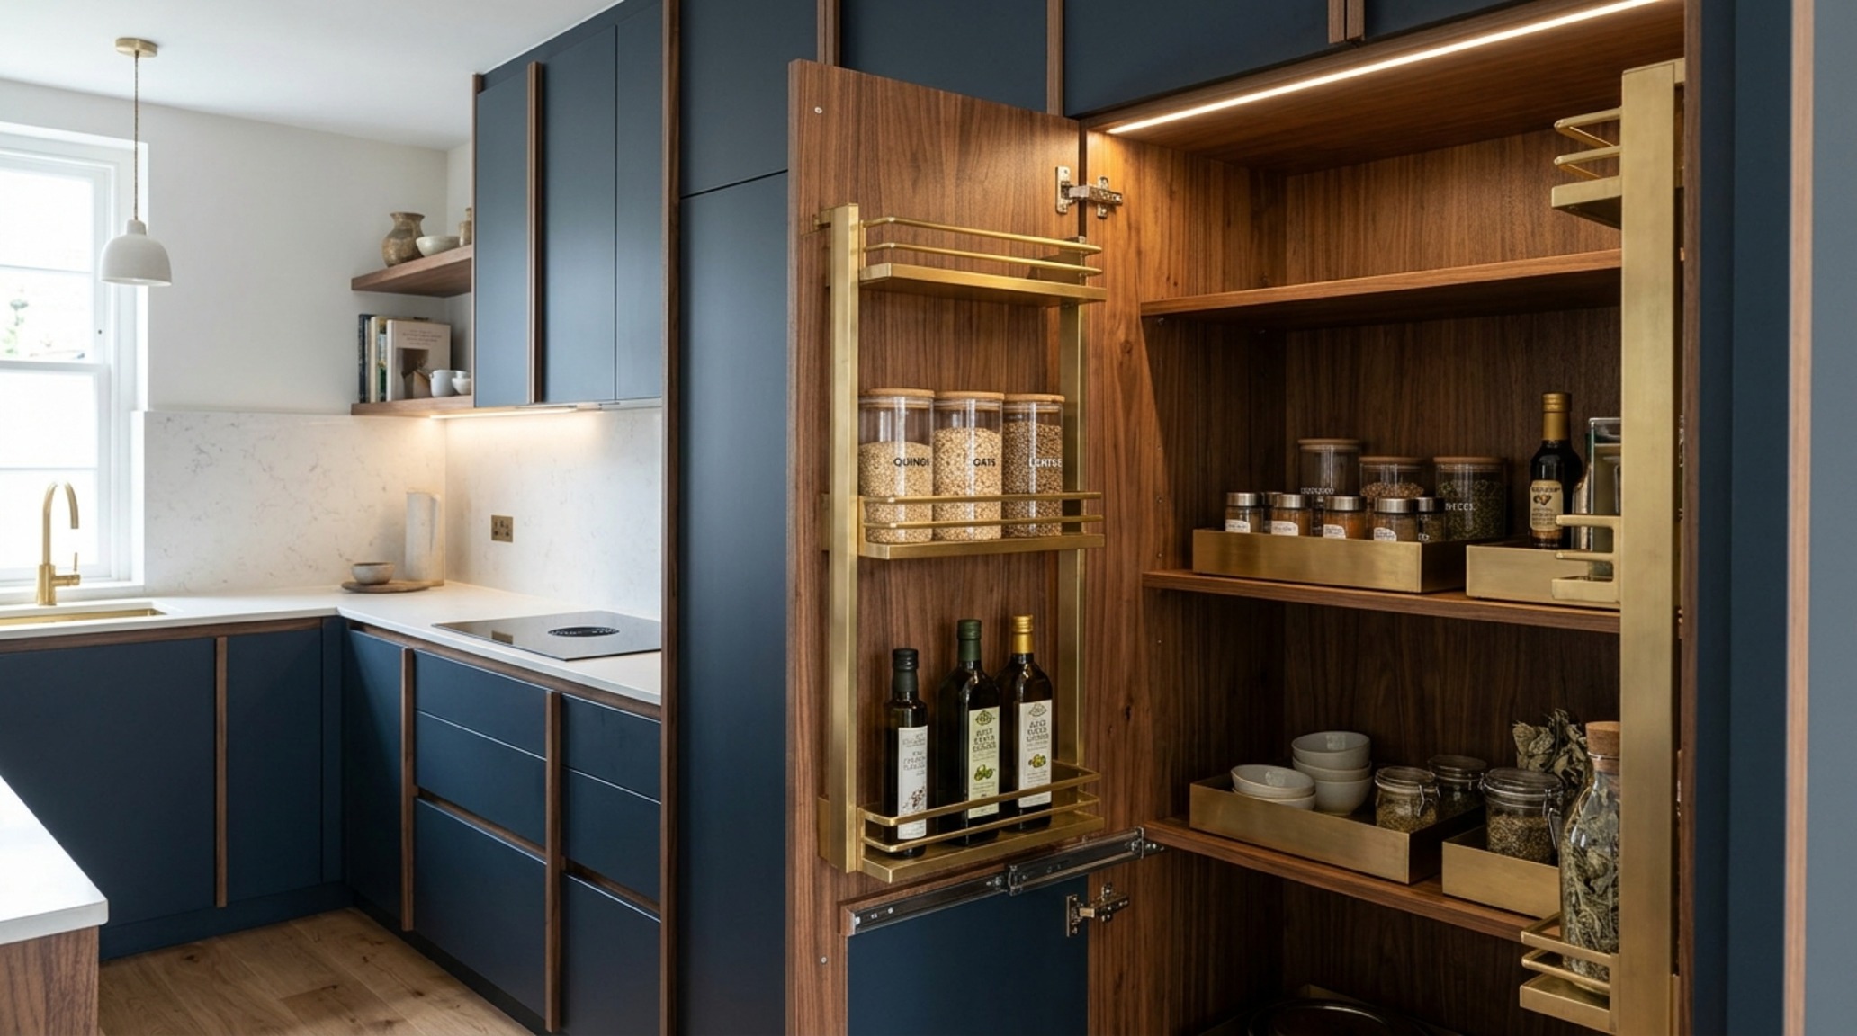
Enter the ‘bantry’—a bar-meets-pantry hybrid that exemplifies stealth luxury design. This is one of the most high-performing modern storage units in the contemporary designer’s toolkit. By incorporating pocket doors that slide back into the unit, we can house a coffee station, a microwave, and a dry bar all within a single footprint. This keeps the ‘mess’ of daily life behind closed doors when not in use. Inside, we specify high CRI 90+ LED tape lighting at a warm 2700K to illuminate task areas without the clinical glare of 4000K overheads. The bantry uses high-performance joinery to turn a utilitarian need into a structural centerpiece, often featuring internal finishes of fluted white oak or honed travertine to elevate the tactile experience.
Dividing the Open Plan: The Privacy Dilemma
Open-concept living is the gold standard for small spaces, but it introduces a significant problem: the lack of clear zoning. Without walls, the bedroom flows into the office, which flows into the kitchen, resulting in a space that feels unfinished and lacks psychological separation. Traditional partitions or folding screens often feel flimsy and subtract from the room’s utility without offering anything in return.
Room Divider Shelving: Partitioning with Purpose and Light
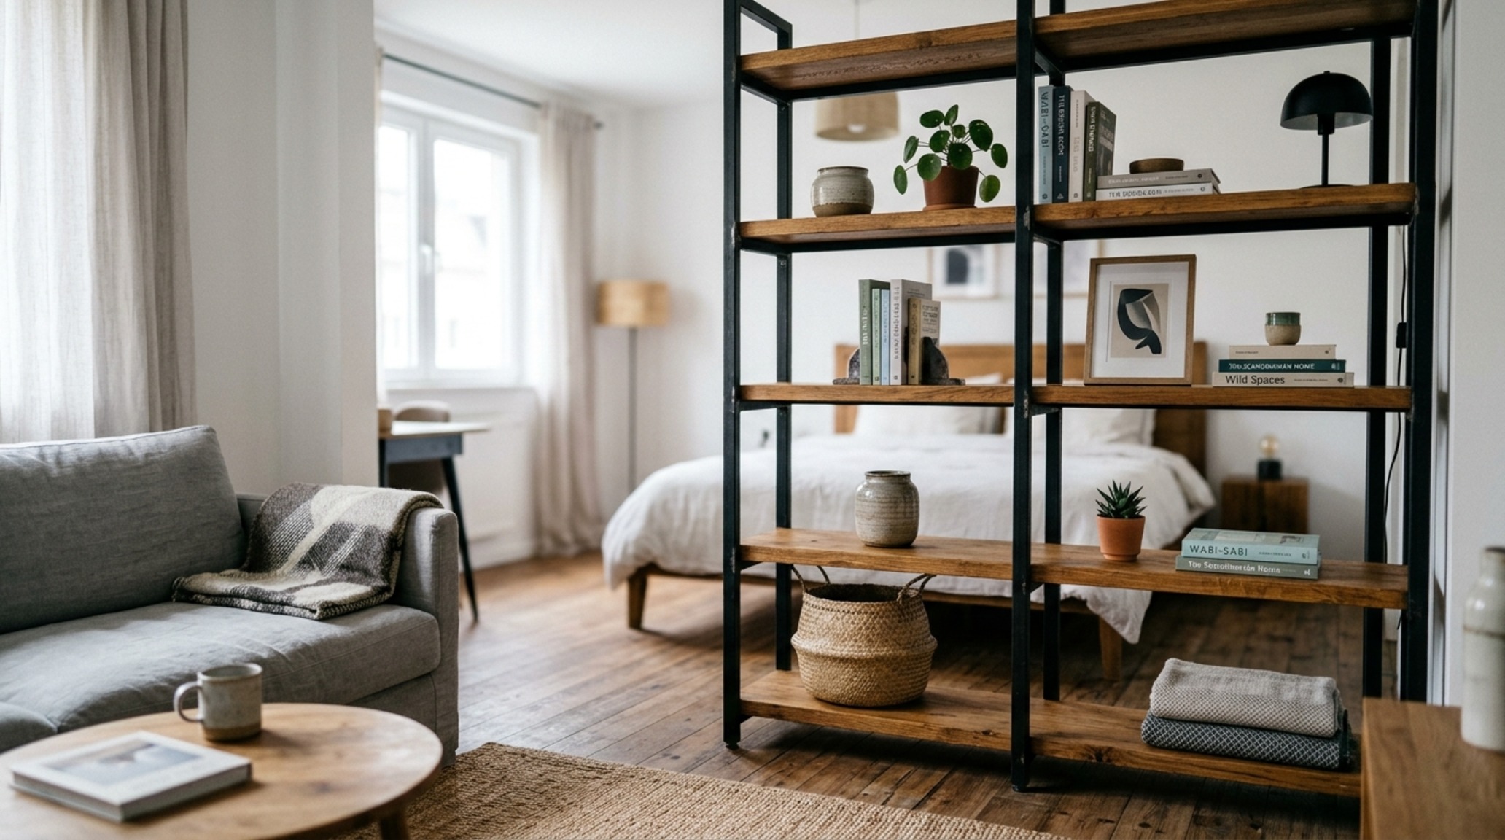
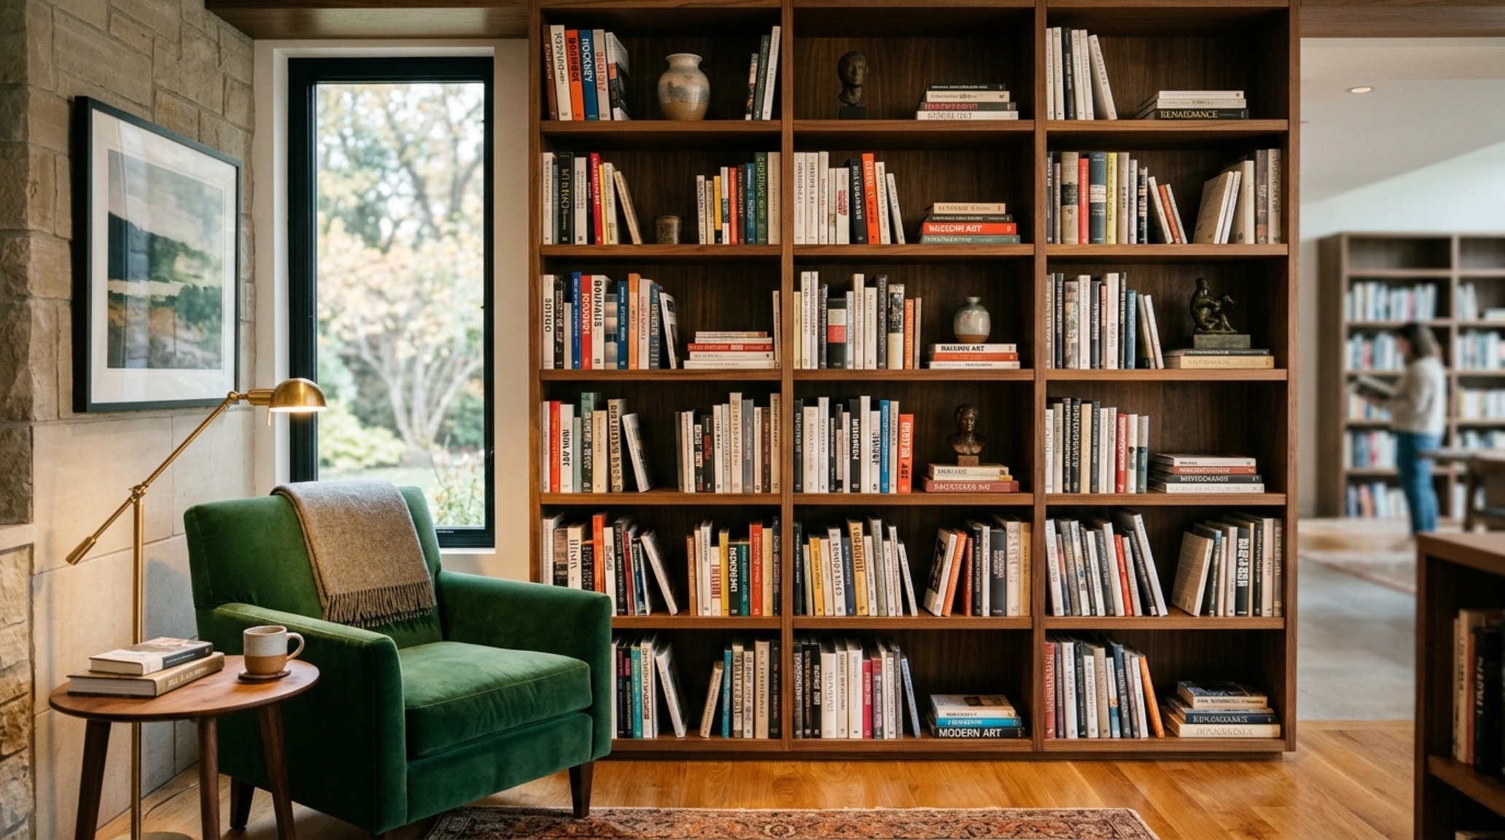
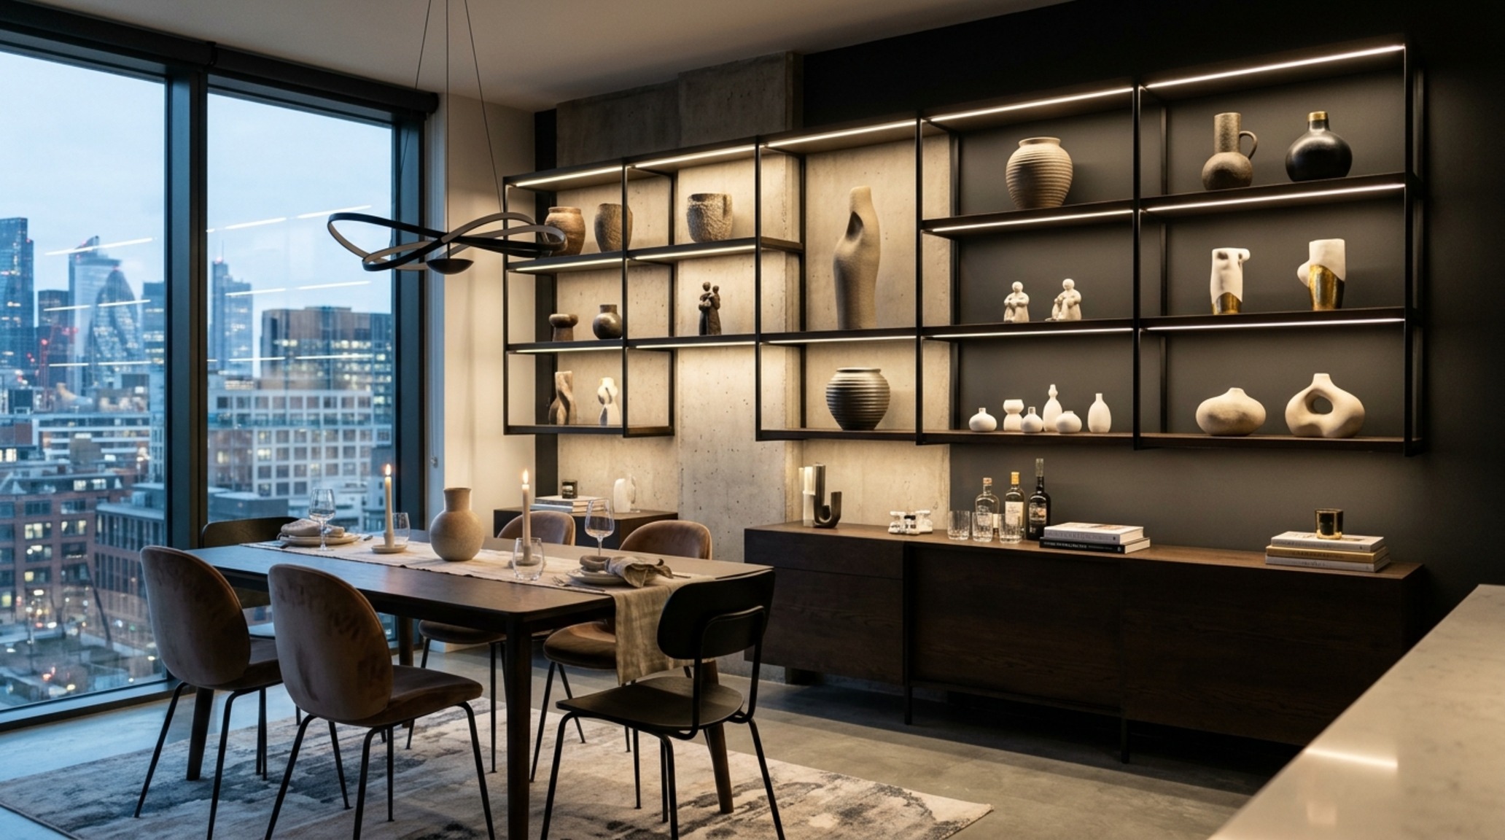
The solution is room divider shelving, a dual-purpose intervention that zones the space while providing massive storage capacity. These modern storage units are often designed as ‘open-backed’ modules to maintain sightline alignment and allow light to pass through from one side of the room to the other. By placing a 72-inch high unit between a sleeping alcove and a living area, you create a private sanctuary without the permanence of a drywall partition. We ensure a 30-inch dining chair clearance and an 18-inch coffee table reach around these units to maintain ergonomic flow. The result is a multi-functional workhorse that acts as both a curated library and an architectural boundary.
The Disjointed Living Zone: Combatting Visual Noise
The final hurdle in small space design is the entertainment center. Most people buy a TV stand, then a separate desk, then a separate bookshelf. This ‘clutter of three’ creates a jagged profile along the wall that catches shadows and makes the room feel smaller. The negative space breathing room between these pieces is often too small to be useful but large enough to look awkward.
Bespoke Wall Units: Creating a Material-Rich Centerpiece
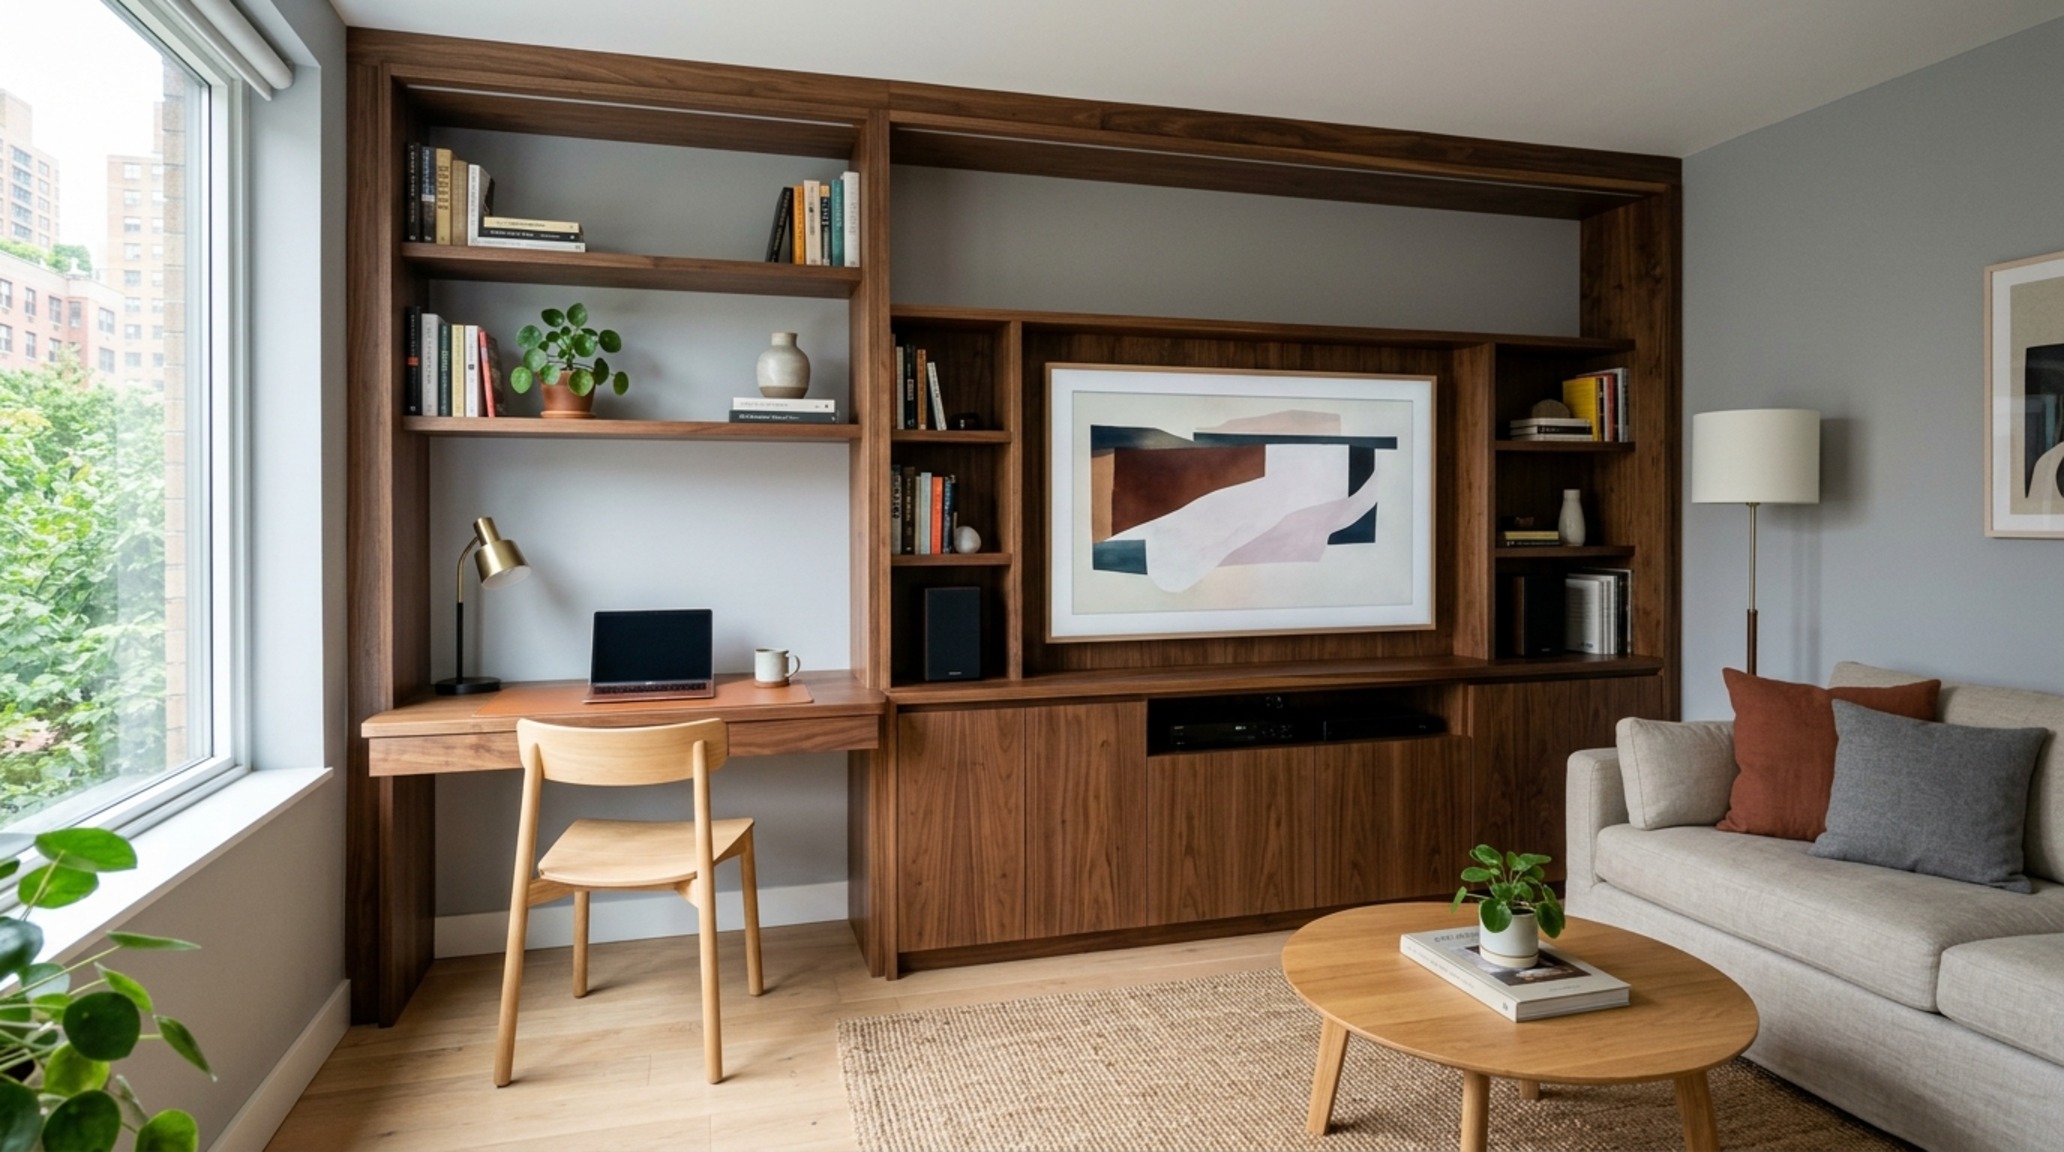
We solve this by consolidating these functions into bespoke wall units. These comprehensive modern storage units integrate the television, a pull-out desk, and display shelving into one continuous installation. By using a monochromatic palette and consistent materiality, the unit feels like a part of the wall rather than an object in the room. We often include integrated cabinetry ideas like hidden wire management channels and recessed toe-kicks with accent lighting to make the entire structure appear to float. This ‘levitating’ effect keeps the floor plane visible, which is a classic architectural trick for making small rooms feel significantly larger.
Comprehensive Material & Proportions Schedule
Detailed finish schedule outlining authentic architectural surfaces, color values, and clearances.
Before you begin planning your own configuration of modern storage units, take a critical look at your home’s floor plan and identify the ‘dead zones’ that currently subtract from your living experience. Measure your vertical height twice, audit your light sources to ensure they highlight the textures of your cabinetry, and remember that the most effective storage isn’t the one that holds the most stuff, but the one that facilitates the most beautiful lifestyle. Small-space mastery is a dance of millimeters, where the right joinery doesn’t just house your belongings—it sets the stage for a life lived with intentionality and ease.
Editorial Silo • Recommended Architecture Studies
- The Structural Strategist: How To Become Interior Decorator & How to Become an Interior Decorator by Mastering Spatial Architecture — Archival Design Case Study
- The Structural Secret: Make Bay Window Seat Cushion & Engineering a High-Density Seating Oasis with Integrated Functional Flow — Archival Design Case Study
Visual Study in Space & Materials
Carefully observed photographic studies detailing finish textures, sightline choreography, and enduring poise.
Curated Visual Lookbook
A visual curation of architectural arrangements, lighting concepts, and material palettes featured in this space.
Design Gallery & Spatial Studies