The Architecture of Intentional Friction
Why do we so often equate modern comfort with an absence of color, or rustic charm with a cluttered lack of sophistication? In the design of beautiful rustic homes, the most compelling narratives are found not in the safety of neutral palettes, but in the high-stakes tension between the raw and the refined. We have reached a saturation point with ‘greige’ minimalism; the modern homeowner is now hunting for homes that possess a physical weight, a sense of history that feels grounded in the earth yet elevated by a cinematic, saturated edge. This is the era of ‘Contradictory Cohesion’—a movement where hand-hewn textures meet high-gloss finishes in a celebration of architectural depth.
The mastery of this style requires a departure from traditional cabin tropes. Instead of the expected honey-toned pine and plaid, we are seeing a shift toward deeper, moodier intersections. Imagine the cool, slick surface of a midnight blue lacquered cabinetry set against the jagged, soot-stained edge of reclaimed Chicago brick. This isn’t just a stylistic choice; it’s a sensory experience designed to ground the occupant. When we talk about beautiful rustic homes in a contemporary context, we are discussing the strategic use of shadow and light to define volume, ensuring that every room feels both expansive and protective.
Reclaimed Timber Architectural Styles: The Skeleton of Authenticity
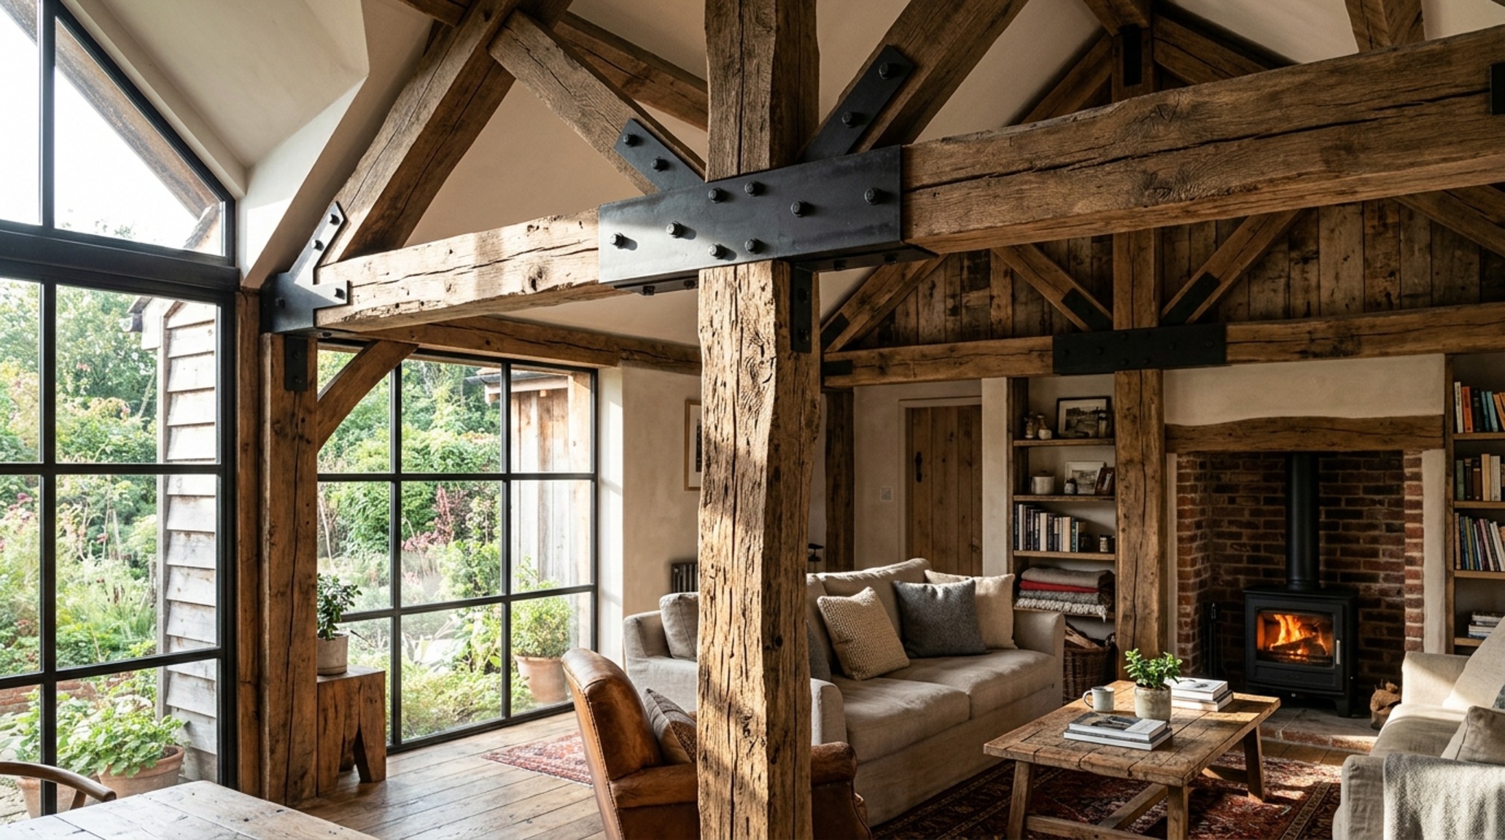
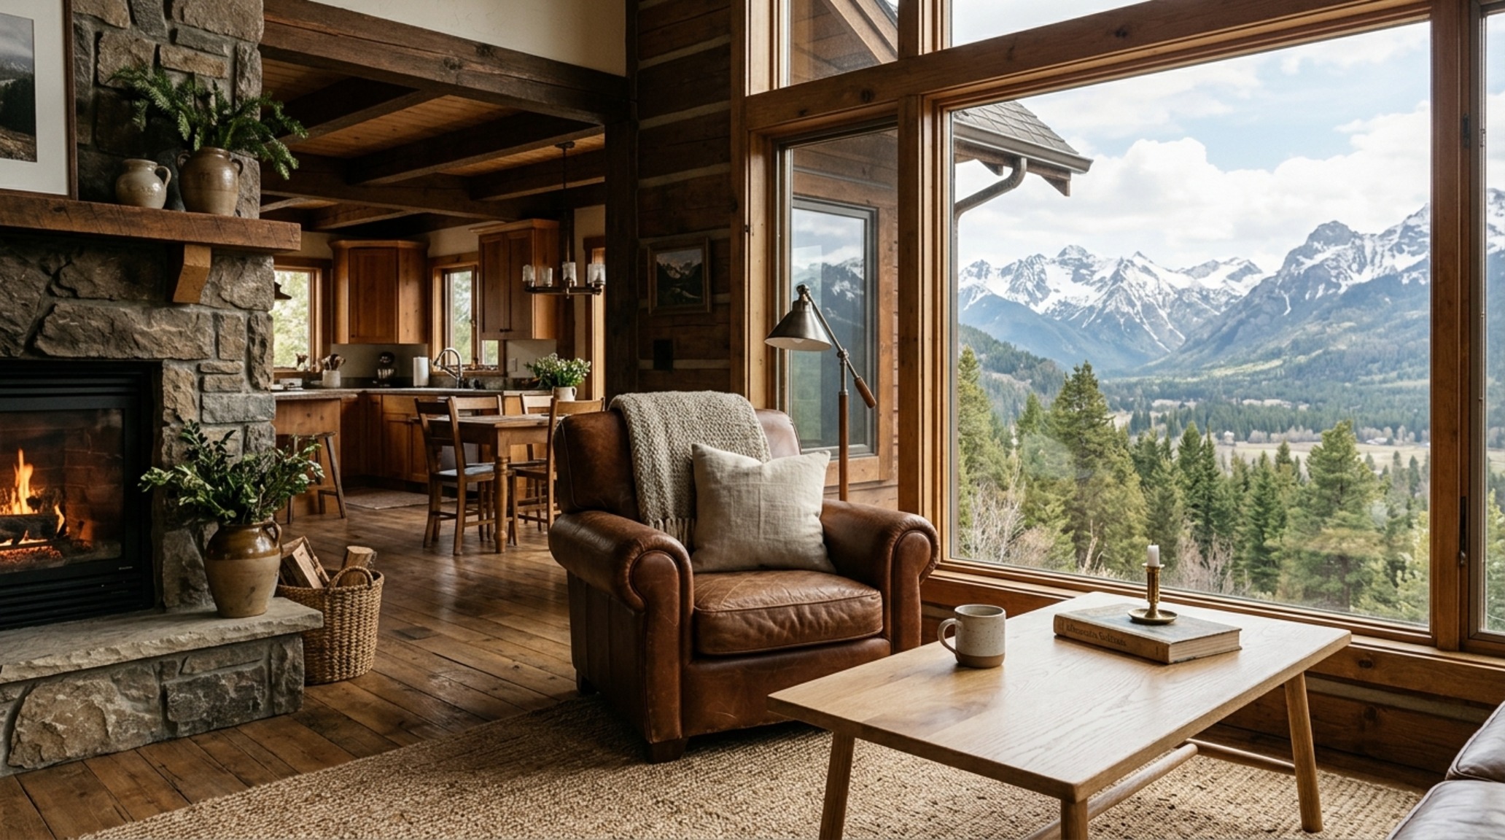
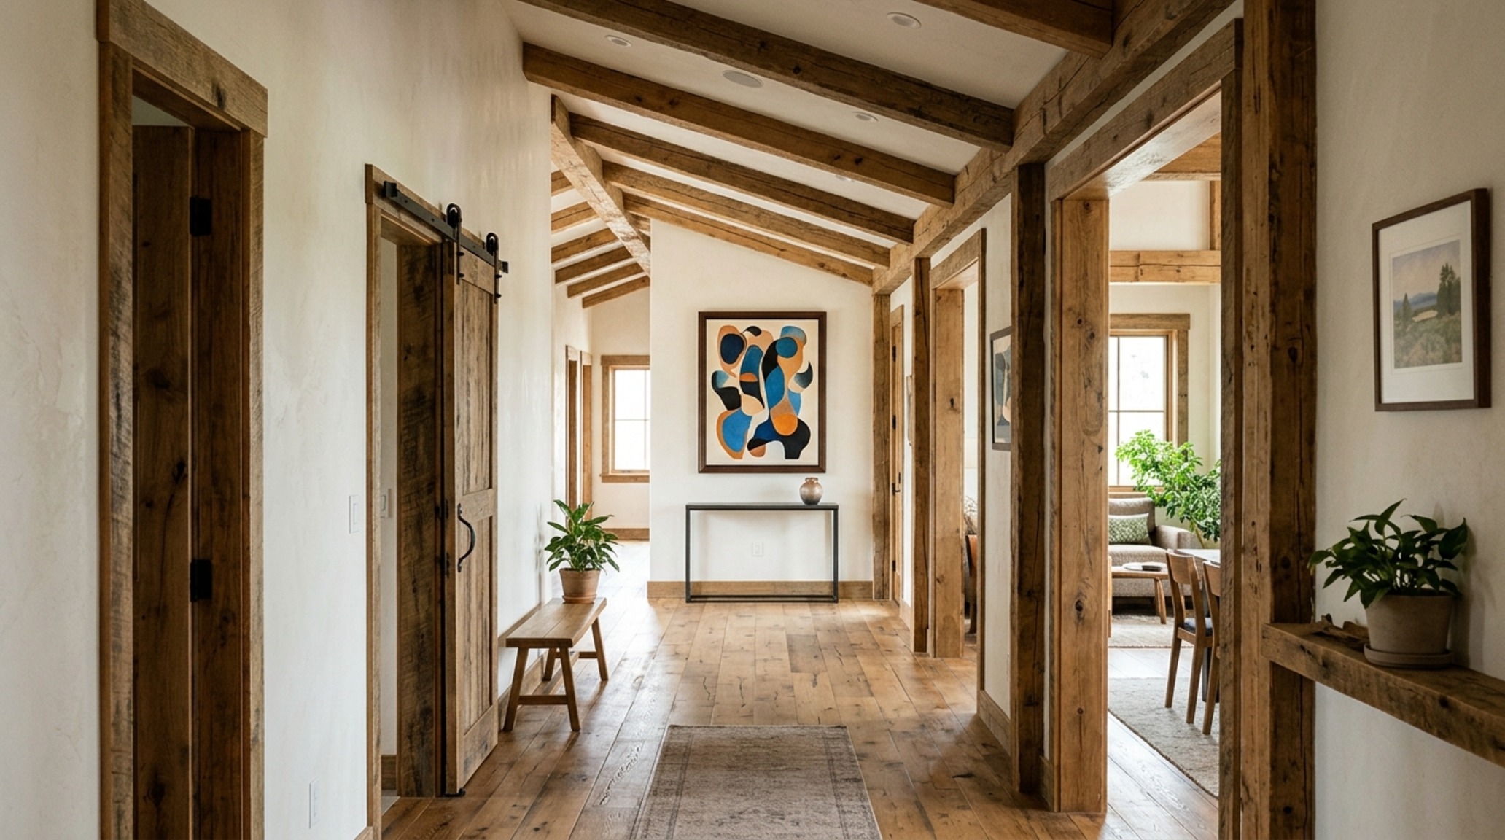
To build a home that feels permanent, one must start with the structural bones. Modern reinterpretations of reclaimed timber architectural styles prioritize the ‘burr’ of the wood—the tactile history of saw marks and weathering—while utilizing engineering that allows for soaring, unobstructed sightlines. We are seeing a move away from decorative ‘faux’ beams toward honest, structural timber frames that act as the primary visual anchor for the home. These timbers, often reclaimed from 19th-century barns or industrial warehouses, bring an organic irregularity that softens the sharp edges of a modern layout.
Integrating these heavy timbers requires a keen understanding of spatial cadence. A 12×12 oak post demands breathing room; it needs at least 36 inches of primary circulation clearance to be appreciated as a sculptural element rather than a structural obstacle. By pairing these weathered beams with minimalist black steel connectors, designers create a bridge between the agrarian past and the industrial present. This is where the warmth of 2700K ambient lighting becomes vital, catching the ridges of the wood grain and casting long, evocative shadows that emphasize the height of the ceiling.
Stone and Wood Exterior Textures: Defining the Threshold
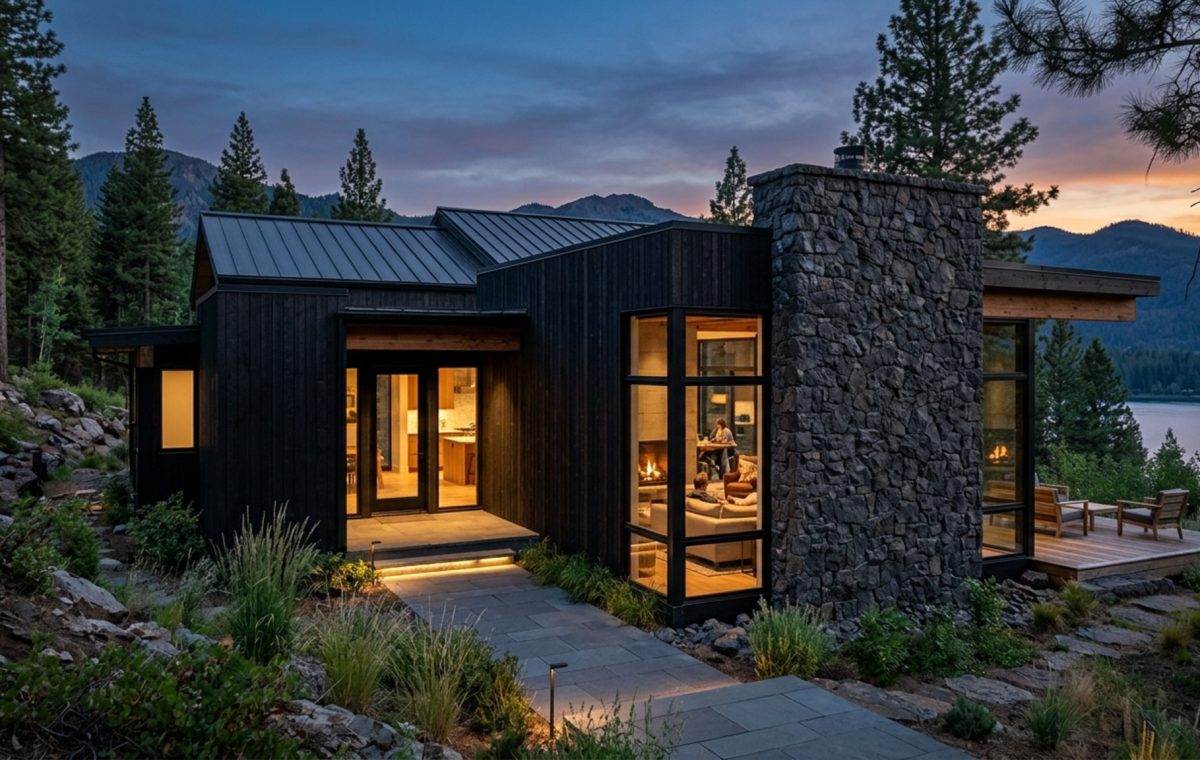
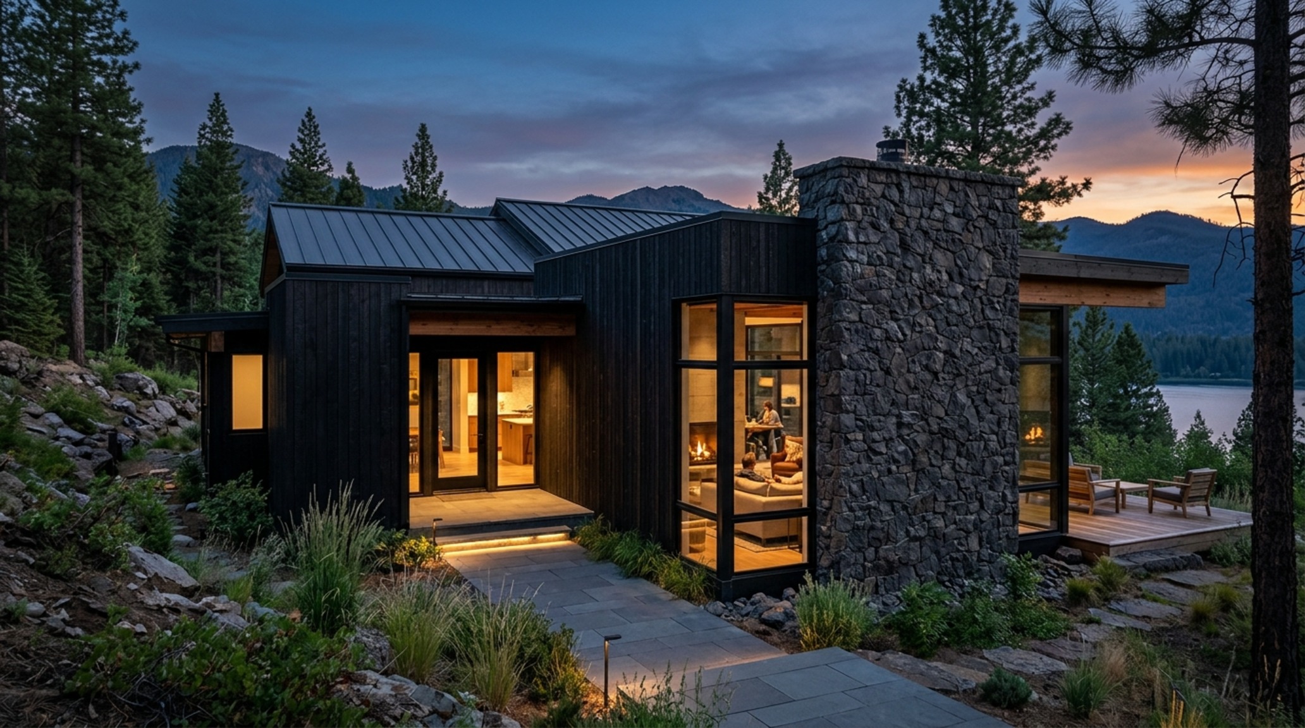
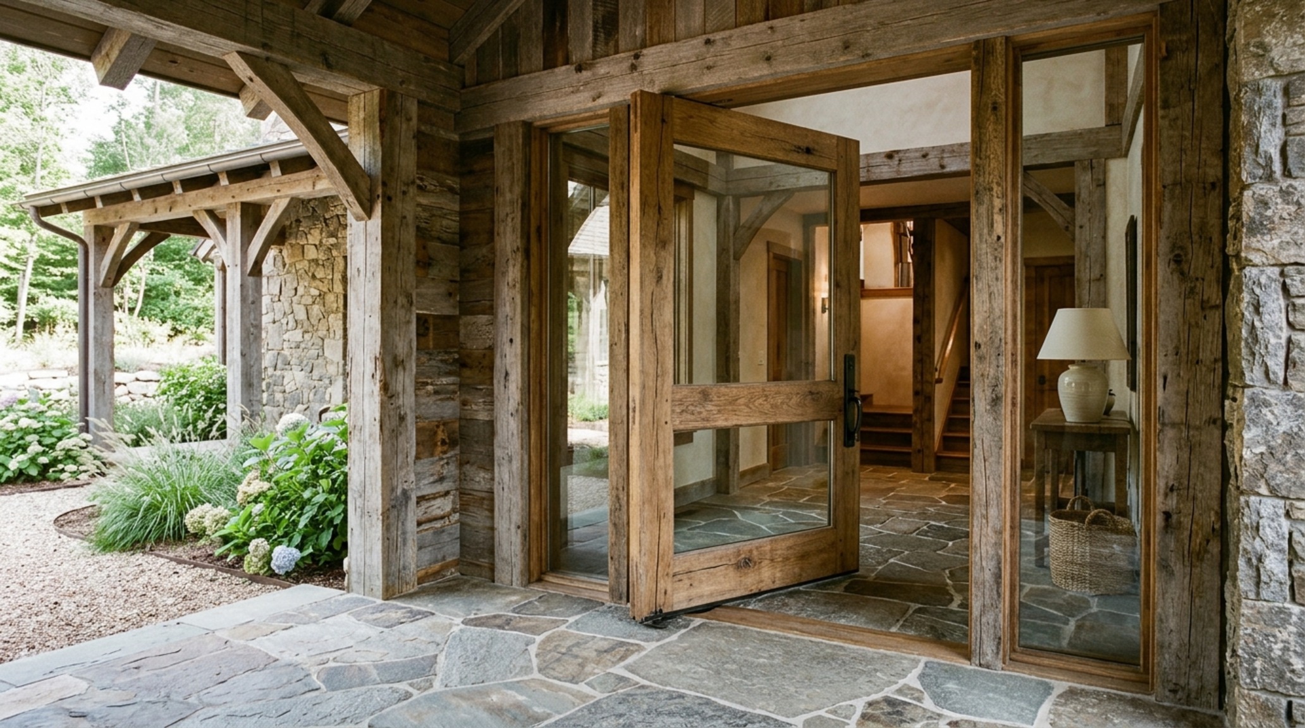
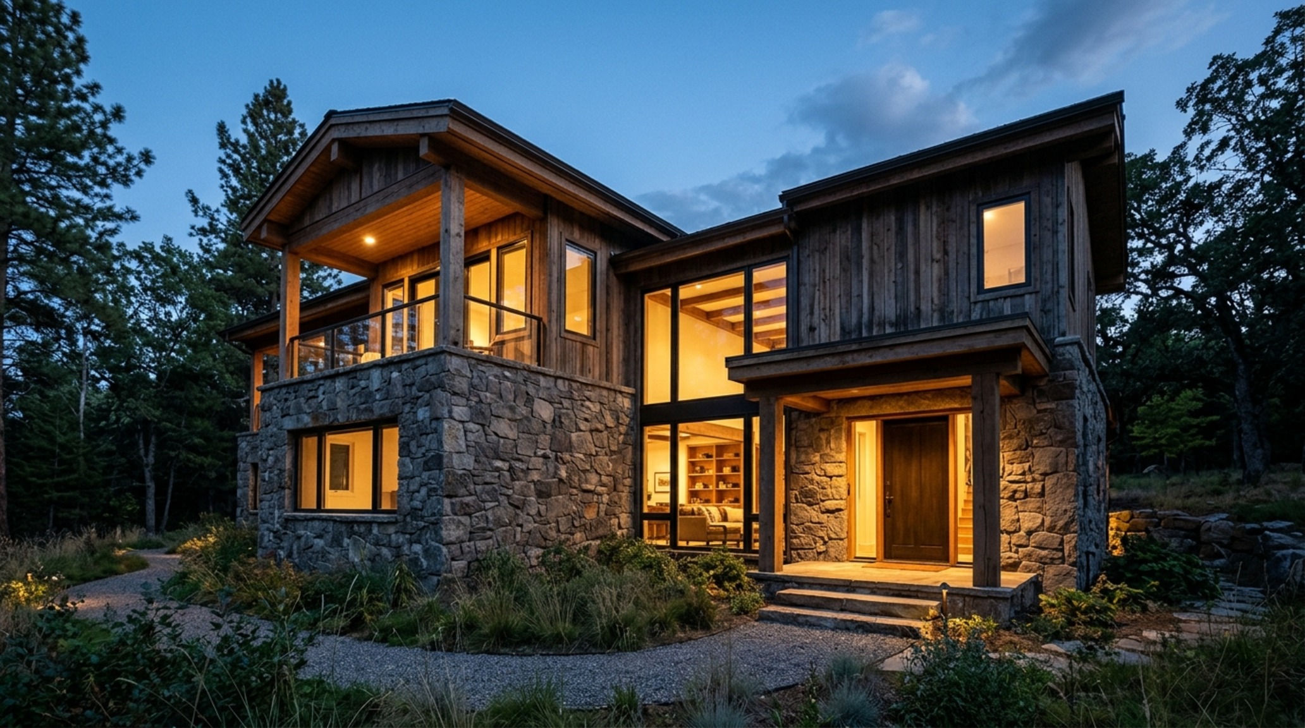
The transition from the wild exterior to the curated interior is perhaps the most critical moment in the design of a signature home. The interplay of stone and wood exterior textures serves as a prologue to the interior narrative. We are currently seeing a resurgence in dry-stack masonry—using stones like Wisconsin fieldstone or dark basalt—stacked without visible mortar joints to create a monolithic, grounded appearance. When this heavy masonry is interrupted by floor-to-ceiling glass and vertical cedar cladding (often charred in the Shousugi Ban style), the home achieves a ‘stealth’ luxury that feels carved from the landscape rather than placed upon it.
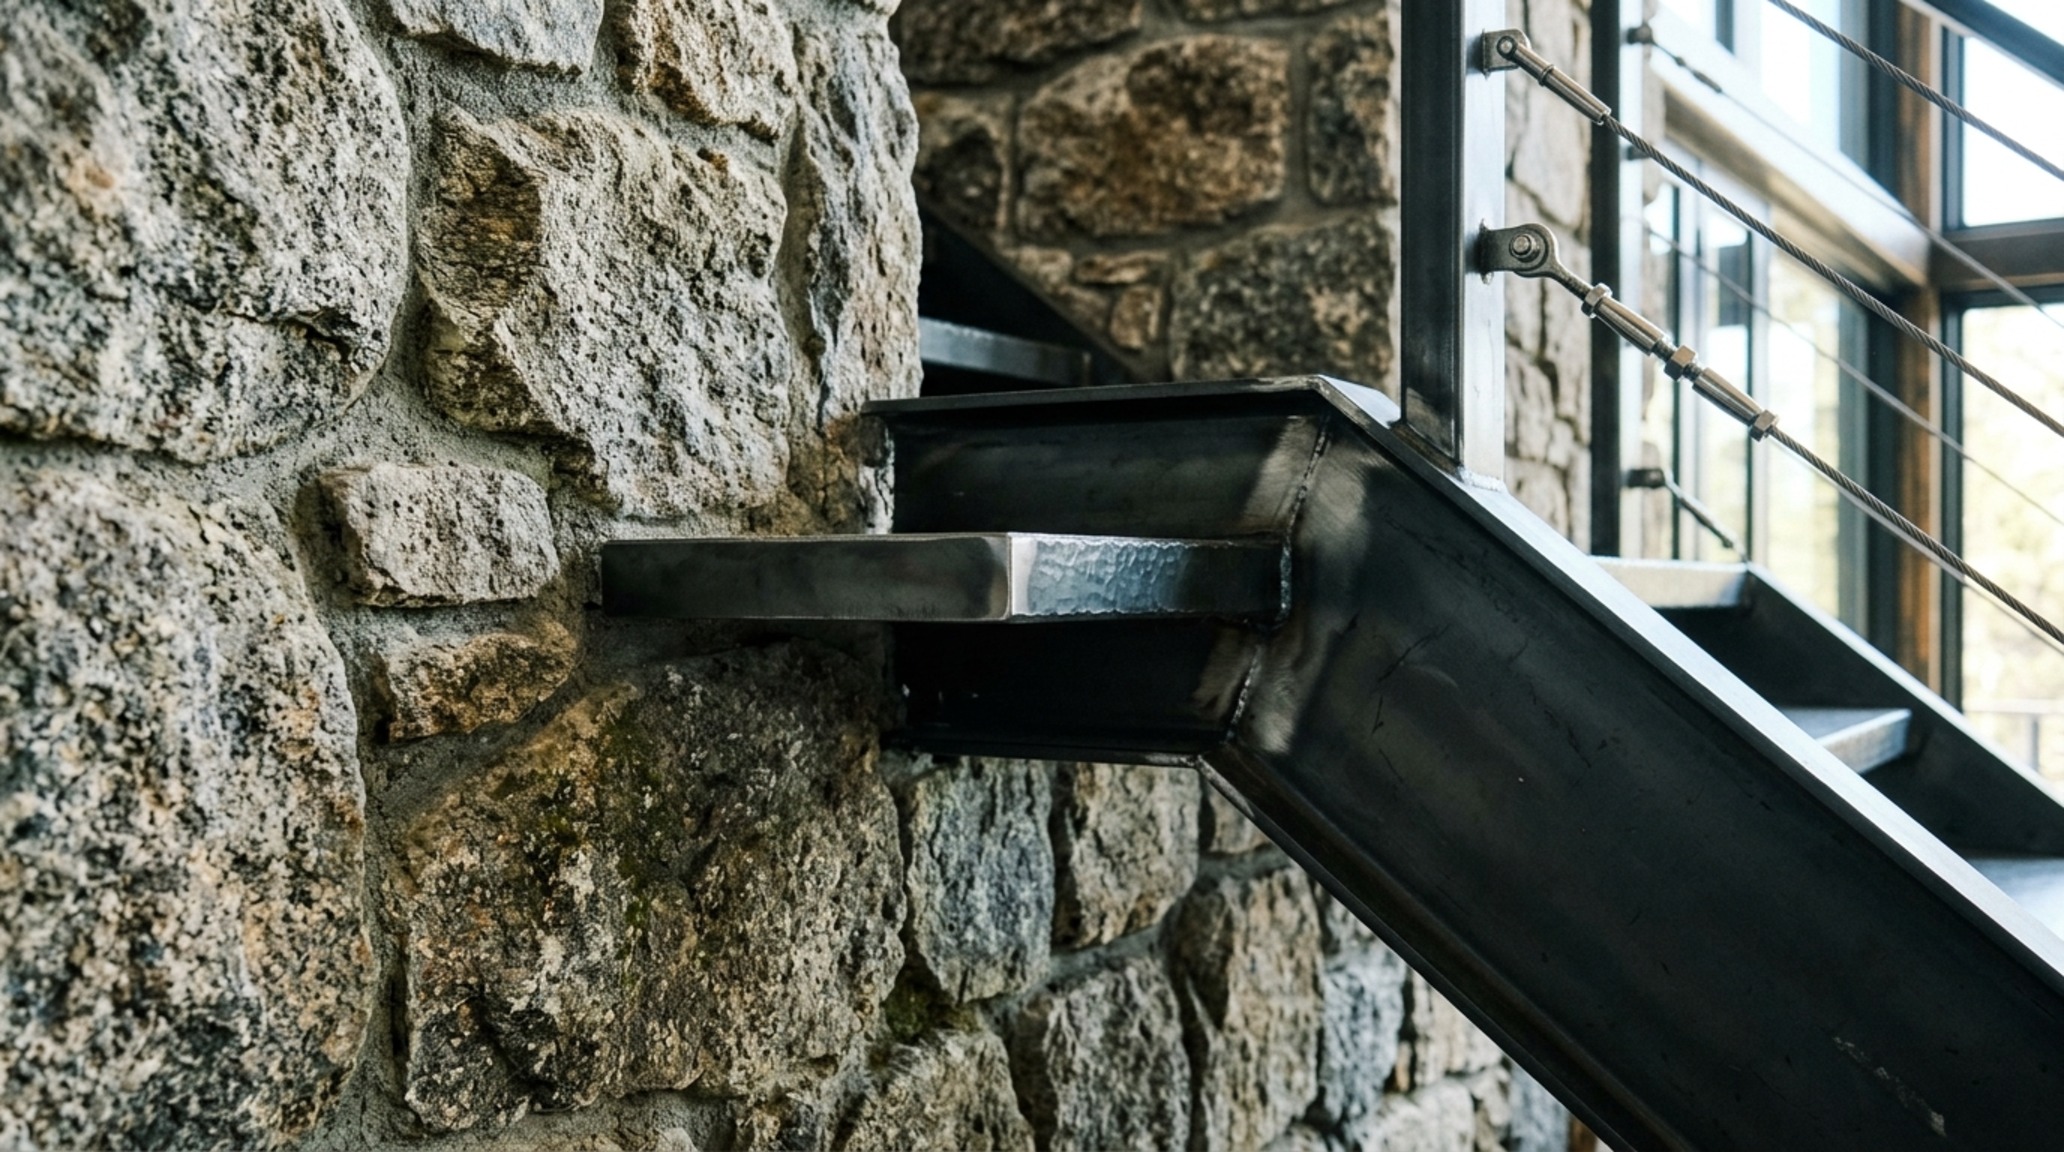
“True architectural opulence is found in the friction between a rough-hewn stone wall and the precision-engineered edge of a pivot door.”
This exterior-to-interior flow is maintained by bringing those same stone textures through the threshold. A stone wall that begins as an exterior facade and continues into the foyer creates an unbreakable visual link, making the home feel larger by blurring the boundaries of the envelope. It is a technique that demands precise 90-degree alignment and a deep respect for the material’s natural thermal mass, which helps regulate the home’s microclimate while providing a cool, tactile surface to the touch.
Modern Mountain Home Design: Flipping the Vertical Narrative
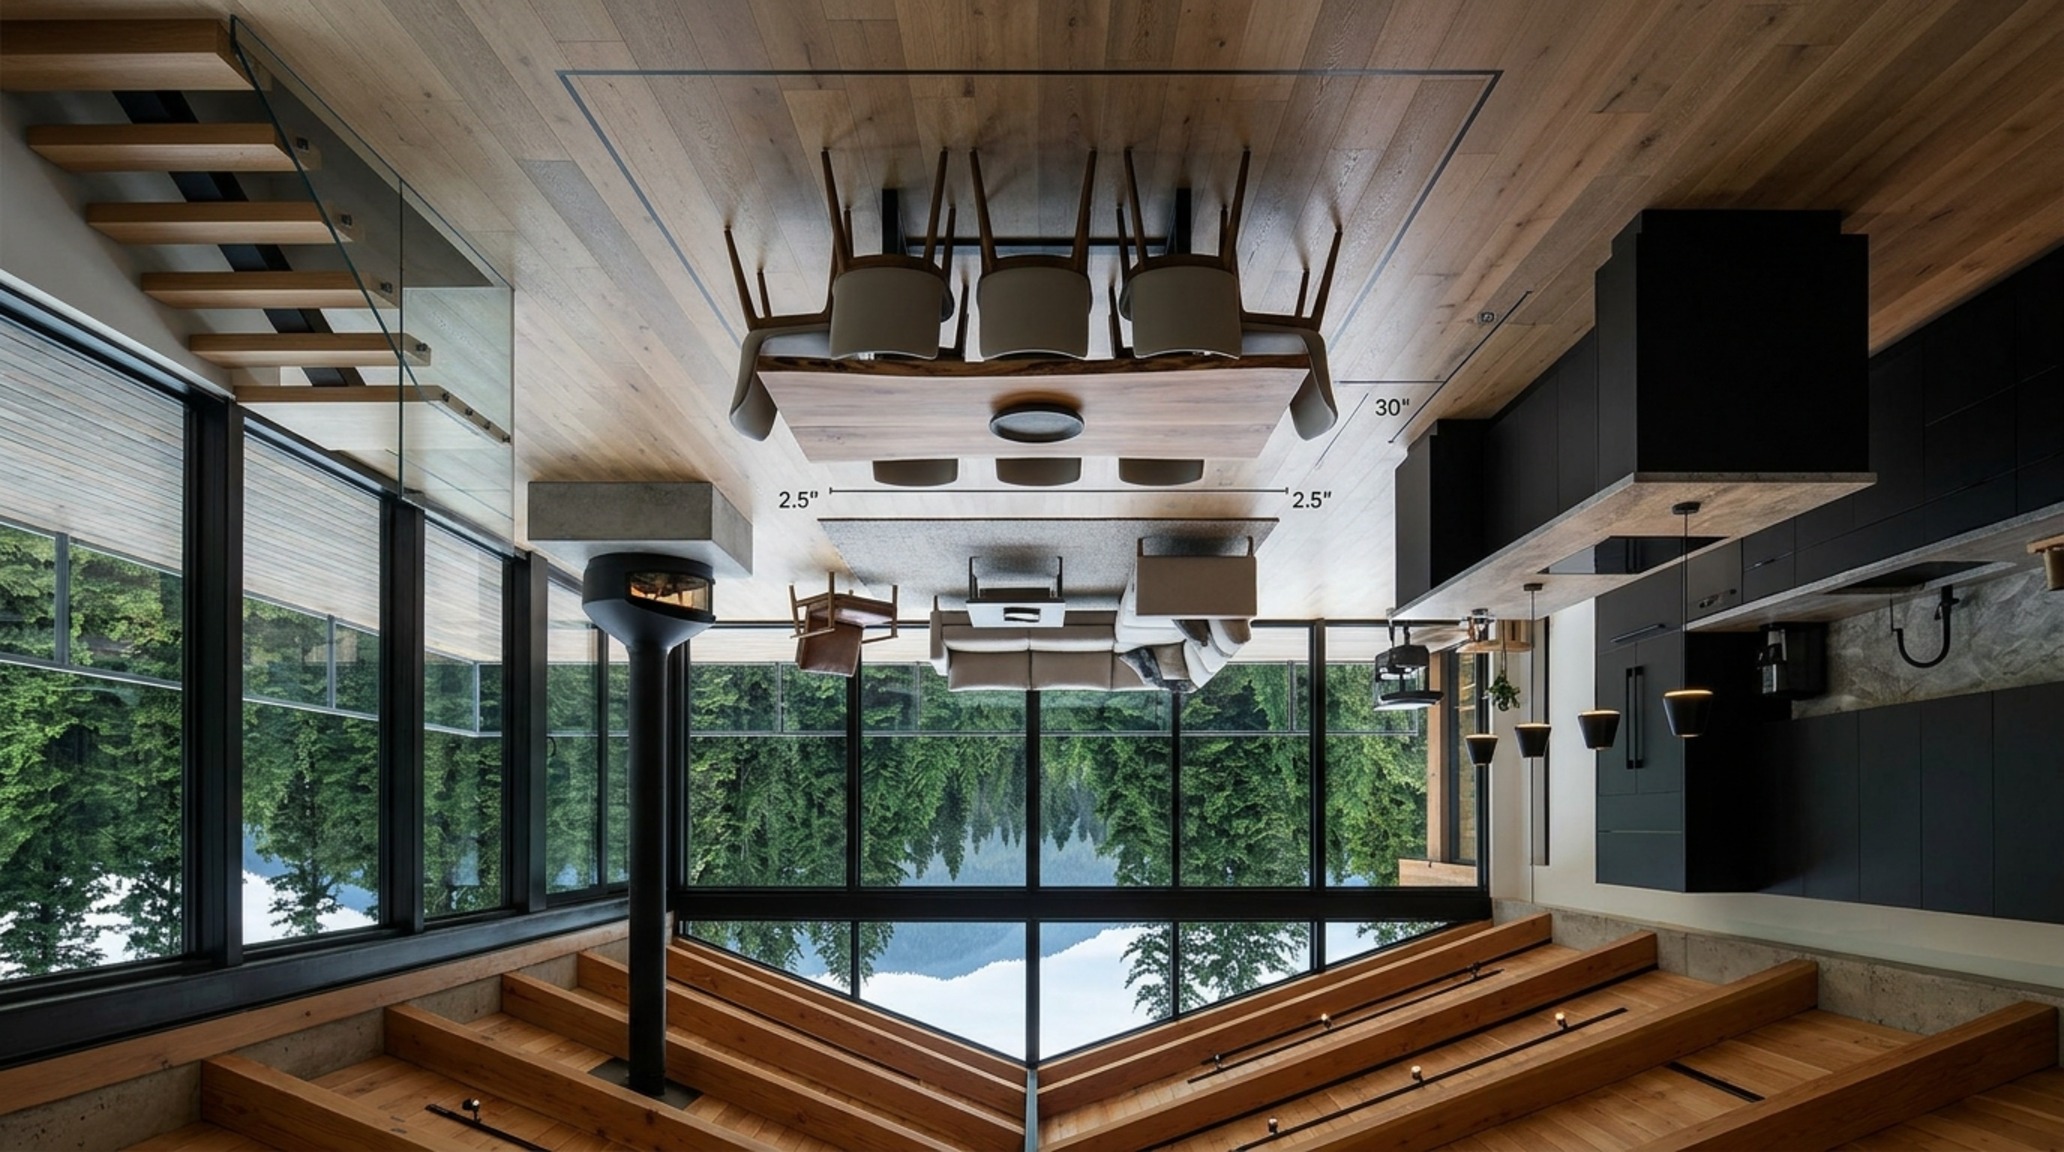
One of the most innovative shifts in the luxury sector is the ‘upside-down’ approach to modern mountain home design. By placing the primary living, dining, and kitchen areas on the upper floor and the private sleeping quarters on the ground level, architects maximize the dramatic views of the canopy and horizon. This layout isn’t just about the view; it’s about the psychology of the ascent. Climbing toward the light and the open volume of the Great Room creates a sense of daily arrival, separating the ‘work’ of living from the ‘rest’ of the bedrooms.
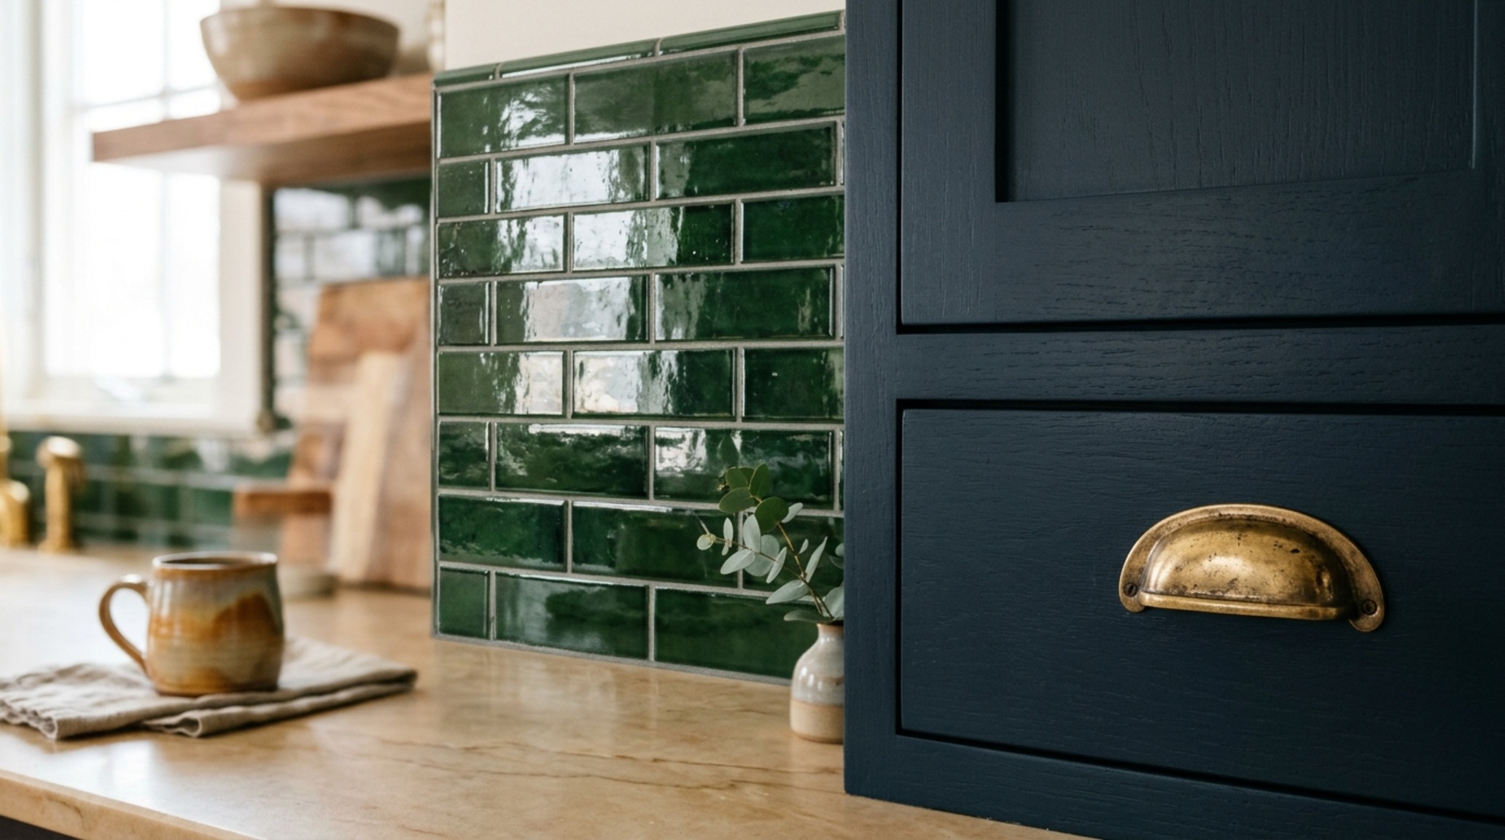
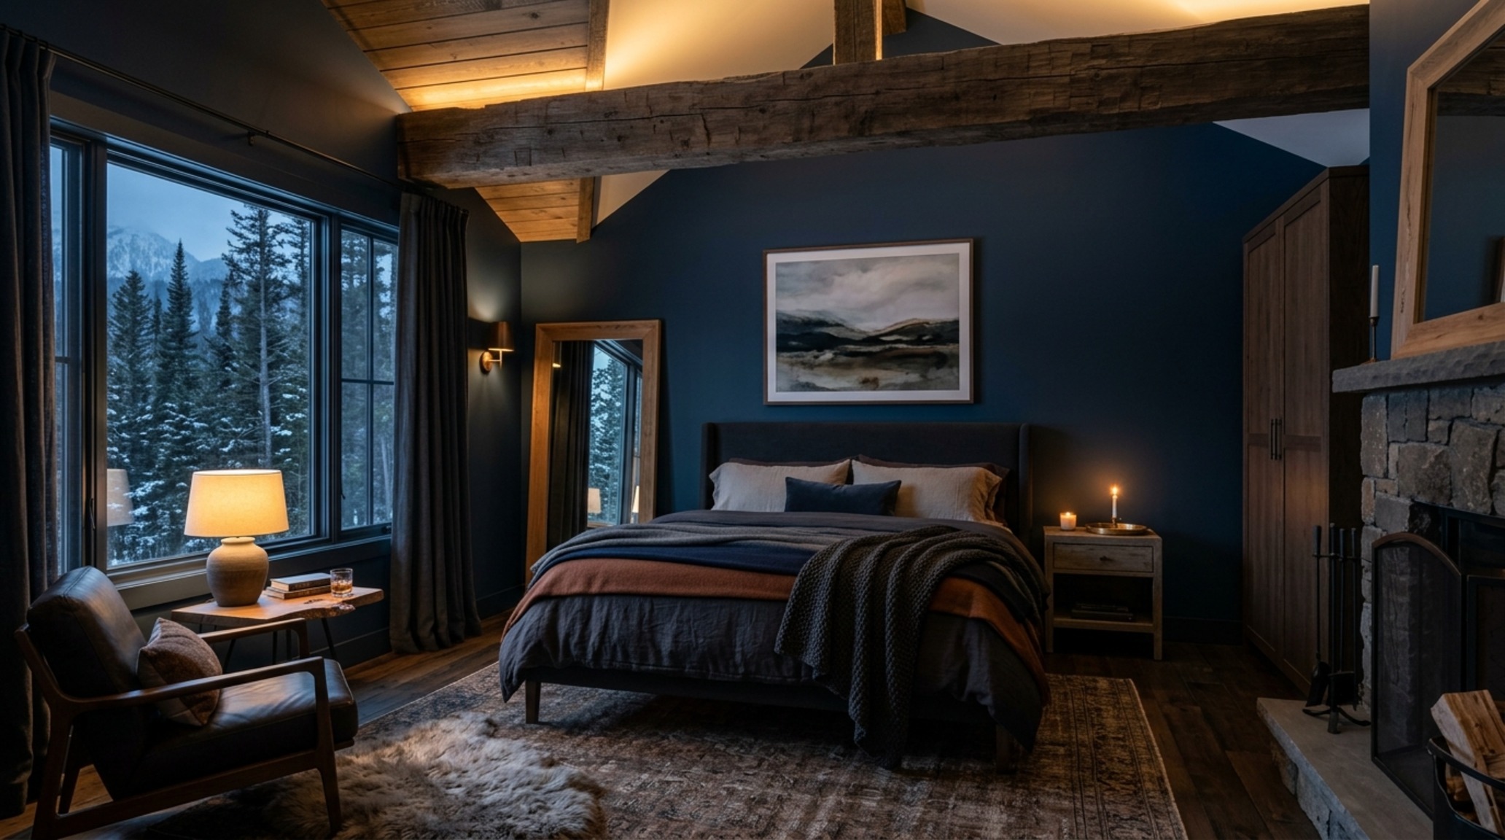
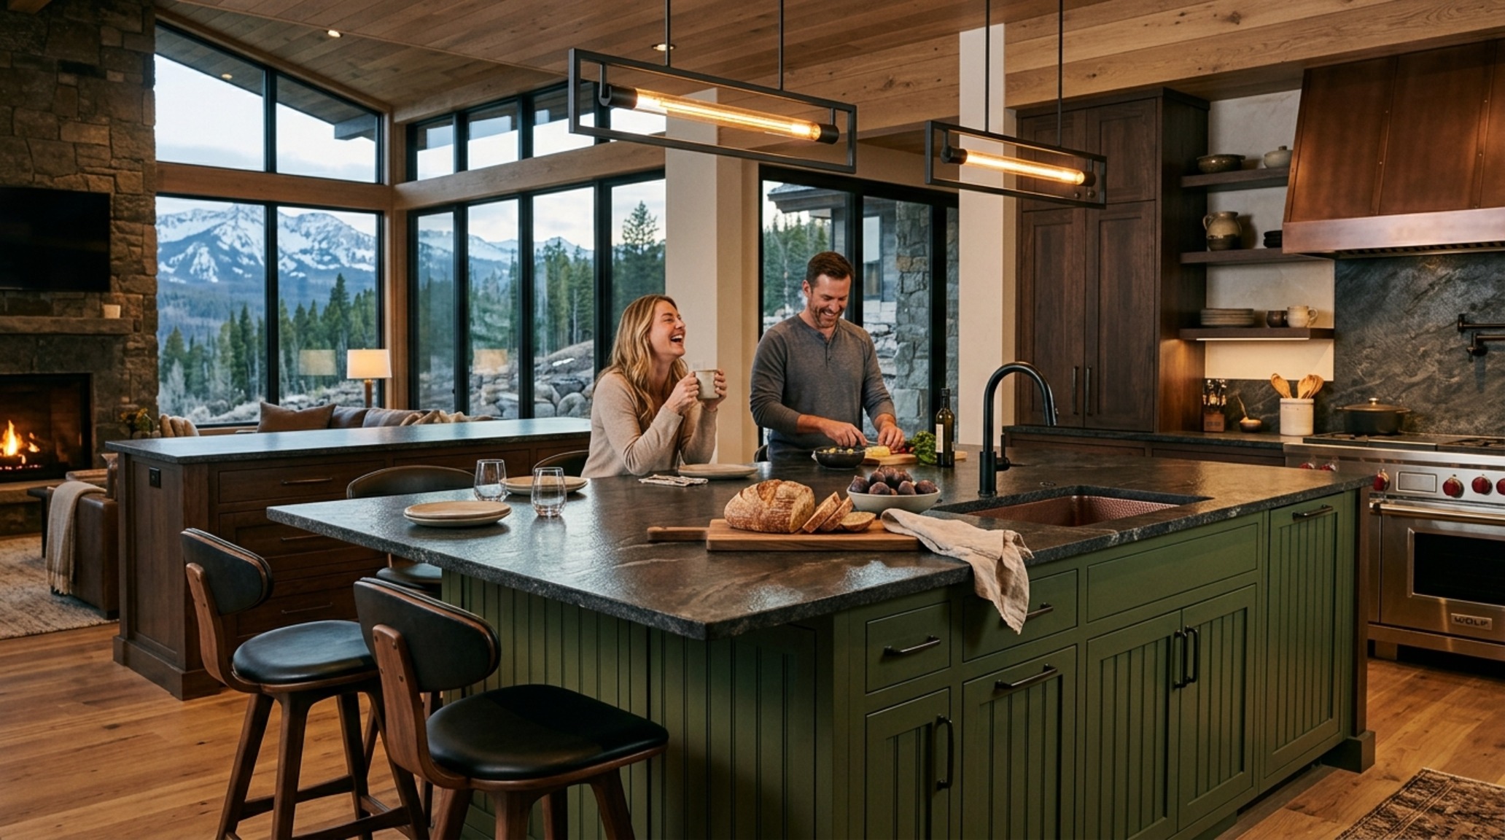
In these elevated spaces, the saturated palette truly comes alive. We are seeing designers embrace ‘Midnight Blues’ and ‘Forest Moss’ greens for large-scale millwork. A kitchen island wrapped in a deep, moody navy blue acts as a gravity well in a large open space, preventing the room from feeling too airy or untethered. This is often balanced with metallic accents—think unlacquered brass hardware or hammered copper range hoods—that catch the low-hanging mountain sun. The goal is a richness that feels earned, where the materials improve with age and develop a patina that tells the story of the home’s use.
Architectural Vignettes & Spatial Flow
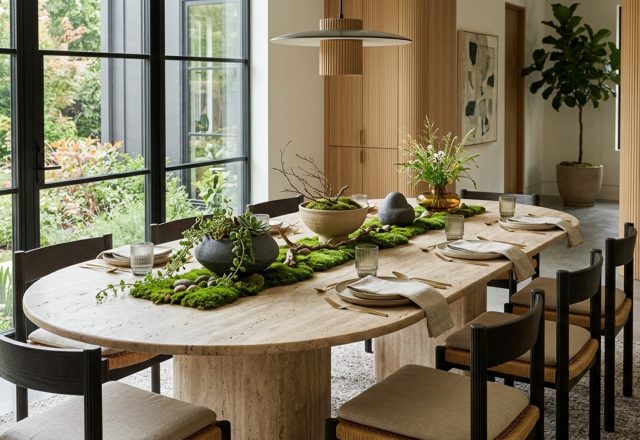
Designing a home of this caliber is an exercise in managing the ‘negative space.’ While the impulse might be to fill every corner with furniture, beautiful rustic homes thrive on the ‘interstitial’ spaces—the hallways that act as galleries and the landings that serve as quiet reading nooks. To maintain a sense of modern opulence, one must respect the 18-inch rule for coffee table reach and ensure that dining chair clearances never drop below 30 inches, even in more intimate settings. These clearances are the invisible threads that hold a high-design room together, ensuring that the visual weight of the materials never feels claustrophobic.
Lighting plays the ultimate supporting role here. High-CRI (90+) lighting is non-negotiable when working with saturated colors like burnt orange or emerald. Cheaper LEDs can turn a vibrant moss green into a muddy brown; however, a 3000K task light with a high color rendering index preserves the ‘heart’ of the pigment. By layering light—recessed pin-lights for the art, soft perimeter washes for the brick walls, and decorative pendants for the ‘jewelry’ of the room—you create a three-dimensional landscape that shifts and changes as the sun sets.
Contemporary Farmhouse Interior Trends: Beyond the White-Washed Shiplap
We are witnessing an evolution in contemporary farmhouse interior trends that favors ‘aggressive’ texture over the safe, all-white aesthetic of the mid-2010s. This new direction is defined by ‘Tactile Grounding.’ Instead of smooth drywall, we are seeing hand-applied lime wash and plaster finishes (like Farrow & Ball Setting Plaster) that give the walls a velvety, matte depth. This provides a soft, non-reflective backdrop for the high-gloss elements like forest green glass tiles or polished soapstone countertops.
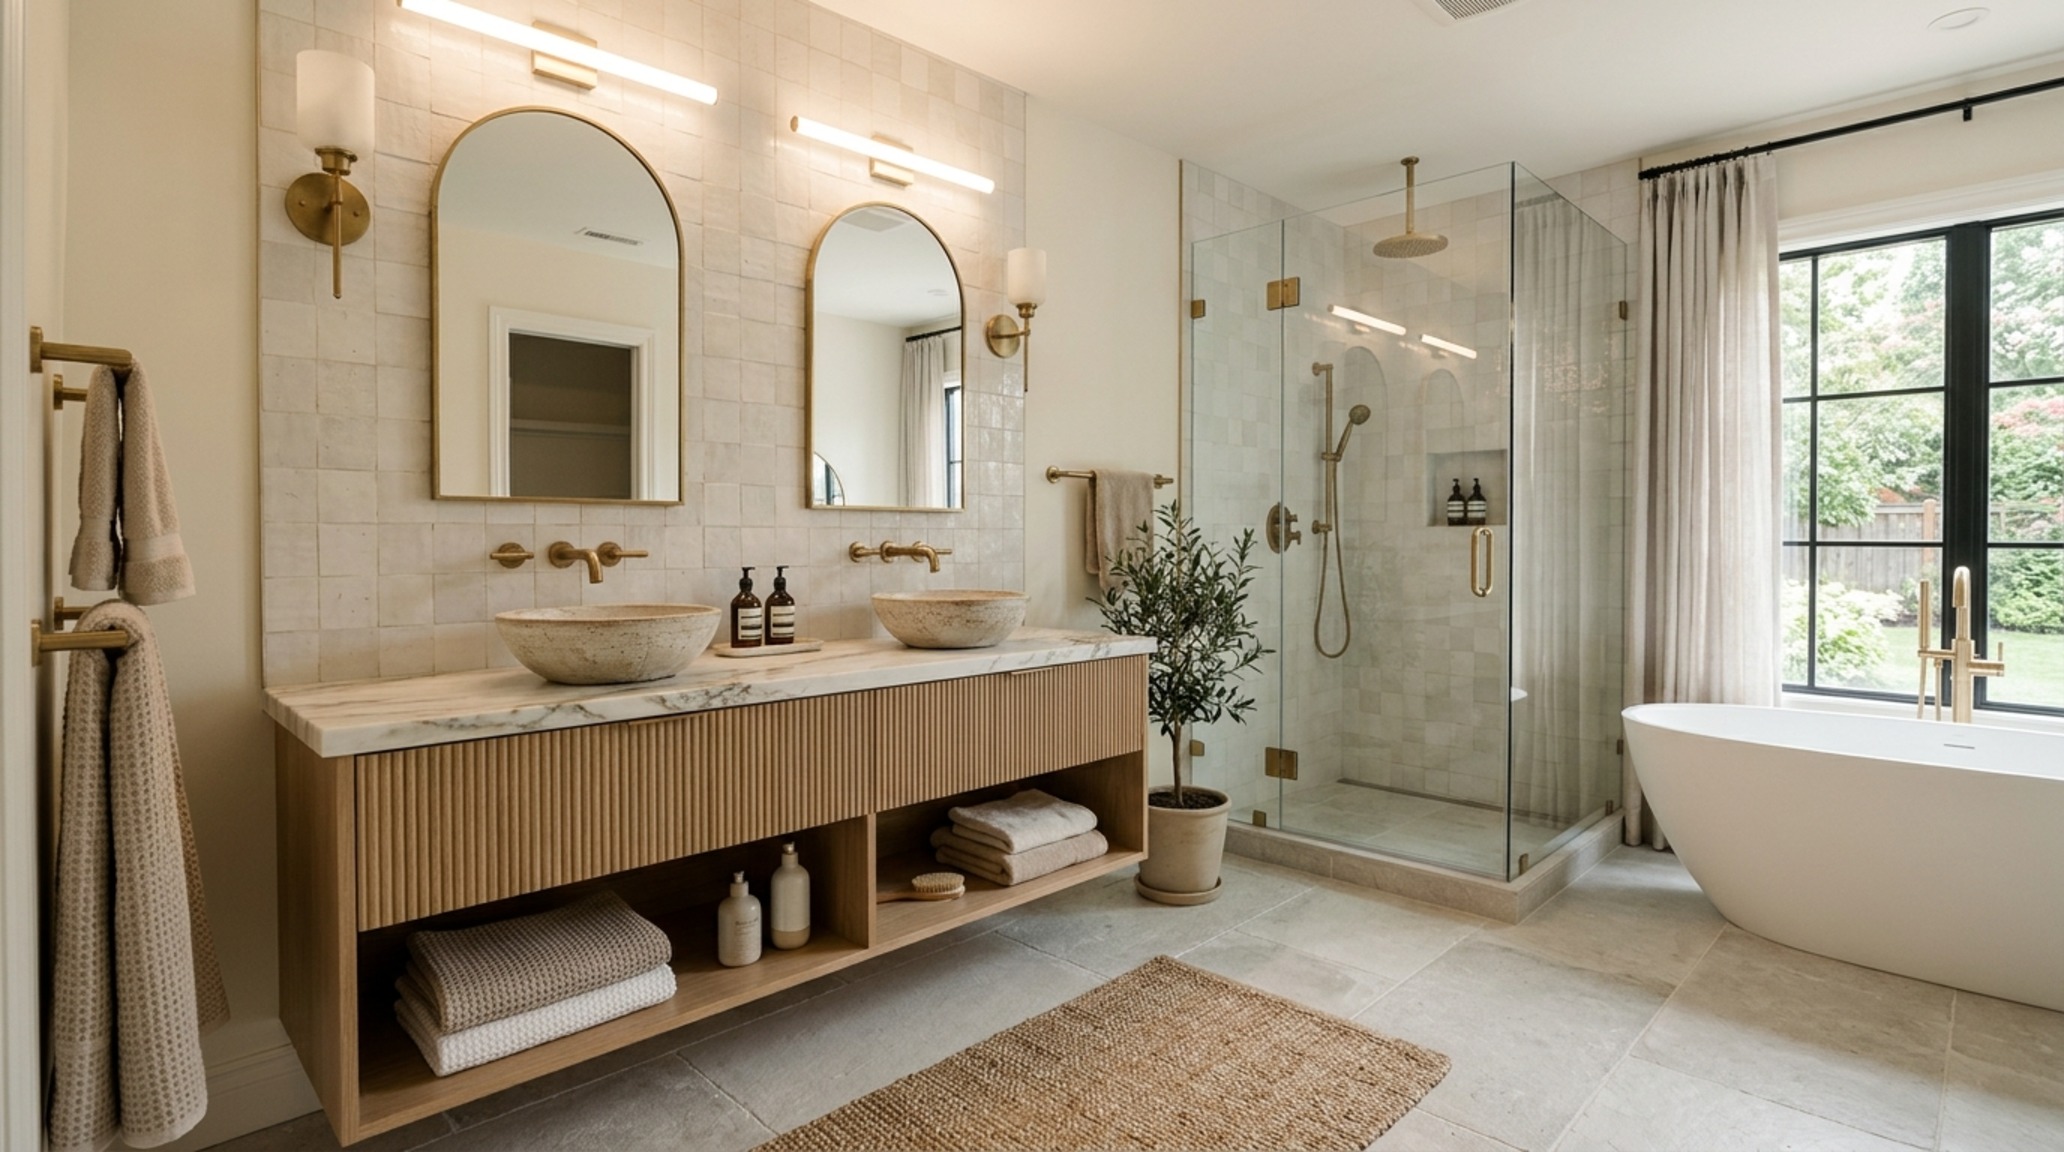
The use of Chicago brick in an interior setting is a masterclass in this trend. The porous, dusty texture of the brick absorbs sound and light, creating a hushed, library-like atmosphere. When paired with a sleek, floating oak vanity or a minimalist steel-framed fireplace, the brick provides the ‘grit’ that makes the ‘gloss’ feel intentional. It’s a design dialectic: one cannot exist beautifully without the contrast of the other.
Rustic Open Concept Floor Plans: Managing the Industrial Scale
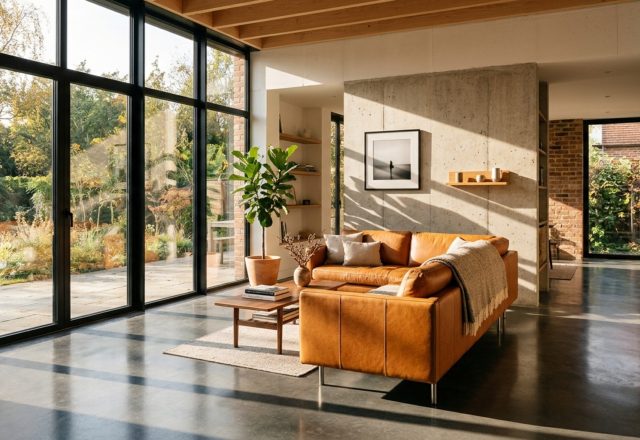
The challenge of rustic open concept floor plans is often one of acoustics and intimacy. When you have a post-frame structure that allows for massive, column-free spans, the volume can quickly become overwhelming. To solve this, designers use ‘Zoning through Materiality.’ A change in flooring—from wide-plank white oak in the living area to a honed travertine or a polished concrete in the kitchen—signals a shift in function without the need for walls.
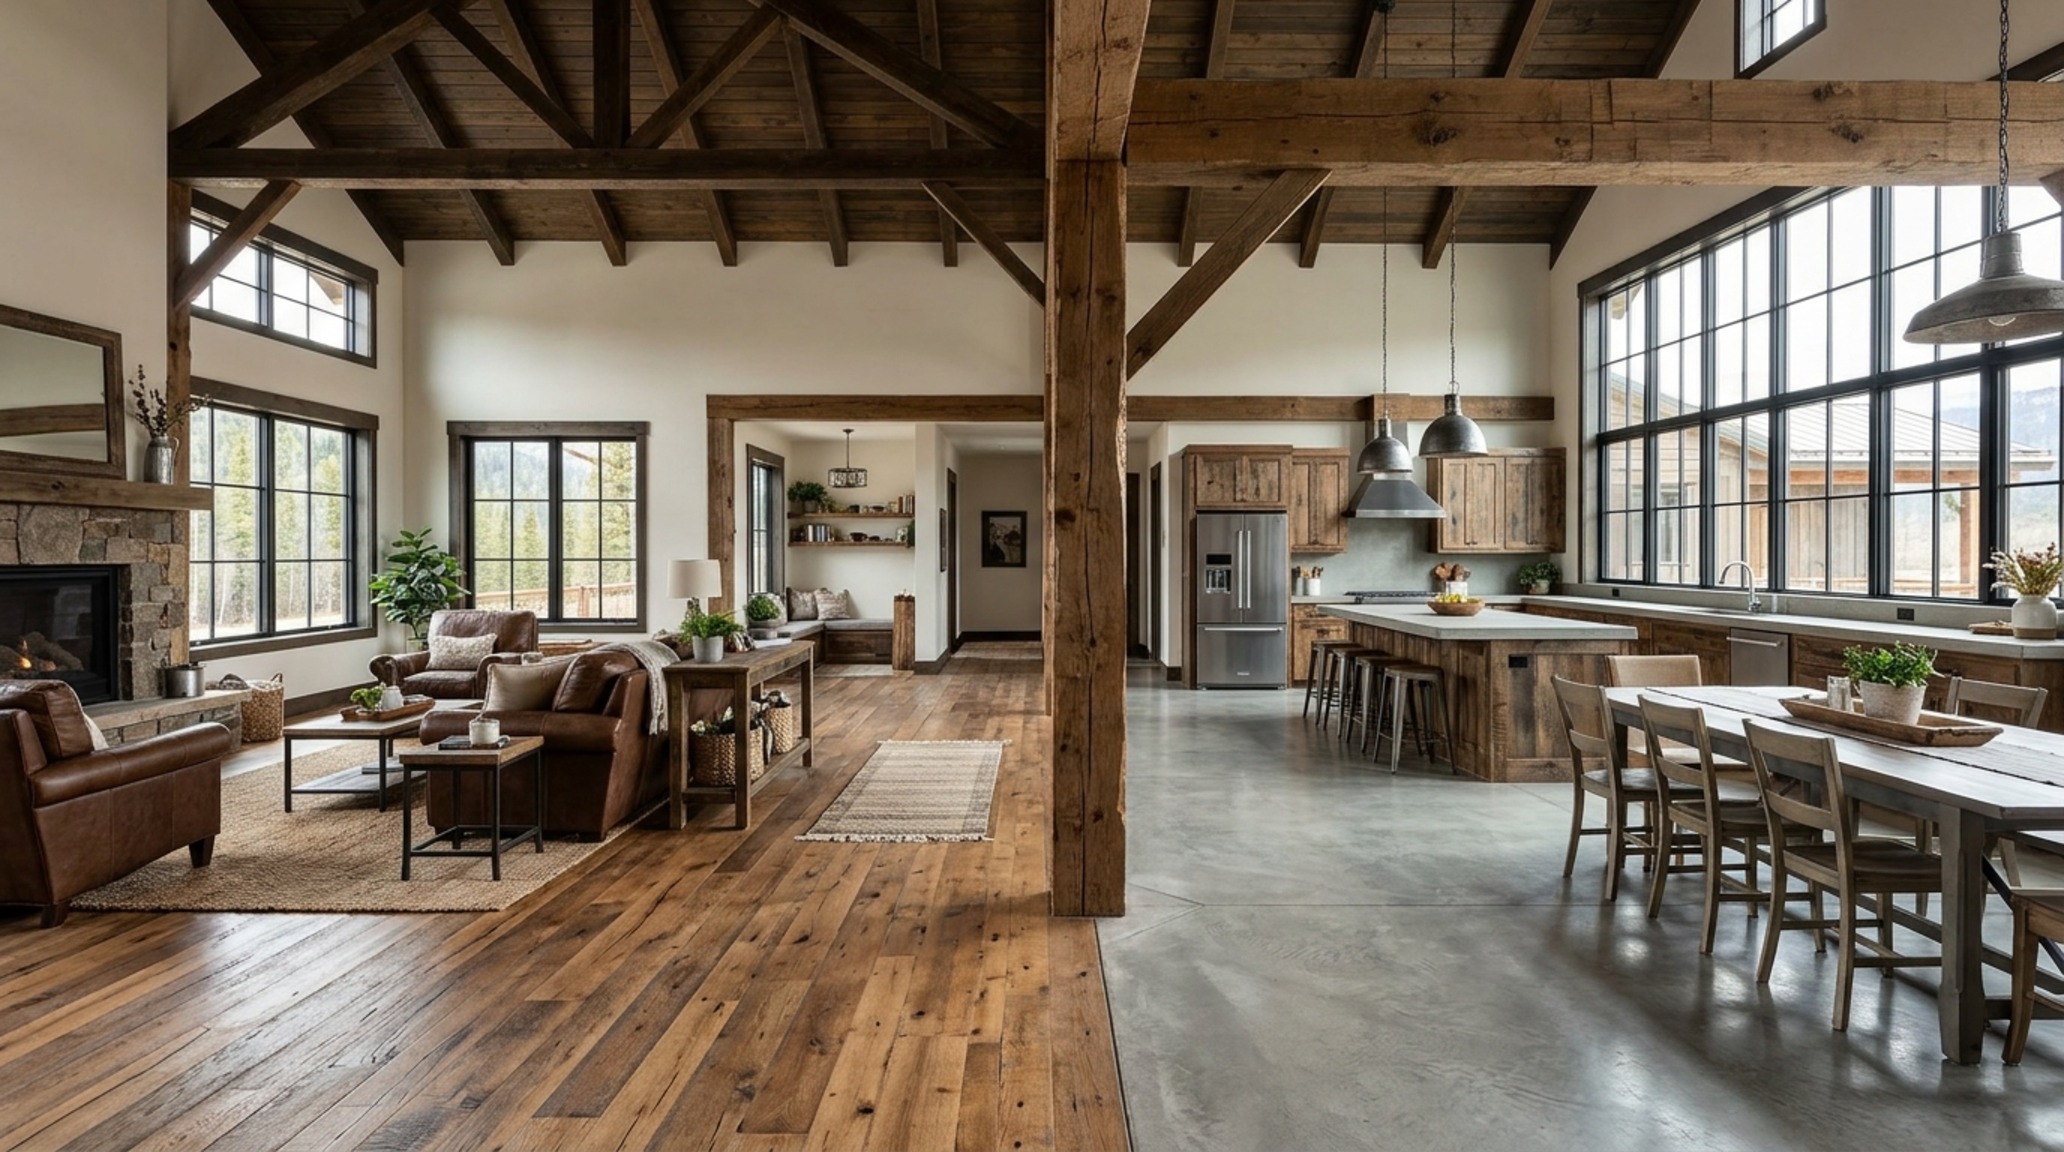
Acoustic management is also critical in these large volumes. Exposed timber ceilings are naturally better at diffusing sound than flat drywall, but adding ‘soft’ architecture—like floor-to-ceiling wool drapery or oversized jute rugs—is essential. These elements shouldn’t be an afterthought; they are the layers that transform a house into a home. By maintaining clear sightlines while varying the ceiling heights (perhaps a cozy 9-foot ceiling in the dining nook versus a 22-foot vaulted peak in the living area), the floor plan feels dynamic and responsive to human scale.
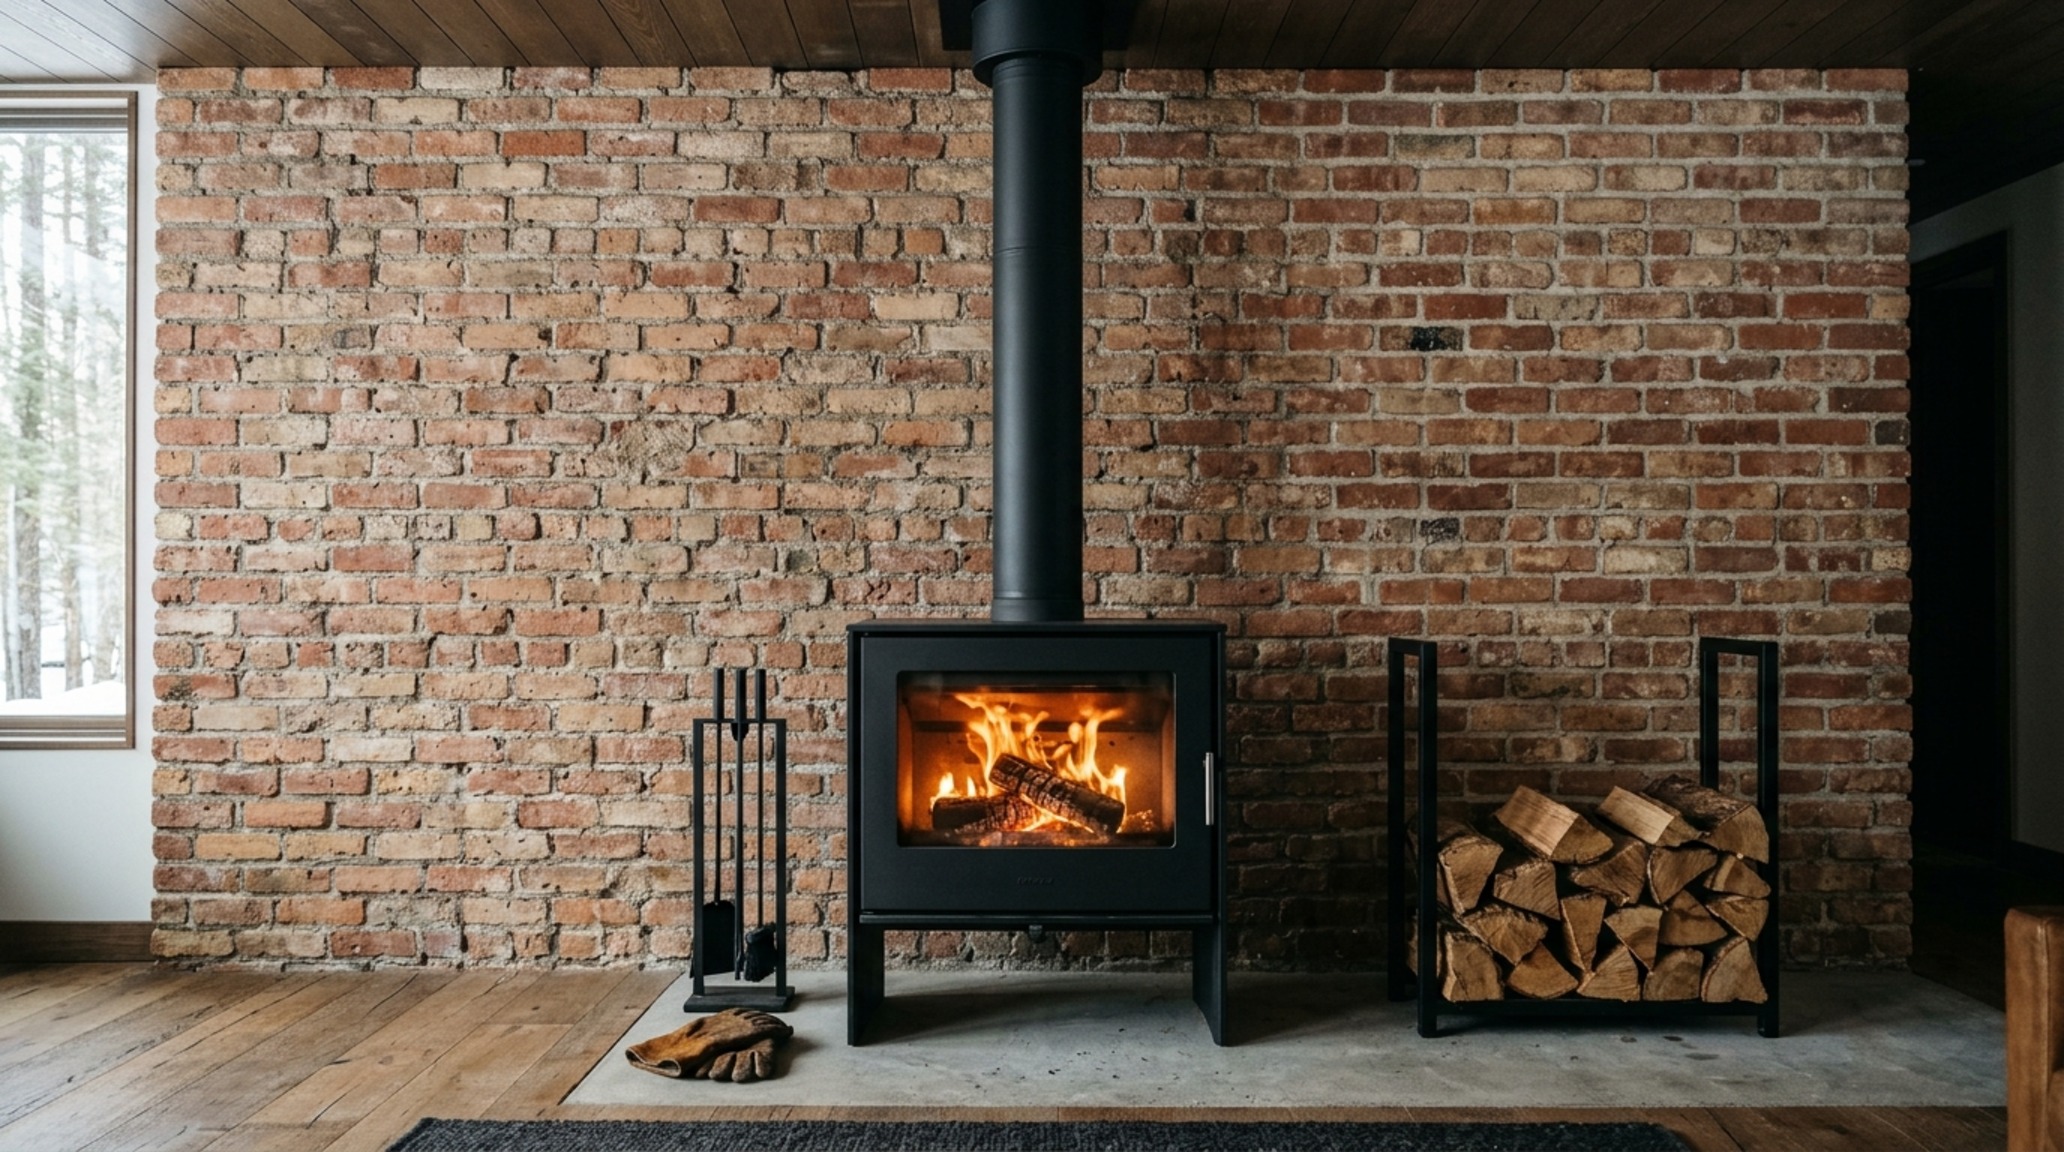
As we look at the evolution of the modern rustic home, it is clear that we are moving toward a more personal, idiosyncratic form of architecture. It is no longer enough to follow a template. The homes that resonate—the ones that stop us in our tracks—are those that embrace the ‘Contradictory Cohesion’ of our own lives. They are homes that aren’t afraid of the dark, that cherish the rough edges, and that understand that true beauty is found in the friction between the elements.
Spatial Anatomy & Material Specifications
Architectural breakdown detailing authentic surfaces, paint references, and standard circulation clearances.
In the final analysis, the soul of these beautiful rustic homes lies in their refusal to be one thing. They are a dialogue between the earth and the sky, the old and the new, the grit and the gloss. By curating spaces that prioritize tactile honesty and chromatic depth, we create environments that don’t just house our lives—they amplify them. The future of rustic design is saturated, storied, and profoundly human.
Editorial Silo • Recommended Architecture Studies
- The Architecture of the Table: Mastering Proportions and Sightlines in Holiday Table Decorating Ideas — Archival Design Case Study
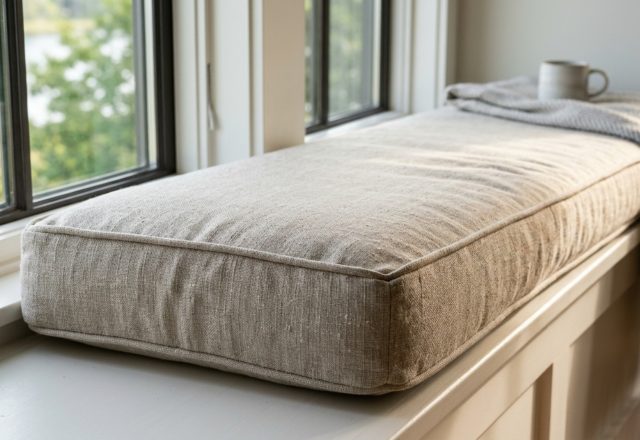
- The Geometry of Lounging: An Architectural Blueprint for the Perfect Bay Window Cushion Seat — Archival Design Case Study
Spatial Form & Lighting Chronicle
A tactile photo journey through spatial flow, tonal warmth, and balanced structural geometries.
Curated Visual Lookbook
Design Gallery & Spatial Studies
A visual curation of architectural arrangements, lighting concepts, and material palettes featured in this space.