I remember standing in a half-framed site in the Santa Ynez mountains, watching a massive steel header being craned into place. The client had requested a home that didn’t just overlook the valley but physically inhaled it. These indoor outdoor living spaces are far more than a collection of large windows; they are a sophisticated exercise in structural engineering where the house itself becomes a mere frame for the horizon. To achieve that coveted ‘invisible’ boundary, we have to look past the furniture and focus on the architectural skeleton—the bones that allow a room to breathe without the interruption of bulkheads or floor tracks.
The magic happens at the threshold, or rather, the lack of one. When we design for structural flow, we are essentially fighting against the traditional constraints of shelter. We want the protection of a home with the expansion of a meadow. This requires a meticulous approach to load-bearing glass and the continuous ceiling planes that guide the eye outward without a stutter in the visual narrative.
The Engineering of Invisibility: Sliding Glass Walls and Recessed Headers
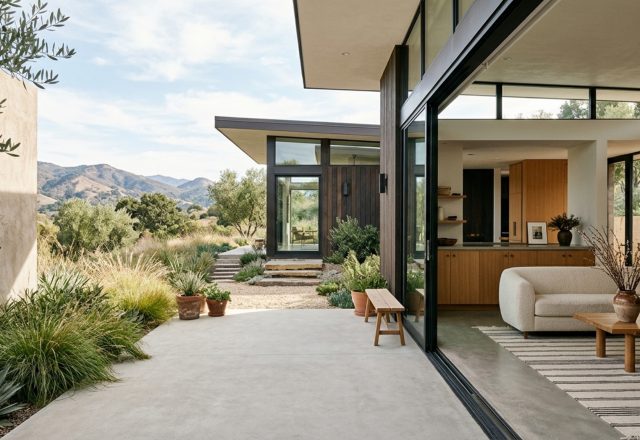
The primary hurdle in creating authentic indoor outdoor living spaces is the structural header. Traditionally, a wide opening requires a deep beam that drops down from the ceiling, creating a visual ‘lintel’ that stops the eye. To bypass this, we utilize recessed steel headers tucked into the roof cavity. This allows the ceiling of the interior to sit at the exact same elevation as the exterior soffit. When the ceiling plane is uninterrupted, the brain perceives the outdoor terrace as part of the primary square footage.
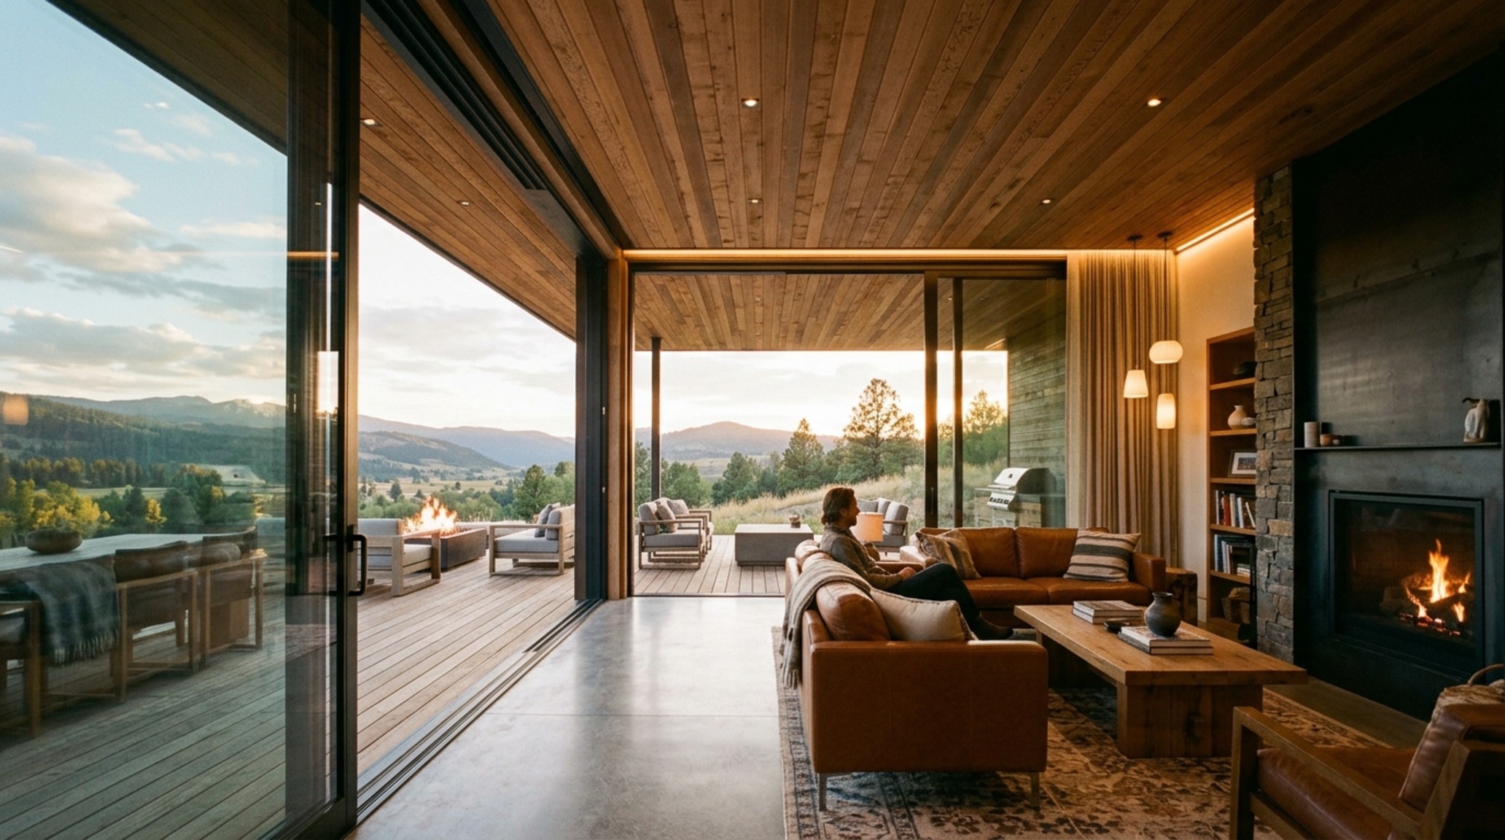
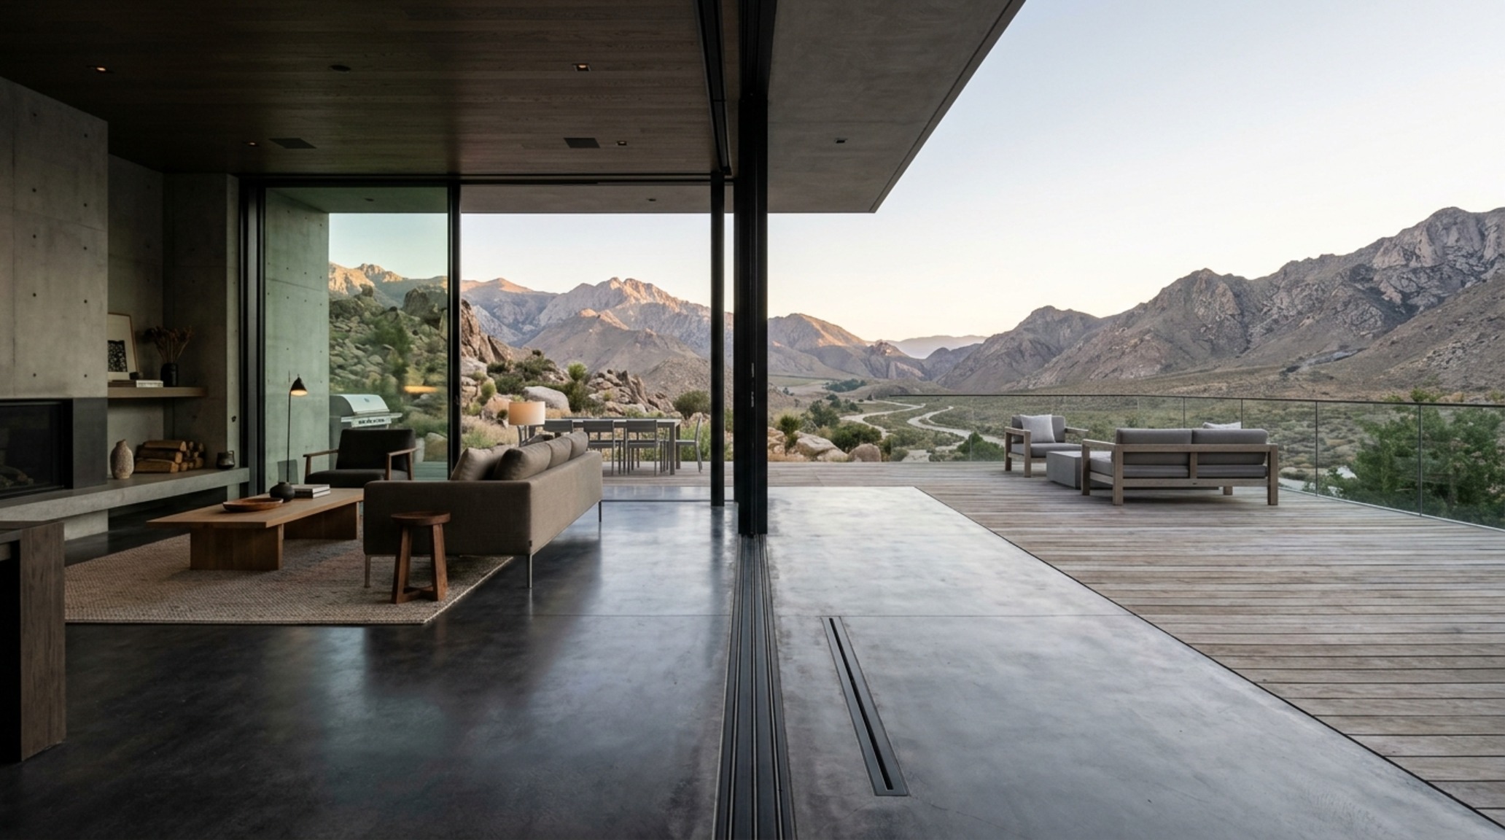
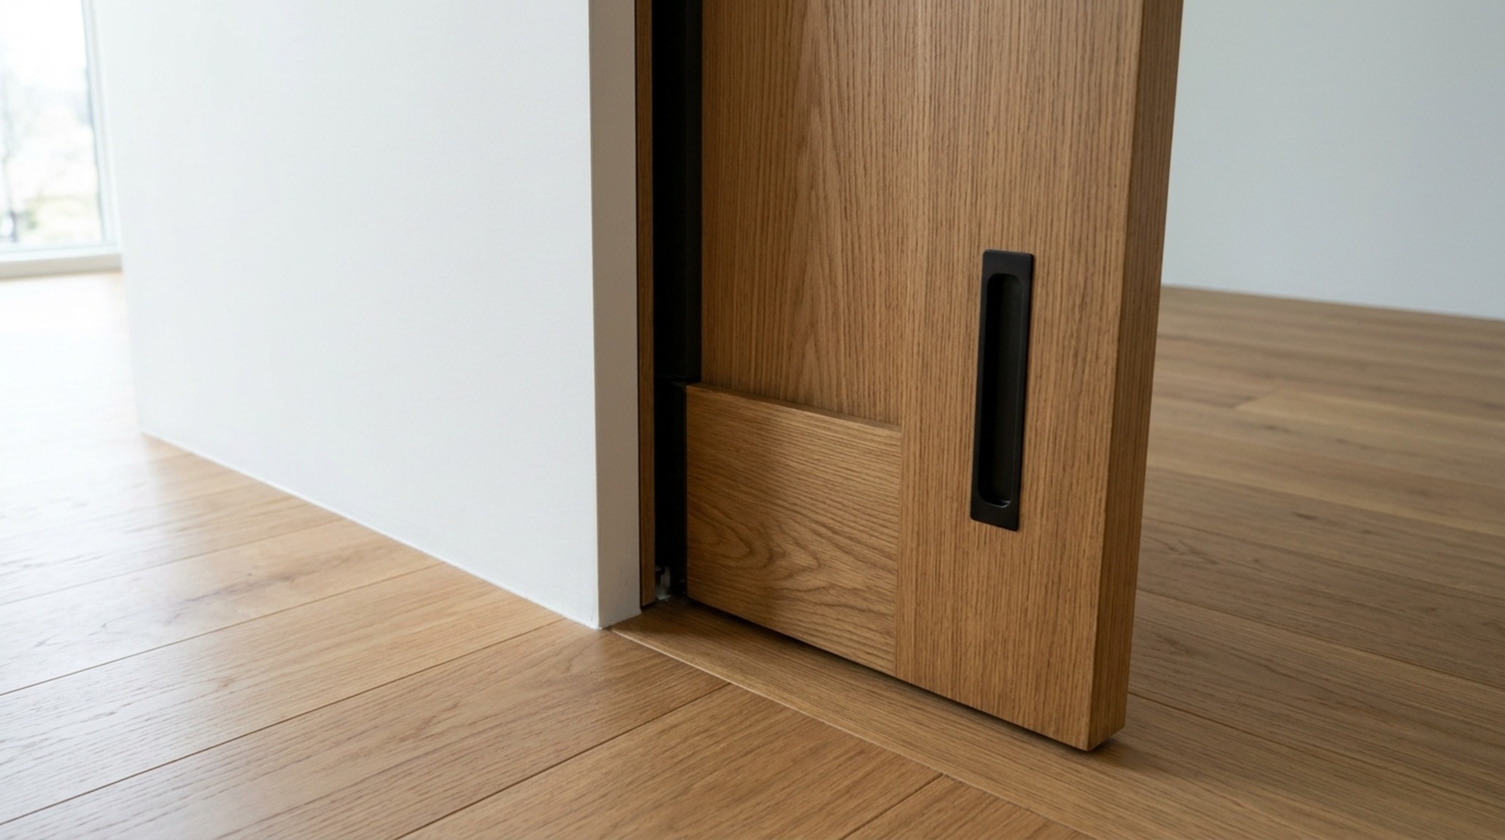
Equally critical is the track system. A standard sliding door has a curb that you must step over, a physical reminder that you are moving from one zone to another. Professional-grade sliding glass walls now utilize flush-mounted tracks with integrated drainage channels. These tracks are recessed into the concrete slab or floor joists, allowing the interior hardwood to meet the exterior stone on a perfectly level plane. We often specify a linear drain hidden beneath the gap in the track to handle moisture, ensuring the zero-threshold remains functional even during heavy rainfall.
Zero-Threshold Flooring: The Material Handshake
To truly sell the illusion, the material choice must be cohesive. If you have a wide-plank white oak inside, consider a high-density porcelain or a thermally treated timber for the deck that mimics that same grain and color. This ‘material handshake’ tricks the eye into seeing one continuous floor. We aim for 36-inch standard walkway clearances even at these transition points, ensuring that the movement of bodies through the space feels as unencumbered as the movement of light.
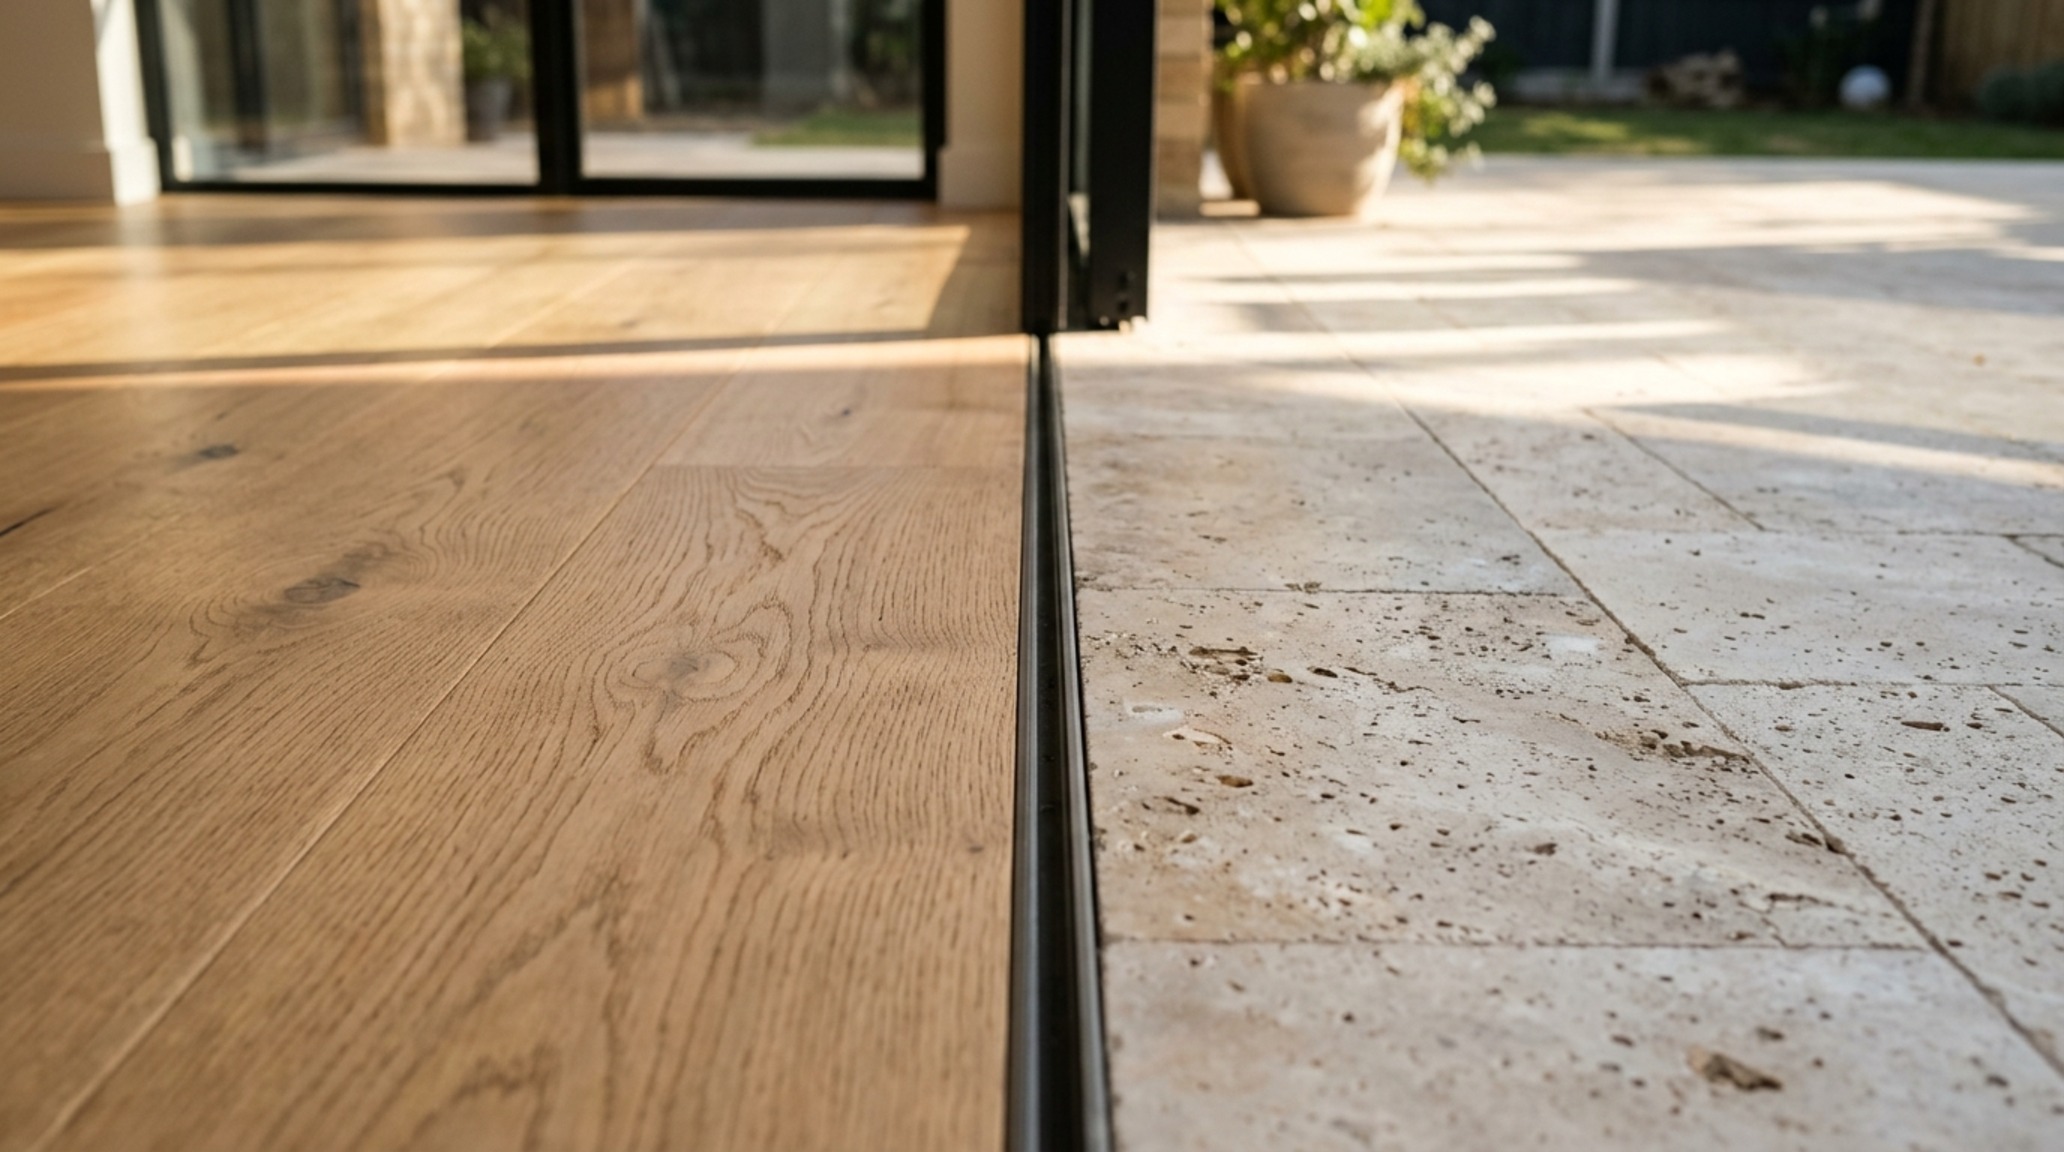
In our recent projects, we’ve leaned heavily into threshold-less design by utilizing stones like Honed Travertine or Basalt that can be used both inside and out. By keeping the grout lines aligned across the track, the grid of the floor remains stable, providing a sense of grounding and permanence that lighter materials sometimes lack. This tactile grounding is what makes a space feel expensive and intentional.
The Culinary Spine: Outdoor Kitchen Integration
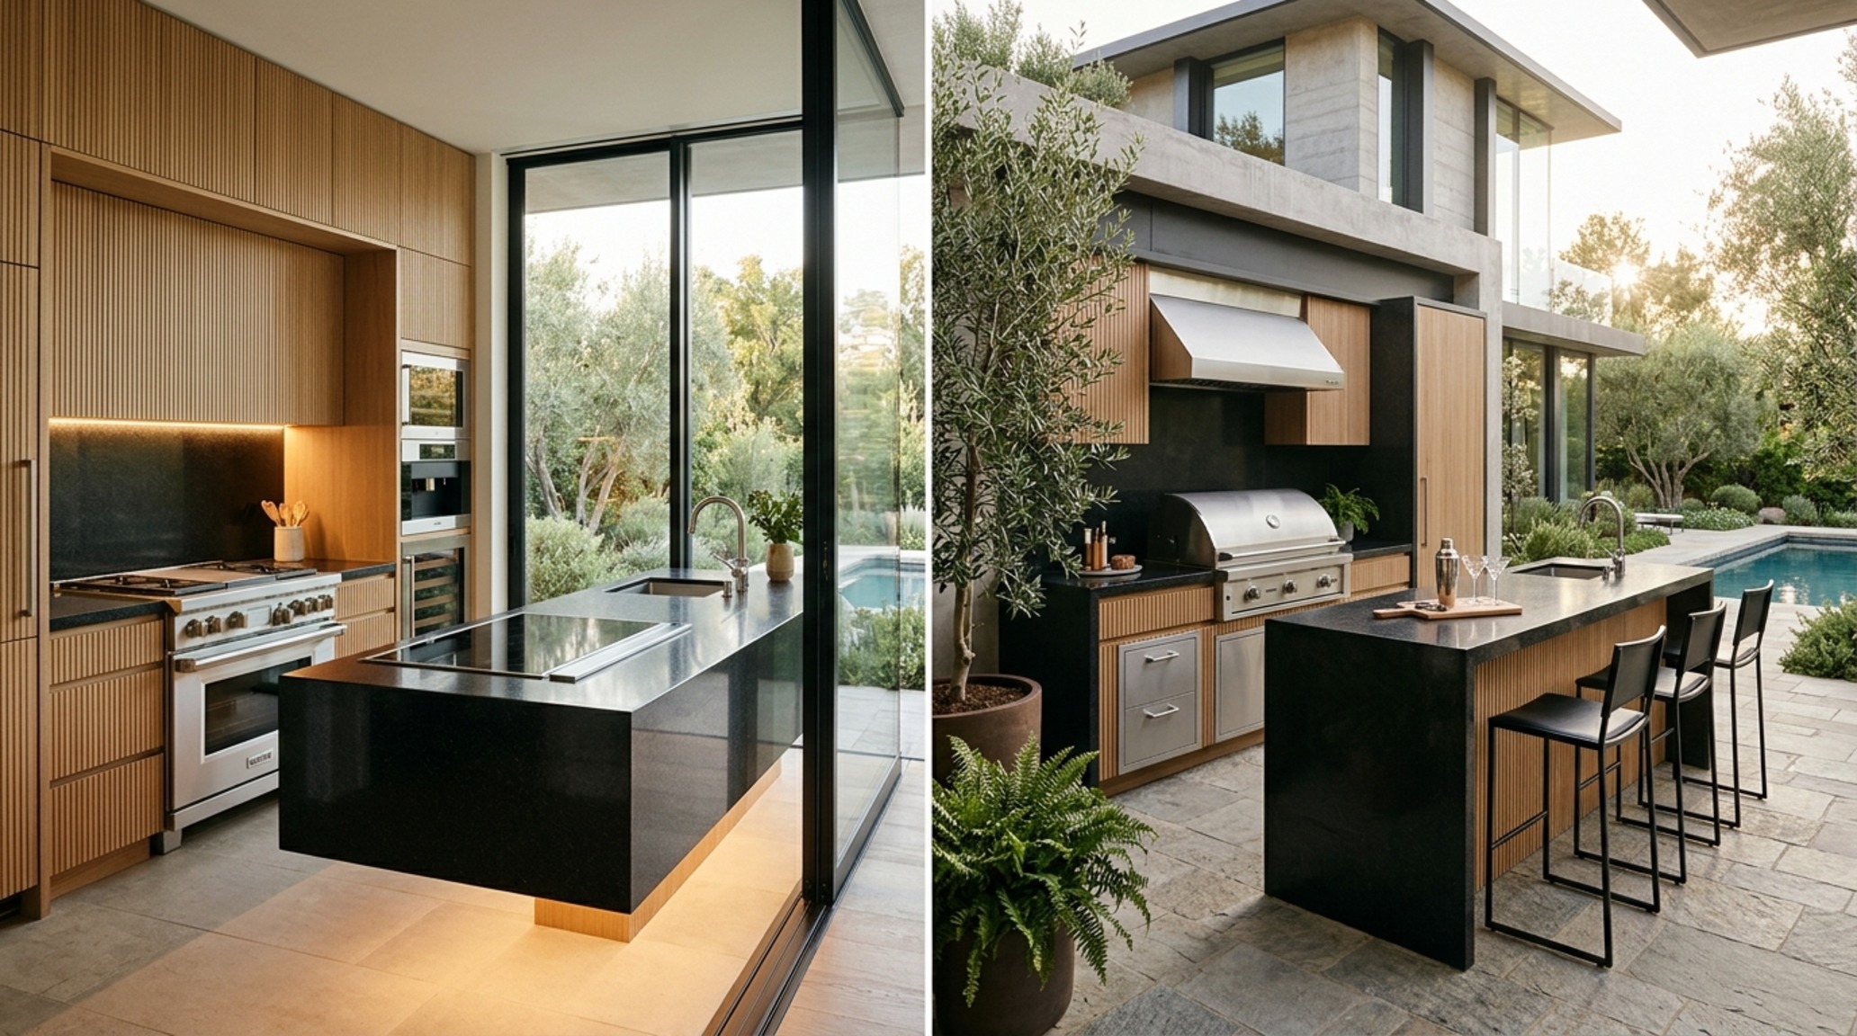
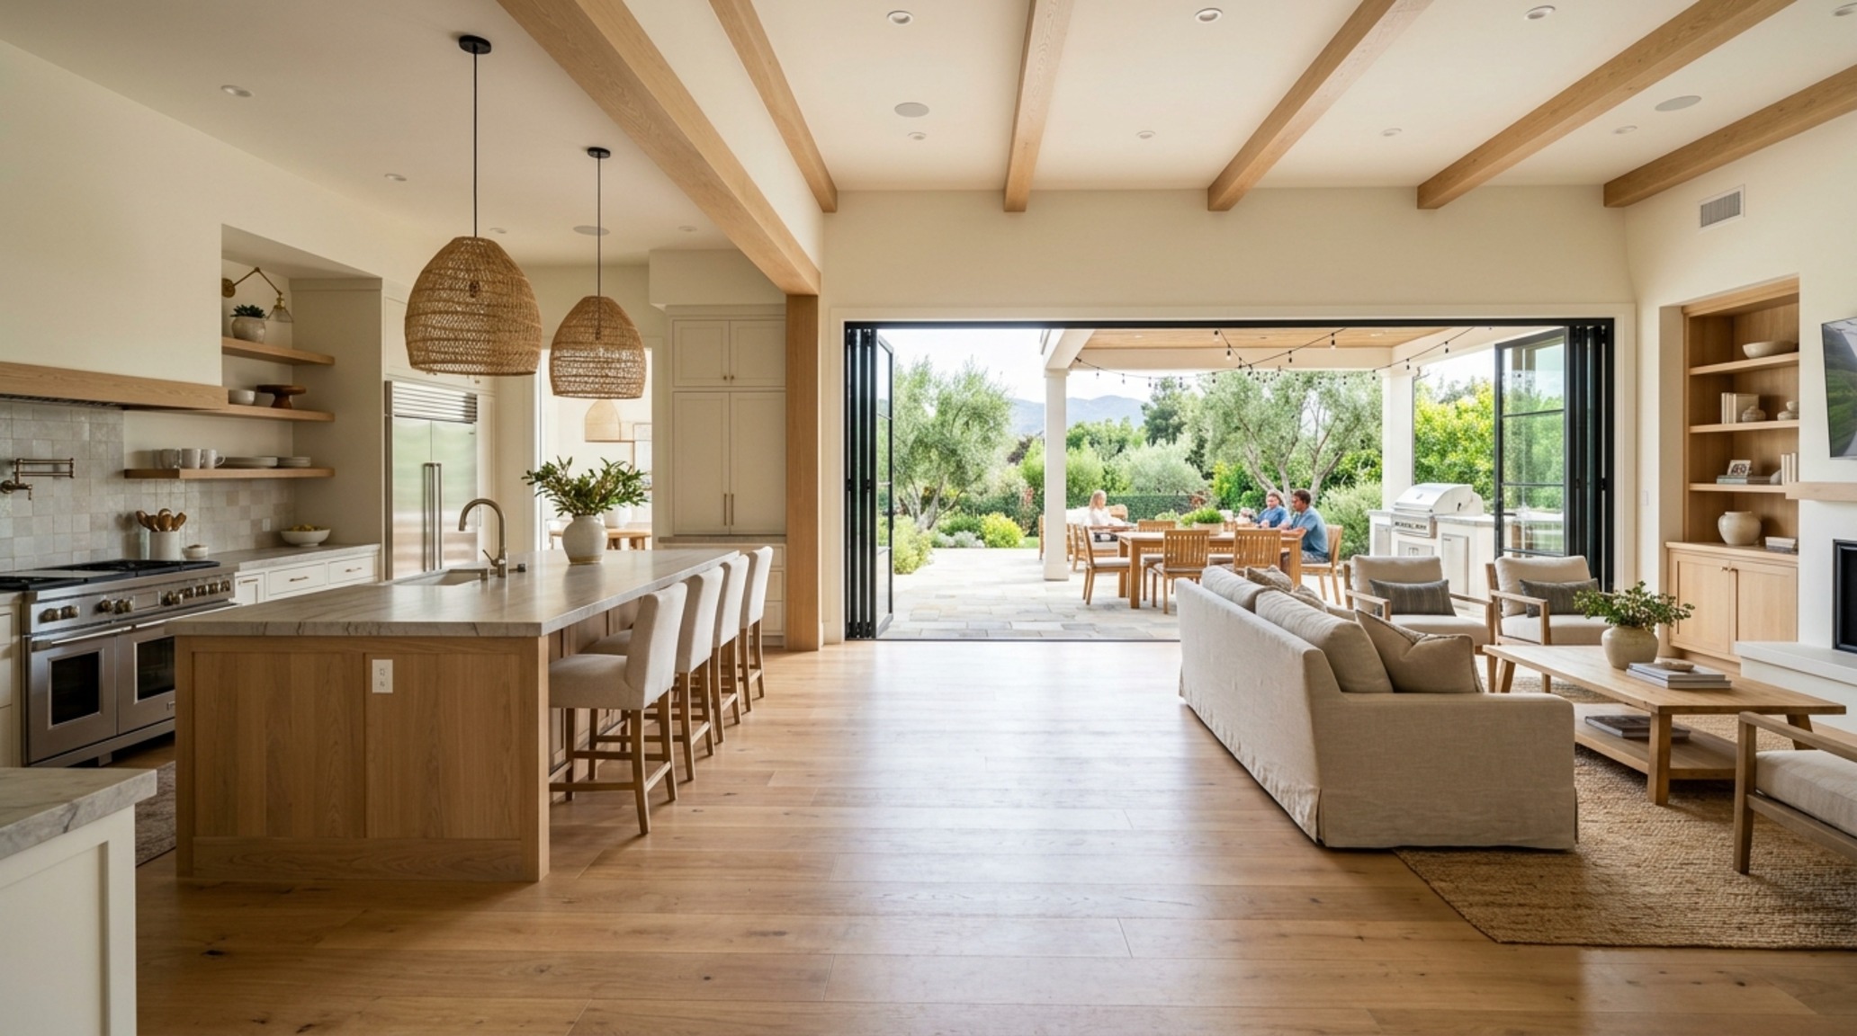
In the modern home, the kitchen is no longer a walled-off laboratory; it is the central nervous system. Extending this into the landscape requires a strategic outdoor kitchen integration that feels like a natural evolution of the interior cabinetry. We often use a ‘pass-through’ window system or a cantilevered countertop that pierces through the glass wall. This allows the host to prepare food indoors while maintaining a direct line of sight—and conversation—with guests at the outdoor grill.
Structural flow here is defined by the ‘work triangle’ expanding into the fresh air. By maintaining an 18-inch reach from the primary prep surface to the seating area, we create a spatial cadence that encourages social interaction. The materials must be rugged—think 3cm dekton or honed granite—but the aesthetic should mirror the interior palette. If your indoor kitchen features a Benjamin Moore Swiss Coffee finish, the outdoor cabinetry should carry a complementary neutral tone to prevent a jarring visual break.
Integrated Garden Rooms and the Biophilic Buffer
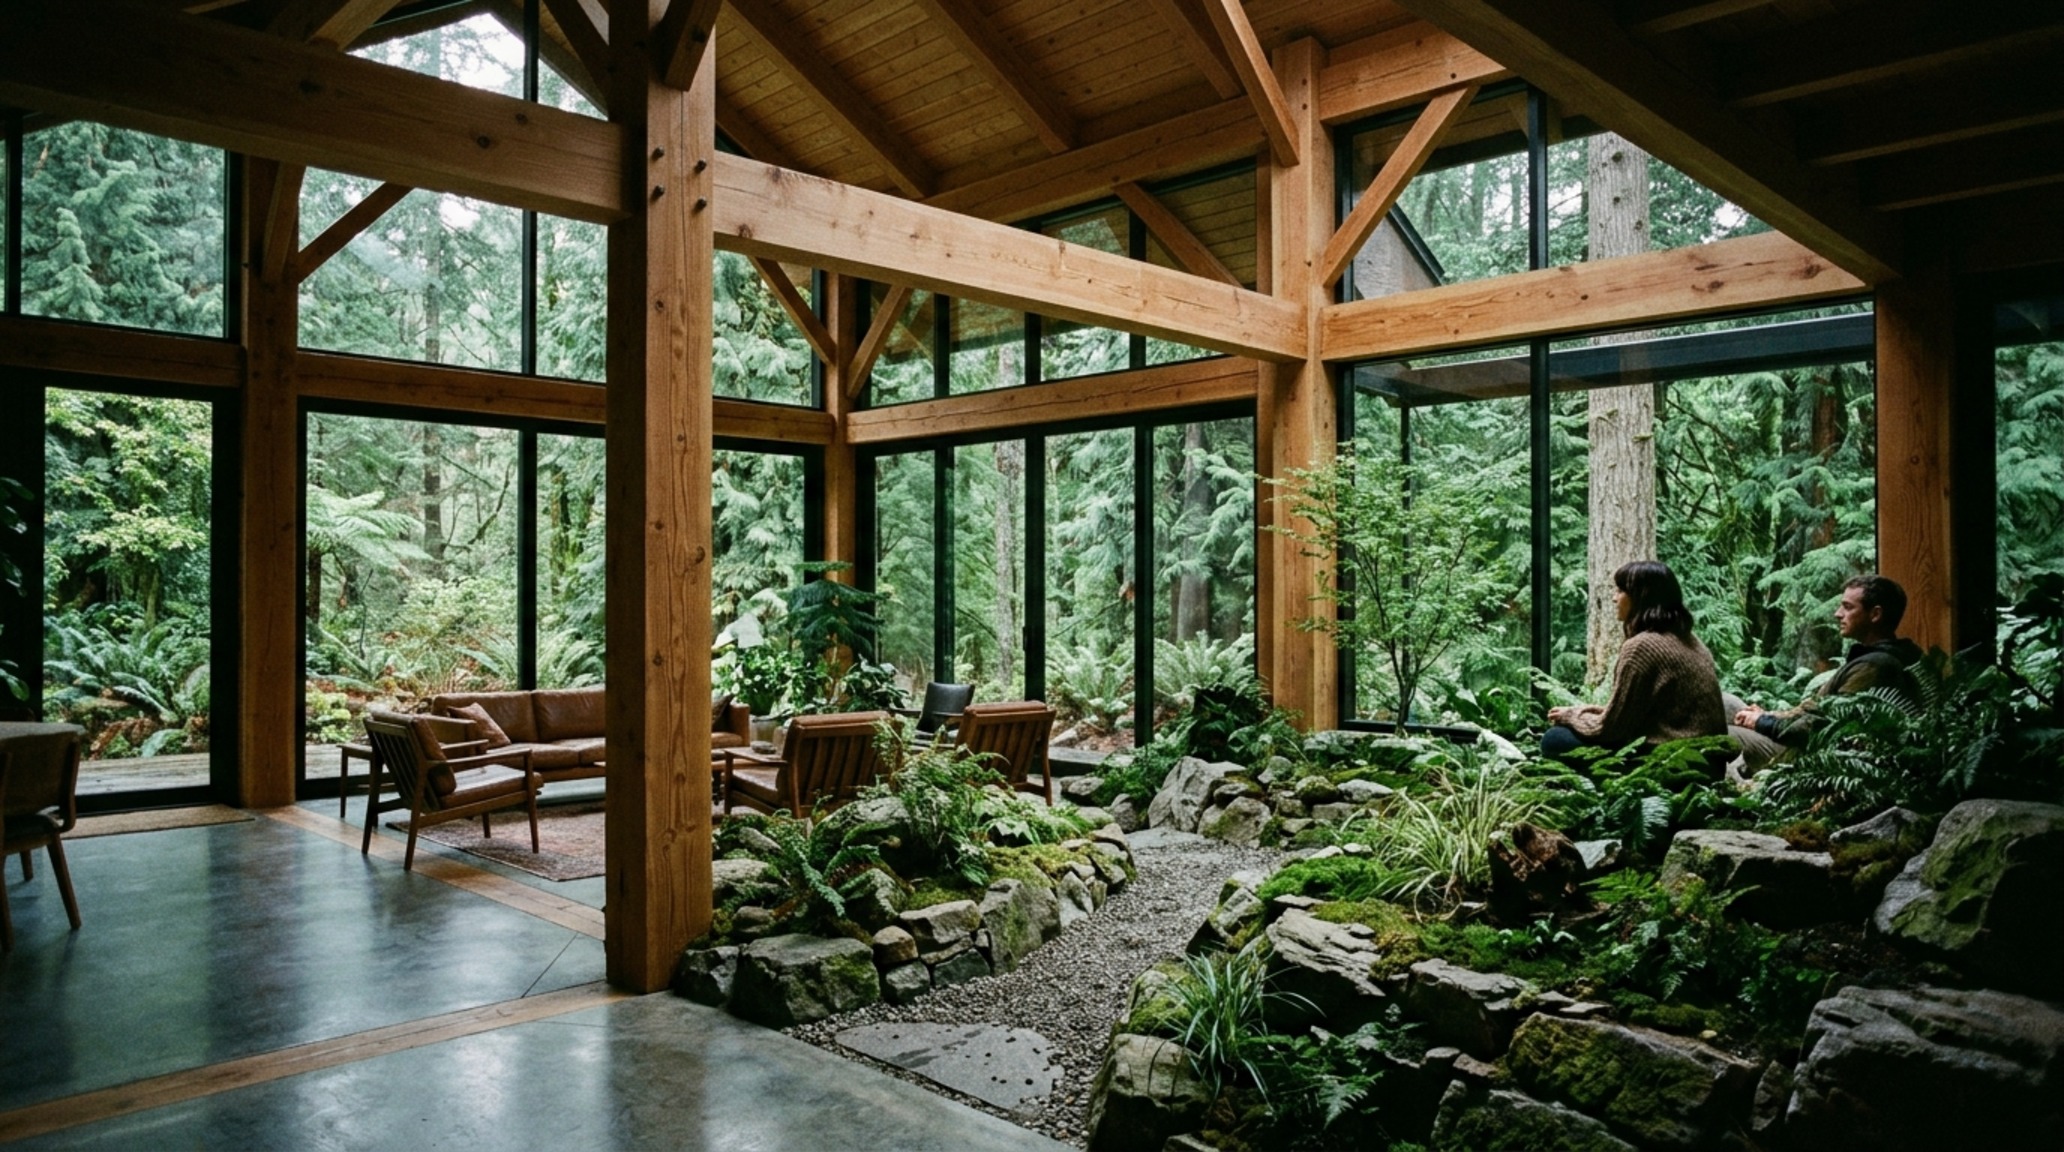
One of the most trending concepts in the 2026 forecast is the ‘buffer zone’—a space that is neither fully interior nor fully exterior. These integrated garden rooms function as lungs for the house. Structurally, these are often achieved through cantilevered rooflines that extend five or ten feet beyond the glass, creating a deep shadow play that protects the interior from solar gain while providing a sheltered spot to enjoy a summer rainstorm.
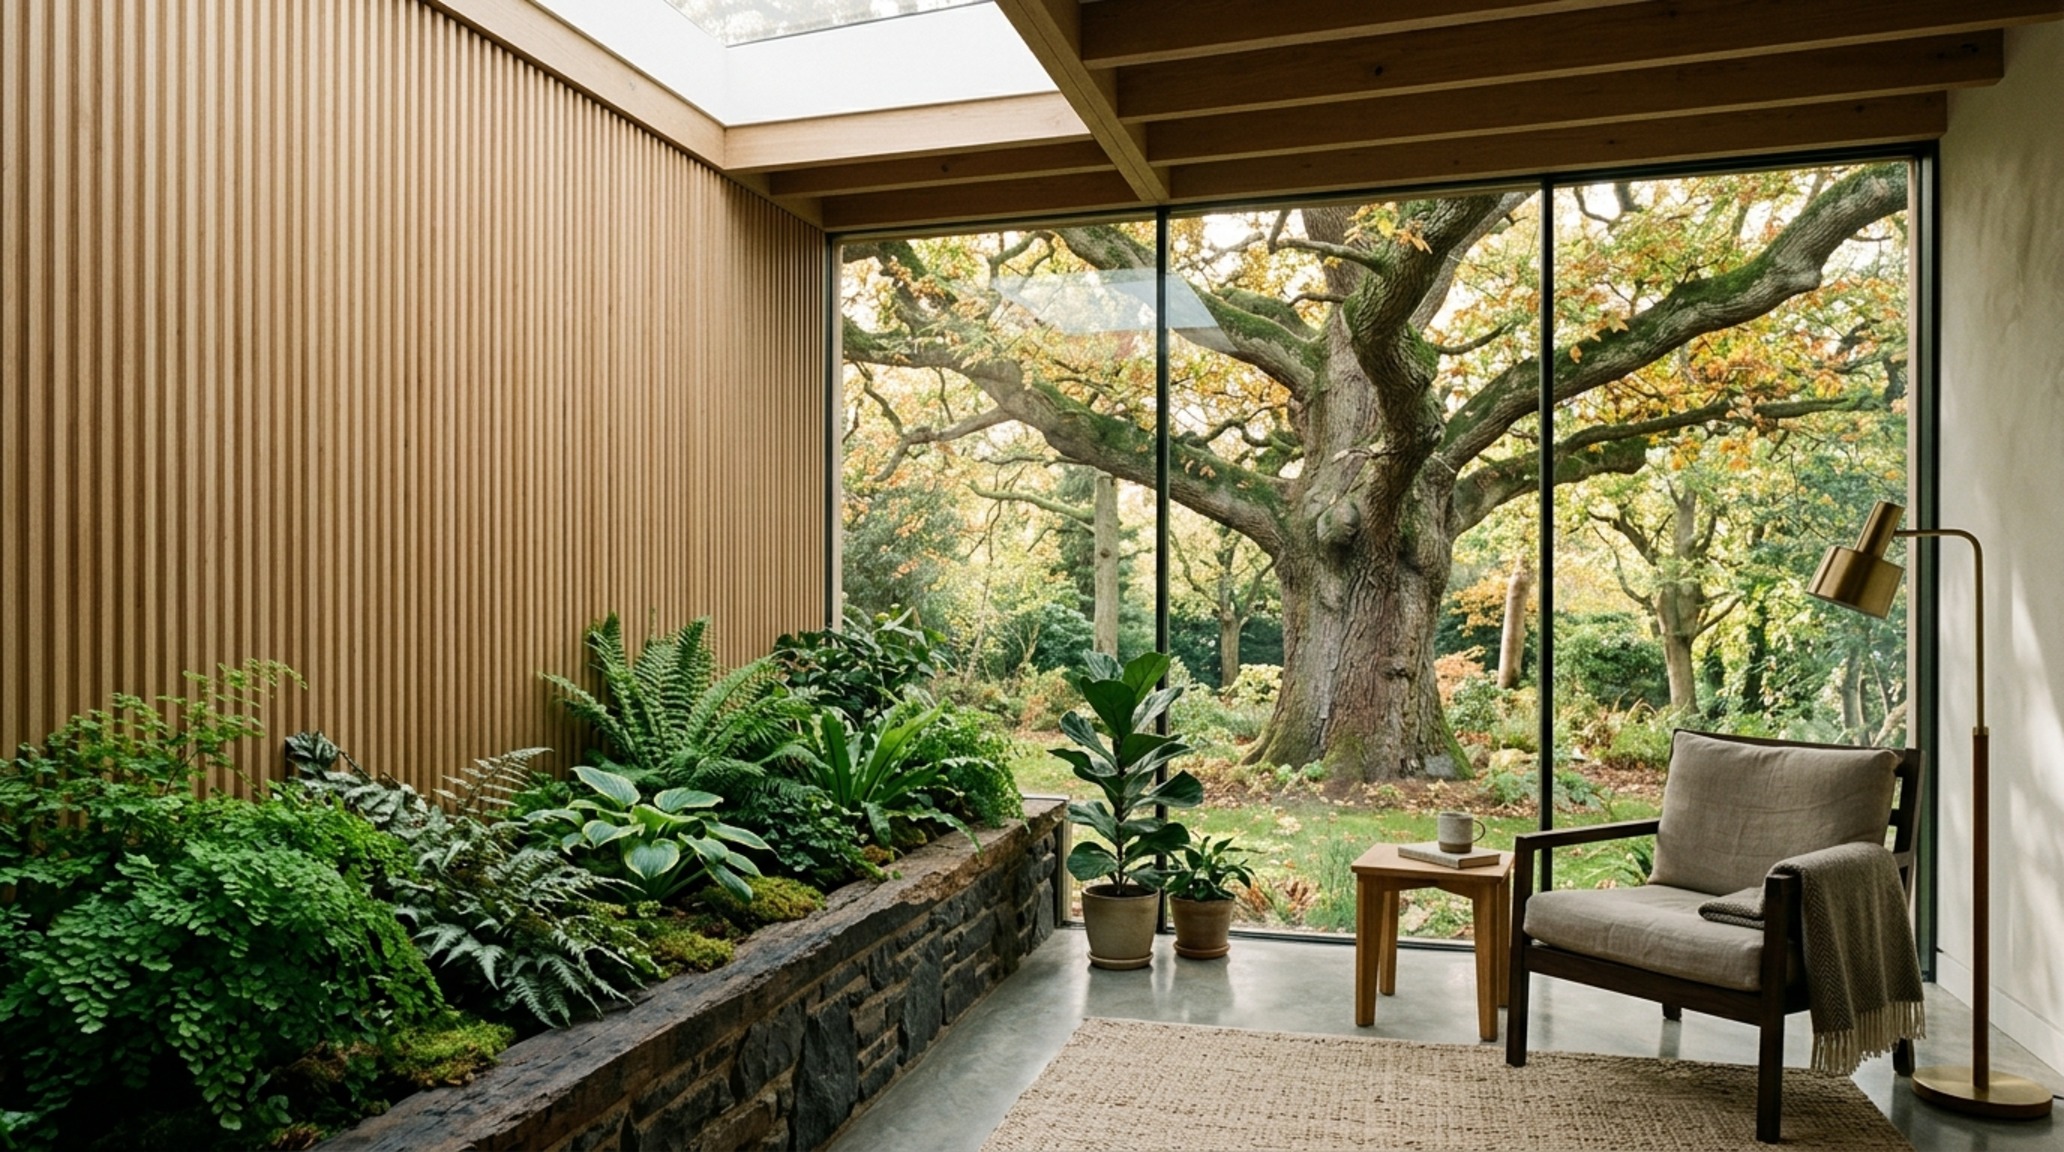
Within these rooms, we prioritize biophilic architecture. This isn’t just about adding potted plants; it’s about structural pockets for built-in planters that share the same irrigation as the lawn. It’s about sightline alignment where a window is positioned specifically to frame a specimen tree. This creates a ‘borrowed landscape’ effect, where the garden becomes the most important piece of art in the room.
Modern Patio Layouts: Defining Outdoor Rooms
Without walls, how do we define space? We use ‘invisible boundaries’ created by furniture clusters and lighting. Modern patio layouts rely on the same rules as interior design: a 30-inch clearance for dining chairs and a clear 48-inch primary circulation path. Instead of walls, we use level changes or rug-like stone inlays to signal a transition from the ‘living room’ to the ‘dining terrace’.
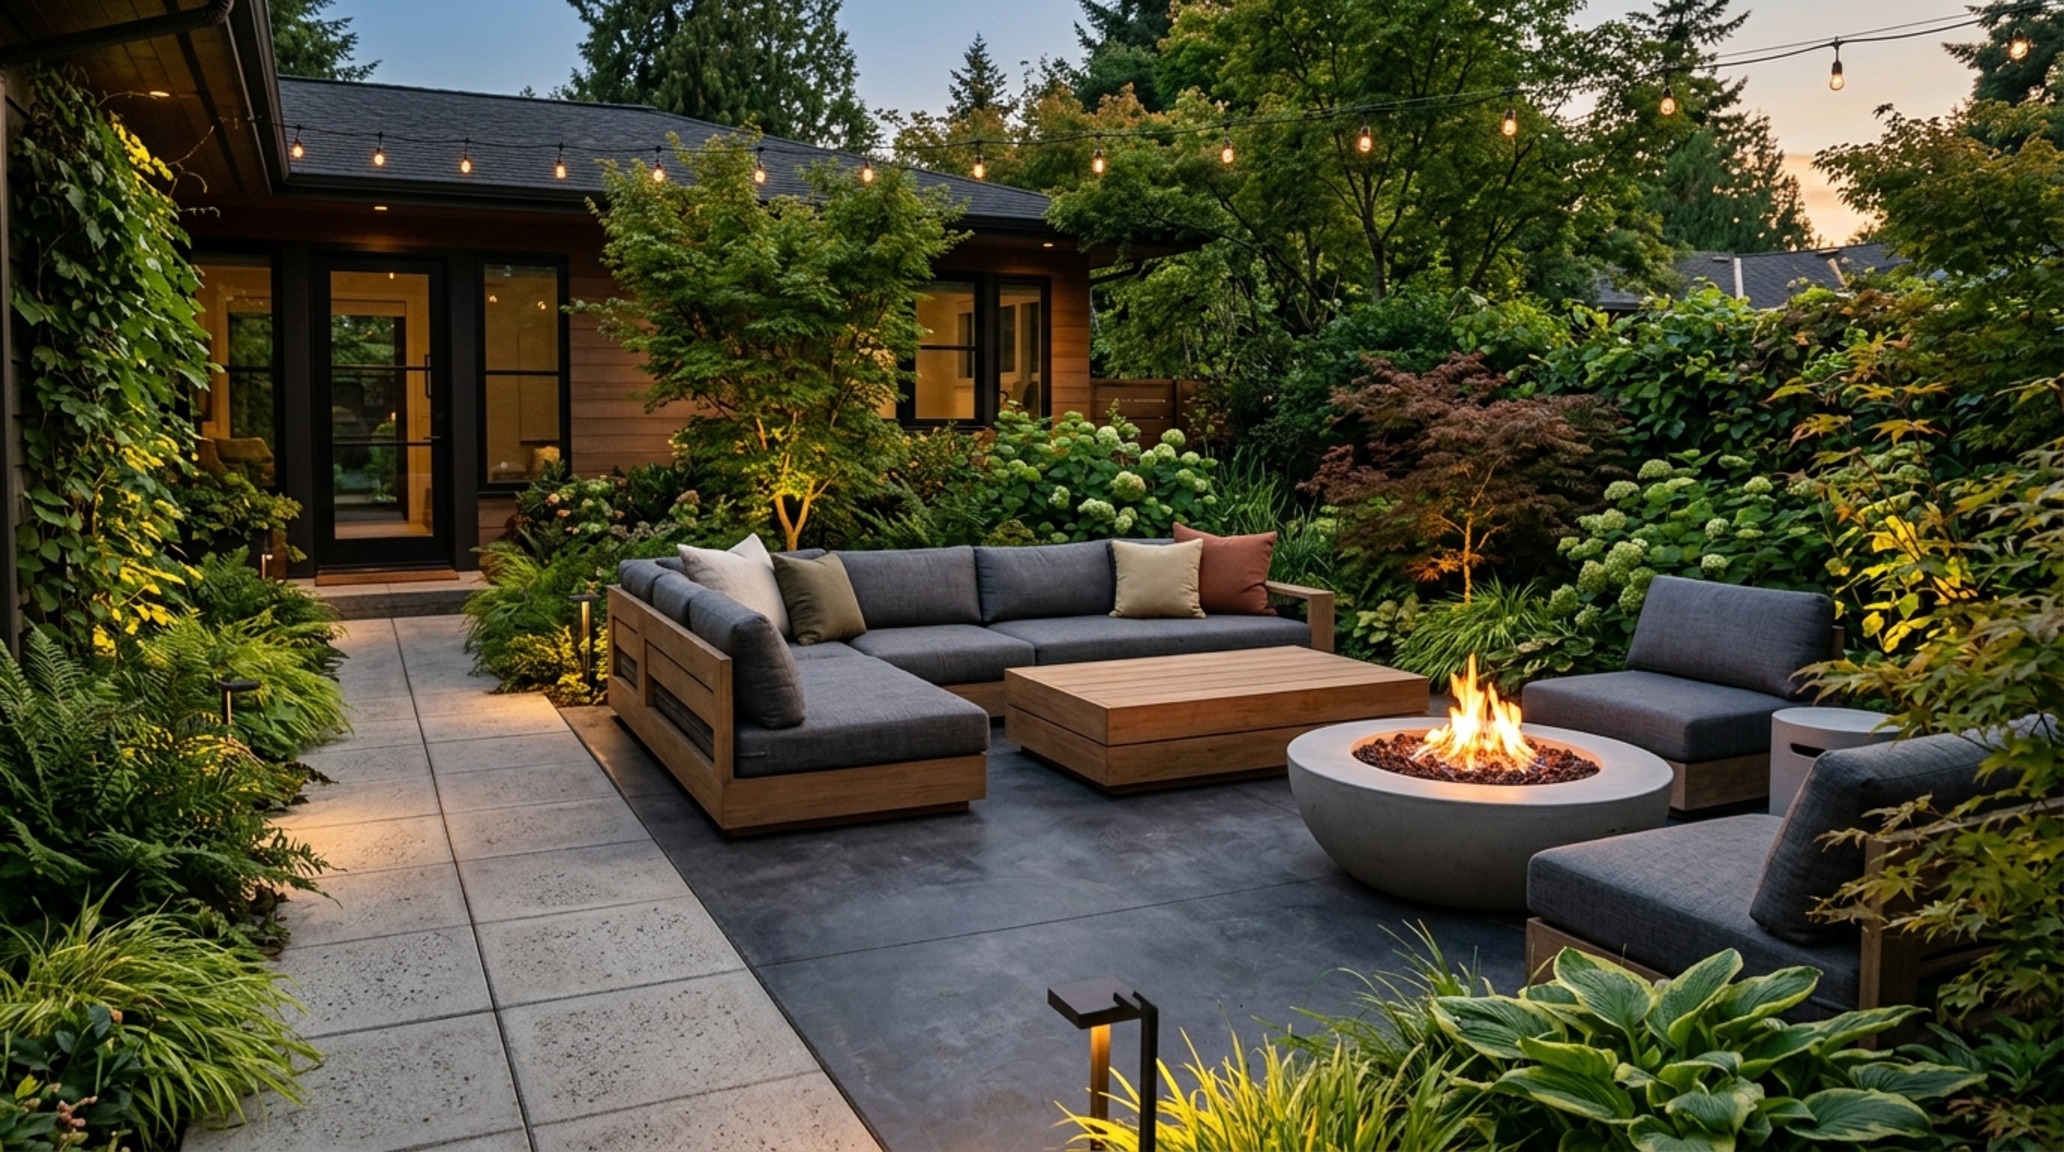
The lighting in these spaces must be incredibly precise to maintain the structural flow at night. We avoid harsh overhead floods in favor of 2700K warm ambient lighting tucked into the architectural reveals. High CRI (90+) ratings are essential to ensure that the natural textures of the stone and wood look as rich at midnight as they do at noon. By illuminating the trees at the edge of the property, we push the ‘visual wall’ back, making the indoor outdoor living spaces feel infinitely larger than their physical footprint.
Year-Round Versatility: The All-Season Porch
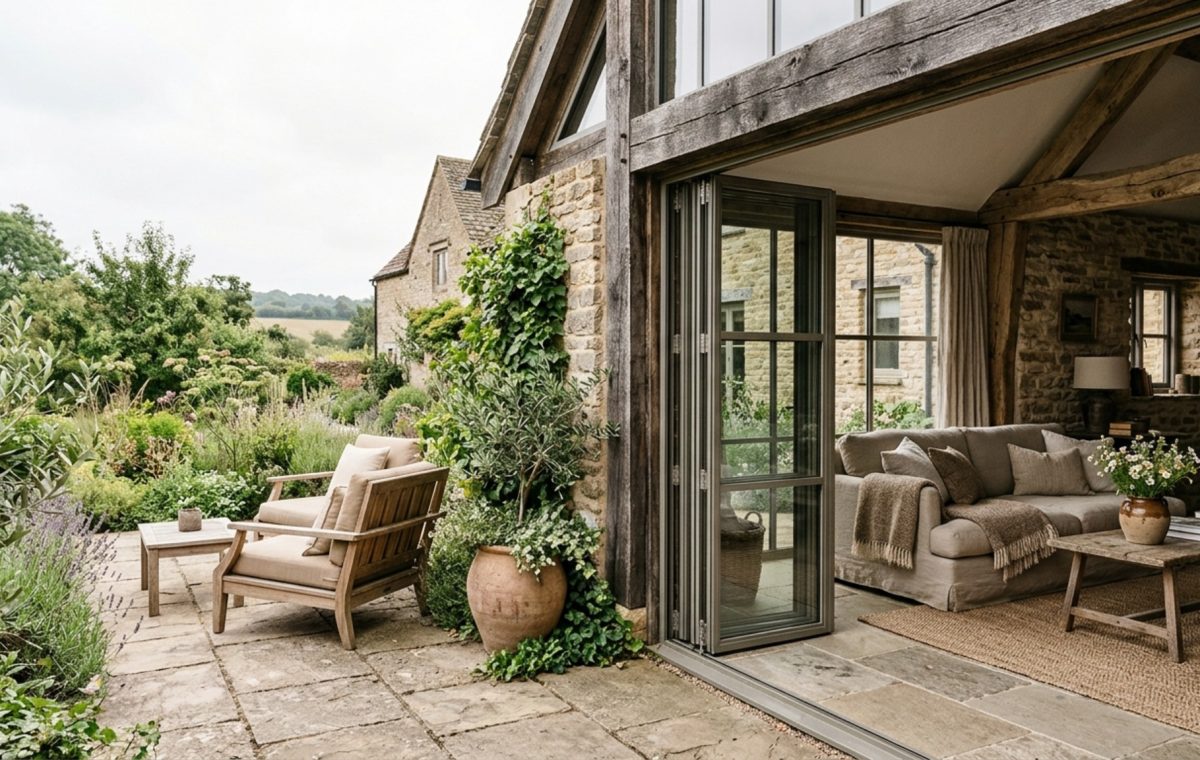
For clients in more temperamental climates, the year-round outdoor living experience requires structural adaptability. We often incorporate motorized recessed screens or glass bifold systems that can vanish completely. The ‘all-season porch’ is no longer a screened-in box; it is a high-tech extension of the home with radiant floor heating that extends from the living room out onto the deck. This ensures that the floor remains warm to the touch even when the air is crisp, maintaining that tactile invitation to step outside.
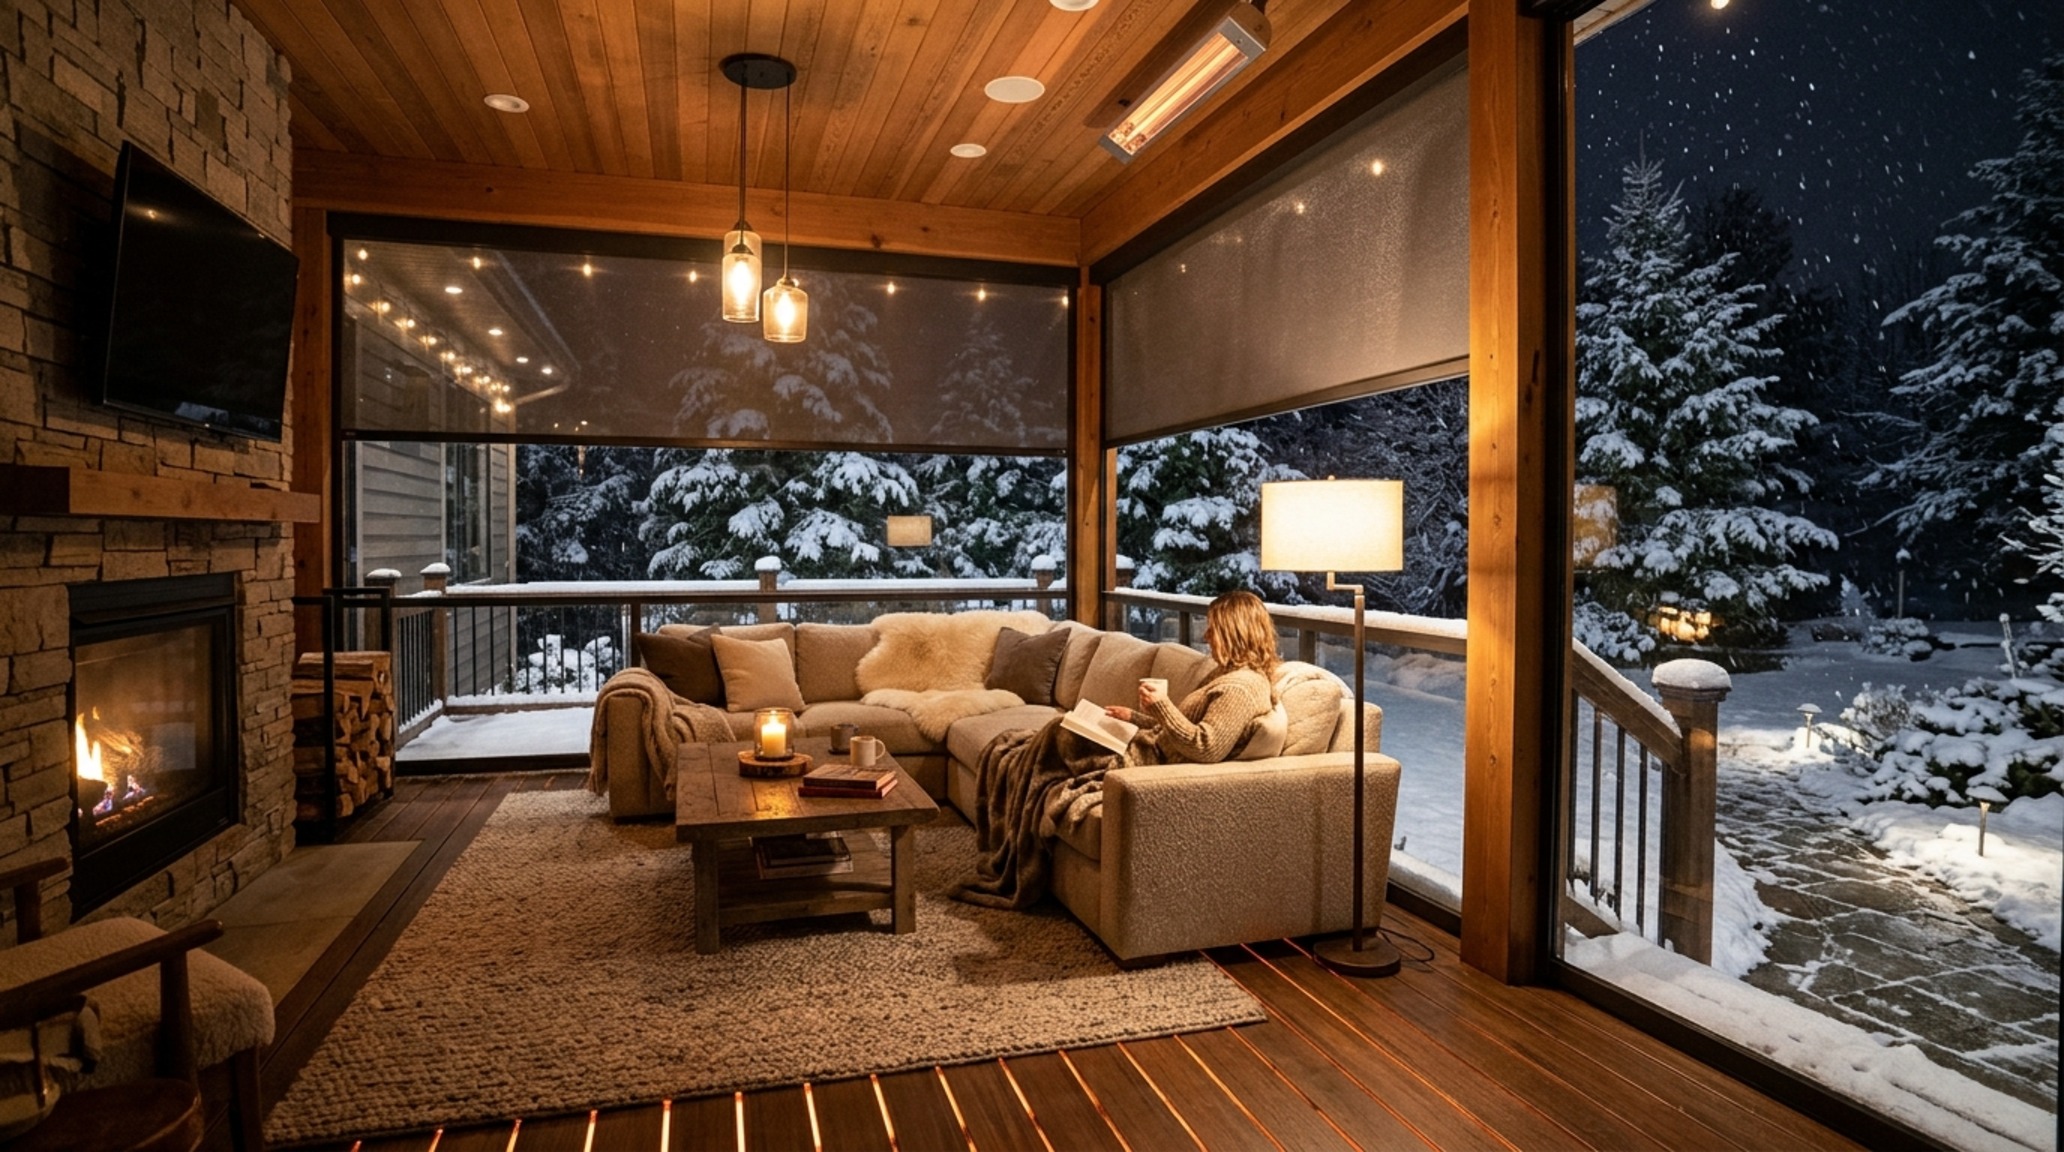
When designing these all-season porch ideas, we consider the ‘thermal bridge.’ Using thermally broken aluminum frames for the glass walls ensures that while the view is expansive, the energy efficiency remains high. This is the intersection of luxury and responsibility—creating a home that is open to nature without being a burden on it.
Architectural Details & Spatial Cadence
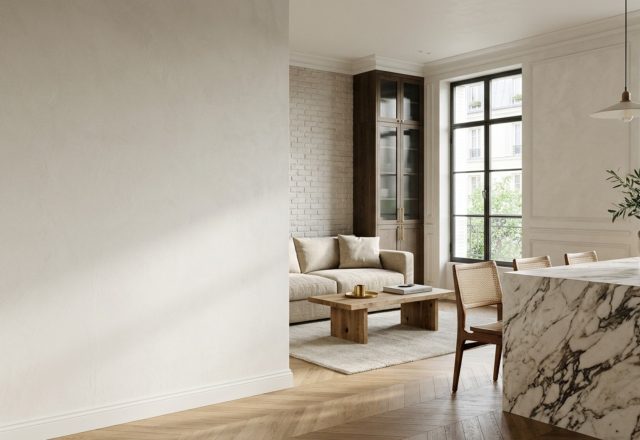
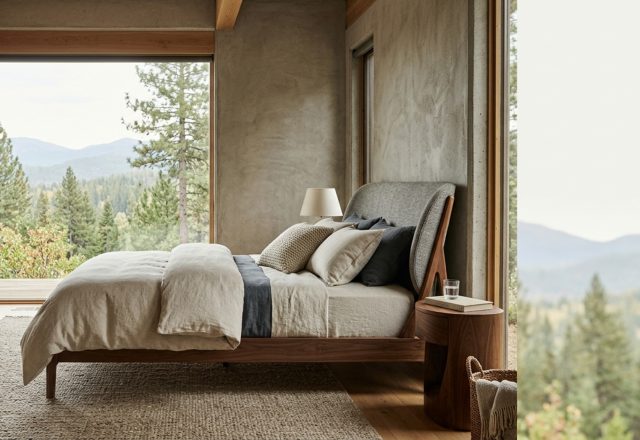
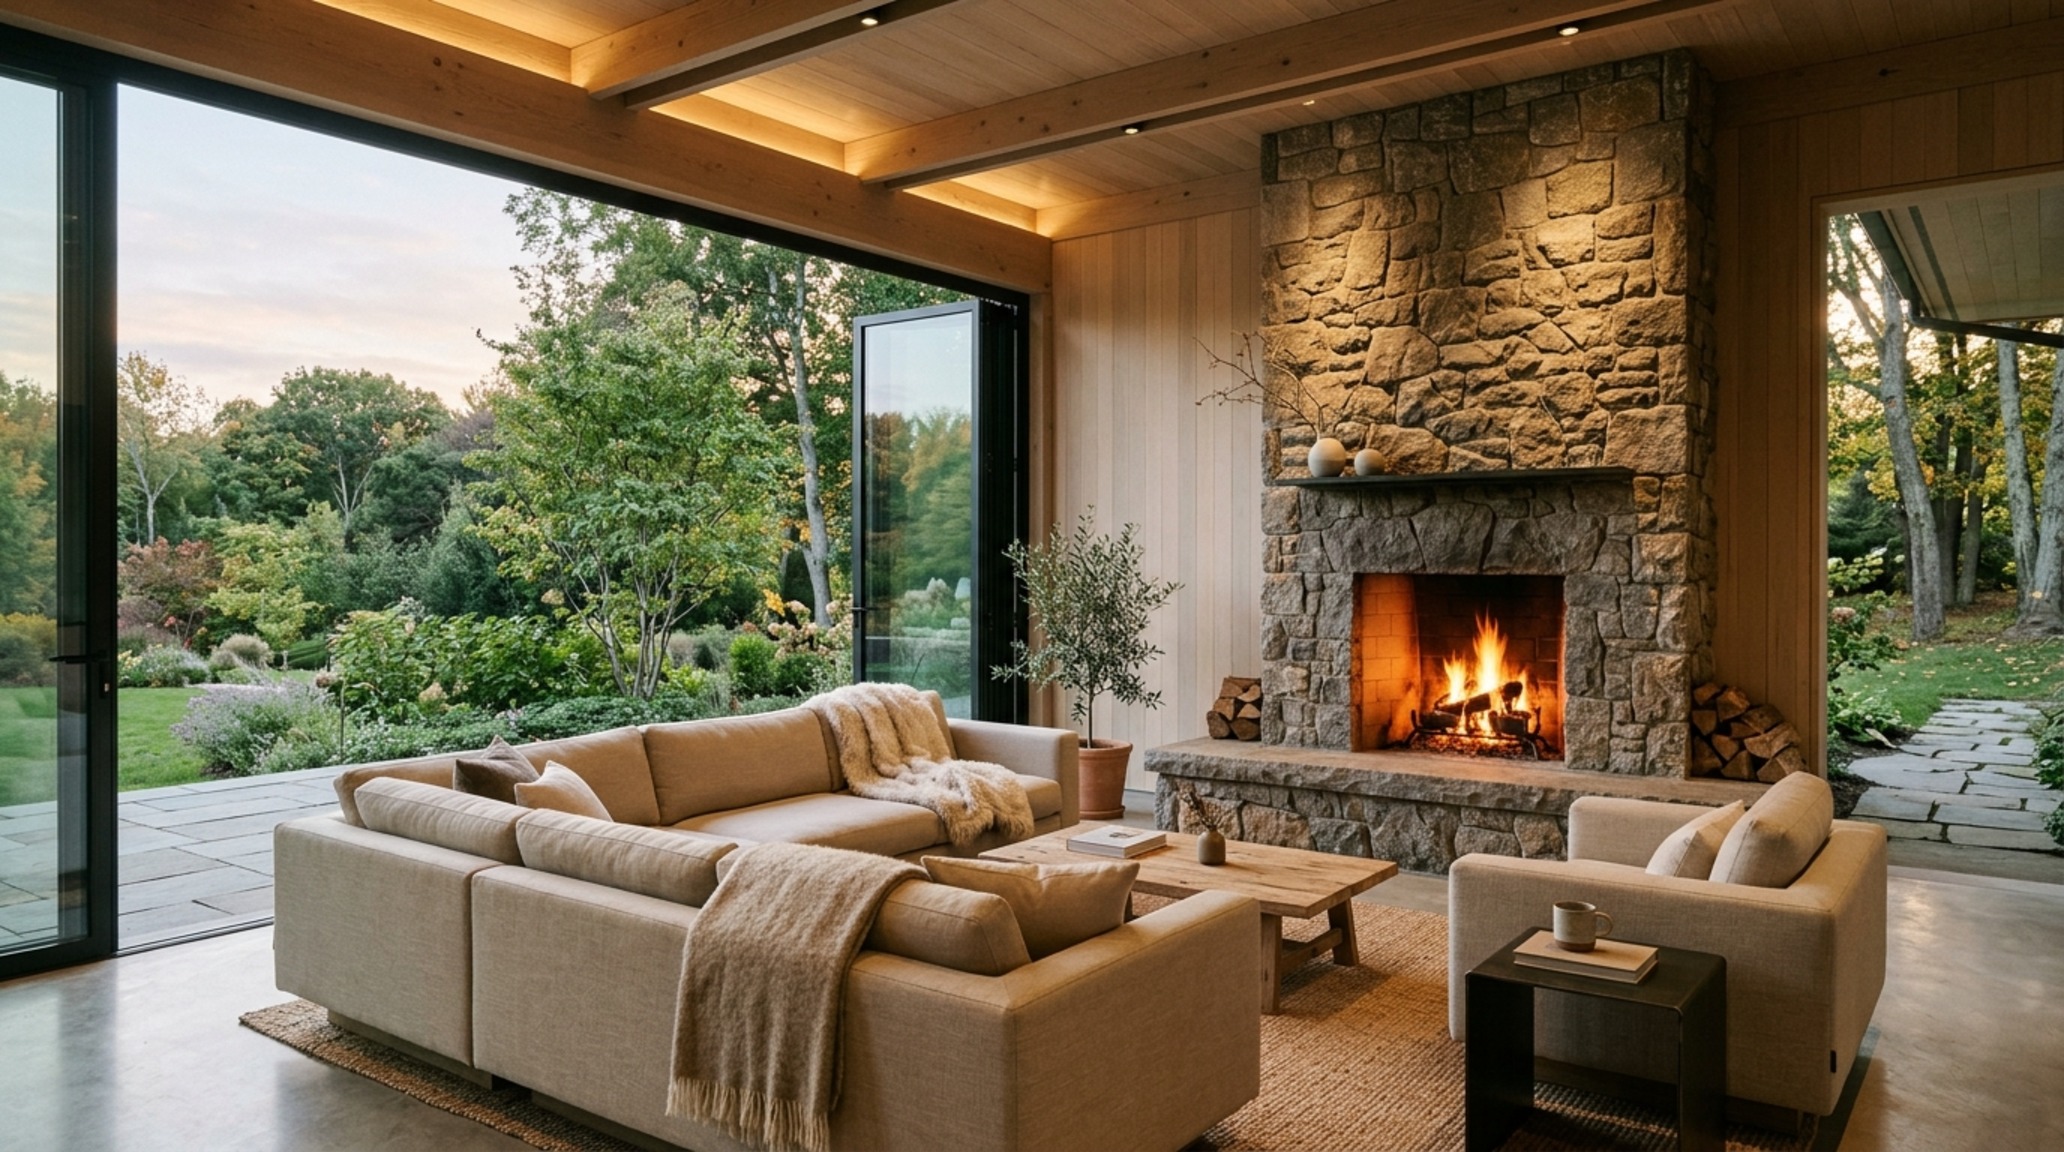
The following gallery examines the finer points of structural fluidity, focusing on how the heavy lifting of engineering translates into the soft experience of living. From the way light hits a fluted oak panel to the precision of a hidden track, these vignettes illustrate the discipline required to create a home that feels truly boundless.
Spatial Anatomy & Material Specifications
Summary of authentic finishes, designer paint selections, and standard architectural clearances.
Before-You-Start Checklist
- Structural Audit: Confirm if your existing header can be recessed or if a new steel beam is required for a flush ceiling.
- Drainage Strategy: Plan for a linear floor drain at the track to prevent water ingress during storms.
- Material Consistency: Select interior and exterior flooring that shares a similar visual weight and tonal value.
- Lighting Sync: Ensure both zones use the same Kelvin temperature (2700K recommended) to avoid a visual ‘split’ at night.
- Clearance Check: Map out a 36-inch primary circulation path that flows through the opening without furniture obstruction.
Mastering the structural flow of indoor outdoor living spaces is ultimately about removing the friction between shelter and scenery. When the engineering disappears and the materials speak a common language, the home ceases to be a box and starts to feel like a part of the landscape. It is a quiet, powerful shift in perspective that redefines what it means to be ‘home’—allowing the rhythm of the day and the changing of the seasons to become the primary occupants of your living space.
Editorial Silo • Recommended Architecture Studies
- Organic Apartment renovation costs: Luxury finishes — Archival Design Case Study
- Perfect Modern California Homes: Space-Saving Living Ideas — Archival Design Case Study
Architectural Detail Showcase
An editorial archive chronicling proportions, bespoke architectural joinery, and tranquil daylighting.
Curated Visual Lookbook
Design Gallery & Spatial Studies
A visual curation of architectural arrangements, lighting concepts, and material palettes featured in this space.