I once stood in a mid-century penthouse overlooking the city with a client who possessed a flawless eye but a tentative grasp of what lay beneath the plaster. She wanted a kitchen island that appeared to grow directly from the floor—a monolithic block of honed silver travertine with veins so perfectly aligned they looked like a single rhythmic breath. When I presented the initial line item for the stone fabrication, she gasped. It wasn’t just the slab; it was the four weeks of book-matching, the structural reinforcement of the subfloor, and the intricate mitered edges that turned a stone block into a piece of sculpture. Understanding apartment renovation costs is rarely about the price of the paint; it is about the cost of the meticulous precision required to make something look effortless.
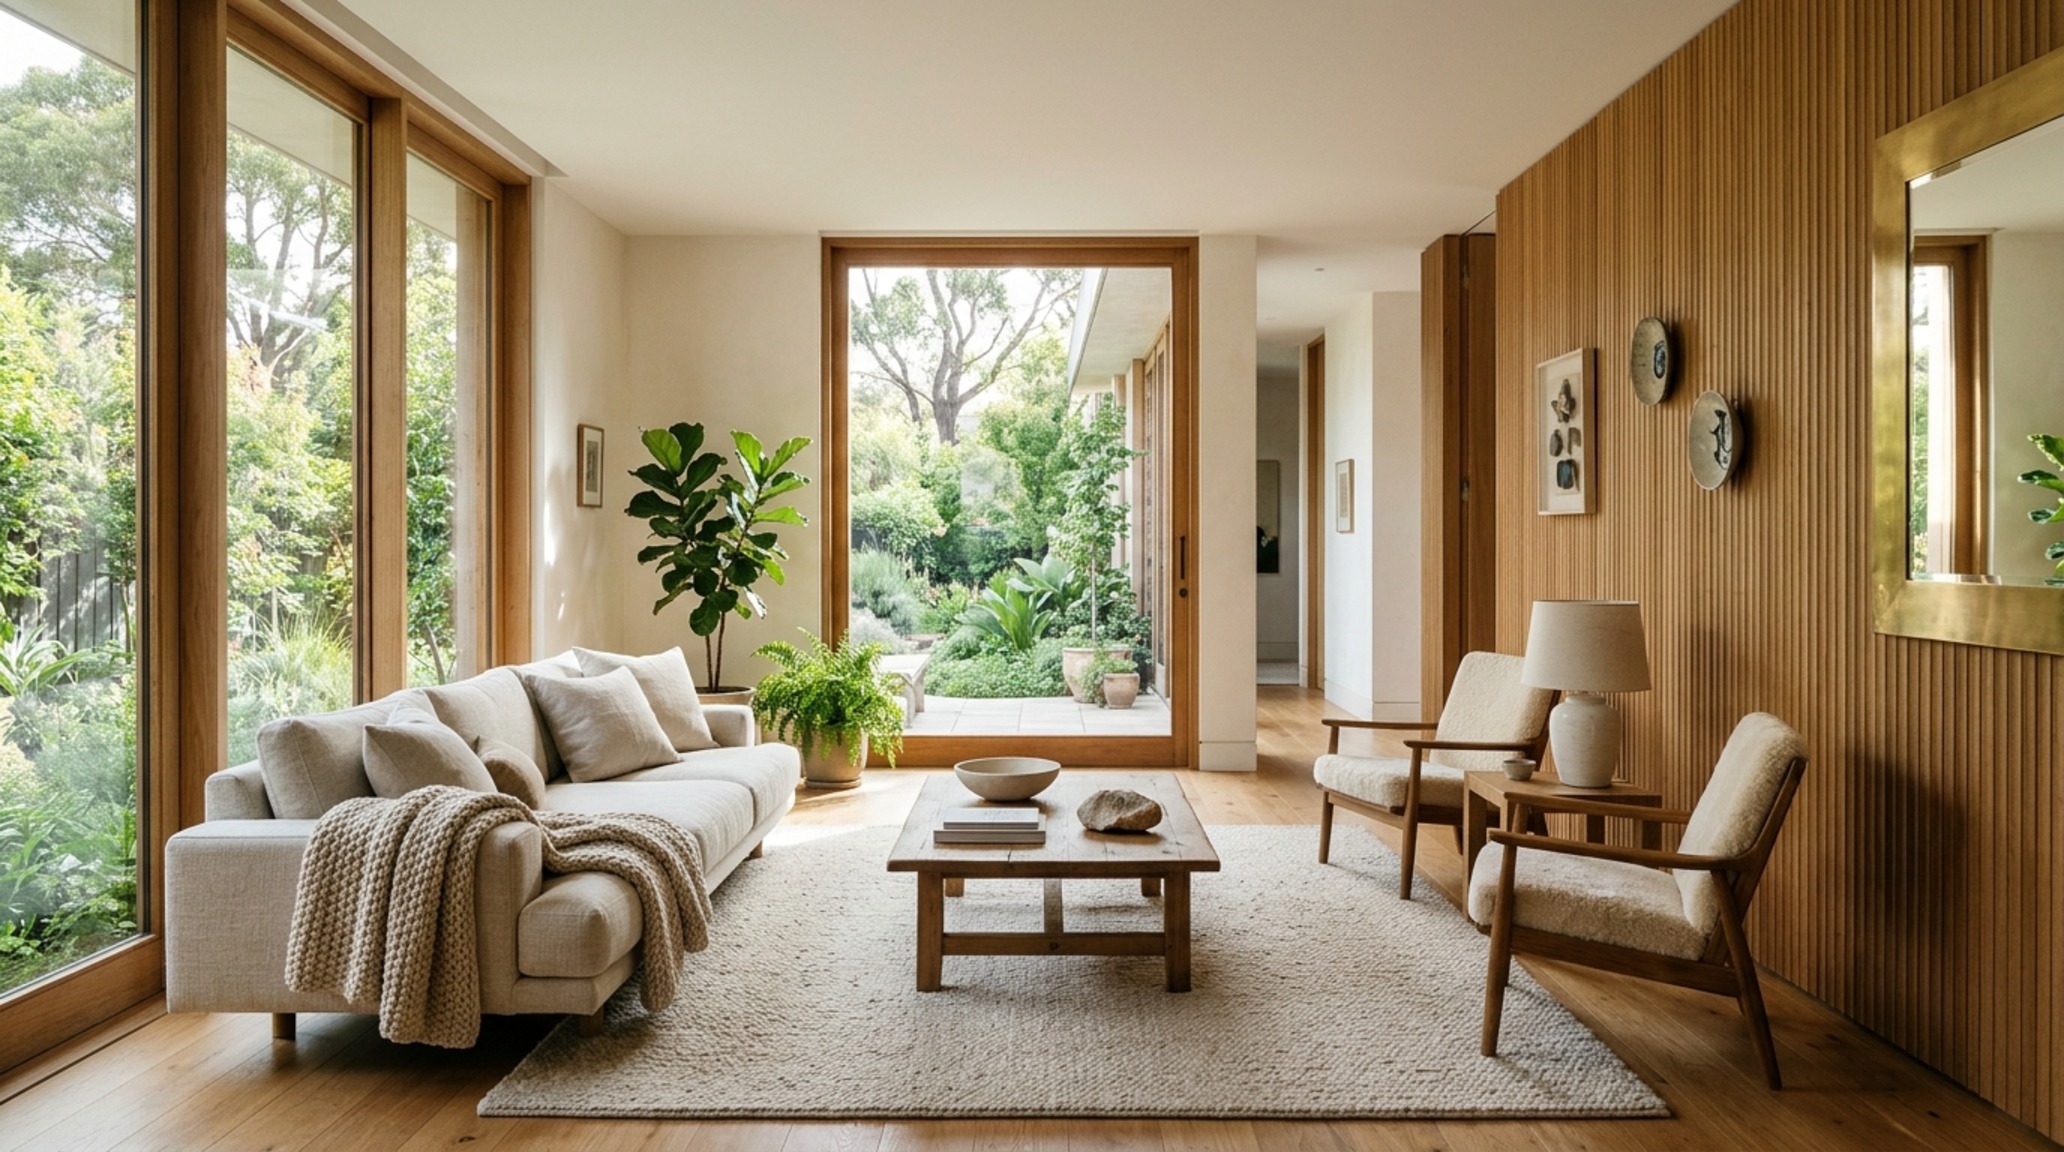
When we discuss the financial architecture of a high-end interior, we are navigating the space between ‘standard’ and ‘bespoke.’ In a city where square footage is the ultimate currency, every inch of a renovation must perform. We aren’t just selecting finishes; we are curating a sensory experience. This requires a shift from viewing a budget as a limitation to viewing it as a roadmap for architectural integrity. The following exploration dissects the tension between the logistical hurdles of urban construction and the aspirational heights of organic luxury.
The Friction of Invisible Infrastructure and Regulatory Hurdles
The primary barrier to a seamless aesthetic isn’t usually a lack of vision; it is the stubborn reality of what exists behind the walls. In high-density residential buildings, the ‘bones’ are often shared, meaning your dream of a curbless, walk-in shower or a relocated chef’s kitchen is at the mercy of the building’s vertical stacks. This is where the initial budget often fractures. You might envision a minimal, organic bathroom with Zellige tiles and unlacquered brass fixtures, but the reality involves core-drilling into post-tensioned concrete or rerouting galvanized pipes that haven’t been touched in forty years.
Navigating Plumbing Permit Fees in Historic Footprints
In many metropolitan markets, the plumbing permit fees and the associated engineering reviews represent a significant, non-negotiable expense. For a luxury organic renovation, these fees are just the tip of the iceberg. When you move a wet wall to create that open-concept master suite, you are paying for more than just a piece of paper from the city. You are paying for the master plumber’s expertise in navigating 100-year-old risers and the structural engineer’s stamp of approval. In a high-end context, expect these regulatory and preparatory costs to consume 10% to 15% of your total mechanical budget before a single tile is laid. The goal is to ensure the ‘invisible’ work is as high-quality as the ‘visible,’ preventing a $50,000 stone floor from being ripped up due to a $200 pipe failure later.
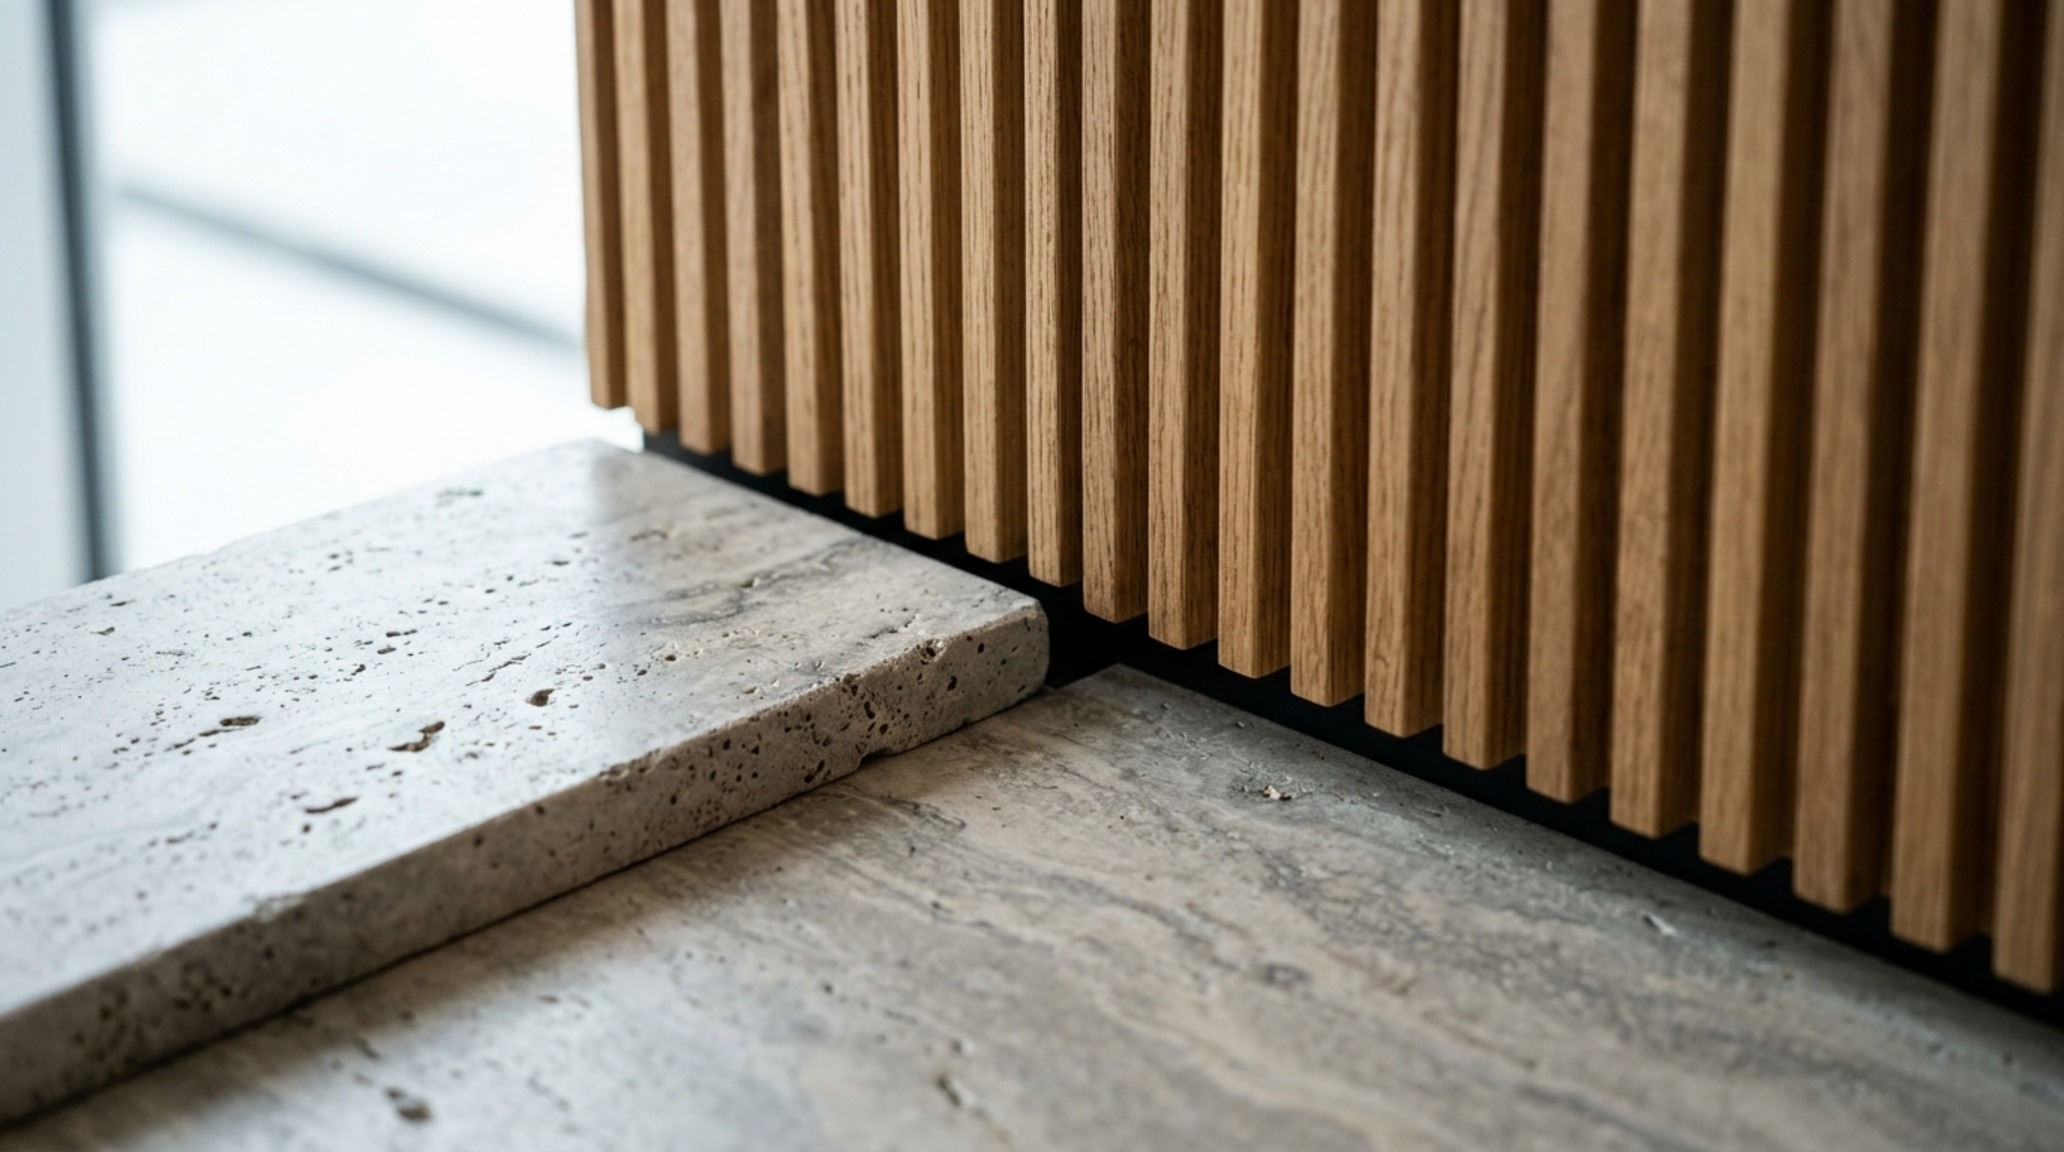
The visual impact of a renovation is deeply tied to how we handle these constraints. Notice how the transition from a limestone floor to a fluted oak wall requires a perfectly level subfloor. Achieving this in an older apartment often requires a self-leveling underlayment—an unglamorous but vital expense that ensures your 36-inch primary circulation paths feel solid and expansive rather than sloped and precarious.
The Solution: Materiality and the ROI of the ‘Touch Point’
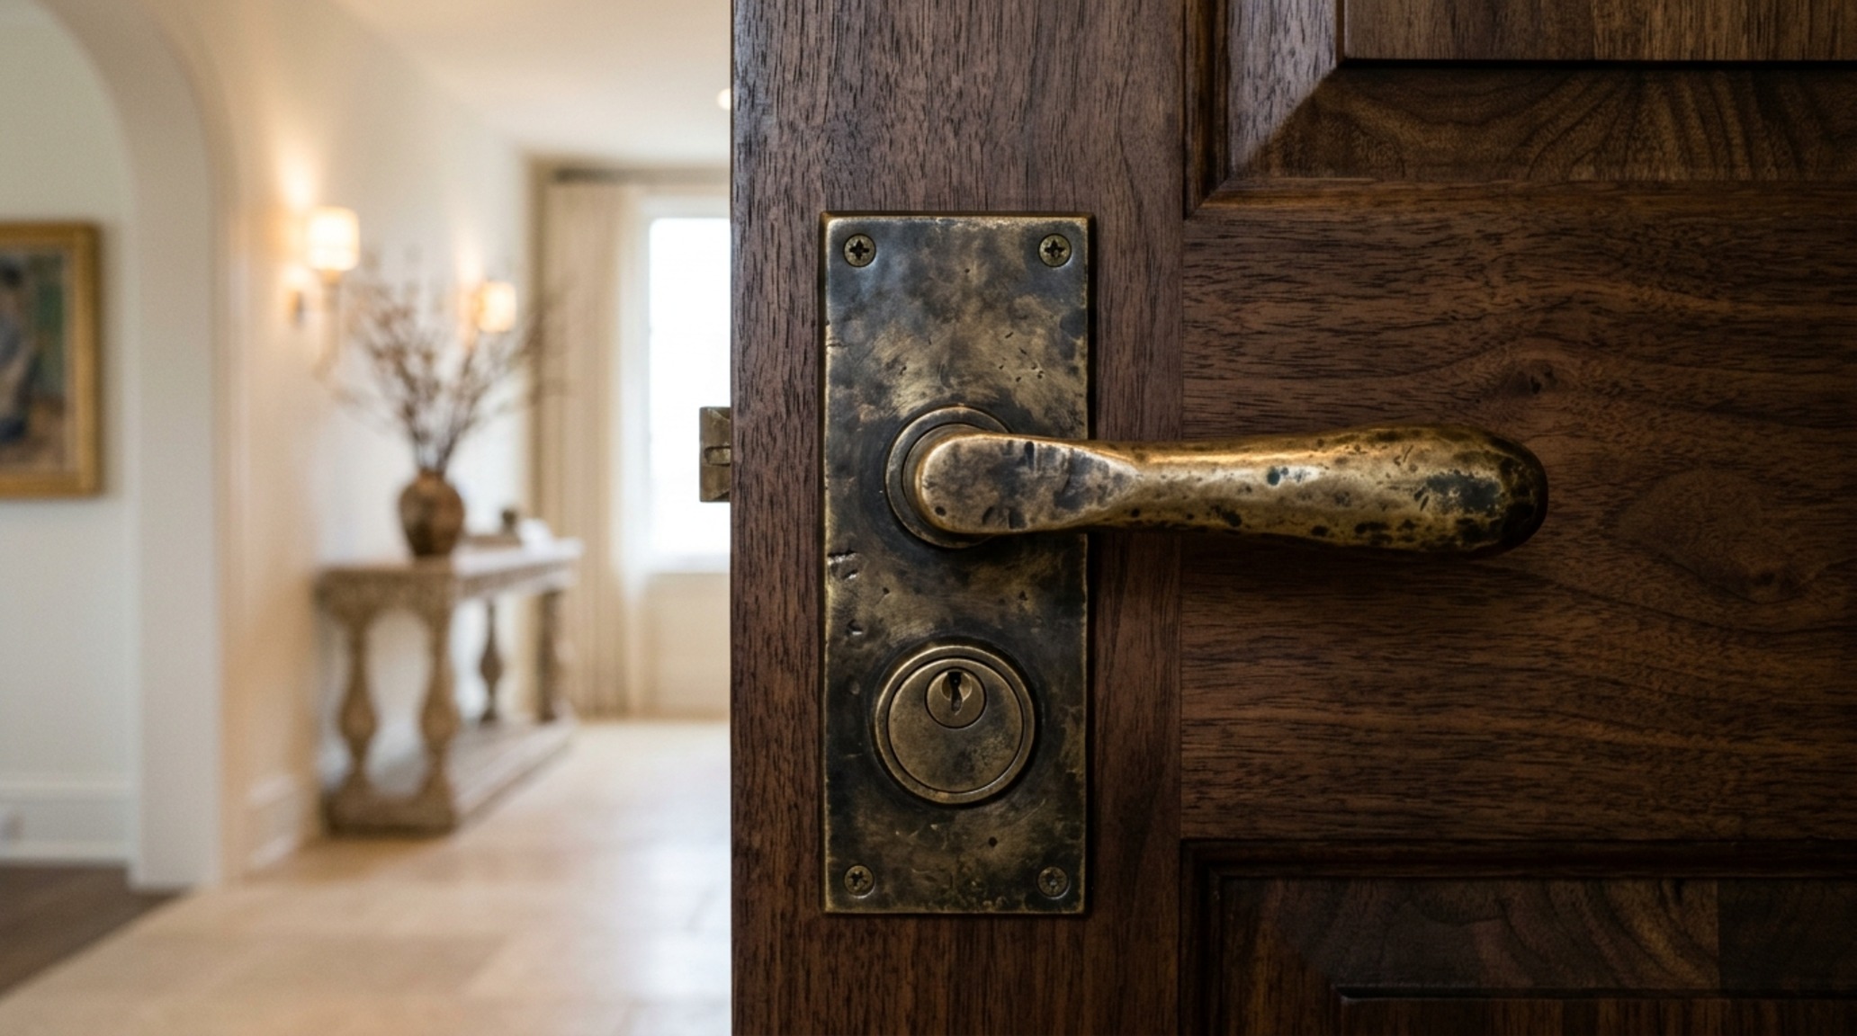
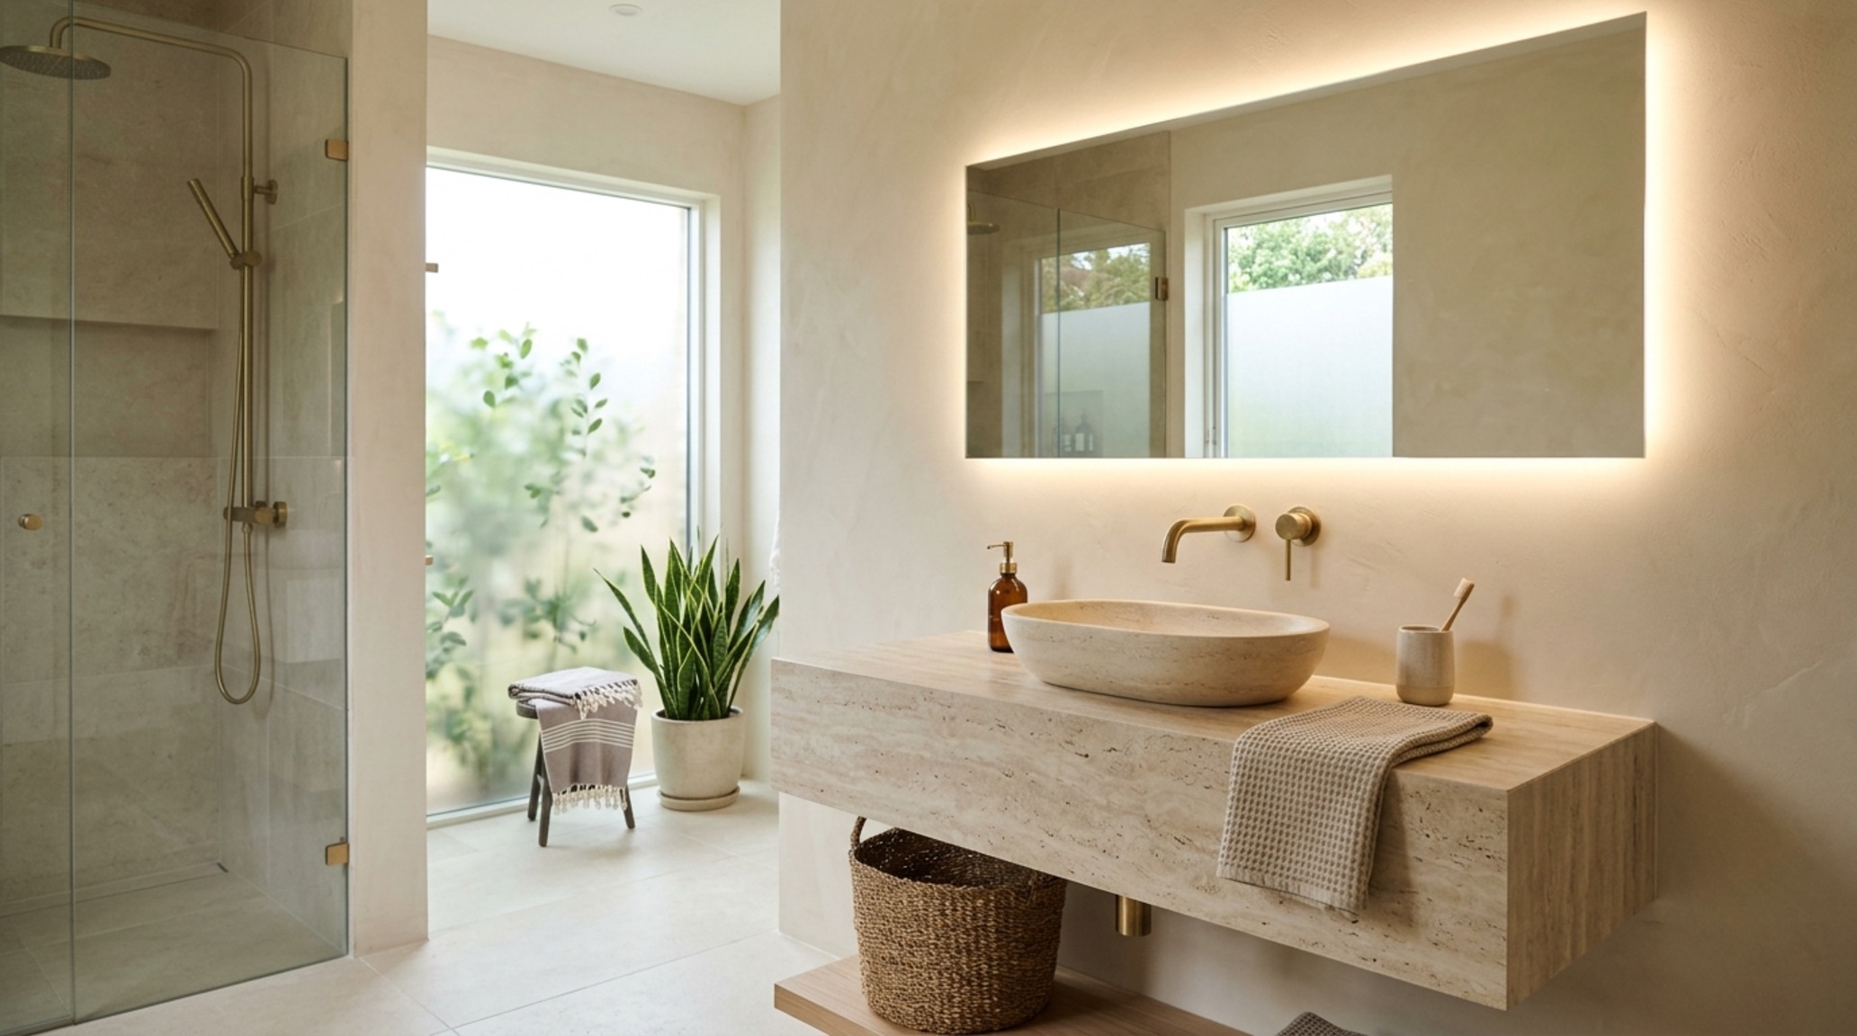
To resolve the conflict between high costs and high design, I advocate for the ‘Touch Point’ strategy. This involves allocating the heaviest portion of the budget to the surfaces you interact with daily: the door handles, the kitchen counters, the bathroom faucets, and the flooring. In an organic luxury scheme, we lean into materials that age gracefully. We trade the sterile perfection of polished chrome for the living finish of unlacquered brass, which develops a rich patina over time, echoing the natural world. This approach ensures that the apartment renovation costs are anchored in longevity and tactile satisfaction.
High-End Apartment ROI: Why Tactile Quality Wins Over Trends
When calculating high-end apartment ROI, the focus should always be on the permanence of the materials. A kitchen featuring hand-carved soapstone counters and custom white oak cabinetry doesn’t just look better; it feels more substantial to a prospective buyer. Real estate data consistently shows that while ‘trendy’ kitchens date within seven years, organic, material-driven spaces retain their value for decades. We are looking for a spatial cadence that balances negative space with rich texture. A wall of lime-wash paint (like Farrow & Ball Setting Plaster) provides a soft, suede-like depth that no standard flat latex can replicate. This visual softness, paired with high-performance architectural lighting, creates an atmosphere of ‘quiet luxury’ that is immediately palpable upon entry.
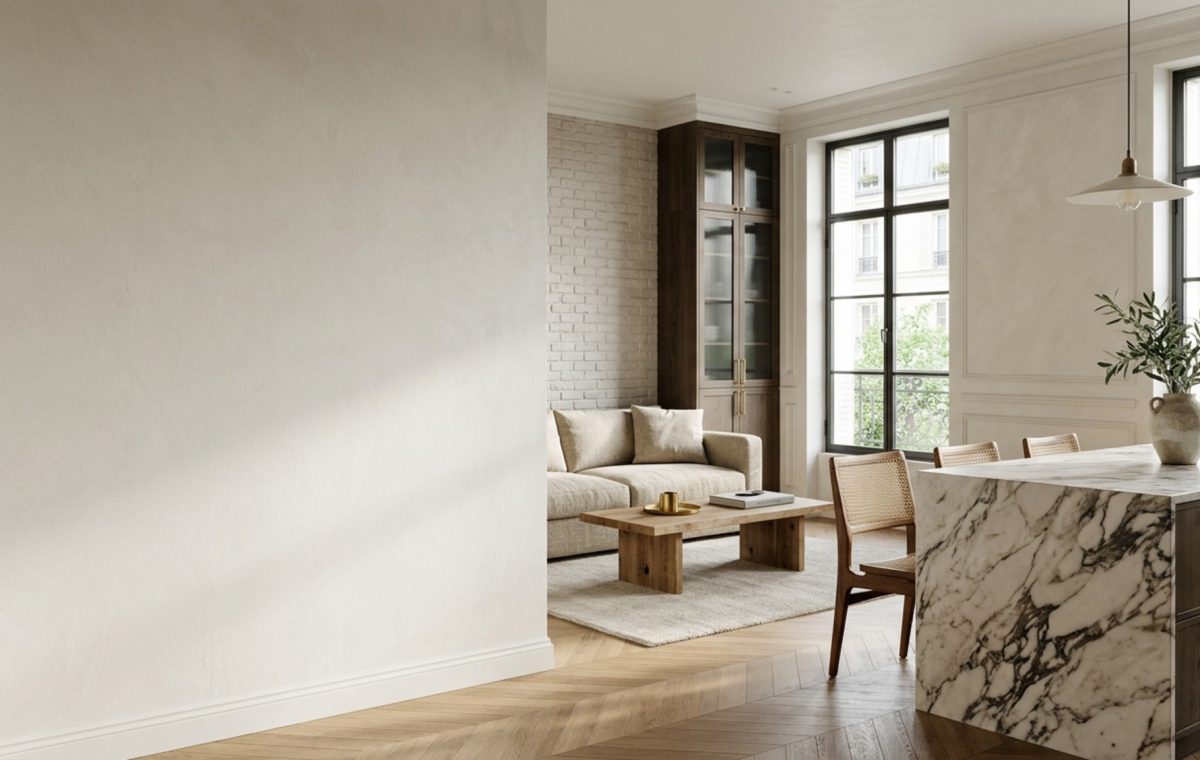
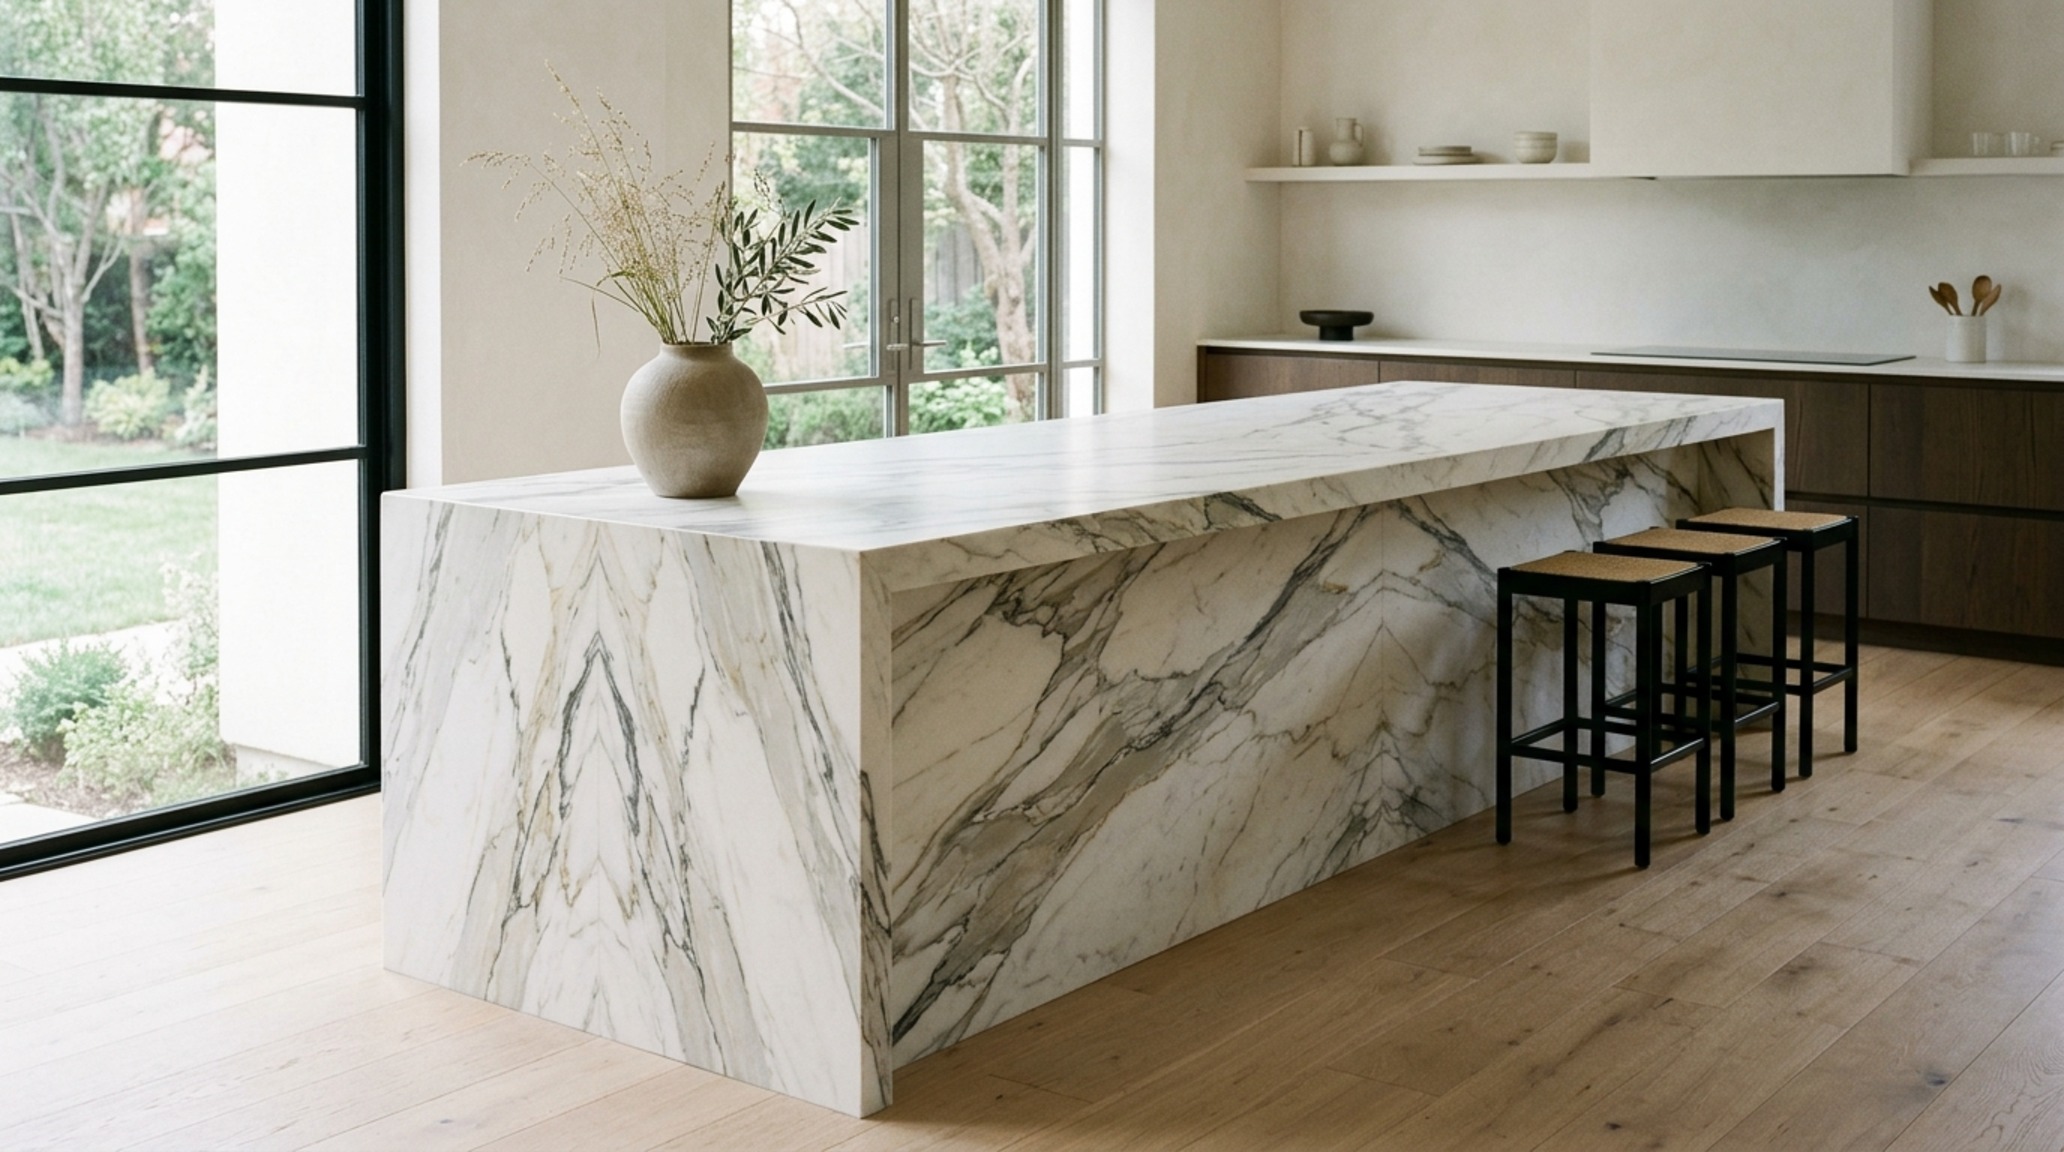
Consider the kitchen island pictured above. The choice of a honed marble slab over a polished one is intentional. Honed surfaces diffuse light, creating a soft glow that complements the 2700K warm ambient lighting often used in high-end residences. By prioritizing a high CRI (Color Rendering Index) of 90+, we ensure that the natural ochres and greys in the stone are represented accurately, avoiding the sickly green tint common in cheaper LED systems.
The Vanity of Surface-Level Estimates and Hidden Labor
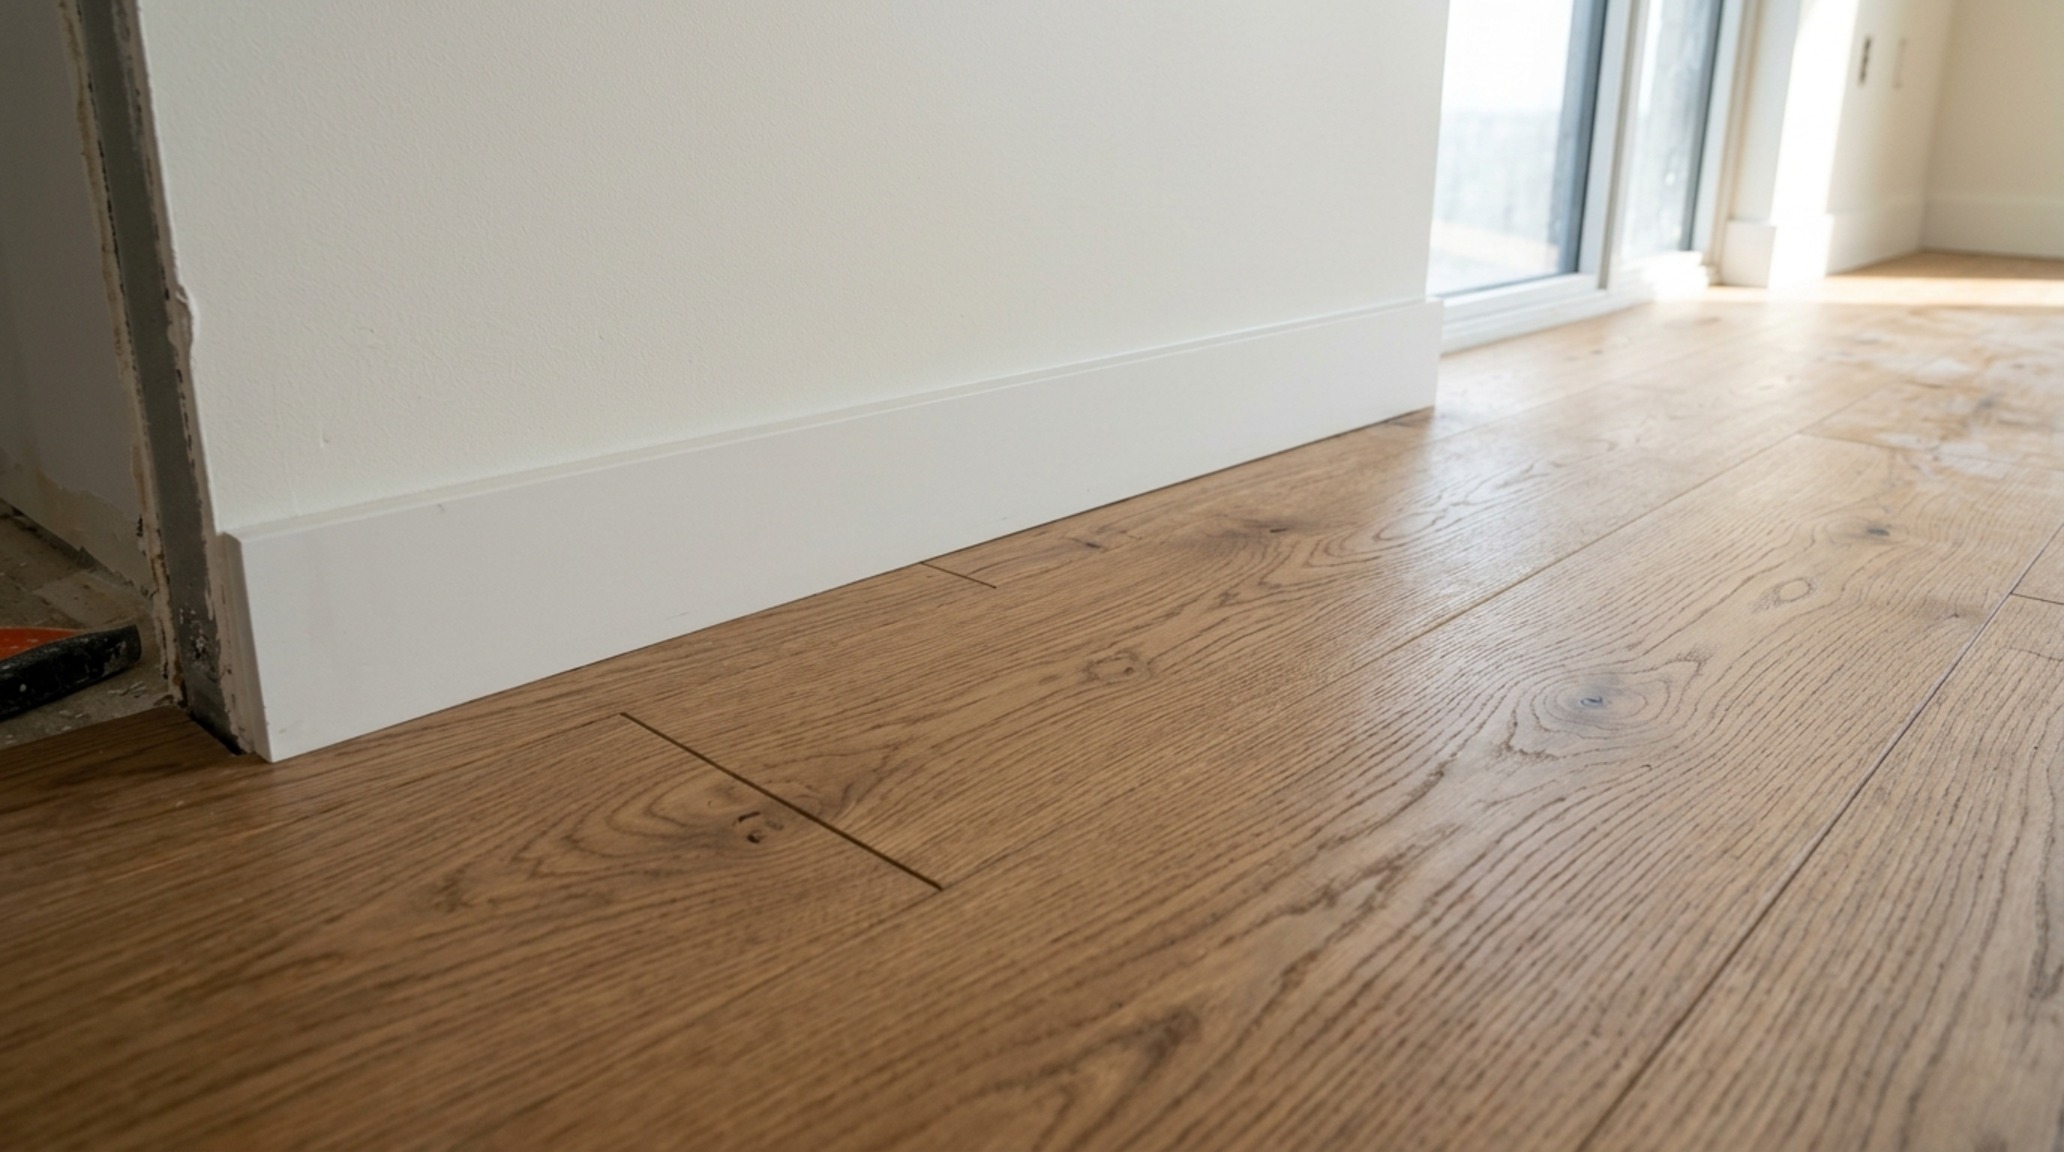
The most common mistake I see in preliminary planning is the reliance on generic online calculators. These tools often fail to account for the ‘luxury tax’ of craftsmanship. When you are working with organic materials like solid walnut or hand-applied Tadelakt plaster, you aren’t just paying for the material; you are paying for the thousands of hours the artisan spent mastering their craft. A standard contractor might be able to hang drywall, but they cannot necessarily execute a shadow-gap baseboard detail where the wall appears to float a half-inch above the floor. This level of detail is what separates a renovation from a transformation.
Beyond the Basic Kitchen Remodel Price: The Truth of Hidden Miters
A typical kitchen remodel price often quotes for ‘Grade A’ granite and standard cabinetry. However, in a luxury organic apartment, we are looking at integrated stone sinks, appliance panels that are grain-matched to the surrounding millwork, and drawers lined with leather or felt. These details require a level of coordination between the stone fabricator and the cabinet maker that adds weeks to the timeline. For instance, a waterfall island edge must be mitered at exactly 45 degrees so the vein of the marble continues unbroken from the horizontal plane to the vertical. This level of precision requires water-jet cutting and manual refining, which can triple the labor cost of the stone installation alone.
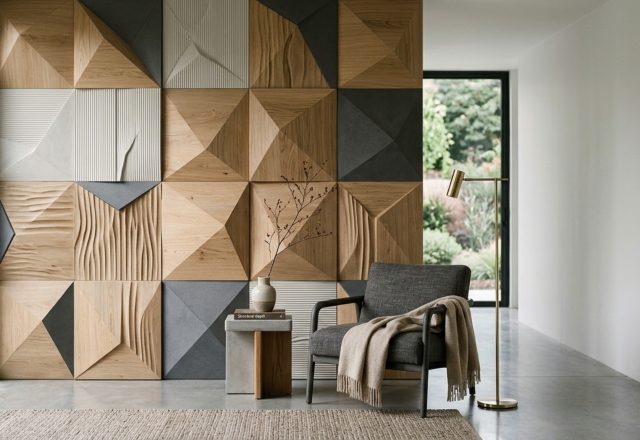
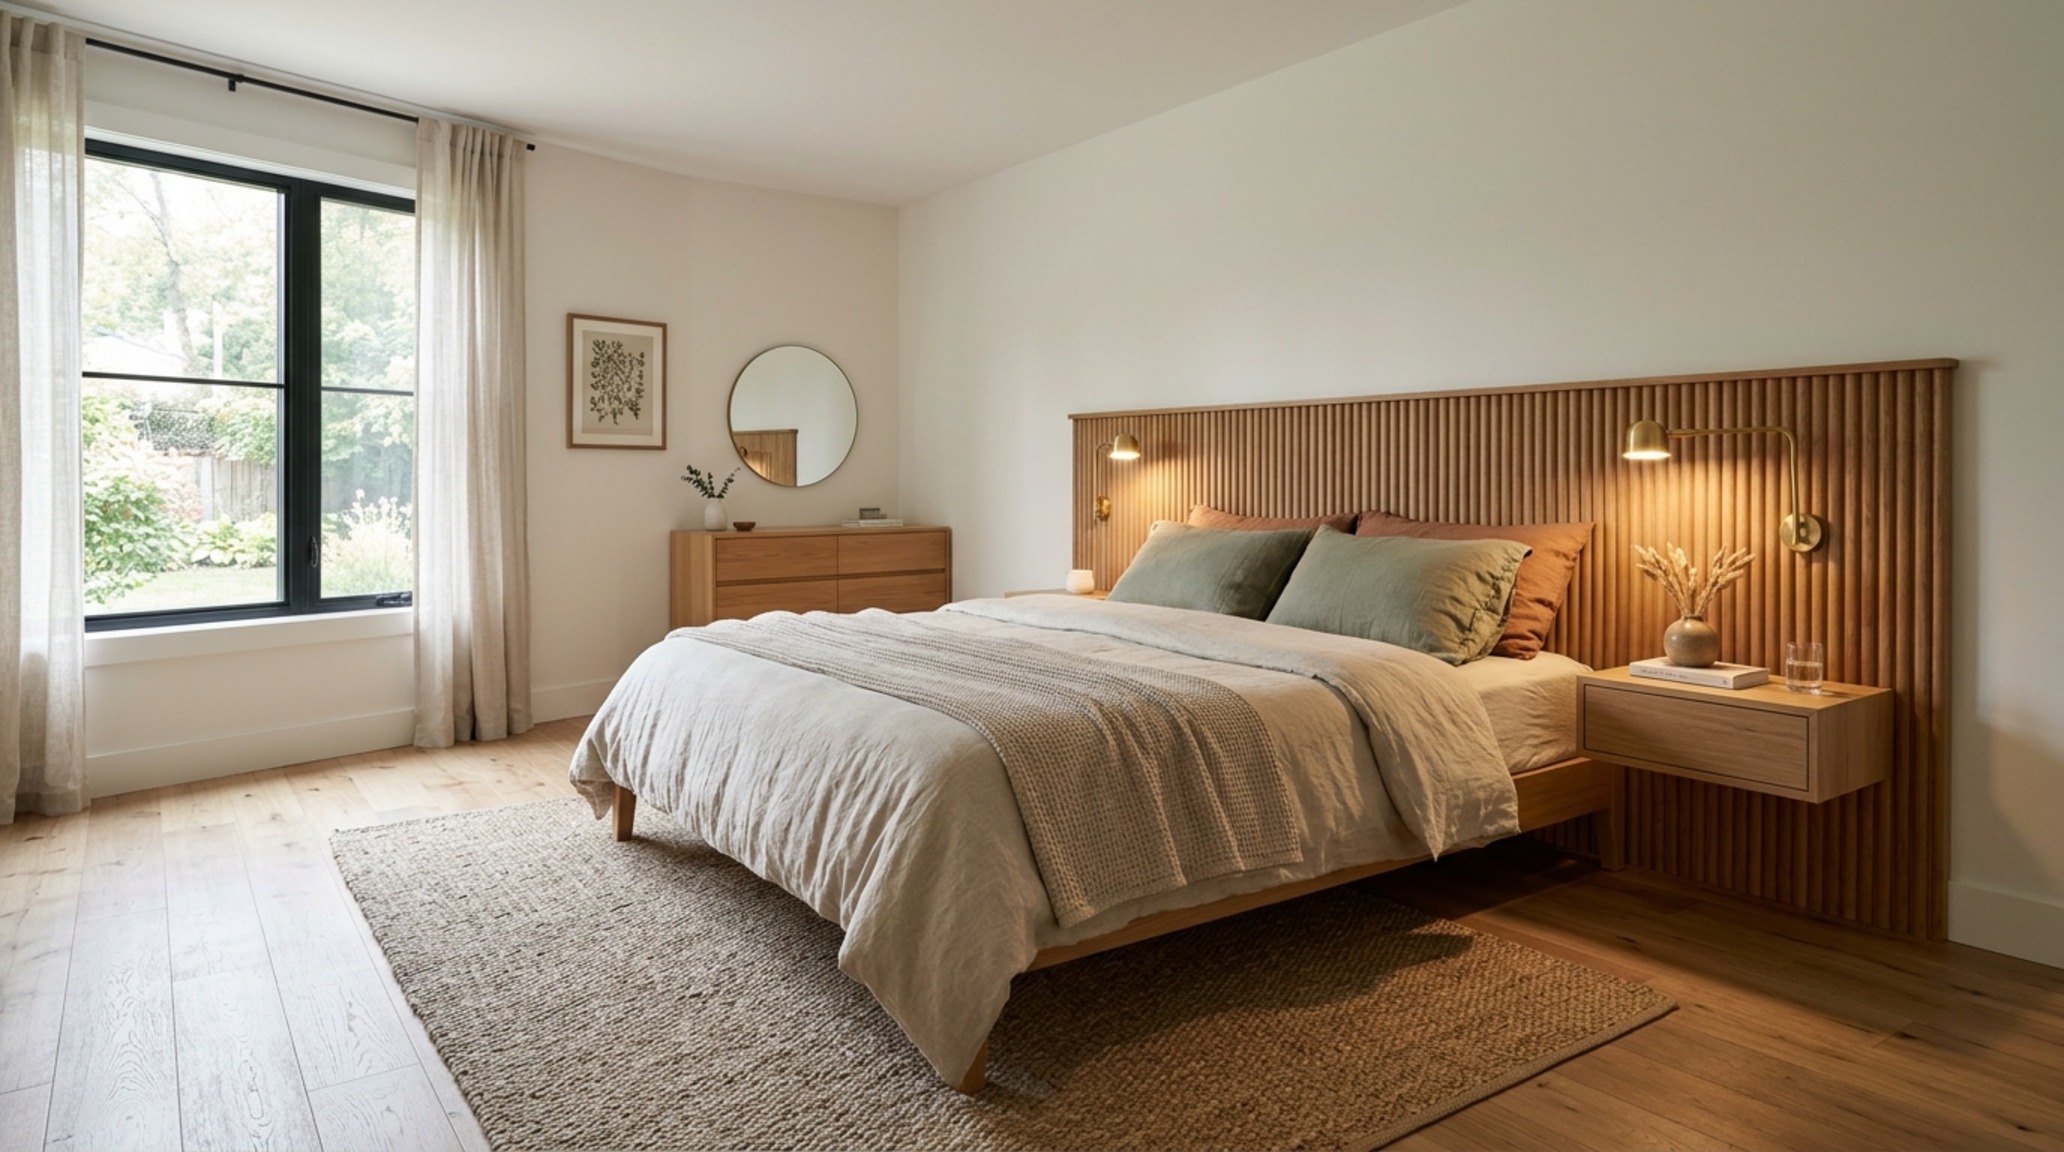
The image of the custom joinery highlights this necessity. When wood is fluted or ribbed, the shadow play creates a vertical rhythm that elongates the room. However, if the alignment is off by even an eighth of an inch, the illusion of height is shattered. This is why we prioritize 18-inch reach distances for coffee tables and 30-inch dining chair clearances—spatial standards that ensure the bespoke furniture fits the room’s proportions perfectly, preventing a cluttered, ‘over-designed’ feel.
The Solution: Craftsmanship as a Capital Asset
The resolution to the ‘labor gap’ is to view high-quality installation as an investment in the property’s structural health. In the world of high-end finishes, the installer is as important as the architect. For an organic apartment, this might mean hiring a specialist who understands how to apply micro-cement in a wet room so it is both waterproof and aesthetically ethereal. By paying for expert labor, you are essentially buying insurance against future failures and ensuring the aesthetic vision is executed without compromise.
Rationalizing Renovation Labor Rates for Artisanal Millwork
It is helpful to understand that renovation labor rates for specialist trades—such as master carpenters, stone masons, and specialized plasterers—can be 50% to 100% higher than general labor. Why? Because these professionals carry the risk of working with expensive, fragile materials. If a slab of Calacatta Viola cracks during installation, the liability is immense. Furthermore, the installation of architectural lighting systems requires an electrician who understands low-voltage dimming protocols and the importance of recessed ‘trimless’ fixtures. These details are the ‘connective tissue’ of luxury design; they are the elements that make a space feel cohesive and intentional.
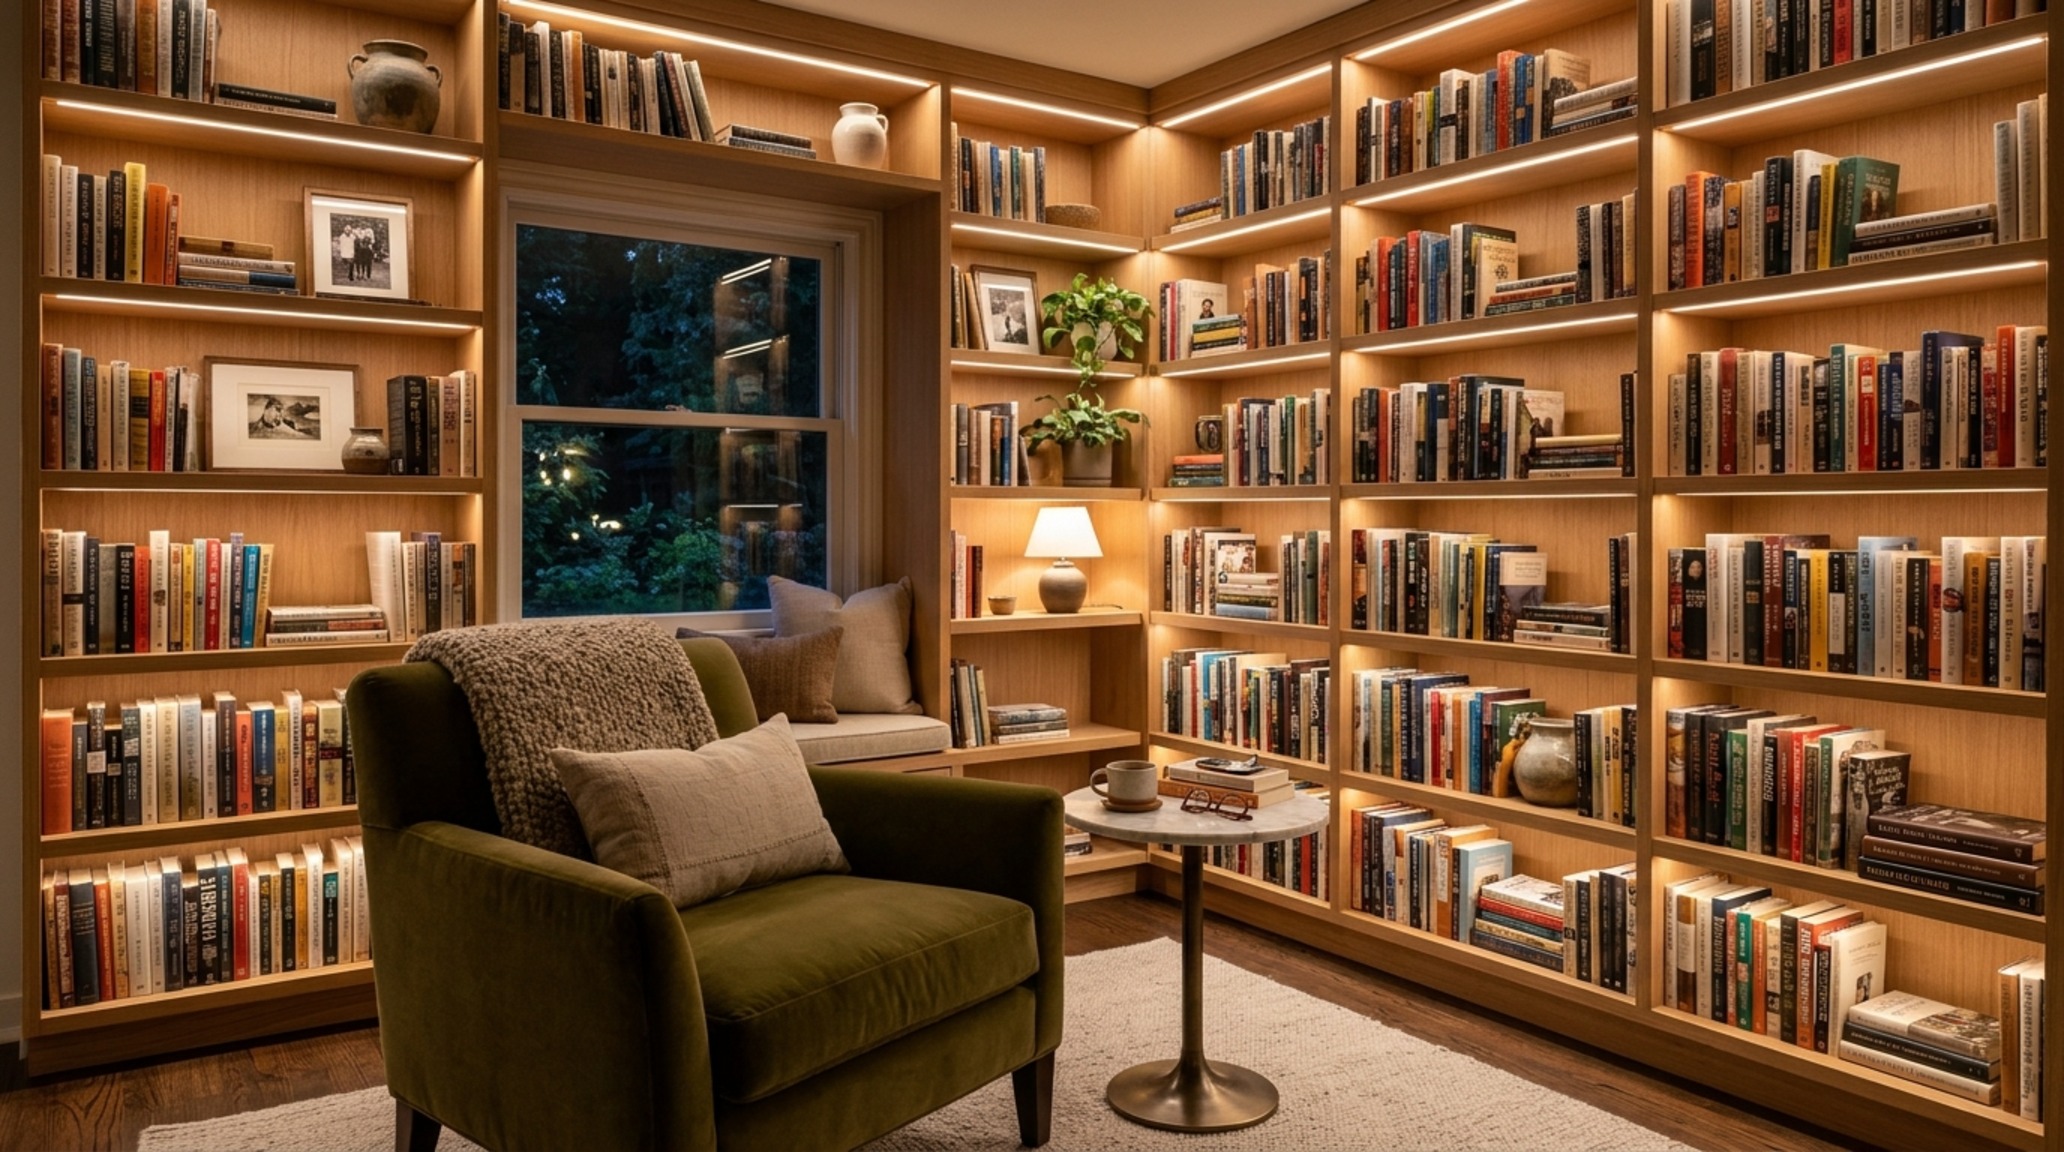
The Budget Drift of Ambiguous Planning
Without a rigorous specification phase, apartment renovation costs will inevitably spiral. Many owners begin with a vague ‘mood board’ but fail to account for the logistical costs of material procurement. Importing a specific reclaimed terracotta tile from a kiln in France is wonderful for the ‘organic’ feel, but the shipping, customs, and breakage insurance can often equal the cost of the tile itself. Ambiguity is the enemy of the budget; precision is its best friend.
Calculating the Realistic Cost per Square Foot for Luxury Finishes
While a mid-range renovation might hover around $250 to $350 per square foot, a truly bespoke organic renovation in a major city often starts at $600 and can easily exceed $1,200 per square foot. This cost per square foot reflects the density of detail. In a 1,000-square-foot apartment, you aren’t just paying for the floor area; you are paying for the linear feet of custom cabinetry, the square footage of wall treatments, and the complexity of the lighting layout. An organic luxury space often utilizes fewer ‘pieces’ of furniture, meaning every remaining element must be of exceptional quality. This ‘curated minimalism’ is ironically one of the most expensive styles to execute properly because there is nowhere for a mistake to hide.
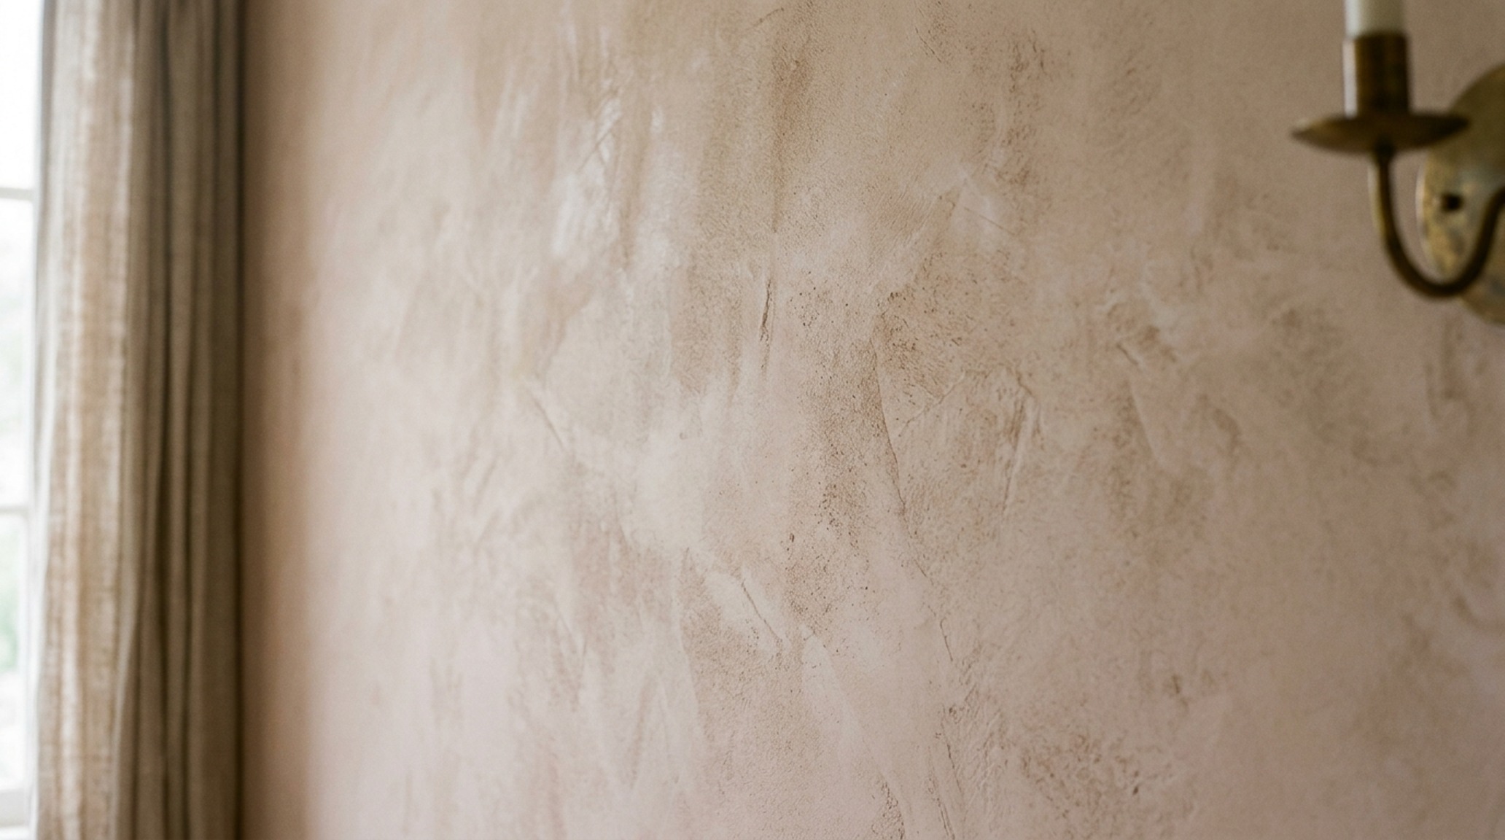
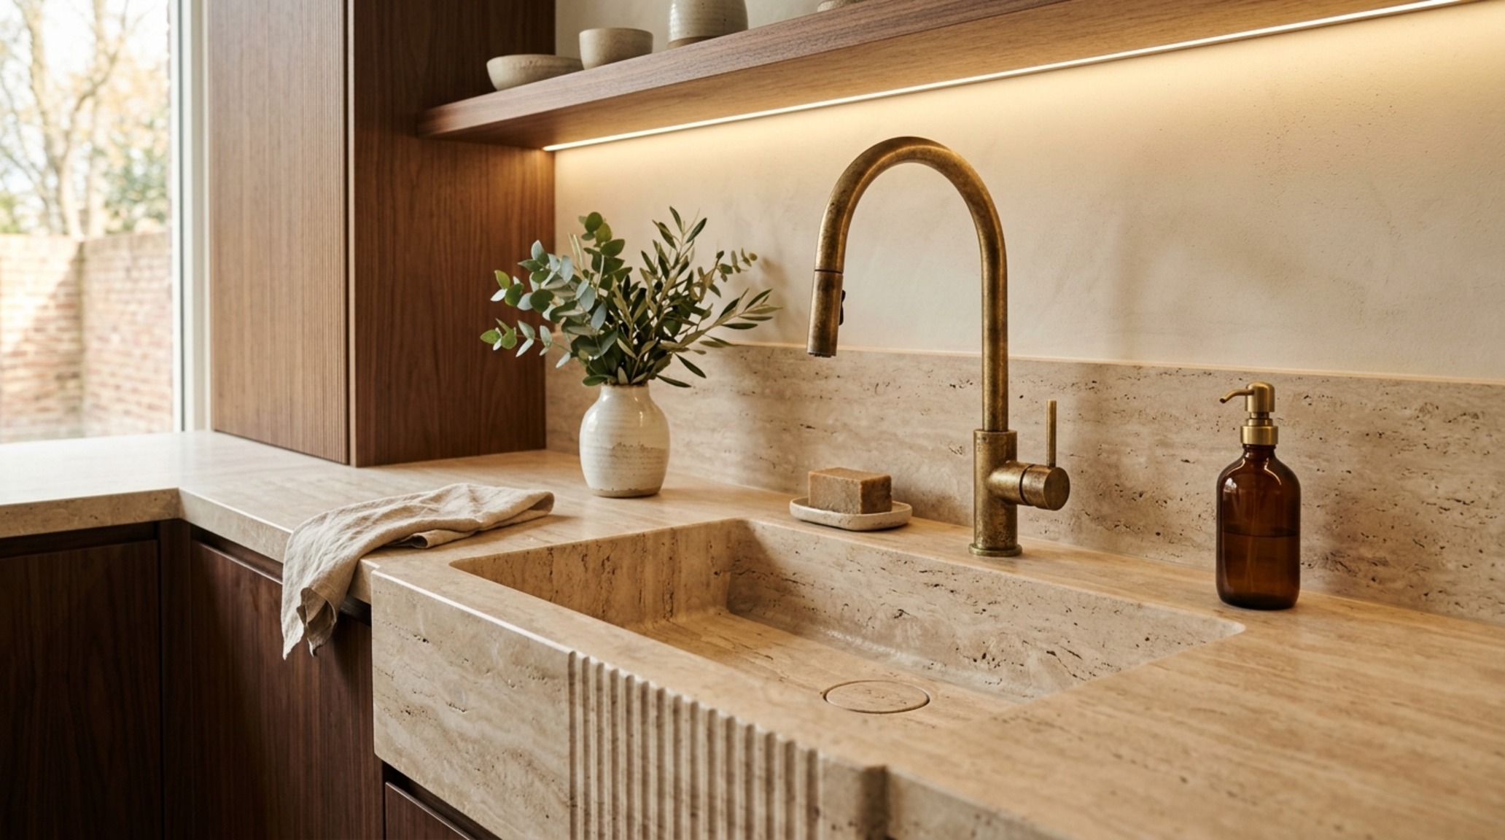
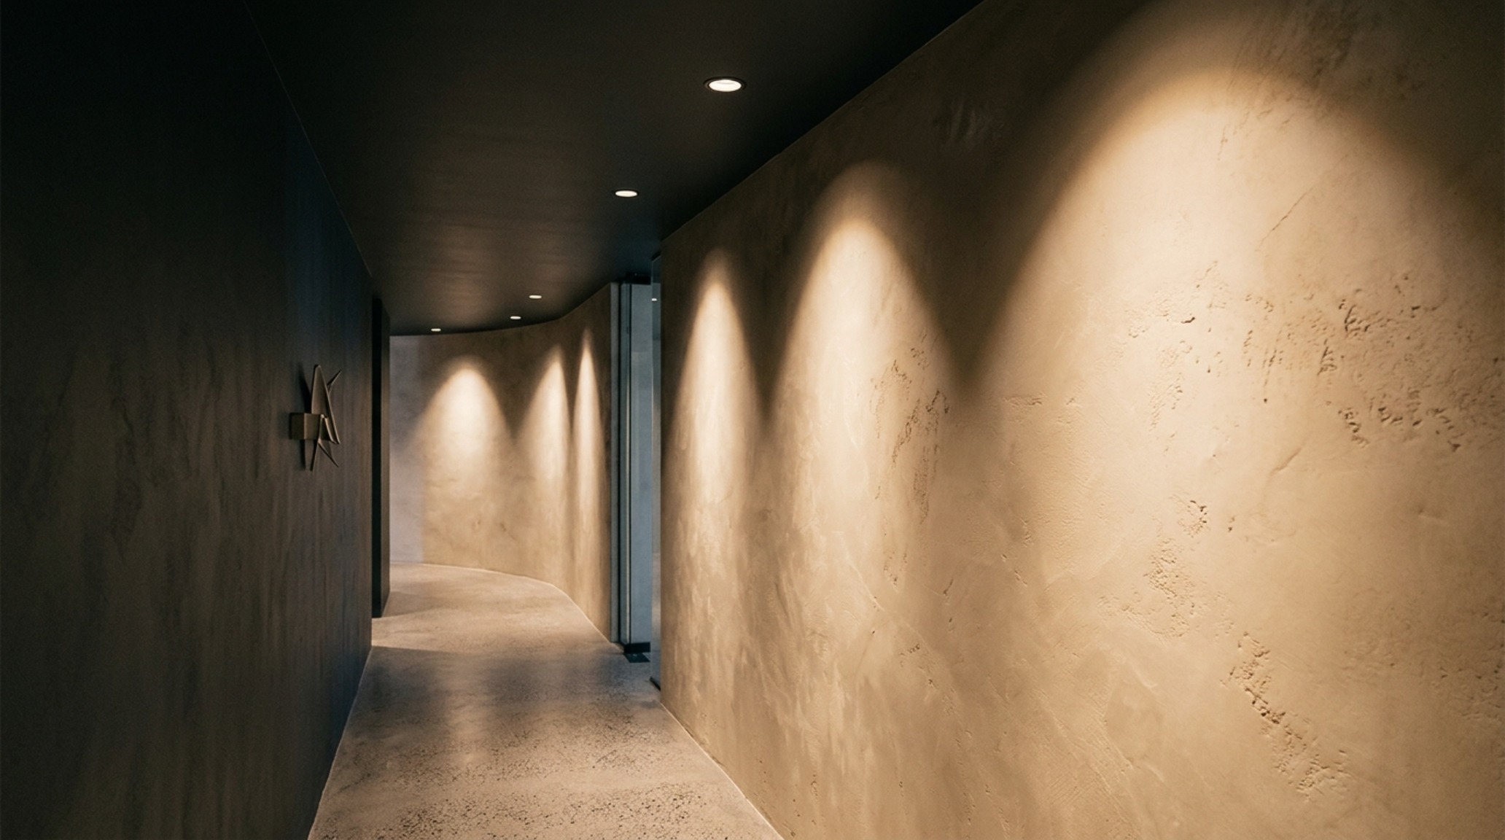
Notice the lighting in this spatial study. The use of diffused, directional light sources creates a soft gradient across the textured walls, eliminating harsh shadows. This level of atmospheric control is achieved through a combination of recessed coves and high-end fixtures that disappear into the architecture. Achieving this ‘disappearing’ look requires a significant investment in both the fixtures themselves and the specialized labor required to integrate them into the ceiling and walls.
Balancing Condo Renovation Expenses with Long-Term Value
The final challenge is the ‘Condo Board’ factor. In most luxury buildings, you are restricted to specific working hours, forced to use padded elevators, and required to have massive insurance policies for every subcontractor. These condo renovation expenses are purely administrative but can add 5% to 8% to your total project cost. The solution is a proactive project manager who understands the building’s specific quirks and can streamline the ‘material procurement’ process to minimize deliveries and downtime. By managing these logistics with the same care as the design, you protect your investment from the friction of delay.
Material Schedule & Specification Sheet
Detailed specifications outlining core tactile materials, lighting temperature, and room clearances.
Designing an organic apartment is an exercise in restraint and material honesty. It is about choosing a few things and doing them exceptionally well. When the budget is allocated toward authentic textures and architectural precision, the result is a home that feels grounded and timeless. As you plan your own project, remember that the most beautiful spaces aren’t just seen—they are felt through the weight of a solid brass handle and the coolness of a stone floor underfoot. One final styling tip: always place your most tactile material in a location where it will be hit by natural morning light; the shadows will reveal depths you never knew existed. If you could choose only one material to splurge on for its tactile quality, which would it be: the stone under your feet or the wood of your cabinetry?
Editorial Silo • Recommended Architecture Studies
- Perfect Modern California Homes: Space-Saving Living Ideas — Archival Design Case Study
- 15 Amazing Beds: Iconic Defining Modern Space — Archival Design Case Study
Curated Spatial Visuals
Visual exploration of sightlines, tactile surfaces, and ambient illumination crafted for timeless spaces.
Curated Visual Lookbook
Design Gallery & Spatial Studies
A visual curation of architectural arrangements, lighting concepts, and material palettes featured in this space.