The Problem with Narrow Corridors
Most front corridors feel less like a welcome and more like an architectural penalty. You walk in, trip over loose boots, and squint under an aggressive overhead downlight. It feels cramped. It feels rushed. Yet transforming a transitional zone does not require tearing down load-bearing studs.
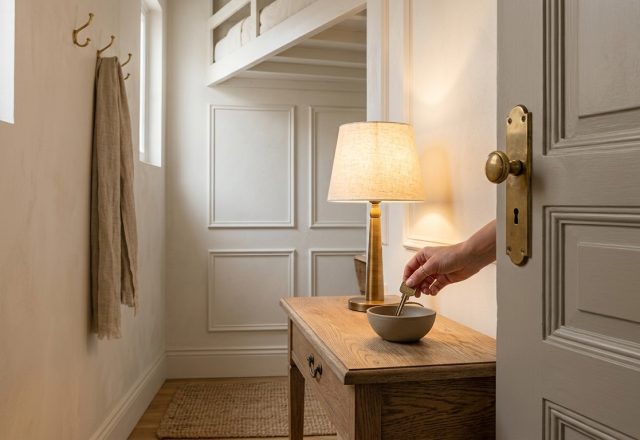
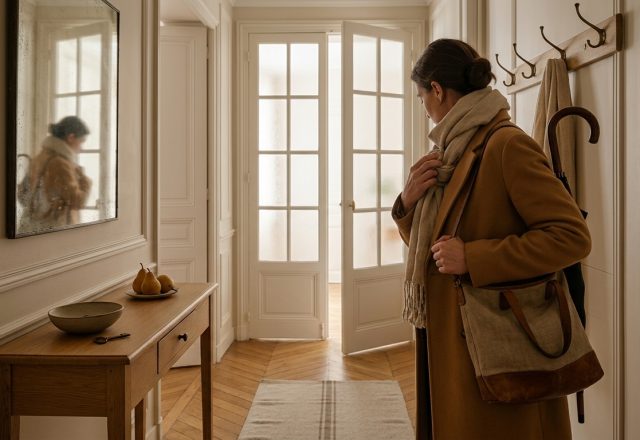
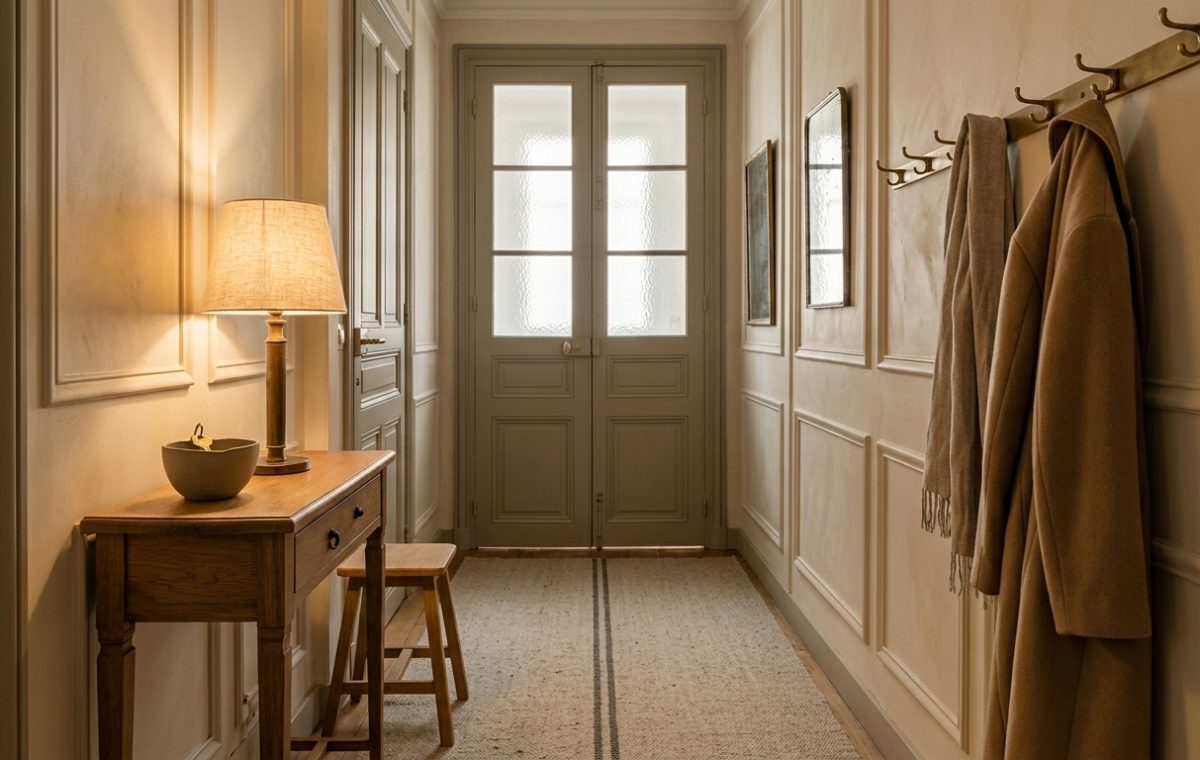
Look at the deliberate balance in this entrance. The hallway is long and unquestionably narrow, but it does not feel suffocating. Why? Because every fixture respects the line of transit. The wood console table is exceptionally shallow. It offers just enough surface for a ceramic dish to catch loose keys and an ambient table lamp, leaving the walkway completely unobstructed.
Scale Dictates Function
Bulky storage units destroy circulation paths. When working with tight dimensions, wall space must carry the functional burden. A simple brass coat rack mounted flat against the wainscoting keeps coats and winter wraps accessible without consuming floor space. Is it capable of storing eight puffy ski parkas? Absolutely not. That is the trade-off. An open hook rail demands discipline—you hang only what you wear this week, while seasonal overflow stays tucked away in a closet.
Notice the low stool tucked neatly beside the table. It provides a quick perch for pulling on boots without obstructing foot traffic. Simple choices. Honest utility.
Breaking Up Monotony with Wall Moulding
Flat, unbroken drywall in a long corridor creates a jarring tunnel effect. It looks sterile. Traditional wall moulding instantly cures this by dividing wide expanses into structured, rhythmic panels. These vertical frames draw the eye upward toward the trim, exaggerating ceiling height and counteracting the narrow width of the floor plan.
Pairing structured paneling with a classic runner rug anchors the central walking axis. The single dark stripe down the center directs visual momentum forward toward the frosted double doors. Instead of your gaze bouncing frantically between narrow walls, your eyes naturally follow the floor runner toward the natural light filtering through the glass panes at the end of the hall.
Get the Lighting Right
Recessed ceiling spots are great for a utility laundry room, but they make a home entrance feel like an interrogation lobby. If you want people to exhale when they cross your threshold, kill the glare. Soft, warm entryway lighting from an accent lamp changes everything. The linen shade diffuses light across the wall moulding, casting soft shadows that soften architectural edges. It invites you forward.
Of course, this minimalist look requires regular maintenance. Wet coats drip, and keys miss the bowl. Adding a discreet rubber tray beneath the coat rack for damp boots is usually essential during winter months. How do you keep your own entry from turning into an unruly clutter trap by Friday afternoon?
Editorial Lookbook & Photo Collection