The Architectural Foundation of the Hallway
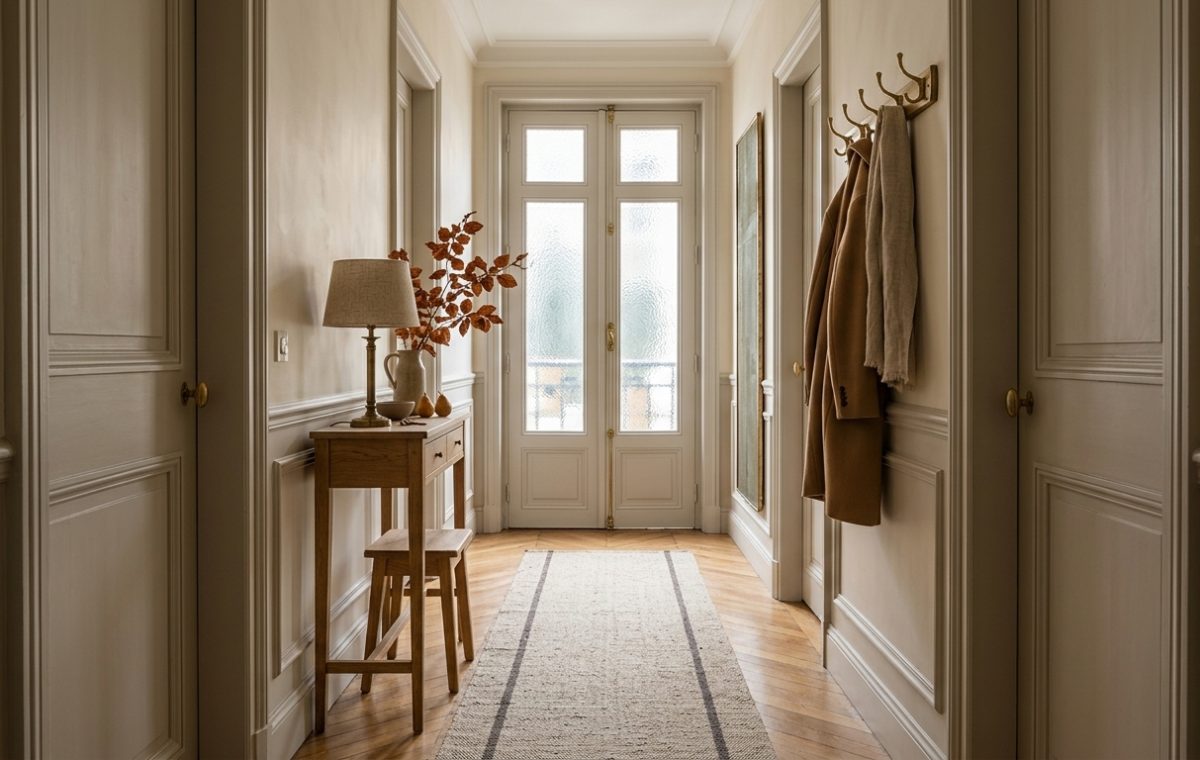
Most homeowners treat their entryway like a transit zone. They drop their keys, kick off their shoes, and move straight into the living room. But look at the architectural weight in this specific space. The wainscoting isn’t just a decorative flourish; it anchors the walls, making a narrow corridor feel intentional rather than accidental. When dealing with French entryway decor, the primary objective is to marry rigid architectural structure with soft, living elements that breathe life into the home’s throat.
A hallway is often a long, uninspiring rectangle. Breaking up that vertical plane is absolutely essential for visual interest. Notice how the wall paneling creates a strong horizontal line that leads the eye toward the natural light at the end. It adds depth and a sense of history without stealing a single inch of floor space. Then there is the herringbone flooring. It is a classic choice for a reason. The diagonal pattern creates a subtle sense of movement and perceived width that standard straight planks simply cannot achieve. It is undeniably more expensive to install correctly, and the maintenance of real oak requires a bit of discipline, but the visual payoff is permanent and profound.
Balancing Utility and Aesthetics
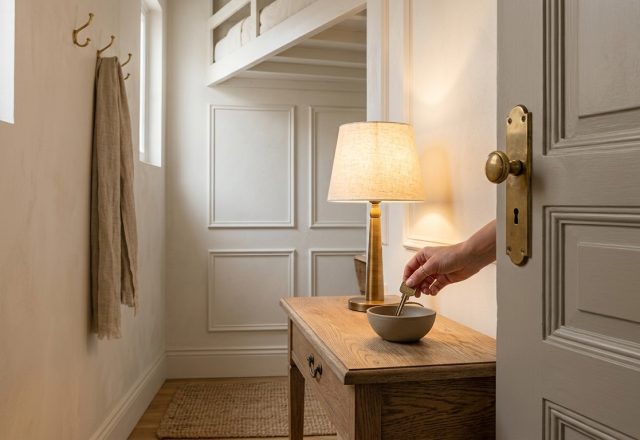
The eternal struggle with hallway design is always the physical footprint. You need a place for life’s clutter, but you cannot afford to block the natural flow of traffic. A slim, leggy console table is the unsung hero here. It provides a necessary surface for a lamp—essential for evening mood—and a small bowl for the essentials of daily life.
A hallway that relies solely on harsh overhead lighting is a missed opportunity for warmth and welcome.
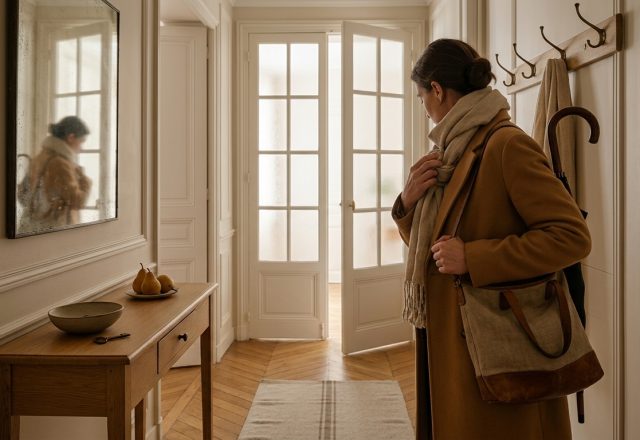
On the opposite wall, simple brass hooks handle the heavy lifting. They are functional, yet their metallic glint adds a touch of understated sophistication against the muted, taupe paint. It is a minimalist home decor setup that avoids the bulky, claustrophobic feel of a traditional wardrobe or heavy coat closet.
Managing Light and Texture
Natural light is the ultimate luxury in any transition space. Those frosted glass double doors are a masterclass in entryway lighting strategy. They successfully pull light from the exterior or an adjacent balcony while maintaining total privacy for the inner sanctum of the home. To soften the hard, echoing lines of the wood and plaster, a long, textured runner rug is indispensable. It dampens the sound of footsteps and adds a tactile layer that makes the space feel ‘finished’ and deliberate.
Minimalist decor often fails when it becomes too sterile. Here, the vase of dried autumn leaves and the simple wooden stool prevent the space from feeling like a museum. These elements suggest a lived-in reality. It is about creating a pause between the outside world and your private life. How do you handle the transition from the street to your sofa without letting the hallway become a chaotic dumping ground?
Editorial Lookbook & Photo Collection