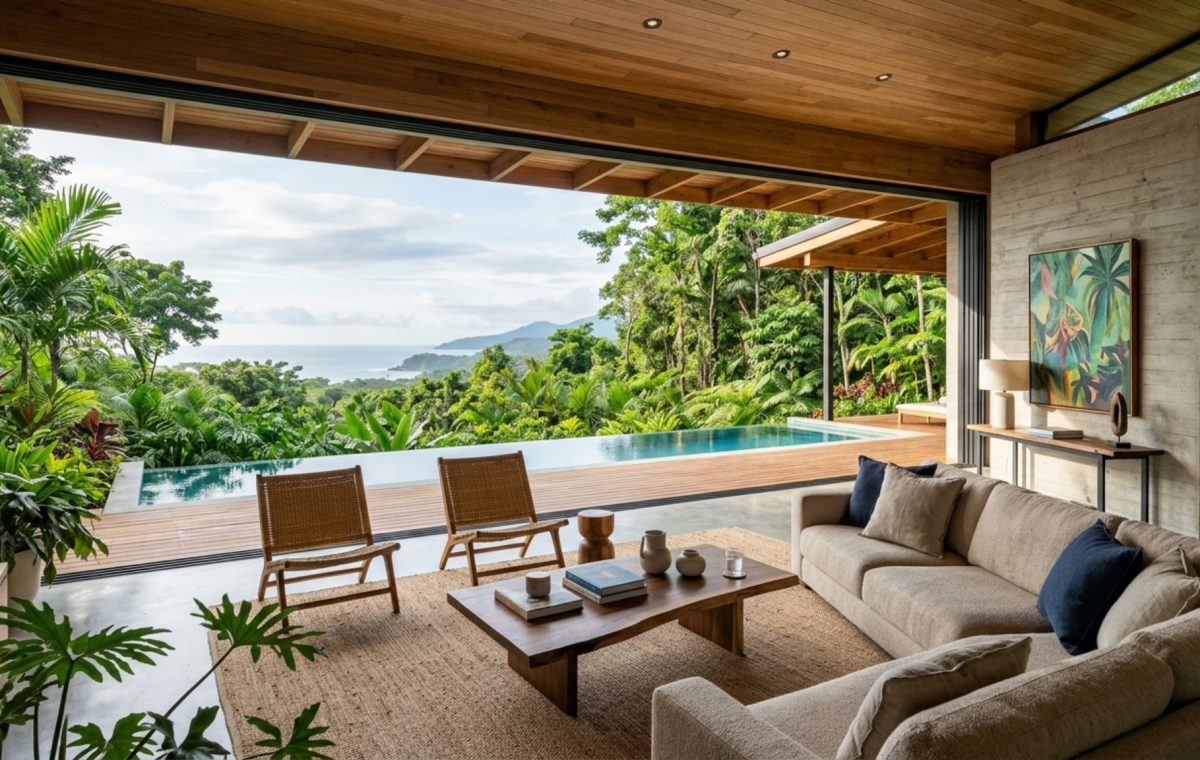
The Physics of Flow: Why Modern Tropical Architecture Demands Precision
Movement within a home is never just about walking from point A to point B; it is a choreographed sequence of clearances and sightlines that dictate our physiological comfort. In the realm of modern tropical architecture, these dimensions become even more critical. A standard 36-inch primary circulation path isn’t just a building code requirement here—it’s a vital artery for air displacement. When designing in high-humidity zones, we must treat space as a fluid. A doorway that is too narrow or a furniture arrangement that lacks the necessary 18-inch reach from sofa to coffee table doesn’t just feel cramped; it creates stagnant air pockets that invite moisture to settle. True luxury in these climates is found in the ‘negative space breathing room’ where the architecture itself facilitates a constant, gentle movement of air.
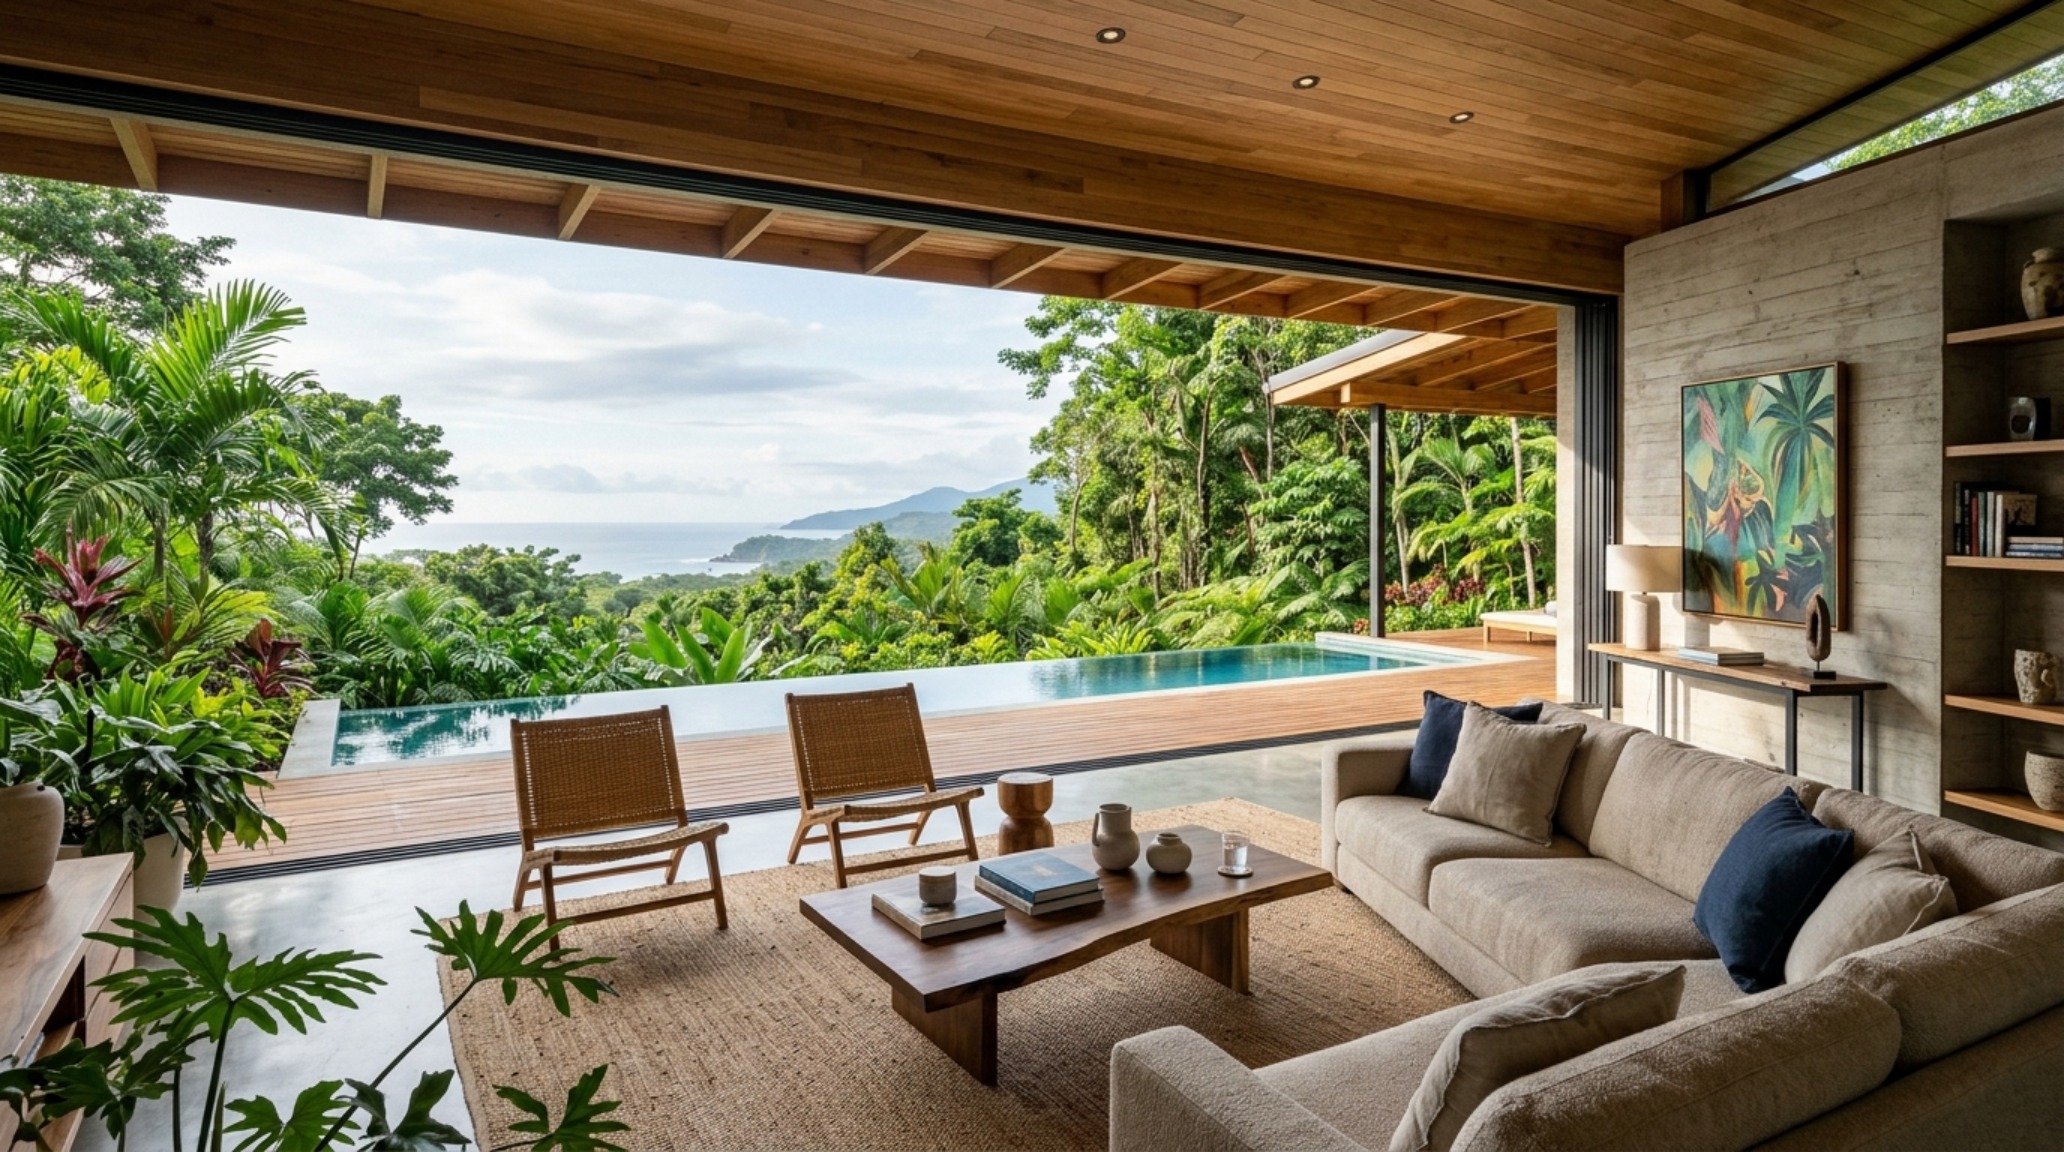
Seamless Glass Walls: Erasing the Threshold Between Interior and Exterior
To master the transition between a controlled interior environment and the lush, humid outdoors, we look toward the engineering of seamless glass walls. These aren’t merely windows; they are disappearing act systems. By utilizing recessed floor tracks that sit flush with the finished floor—typically a honed travertine or a high-performance microcement—we eliminate the physical and visual stumble. When these walls retract into hidden wall pockets, the interior volume expands, allowing the modern tropical architecture to breathe in unison with the landscape. The spatial cadence of a room changes instantly when the barrier is removed, demanding a layout where furniture is oriented not toward a television, but toward the shifting shadow play of the garden. We often specify slim-profile aluminum frames with a thermal break, ensuring that when the heat becomes oppressive, the glass provides a high-performance seal without sacrificing the panoramic view.
Moisture-Resistant Materials: Selecting a Palette for the Humid Edge
In a high-humidity sanctuary, the material palette is a battleground against oxidation, mold, and warping. Standard MDF or softwoods are discarded in favor of moisture-resistant materials that possess inherent durability. We lean heavily on the tactile grounding of fluted Teak or Ipe, woods whose natural oils act as a built-in defense mechanism. In the kitchen and bath, the use of porous stones is replaced by non-porous alternatives like Dekton or heavily sealed Tadelakt plaster. When painting these spaces, the choice is never just about color; it’s about chemistry. A soft, light-reflective hue like Benjamin Moore Swiss Coffee or Farrow & Ball School House White should be applied in a high-quality, anti-microbial finish that allows the walls to be cleaned without degrading the pigment. These surfaces must be able to withstand the ‘sweat’ of a humid afternoon while maintaining their matte, sophisticated luster.
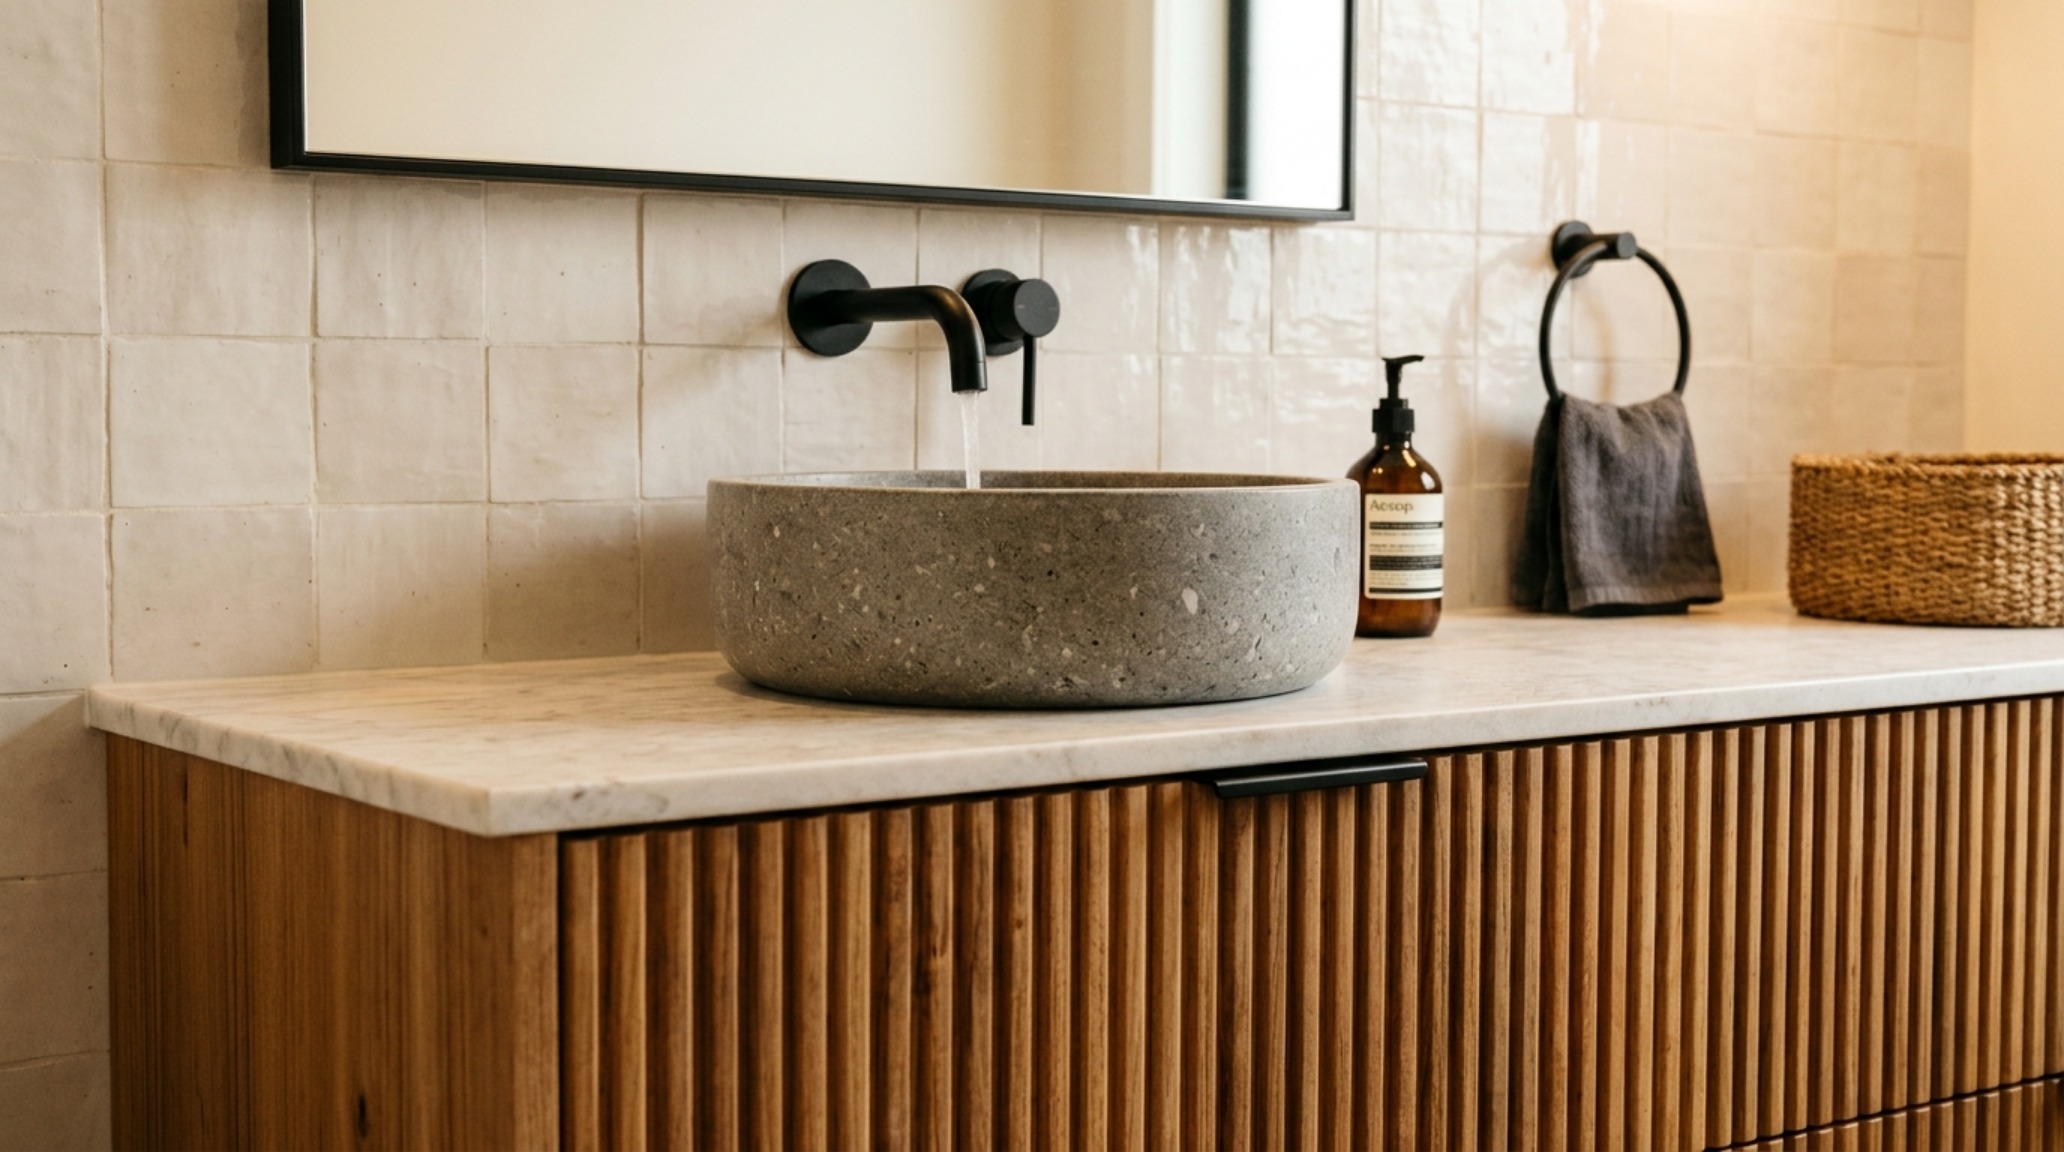
Beyond the surface, the interior architecture must address the hidden moisture traps. Bespoke storage is designed with integrated ventilation—think louvered cabinet doors and ‘floating’ vanities that keep the floor plane clear for air circulation. By lifting cabinetry 6 to 10 inches off the ground, we create a visual lightness and prevent the accumulation of humidity in dark corners. This is the intersection of high-end aesthetics and rigorous practical engineering, where modern tropical architecture proves its worth by remaining pristine despite the environmental pressure.
Cross-Ventilation Layout: Engineering the Passive Breath of a Home
The hallmark of a well-designed tropical residence is a cross-ventilation layout that minimizes reliance on mechanical cooling. This involves a deep understanding of local wind patterns—orienting the building to capture the prevailing breezes. We design with ‘pressure differentials’ in mind: smaller openings on the windward side and larger openings on the leeward side to pull air through the house at an accelerated rate. This isn’t just a technical achievement; it creates a sensory experience where the house feels alive. Walking through a 42-inch wide hallway that opens into a vaulted living space, one feels the immediate drop in temperature. This strategic alignment of openings ensures that every room, no matter how deeply recessed in the floor plan, receives a constant refresh of oxygen and a reduction in humidity levels.
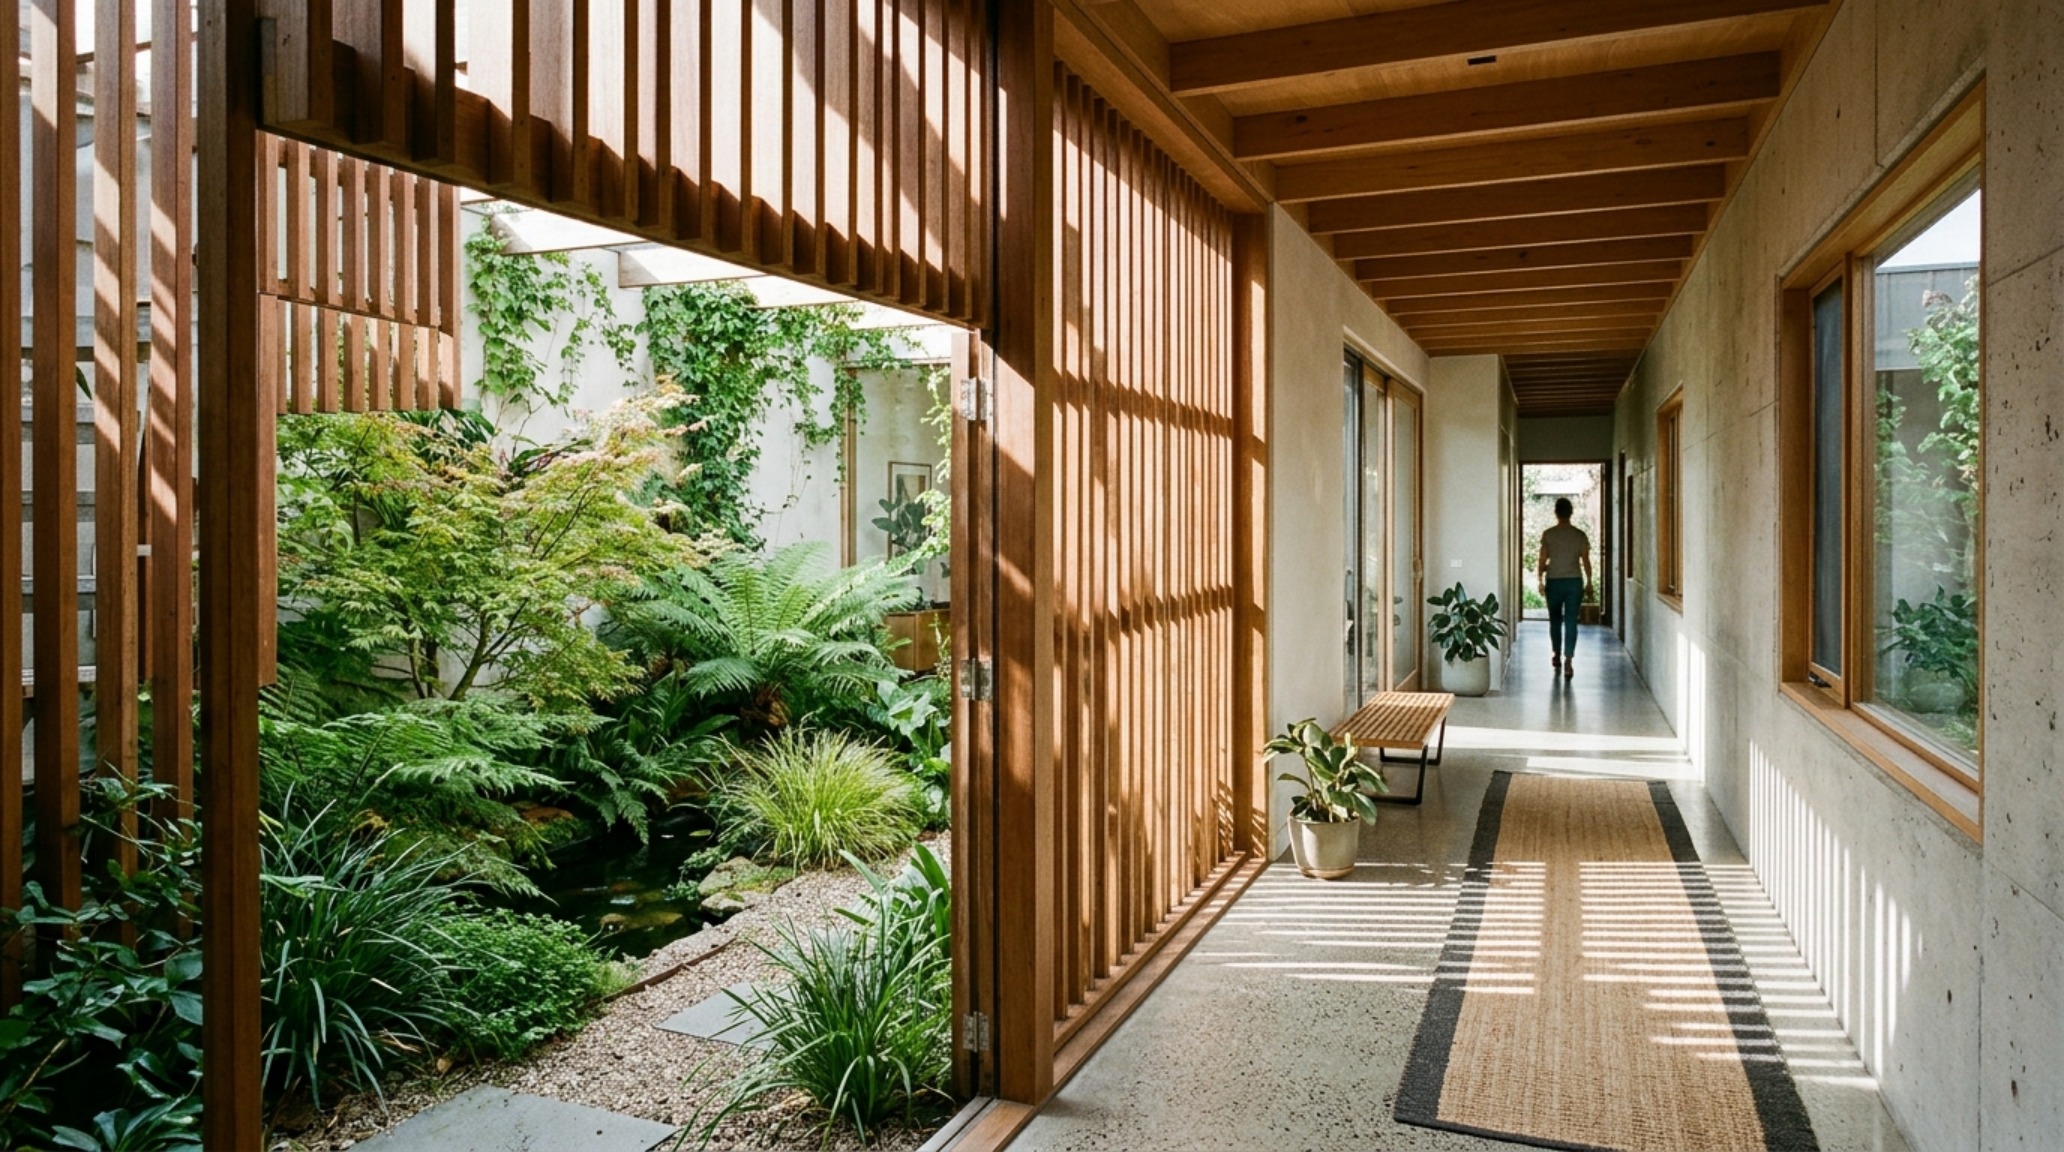
Thermal Chimneys and the Vertical Pull of Heat
When horizontal breezes aren’t enough, we look to the vertical plane. Thermal chimneys are an ancient concept refined for the modern age. By creating a central atrium or a double-height stairwell with operable clerestory windows at the highest point, we harness the stack effect. Hot air naturally rises and escapes through the top, pulling cooler air from the shaded ground-level gardens into the living quarters. In modern tropical architecture, these chimneys often become the sculptural centerpiece of the home. They are framed in light-colored materials to enhance the ‘canyon’ of natural light, often featuring a high-CRI (90+) lighting installation that mimics the sun’s 2700K warmth during the evening hours. This verticality creates a sense of awe while performing the invisible task of climate regulation.
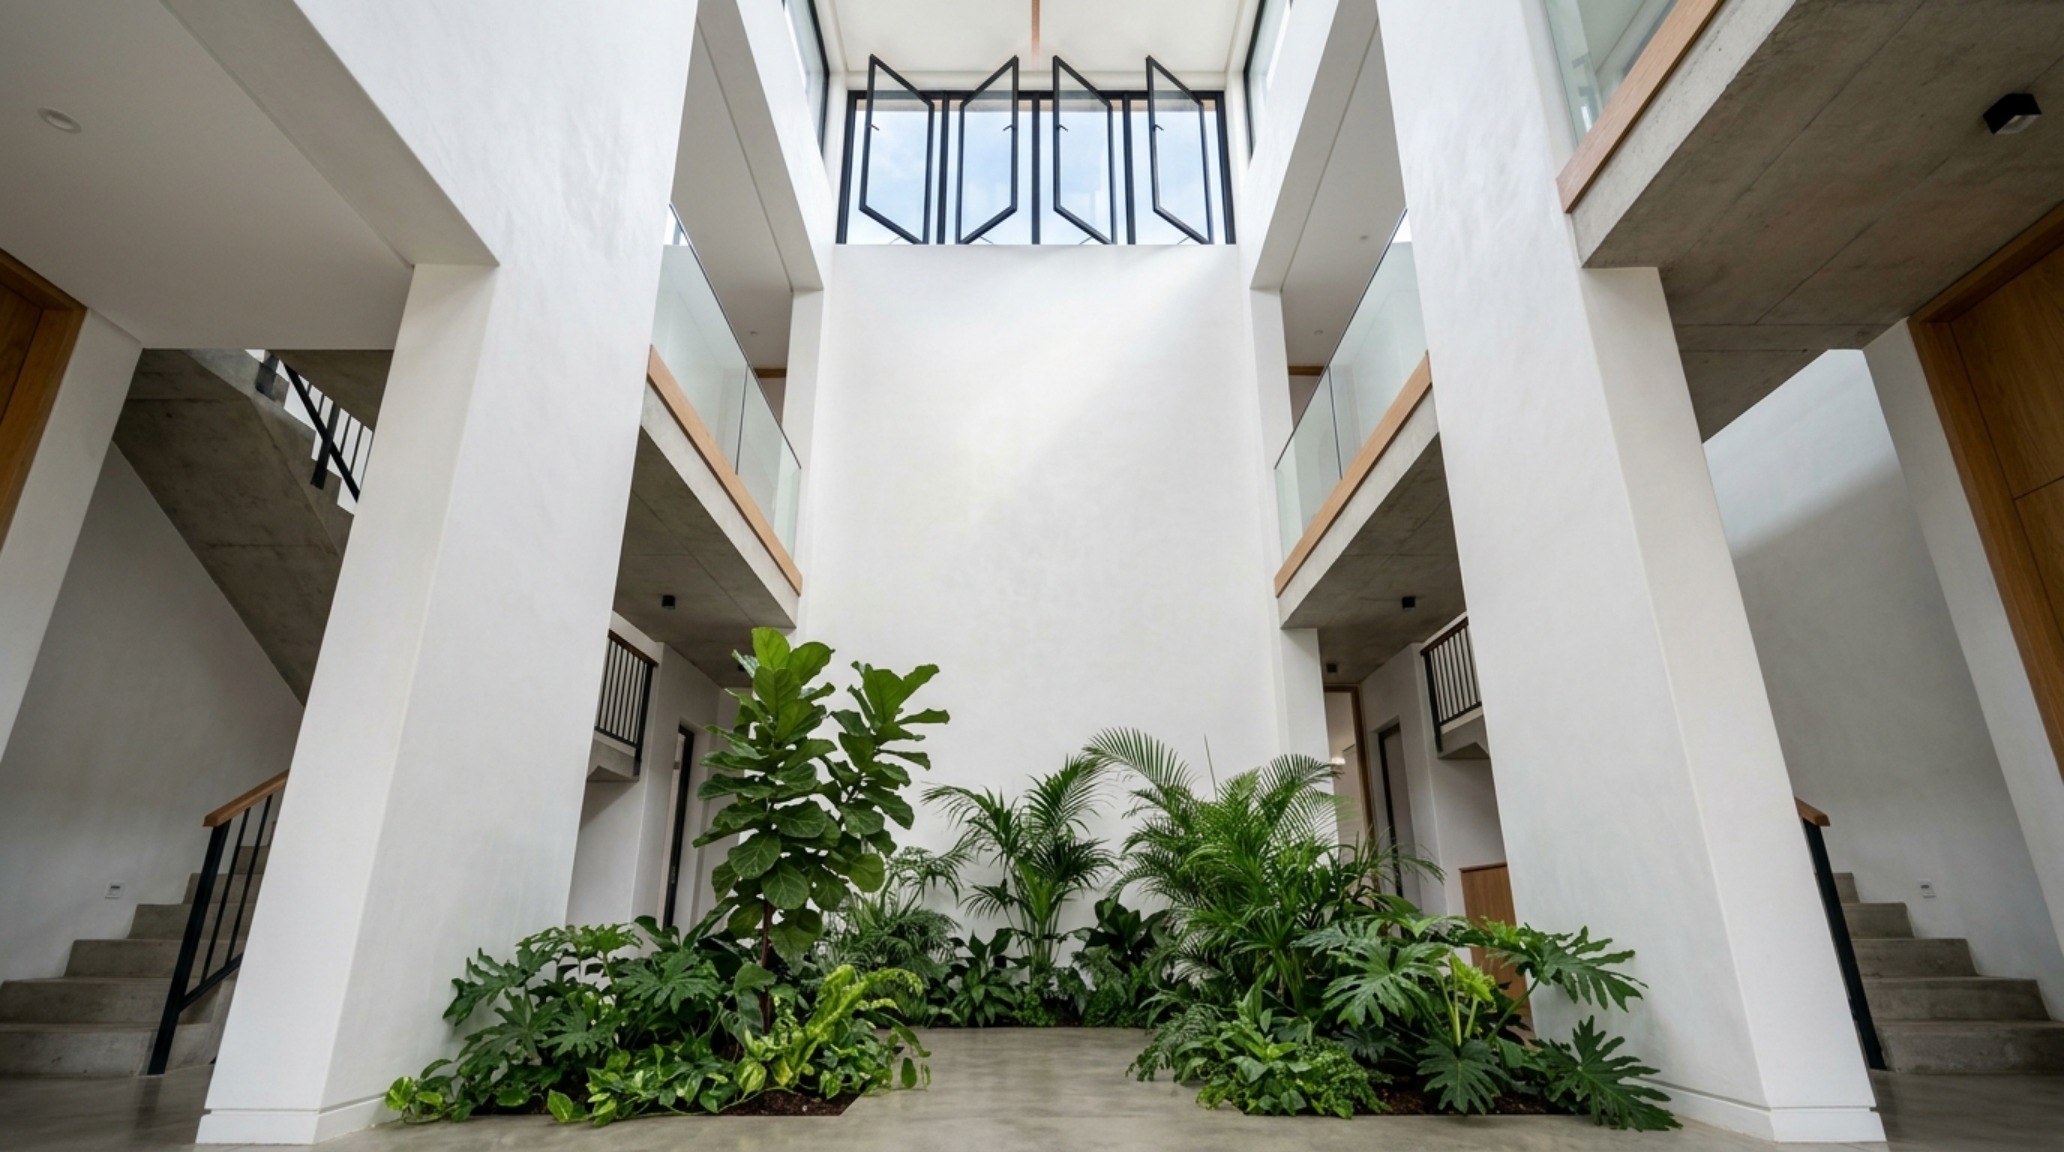
Open-Plan Tropical Living: Balances of Social Cadence and Privacy
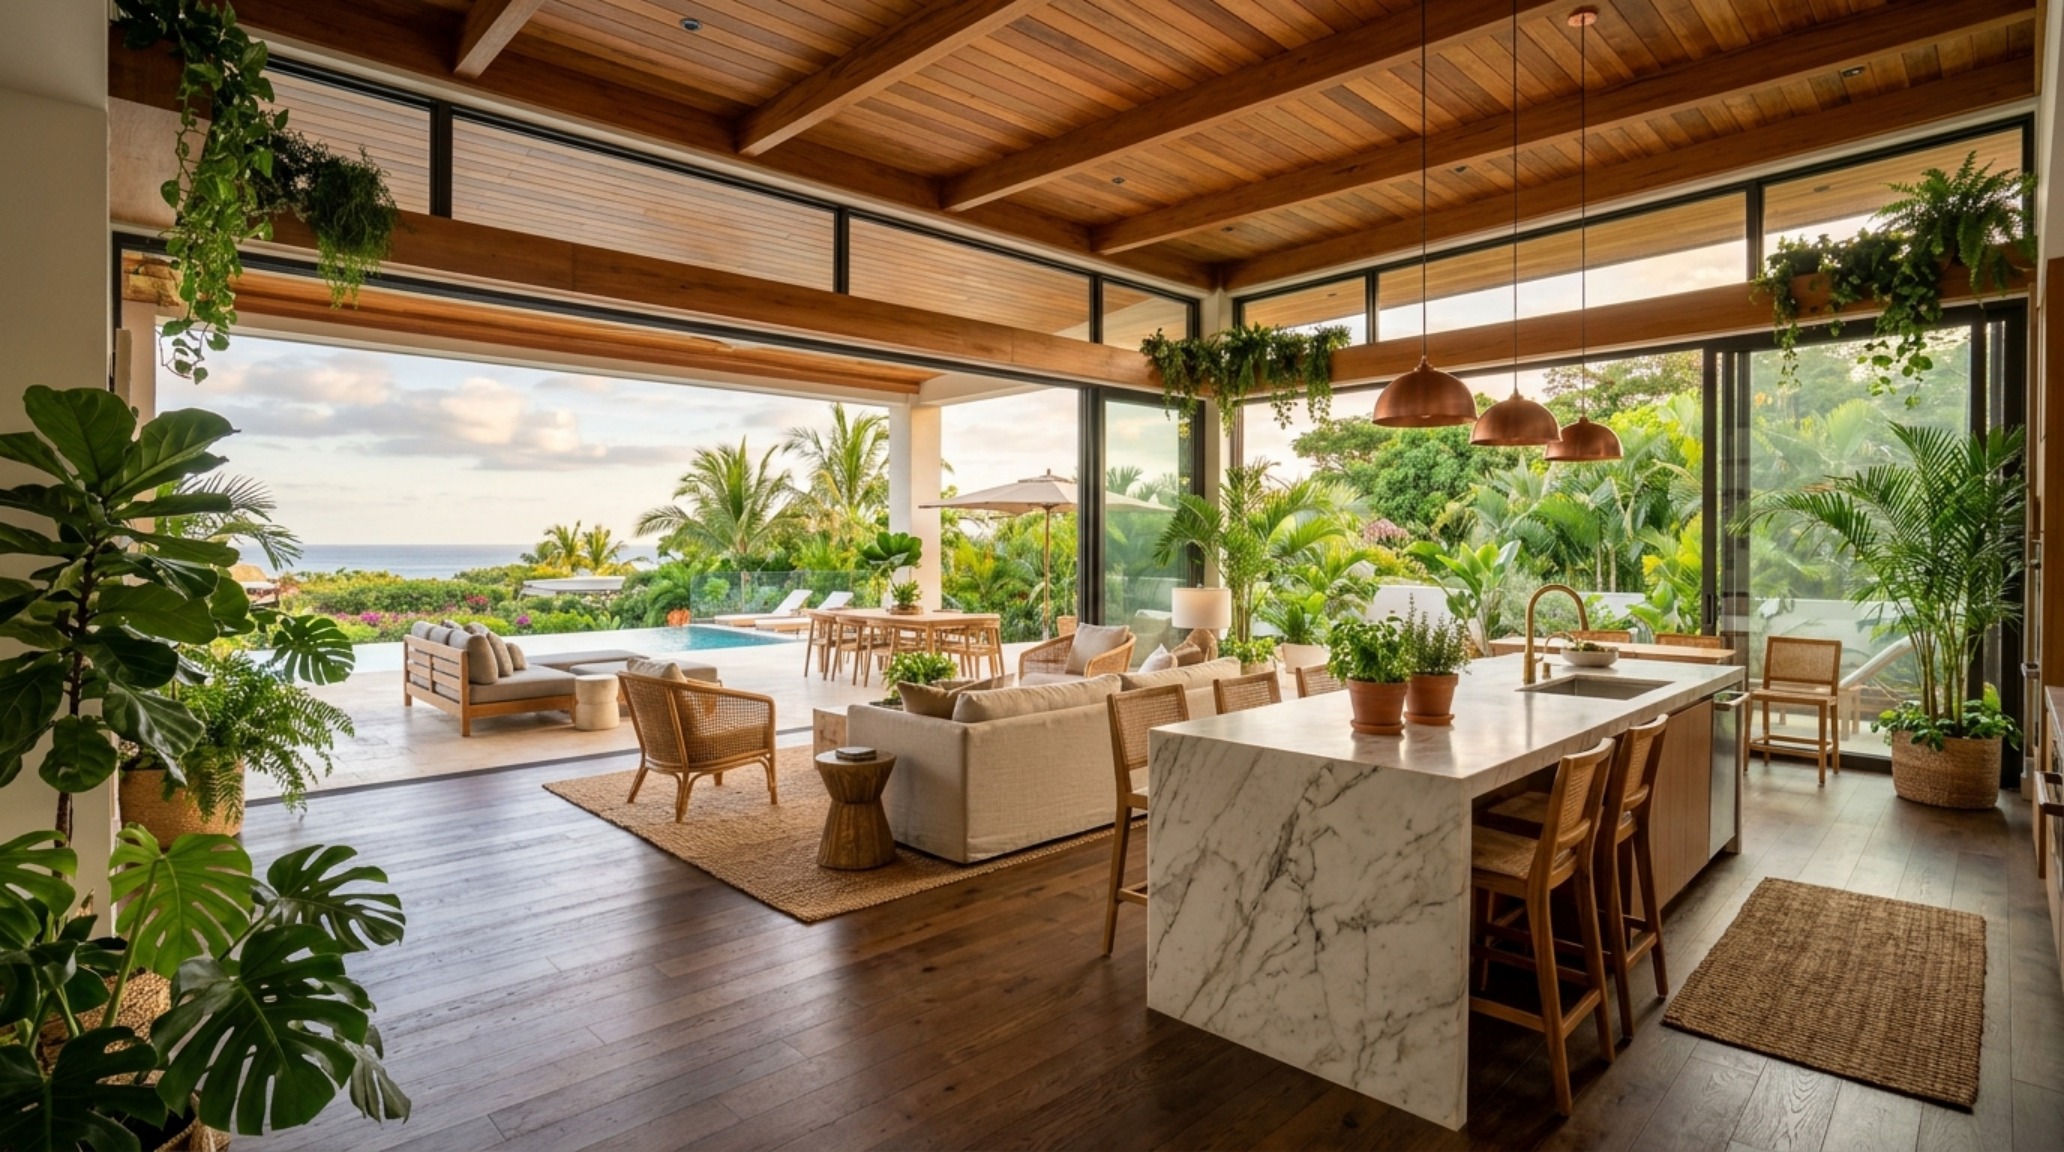
The philosophy of open-plan tropical living is centered on the idea that walls are suggestions, not mandates. However, in a humid climate, ‘open’ doesn’t mean ’empty.’ It means a curated arrangement where furniture defines the zones without blocking the flow of air. We maintain strict clearances—30 inches of ‘push-back’ space for dining chairs and a minimum of 48 inches between the kitchen island and the perimeter counters. This ensures that even during a social gathering, the spatial volume remains comfortable and unhurried. Modern tropical architecture thrives on this transparency, where a view from the front door might travel through the dining area, across a courtyard, and out to a swimming pool, creating a sequence of visual ‘reveals’ that expand the perceived scale of the home.
The Lasting Legacy of Tropical Modernism in Contemporary Design
We are currently seeing a profound resurgence of tropical modernism, a movement that bridges the mid-century obsession with geometric purity and the regional necessity of climate-specific response. Today’s iteration is more refined, incorporating biophilic luxury—integrated planters that act as natural air filters and water features that provide evaporative cooling. This is the ultimate expression of modern tropical architecture: a home that doesn’t fight its environment but rather adapts to it with grace. By choosing materials that age beautifully—letting copper gutters develop a verdigris patina and allowing stone to weather—we acknowledge that the home is a living entity, evolving alongside the landscape it inhabits.
Architectural Details & Spatial Cadence
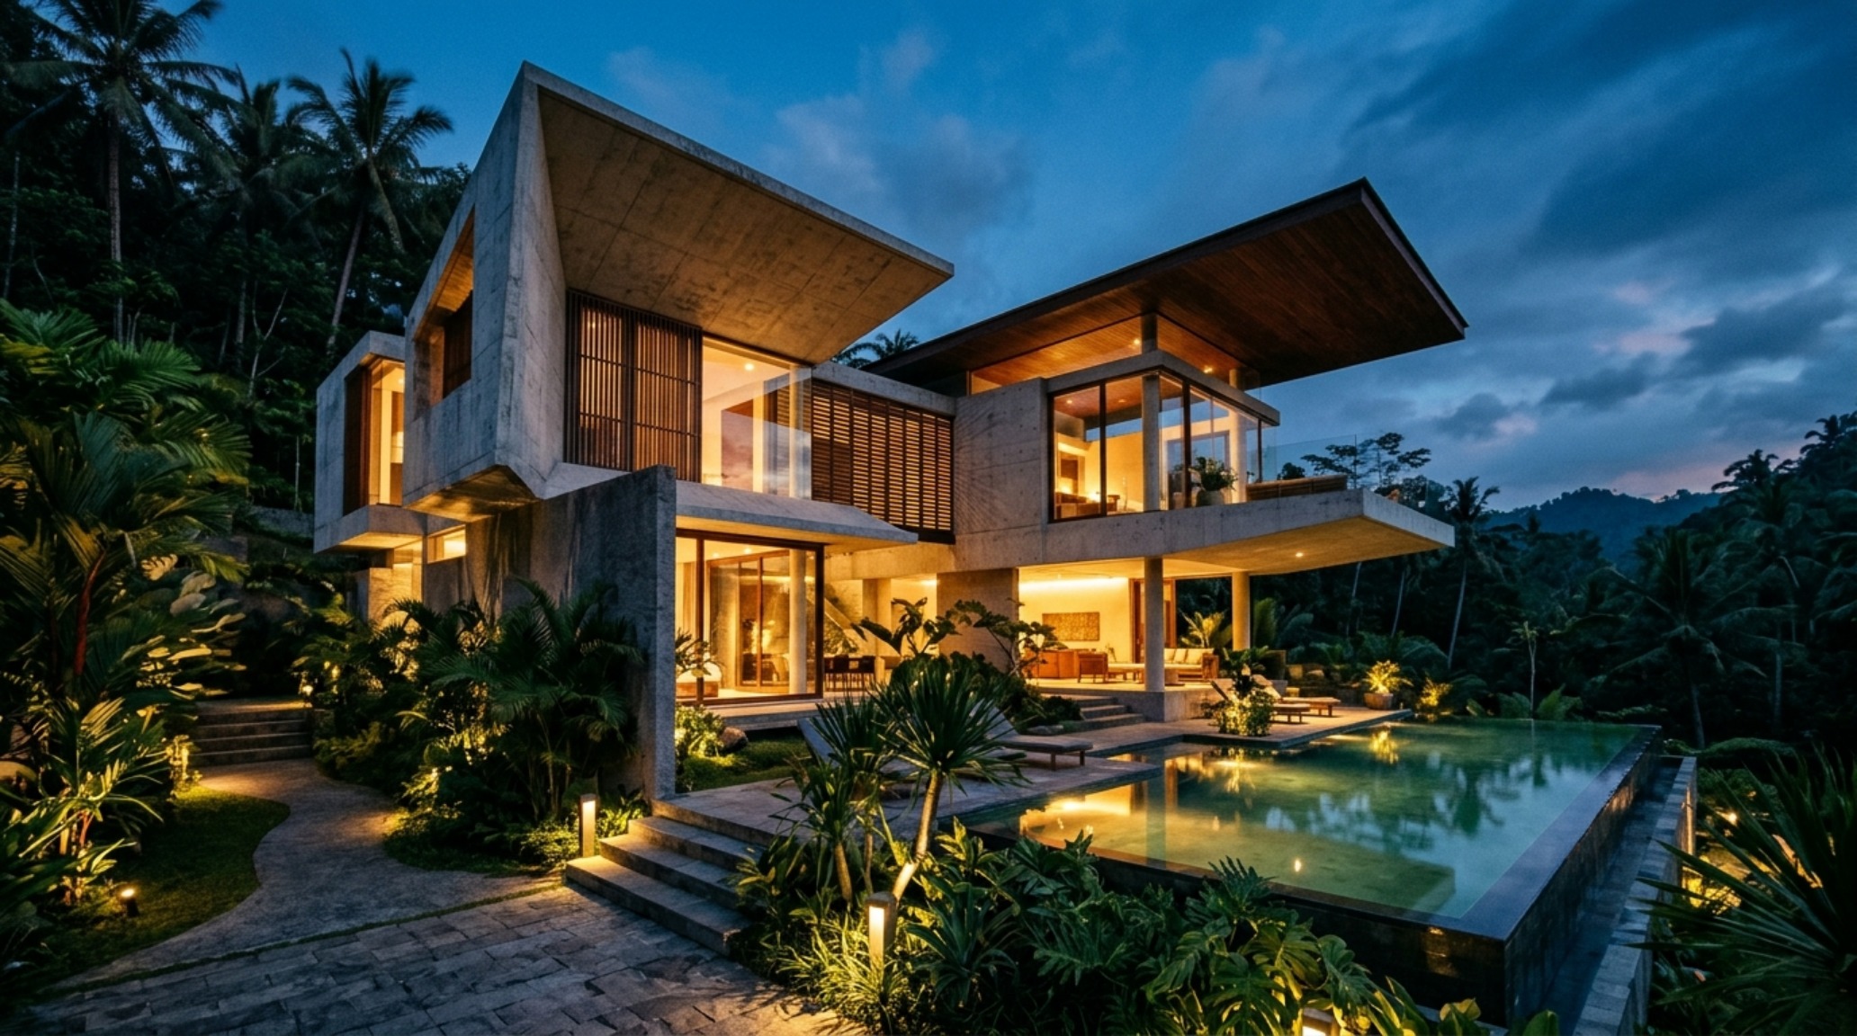
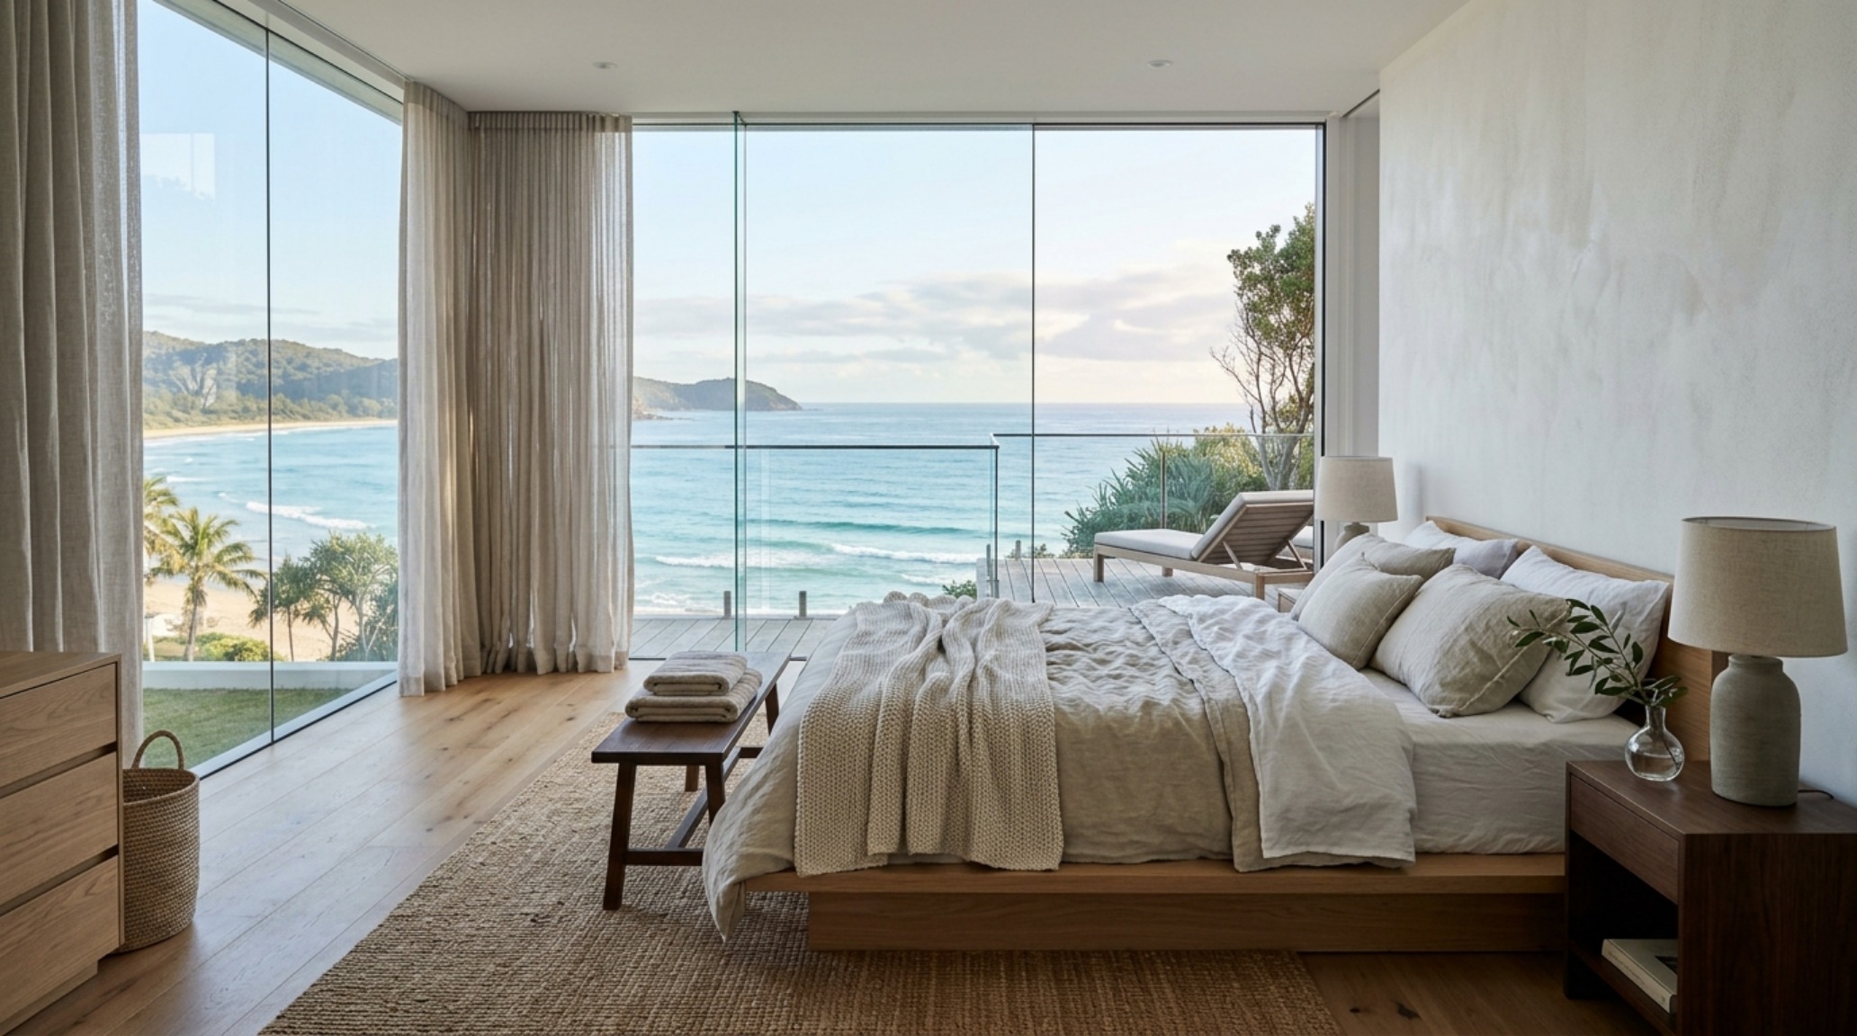
The following gallery serves as a technical and aesthetic study of these principles in action. Observe the way light interacts with louvered screens and how the choice of floor finish dictates the entire atmospheric weight of a room. These vignettes illustrate that the success of a high-humidity sanctuary lies in the smallest details: the shadow gap at the base of a wall, the texture of a hand-applied plaster, and the precise angle of a ventilation blade.
Design Ledger: Materials, Palette & Clearances
A concise technical ledger of paint hex codes, architectural finishes, and dimensional standards.
Ultimately, the mastery of modern tropical architecture lies in the quiet intelligence of its flow. It is a discipline where the invisible—air, humidity, and light—is given as much weight as the visible. When we design with this holistic precision, the result is more than a beautiful structure; it is a resilient sanctuary that enhances the ritual of daily living, proving that true architectural luxury is the feeling of a space that breathes in perfect harmony with the world around it.
Editorial Silo • Recommended Architecture Studies
- Beds That Save Space: The Architectural Blueprint & Spatial Flow Guide — Archival Design Case Study
- The Closed-Loop Life: Mastering the Functional Ergonomics of Self Sustaining Homes — Archival Design Case Study
Visual Study in Space & Materials
An evocative photographic exploration balancing structural discipline with inviting tactile softness.
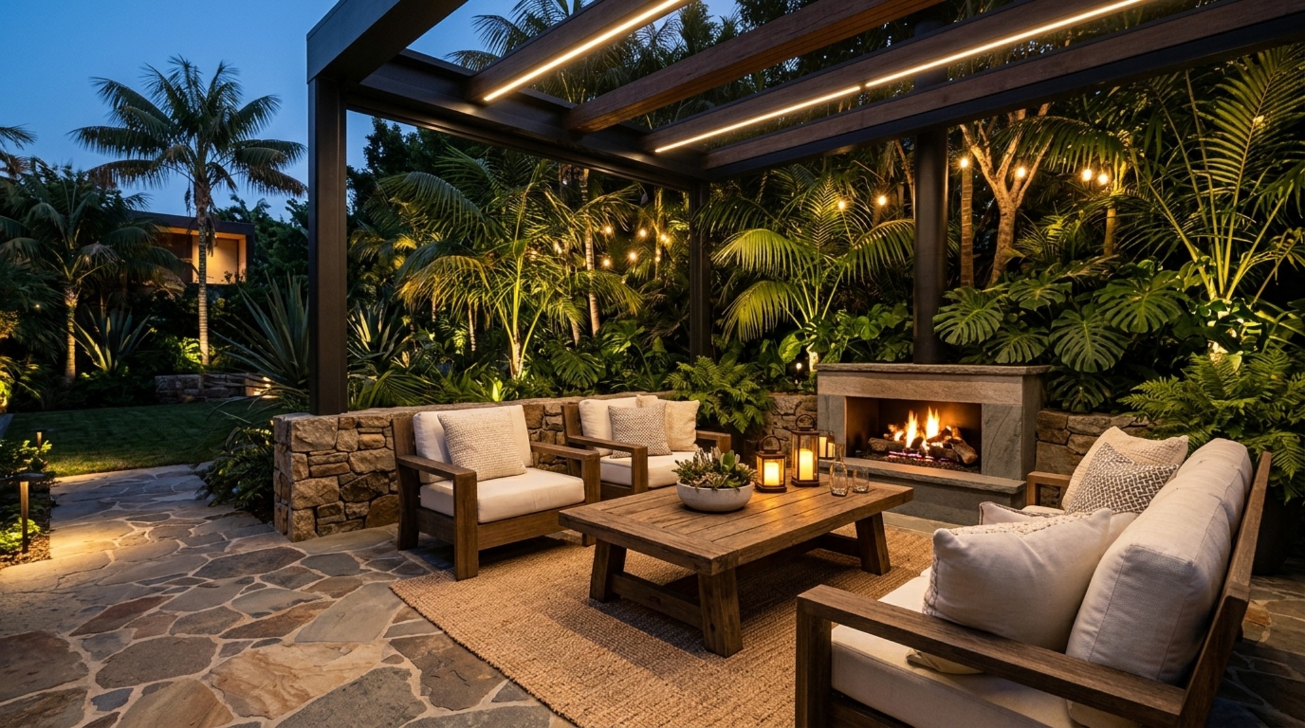
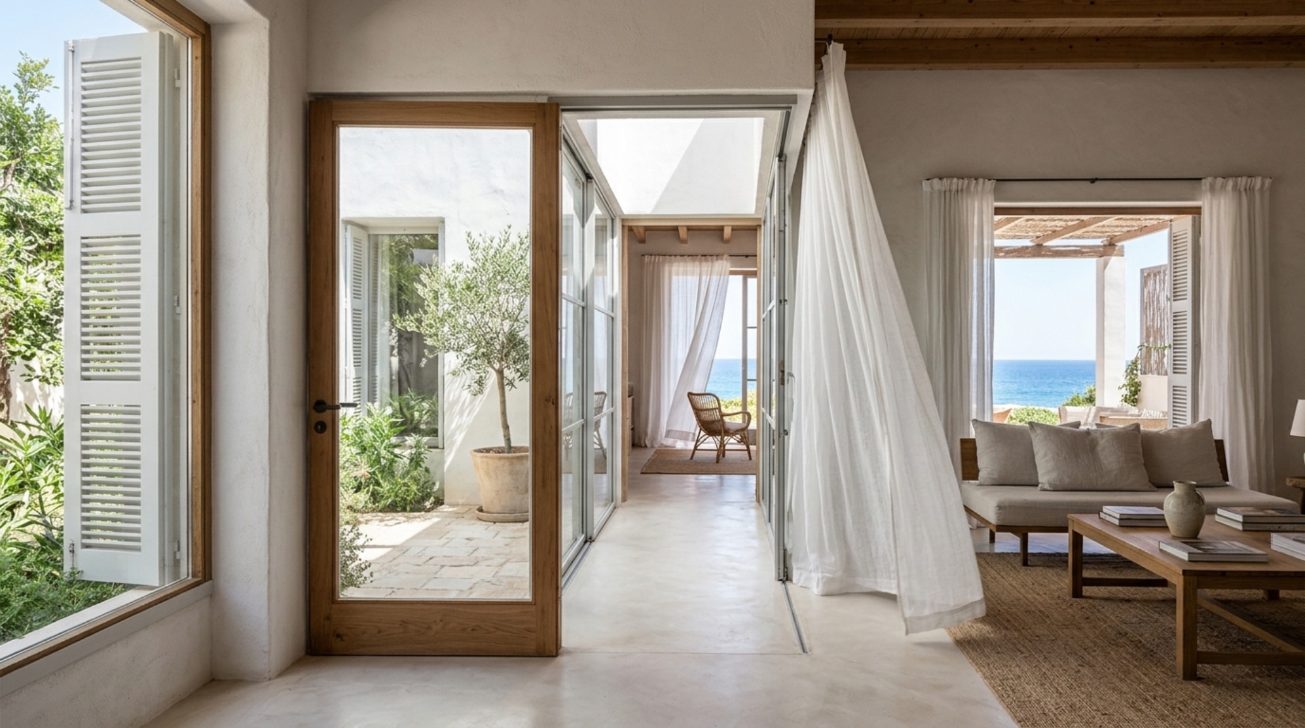
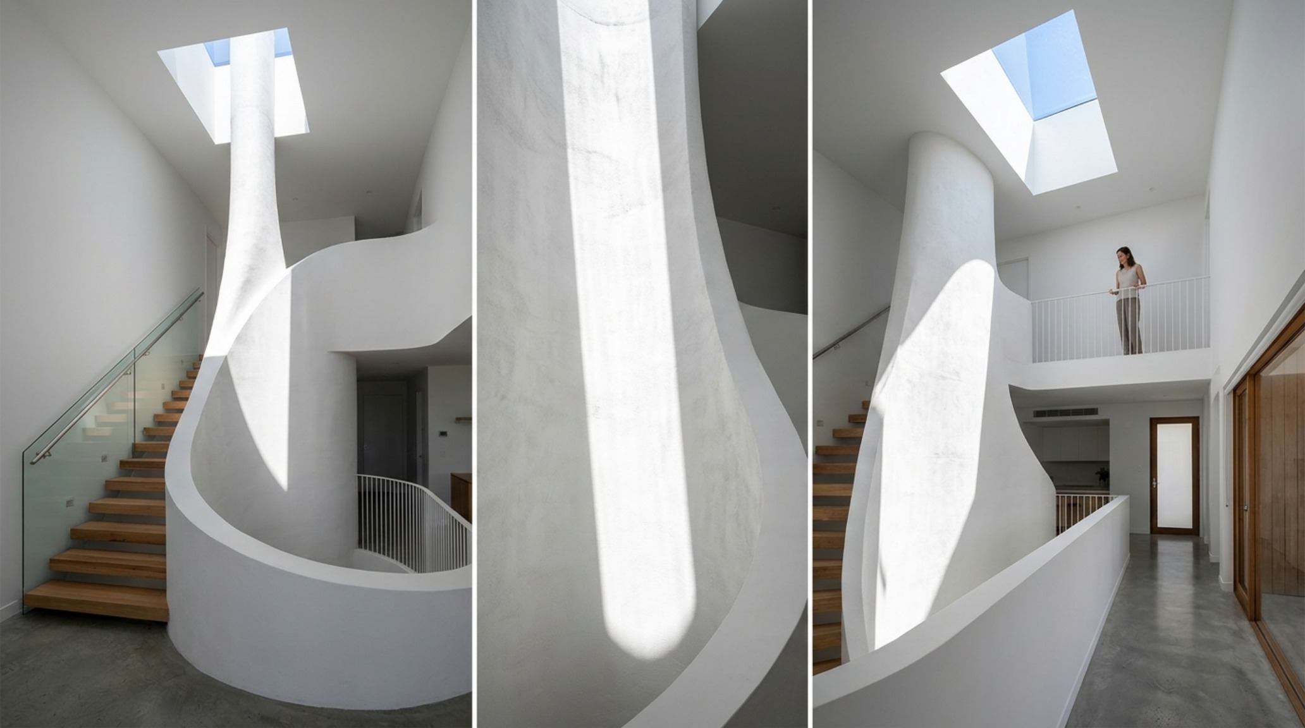
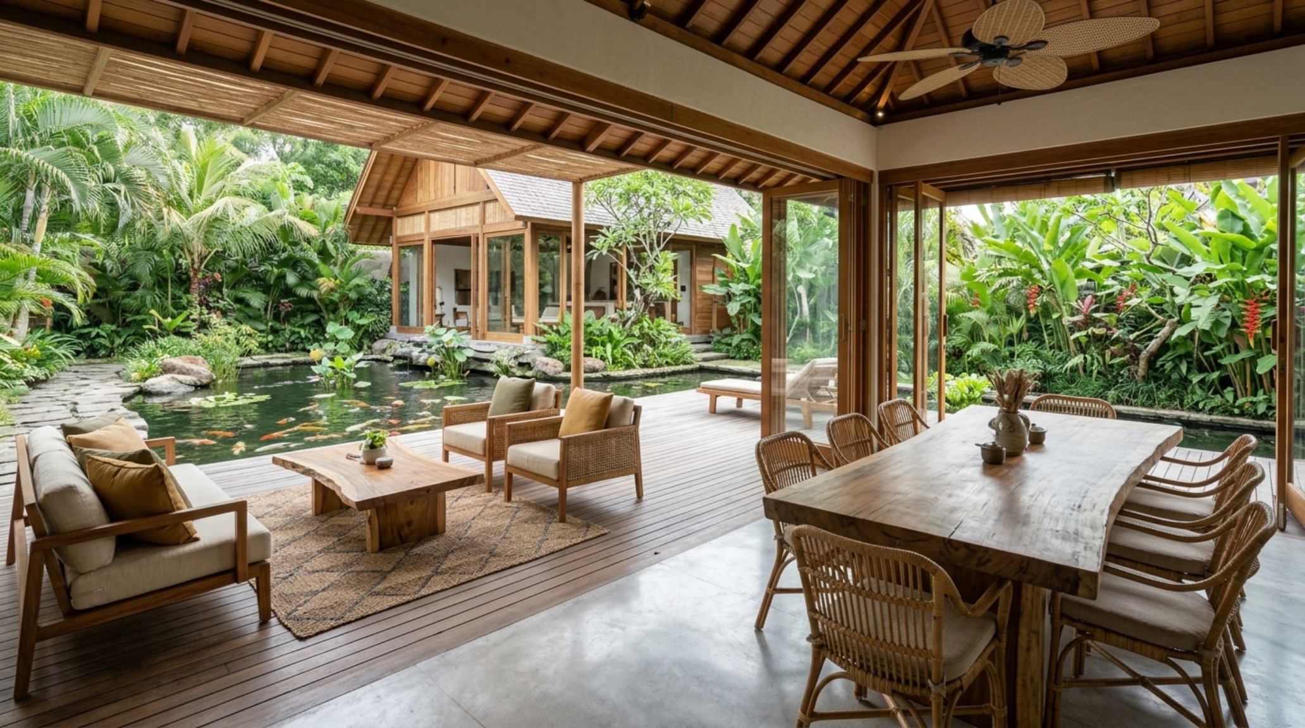
Curated Visual Lookbook
Design Gallery & Spatial Studies
A visual curation of architectural arrangements, lighting concepts, and material palettes featured in this space.