The Vertical Arithmetic of Tight Floor Plans
Most homeowners look at an eighty-square-foot footprint and accept defeat. They shove a double mattress against the far wall and watch sixty percent of their usable space vanish in an afternoon. That instinct is hard to break. Yet when you elevate the mattress, you change the math entirely. The room stops being a cramped sleeping cave and turns into a multifunctional studio.
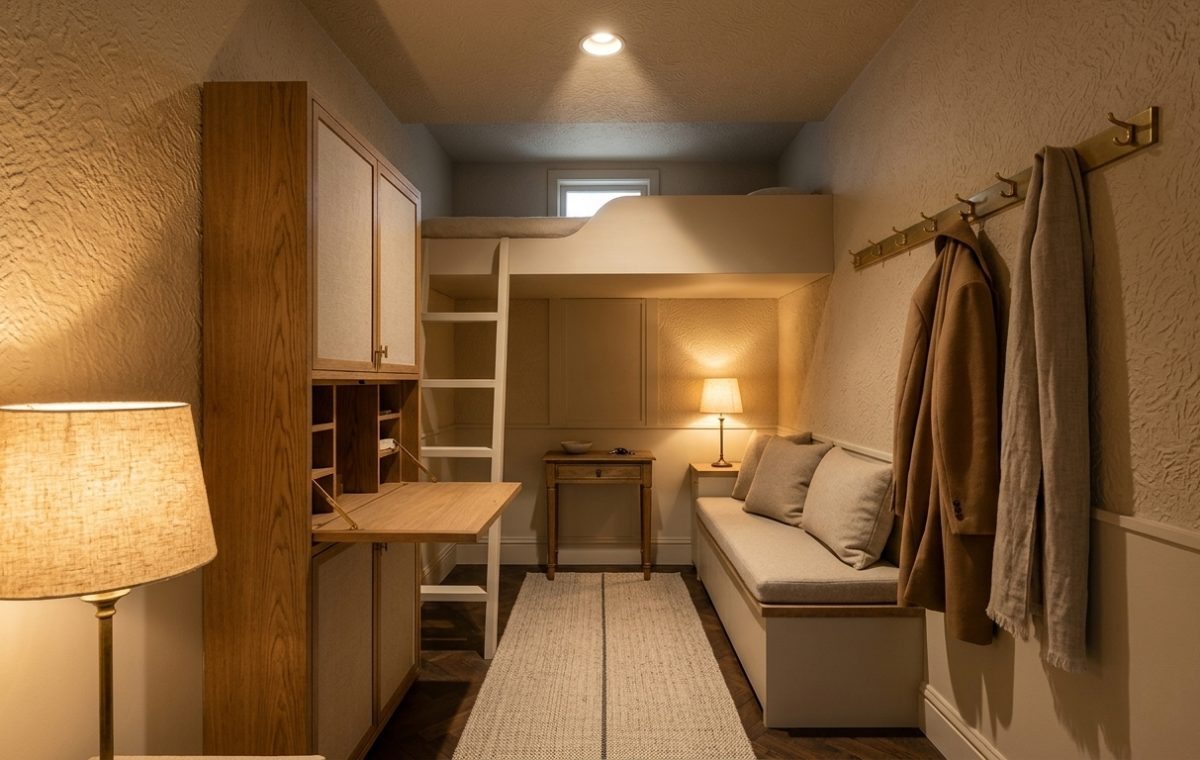
Notice how the elevated platform in this space commands the ceiling without suffocating the room. By anchoring the sleeping nook right against the back wall, the entire floor opens up for daily living. A custom bench runs along the right wall, serving as a reading lounge by day and casual seating for guests. Across from it, circulation remains clear. You can actually stretch your legs.
Why Built-In Joinery Outperforms Freestanding Furniture
Standard retail furniture rarely works in narrow footprints. It leaves dead corners, weird gaps, and awkward dust traps behind every leg. Custom carpentry solves that frustration by treating walls as working surfaces.
The secret here lies in the fold-down secretary desk integrated into the primary oak cabinet. When closed, it looks like clean, architectural millwork flush against the wall. When opened, it provides a stable workstation with integrated storage compartments. Look at the walkway clearance between the open desk leaf and the bench cushion. It is compact, but precise. Everything has a purpose. There is zero wasted clearance.
Small rooms do not fail because they lack square footage. They fail because they rely on furniture designed for suburban footprints.
Atmosphere Beats Minimalism Every Single Time
When dealing with micro-spaces, people often make the mistake of painting everything flat white. They assume stark walls make a room feel bigger. Usually, it just makes the room feel like an interrogation box or an institutional clinic.
Warmth is what prevents claustrophobia. The heavy, hand-troweled plaster on these walls catches light from the table lamps, producing soft shadows and tactile depth. Unlacquered brass hooks mounted along the wall turn daily outerwear into functional wall decor rather than clutter piled on a chair. Warm oak tones ground the palette, making the enclosure feel deliberate rather than compromised.
The Practical Realities You Must Plan For
Living with an elevated sleeping platform requires honest compromises. Changing bedsheets on an overhead mattress requires genuine physical agility. You will bump your shoulder against the ceiling at least once a month. It is clumsy, and it tests your patience.
Heat circulation is another factor that amateurs overlook. Warm air rises rapidly. If you build a platform near the ceiling without direct airflow, you will bake during summer nights. Placing the platform adjacent to a transom window, exactly as shown in this layout, is essential for cross-ventilation. How would you handle a compact footprint like this—would climbing a vertical ladder every evening be worth gaining double the floor space during the day?
Editorial Lookbook & Photo Collection