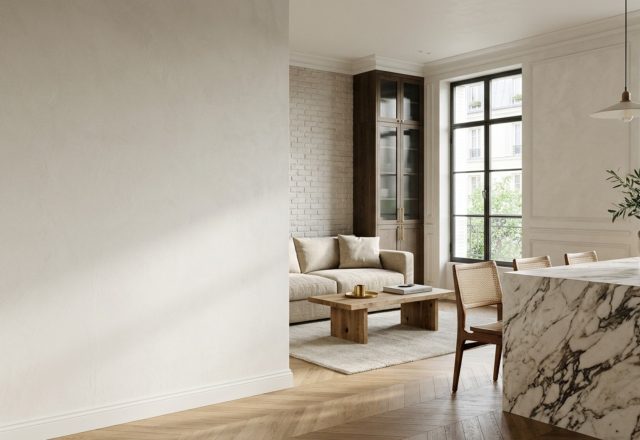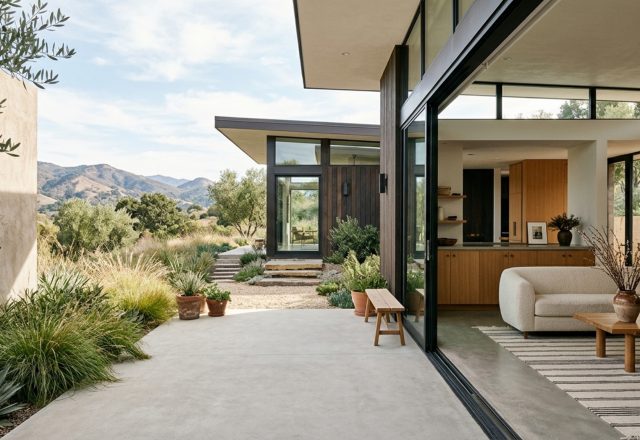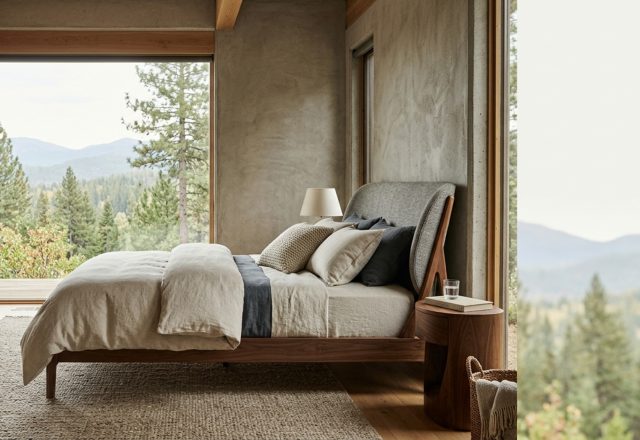
Why is it that we spend months agonizing over the exact marble veining of a kitchen island or the precise hand-feel of a bedroom rug, yet often treat the threshold of our home as a mere utilitarian afterthought? Selecting designer exterior doors is the single most transformative architectural decision you will make, acting as the definitive handshake between your home’s private narrative and the world outside. It is the first tactile engagement a guest has with your space, and if the proportions are off or the texture feels ‘thin,’ the entire design vocabulary of the house begins on a dissonant note.
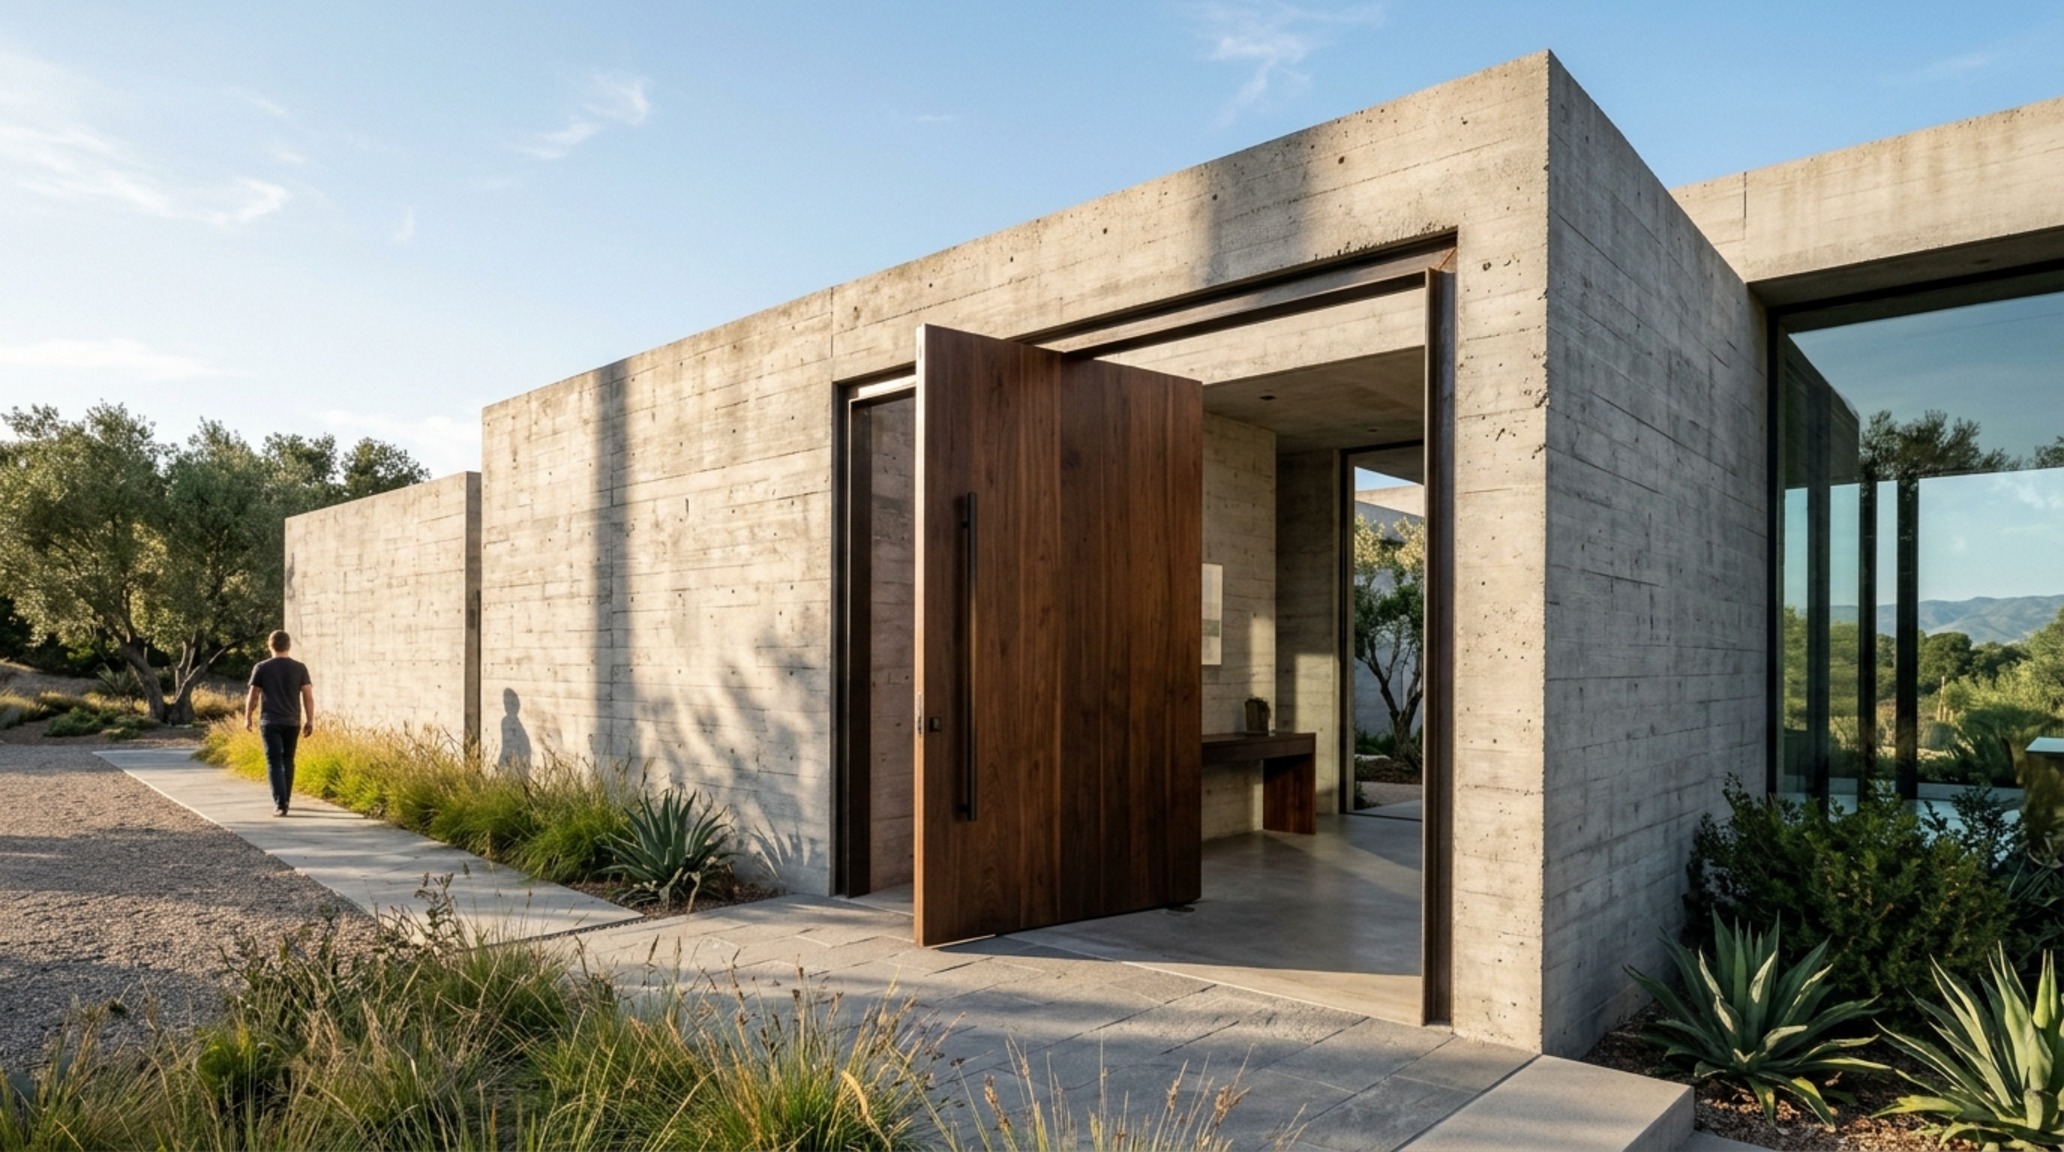
Oversized Architectural Doors: The Luxury of Scale and Spatial Cadence
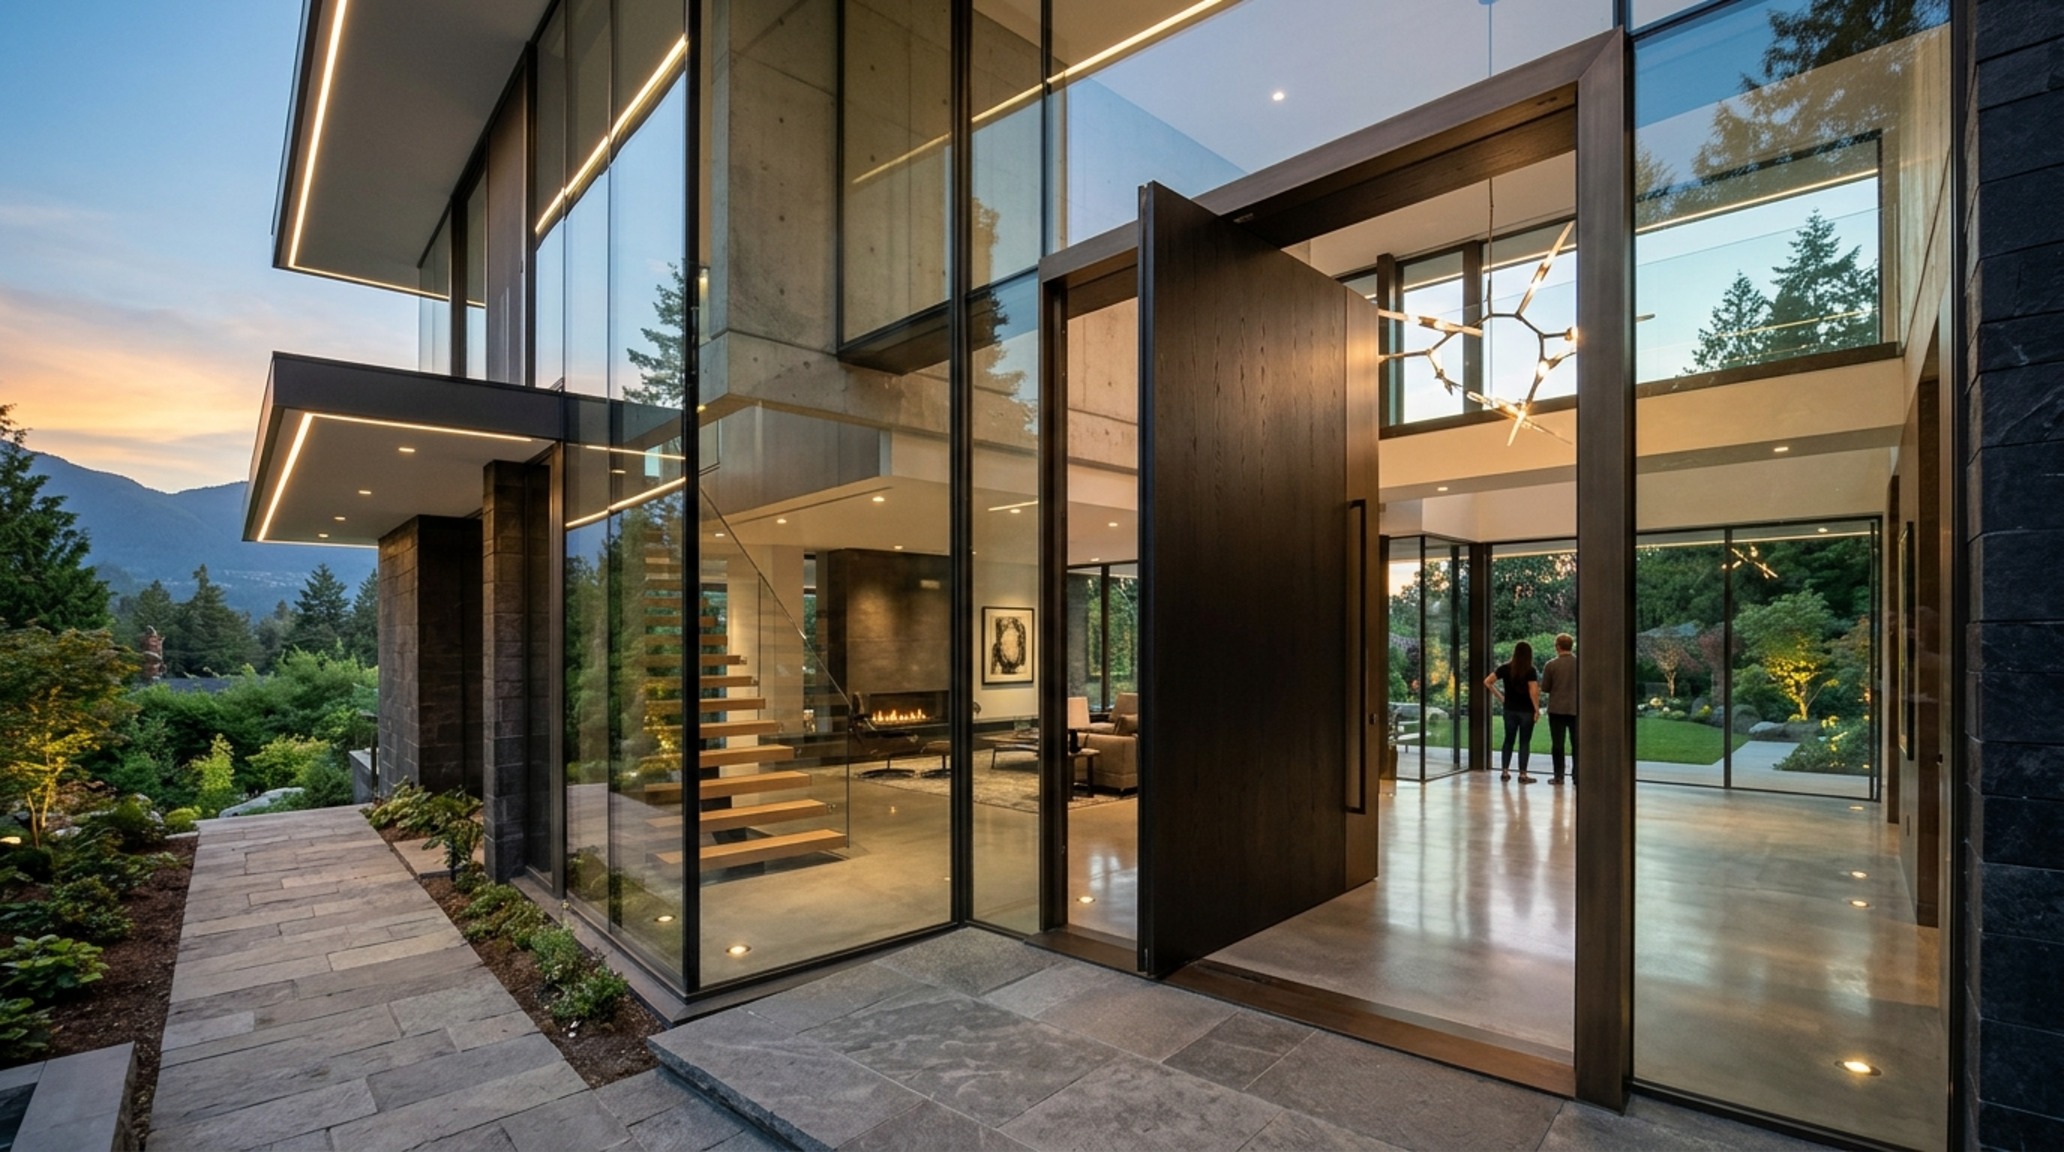
In the current architectural landscape, we are seeing a definitive departure from the standard 36-by-80-inch door. The trend toward oversized architectural doors is not merely about grandiosity; it is about correcting the spatial cadence of modern homes with higher ceilings. When a ceiling height reaches ten or twelve feet, a standard-sized door creates a visual pinch point that feels cramped and unintentional. By extending the door height to 8 feet or even 10 feet, you allow the eye to travel upward, creating a seamless transition that honors the home’s verticality.
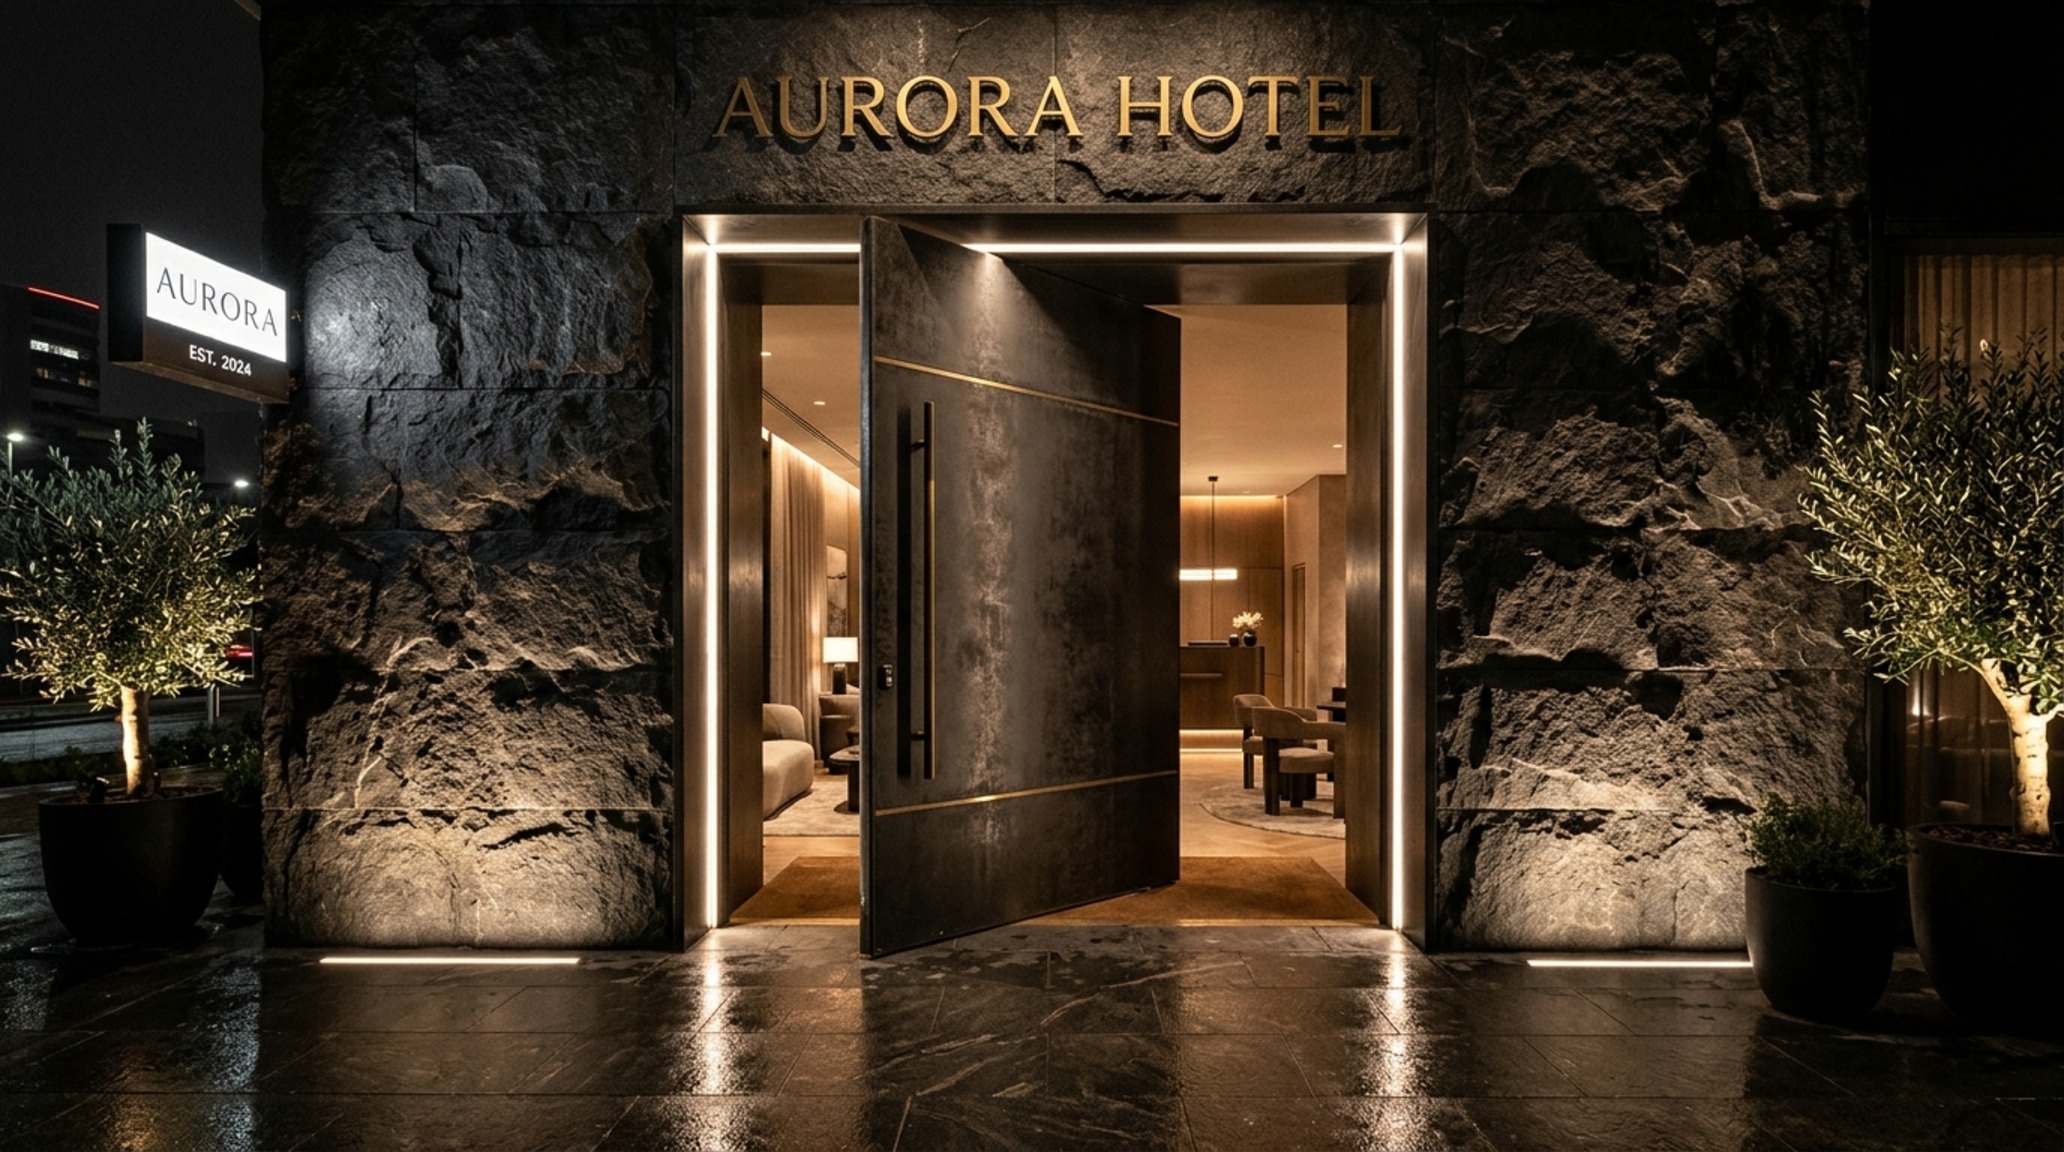
Functionally, these large-scale entries often necessitate a shift in mechanics. A standard butt hinge, while reliable, struggles under the sheer weight of a 2.5-inch thick solid oak slab. This is where the pivot mechanism comes into play. Unlike traditional hinges that pull on the frame, a pivot system distributes the door’s weight into the floor, allowing for a weightless, gliding operation. It creates a ‘moment of pause’—a slow, deliberate opening that feels significantly more intentional than the quick swing of a lightweight hollow-core unit. For those navigating modern floor plans, ensure you maintain a minimum 48-inch clearance in the foyer to accommodate the generous sweep of a pivot system without obstructing the primary circulation path.
High-End Entry Door Materials: The Tactile Grounding of Modernism
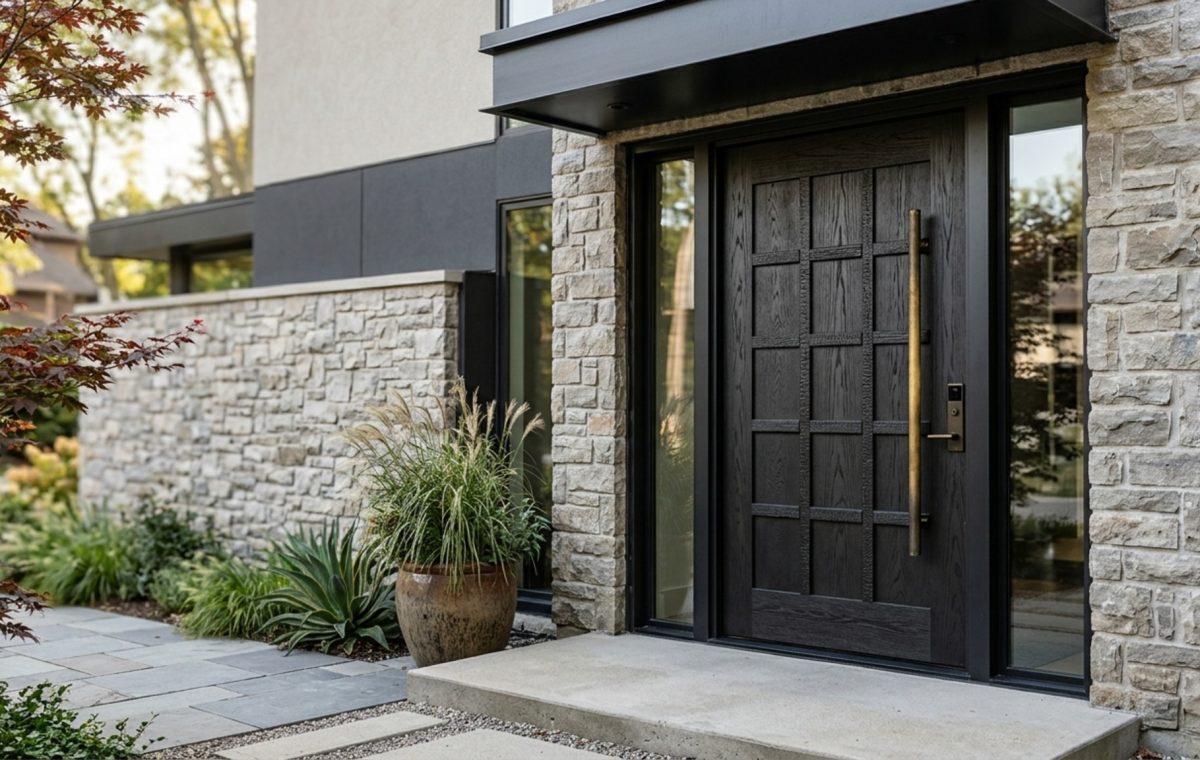
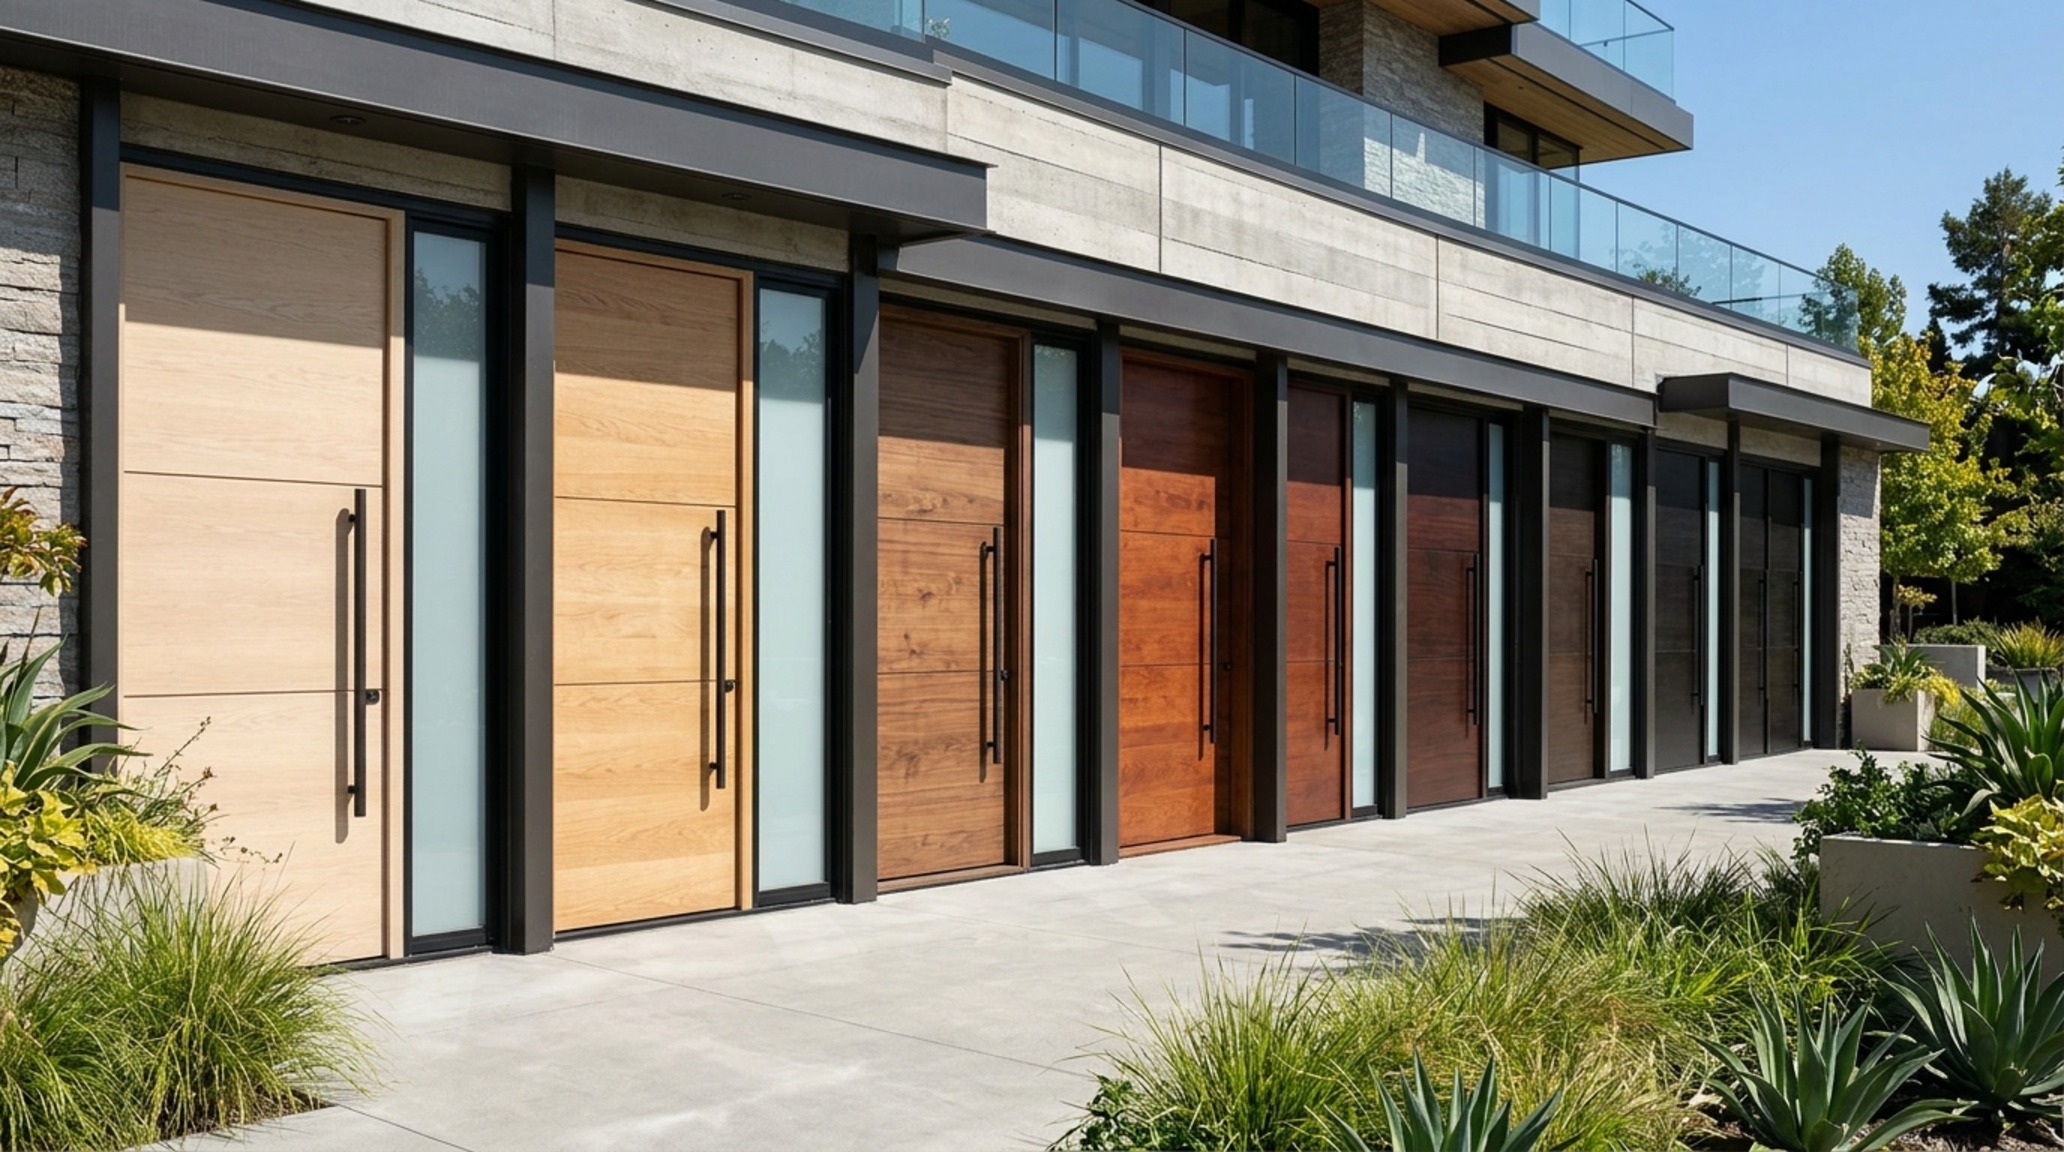
We have moved past the era of high-gloss, plasticized finishes. Today’s luxury is found in ‘quiet’ textures that invite touch rather than repelling it. High-end entry door materials currently favor sand-blasted oak, wire-brushed walnut, and hot-rolled steel. The goal is to reveal the honesty of the material. A sand-blasted finish, for instance, removes the softer earlywood to expose the hard grain, creating a topography that catches the afternoon sun and creates a shifting play of shadows throughout the day.
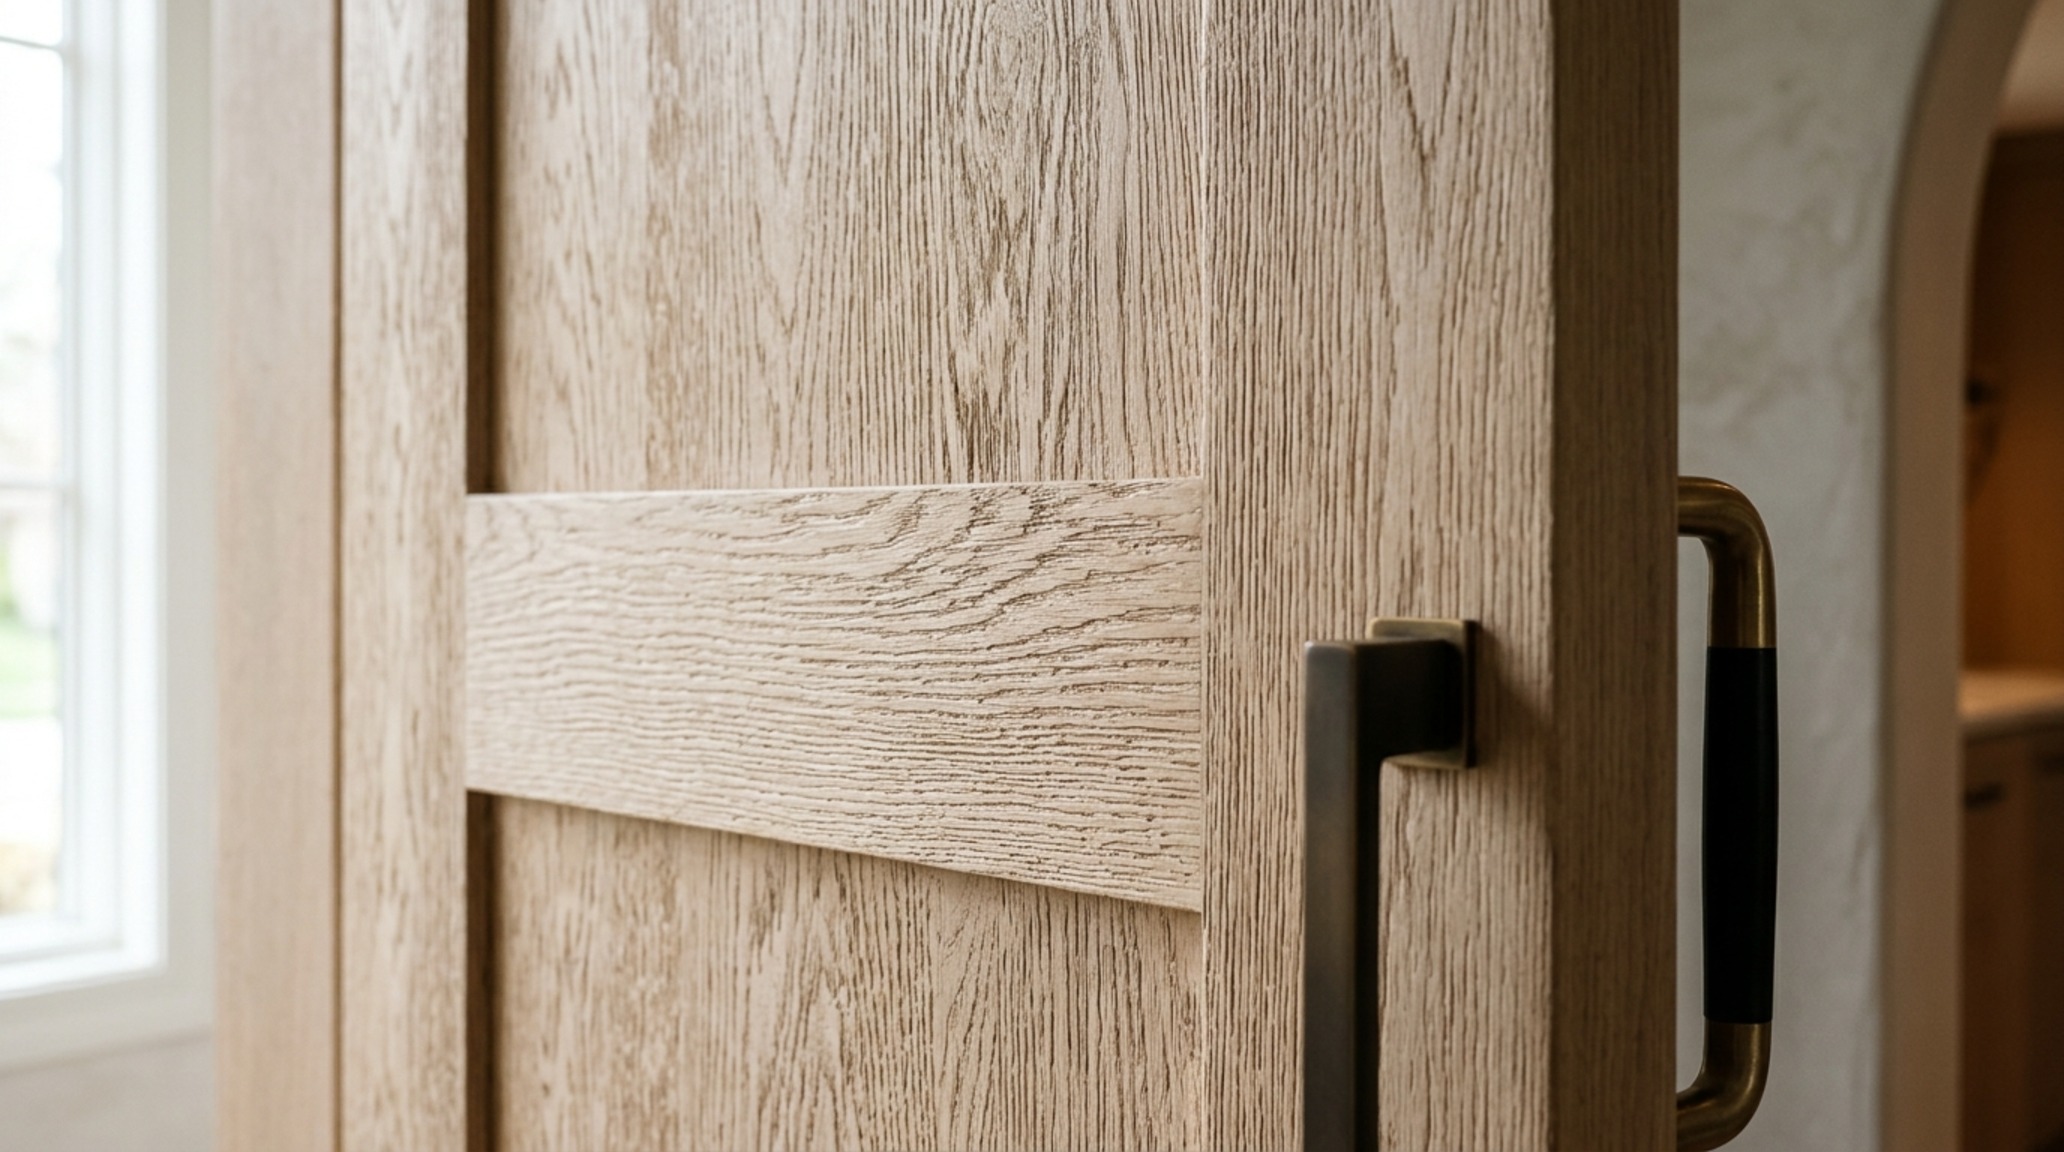
Beyond wood, we are seeing a resurgence of metal as a primary facade material. However, it is no longer the cold, industrial steel of a decade ago. Designers are opting for ‘living finishes’ like blackened bronze or acid-etched steel that develop a soft patina over time. These materials feel grounded and permanent. When paired with a 2.25-inch door thickness (the ‘gold standard’ for high-end residential work), the door provides a sense of security and acoustic insulation that cheaper alternatives simply cannot replicate. It’s the difference between a ‘thud’ and a ‘click’ when the door shuts—a sound that signals you are truly home.
Steel and Glass Entryways: Transparency and the Edit of Light
One of the most requested features in contemporary renovations is the integration of light without sacrificing privacy. Steel and glass entryways have become the sophisticated solution for dark foyers. Rather than using clear glass, which can feel exposed, designers are turning to smoked reeded glass or fluted textures. These materials allow the 3000K morning light to flood the entryway while blurring the interior details from the street. It creates a glowing lantern effect at night, particularly when the interior lighting is layered correctly.
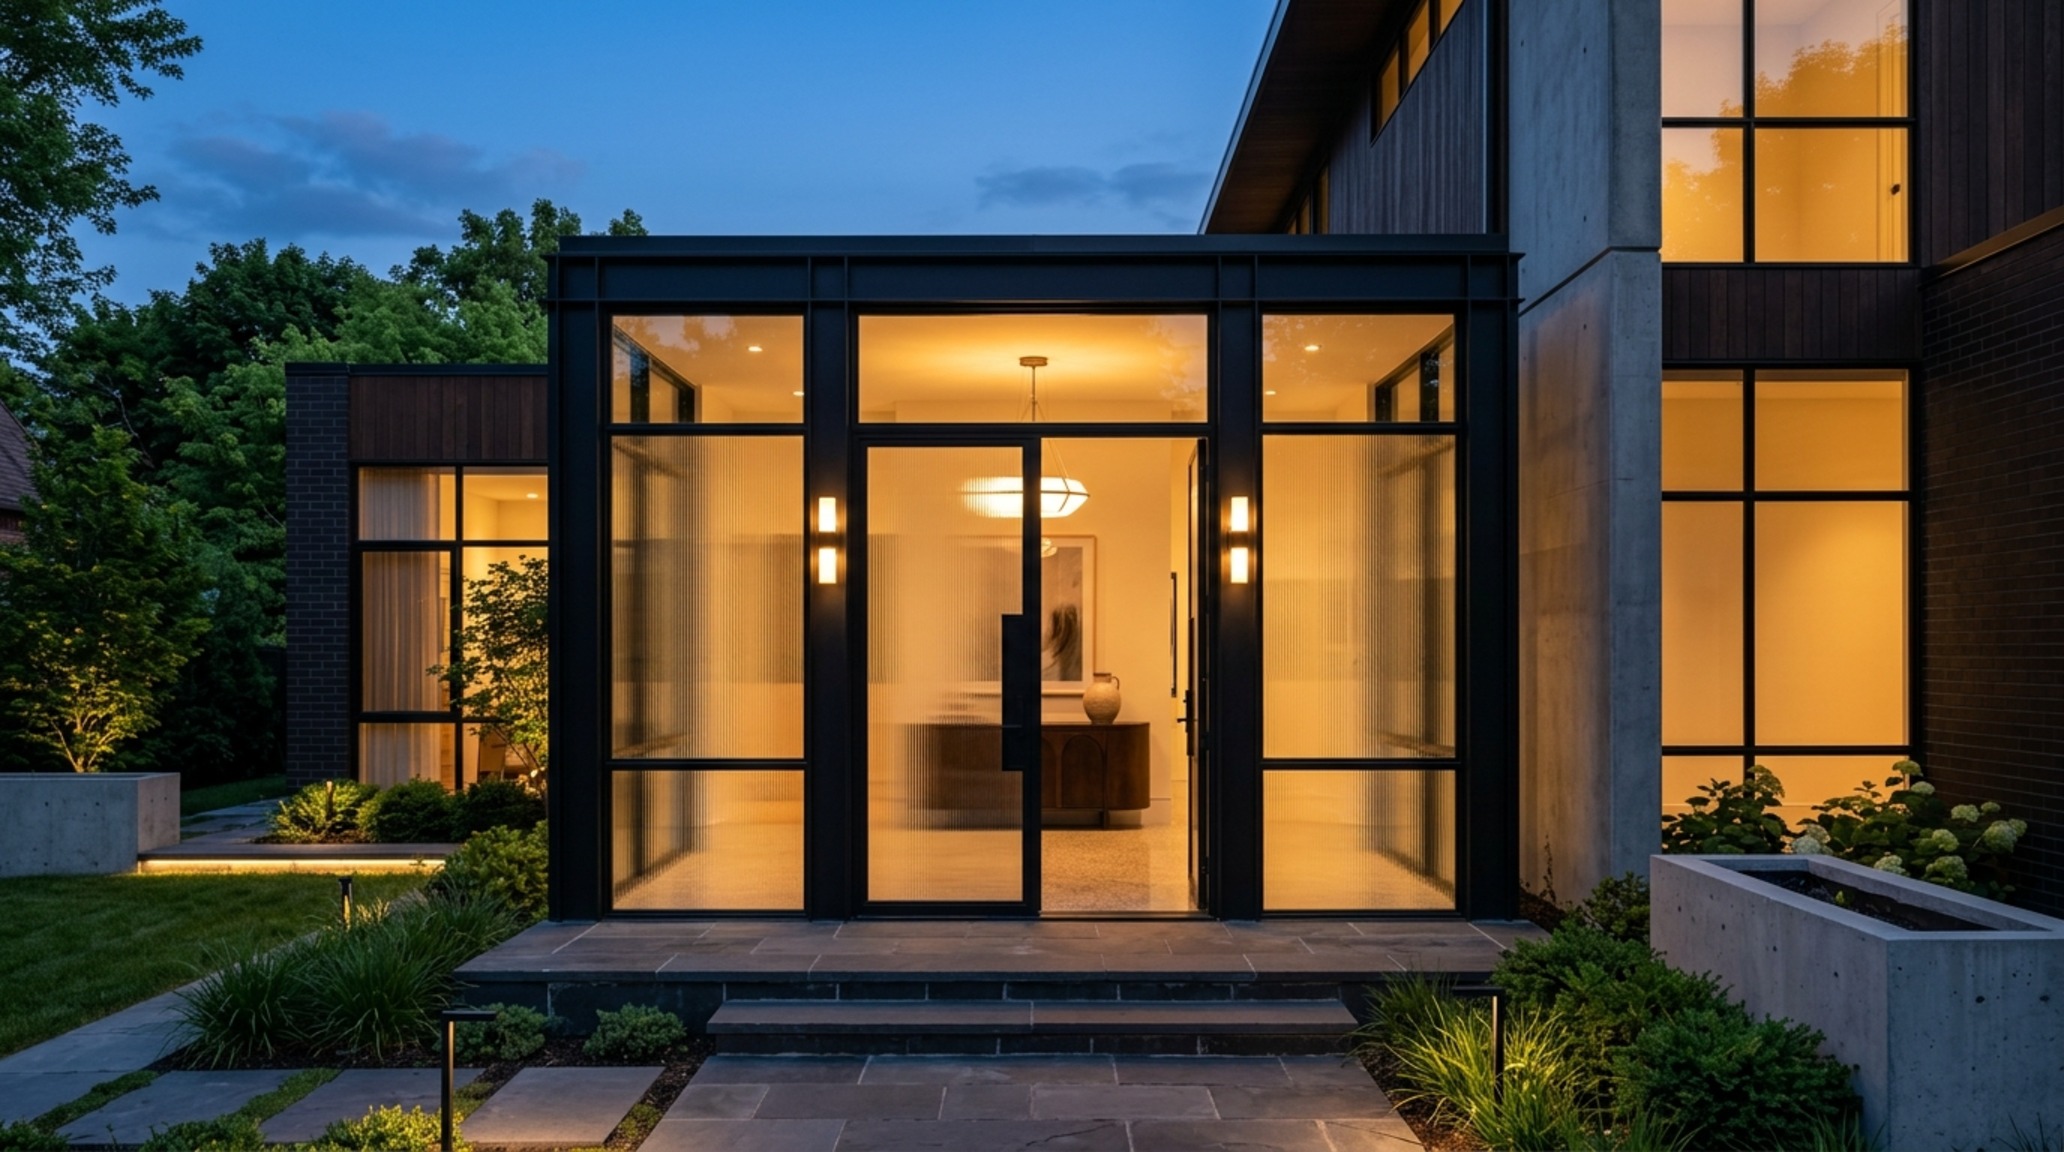
The framing of these glass systems is equally important. Ultra-slim profiles made from thermally-broken steel allow for massive spans of glass with minimal visual interruption. Architecturally, this aligns with the ‘negative space’ philosophy—letting the view and the light do the heavy lifting while the frame acts as a subtle, structural outline. If you are designing a front entry with significant glass, consider the orientation; a west-facing glass door can create significant heat gain unless you specify high-performance Low-E coatings or integrated architectural overhangs.
Contemporary Front Door Trends: Muted Saturation and Earthy Palettes
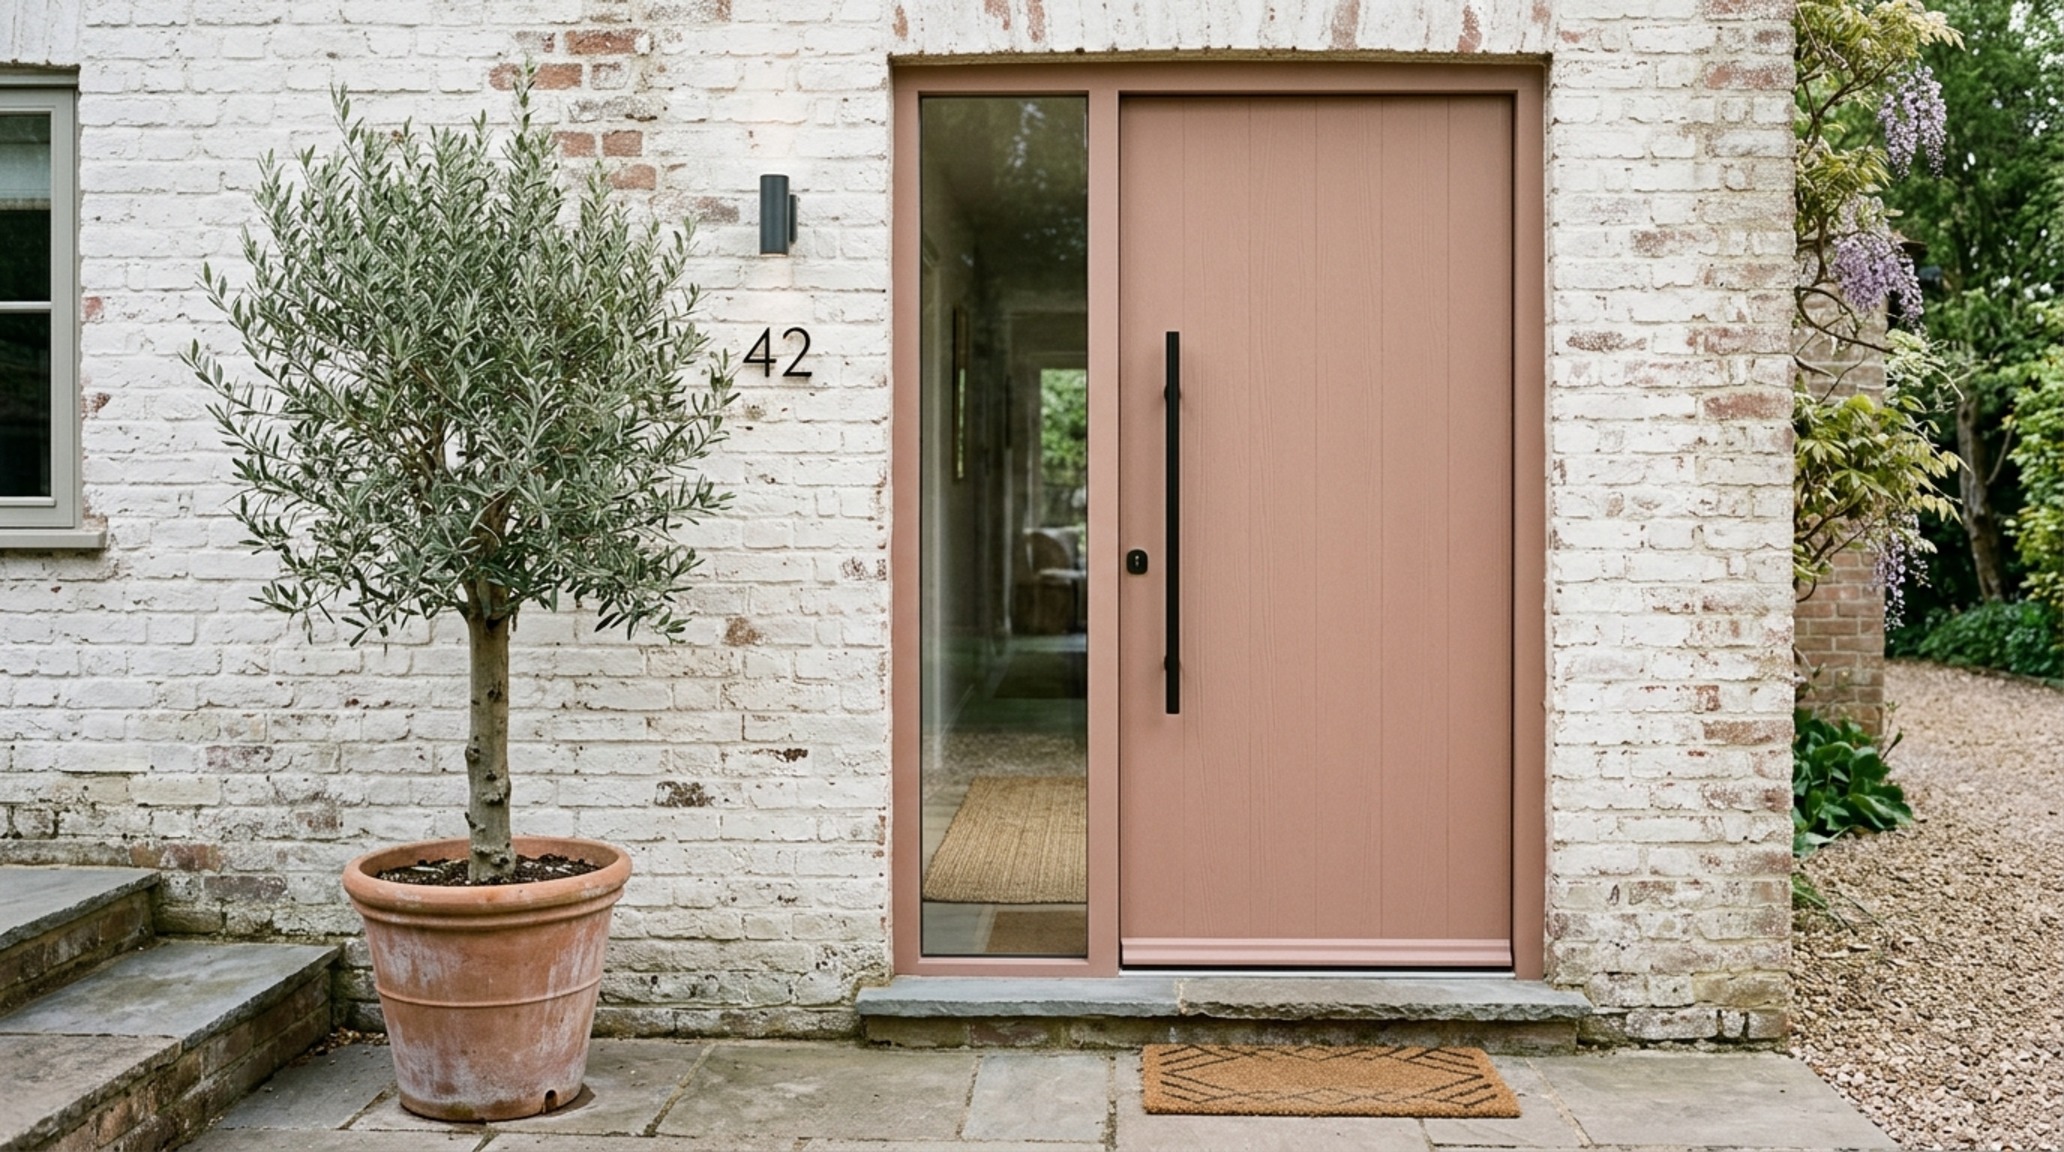
Color is the emotional anchor of the entry. While the ‘black door’ remains a classic, the trend is shifting toward what I call ‘muted saturation.’ We are seeing a move away from stark, high-contrast whites and blacks toward colors that feel pulled from the landscape. Think of Benjamin Moore’s Iron Mountain—a complex, warm charcoal that feels softer than a true black—or Farrow & Ball’s Setting Plaster, a dusty terracotta that feels ancient and modern all at once.
These tones work because they bridge the gap between the natural materials of the landscape (stone, cedar, dirt) and the refined finishes of the interior. A door painted in a matte or eggshell finish—never high gloss—absorbs light rather than bouncing it harshly. This creates a ‘velvety’ appearance that highlights the architectural geometry of the door itself. When selecting your palette, always test a large swatch on the actual door surface, as the 4000K-5000K natural daylight of the exterior will dramatically wash out colors that look rich under 2700K interior lamps.
Custom Modern Entry Hardware: The Jewelry of the Threshold
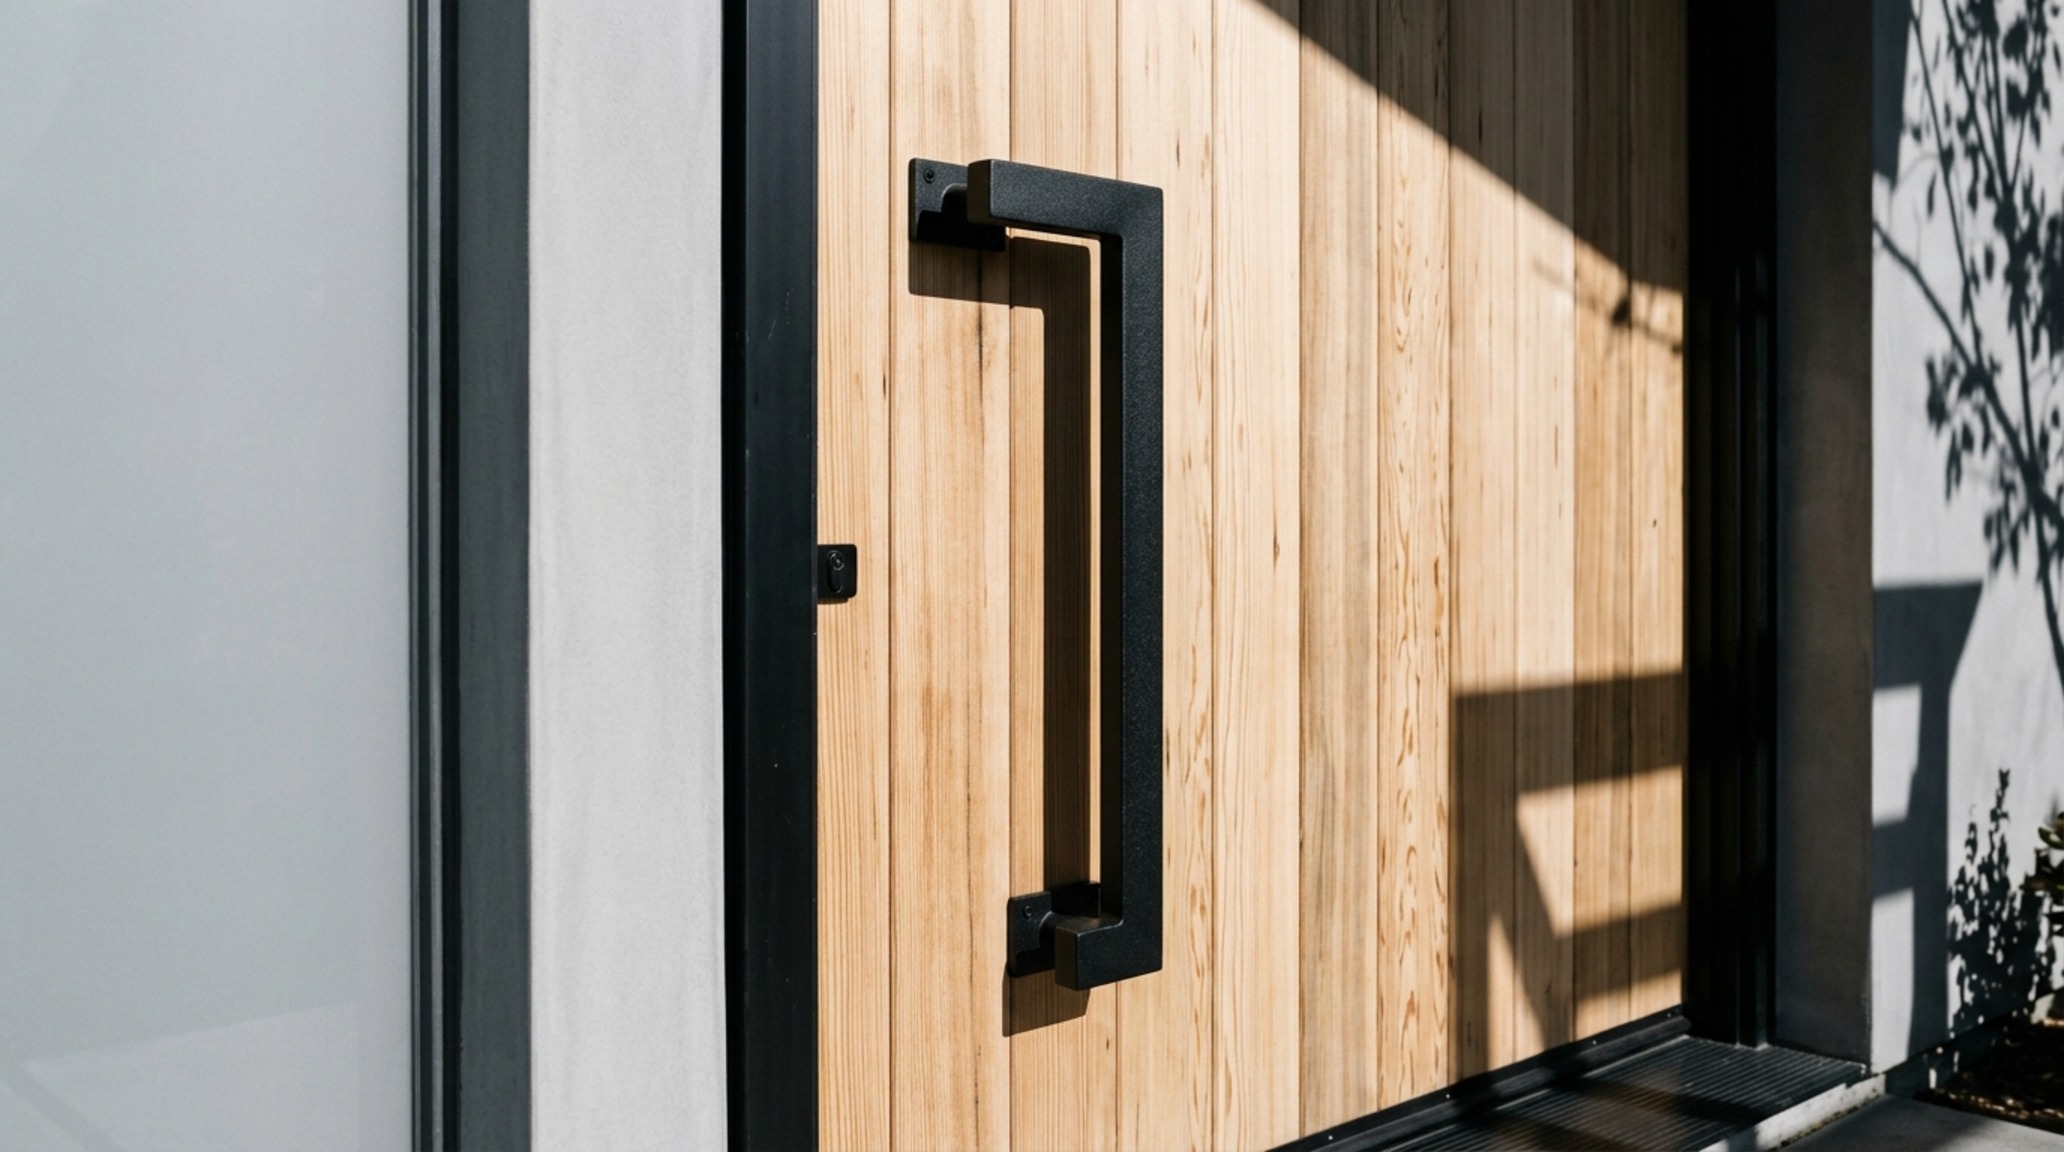
If the door is the outfit, the hardware is the jewelry. We are seeing a move toward oversized, custom modern entry hardware that spans the entire height or width of the door. A 60-inch vertical pull in knurled brass or matte black steel provides a tactile ‘event’ every time you enter. The texture matters; a knurled finish provides grip and a sense of industrial precision, while a smooth, cold-rolled steel handle feels minimalist and sleek.
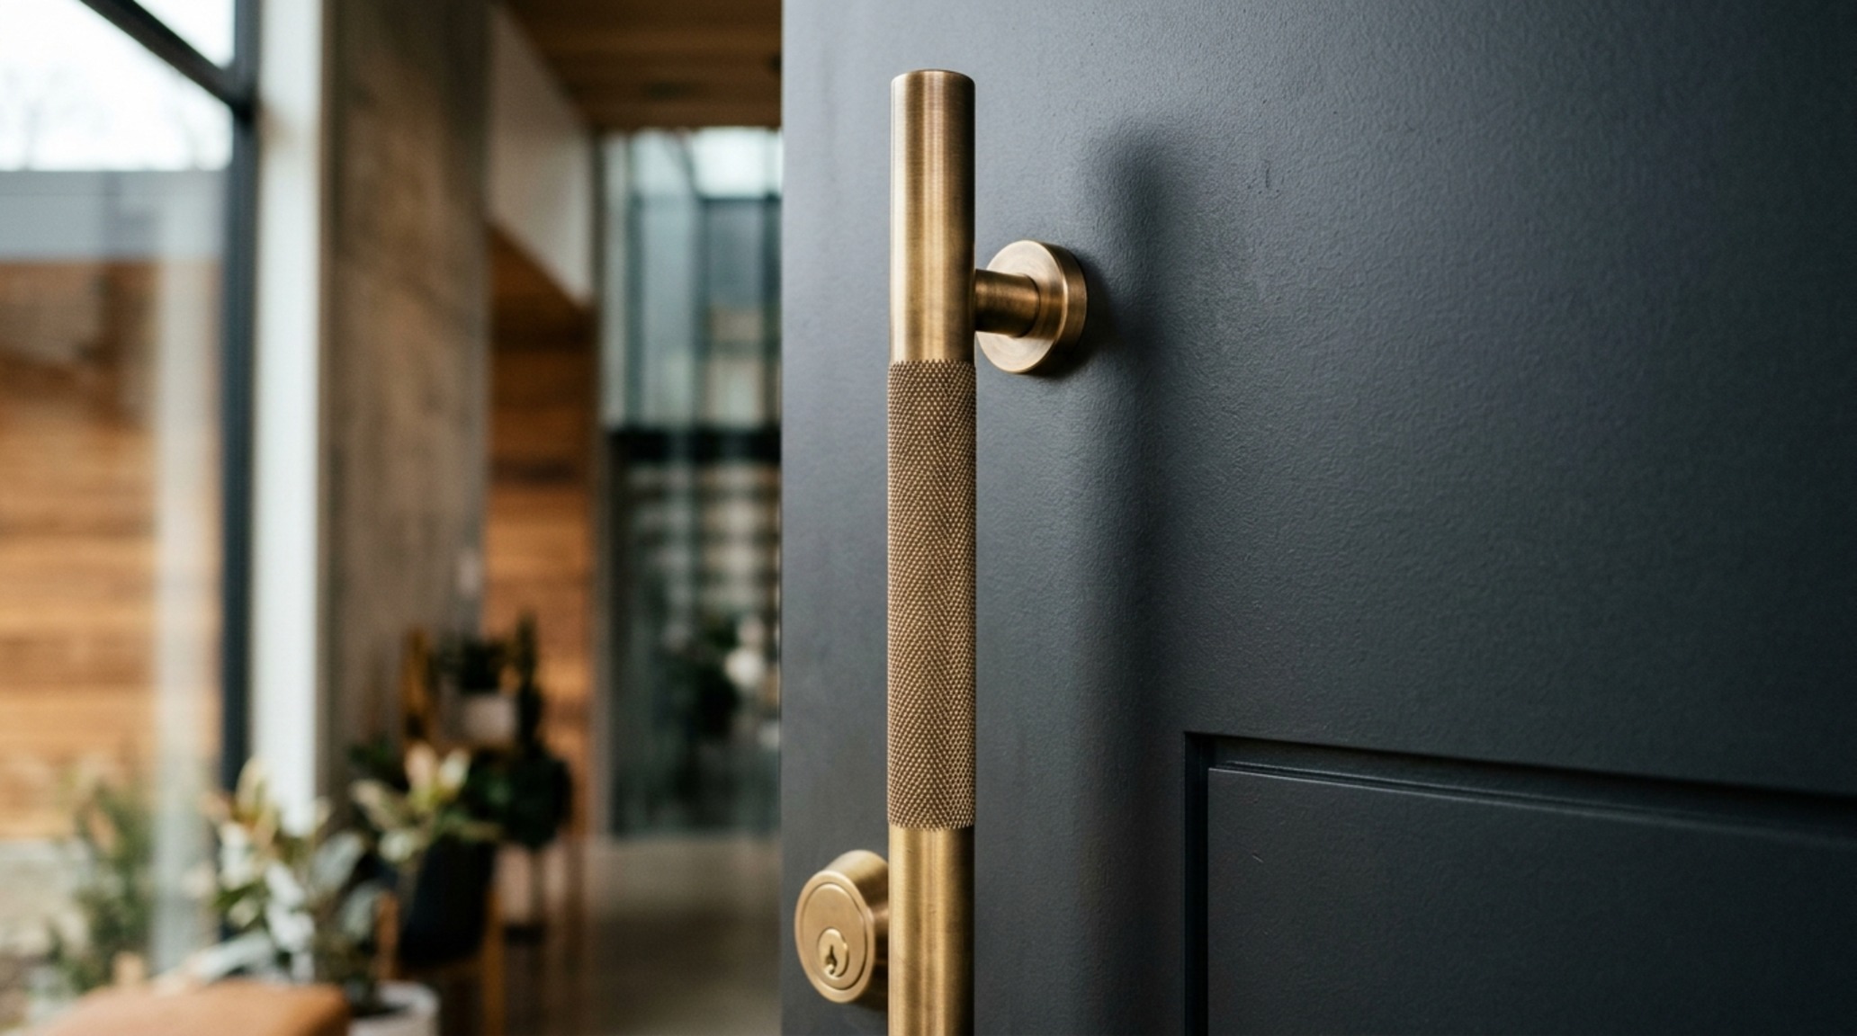
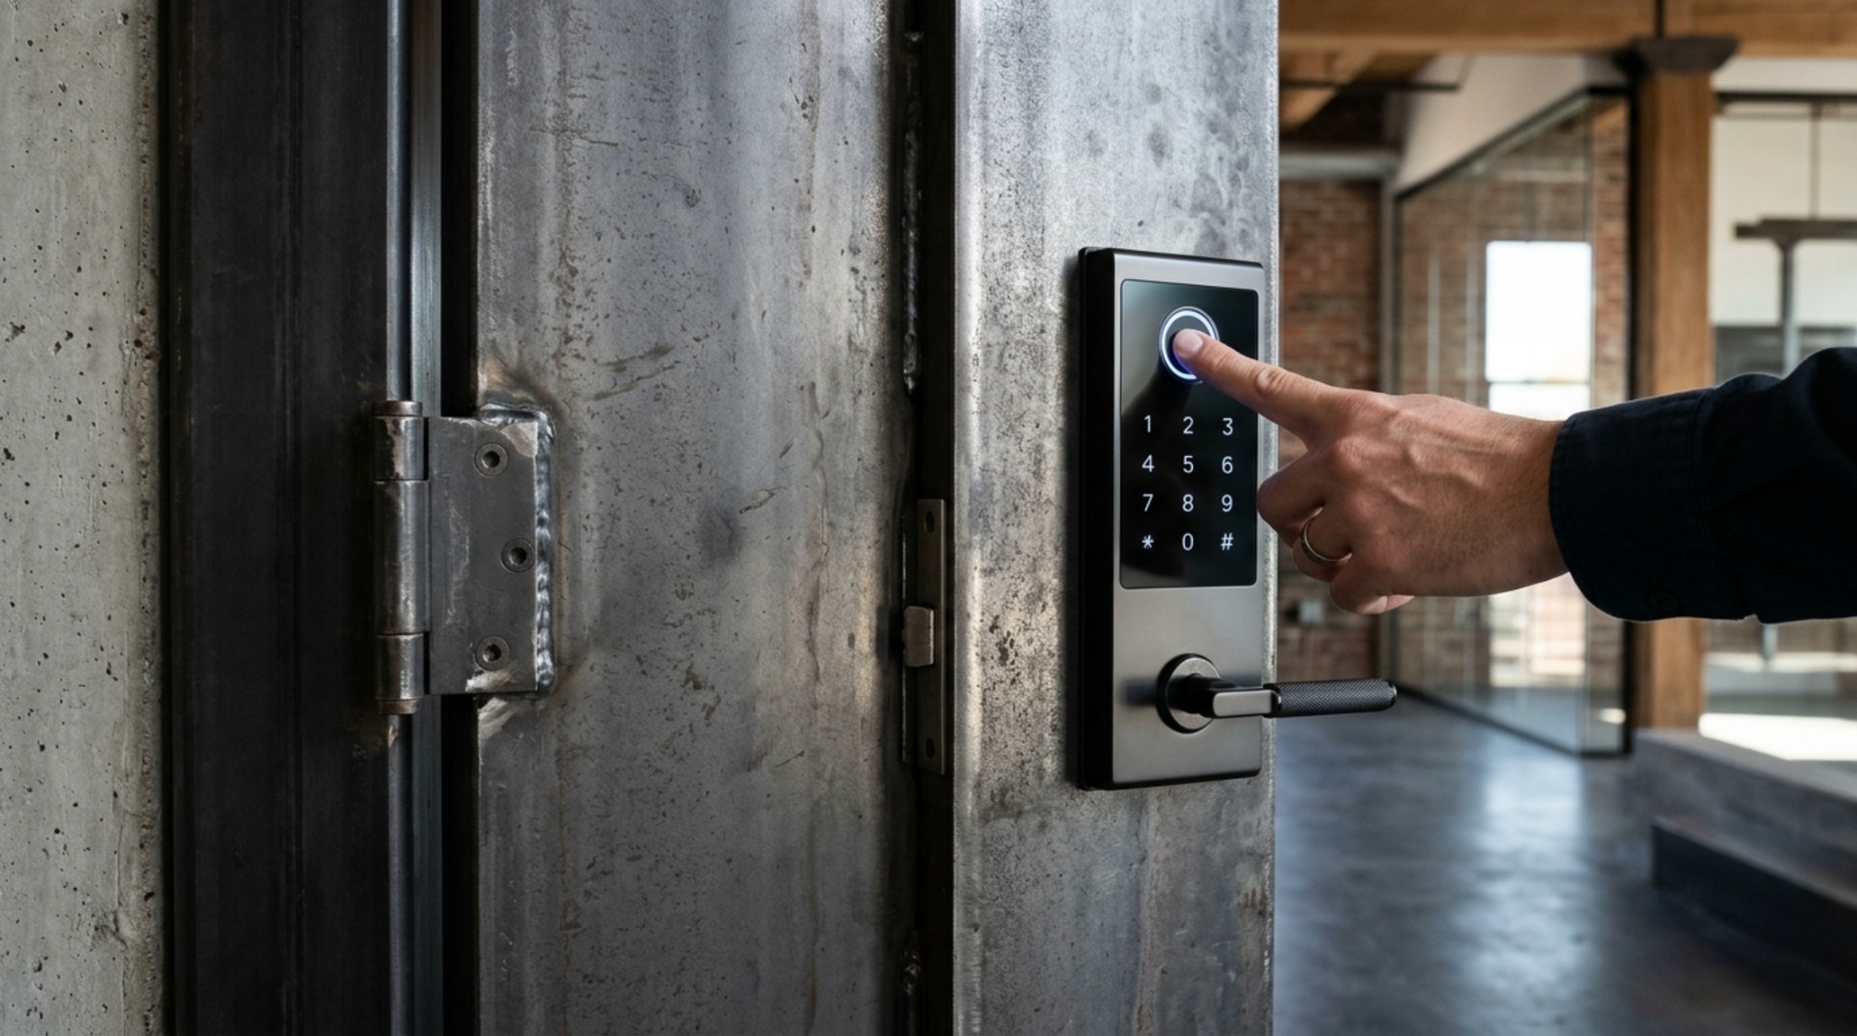
Beyond the pull, the integration of smart technology is being handled with much more discretion than in years past. The clunky plastic keypads of the early 2010s have been replaced by concealed biometric scanners and ‘invisible’ smart locks that sit flush within the door’s edge. This preserves the ‘spatial breathing room’ around the handle, allowing the beauty of the wood grain or the steel finish to remain the focal point. Hardware should feel heavy, cold to the touch, and mechanically perfect—if it jiggles or feels hollow, it undermines the entire investment in the door itself.
Spatial Perspectives & Lighting Vignettes: Designing the Arrival Experience
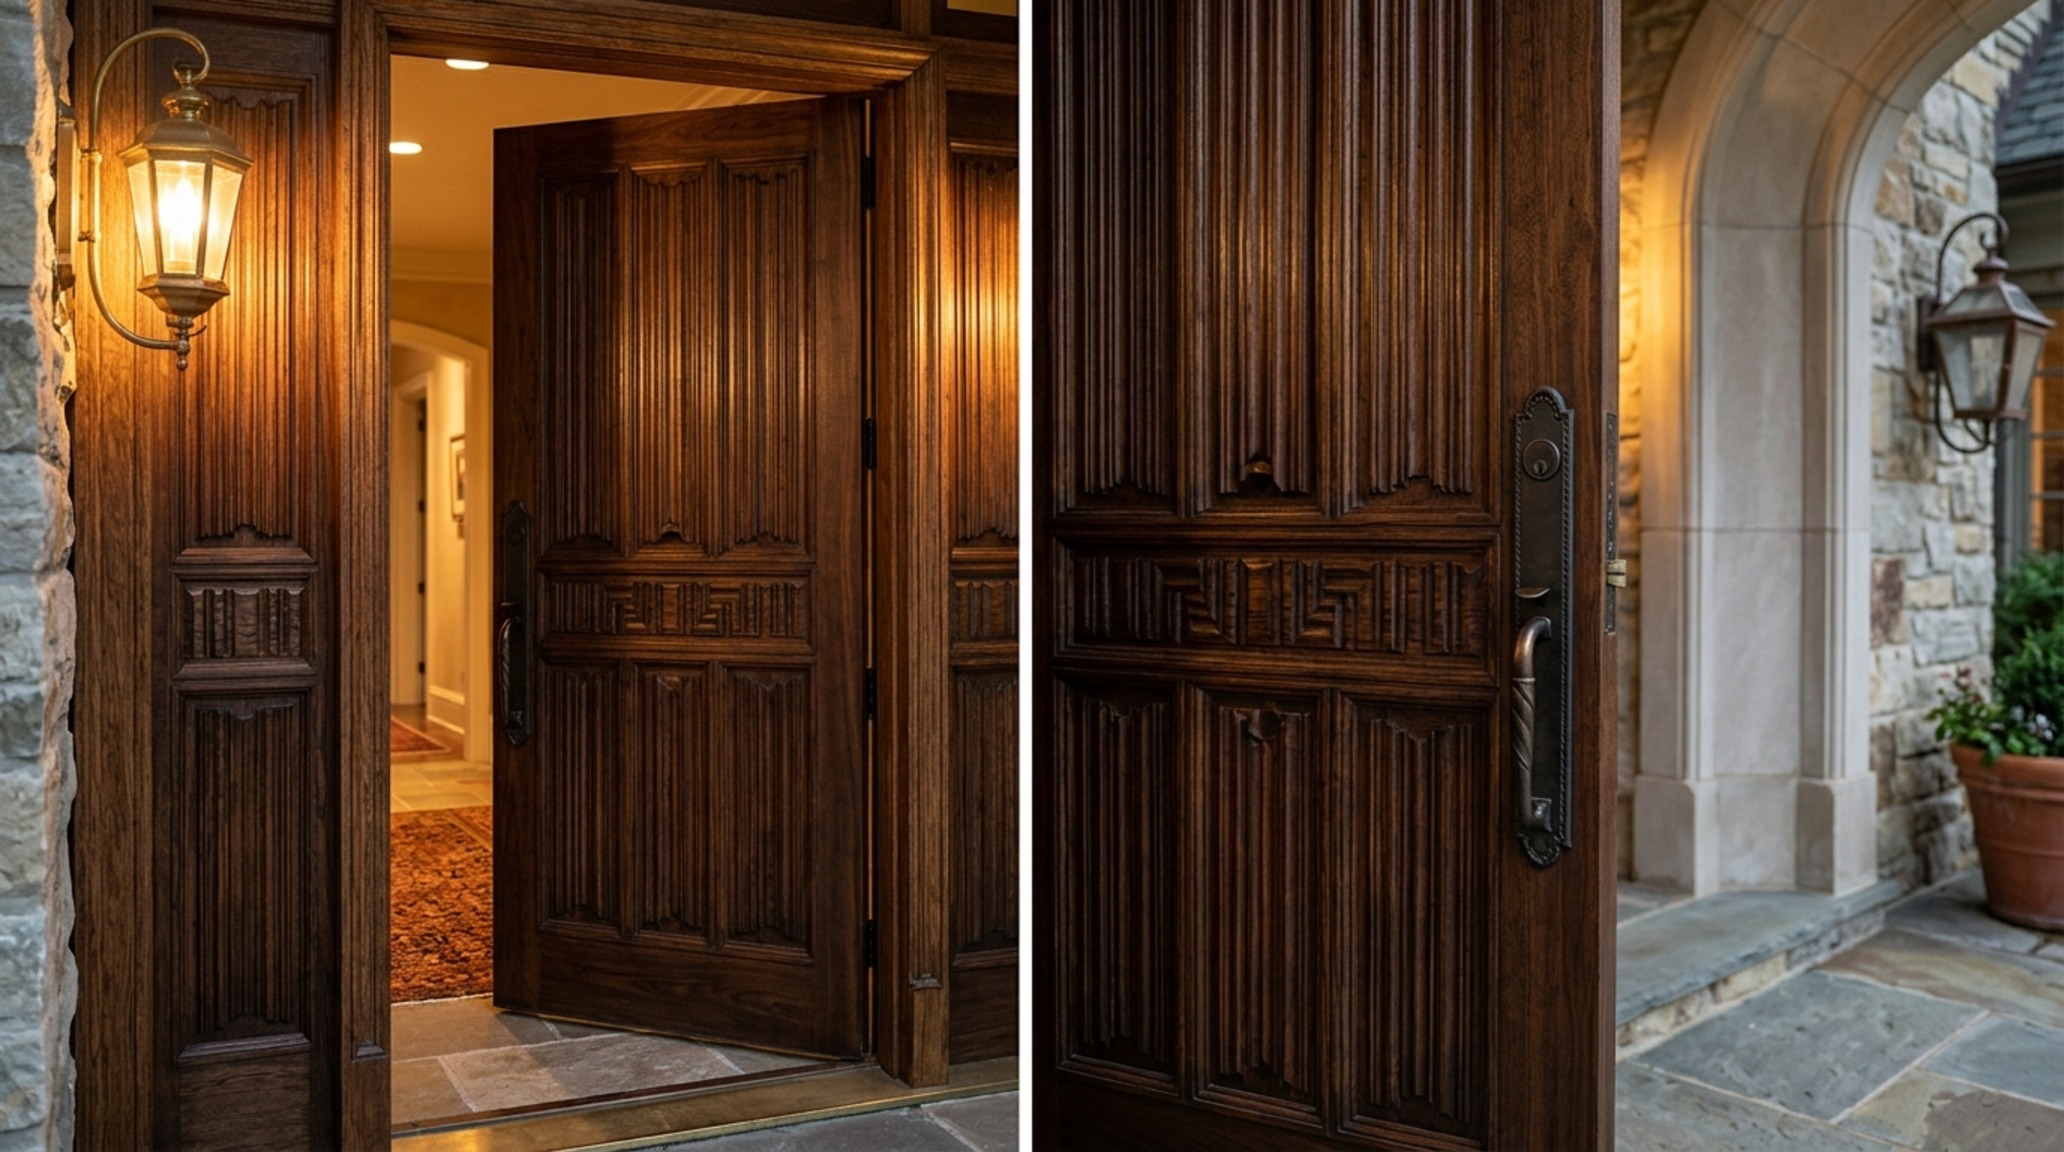
The experience of an entry door doesn’t end at the threshold; it is defined by the lighting that surrounds it. To achieve a truly high-end look, avoid the single overhead ‘boob’ light. Instead, use diffused directional lighting to wash the door’s surface. A high CRI (90+) spotlight tucked into the soffit can highlight the texture of sand-blasted wood, while low-level path lighting leads the eye toward the handle. We recommend a warm 2700K color temperature to make the home feel inviting and residential, rather than clinical.
Consider the ‘reveal’—the small gap between the door frame and the wall. In high-end architectural installs, we often use a shadow-gap detail rather than traditional casing. This makes the door appear to float within the opening, a hallmark of modern minimalism. This level of detail requires precision framing and a contractor who understands that the door isn’t just a barrier, but a piece of structural furniture.
Finishes, Material Specs & Palette Details
Summary of authentic finishes, designer paint selections, and standard architectural clearances.
When you begin your search for the perfect entrance, look for these specific indicators of quality: fully integrated weather-stripping, offset pivot hinges with adjustable speed, thermal-break technology for metal frames, and solid-core timber construction. Avoid ‘wood-look’ veneers or lightweight aluminum that lacks the density to dampen sound. The goal is to create a portal that feels like a permanent part of the landscape. As you stand before your home each evening, the door should not just be a way in—it should be a curated introduction to the life you’ve built inside, a heavy, tactile transition that marks the boundary between the chaos of the world and the sanctuary of your own design.
Editorial Silo • Recommended Architecture Studies
- Organic Apartment renovation costs: Luxury finishes — Archival Design Case Study
- Perfect Modern California Homes: Space-Saving Living Ideas — Archival Design Case Study
Architectural Space Catalog
Detailed photographic vignettes showcasing texture balances, lighting nuances, and functional luxury.
Curated Visual Lookbook
Design Gallery & Spatial Studies
A visual curation of architectural arrangements, lighting concepts, and material palettes featured in this space.