Working with Quirky Rooflines
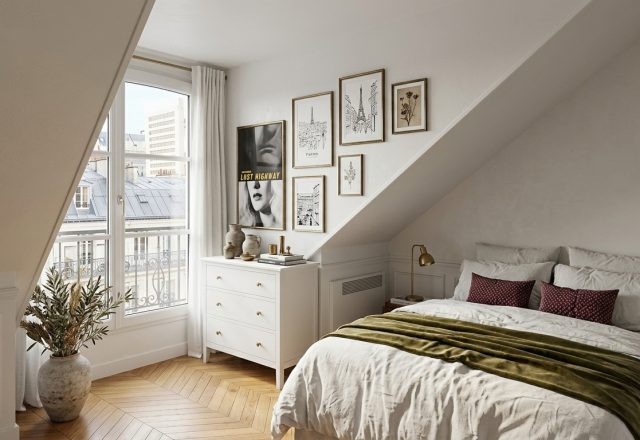
Sloped ceilings often terrify standard interior designers. They eat up vertical headspace and leave awkward triangular zones. Yet, that exact architectural oddity gives an attic living space its soul. White-painted roof beams draw the eye upward instead of making the room feel compressed. Natural daylight pours through low dormer windows, washing clean wooden floors in soft morning light. Instead of fighting the angled walls, this setup leans into the geometry by tucking functional zones right under the eaves.
Smart Storage Under Low Eaves
Wasted square footage is the enemy of small floor plans. Here, the lowest boundary of the wall becomes a long run of built-in shelving packed tight with books. Beside the library corner, custom flush-panel cabinetry hides clutter completely out of sight. You trade standard tall wardrobes for continuous low credenzas. It keeps the upper sightlines wide open. If you own a sloped apartment, custom carpentry pays for itself ten times over in reclaimed floor space.
Balancing Utility and Leisure
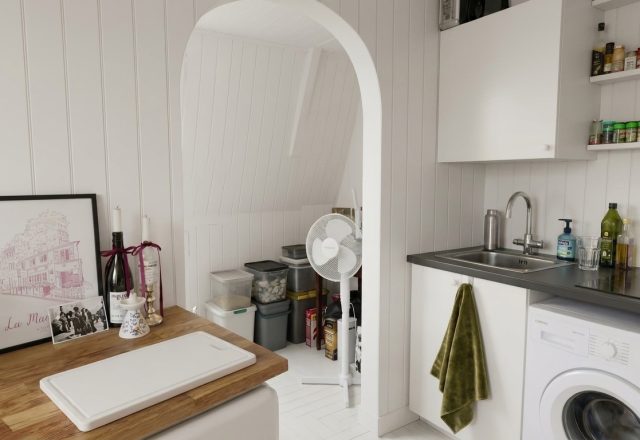
An open layout needs clear functional zones to avoid feeling like a chaotic warehouse. A simple dining table anchors the center of the room. Further back, a compact kitchenette runs neatly along the wall, featuring exposed pipework and efficient appliances. You can cook, read, and lounge within a few square meters without the space feeling cramped. It requires discipline, though. Every single object needs a permanent home when square footage stays tight. How do you plan to handle low-clearance storage in your own sloped rooms?
Editorial Lookbook & Photo Collection