The Deceptive Simplicity of Integrated Millwork
Small apartments fail when they mimic large floor plans. Scatter three freestanding tables, two open dressers, and a bulky bed into 300 square feet, and the room instantly feels like an obstacle course. Custom built-in joinery flips the script. Instead of forcing furniture into dead corners, the cabinetry becomes the perimeter itself.
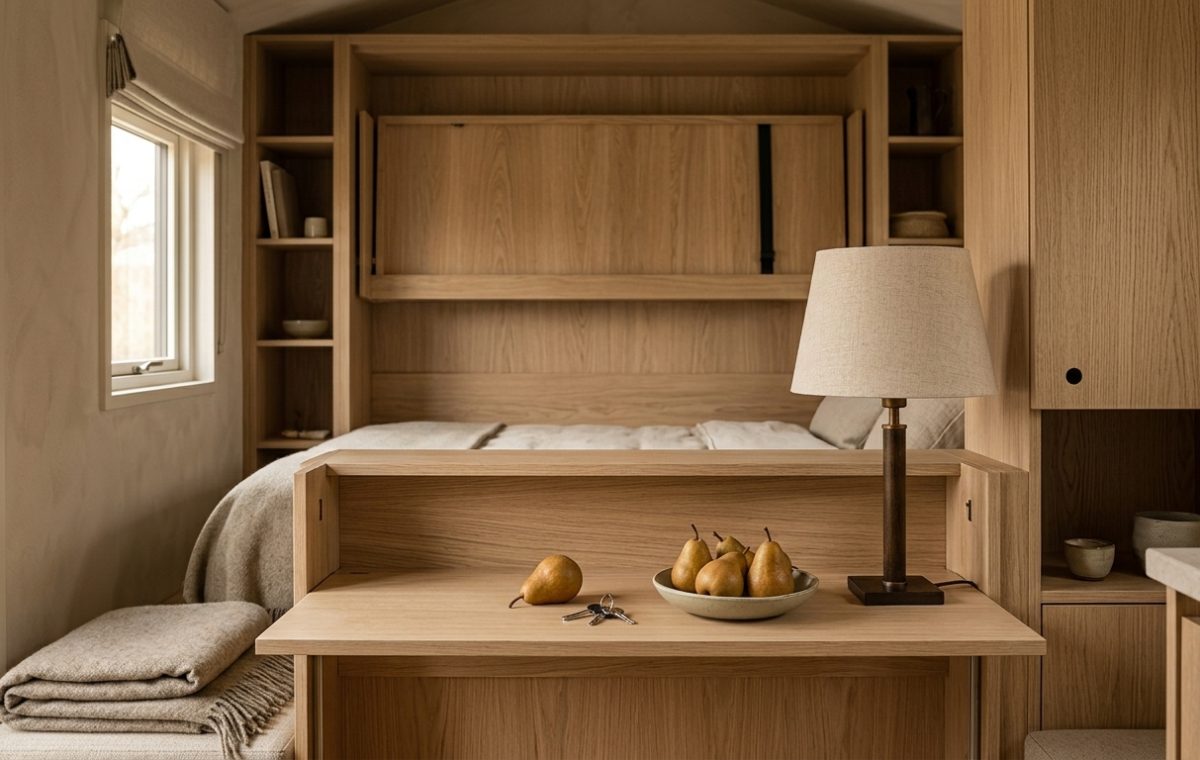
Look closely at the oak framework here. The bed doesn’t dominate the room; it rests in an intentional niche flanked by tailored shelving. Just steps away, a drop-down surface doubles as a landing zone for keys and a work desk. It looks serene. It feels deliberate. But achieving that calm requires ruthless millimeter discipline.
The Balance Between Warmth and Mechanical Utility
Why does pale white oak dominate smart architectural refits? Tone matters. In compact spaces, high-contrast dark timbers or high-gloss laminates shrink sightlines aggressively. Natural wood grain softens the rigid geometry of storage boxes, turning utilitarian hinges and hidden compartments into quiet background architecture.
Compact living shouldn’t feel like surviving in a camper van; it should feel like inhabiting tailored bespoke cabinetry.
Notice the lighting strategy. A single fabric-shaded table lamp provides soft, low-level illumination right at the work edge. Harsh overhead spotlights often turn pale wood into a sterile showroom. Layered, directional light warms up the joinery surfaces and prevents the alcove from looking like a cave.
The Unvarnished Trade-Offs You Must Plan For
Custom millwork isn’t a magic cure. It carries real constraints that design portfolios rarely talk about.
- Absolute finality: Once integrated timber millwork is anchored, your layout is set for the decade. You cannot casually rearrange the bed on a Sunday afternoon.
- Tolerance headaches: Older apartment walls are rarely plumb. Installing flush drop-down hinges against bowed studs demands seasoned carpenters and inevitably drives up labor fees.
- Dust traps in tight alcoves: Vertical cubbies look pristine when styled with two ceramic cups, but in daily life, open micro-shelves gather airborne dust quickly.
Smart studio apartment design comes down to eliminating visual friction. When every cupboard door and drop-leaf panel shares identical reveal gaps, your eyes stop registering clutter. You see cohesive structure rather than individual furniture pieces fighting for floor space.
Living with Less Margin for Error
Every tiny home owner eventually learns that multifunction surfaces demand prompt habits. Leave your laptop charger, coffee mug, and notebooks piled on a drop-down desk, and you can’t smoothly access the storage behind it. Discipline becomes part of the interior scheme.
If you’re mapping out compact micro living in your own home, start by auditing your honest daily rituals. Do you actually fold things away, or do you need deep closed drawers that hide the mess effortlessly?
Editorial Lookbook & Photo Collection