The most successful contemporary kitchen cabinet designs in 2026 are no longer serving as mere utilitarian containers; they have evolved into the definitive architectural spine of the modern home. We are witnessing a decisive departure from the clinical laboratory aesthetic of the previous decade toward a sensory-rich landscape where tactile materiality takes precedence over sheer gloss. Recent data from high-end architectural commissions indicates that homeowners are prioritizing ‘warm contemporary’ palettes—juxtaposing the organic grain of wood with the industrial precision of stone—to create spaces that feel grounded rather than sterile.
The Sterile Void: Moving Beyond Cold Minimalism
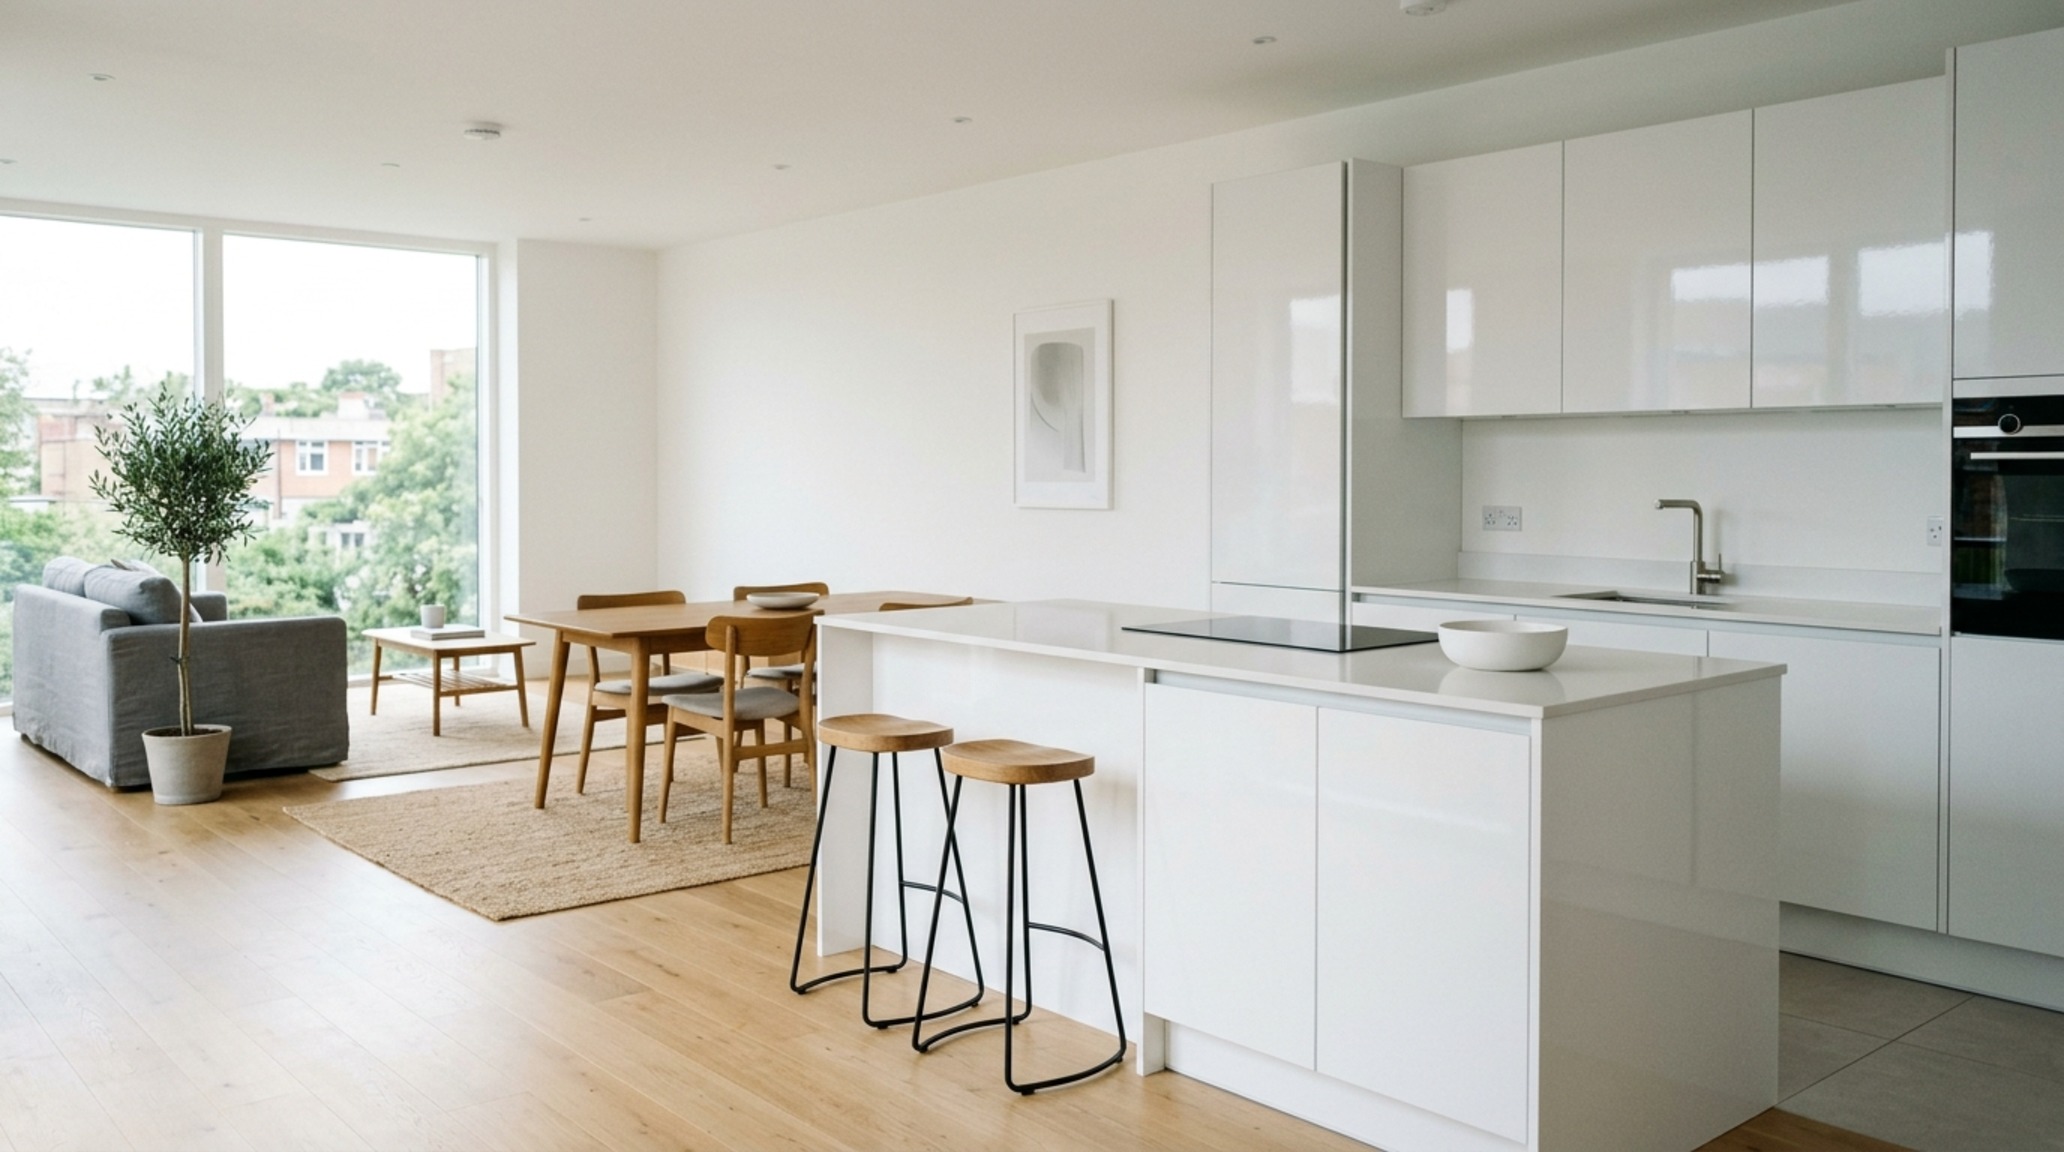
For years, the design world was obsessed with the ‘all-white’ kitchen—a look that often prioritized hygiene over humanity. The problem with this approach is the lack of visual and emotional depth. When every surface is reflective and monochromatic, the eye has nowhere to rest, and the kitchen feels disconnected from the rest of the living environment. This sterility often leads to spaces that feel dated within months, as they lack the timeless quality of natural texture.
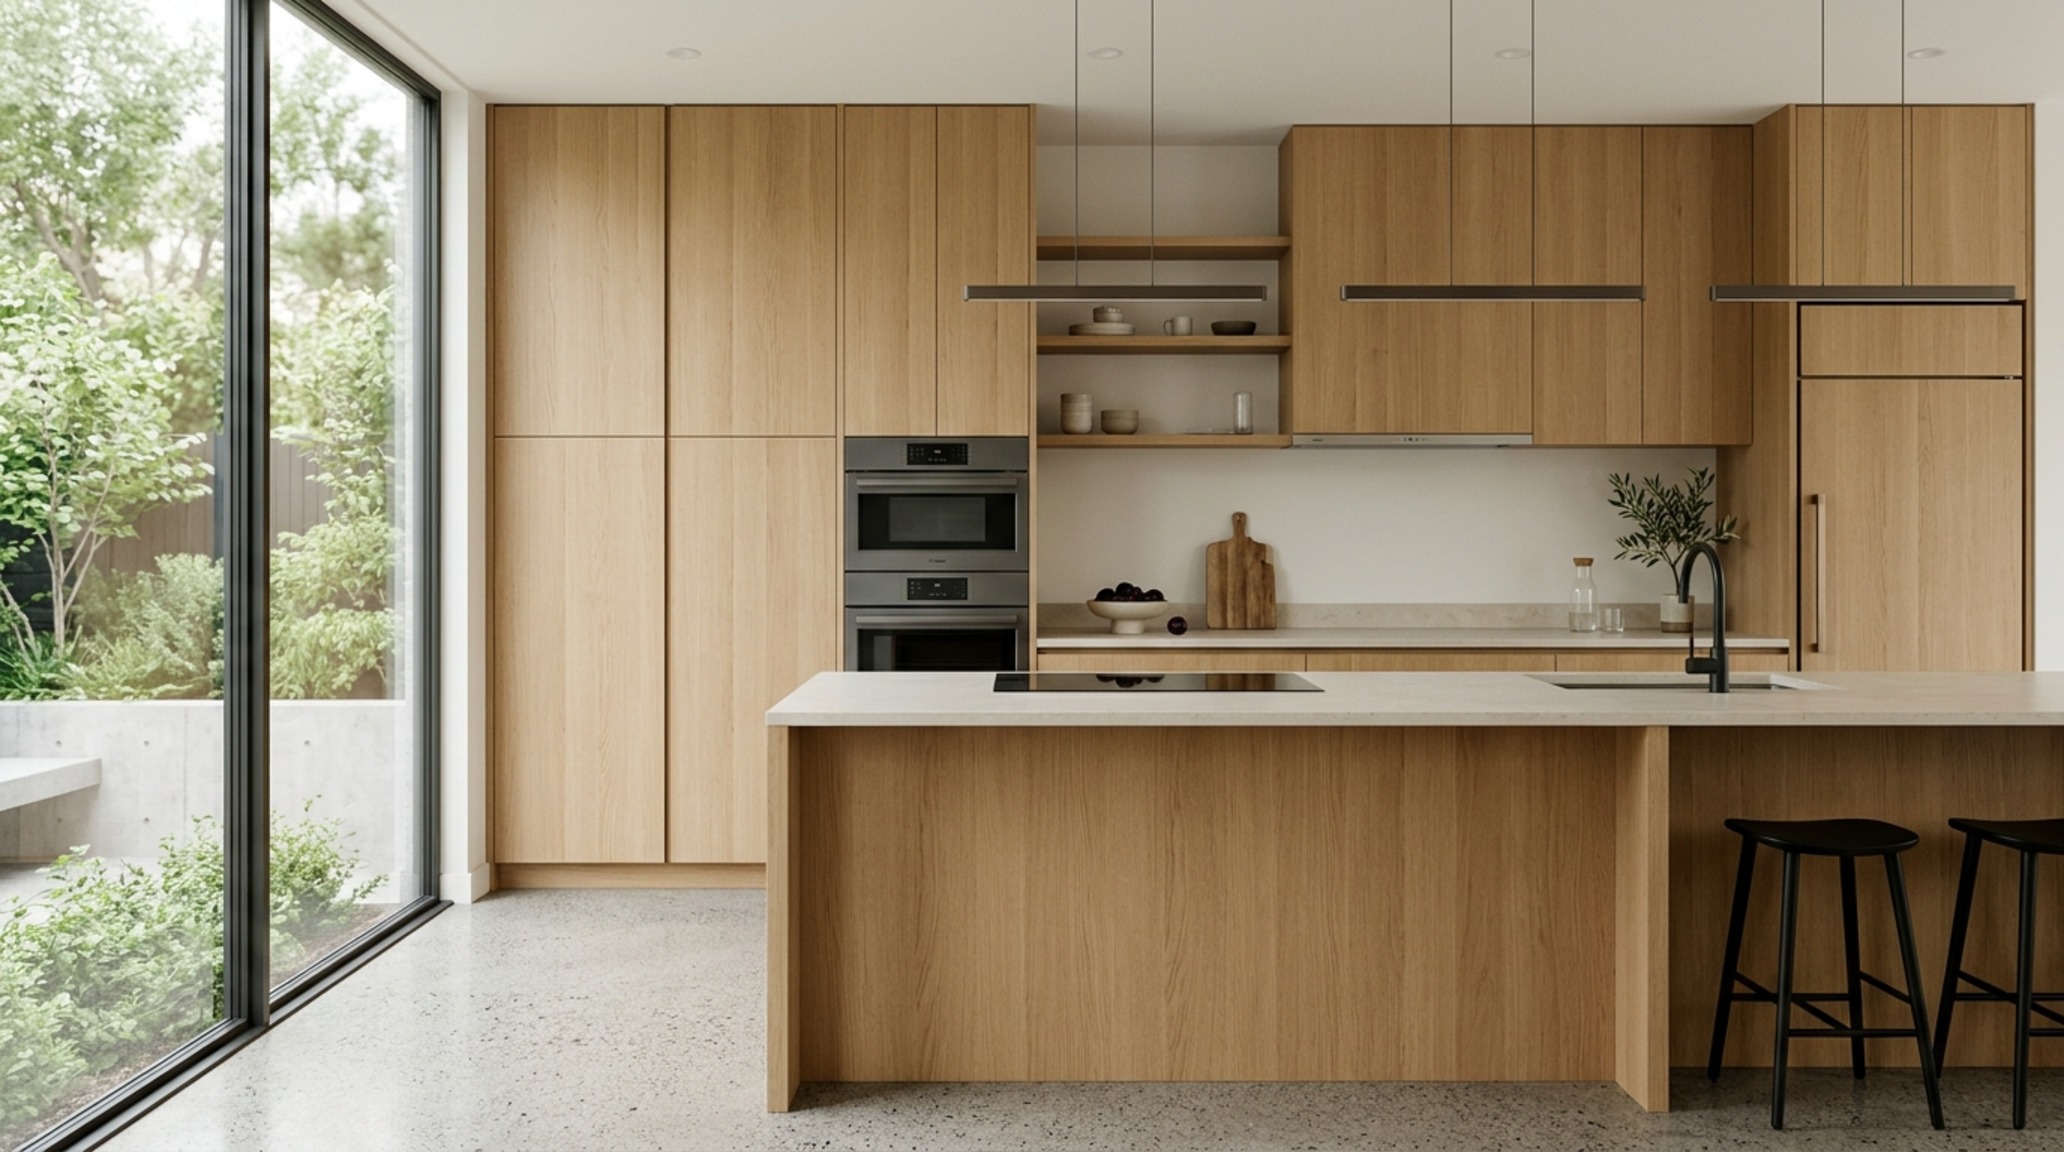
Rift-cut White Oak Cabinets: Restoring Organic Warmth
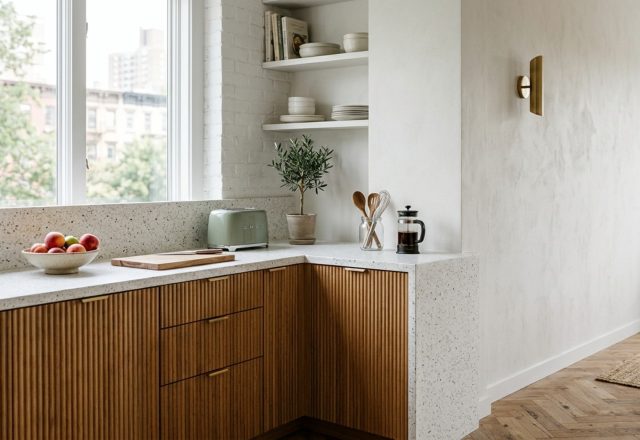
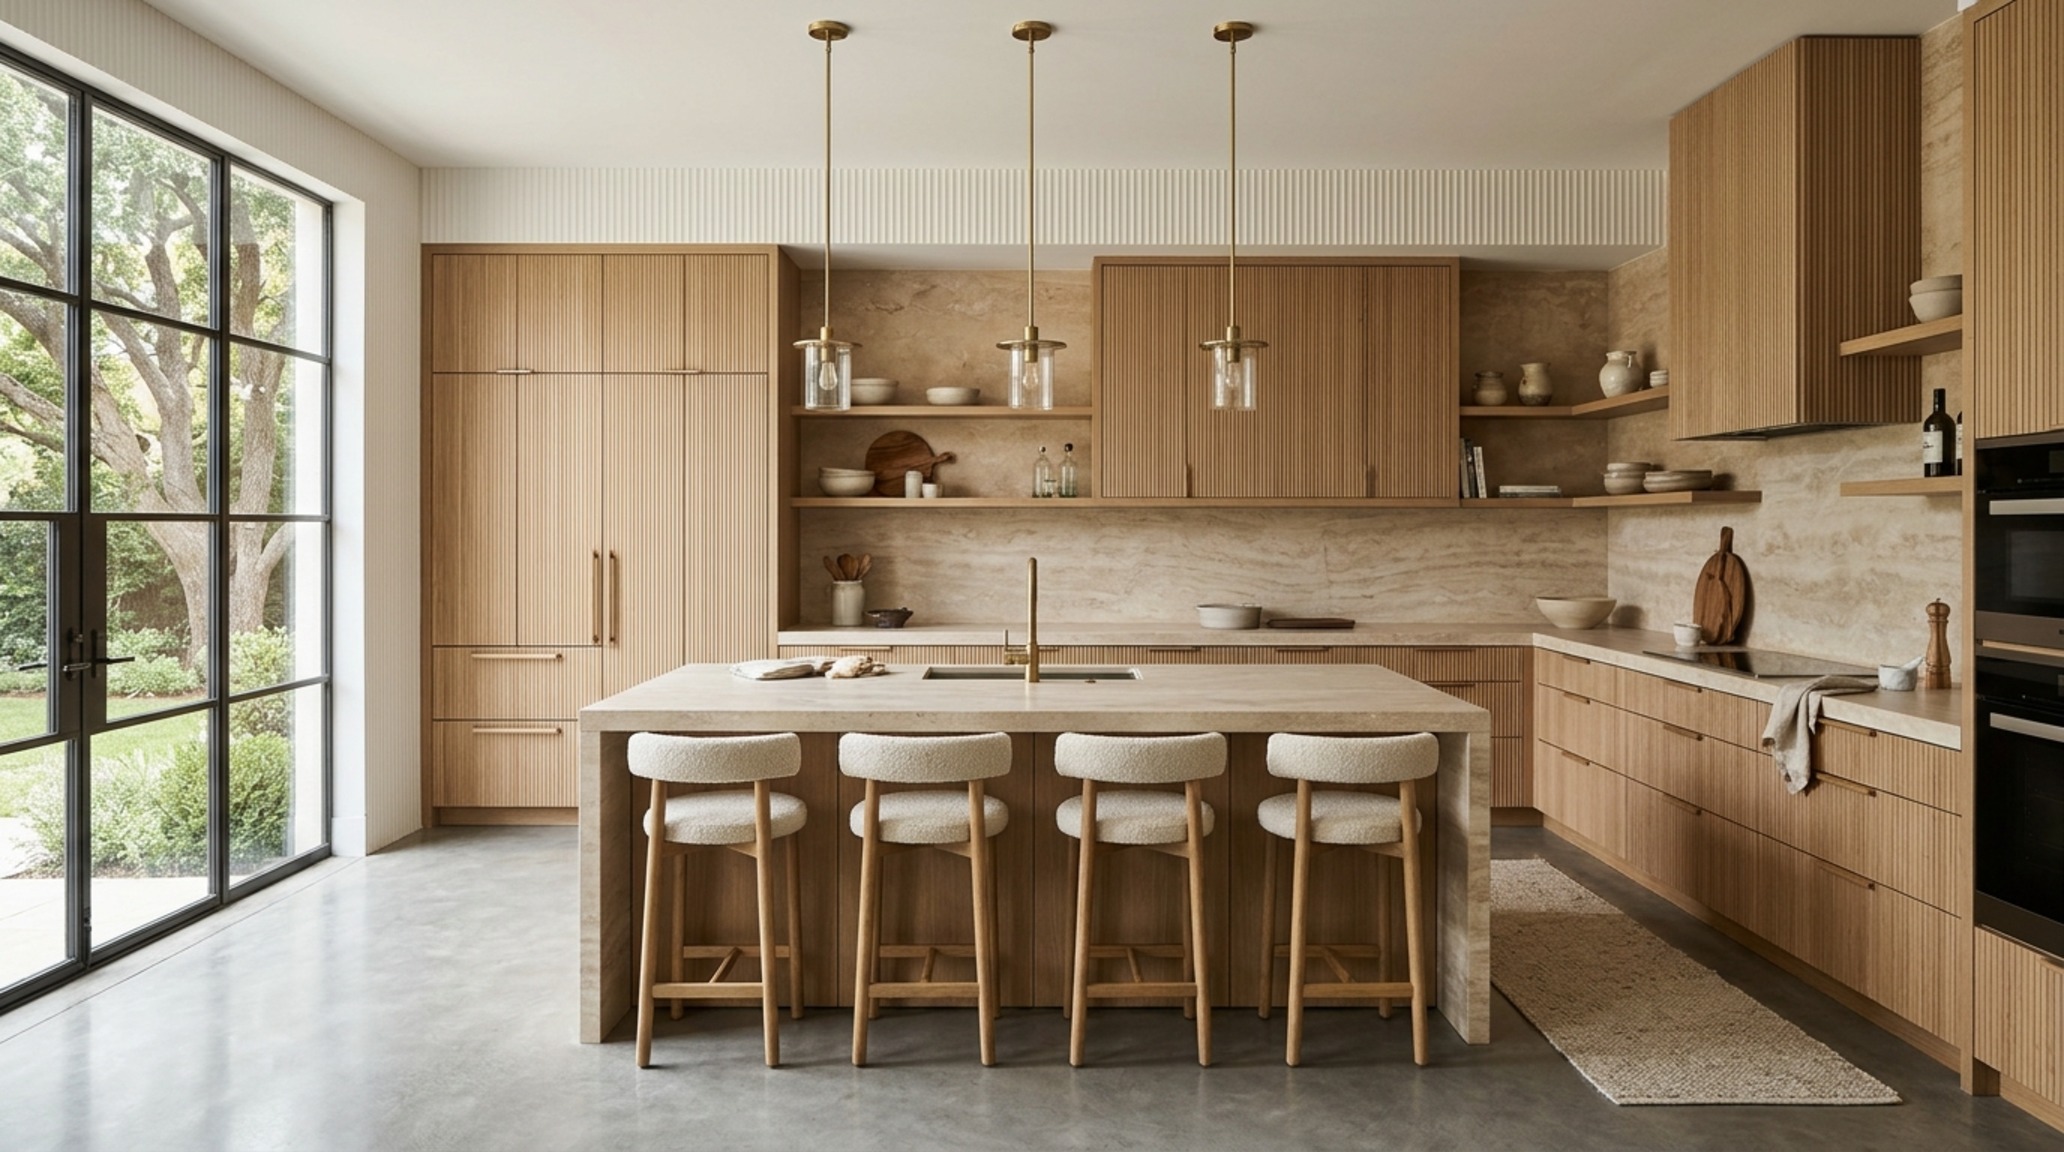
To solve the issue of coldness, architects are turning to rift-cut white oak cabinets as a foundational element. Unlike traditional oak, rift-sawing creates a linear, vertical grain pattern that feels modern and structured. This material provides a ‘tactile grounding’ that softens the hard edges of modern appliances. To achieve a 2026-ready look, designers are finishing these woods in ultra-matte, low-VOC oils that preserve the raw feel of the timber while offering durable protection. In a 36-inch primary circulation path, the subtle grain of the wood provides a rhythmic cadence that guides the eye through the space without overwhelming the senses.
The Clutter Conflict: Resolving Visual Noise in Open Plans
In the era of open-concept living, the kitchen is often the first thing guests see. The problem arises when the inherent ‘mess’ of kitchen life—small appliances, handles, and hardware—creates a chaotic backdrop for the dining and living areas. This visual noise disrupts the spatial flow and makes even the most expensive renovations feel cluttered and disorganized.
Minimalist Handleless Kitchen Units & Push-to-Open Precision
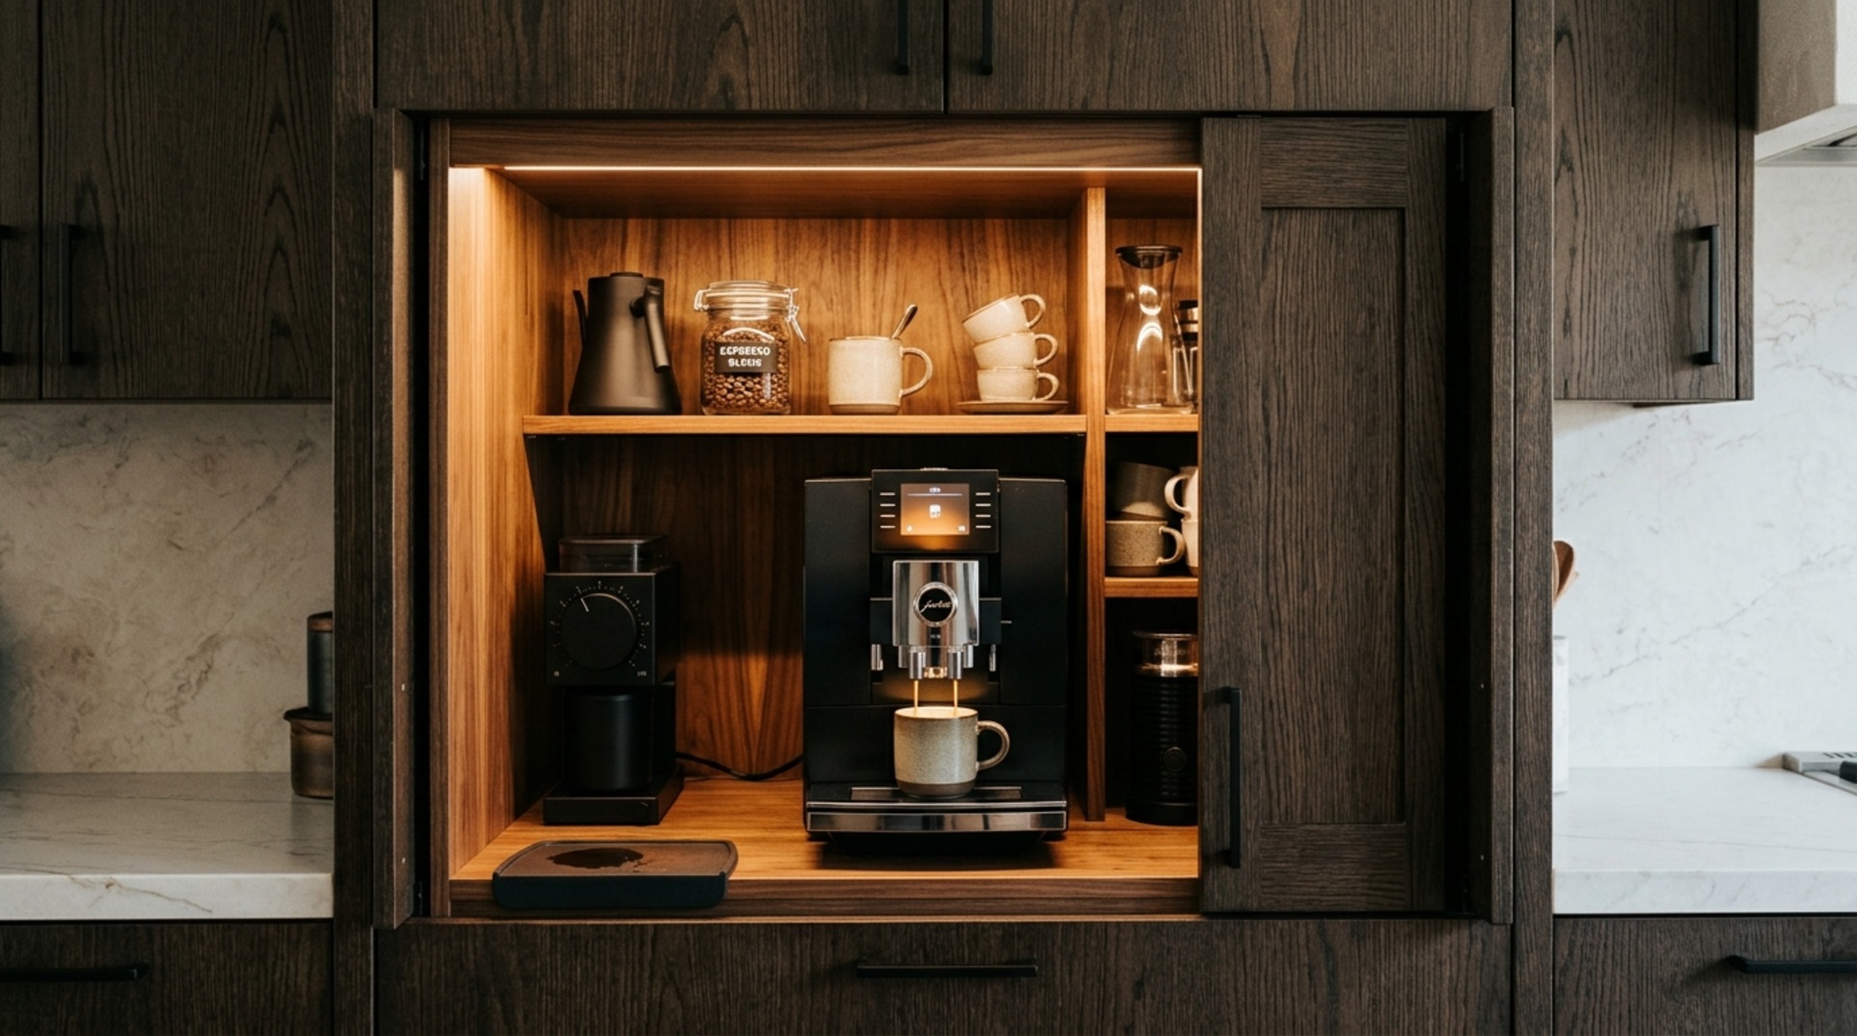
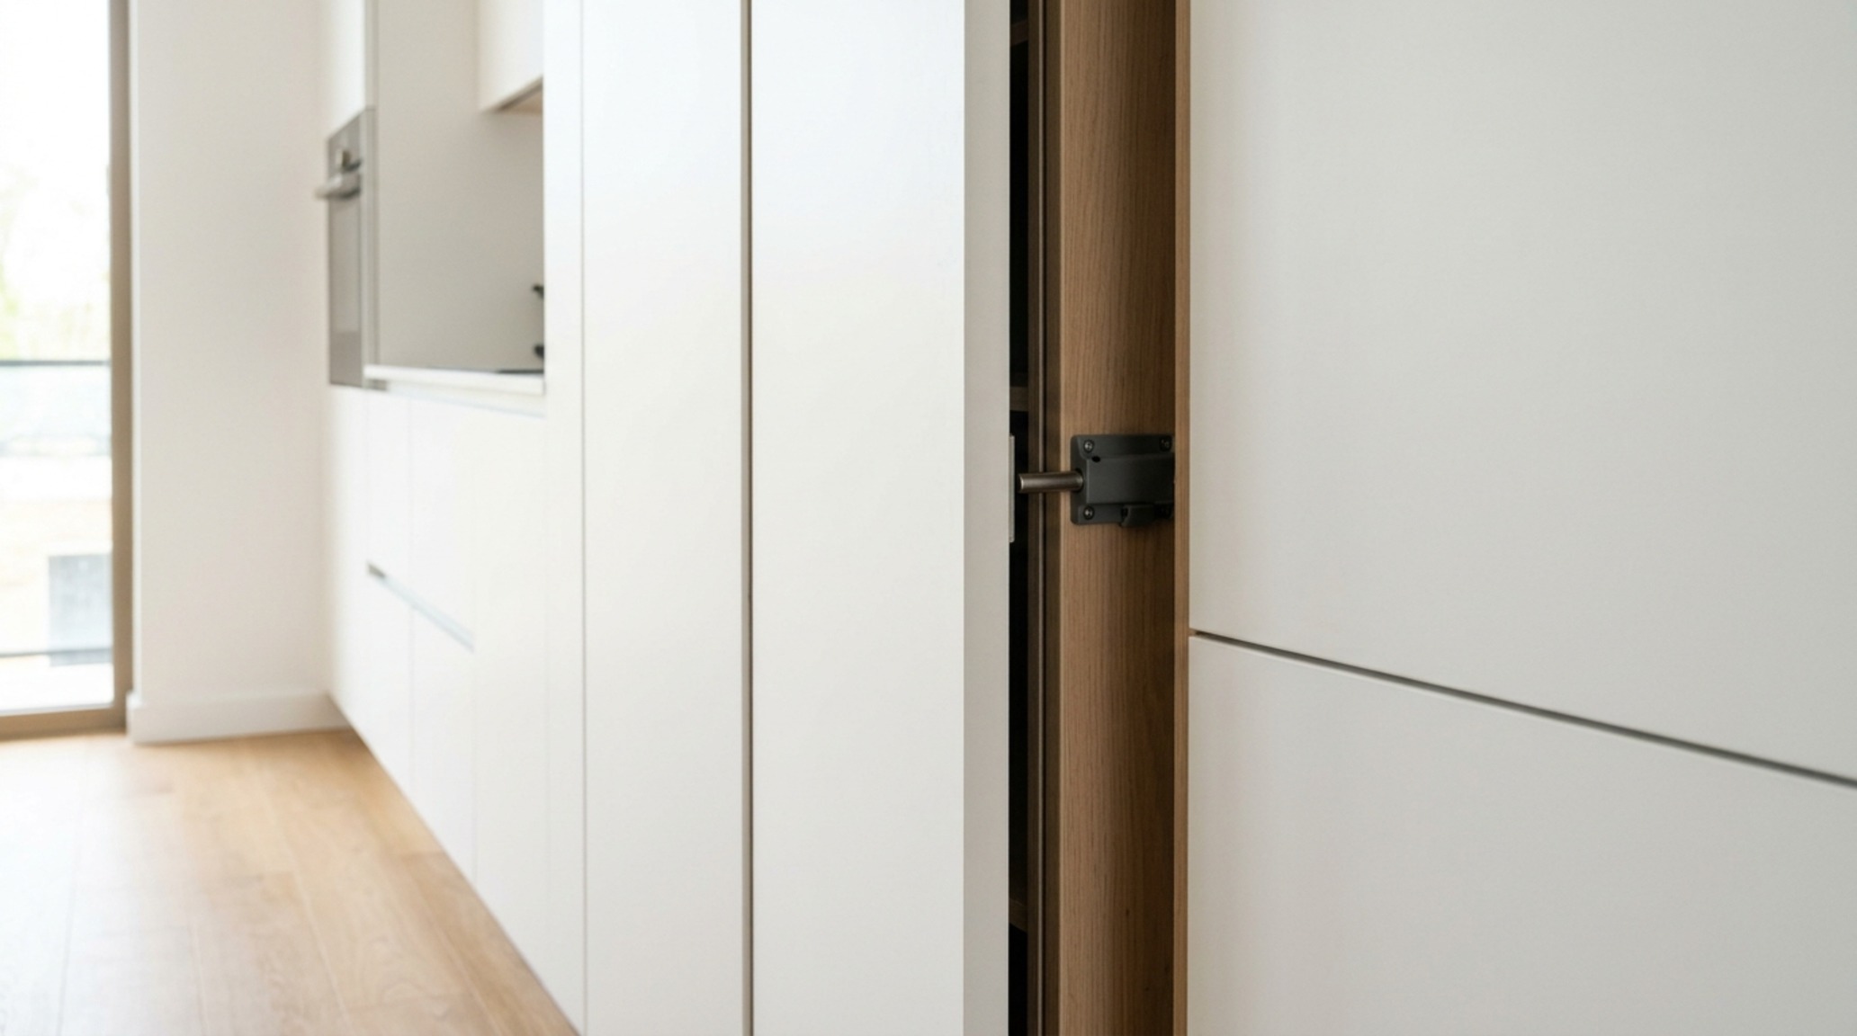
The solution lies in the seamless integration of minimalist handleless kitchen units. By removing traditional hardware, the cabinetry takes on the appearance of architectural paneling rather than a series of boxes. Implementing push-to-open cabinet technology allows for a completely flush facade, where a simple touch activates heavy-duty, soft-close hinges. This technological leap transforms the kitchen into a sleek, monolithic volume. When paired with hidden ‘appliance garages’—cabinets with pocket doors that tuck away coffee stations and blenders—the kitchen maintains a pristine silhouette that complements the ‘negative space breathing room’ required for sophisticated contemporary living.
Flat Atmosphere: Overcoming One-Dimensional Lighting
Many contemporary kitchen cabinet designs fail not because of the materials, but because of the lighting. A single overhead source creates harsh shadows and flattens the beautiful textures of the cabinetry. This lack of depth makes the room feel small and uninviting during the evening hours, which is precisely when the kitchen should transition into a warm, social hub.
Integrated Kitchen Lighting: Sculpting with Shadow and Light
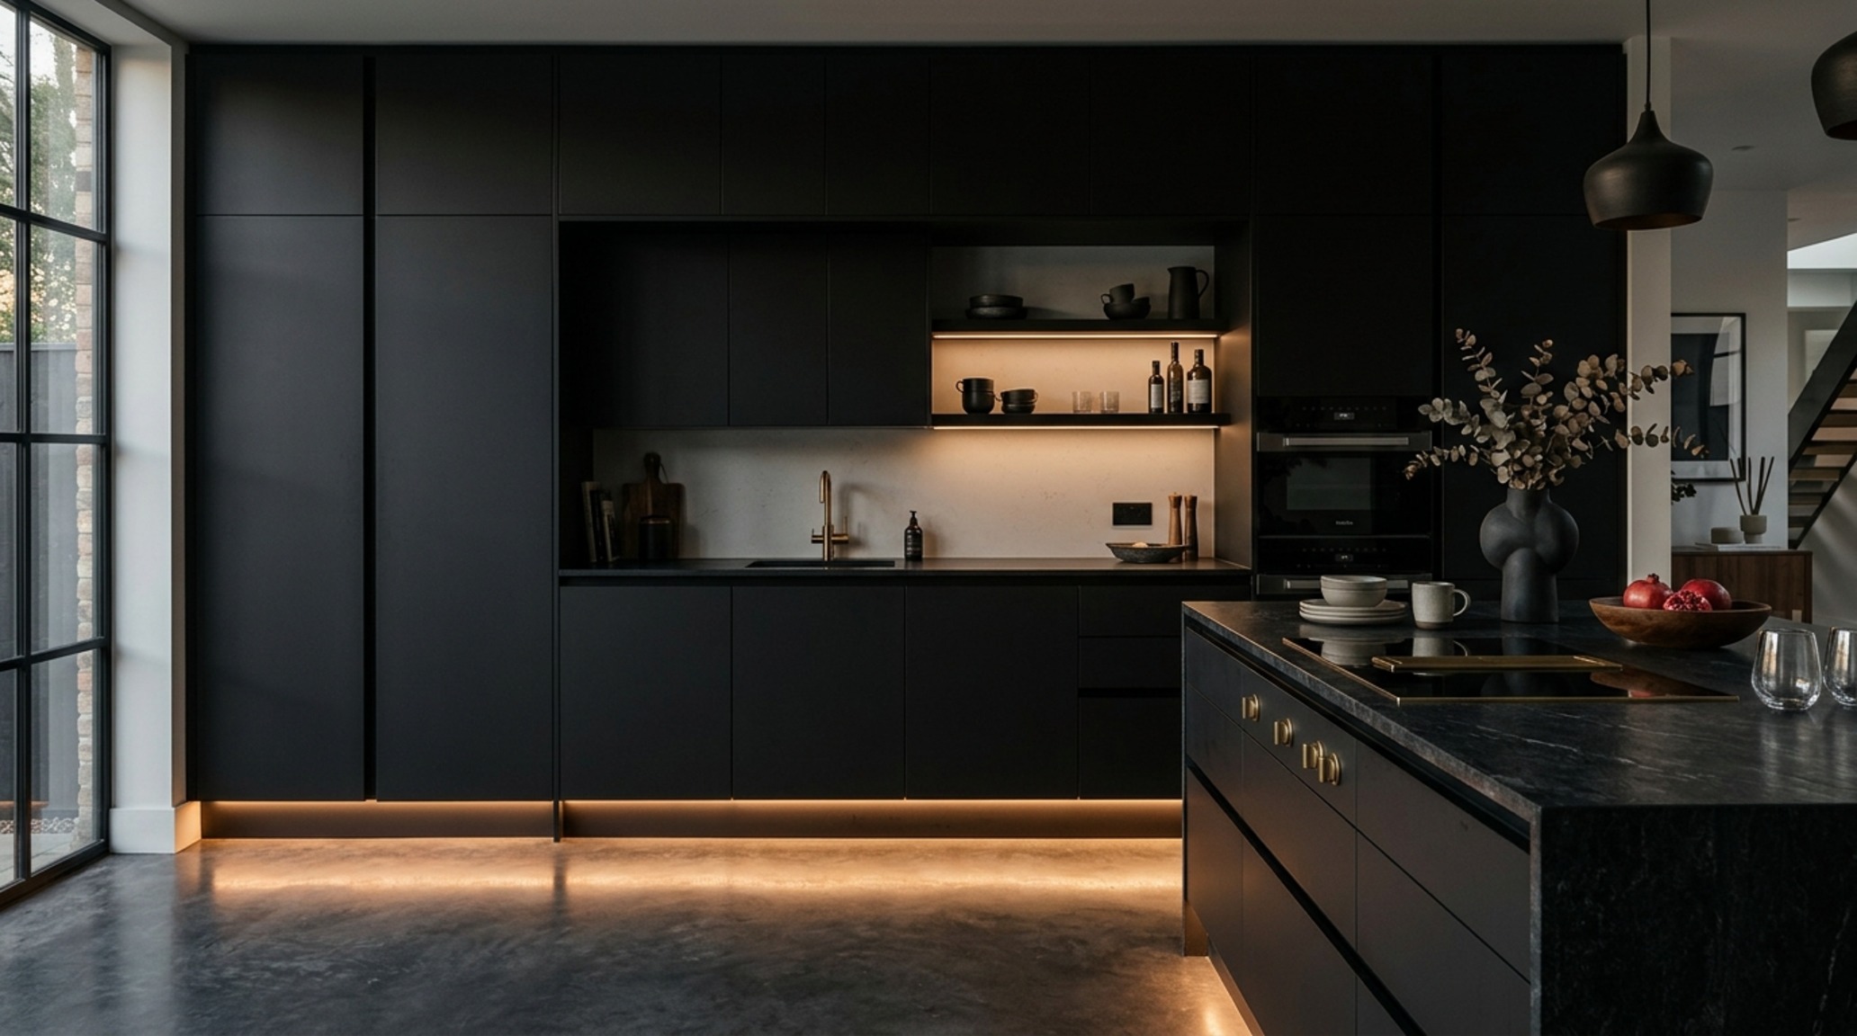
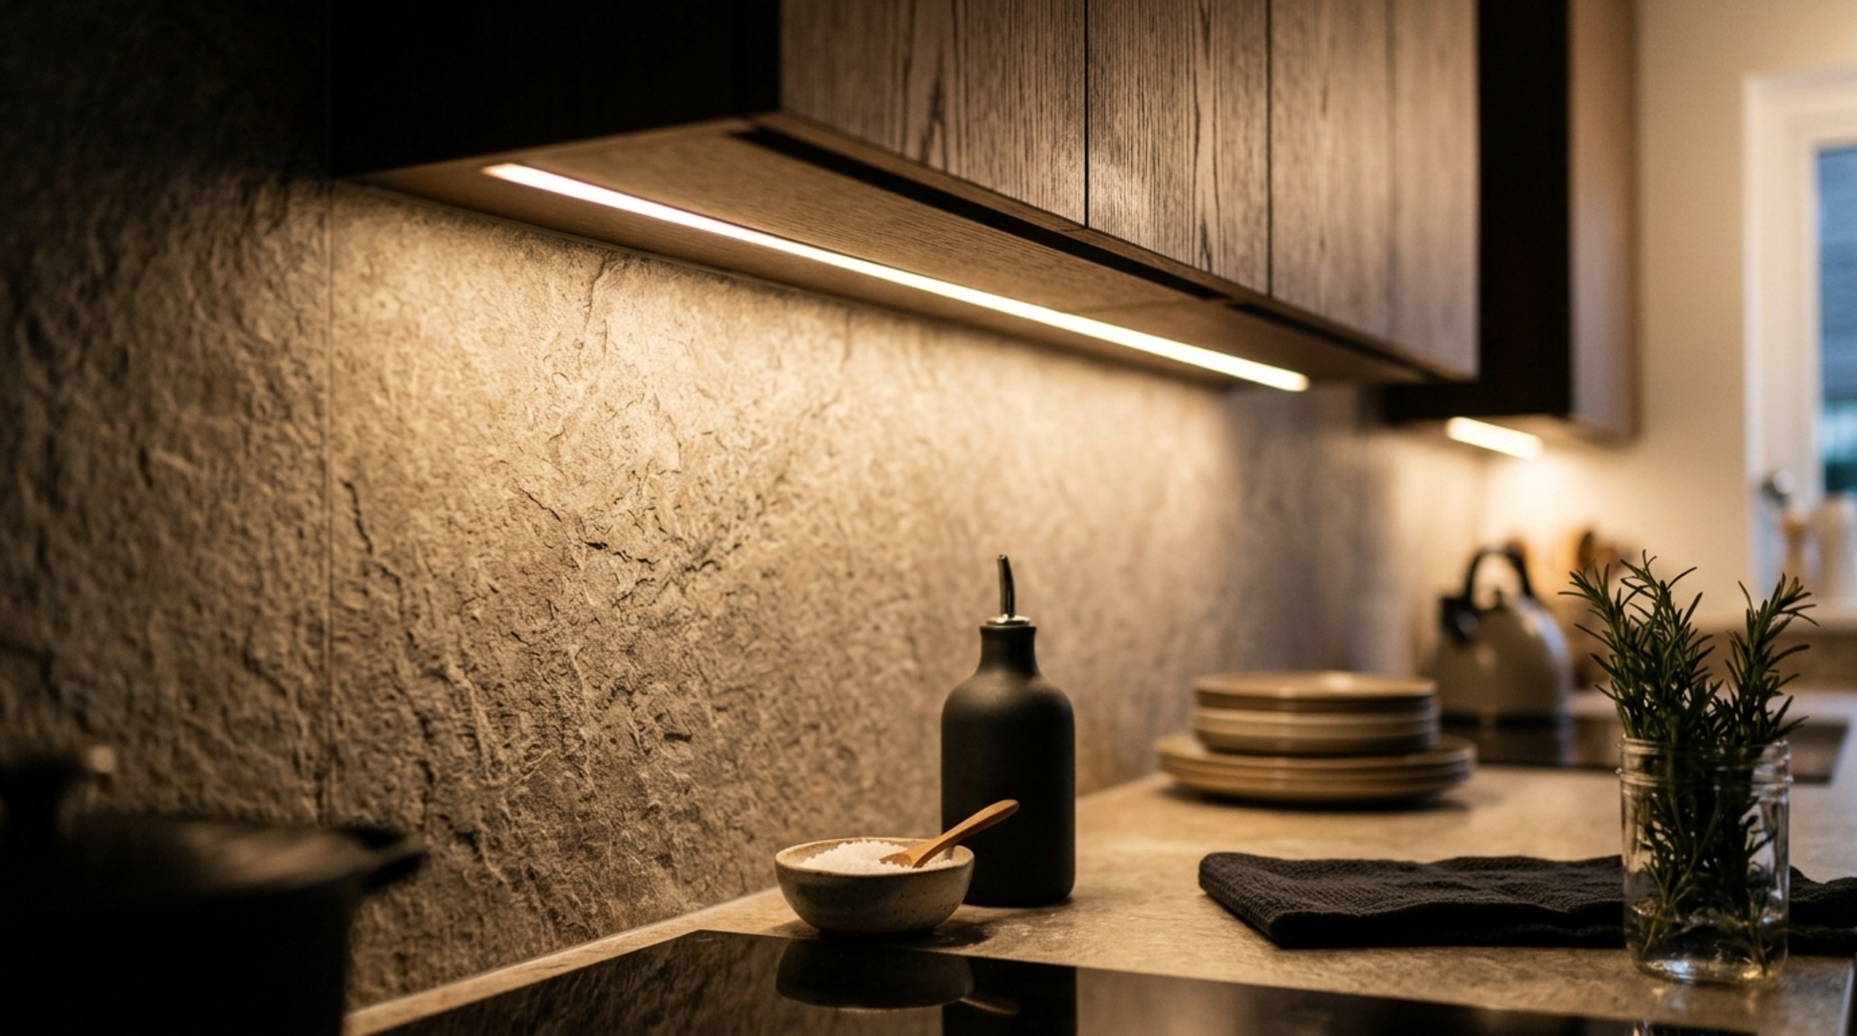
The solution is a layered approach using integrated kitchen lighting. Instead of relying on a singular source, 2026 designs utilize recessed LED channels (CRI 92+) embedded directly into the cabinetry. Task lighting is essential, but it is the ambient ‘toe-kick’ lighting and vertical shadow-gap illumination that truly defines the form. By using 2700K warm ambient strips under the upper cabinets and along the base, you create a floating effect that lightens the visual weight of the island. This ‘shadow play’ adds a three-dimensional quality to the cabinets, highlighting the subtle differences between a matte lacquer and a natural wood grain.
The Monochromatic Fatigue: Breaking the Single-Tone Barrier
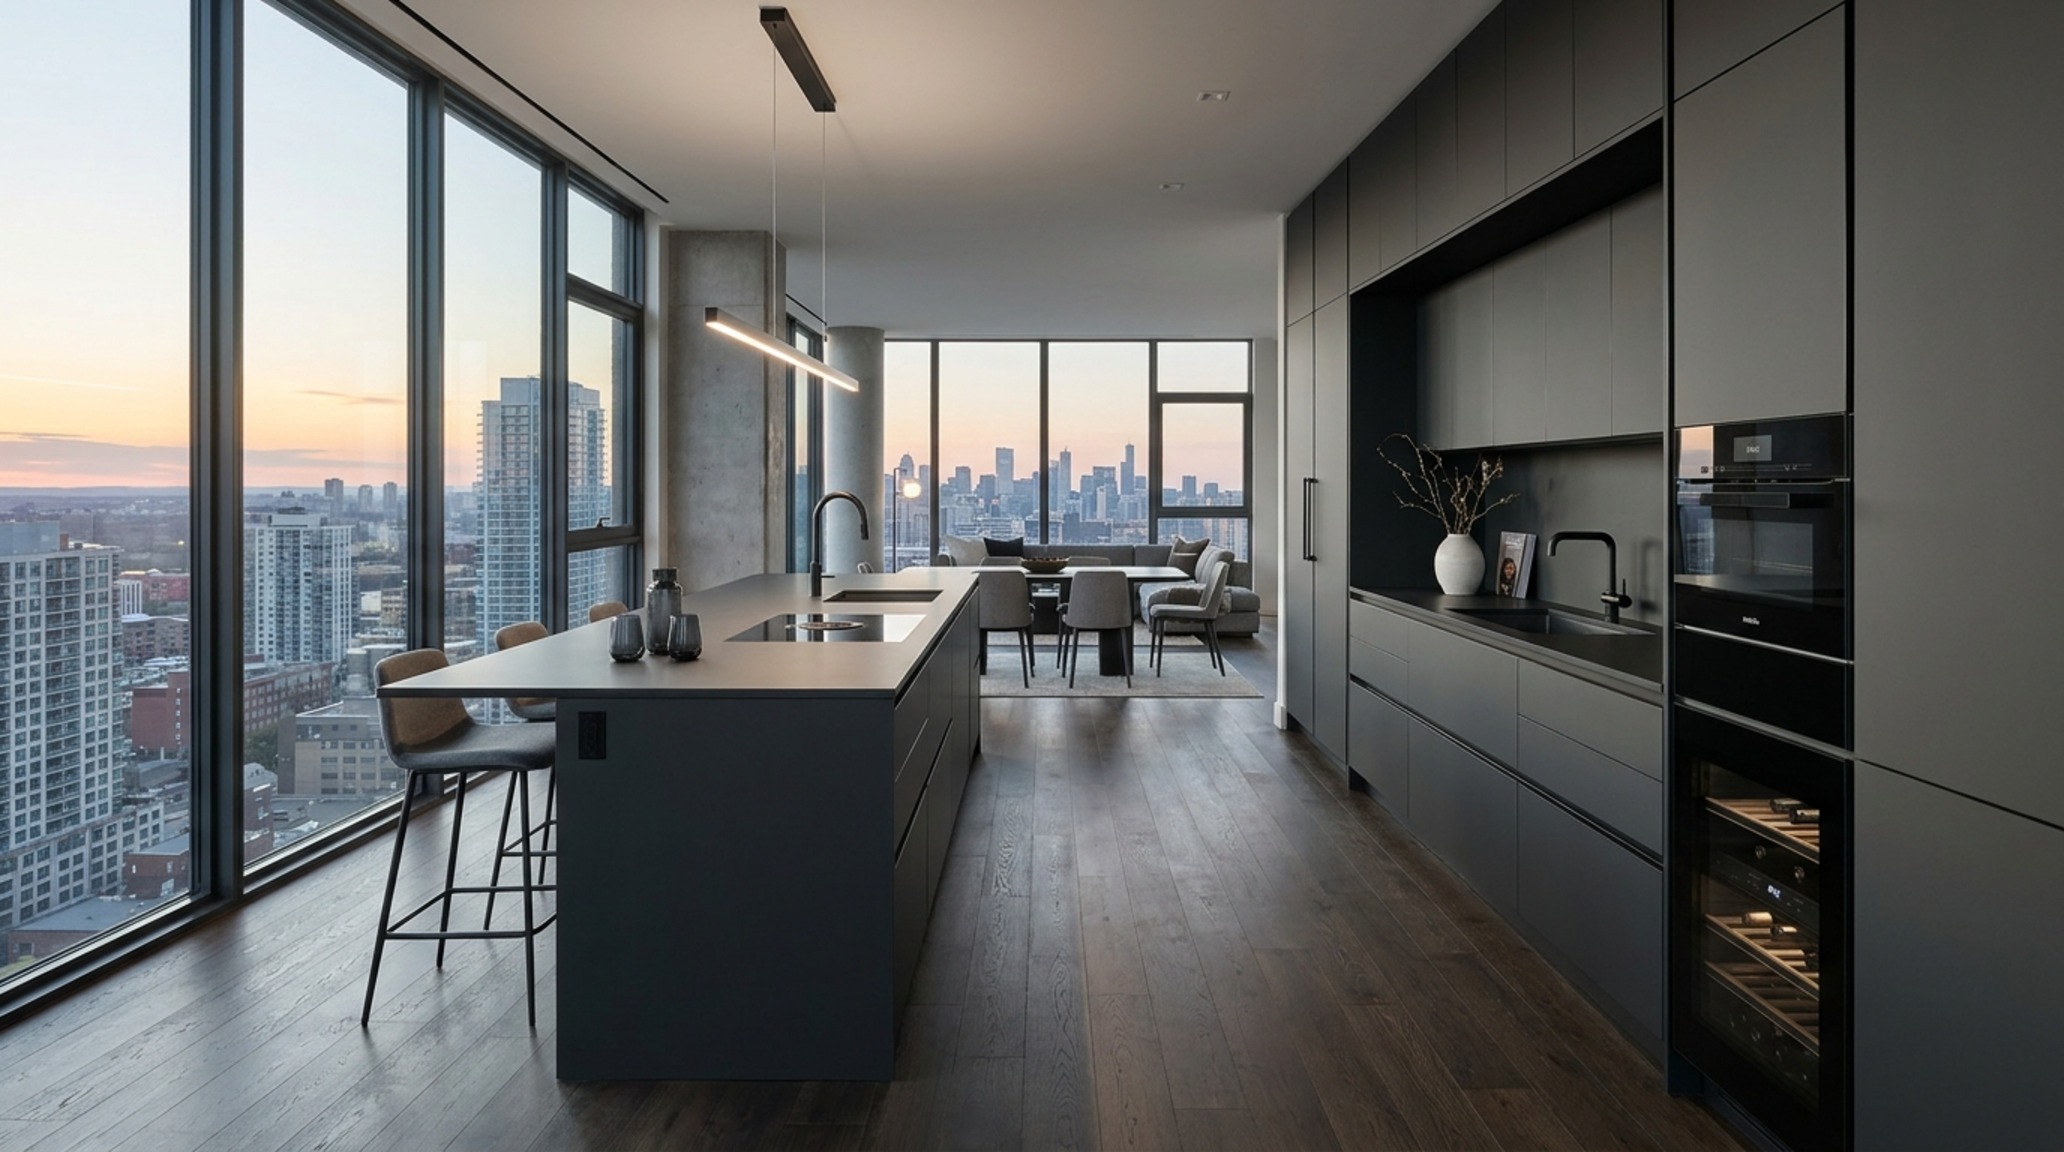
While the ‘all-black’ or ‘all-grey’ kitchen was a staple of early 2020s modernism, it often lacks the contrast necessary to define specific zones in the home. The problem with a single-tone kitchen is that the volumes can feel heavy and oppressive, particularly in smaller footprints where dark finishes absorb all available natural light.
Two-tone Kitchen Cabinetry & Matte Black Cabinet Finishes
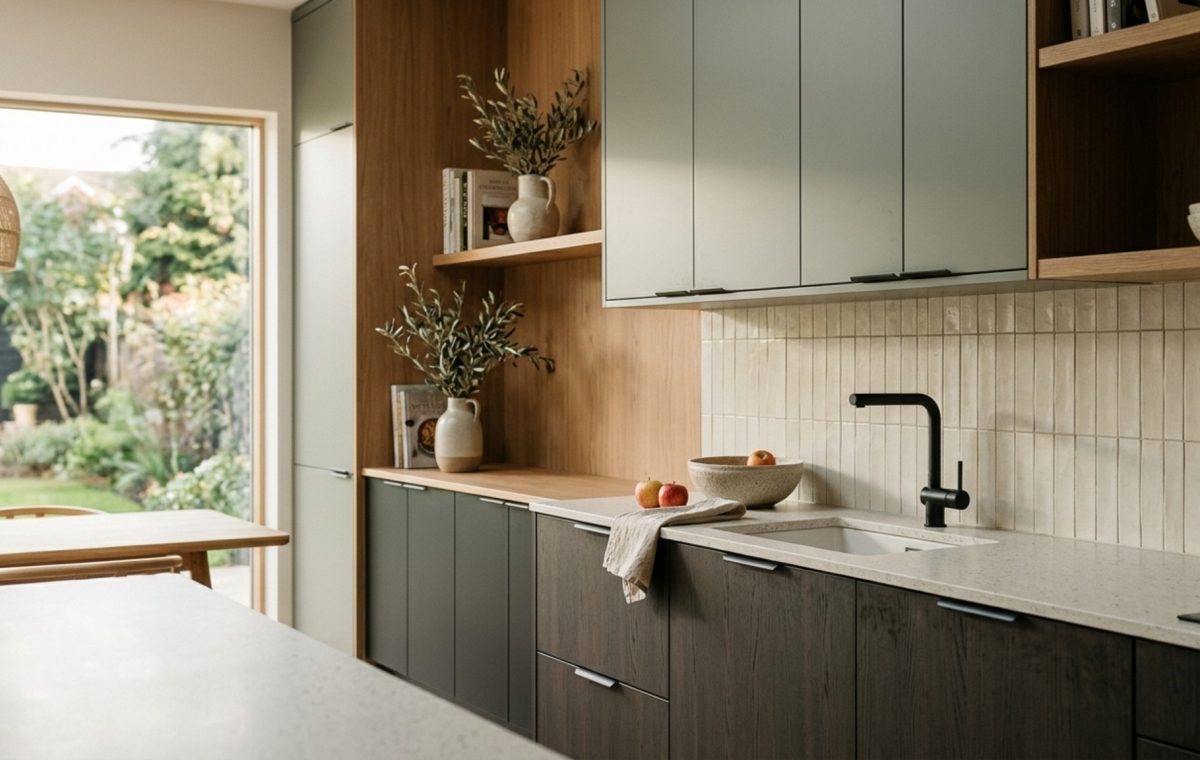
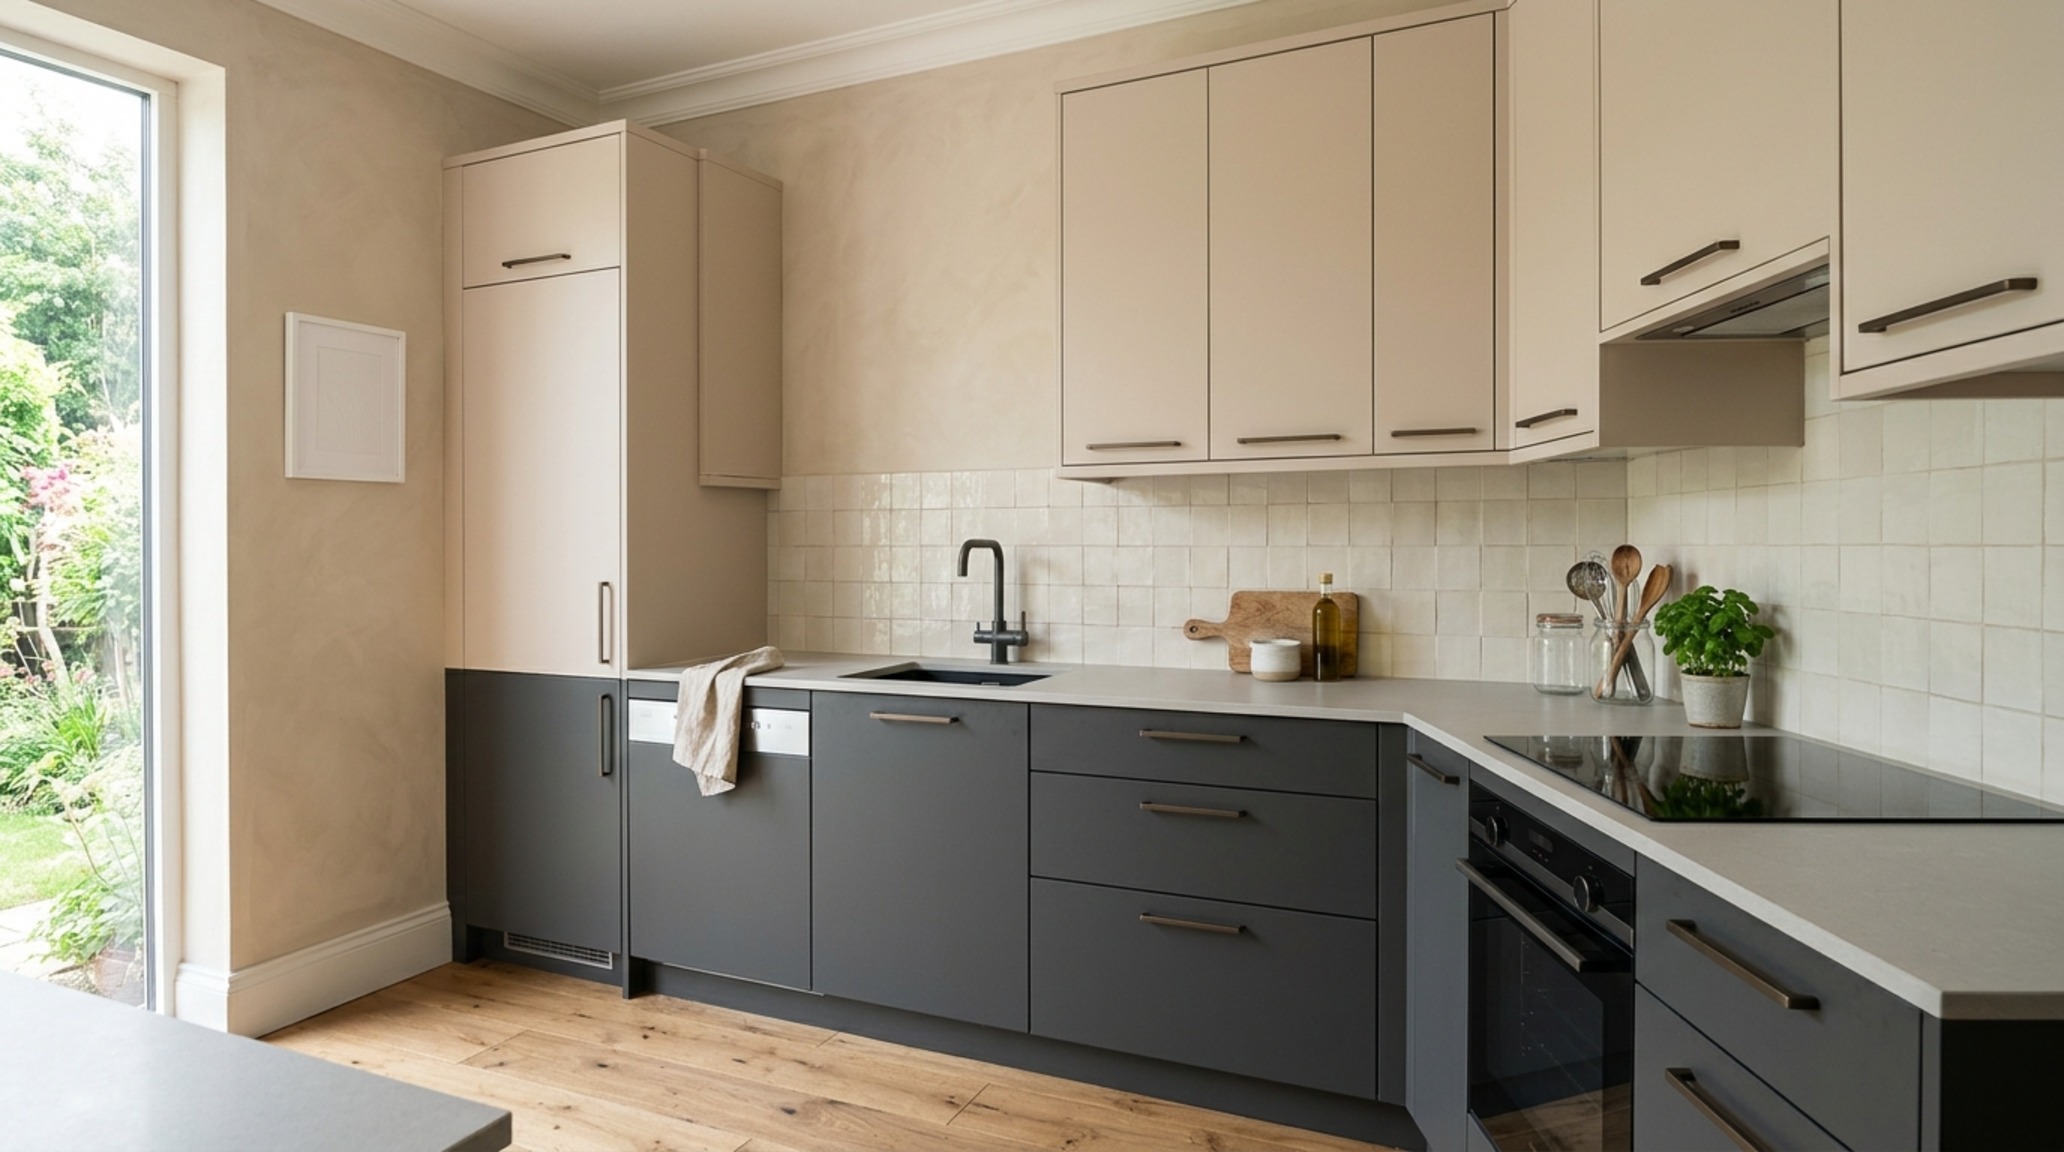
Designers are solving this weight issue through the strategic use of two-tone kitchen cabinetry. By anchoring the lower units in matte black cabinet finishes—perhaps a soft charcoal like Benjamin Moore Iron Mountain—and using a lighter tone for the uppers or the island, you create a clear horizon line. This ‘sightline alignment’ draws the eye upward, making the ceilings feel higher. Using a soft neutral like Farrow & Ball Setting Plaster on the upper cabinets provides a ‘warm contemporary’ contrast that bridges the gap between industrial and residential styles. This juxtaposition allows for high-contrast textures that feel curated and bespoke rather than mass-produced.
Curated Visual Chronicle & Detail Studies
When executing these contemporary kitchen cabinet designs, the magic is in the tolerances. In a frameless kitchen system, a 3mm gap between doors is the industry gold standard. Anything wider feels sloppy; anything tighter risks binding. This level of precision is what separates a custom architectural installation from standard flat-pack solutions. We are also seeing a rise in ‘bespoke kitchen millwork’ that extends the cabinetry into the living area, creating a unified material palette across the home’s floor plan.
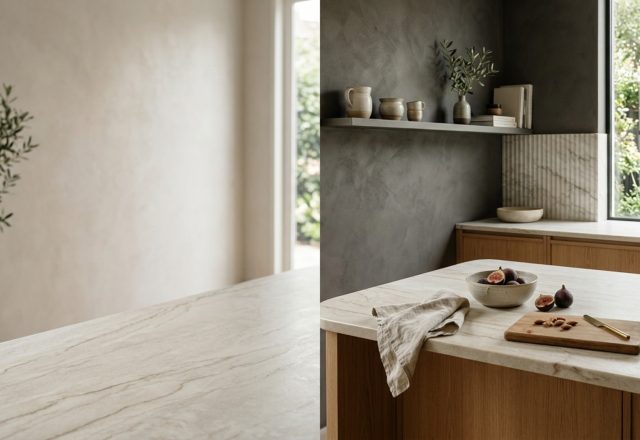
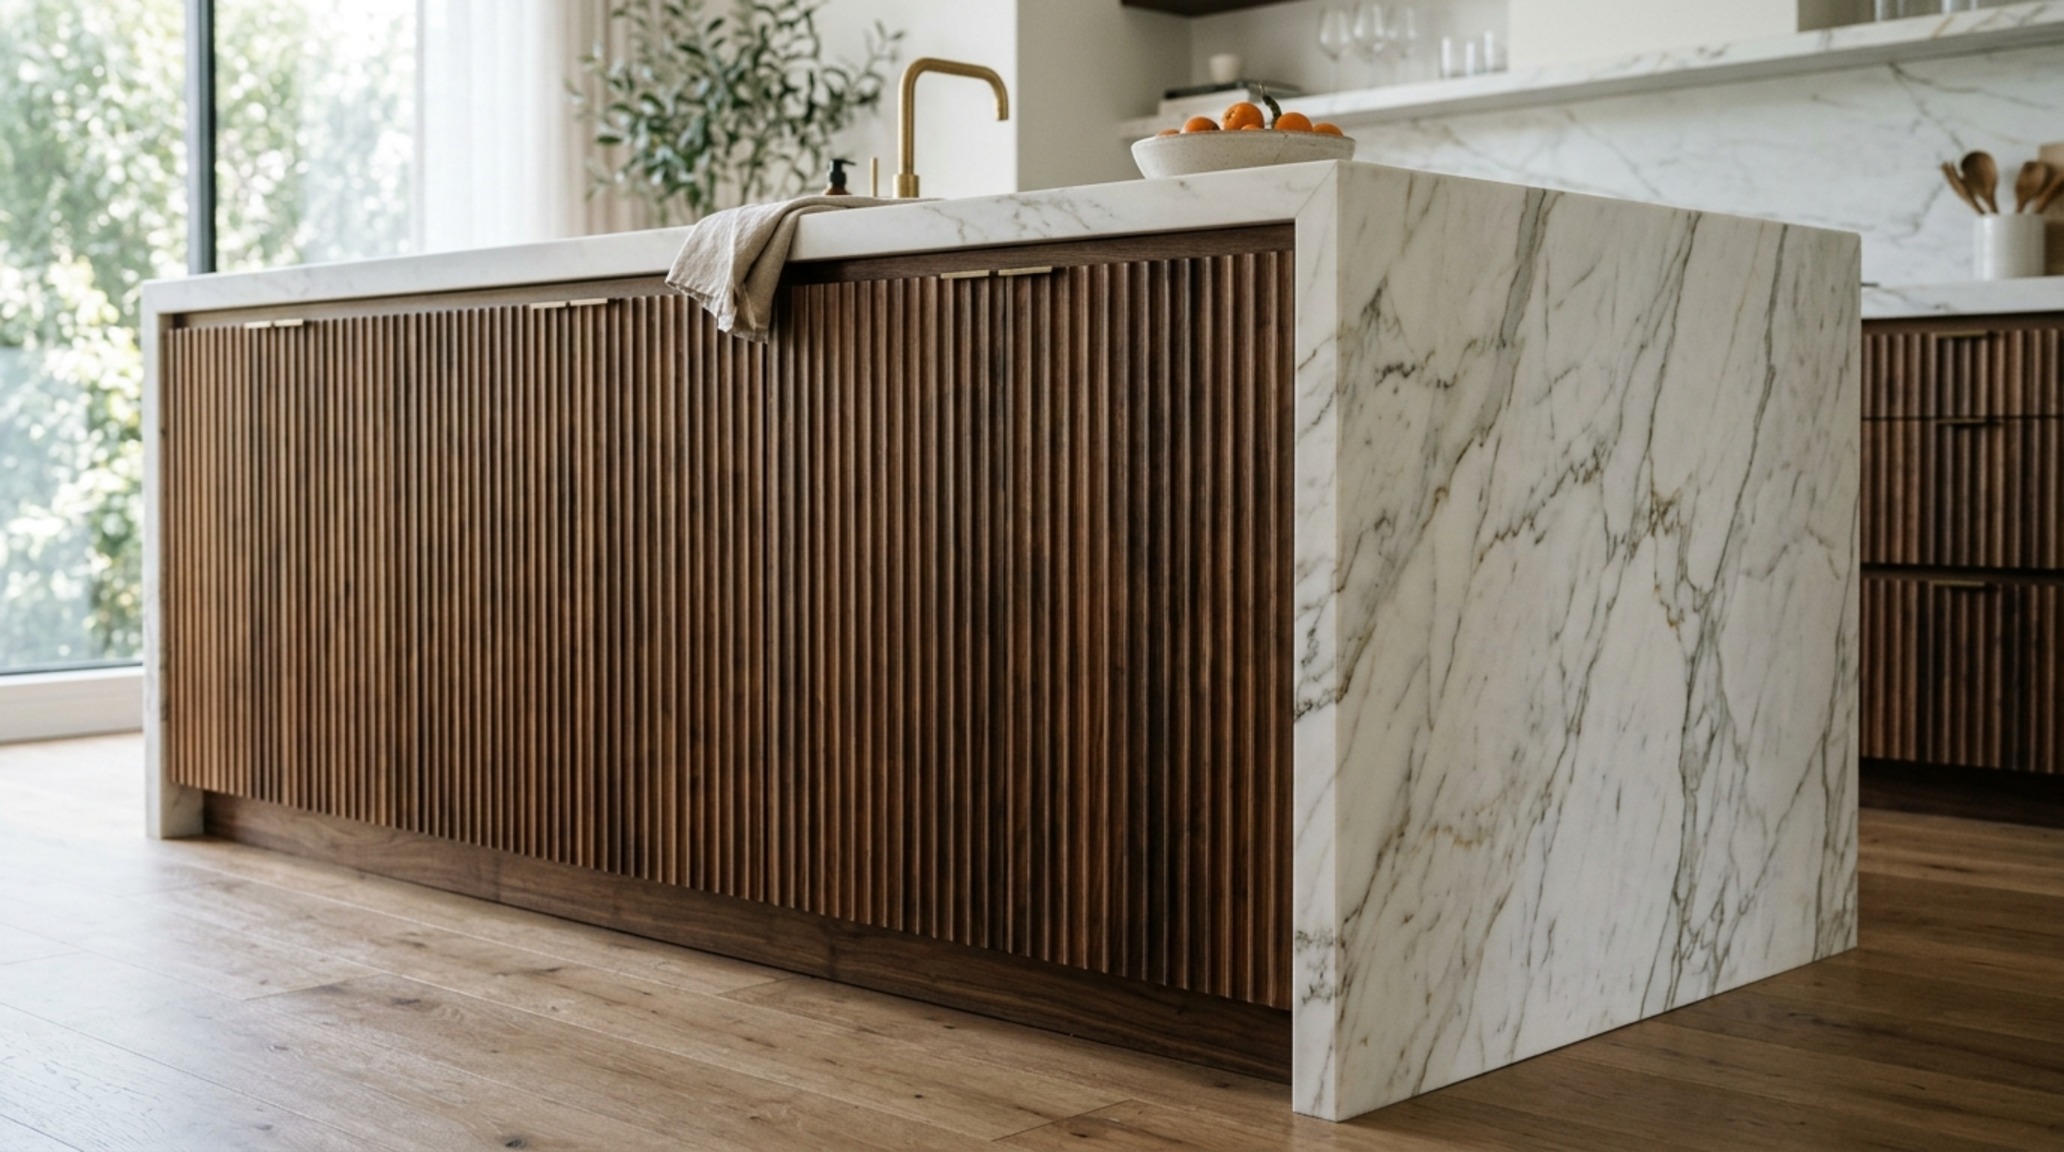
The integration of sintered stone—such as Dekton or Neolith—as a cabinet facing is another breakthrough for 2026. These materials are nearly indestructible and allow for a seamless transition from the countertop down the vertical face of the island. When these stone surfaces meet the warmth of rift-sawn oak, the resulting aesthetic is a masterclass in balance. It is about finding the ‘spatial cadence’—the rhythm of solids and voids—that makes a kitchen feel alive.
Comprehensive Material & Proportions Schedule
Comprehensive architectural blueprint detailing finishes, paint hex codes, and structural balance.
As you refine your vision for contemporary kitchen cabinet designs, remember that the most beautiful spaces are those that reflect a quiet confidence in material selection. A final styling tip: introduce one singular element of unlacquered brass or patinated bronze hardware—perhaps just on the pantry or the island—to act as a ‘jewelry’ piece against the matte surfaces. This small interruption of the minimalist flow provides an anchor of heritage and warmth that prevents the kitchen from feeling too precious. Are you ready to trade the high-gloss shine of the past for the rich, textured narratives of the future?
Editorial Silo • Recommended Architecture Studies
- Apartment Kitchen Renovation Ideas Smart — Archival Design Case Study
- Kitchen Bay Window Ideas: Festive (2026) — Archival Design Case Study
The Interior Design Visualizer
Architectural studies focusing on material integrity, natural light articulation, and serene proportions.
Curated Visual Lookbook
Design Gallery & Spatial Studies
A visual curation of architectural arrangements, lighting concepts, and material palettes featured in this space.