The first rays of dawn filter through sheer linen curtains, catching the microscopic dance of dust in a column of soft light before resting on the matte finish of a floor-to-ceiling wardrobe. In this stillness, it becomes evident that closet designs for bedrooms are no longer mere storage solutions; they are the architectural anchors that dictate the emotional cadence of our most private spaces. By treating the wardrobe as a structural extension of the room rather than a secondary utility, we transform the daily act of dressing into a meditative ritual of selection and self-expression.
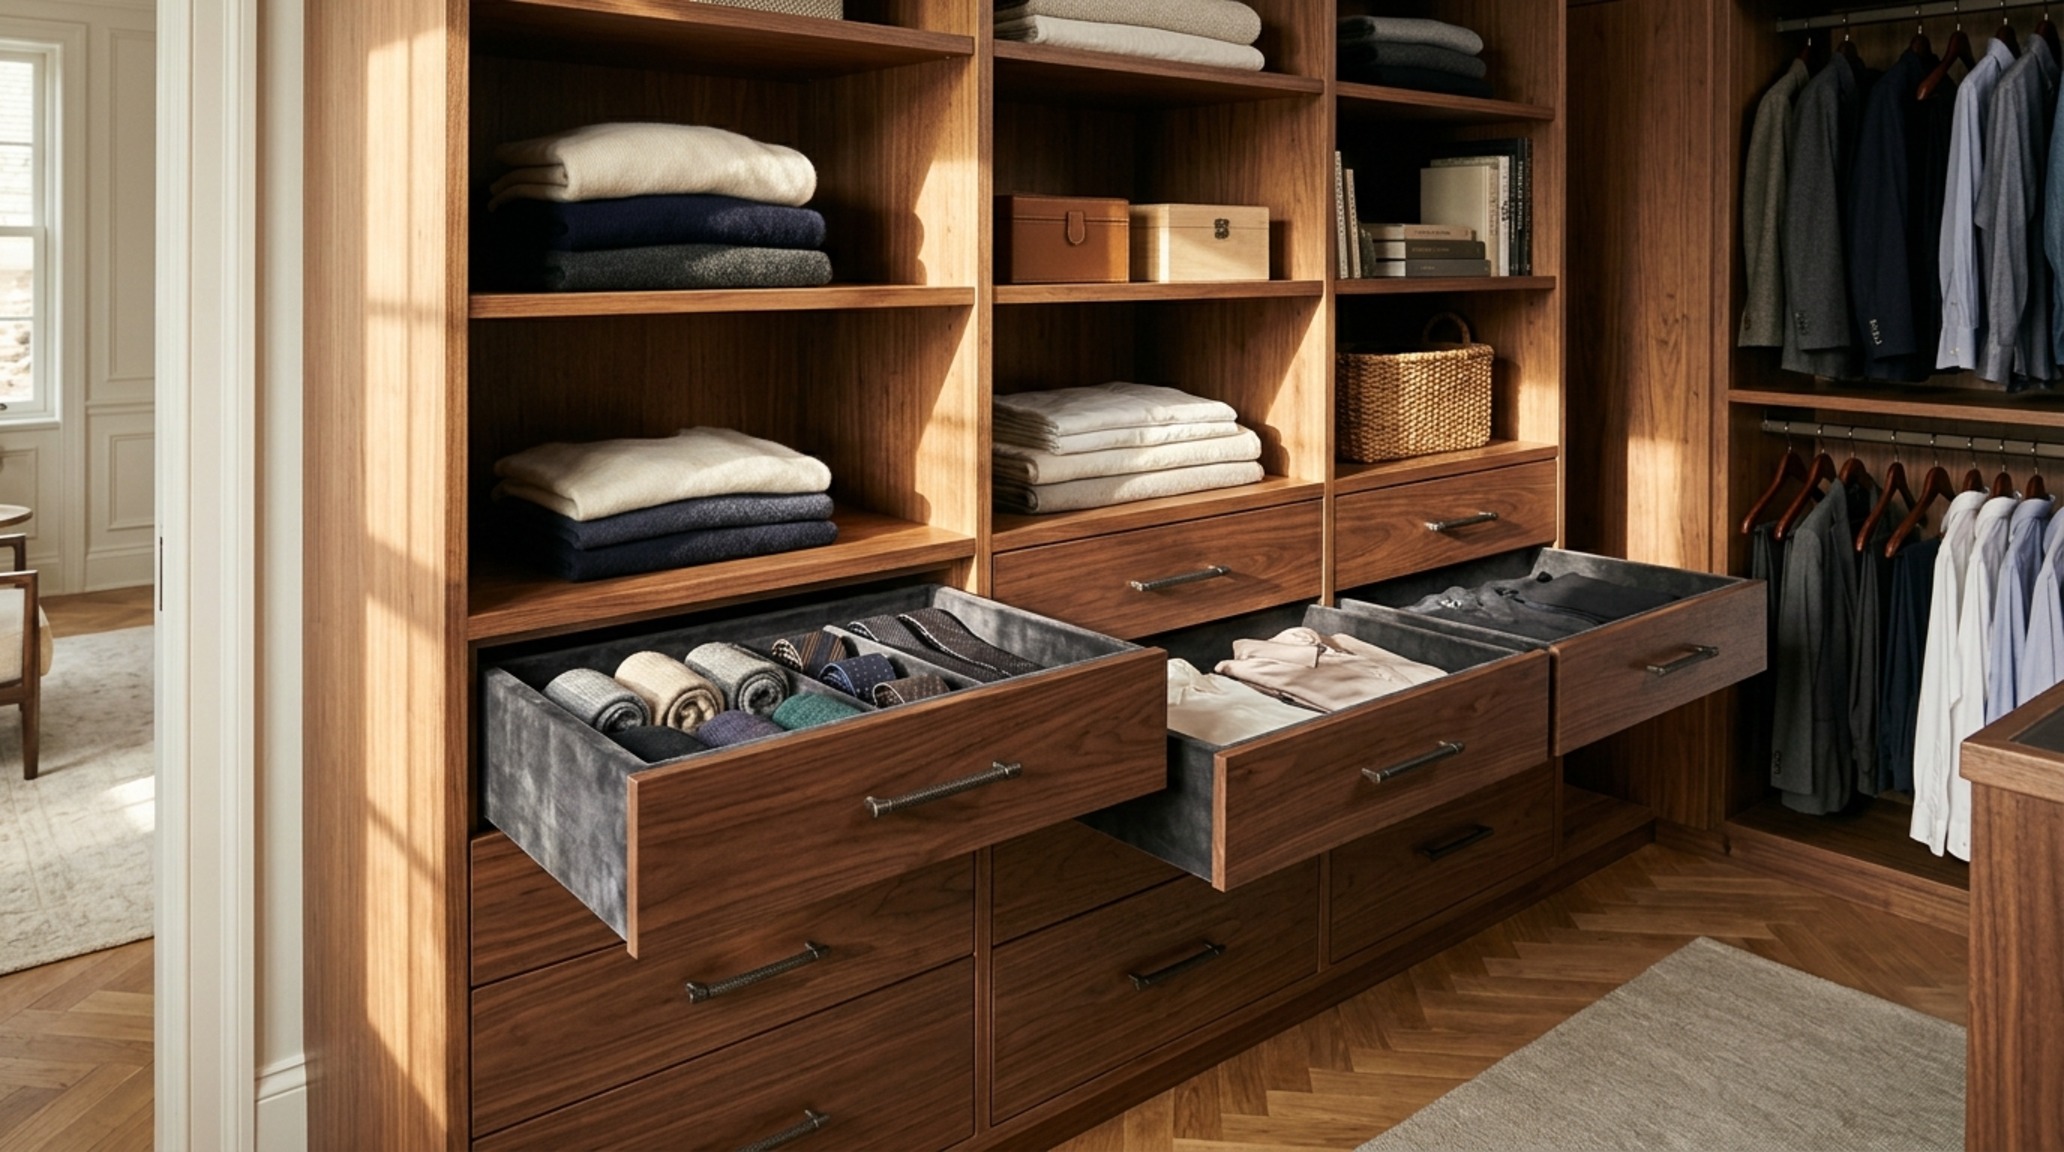
A well-executed closet is a masterclass in quiet luxury, where the friction of the everyday is smoothed away by ergonomic precision and sensory materiality. When we move beyond the basic rod-and-shelf configuration, we enter a realm where velvet-lined drawers dampen the sound of jewelry, and integrated LED sensors anticipate our arrival with a warm, museum-quality glow. This is the new standard of domestic architecture—an intentional blending of form and function that prioritizes the human experience over mere cubic volume.
Custom Reach-in Closet Systems: Maximizing the Perimeter
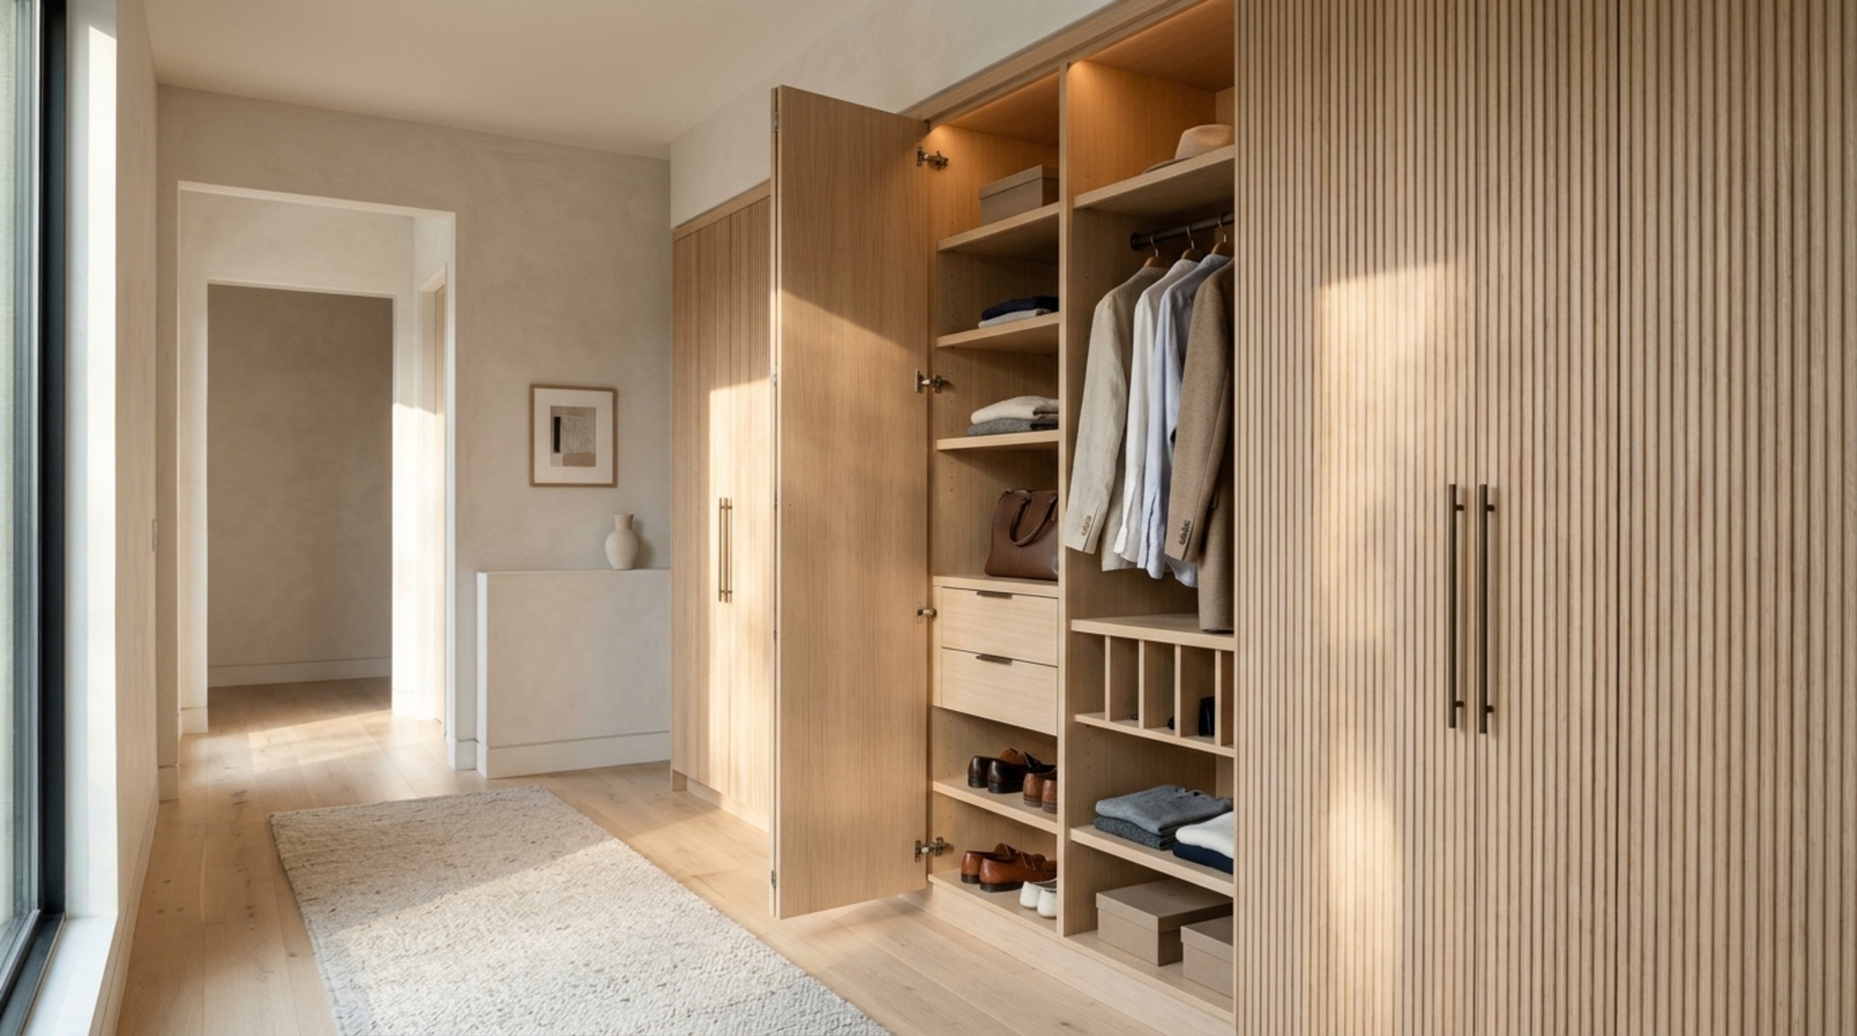
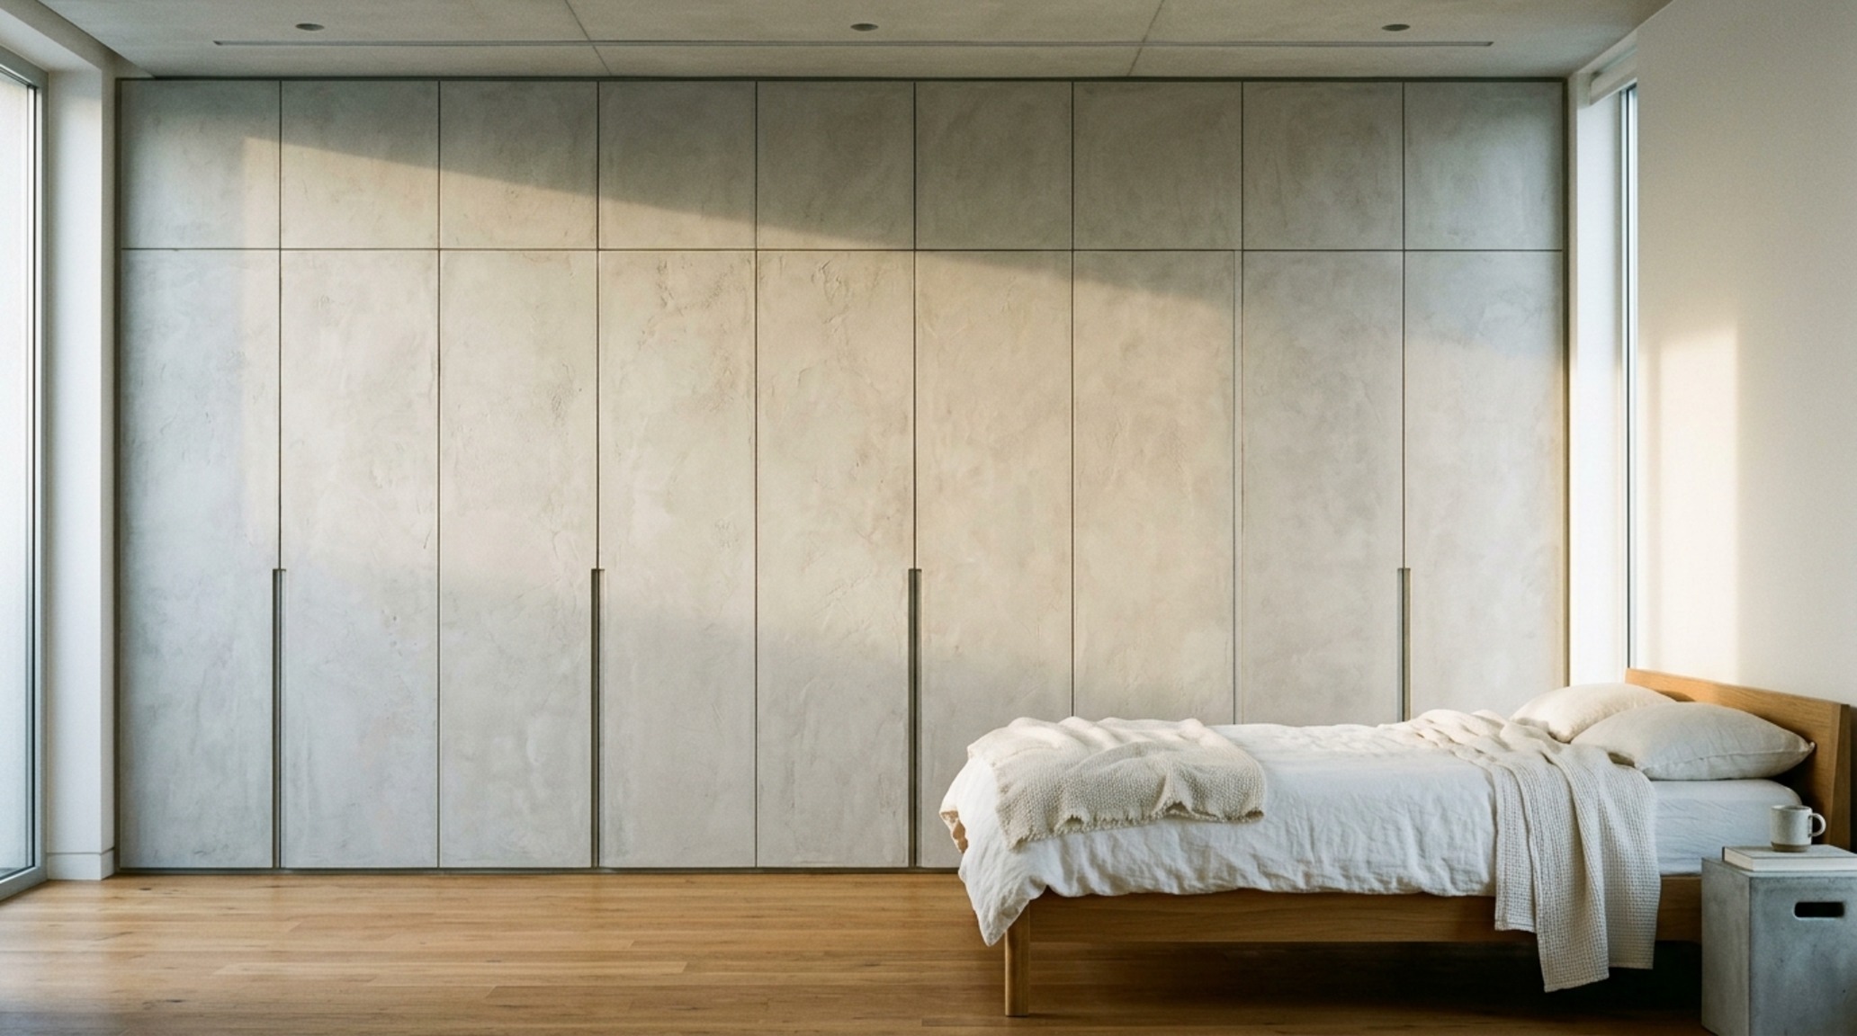
In many urban dwellings, the luxury of a sprawling walk-in is a rarity, yet the potential of a wall-to-wall reach-in is often underestimated. Custom reach-in closet systems offer a unique opportunity to create a seamless visual plane that elongates the room’s proportions. By utilizing full-height cabinetry finished in a shade like Benjamin Moore’s Swiss Coffee, the wardrobe recedes into the architecture, making the bedroom feel more expansive while providing double the storage capacity of a standard builder-grade unit.
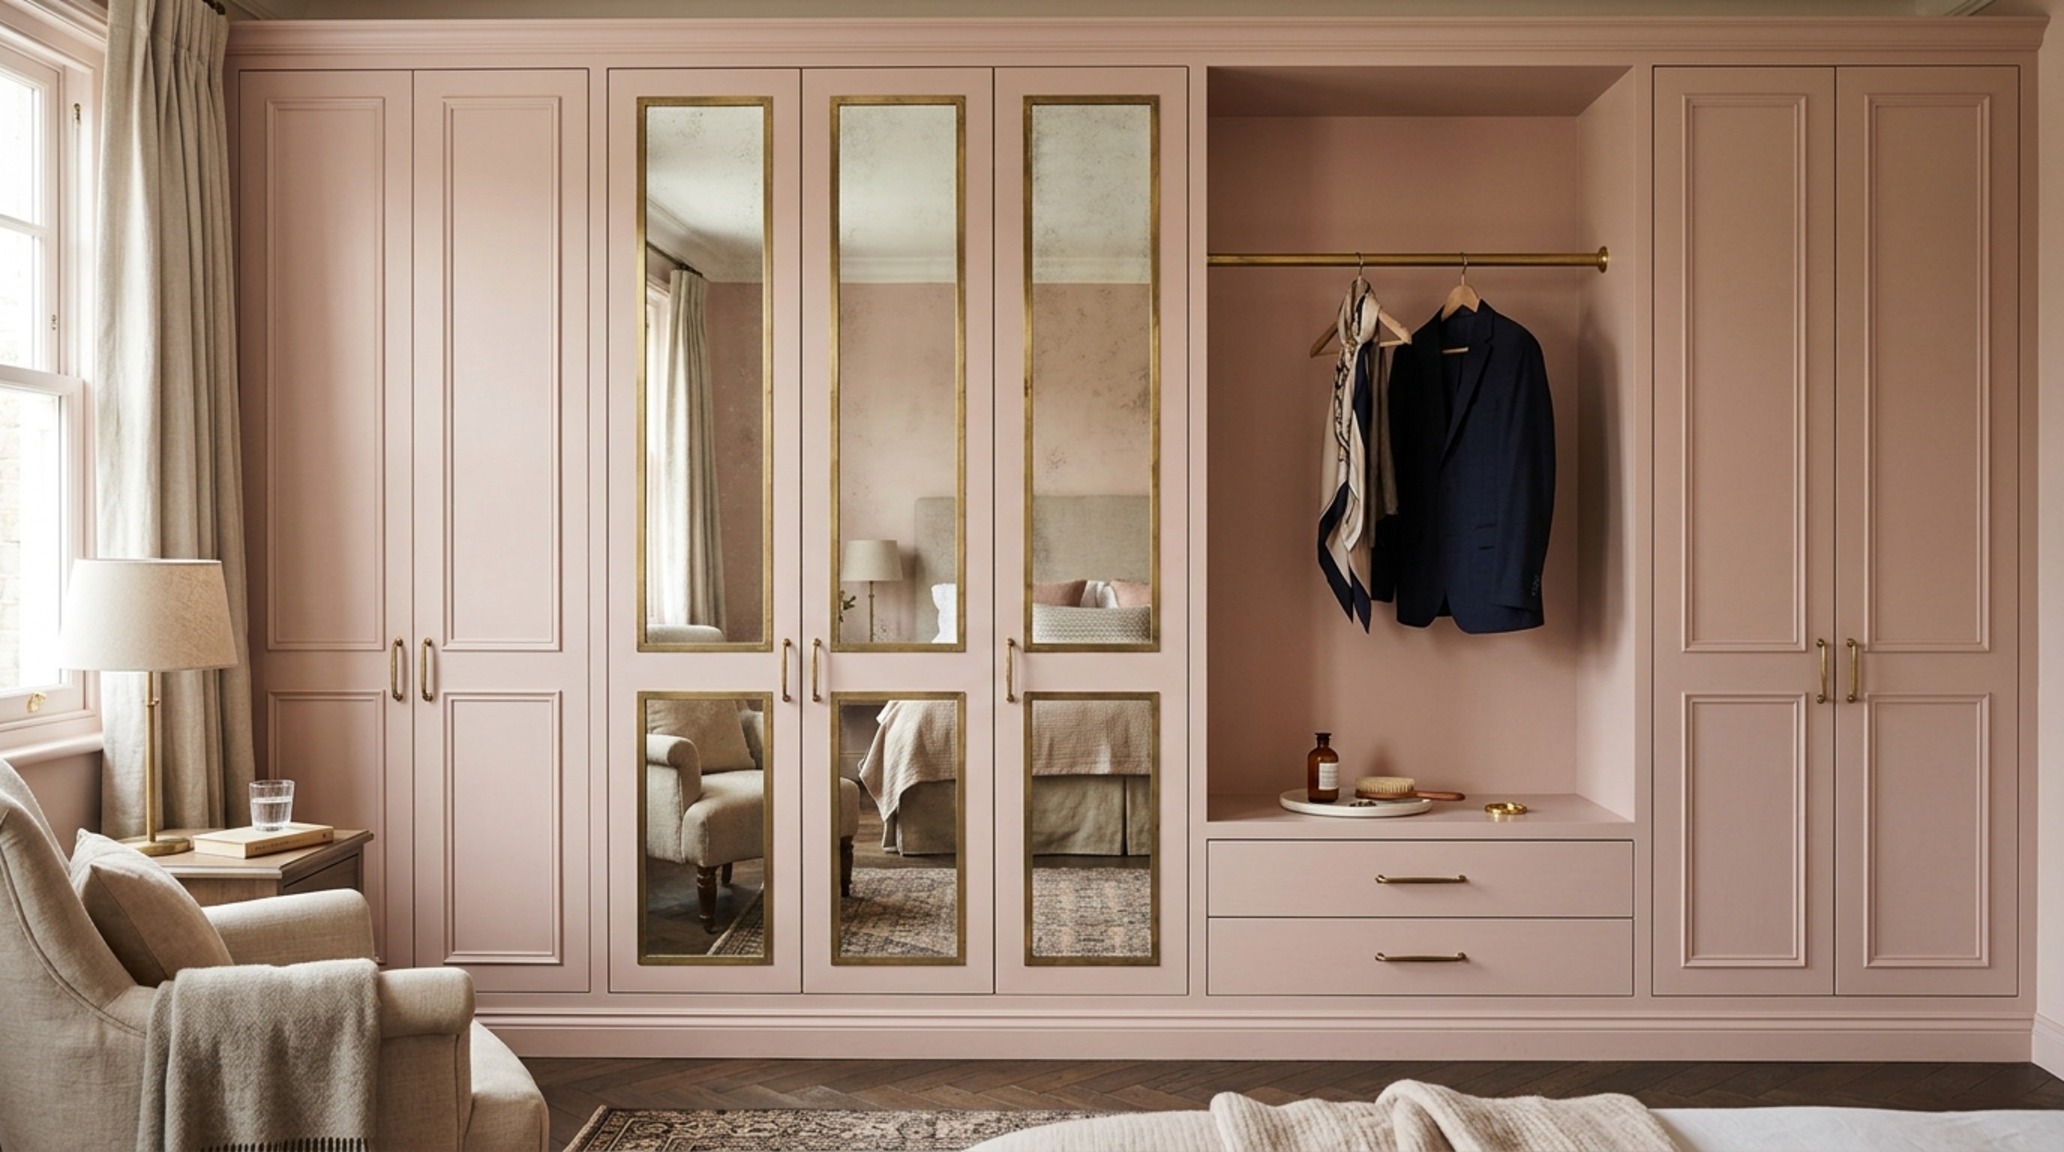
The secret to a high-end reach-in lies in the hardware and the “silent” details. Soft-close hinges are non-negotiable, ensuring that the heavy slap of a door never disturbs a sleeping partner. Internally, the use of fluted white oak or light ash veneers provides a tactile warmth that contrasts beautifully with brushed brass or matte black hanging rods. We often specify a 24-inch depth for these units to ensure that bulky coats and structured blazers hang freely without catching on the doors, maintaining a 36-inch primary circulation path in front of the unit for comfortable movement.
Small Bedroom Closet Organization: The Art of Vertical Efficiency
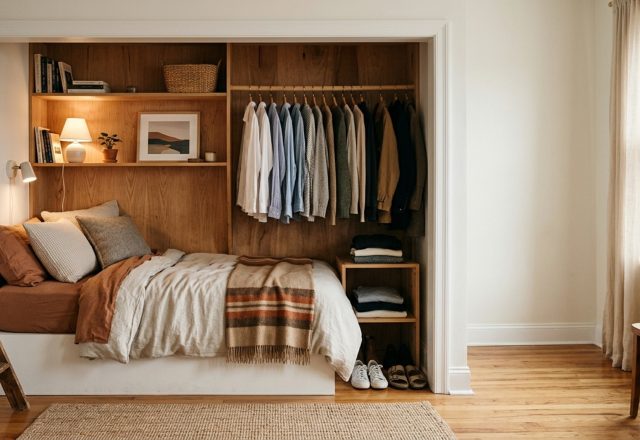
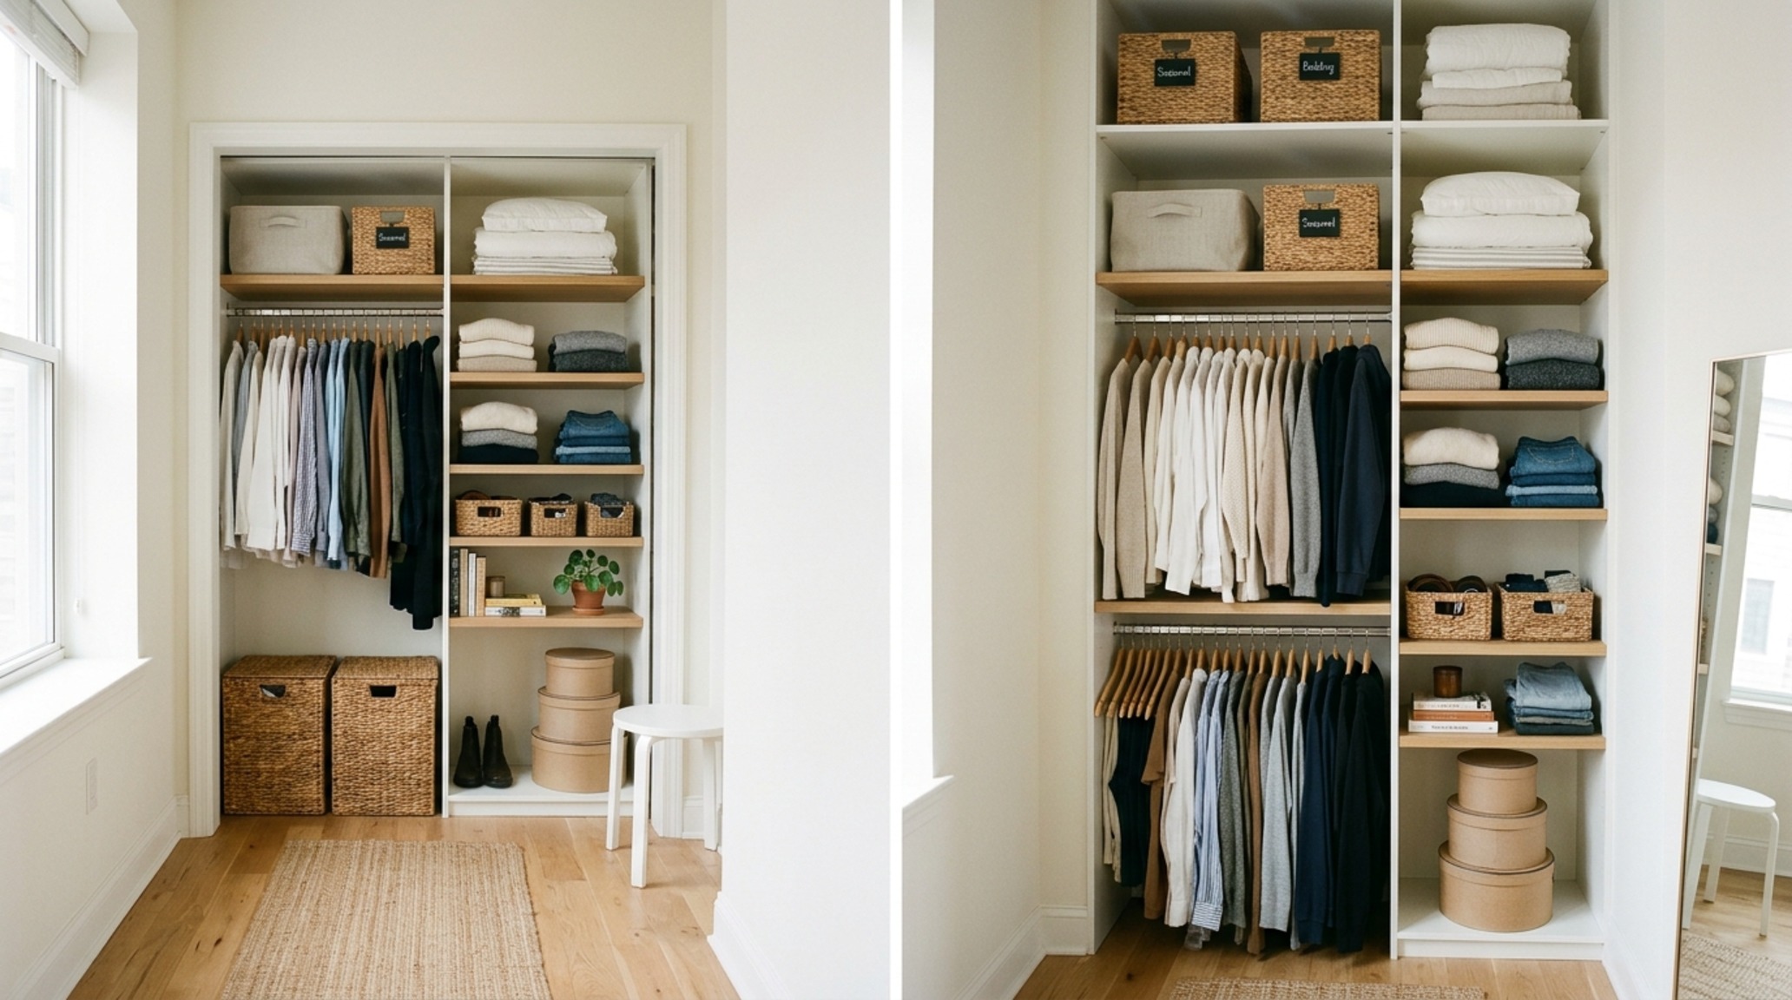
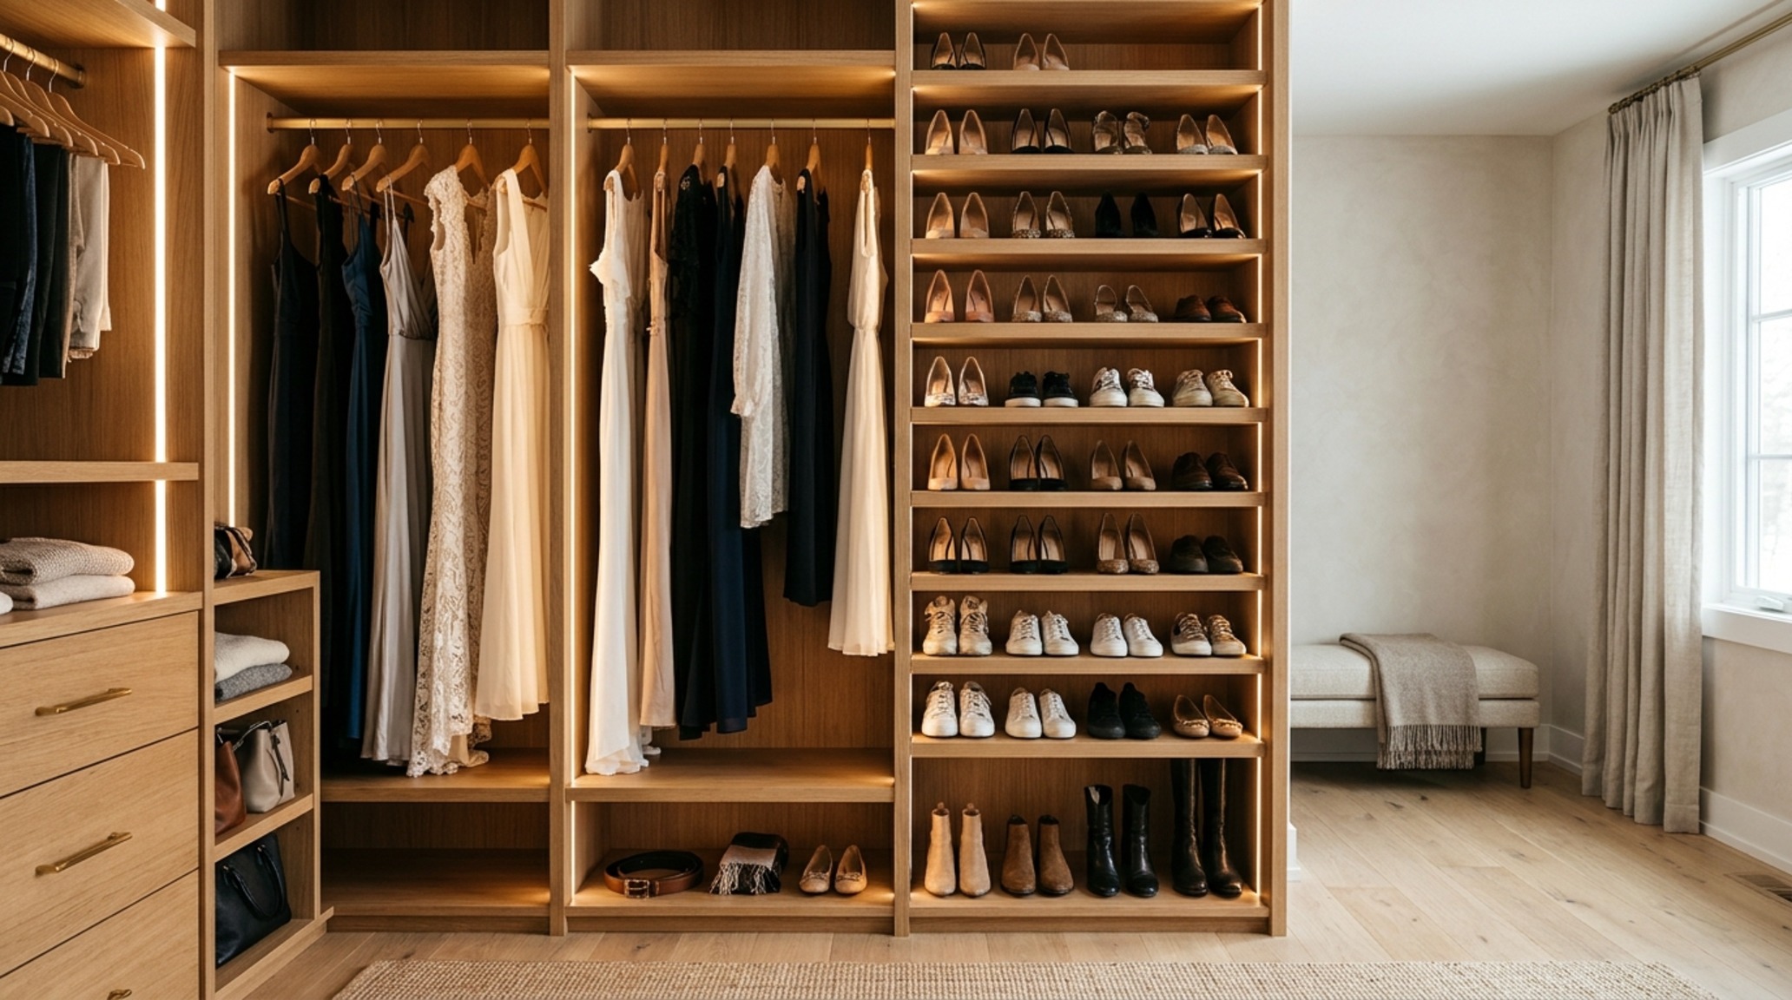
When floor space is at a premium, the only direction to go is up. Small bedroom closet organization requires a rigorous edit of what is necessary and a clever use of the ‘dead’ space above the 84-inch mark. We recommend installing adjustable shelving that reaches the ceiling, reserved for seasonal items or archival pieces. By keeping the floor plane clear—using wall-mounted shoe racks or floating drawer modules—the eye perceives more square footage, reducing the claustrophobic feel often associated with cluttered storage.
To elevate these tighter zones, consider the back paneling of the closet. Instead of plain drywall, a textured wallpaper or a silk-wrapped panel can turn a functional niche into a jewel box. This tactile grounding shifts the perception of the space from a cramped storage spot to a curated display. Even in a 5-foot wide reach-in, the addition of a pull-out valet rod allows for the preparation of the next day’s attire, introducing a layer of bespoke service to a compact footprint.
Modern Dressing Room Trends: Integrating the Boutique Experience
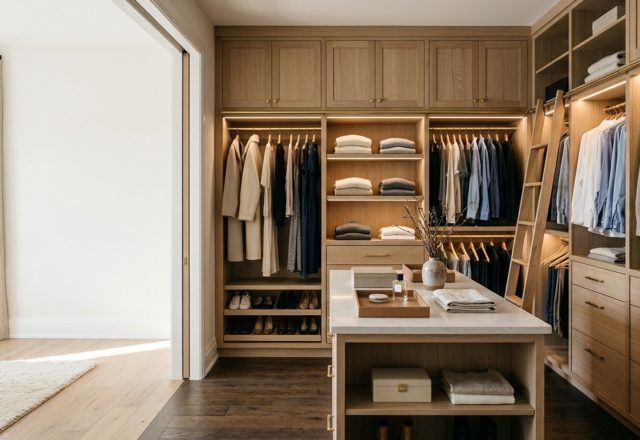
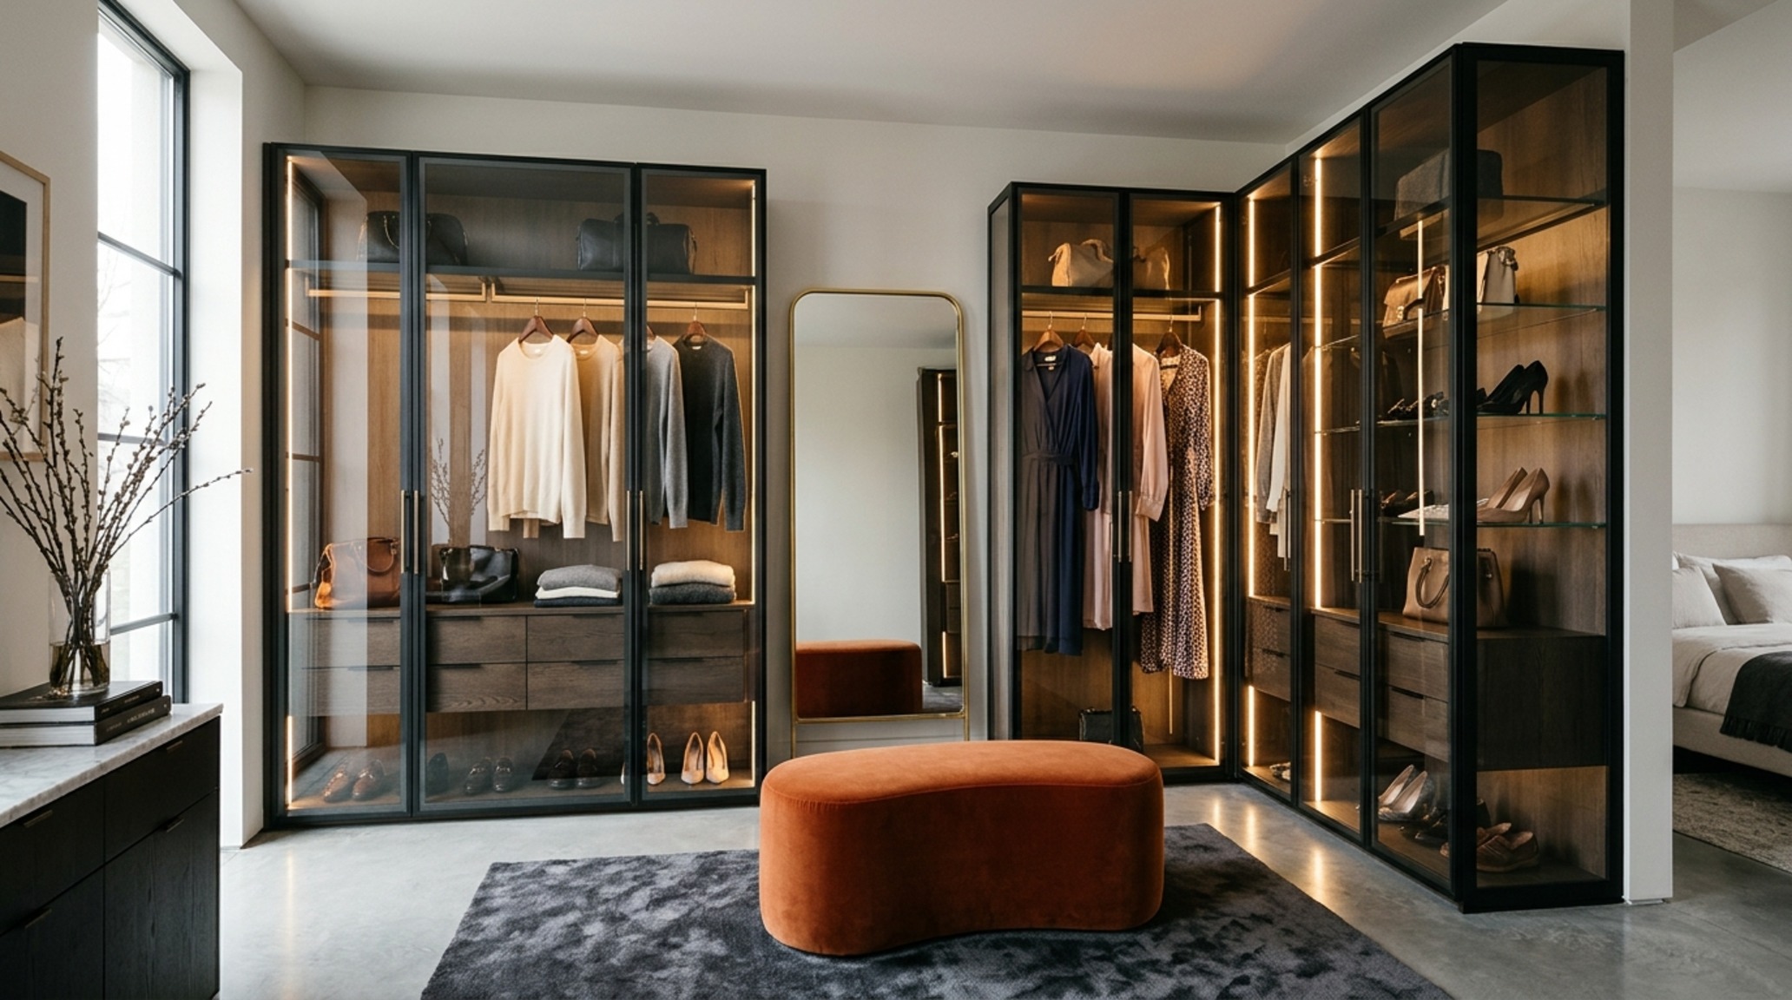
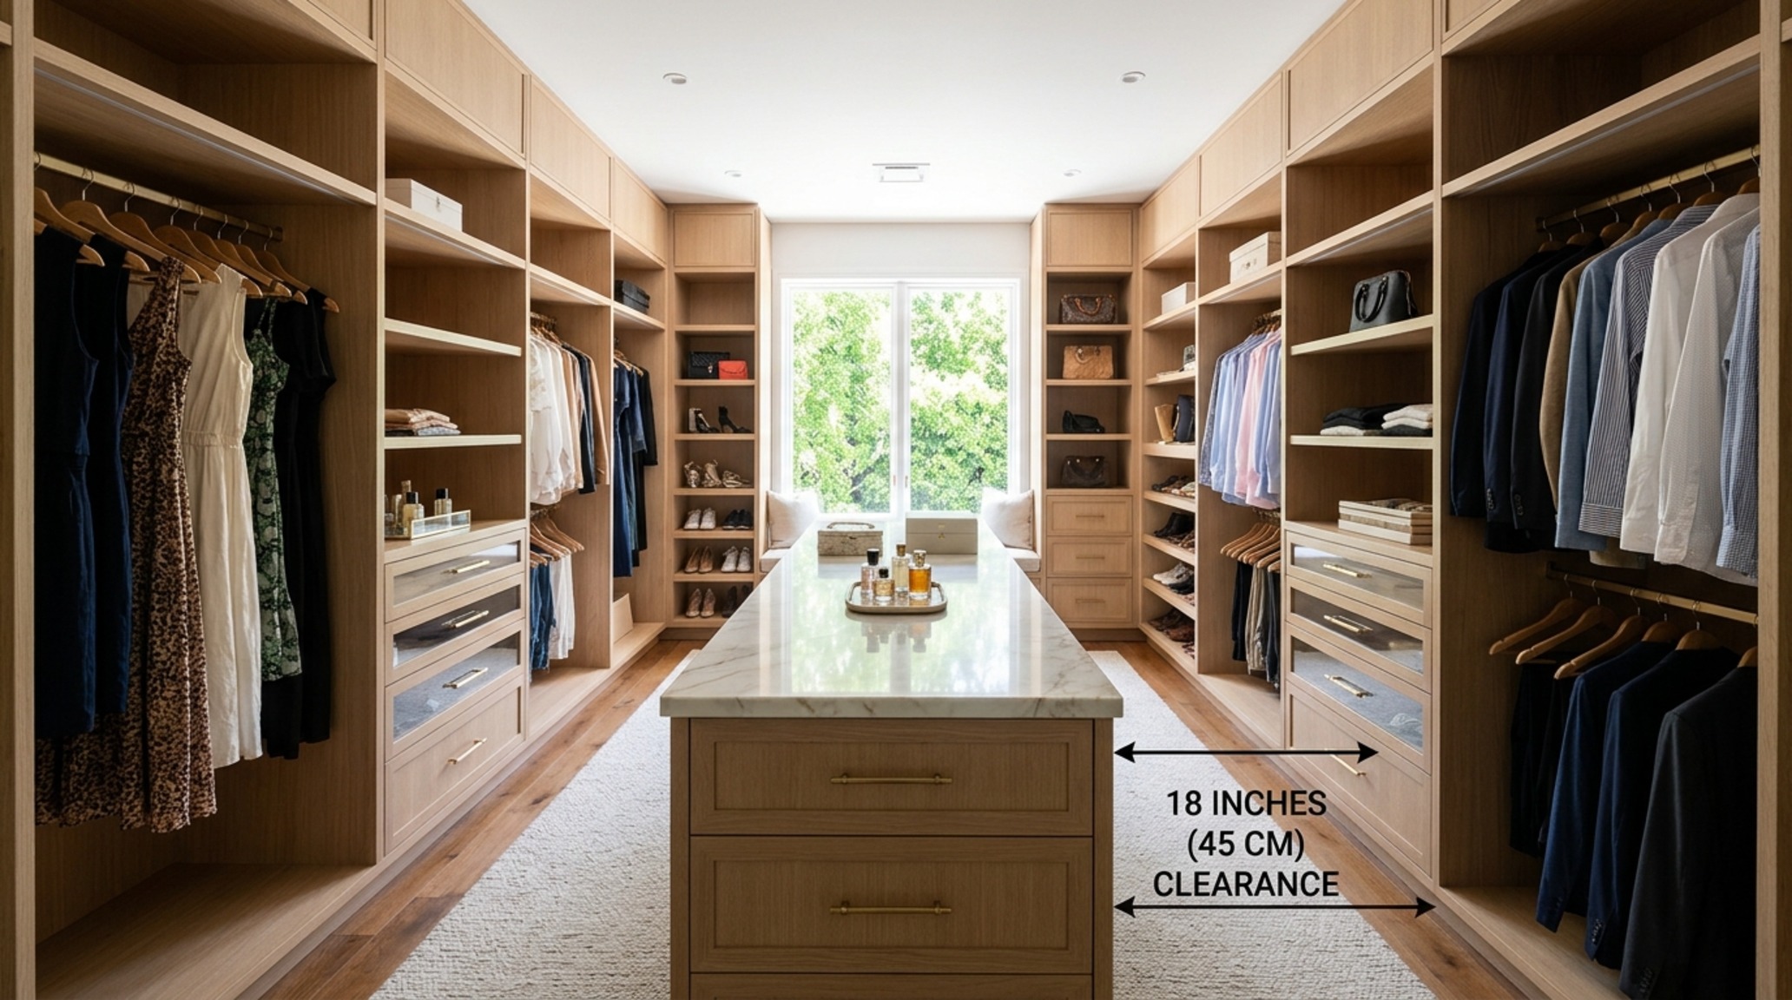
The contemporary shift toward the ‘dressing room’ concept reflects a desire for the boutique experience within the home. Modern dressing room trends are currently favoring the ‘open-concept’ wardrobe, where transparency and visibility are celebrated. Glass-fronted doors with slim metal frames create a sense of depth and airiness, allowing the textures of cashmere, leather, and silk to contribute to the room’s overall aesthetic palette. This approach requires a disciplined level of organization, but the payoff is a space that feels like a high-end atelier.
Central islands have also become a staple in larger suites, providing a staging ground for accessories and a surface for folding. To keep the flow ergonomic, we maintain an 18-inch reach distance between the island and the surrounding cabinetry. Integrating a bench or a sculptural ottoman nearby invites one to linger, transforming the closet from a transitional hallway into a functional living zone. Here, the use of Farrow & Ball’s Setting Plaster on the walls can provide a soft, flesh-toned backdrop that makes every skin tone look radiant in the mirror.
Luxury Closet Lighting Ideas: Luminescence as a Material
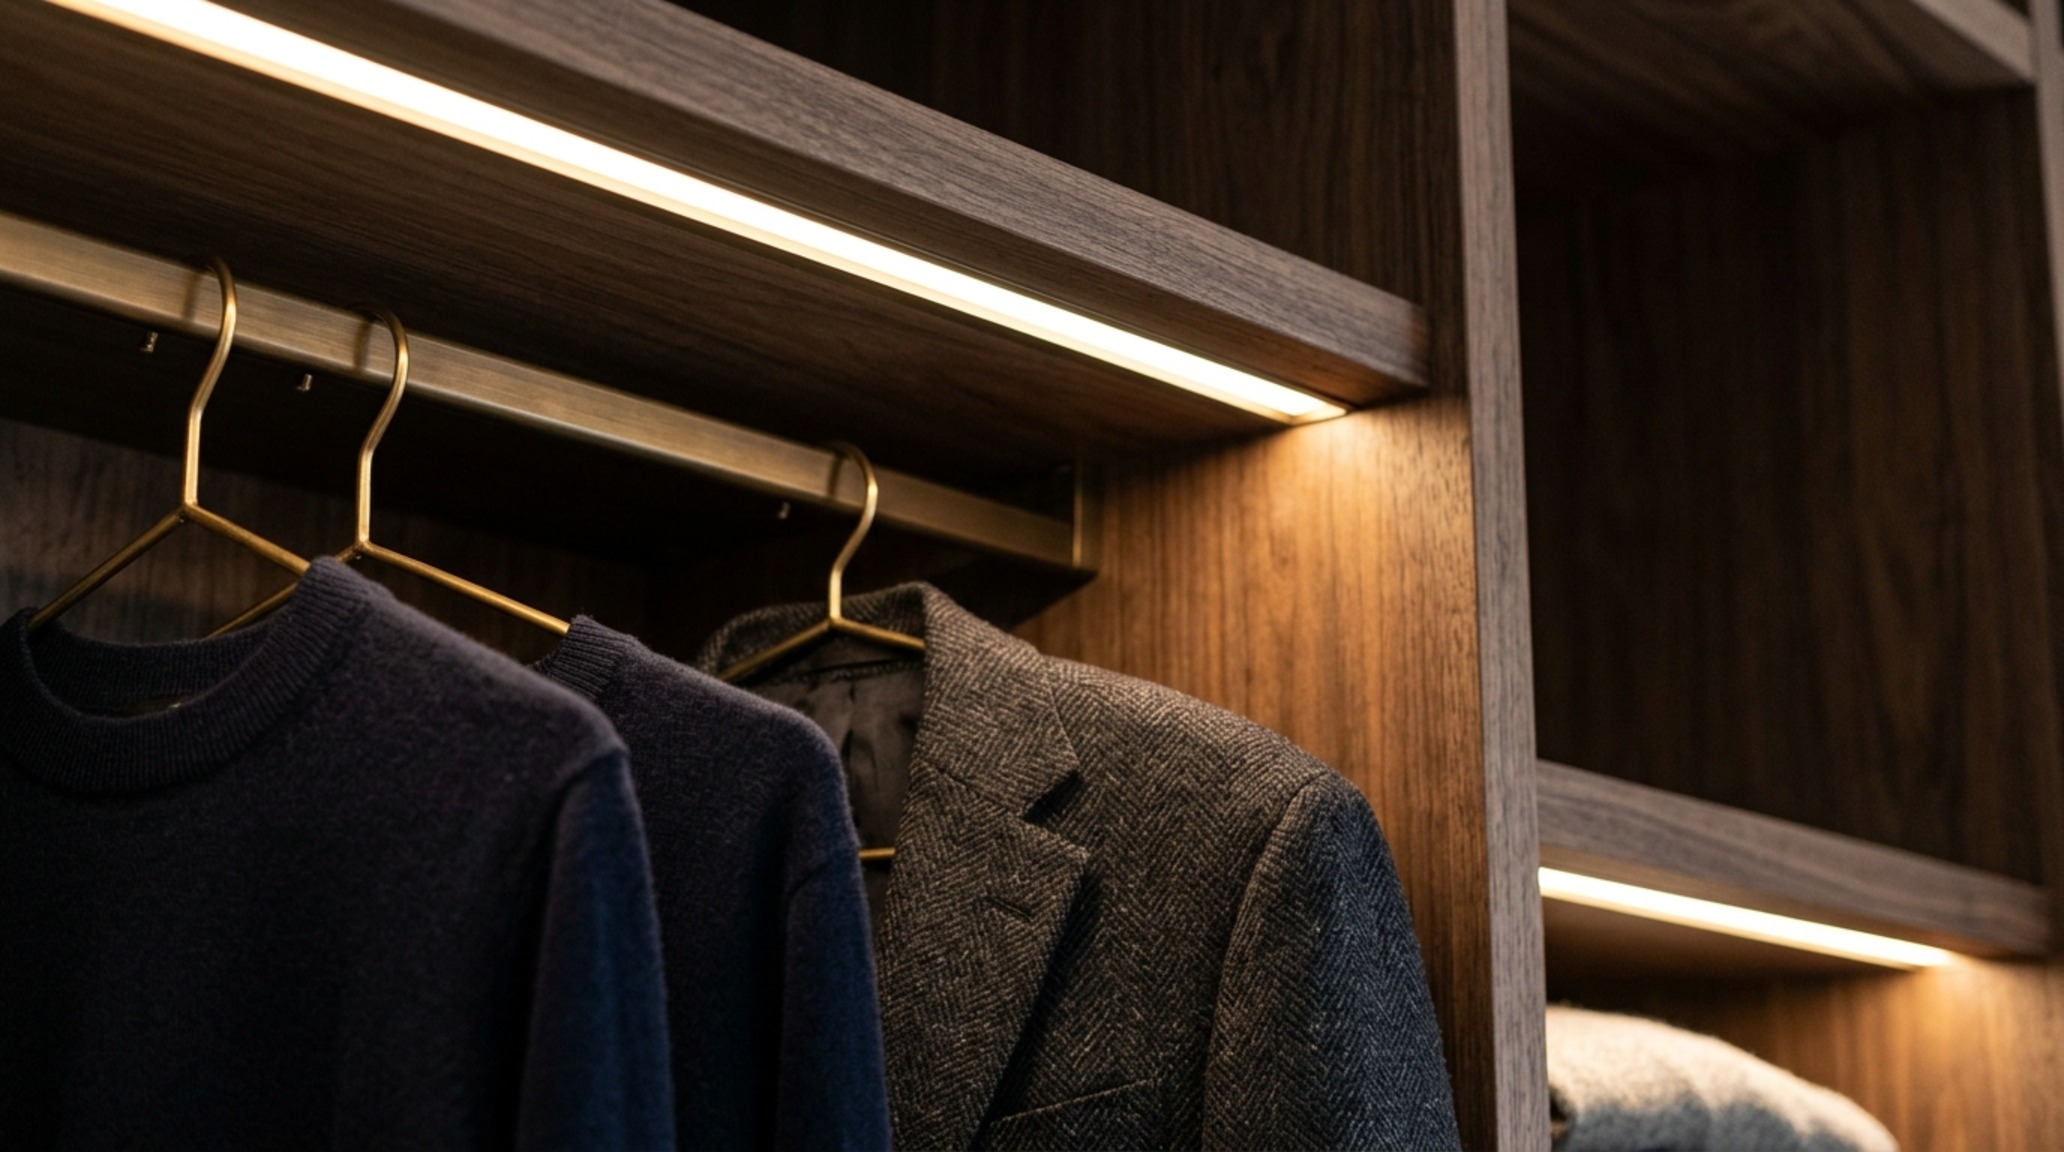
Light is the most transformative element in any interior, yet it is frequently the most neglected in wardrobe design. Luxury closet lighting ideas move away from the harsh, overhead glare of a single bulb toward a layered scheme. We specify 2700K warm ambient lighting for the general space, supplemented by 3000K task lighting within the shelving units themselves. This slight shift in color temperature ensures that the true colors of navy and black are distinguishable, while the high CRI (Color Rendering Index) of 90+ ensures that fabrics look vibrant and natural.
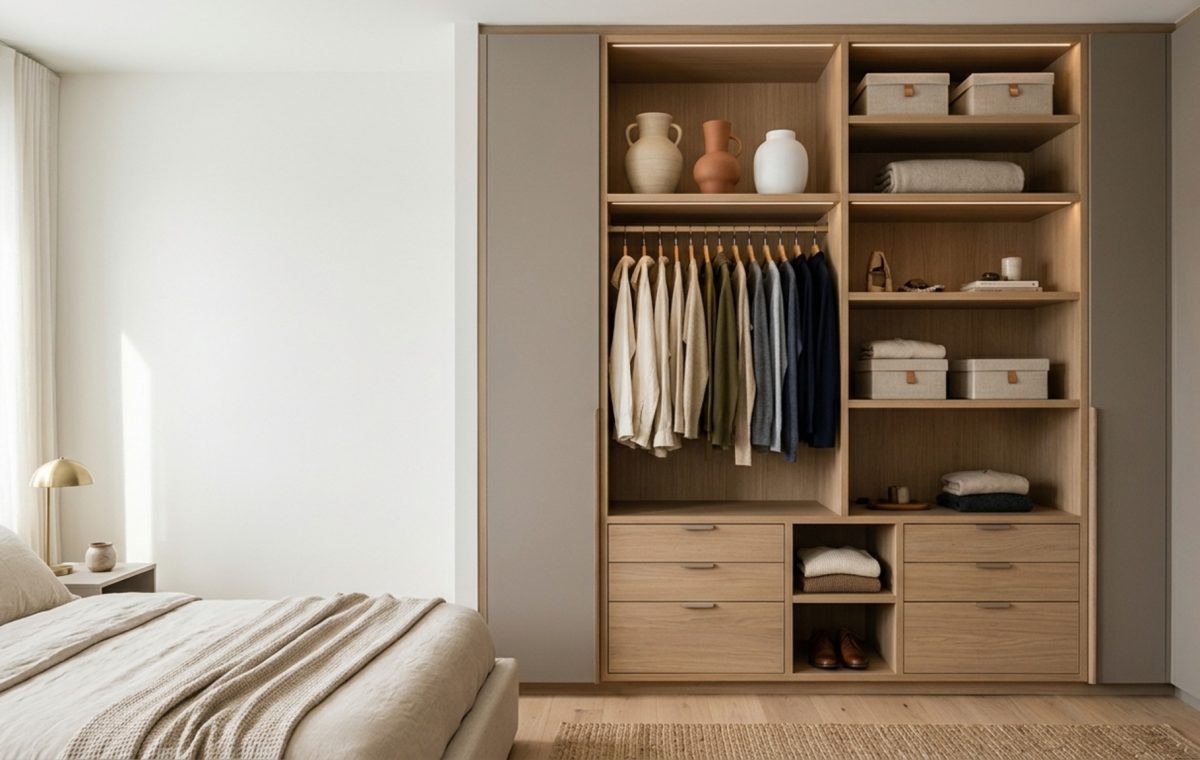
Vertical LED tape lights recessed into the side panels of the shelving are a hallmark of elite design. They wash the garments in a shadow-less glow, highlighting the ‘spatial cadence’ of the hanging items. For a truly immersive experience, motion-activated sensors should be hidden within the joinery, so the light swells gently as you enter, mimicking the soft transition of natural twilight. This avoids the jarring effect of bright lights early in the morning and reinforces the ‘quiet’ nature of the design.
Minimalist Bedroom Storage: Concealed Architecture and Silent Lines
For those who subscribe to a ‘less is more’ philosophy, minimalist bedroom storage is about the erasure of visual noise. Handle-less doors with push-to-open mechanisms allow the closet to appear as a continuous wall panel. This ‘negative space breathing room’ is essential for creating a restful sleeping environment. When the architectural lines are this clean, the quality of the finish becomes the focus. A hand-applied lime wash or a micro-cement finish on the wardrobe doors can add a subtle, stone-like texture that feels incredibly sophisticated under soft directional lighting.
Internally, the minimalist approach continues with a ‘hide-everything’ strategy. Custom-fitted inserts for watches, ties, and belts ensure that every item has a dedicated home, preventing the accumulation of surface clutter. By using a monochrome color palette—perhaps a deep Slate Charcoal for both the cabinetry and the internal fittings—the closet feels like a singular, carved-out volume. This consistency of material creates a sense of permanence and architectural integrity that transcends fleeting trends.
Ergonomic Wardrobe Dimensions: The Physics of Daily Rituals
Design is nothing if it doesn’t function perfectly at the human scale. Ergonomic wardrobe dimensions are the foundation upon which luxury is built. Standard hanging rods should be set at 66 inches for long dresses and 42 inches for shirts and trousers. However, the true luxury lies in the customization of these heights to the owner’s specific reach and wardrobe composition. A 12-inch deep shelf is ideal for shoes, while 14 to 16 inches is preferred for folded knitwear to prevent overhang and maintain that crisp, orderly look seen in magazines.
We also consider the ‘sightline alignment.’ Placing the most frequently used items between eye level and waist height reduces the need for constant bending or reaching, which over time, contributes to a more effortless morning. Incorporating a pull-out mirror with a 180-degree swivel allows for a full-body check without needing a permanent wall-mounted glass, preserving more space for storage or art. These small, calculated measurements are what separate a standard closet from a professional-grade dressing suite.
Architectural Specification & Material Matrix
Comprehensive material guide featuring exact paint swatches, authentic finishes, and spatial clearances.
The ultimate goal of refining closet designs for bedrooms is to create a space that breathes along with you. As we look toward the future of domestic design, the boundary between the storage of objects and the curation of a lifestyle continues to blur. By investing in the tactile, the illuminated, and the ergonomic, we ensure that the most functional part of our home is also its most beautiful. To begin your own transformation, consider these essential materials for your mood board: fluted wood panels for texture, warm-toned LED strips for depth, velvet drawer liners for acoustic softening, and knurled metal hardware for a final touch of jewelry-like precision. The result will be more than just a place to put your clothes; it will be a sanctuary of order and elegance that greets you every single morning.
Editorial Silo • Recommended Architecture Studies
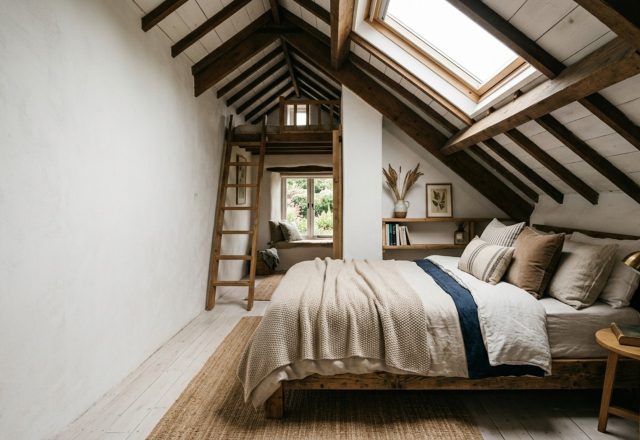
- 15 Attic Bedroom Designs for Tiny Lofts — Archival Design Case Study
- 12 Master bedroom closet designs: Unique Layouts for flow — Archival Design Case Study
Architectural Detail Showcase
Visual documentation of honest materials, natural ambient lighting, and refined architectural balance.
Curated Visual Lookbook
Design Gallery & Spatial Studies
A visual curation of architectural arrangements, lighting concepts, and material palettes featured in this space.