Attic Bedroom Designs: 15 Attic Bedroom Designs for Tiny Lofts
Key Points
The common misconception that sloped ceilings are a structural limitation is an architectural fallacy that prevents homeowners from reclaiming some of the most atmospheric…
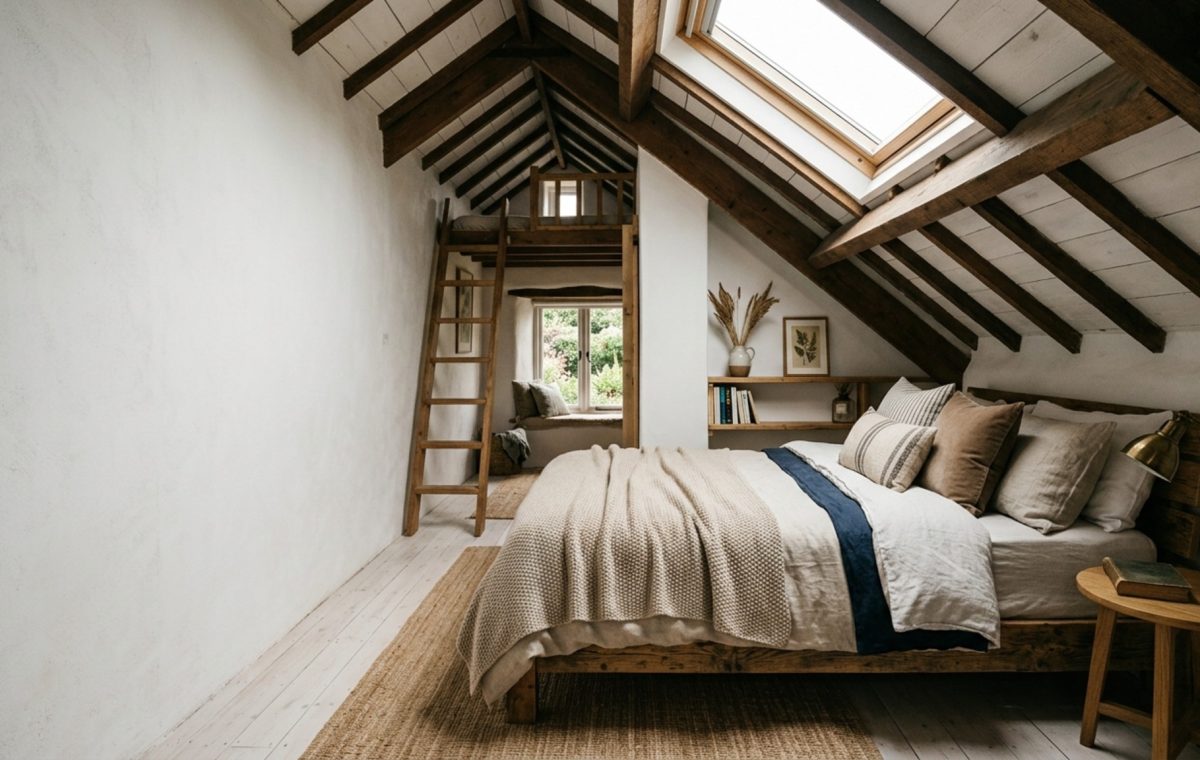
The common misconception that sloped ceilings are a structural limitation is an architectural fallacy that prevents homeowners from reclaiming some of the most atmospheric square footage in a property. In reality, the compression of a roofline creates a natural intimacy that standard four-walled rooms cannot replicate, provided you treat the floor plan with the precision of a yacht interior. Successful attic bedroom designs are not about fitting furniture into a space; they are about engineering a space around the furniture to ensure every cubic inch serves a dual purpose of utility and aesthetic repose.
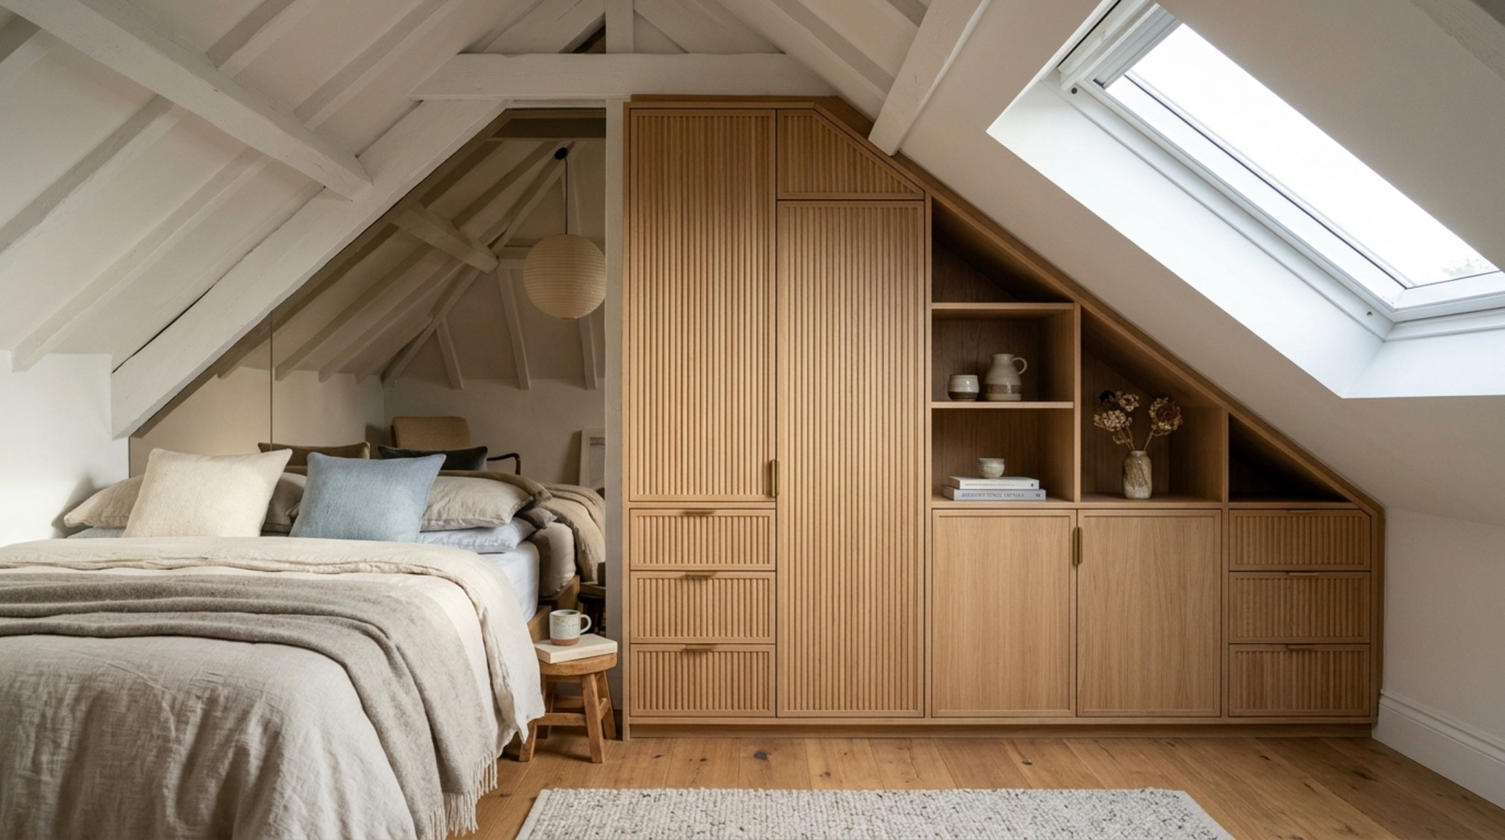
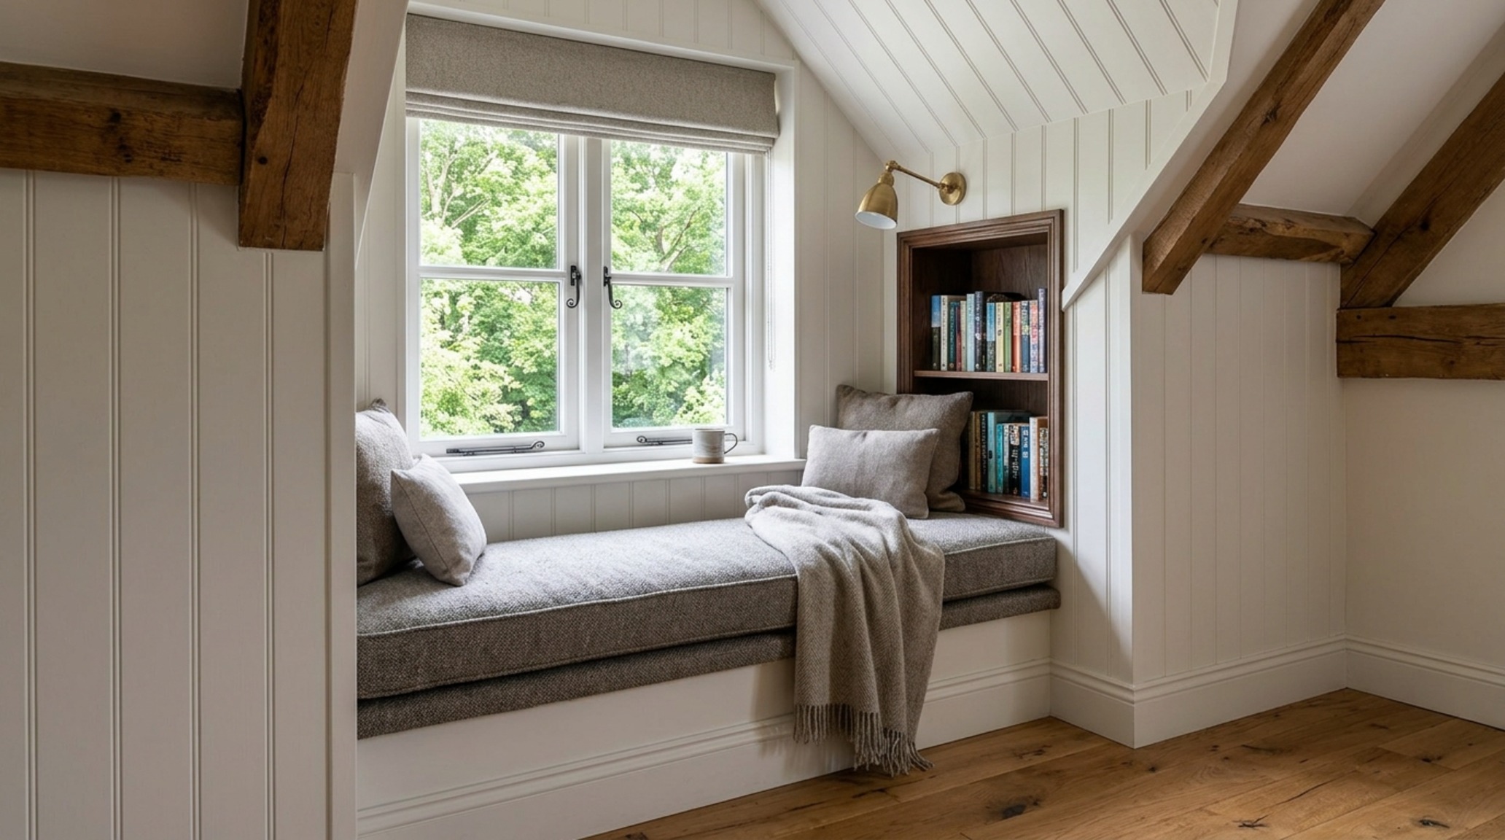
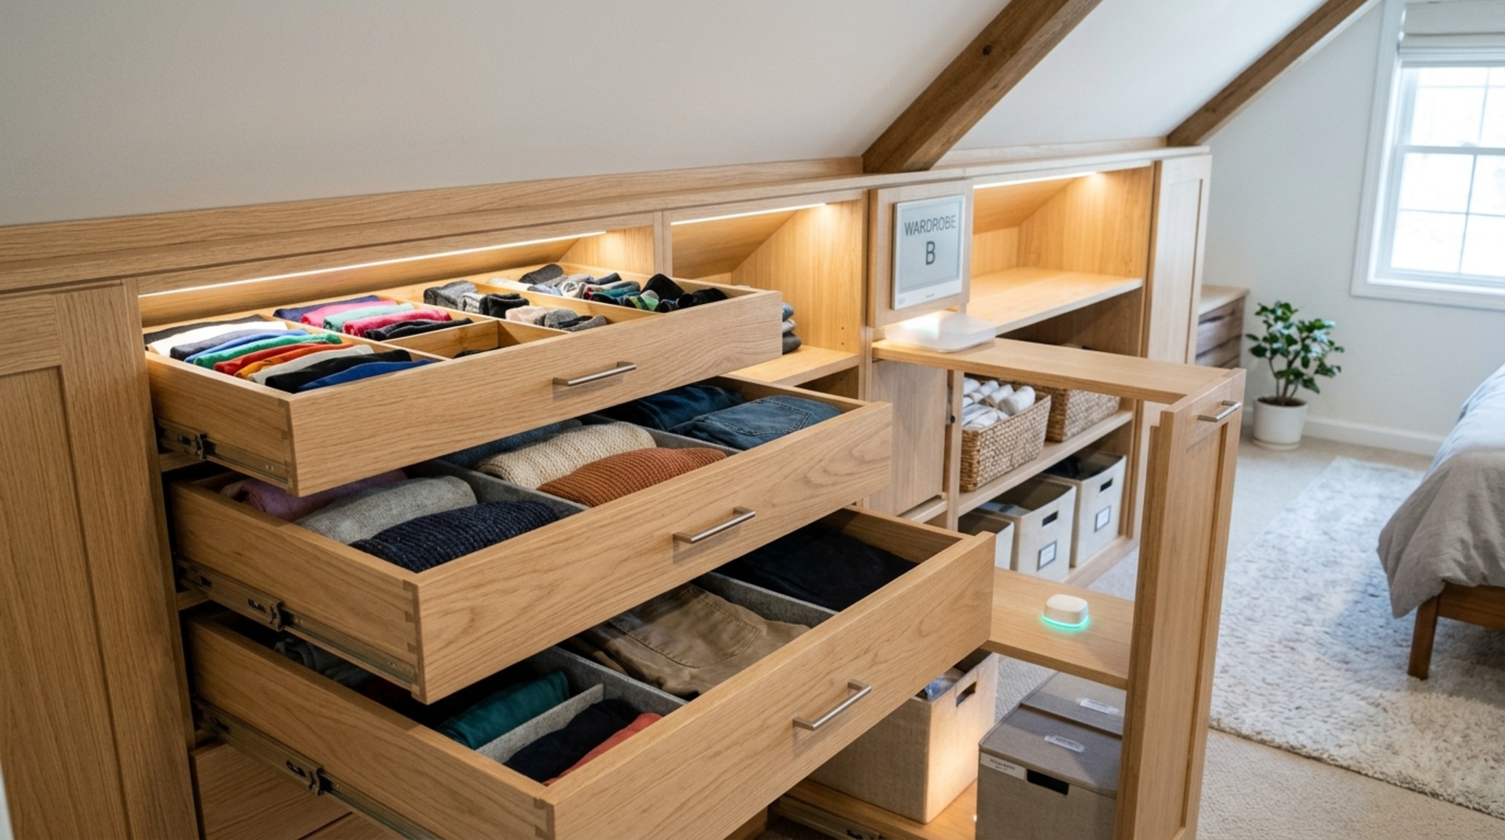
Small attic bedroom storage solution featuring integrated fluted oak drawers built into a deep knee wall.
The Strategic Do’s and Don’ts of Attic Volumetrics
Designing for the eaves requires a shift in perspective from verticality to horizontality. When you are working with a ceiling that drops to 3 or 4 feet at the perimeter, the traditional rules of furniture placement are effectively voided. You must think about the ‘activity zones’ where you are seated or reclining versus the ‘circulation zones’ where full head height is a non-negotiable requirement for daily comfort.
Do: Prioritize Small Attic Bedroom Storage within the Knee Walls
The knee wall—that short vertical wall supporting the rafters—is the most underutilized asset in a loft conversion. Instead of pushing a freestanding dresser against it and losing the triangular void behind, frame in custom cabinetry. Pro Tip: Use push-to-open hardware without handles to keep the visual plane unbroken, making the room feel wider by removing visual clutter from the sightline.
Don’t: Scale Furniture to a Standard Room
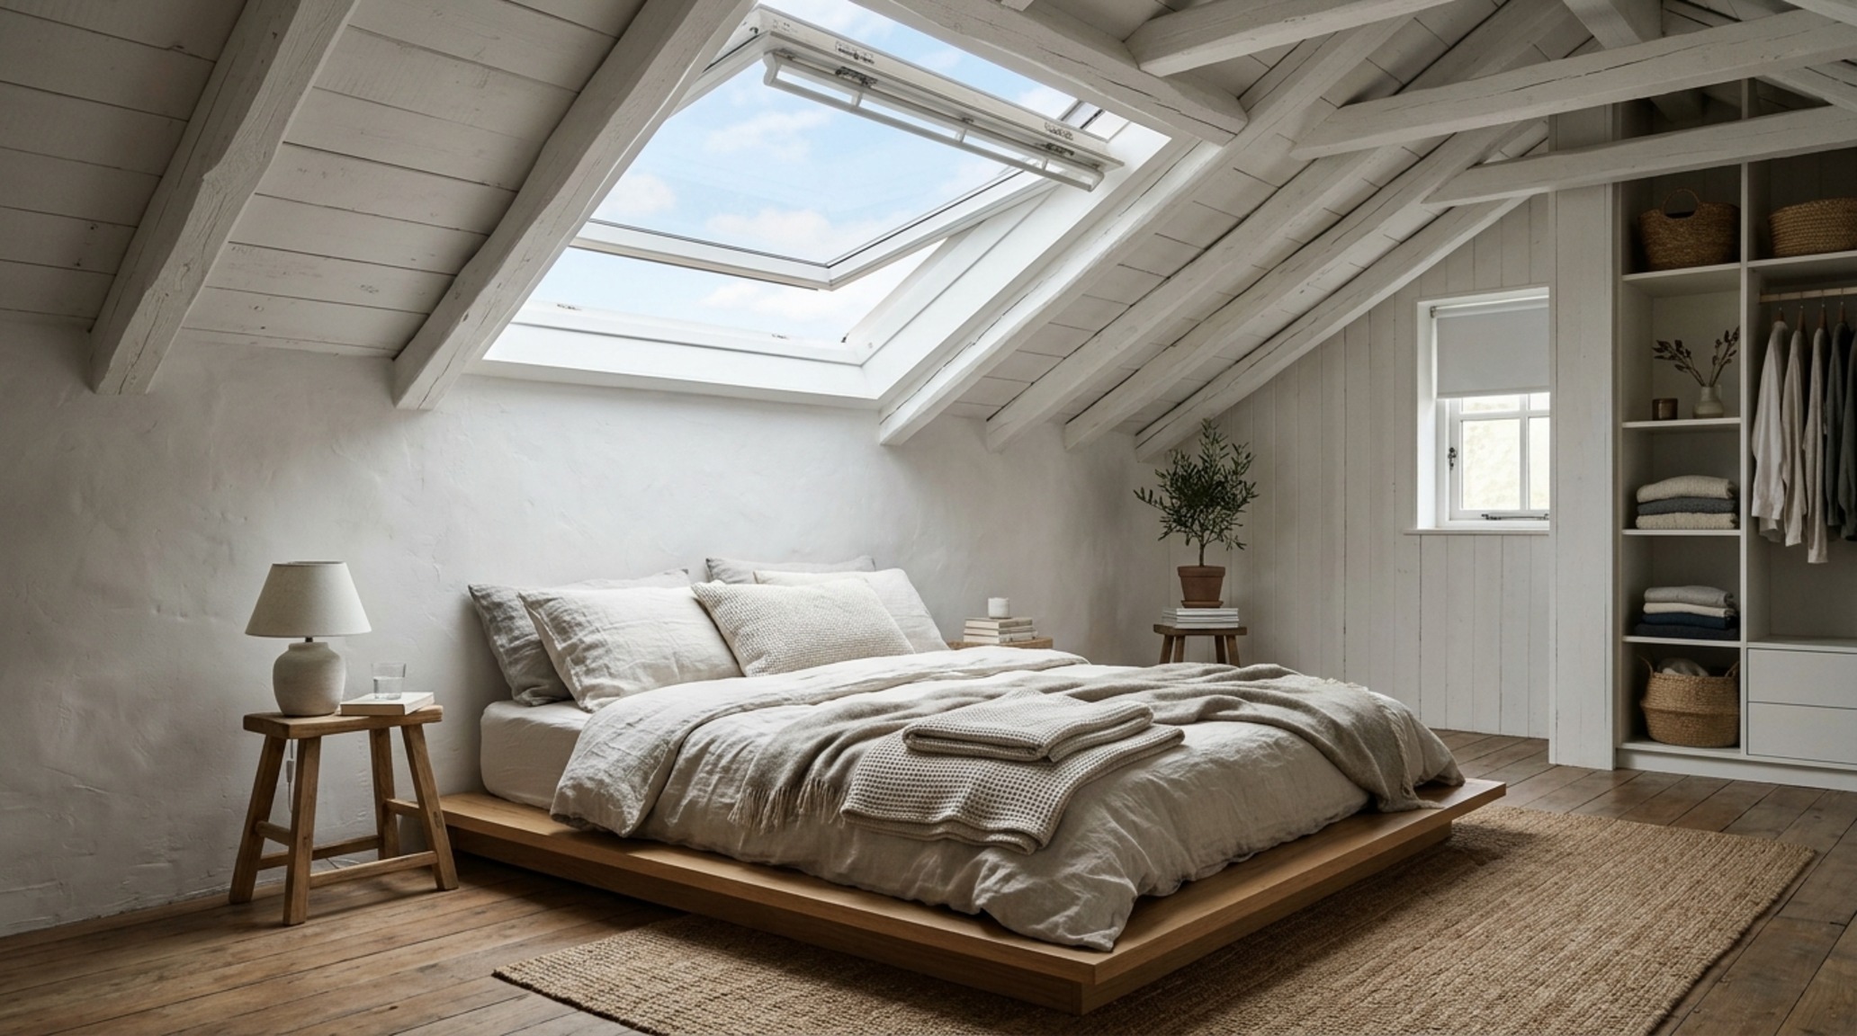
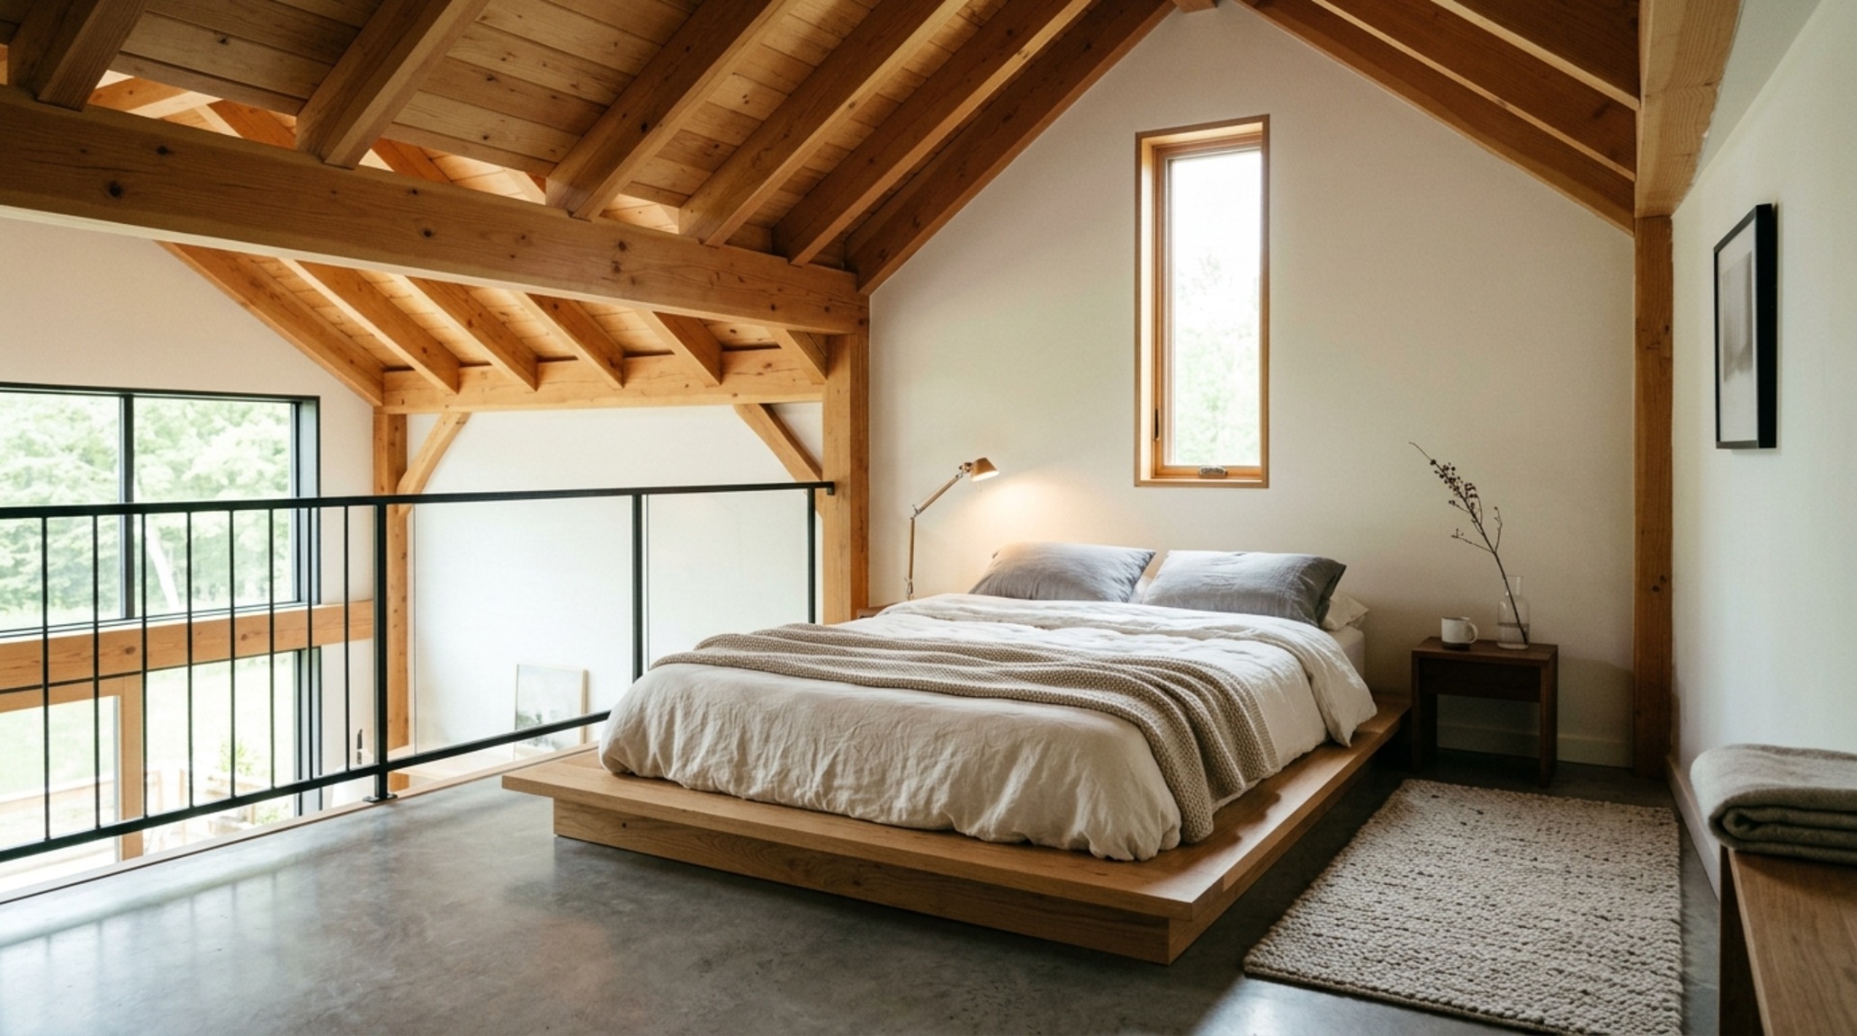
One of the fastest ways to suffocate a tiny loft is by introducing a high-profile headboard or a bulky armoire. These pieces fight the architecture rather than honoring it. Instead, opt for low-slung platform beds that increase the distance between your face and the ceiling, immediately alleviating that sense of claustrophobia. A mattress height of 18 to 22 inches from the floor is ideal for maintaining a sense of airy volume.
Do: Engineer a Slanted Ceiling Bedroom Layout for Flow
Mapping out your movement is critical. Ensure your primary walkway—the path from the door to the bed—maintains at least 36 inches of width and a minimum of 80 inches of vertical clearance. If the slope is particularly aggressive, position the bed under the lowest point to reserve the high-ceiling areas for dressing and standing. This spatial cadence ensures that you never feel like you are crouching as you navigate the room.
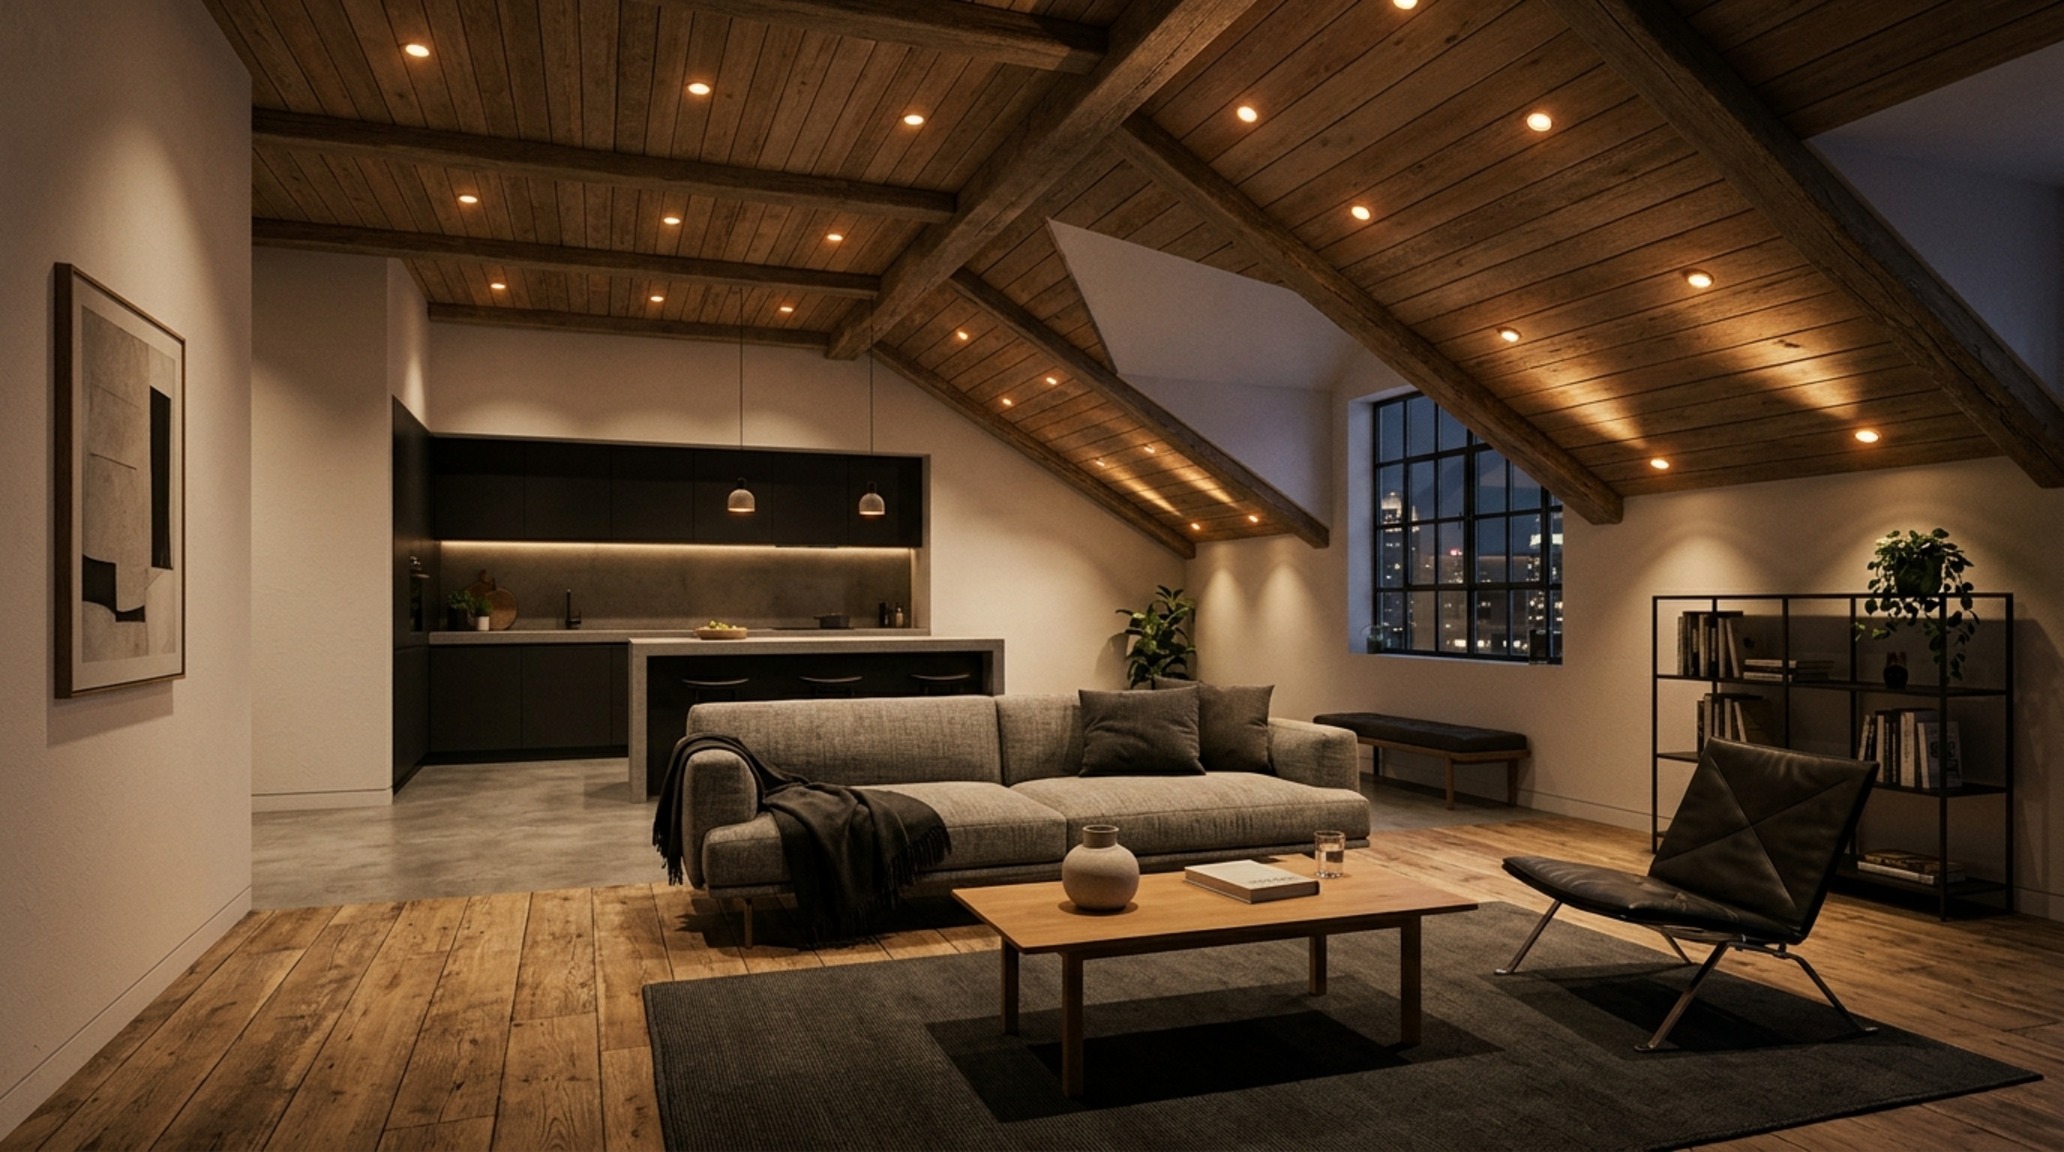
Low ceiling lighting solutions using recessed 2700K LED gimbals to wash light across a sloped ceiling.
Illumination and Optical Expansion
Lighting an attic is notoriously tricky because shadows tend to pool in the sharp angles where the rafters meet the floor. Standard overhead pendants often emphasize the ceiling’s proximity, making the space feel smaller and more enclosed than it actually is.
Do: Implement Low Ceiling Lighting Solutions with Layered Warmth
Avoid the ‘interrogation room’ effect of a single bright overhead light. Instead, use a combination of recessed LED gimbals that can be aimed at the slopes to bounce light back into the room, and integrated LED strips along the base of the knee walls. Pro Tip: Stick to a 2700K warm white color temperature with a High CRI of 90+ to ensure that wood grains and textiles look rich and authentic, rather than washed out by blue-tinted 4000K bulbs.
Don’t: Block Natural Light Sources
Skylights are the lungs of an attic bedroom. If you have a dormer window, keep the window treatments minimal. Using sheer linen or light-filtering cellular shades allows light to penetrate deep into the floor plan while maintaining privacy. If you are in the planning phase, consider a ‘Velux’ style balcony window that pivots open to create a micro-terrace, instantly doubling the perceived square footage.
div class=”image-placeholder” data-index=”2″>
Architectural Details & Spatial Cadence: Maximizing Function
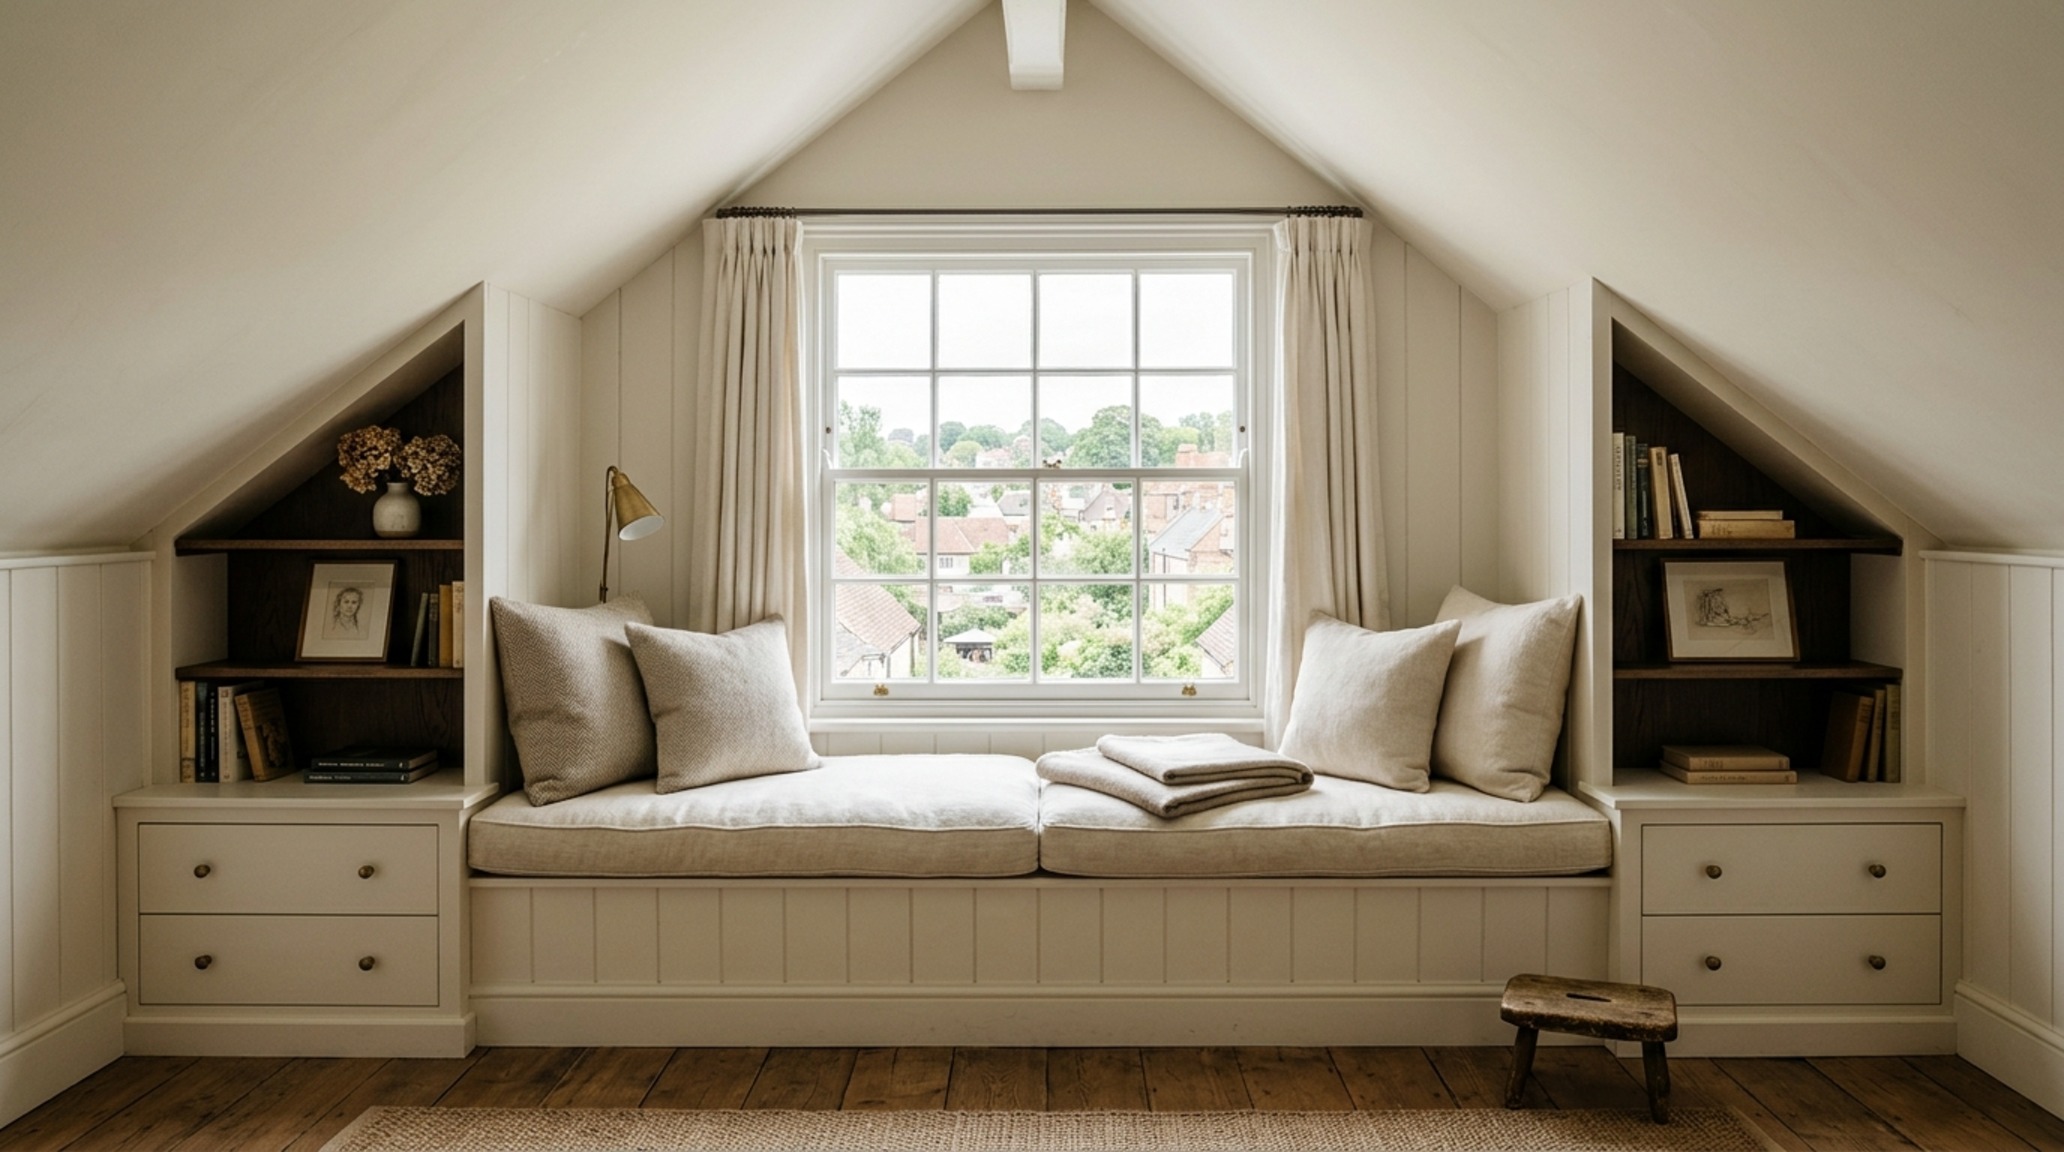
When the footprint is tight, the difference between a cramped attic and a sophisticated retreat lies in the bespoke details. We are looking for ‘micro-architectural’ moments—integrated shelving, recessed niches, and hidden compartments that turn structural obstacles into design features.
Bespoke Knee Wall Cabinet Ideas for Seamless Integration
Custom joinery is the secret weapon of the professional designer. By installing drawers that pull out directly from the rafters, you eliminate the need for a closet that would otherwise eat up your precious standing room. I recommend finishing these cabinets in the same color as the walls—perhaps a soft, light-reflecting shade like Benjamin Moore Swiss Coffee—to create a monolithic, quiet appearance. Pro Tip: Use the deepest parts of the eaves for seasonal storage (suitcases, winter coats) and the more accessible sections for daily-use items.
Creating Cozy Loft Retreats Through Tactile Layering
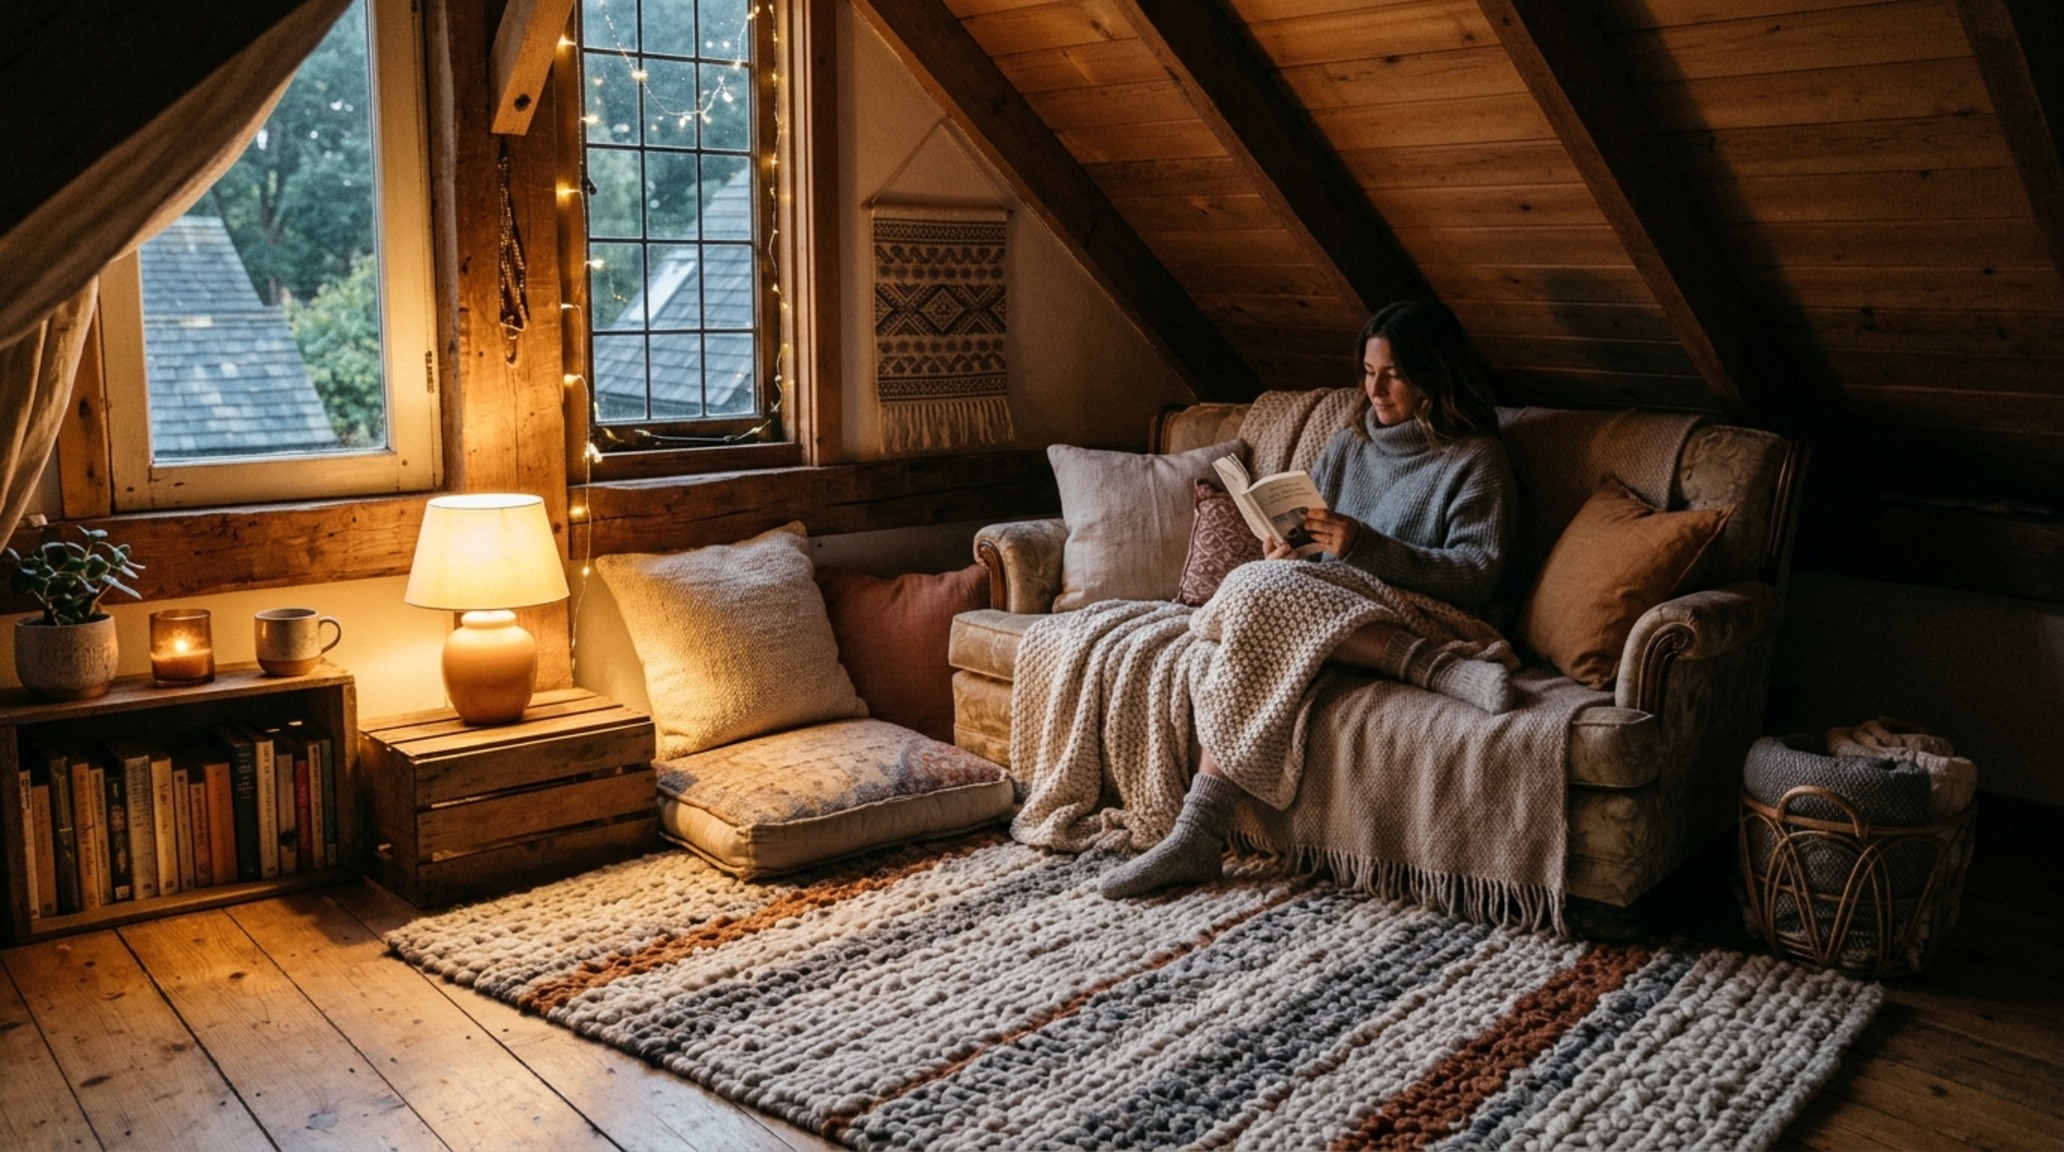
Because attics are often separated from the rest of the house, they provide a unique opportunity to experiment with more immersive textures. Think of the space as a cocoon. Use a heavy-weight wool rug to dampen sound—crucial in a loft where footsteps can echo through the joists—and layer the bed with various weights of linen and bouclé. This ‘tactile grounding’ makes the small scale feel intentional and luxurious rather than restrictive.
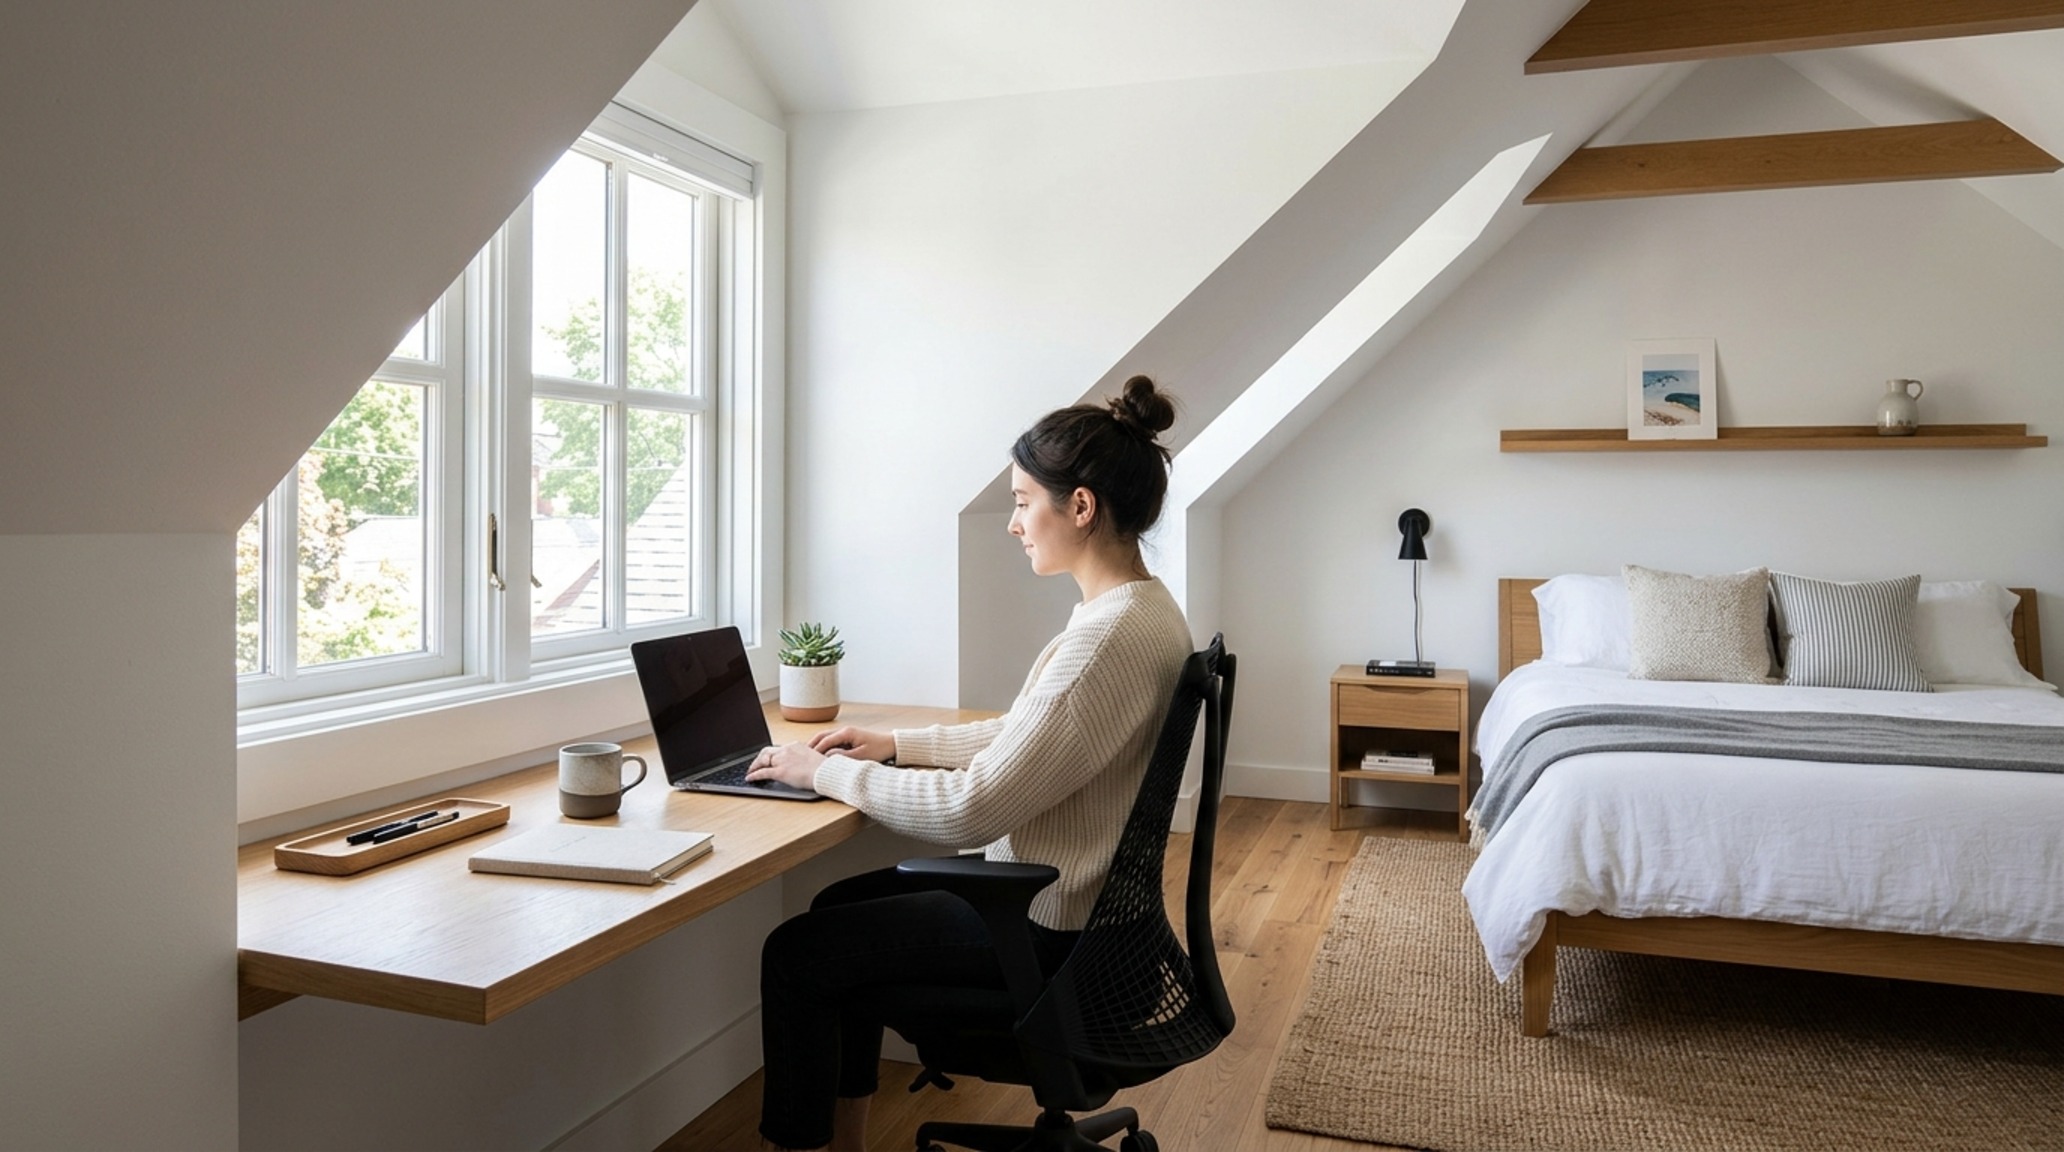
Slanted ceiling bedroom layout with a low-profile platform bed positioned centrally under a large skylight.
The Integrated Ensuite: A Masterclass in Efficiency
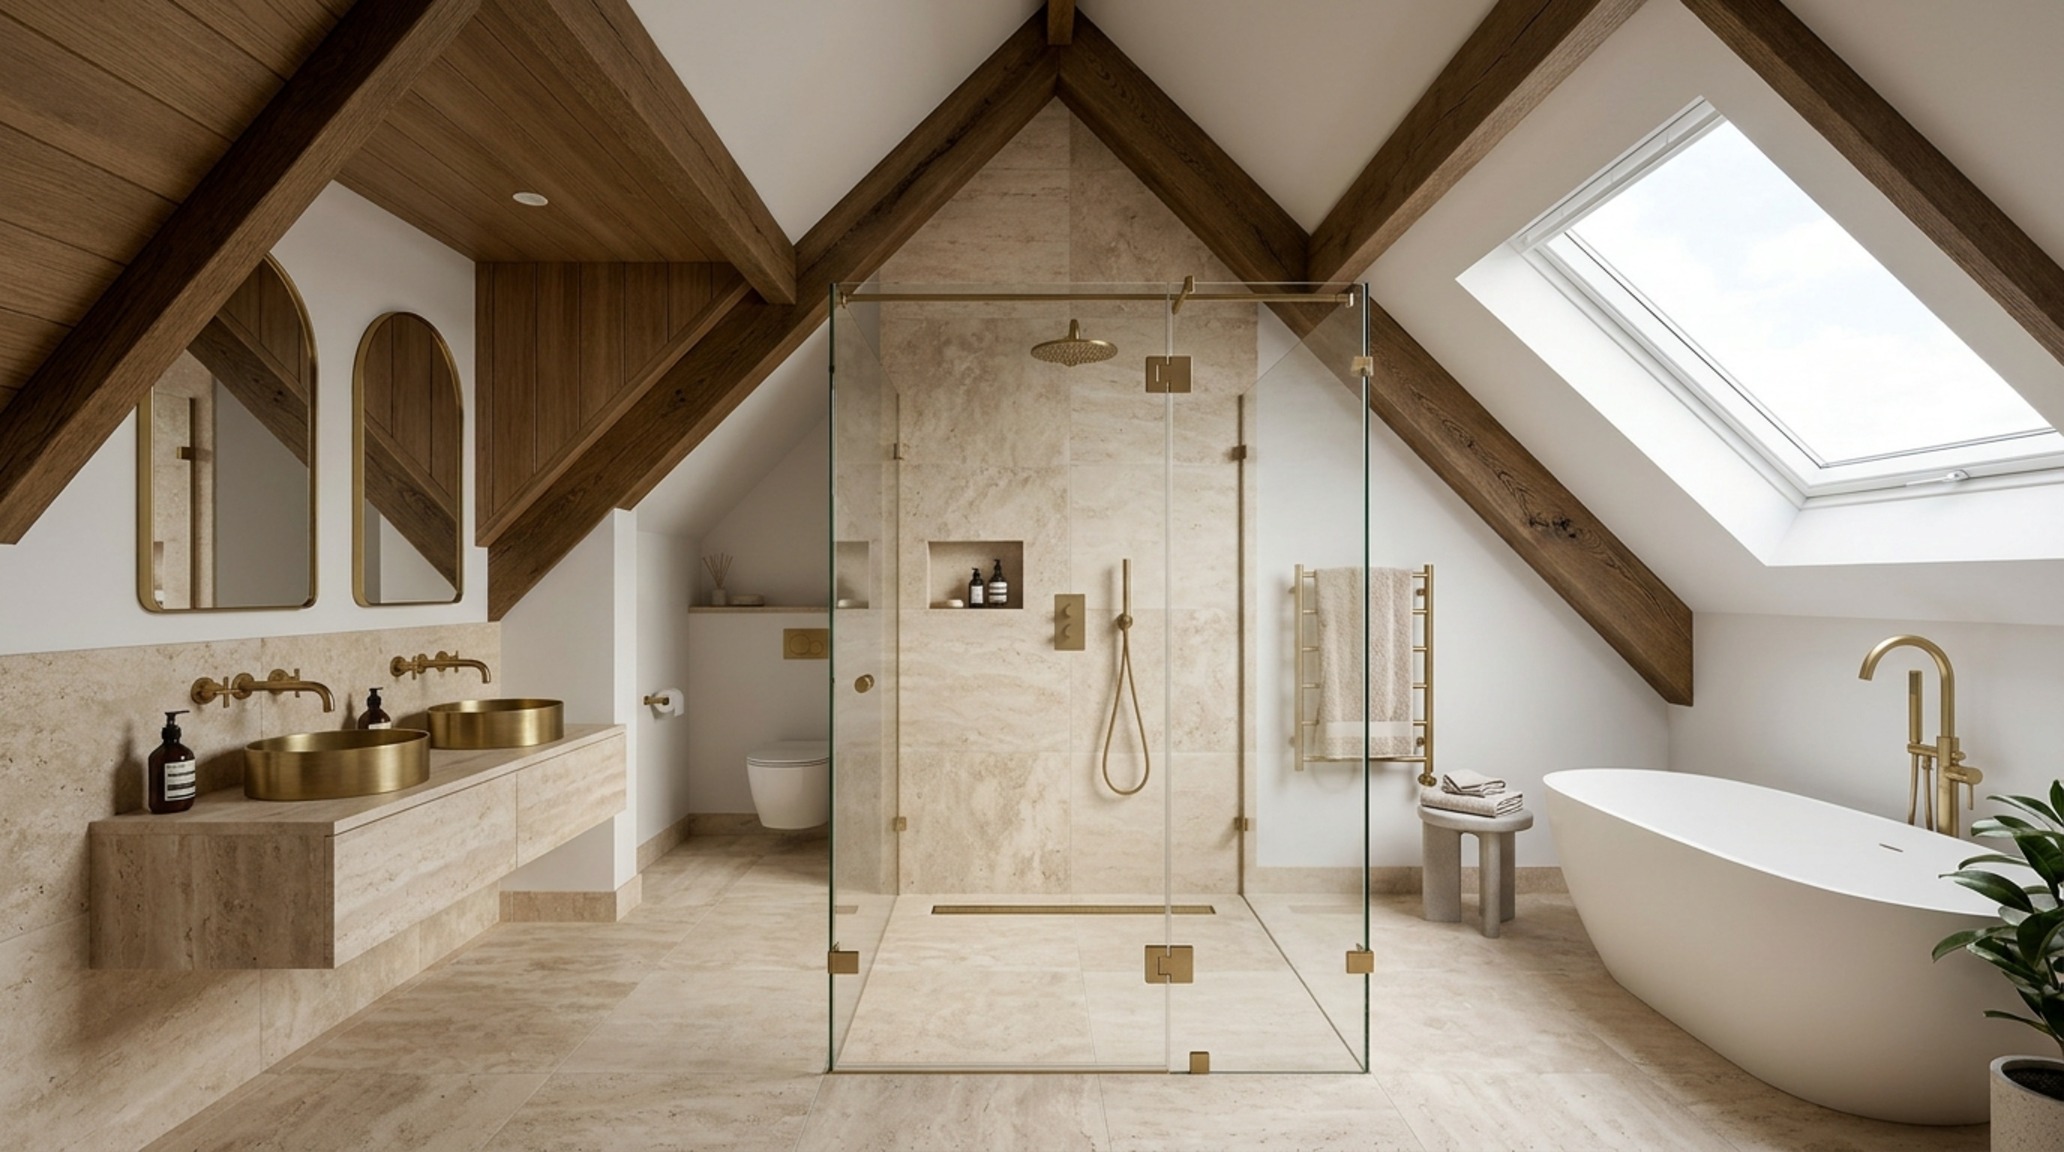
Adding a bathroom to a tiny loft is the ultimate ergonomic challenge, yet it is the most significant value-add for any attic conversion. The key is transparency and the strategic use of vertical planes.
Optimizing Attic Ensuite Floor Plans
When space is at a premium, a wet room configuration is often the only viable solution. By tanking the entire area and using a continuous floor tile (like a honed 12×24 travertine), you remove the visual breaks of a shower curb. Position the shower head at the highest point of the roof ridge and use a glass partition to maintain sightlines across the entire floor. Pro Tip: Floating vanities are essential here; seeing the floor extend all the way to the wall creates an optical illusion of greater space.
Don’t: Overlook Ventilation and Moisture Control
In a small, sloped space, steam rises and gets trapped in the apex. Ensure your ensuite includes a high-powered, low-sone extraction fan rated for the cubic volume of the room. Without proper airflow, your beautifully designed retreat will quickly fall victim to condensation issues that can damage both the drywall and the structural rafters.
Attic ensuite floor plans highlighting a wet-room shower with frameless glass and honed travertine tiles.
Materiality and Color: The Palette of Airiness
The color story of an attic should be one of cohesion. High-contrast schemes—like dark navy walls against a white ceiling—can often ‘cut’ the room into fragments, making the awkward angles more pronounced and jarring to the eye.
Monochromatic Mastery: Painting the walls, ceiling, and trim in the same hue (try Farrow & Ball Setting Plaster for a warm, earthy glow) blurs the boundaries where the wall ends and the ceiling begins. This effectively ‘expands’ the room by confusing the eye’s perception of height.
Reflective Surfaces: Strategically placed mirrors—especially those positioned opposite a window—can reflect the sky and the surrounding trees, bringing the outside in and breaking the ‘box’ feel of the loft.
Wood as an Anchor: If you have exposed rafters, don’t paint them. The natural warmth of timber provides a ‘visual weight’ that grounds the room, making the airier elements feel balanced.
Fluted White Oak Joinery, Honed Silver Travertine, Belgian Heavy Linen
Atmospheric Lighting
2700K Warm Ambient, High CRI 92+, Recessed Gimbal Task Lights
Spatial Proportions
36-inch Main Walkway, 42-inch Shower Clearance, 18-inch Bed Height
The Pre-Project Summary
Before you swing a hammer or commission a carpenter, take a moment to evaluate the structural soul of your attic. Remember that successful design in these spaces is a game of millimeters. Start by identifying your ridge height—this is your primary circulation spine. Plan your built-ins to follow the roofline exactly, and prioritize integrated lighting over bulky lamps. By treating the eaves as an opportunity for bespoke craftsmanship rather than a hurdle to overcome, you create a dwelling that feels less like a secondary storage area and more like a curated sanctuary. When every shadow is intentional and every corner has a purpose, even the smallest loft can feel like an architectural triumph.
Isabella Lee is a Lighting Atmosphere Designer with over 9 years of hands-on experience in 2700K warm ambient illumination, architectural cove lighting, and shadow contrast. Isabella focuses on homes that nurture mental calm through harmonious spatial proportion. An avid contributor to architectural and design dialogues, Isabella writes extensively on creating elevated residential sanctuaries.
Have you ever noticed how a poorly organized wardrobe can derail the kinetic energy of your entire morning? Investing in thoughtful master bedroom closet…