For decades, the architectural consensus dictated that genuine hardwood was the only viable choice for a prestige home, while budget-friendly alternatives were often relegated to the shadows of ‘temporary fixes’ or unsightly, thin-gauge sheet materials. This binary has finally collapsed. The most frequent mistake homeowners and renovators make today isn’t choosing a budget-friendly material; it’s assuming that a lower price point necessitates a compromise in visual depth or structural longevity. By clinging to the myth that luxury must be delicate, many overlook the modern evolution of synthetics. In reality, the advent of high-definition digital embossing and AC4-rated protective layers has positioned cheap laminate wood floors as a sophisticated, pragmatic standard for high-traffic environments that demand both tactile beauty and industrial-grade grit.
We are no longer in the era of the ‘plastic’ shine. Today’s high-performance laminates utilize synchronized texture mapping, where the physical grain of the surface perfectly aligns with the visual print beneath it. This synthesis of technology and design allows us to address the chaotic reality of modern life—spilled wine, muddy paws, and the friction of heavy furniture—without sacrificing the architectural soul of a room. The fix is simpler than the industry used to admit: lean into the engineering of the laminate core, and use the saved budget to refine the spatial details that truly define a home.
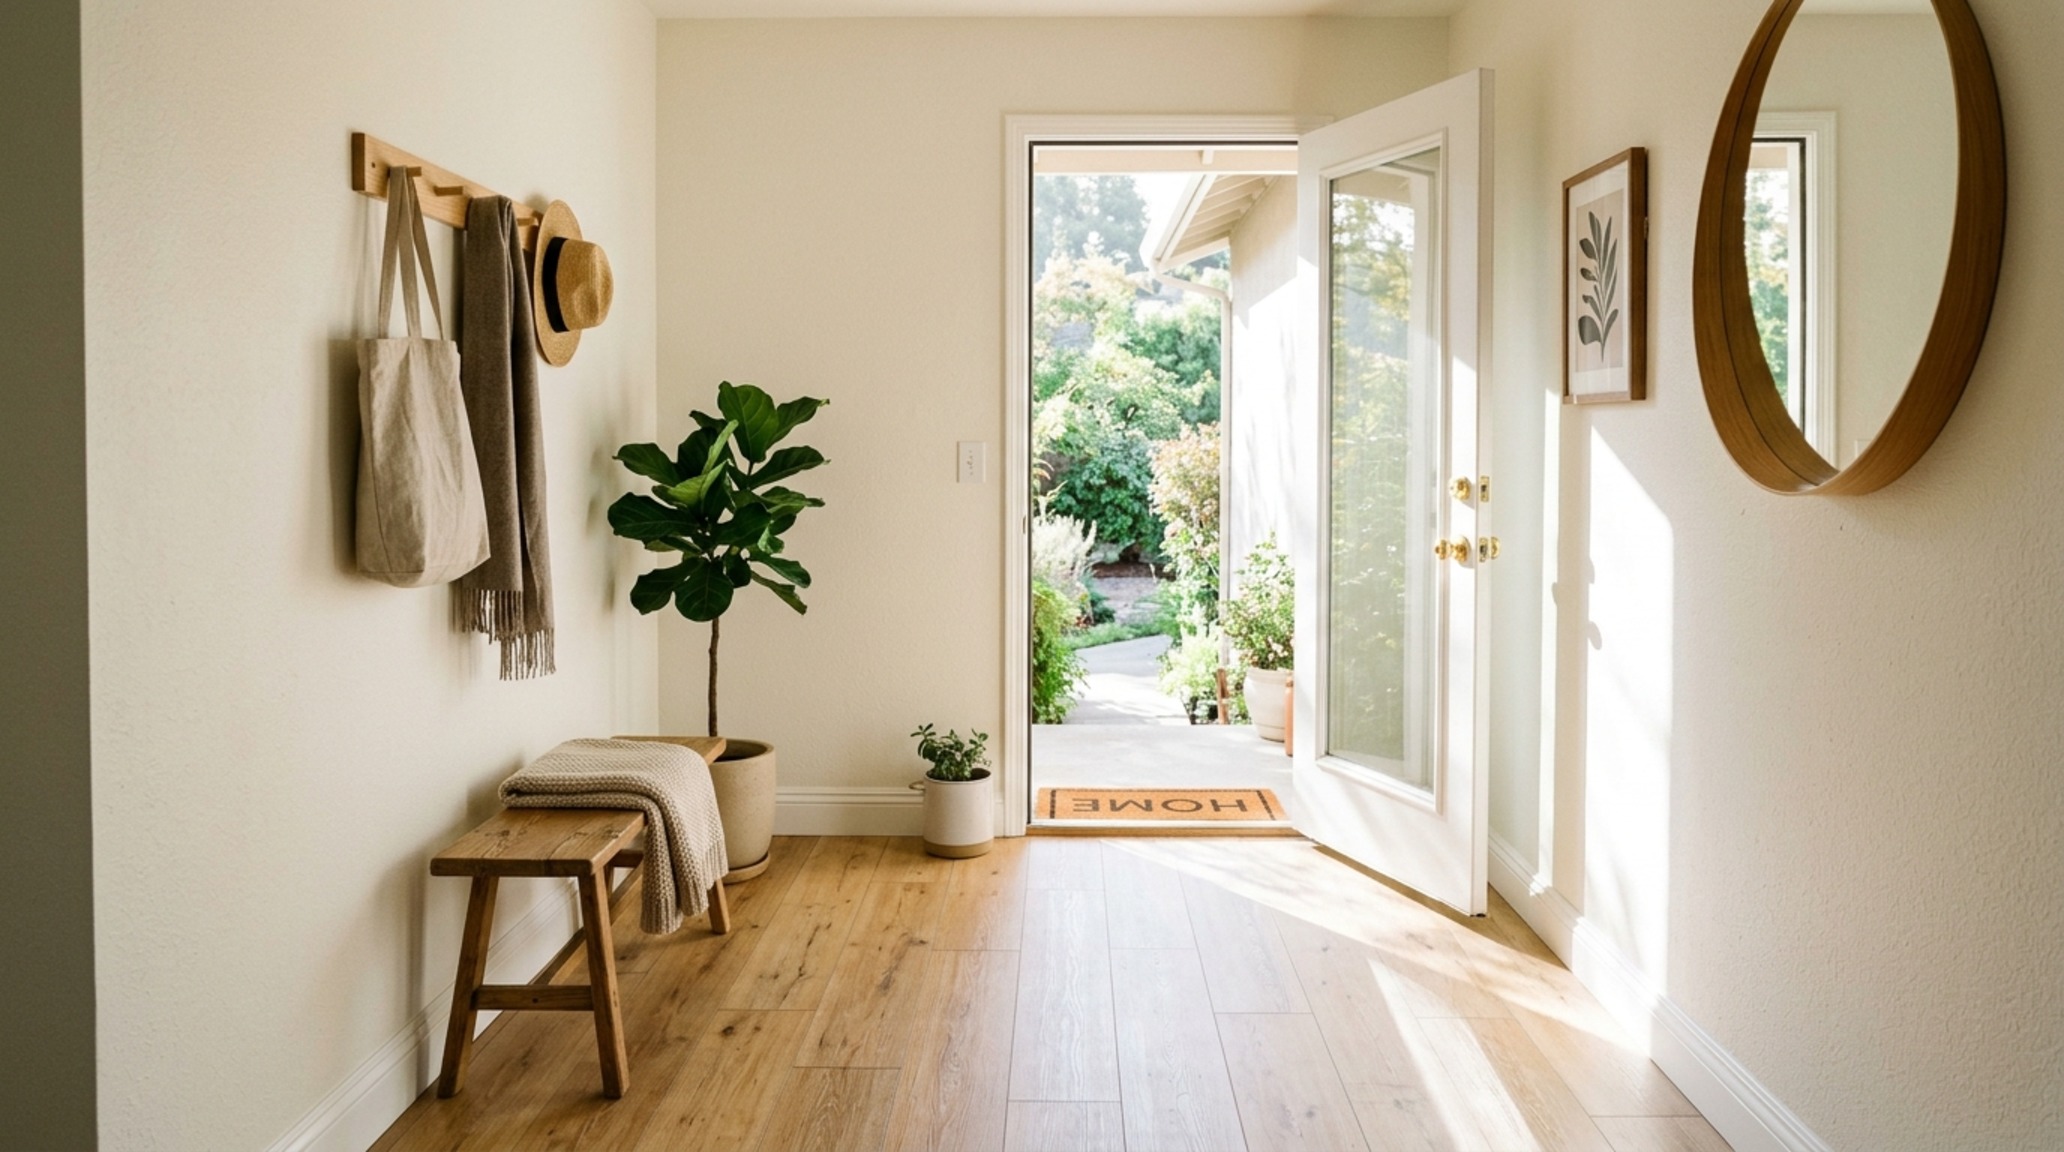
Affordable laminate installation for high-traffic entryways
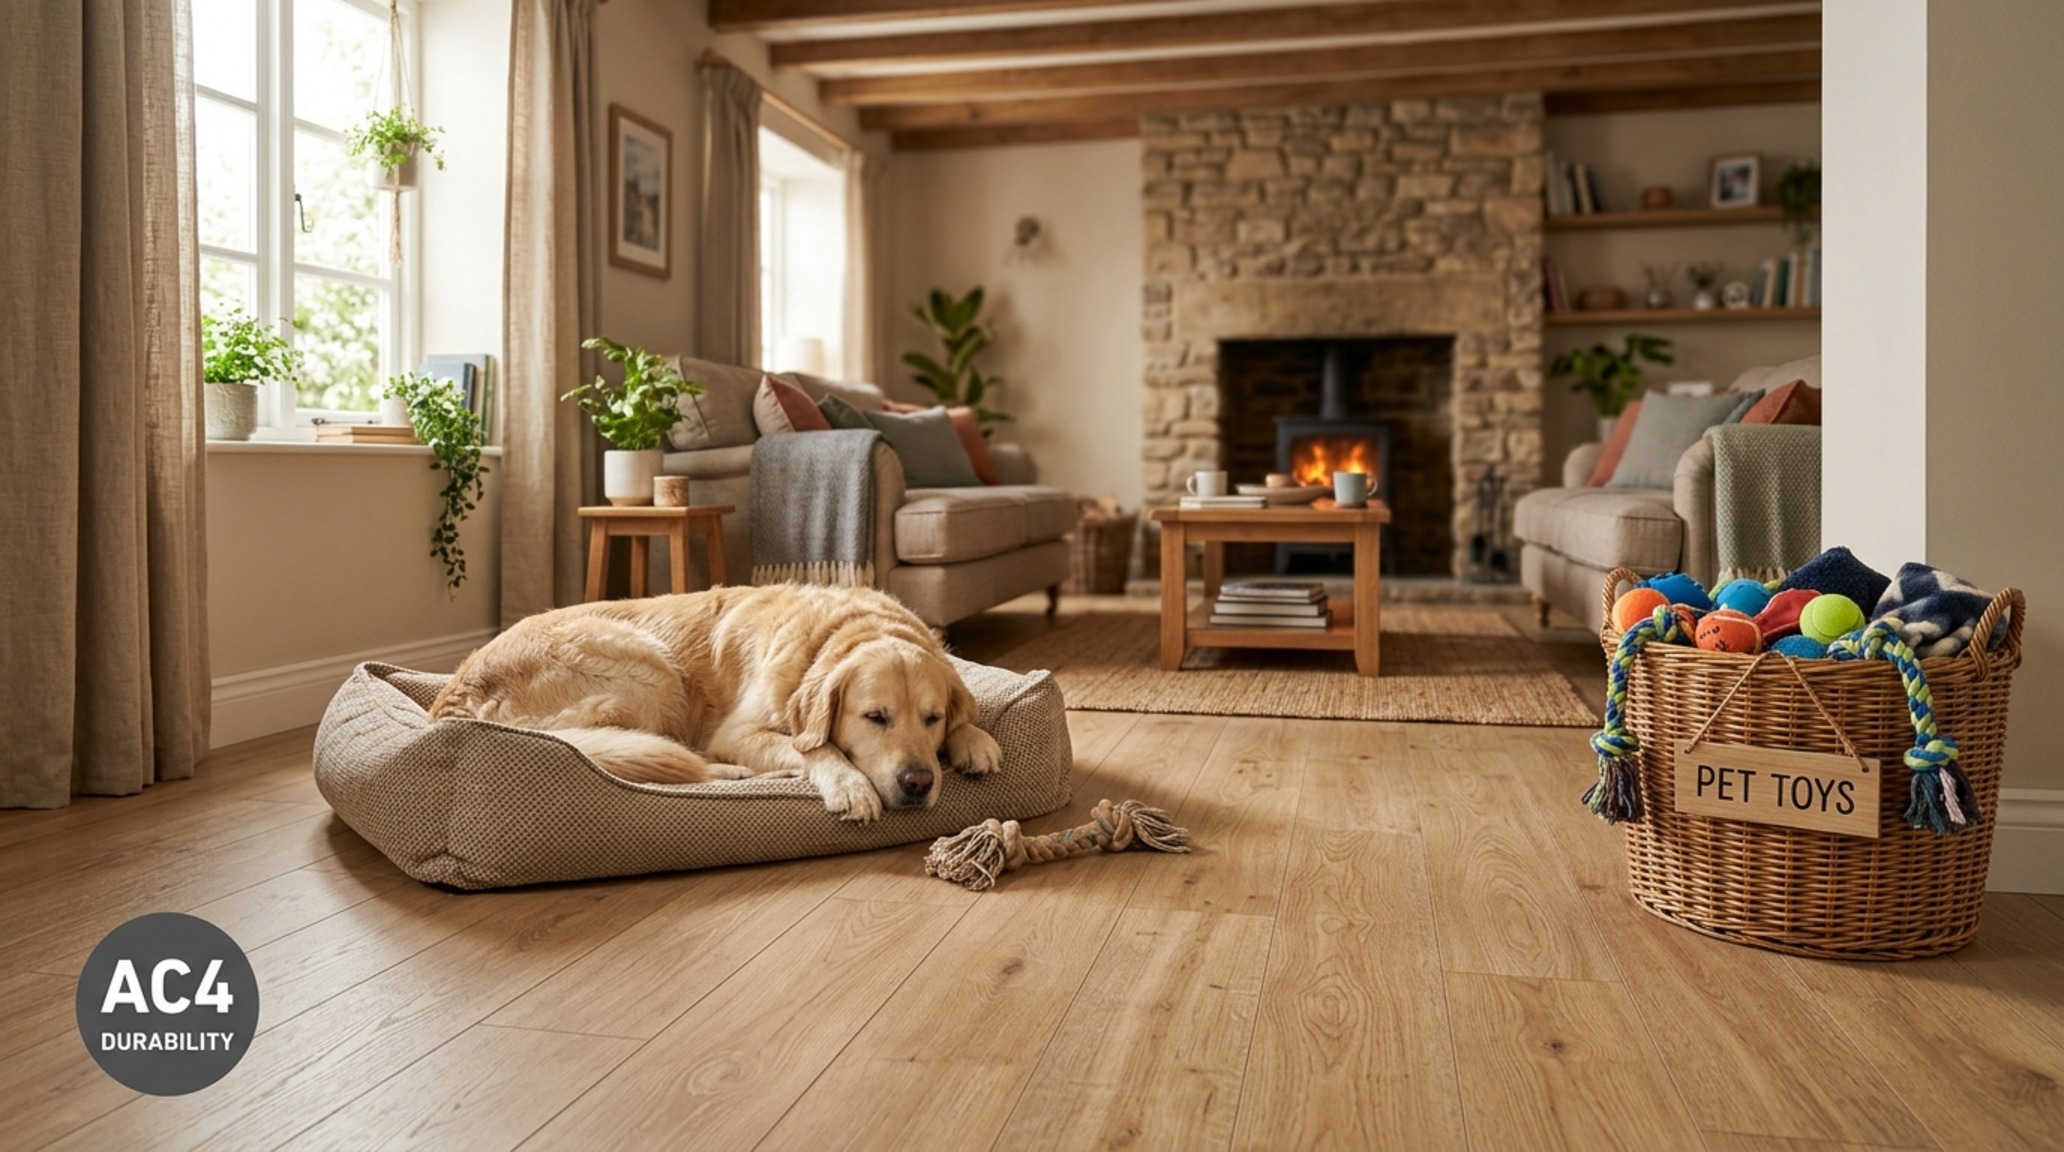
The entryway is the most aggressive environment in any home. It is the transition point where the exterior world meets the interior sanctuary, often bringing with it grit, moisture, and the localized pressure of high-heeled shoes. From an architectural perspective, the ‘path of desire’—the natural route people walk through a space—must be reinforced. When planning an affordable laminate installation in these zones, the AC rating (Abrasion Criteria) becomes your most critical metric. For a high-traffic mudroom or foyer, an AC4 rating is the sweet spot; it provides the durability of a commercial space with the aesthetic warmth of a residential oak.
Spatial cadence in an entryway is about more than just the floor’s durability; it’s about the circulation. A standard primary walkway requires a minimum of 36 inches of clear width to feel intentional rather than cramped. When laying cheap laminate wood floors in these narrow corridors, consider the orientation of the planks. Running them parallel to the longest wall creates a ‘sightline alignment’ that draws the eye into the heart of the home, effectively elongating a tight space. We often pair these entry floors with a ‘drop zone’—perhaps a built-in bench in a muted tone like Farrow & Ball’s Setting Plaster—to create a functional pause before the transition into the main living areas.
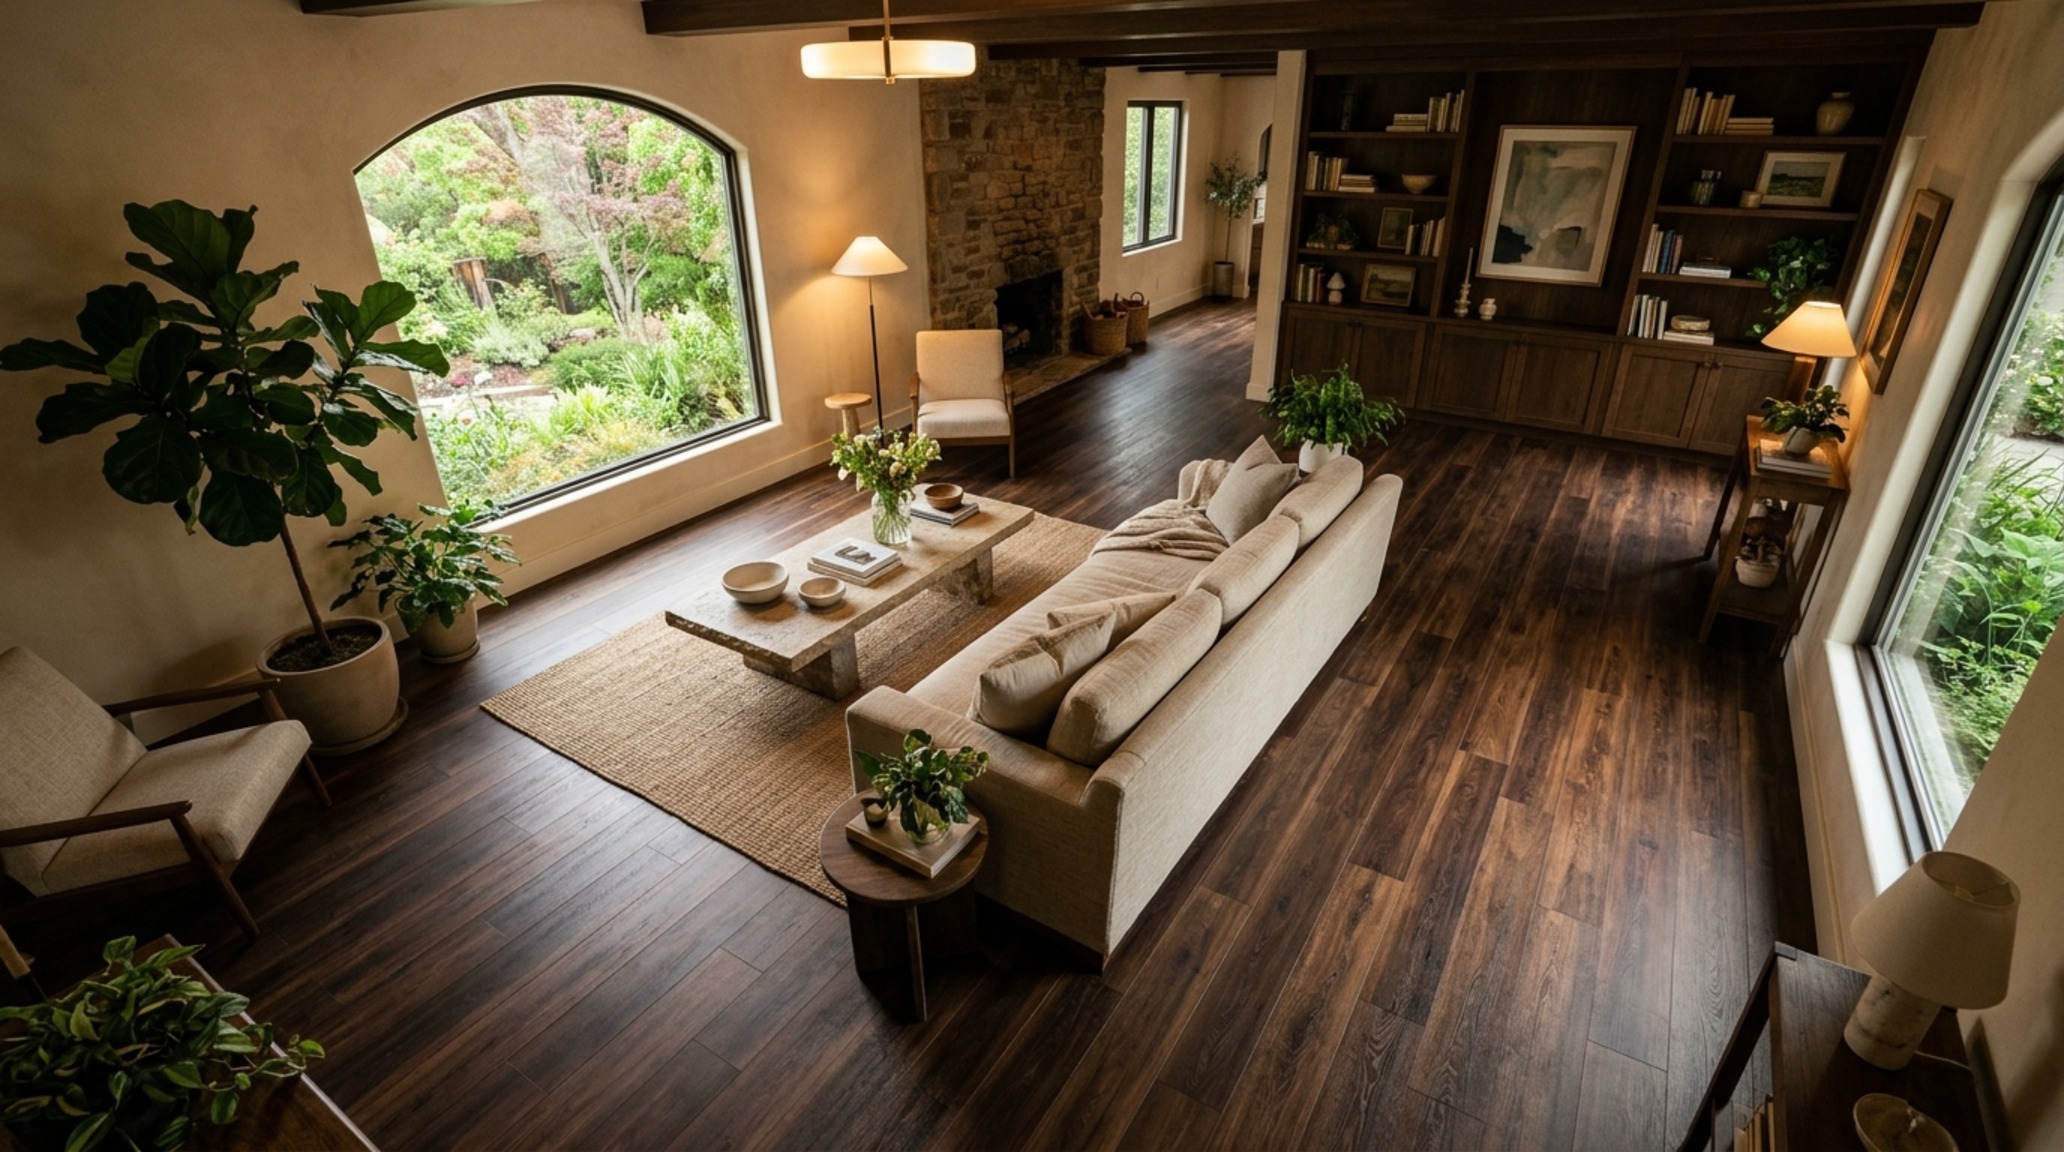
Wide plank wood look flooring in expansive social hubs
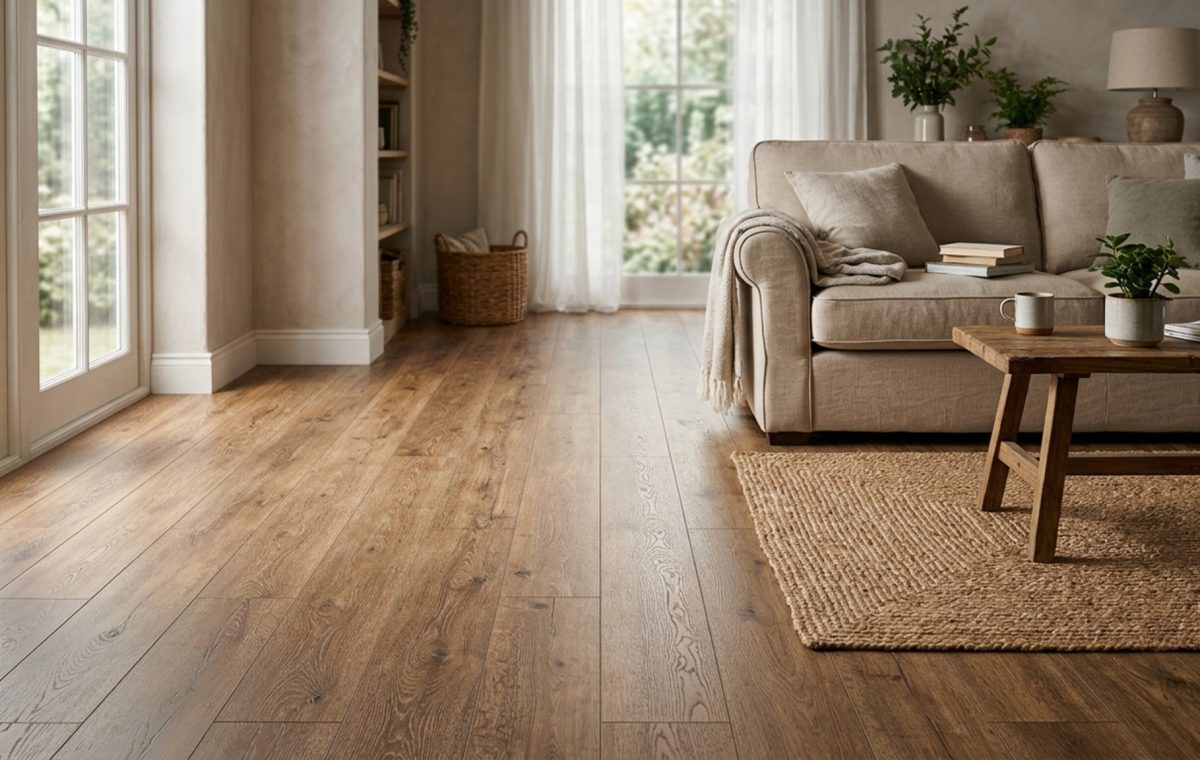
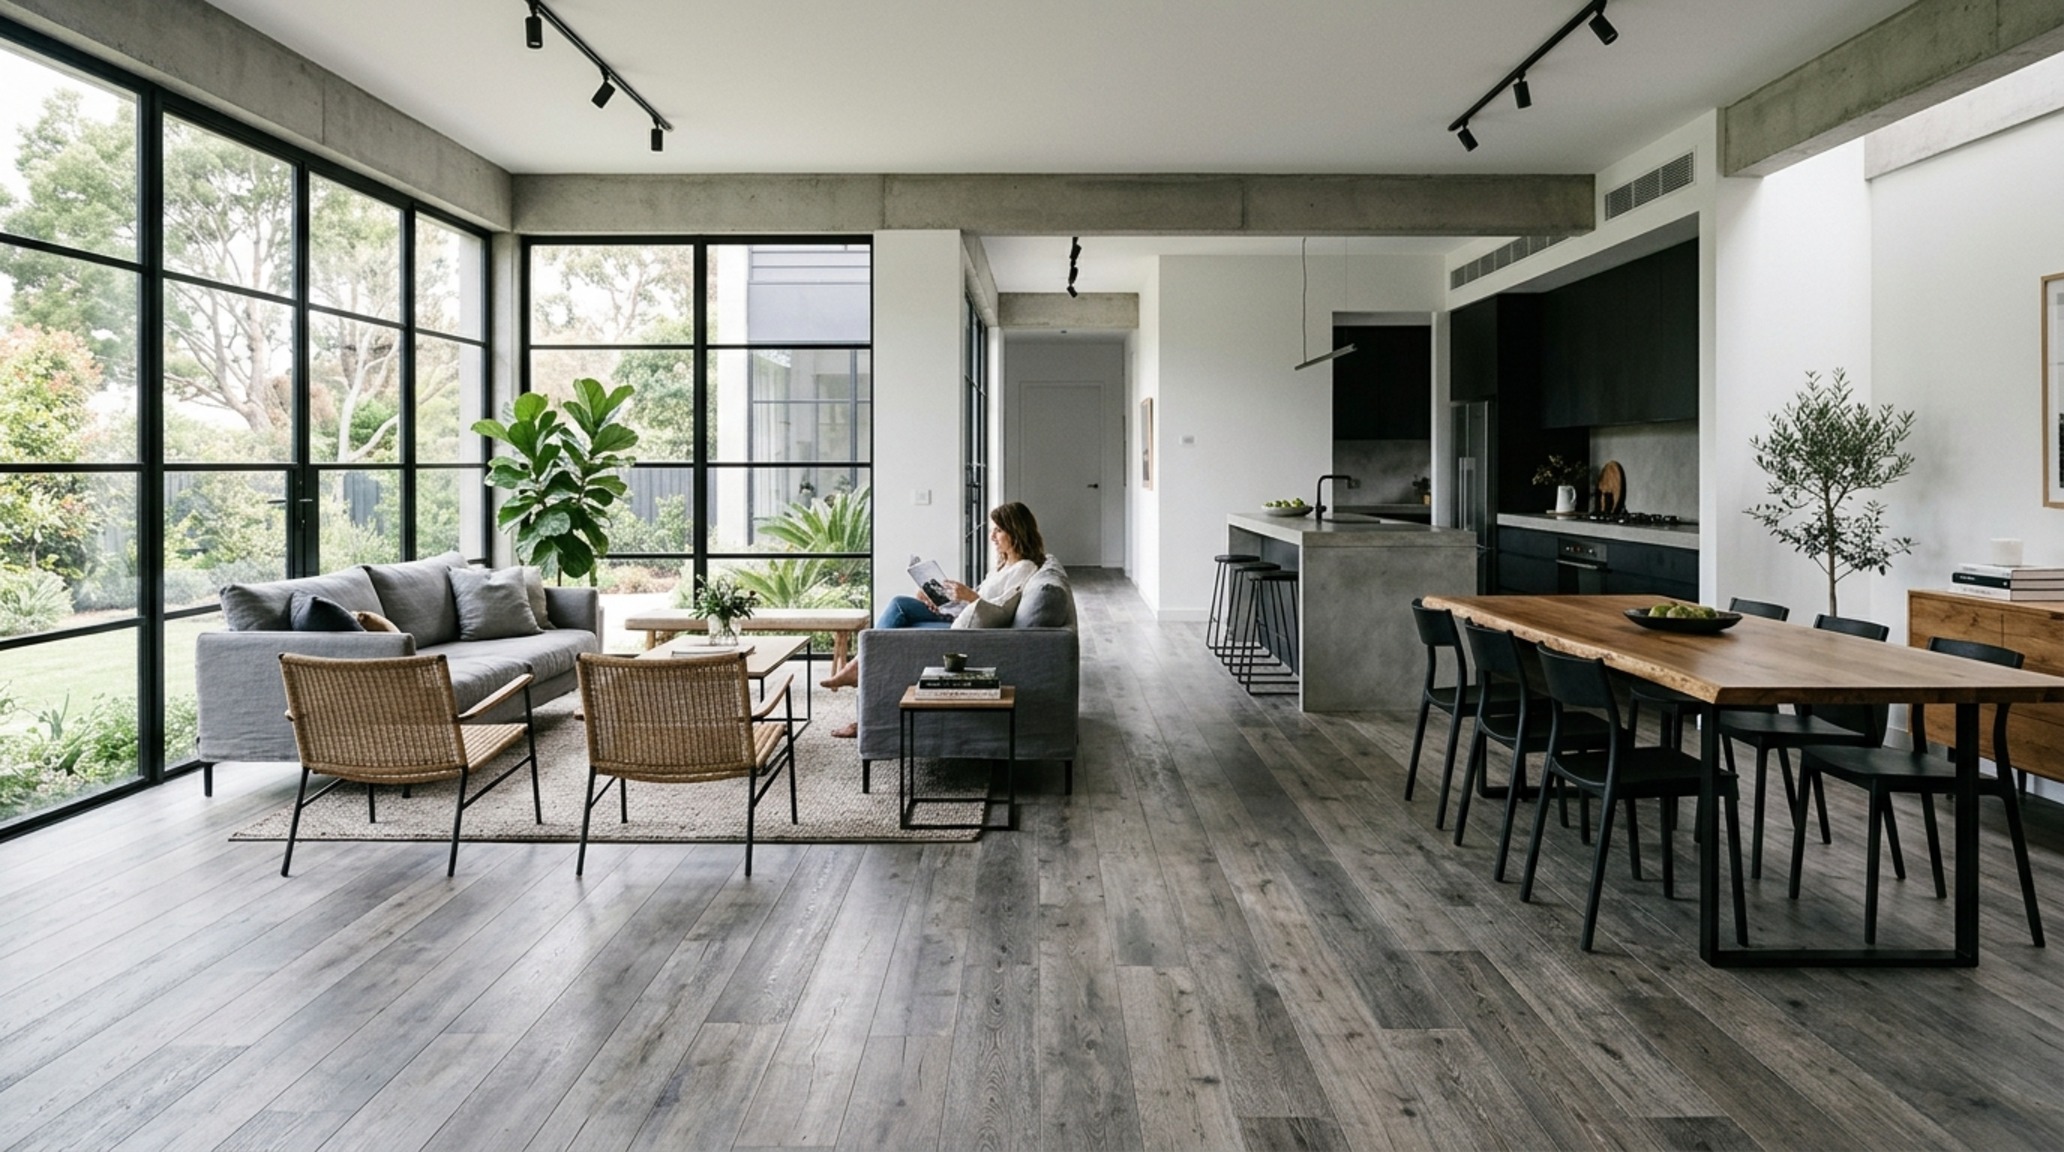
In the living room, the floor acts as the primary canvas for all other design elements. This is where we see the greatest impact of wide plank wood look flooring. Historically, wide planks (anything over 7 inches) were the hallmark of expensive, reclaimed timber. Modern laminate has democratized this look, offering 7.5-inch to 9-inch widths that provide a sense of grounded luxury. These wider formats reduce the number of visible seams, creating a calmer, more cohesive floor plane that allows the negative space between furniture pieces to ‘breathe.’
When styling these expansive zones, ergonomics and reach are paramount. We follow the 18-inch rule: a coffee table should sit exactly 18 inches from the edge of the sofa to ensure effortless reach while maintaining a clear walking path. On cheap laminate wood floors, this furniture placement is safe from the indentation issues that plague softer woods. To elevate the ‘cheap’ label into ‘curated,’ focus on lighting quality. Use warm ambient 2700K lighting with a high Color Rendering Index (CRI 90+) to bring out the amber and honey undertones of the wood grain. Shadows cast across a textured laminate surface at a low angle in the evening can make a $2-per-square-foot floor look like an artisanal installation.
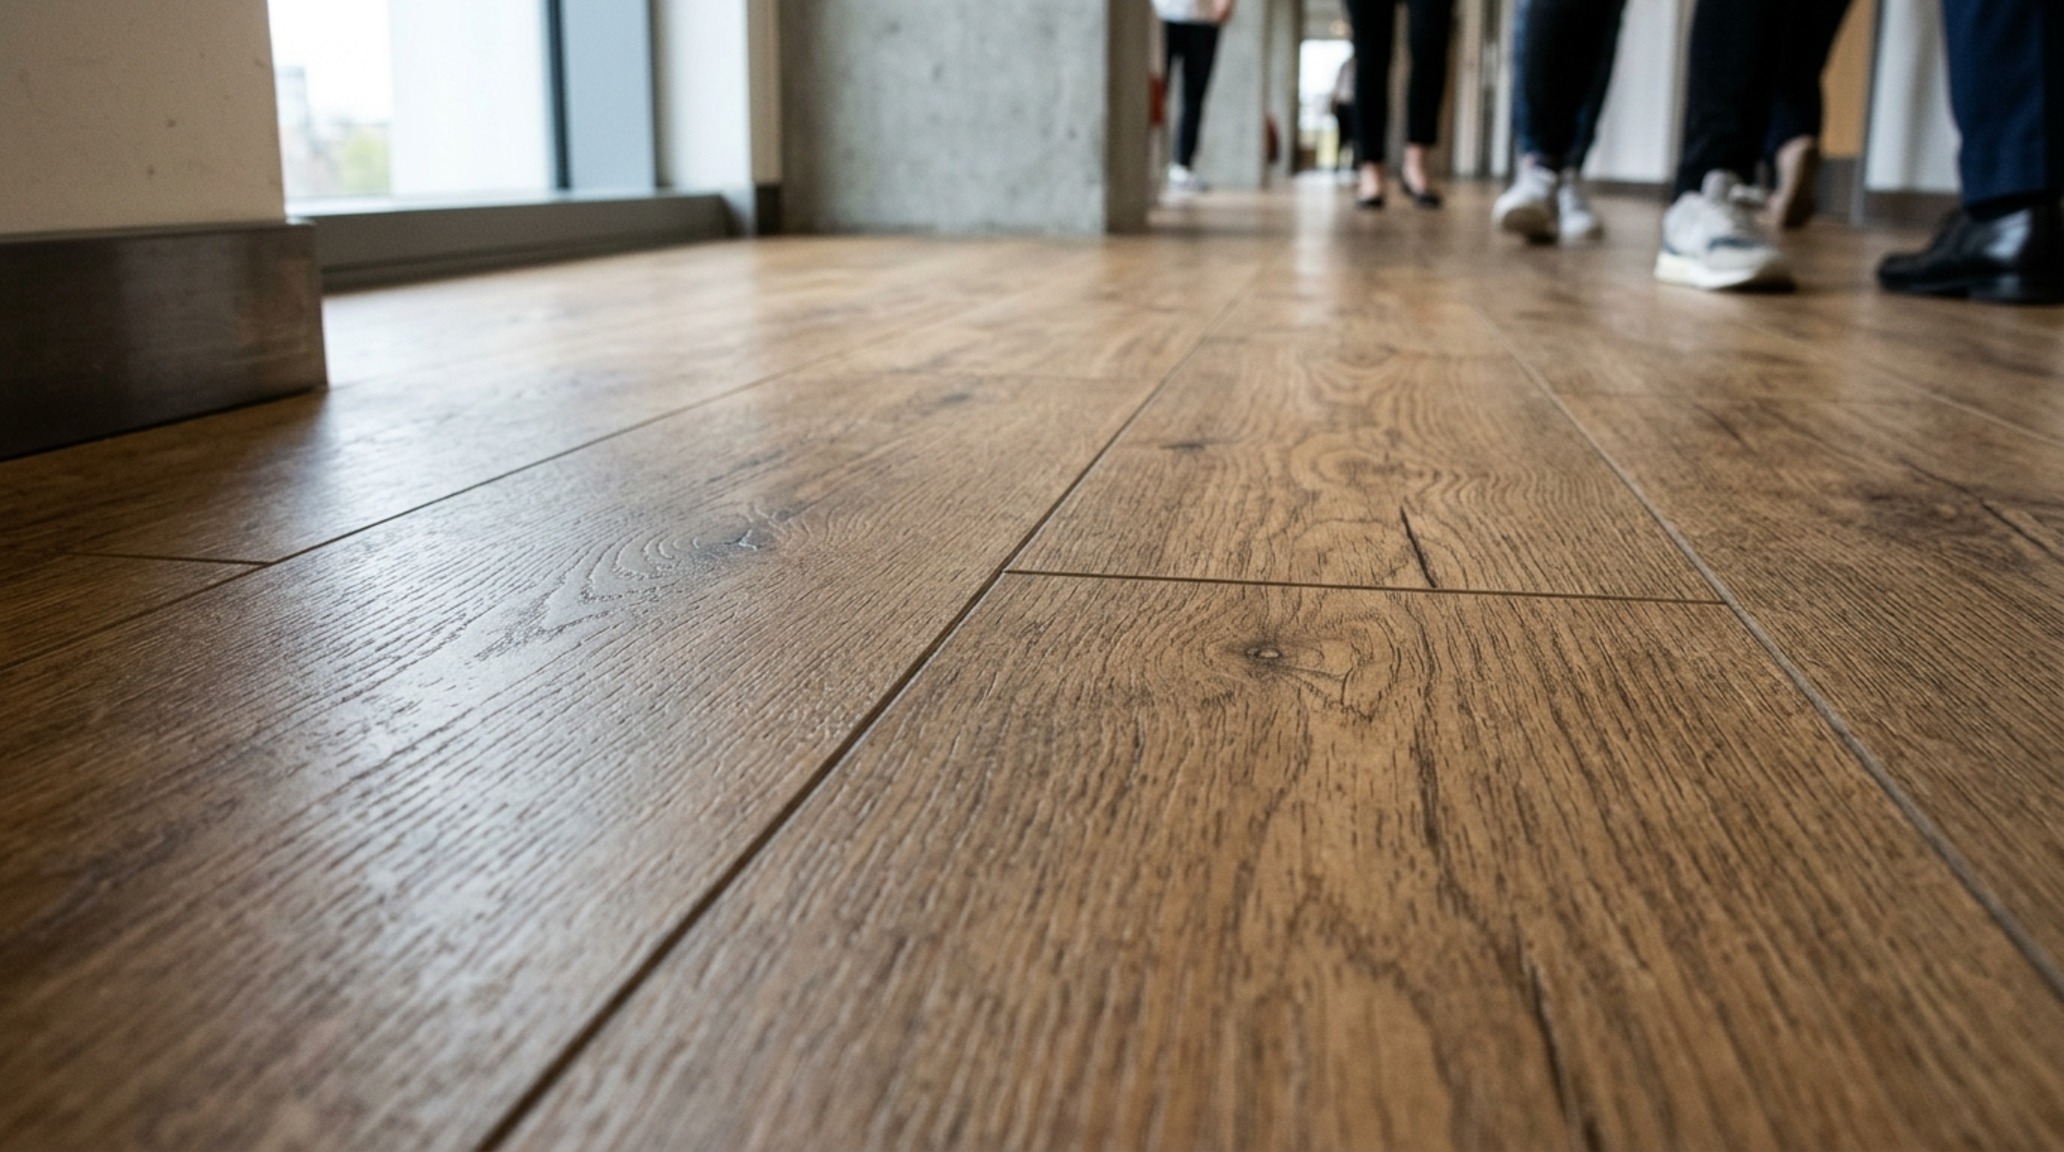
Moisture resistant laminate planks for high-activity kitchens
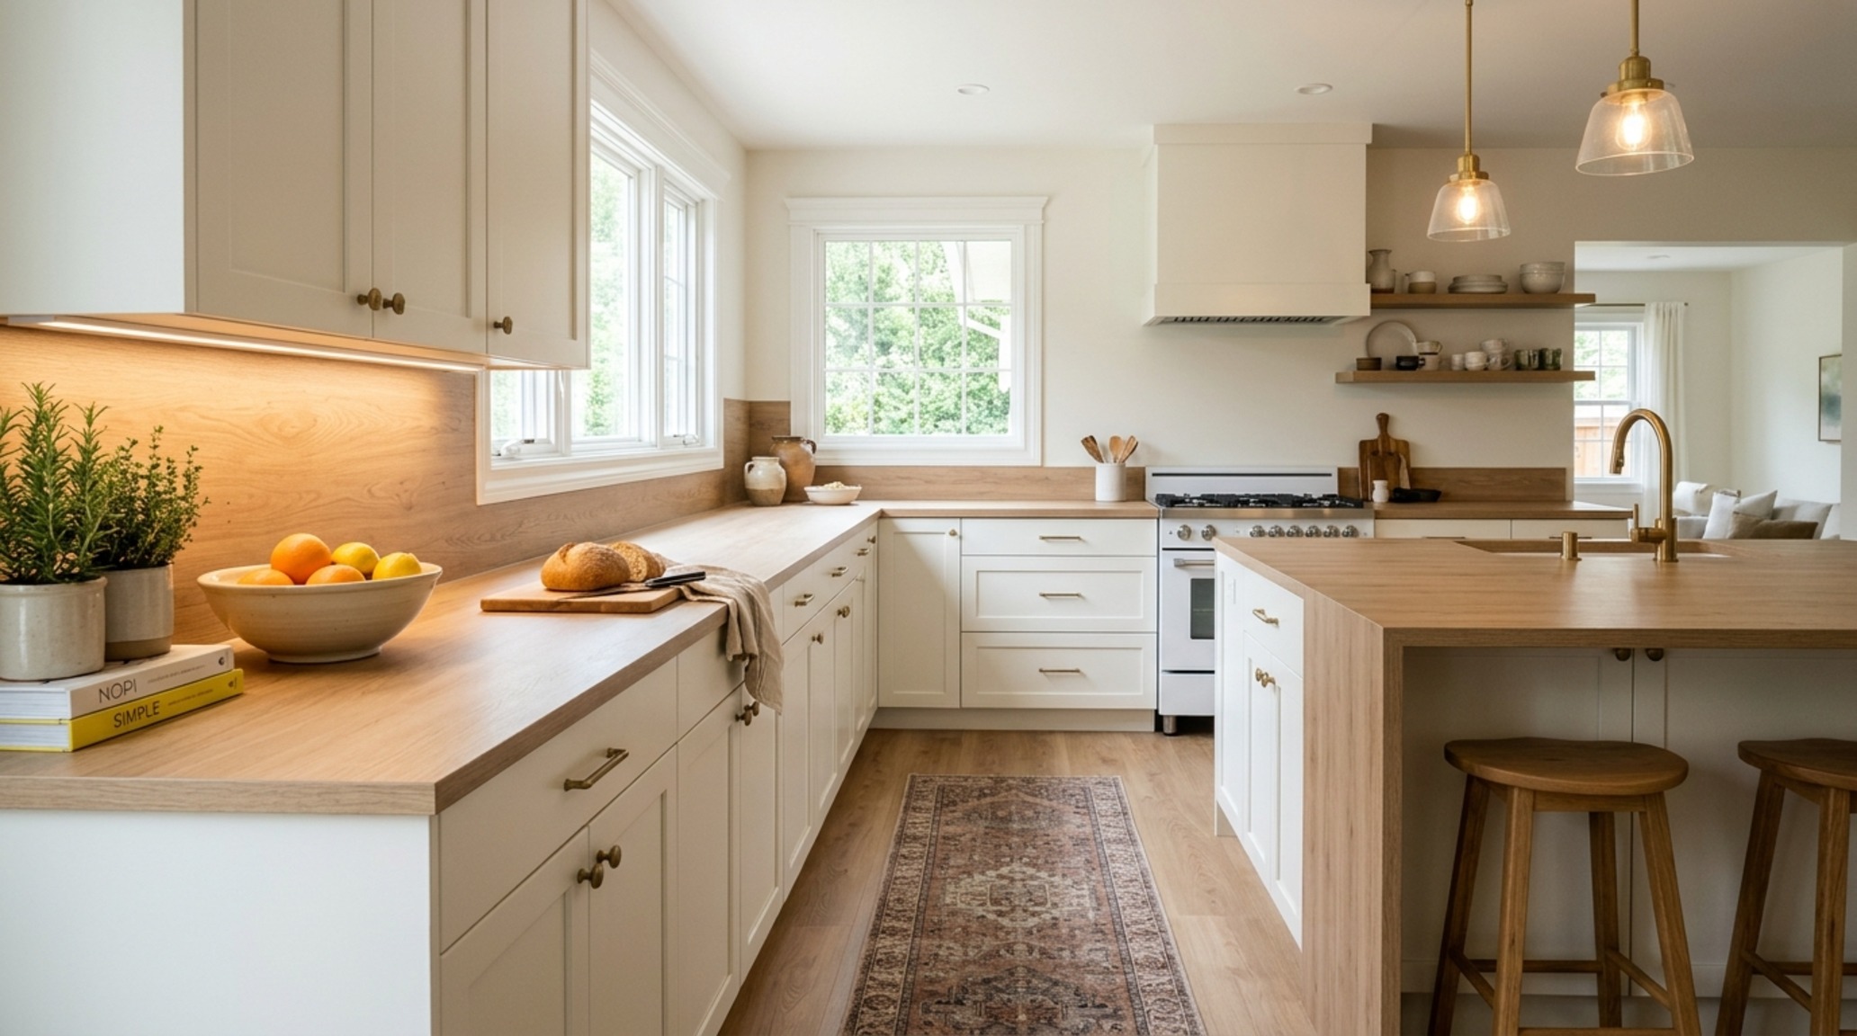
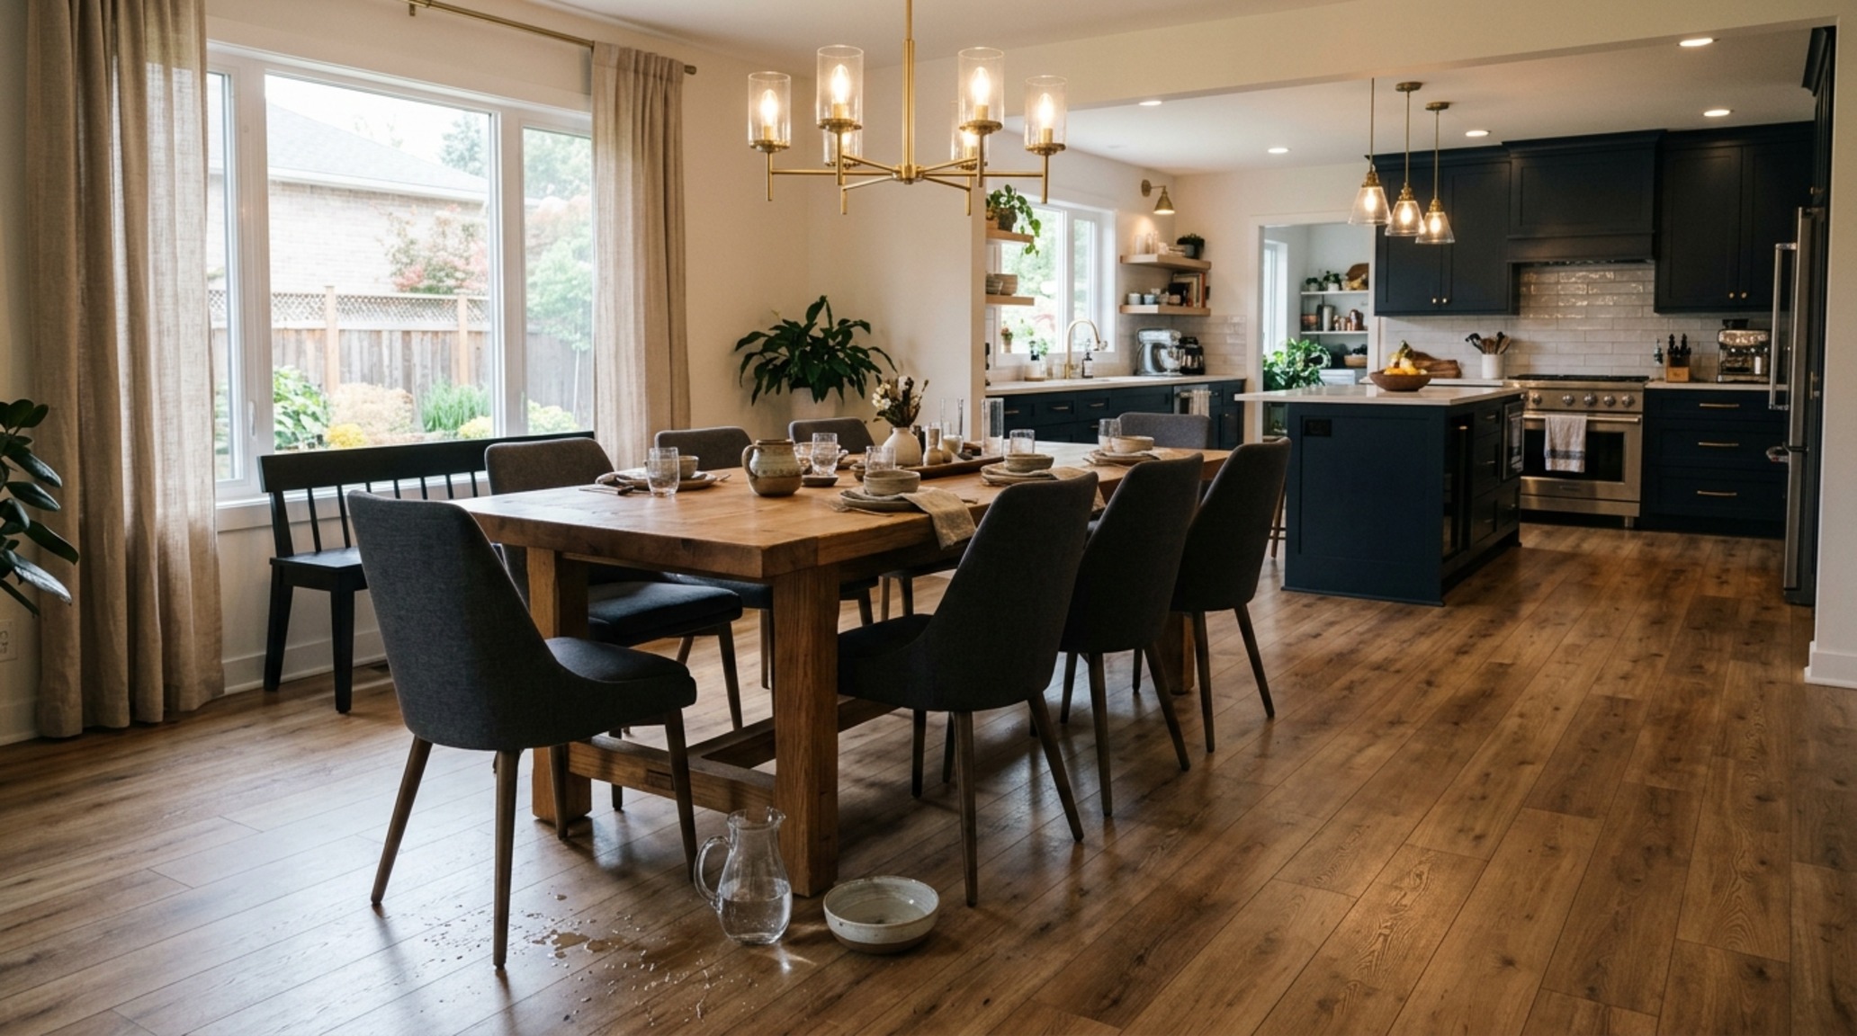
The kitchen is no longer a ‘no-go zone’ for laminate. The common architectural hesitation regarding water damage has been solved by the introduction of moisture resistant laminate planks featuring hydrophobic edge coatings and high-density fiberboard (HDF) cores that resist swelling. This allows for a seamless floor transition from the living room directly into the kitchen, eliminating the jarring ‘threshold break’ that often dates a home’s interior. A continuous floor plane makes the entire floor plan feel significantly larger and more integrated.
Functionally, the kitchen requires specific clearances. To ensure a fluid workflow, dining chairs require a 30-inch clearance from the table edge to allow for a comfortable ‘push-back’ without hitting walls or islands. On cheap laminate wood floors, this repetitive sliding of chairs can be a concern; however, the aluminum oxide topcoat of modern AC4 laminate is designed to withstand this exact type of friction. Pair these floors with cabinetry in a crisp Benjamin Moore Swiss Coffee to create a high-contrast, ‘Scandinavian-industrial’ vibe that feels both clean and approachable. The light-colored cabinetry reflects the 3000K task lighting used over countertops, while the darker floor provides the necessary tactile grounding for the room.
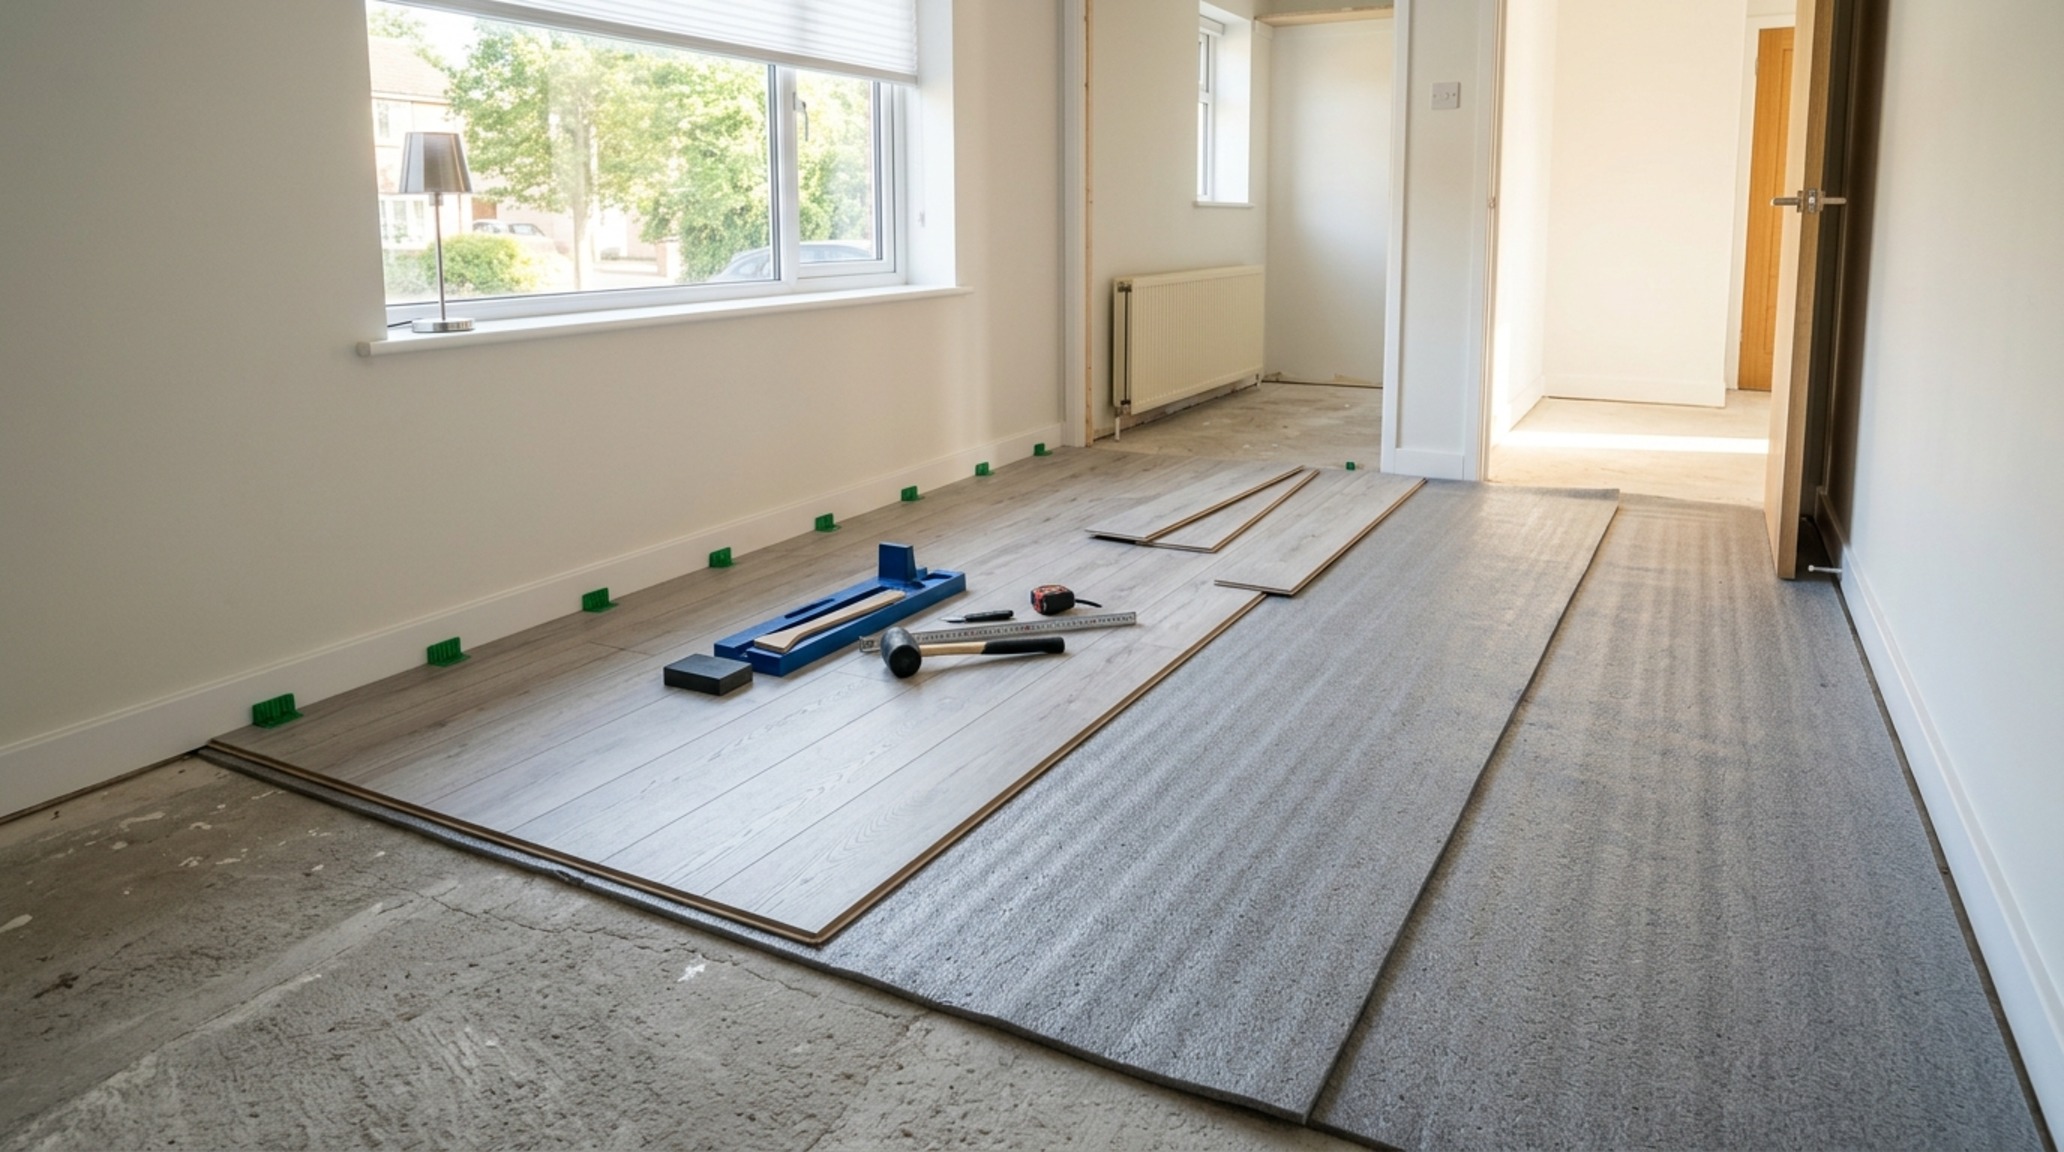
Renter friendly budget floors for restful interiors
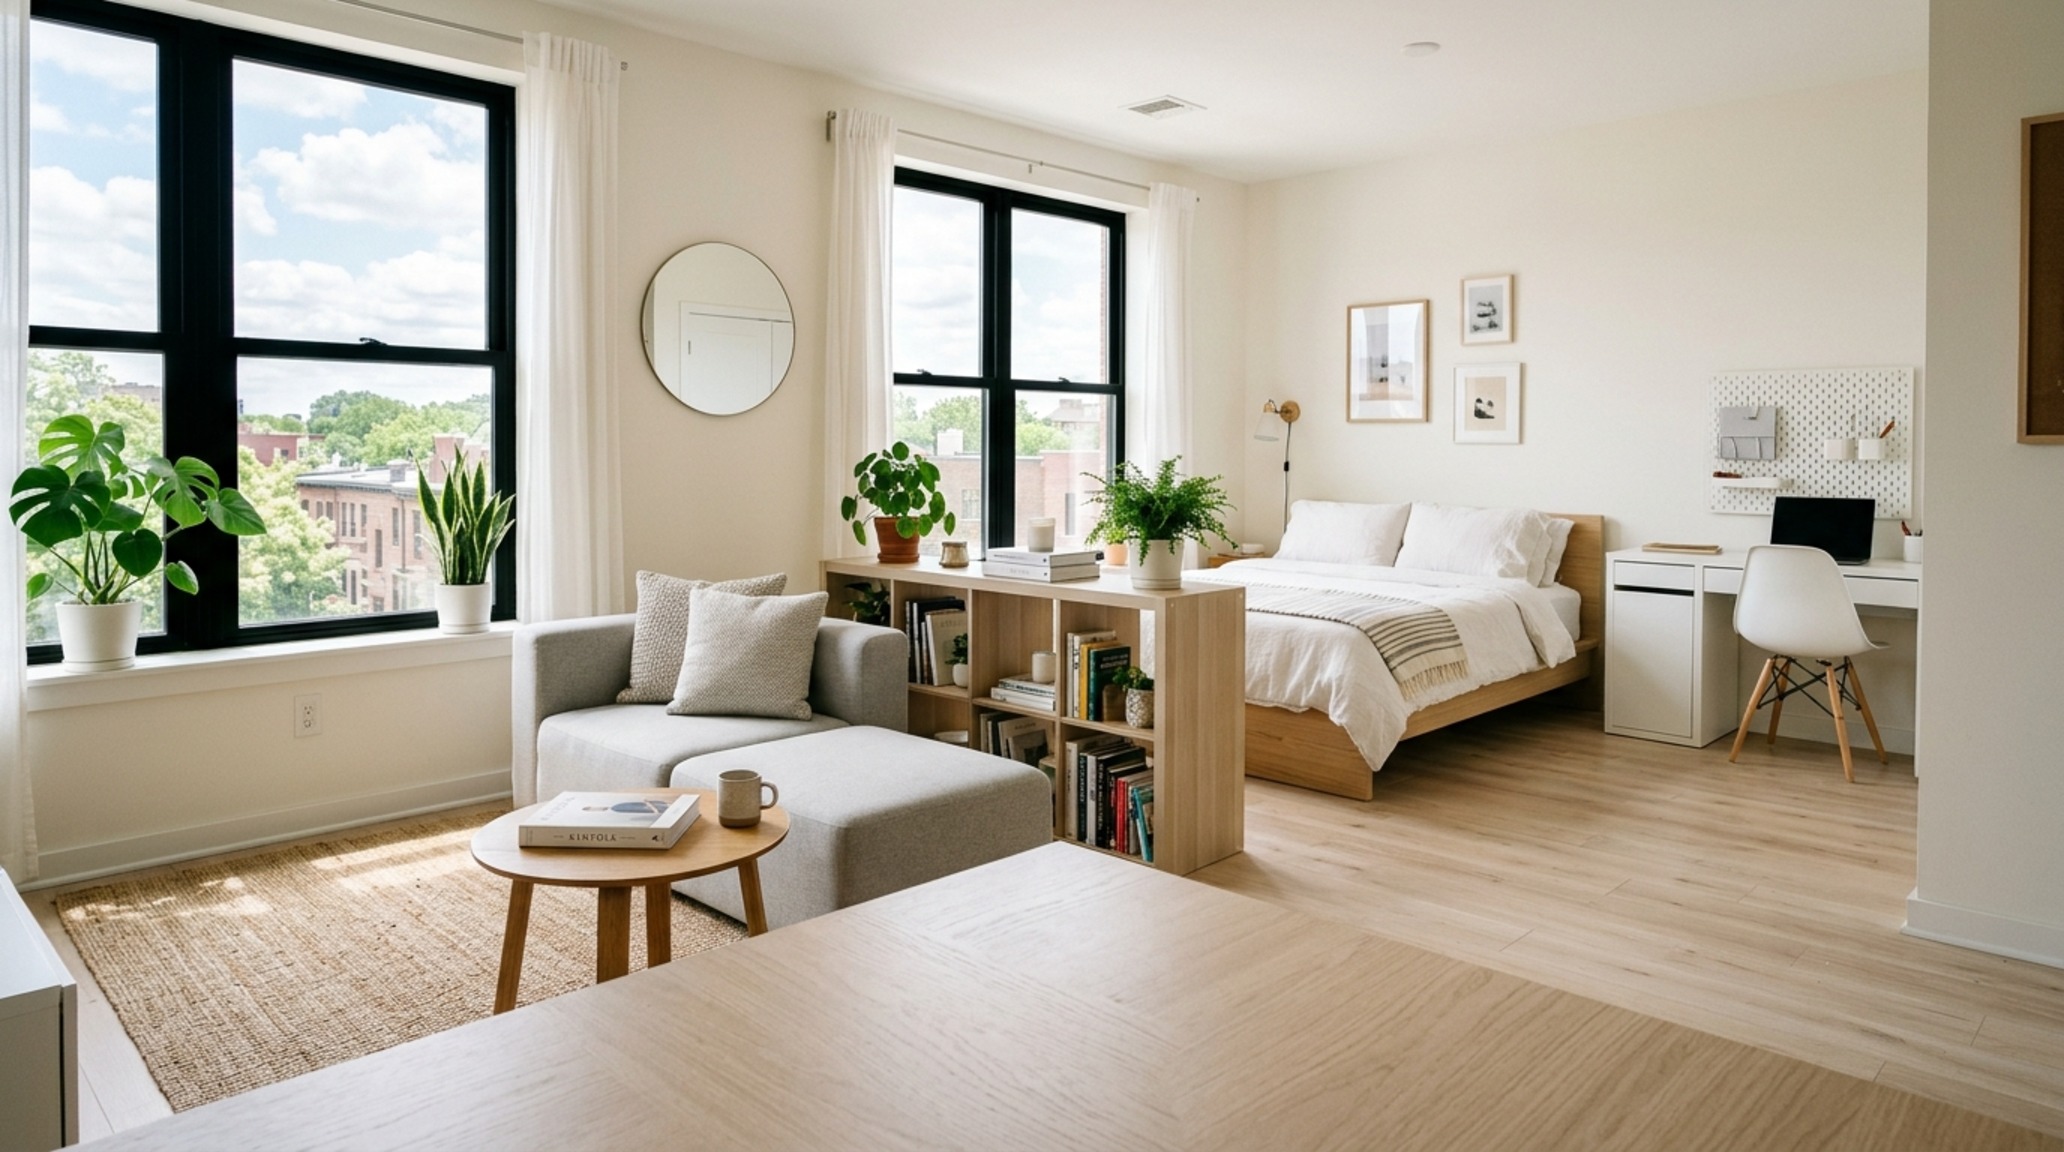
For those living in apartments or temporary spaces, the floor is often the biggest design obstacle. Renter friendly budget floors in the form of ‘click-lock’ laminate offer a non-permanent solution that completely transforms a space without violating a lease. Because these are floating floors—held in place by gravity and the friction of the interlocking joints—they require no glue or nails. This means the original subfloor remains pristine beneath.
In a bedroom, the focus shifts to acoustics and ‘foot-feel.’ A common critique of cheap laminate wood floors is the hollow sound they can produce. The fix is a high-quality 2mm or 3mm acoustical underlayment. This layer absorbs the sharp ‘click’ of footsteps and provides a subtle spring that mimics the feel of a solid wood joist system. When selecting a color for the bedroom, look for ‘greige’ tones—a mix of grey and beige—that offer a neutral backdrop for various textile layers. A low-pile wool rug partially tucked under the bed provides a textural contrast to the smooth laminate, creating a sanctuary that feels expensive and intentionally designed.
Architectural Perspectives & the Mastery of Cheap Laminate Wood Floors
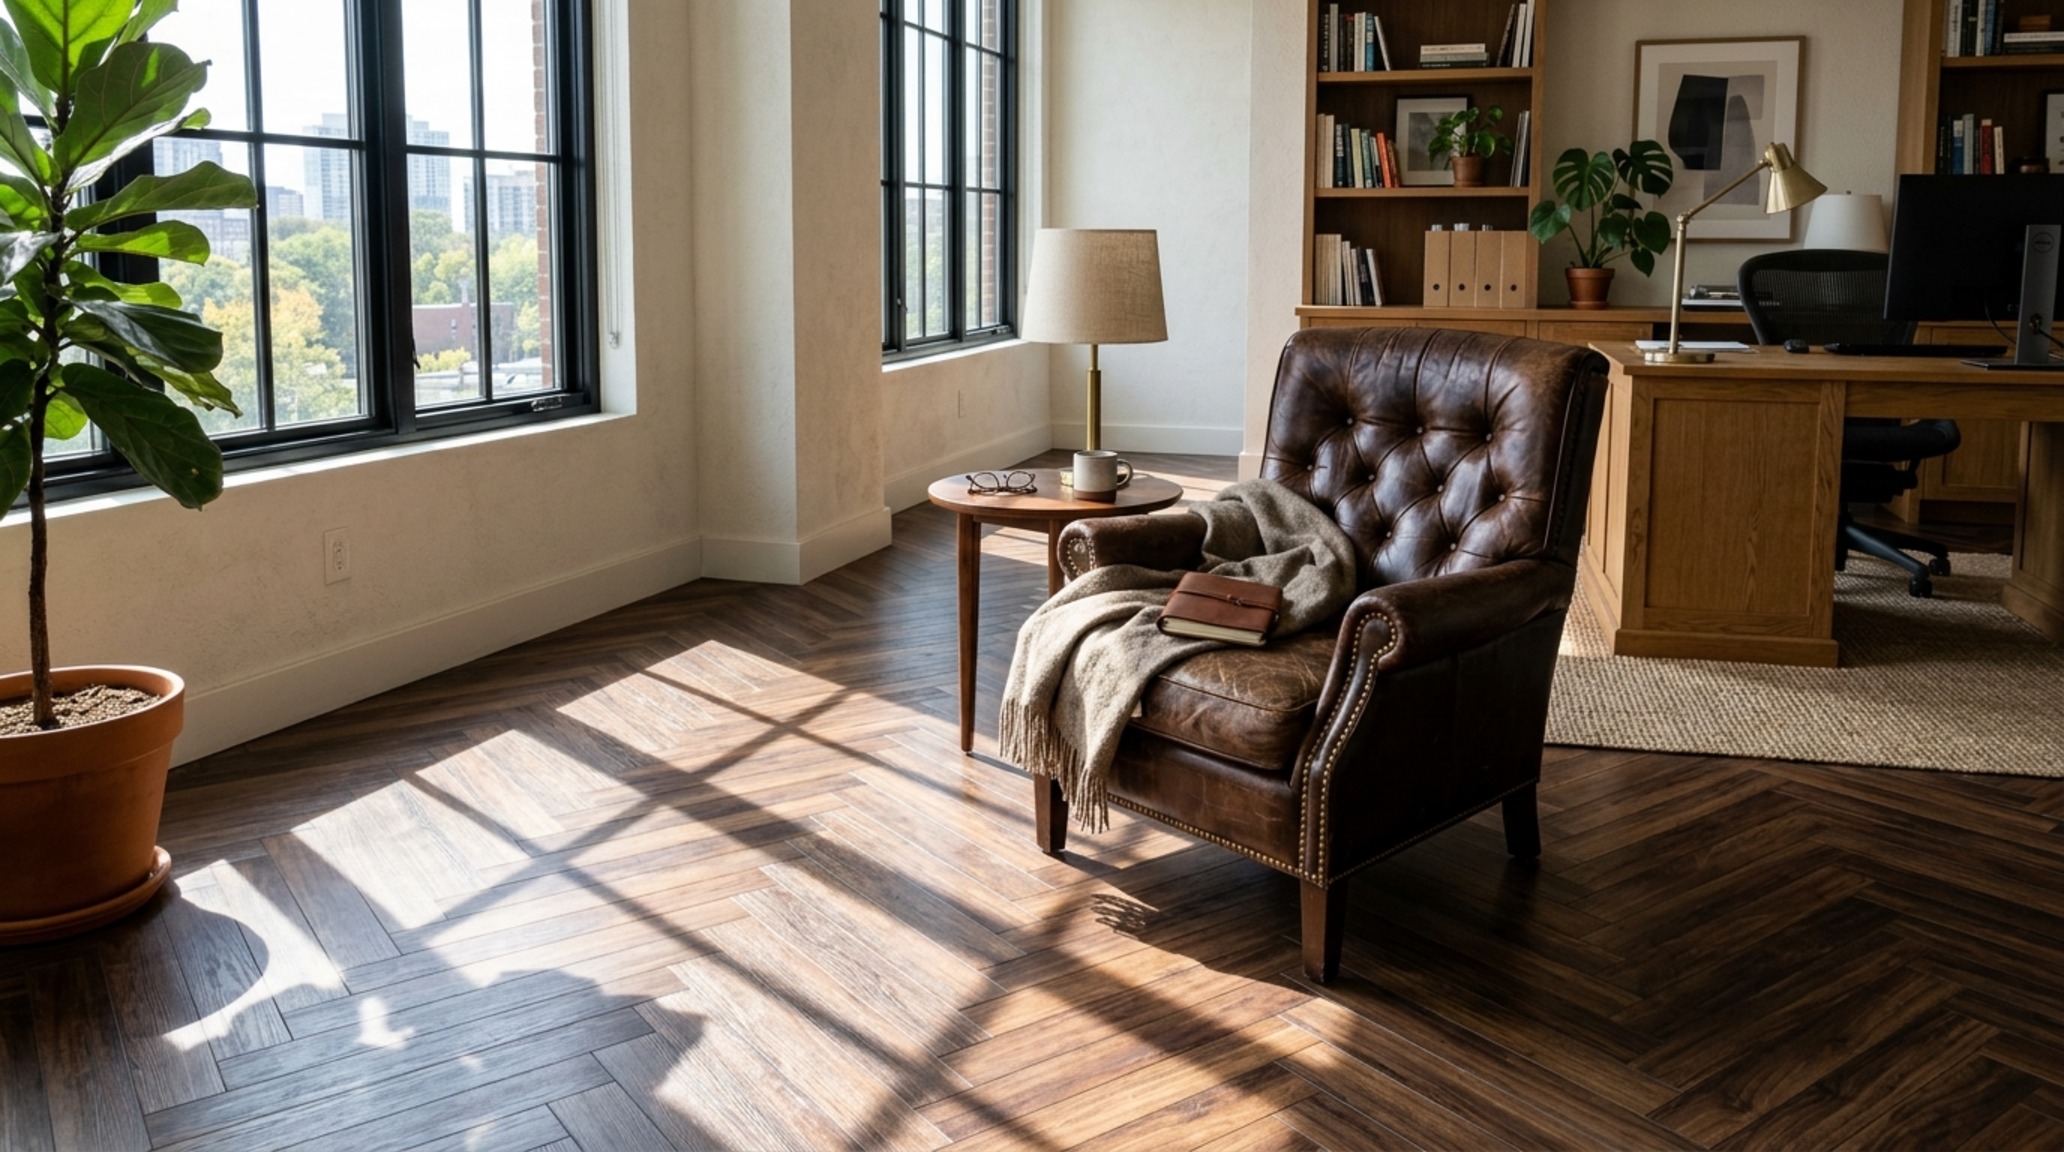
The final layer of a successful floor design is the installation pattern itself. While a standard stagger is the most common, experimenting with DIY wood floor patterns can elevate the entire architectural narrative. A ‘herringbone’ layout using specifically sized laminate planks adds a rhythmic complexity that mimics European manor houses. If the standard ‘stretcher bond’ is preferred, ensure a minimum 6-inch offset between plank ends to avoid ‘stair-stepping,’ which is a visual dead giveaway of a rushed, amateur job.
Ultimately, the success of cheap laminate wood floors lies in the details that surround them. Baseboard selection is vital; a taller 5.5-inch square-profile baseboard provides a modern, architectural ‘cap’ to the flooring, making the laminate look like a permanent, structural choice. This is where we move from a mere ‘product’ to a ‘material composition.’ By treating laminate with the same respect as marble or oak—considering its grain direction, its light-reflectance, and its relationship to the wall—we create spaces that feel deeply authentic and exceptionally durable.
Comprehensive Material & Proportions Schedule
Comprehensive architectural blueprint detailing finishes, paint hex codes, and structural balance.
Choosing the right floor is less about the price tag and more about understanding how the light hits the grain at 4:00 PM and how the surface handles the rhythmic chaos of a Tuesday morning. One final styling tip: don’t be afraid to mix wood tones; a dark walnut-look laminate can look incredible against a lighter white oak dining table, provided they share similar undertones. It creates a layered, ‘collected over time’ feel that single-tone spaces often lack. Which room in your home is currently demanding a more resilient foundation for your daily life?
Editorial Silo • Recommended Architecture Studies
- Organic Apartment renovation costs: Luxury finishes — Archival Design Case Study
- Perfect Modern California Homes: Space-Saving Living Ideas — Archival Design Case Study
Architectural Form Portfolio
An editorial archive chronicling proportions, bespoke architectural joinery, and tranquil daylighting.
Curated Visual Lookbook
Design Gallery & Spatial Studies
A visual curation of architectural arrangements, lighting concepts, and material palettes featured in this space.