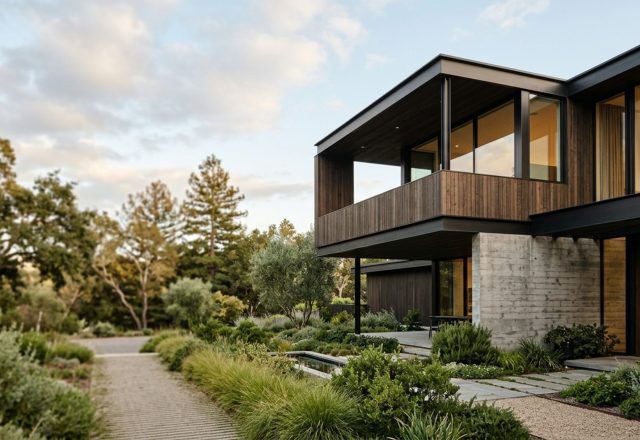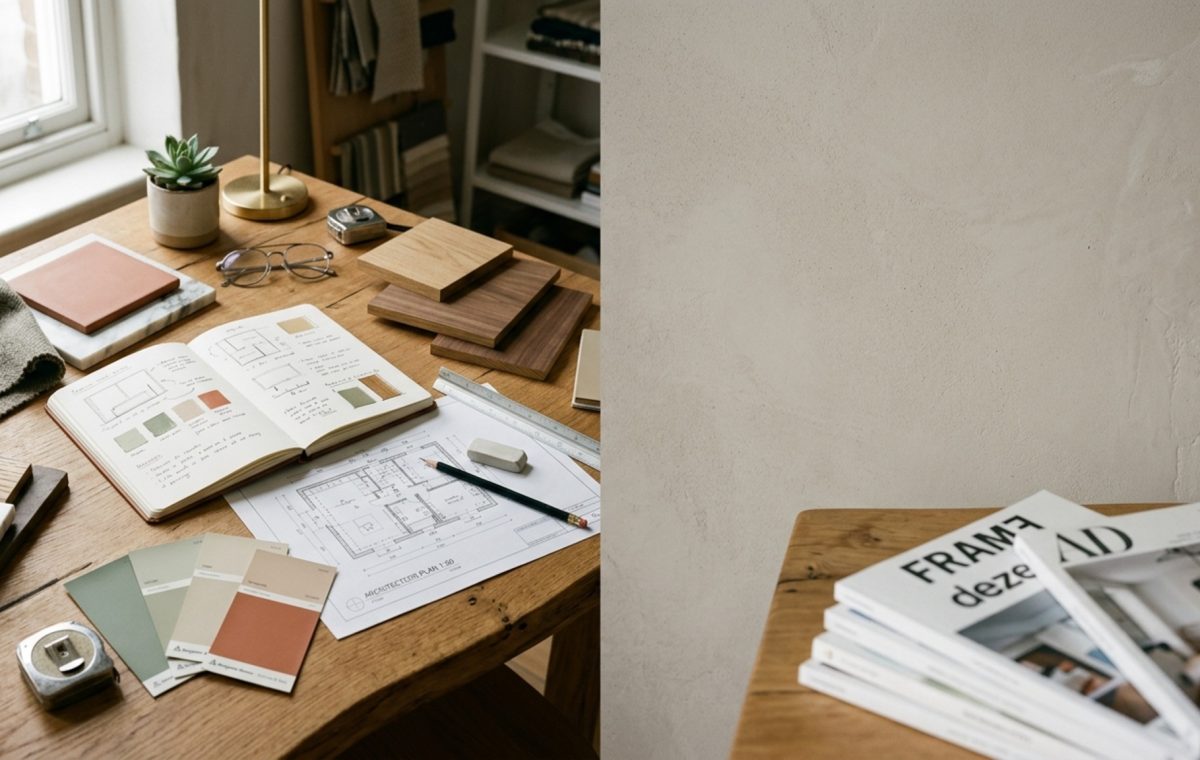
To become an interior designer in 2025 is to act as the primary conduit between the static mathematics of architecture and the fluid, sensory experience of human occupancy. It is no longer sufficient to simply curate a palette; the modern practitioner must synthesize structural rigor with psychological nuance, moving far beyond the surface-level application of trends to master the choreography of space itself. This career path demands a dual-brained approach where the precision of a 1/16th-inch drafting tolerance meets the intuitive warmth of tactile materiality. We are entering an era where spatial wellness, building code compliance, and environmental stewardship are the three pillars upon which every successful firm is built.
As we observe the shifting landscape of residential and commercial design, the distinction between a ‘stylist’ and a ‘designer’ has never been more critical. The former addresses the skin; the latter addresses the skeleton. True design is a dialogue between the light entering a clerestory window at 10:00 AM and the friction of a honed travertine floor beneath a bare foot. It requires a deep understanding of how a 36-inch primary circulation path maintains the flow of a room, preventing the psychological claustrophobia that occurs when furniture placement ignores the natural cadence of movement.

Interior Designer vs Decorator: The Structural Threshold
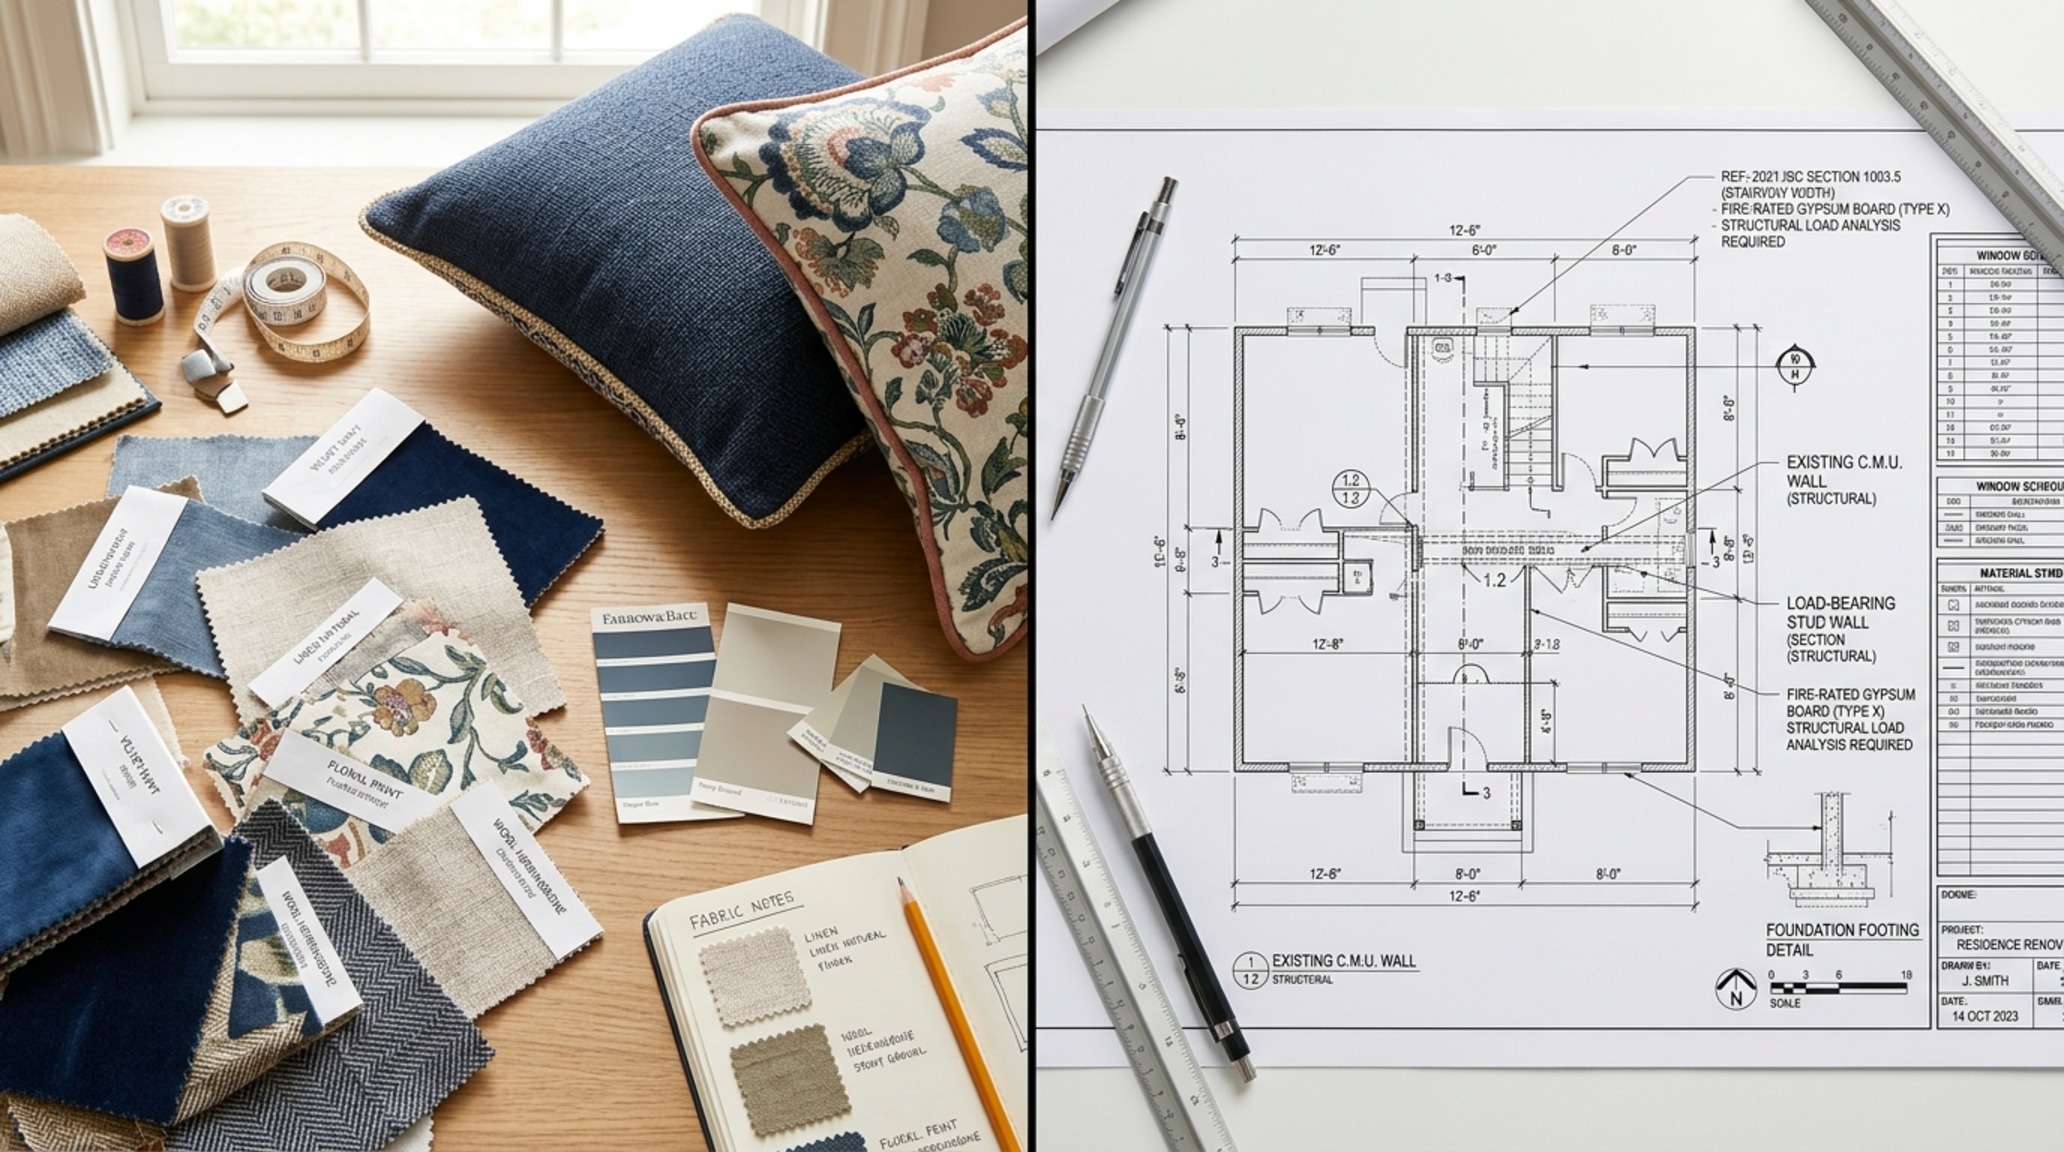
The industry often conflates these roles, but the technical chasm between them is vast. While a decorator focuses on the aesthetic composition of a finished shell—selecting fabrics like a heavy Belgian linen or a velvet from Pierre Frey—a designer is qualified to manipulate that shell. To become an interior designer means understanding the load-bearing implications of removing a partition and the intricate requirements of the International Building Code (IBC). In 2025, the designer’s role is closer to that of an interior architect, focusing on life safety, accessibility, and the manipulation of permanent volumes.
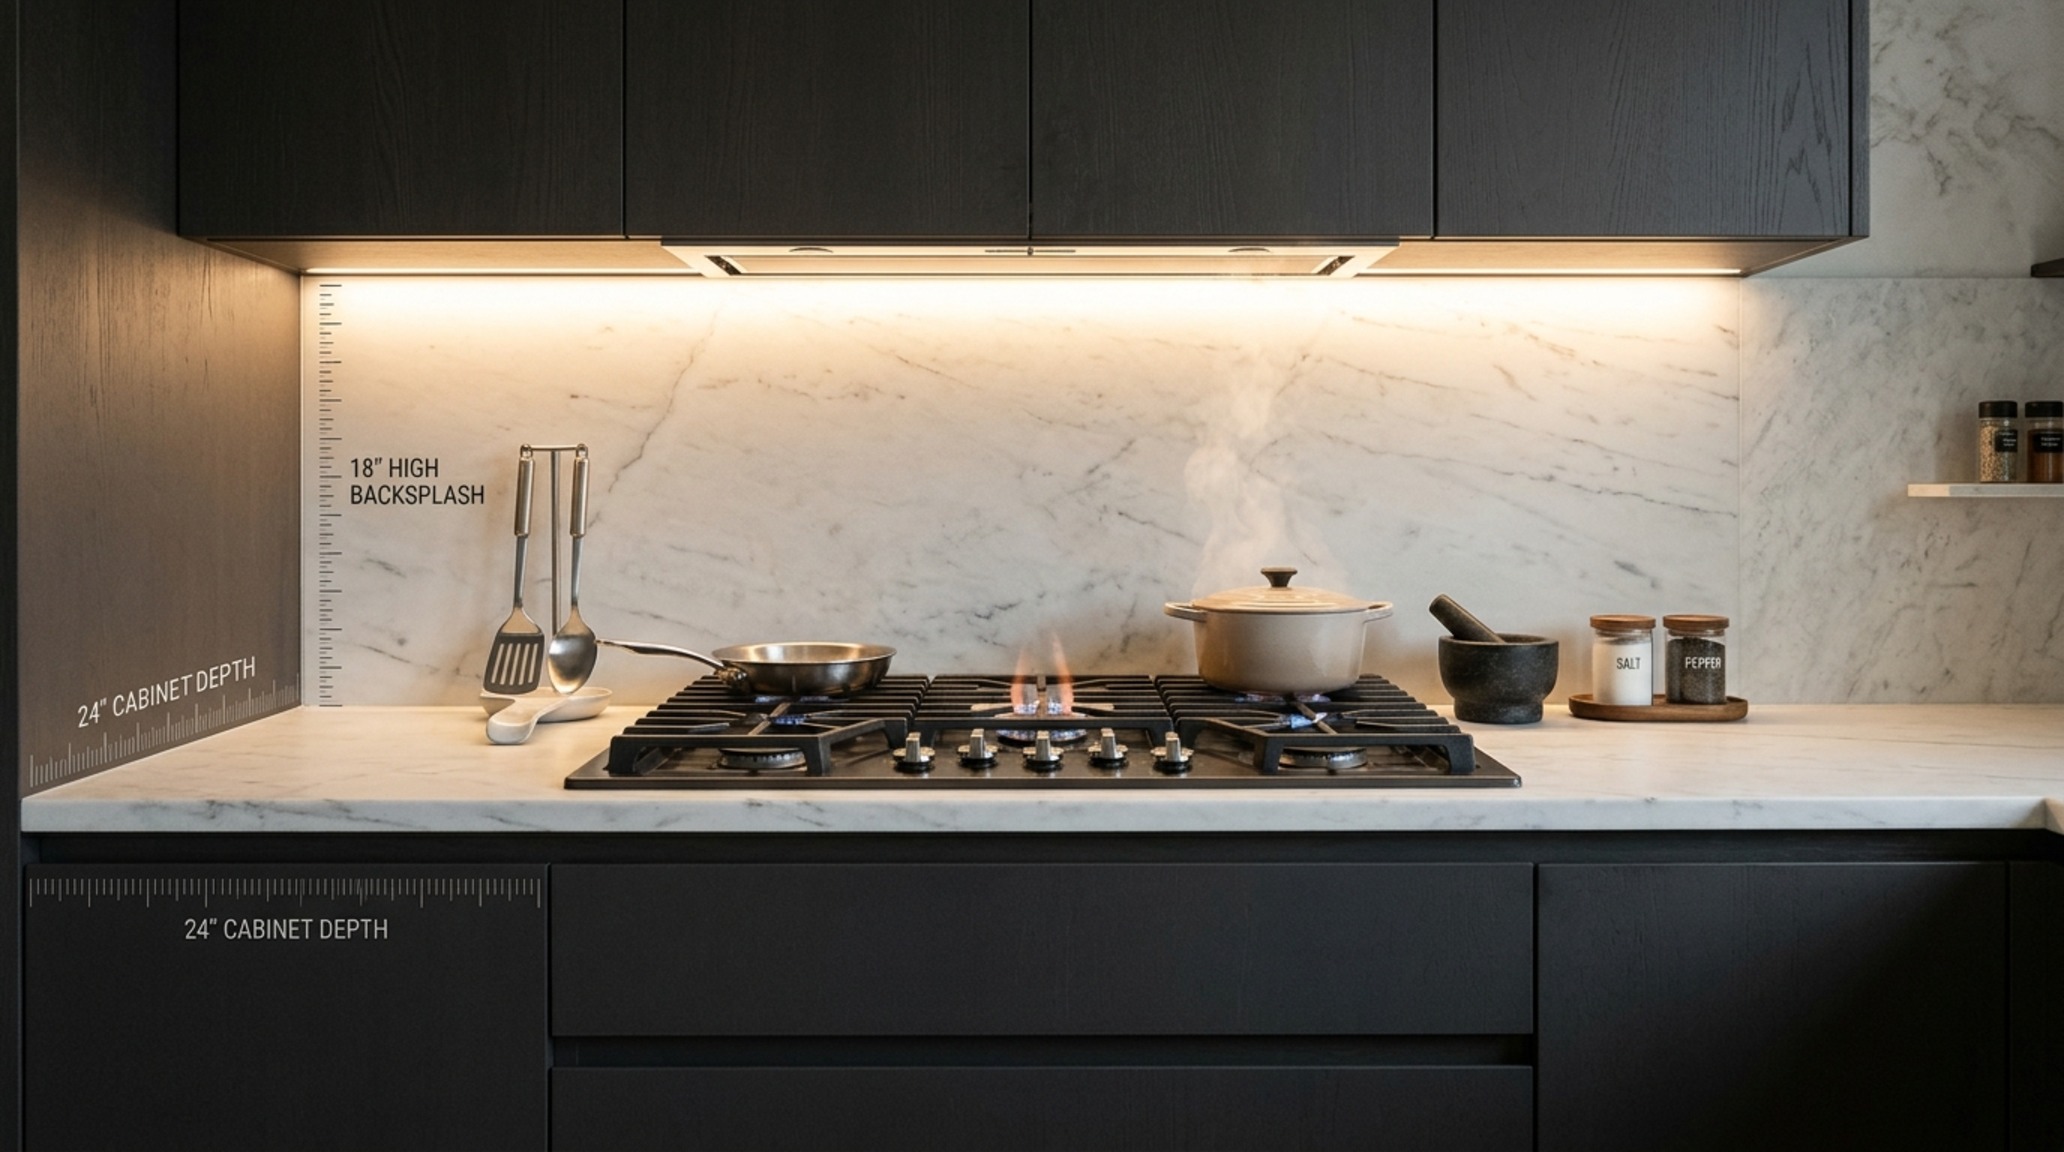
Consider the kitchen, the most technically demanding room in any project. A decorator might choose the backsplash—perhaps a hand-glazed Zellige tile in a soft celadon. A designer, however, specifies the 24-inch depth of the cabinetry to ensure a flush integrated refrigerator, calculates the 18-inch clearance between the countertop and the upper cabinets for ergonomic comfort, and ensures that the electrical plan includes 3000K task lighting with a high Color Rendering Index (CRI) of 90+ to ensure food colors remain vibrant and true.
The Academic Rigor of NCIDQ Certification Requirements
For those serious about professional legitimacy, navigating the NCIDQ certification requirements is the definitive rite of passage. This is the gold standard of the industry, administered by the Council for Interior Design Qualification. It isn’t just about passing a test; it is about proving a mastery of public health, safety, and welfare. The exam covers everything from the fire-rating of commercial textiles to the complex ADA (Americans with Disabilities Act) standards for bathroom clearances, such as the 60-inch turning radius required for wheelchair accessibility.
Earning this credential often requires a degree from a CIDA-accredited program, followed by several years of supervised work experience. It is this academic foundation that allows a designer to command higher fees and work on complex commercial projects where technical knowledge is a legal requirement. In states with practice acts, having your NCIDQ number is the difference between being a hobbyist and being a licensed professional authorized to sign off on construction drawings.
Spatial Perspectives & Material Curation
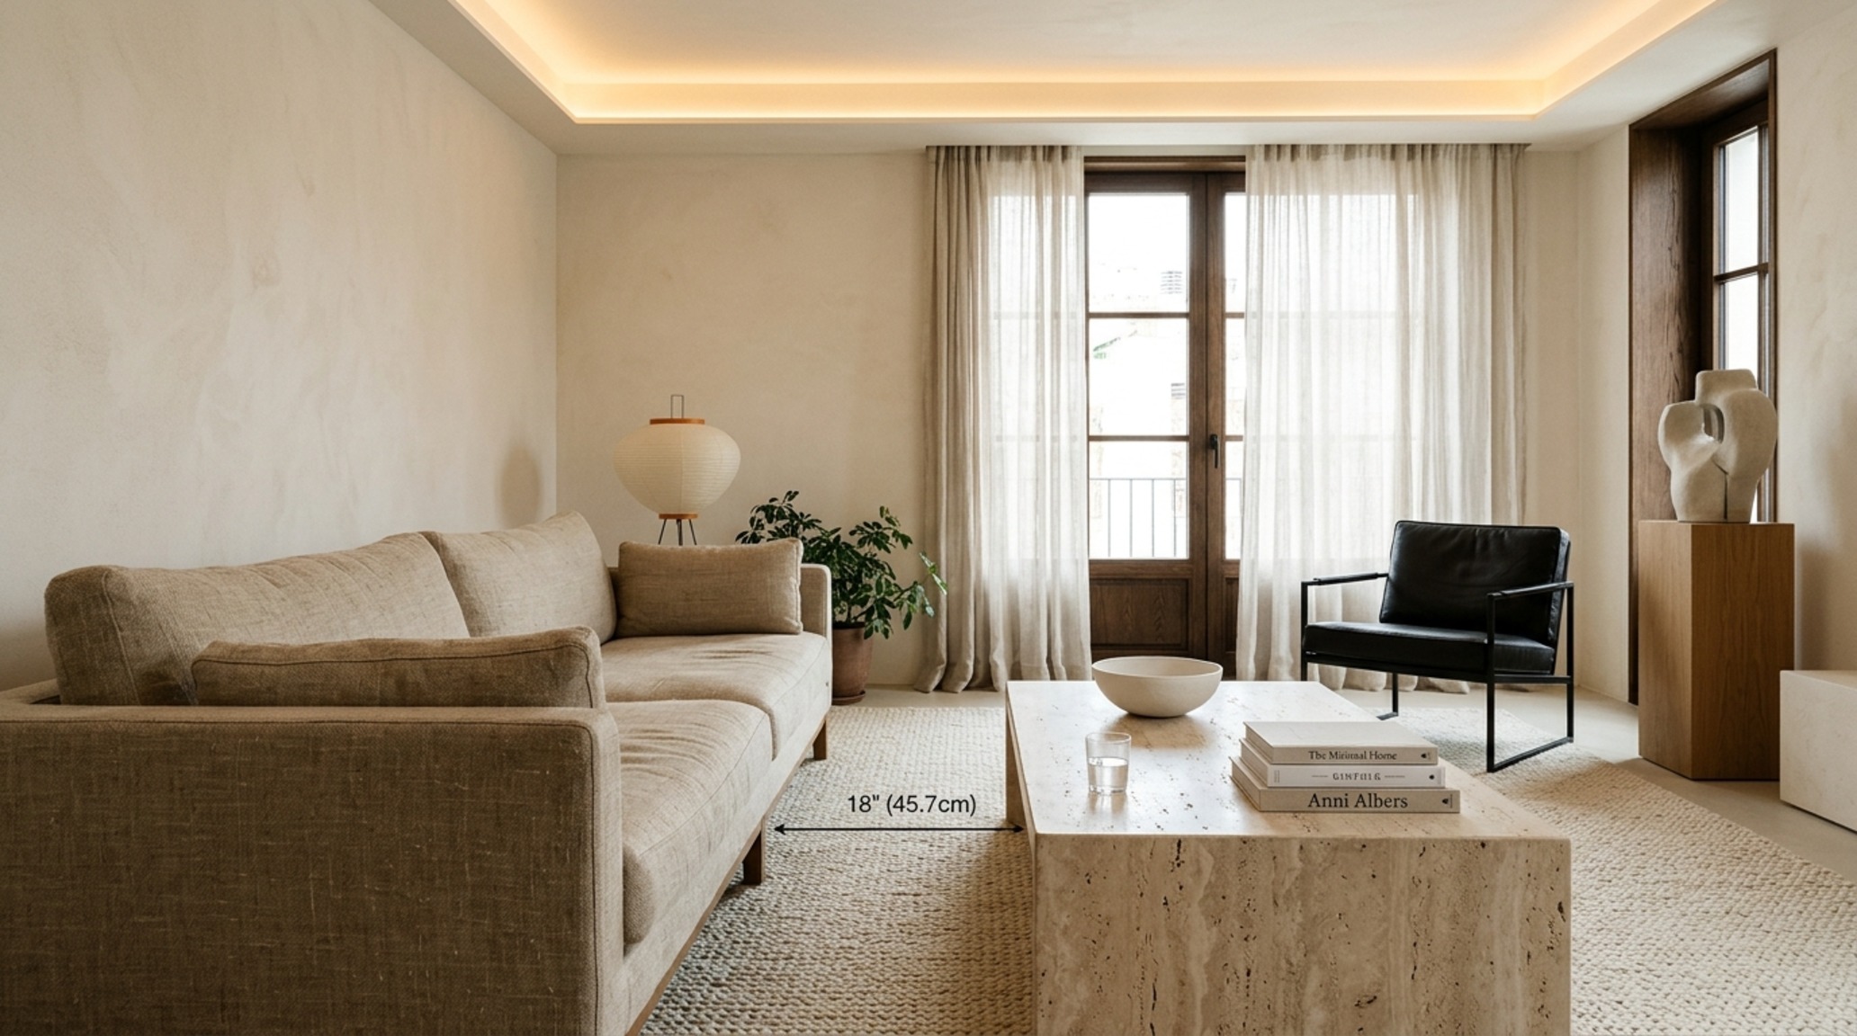
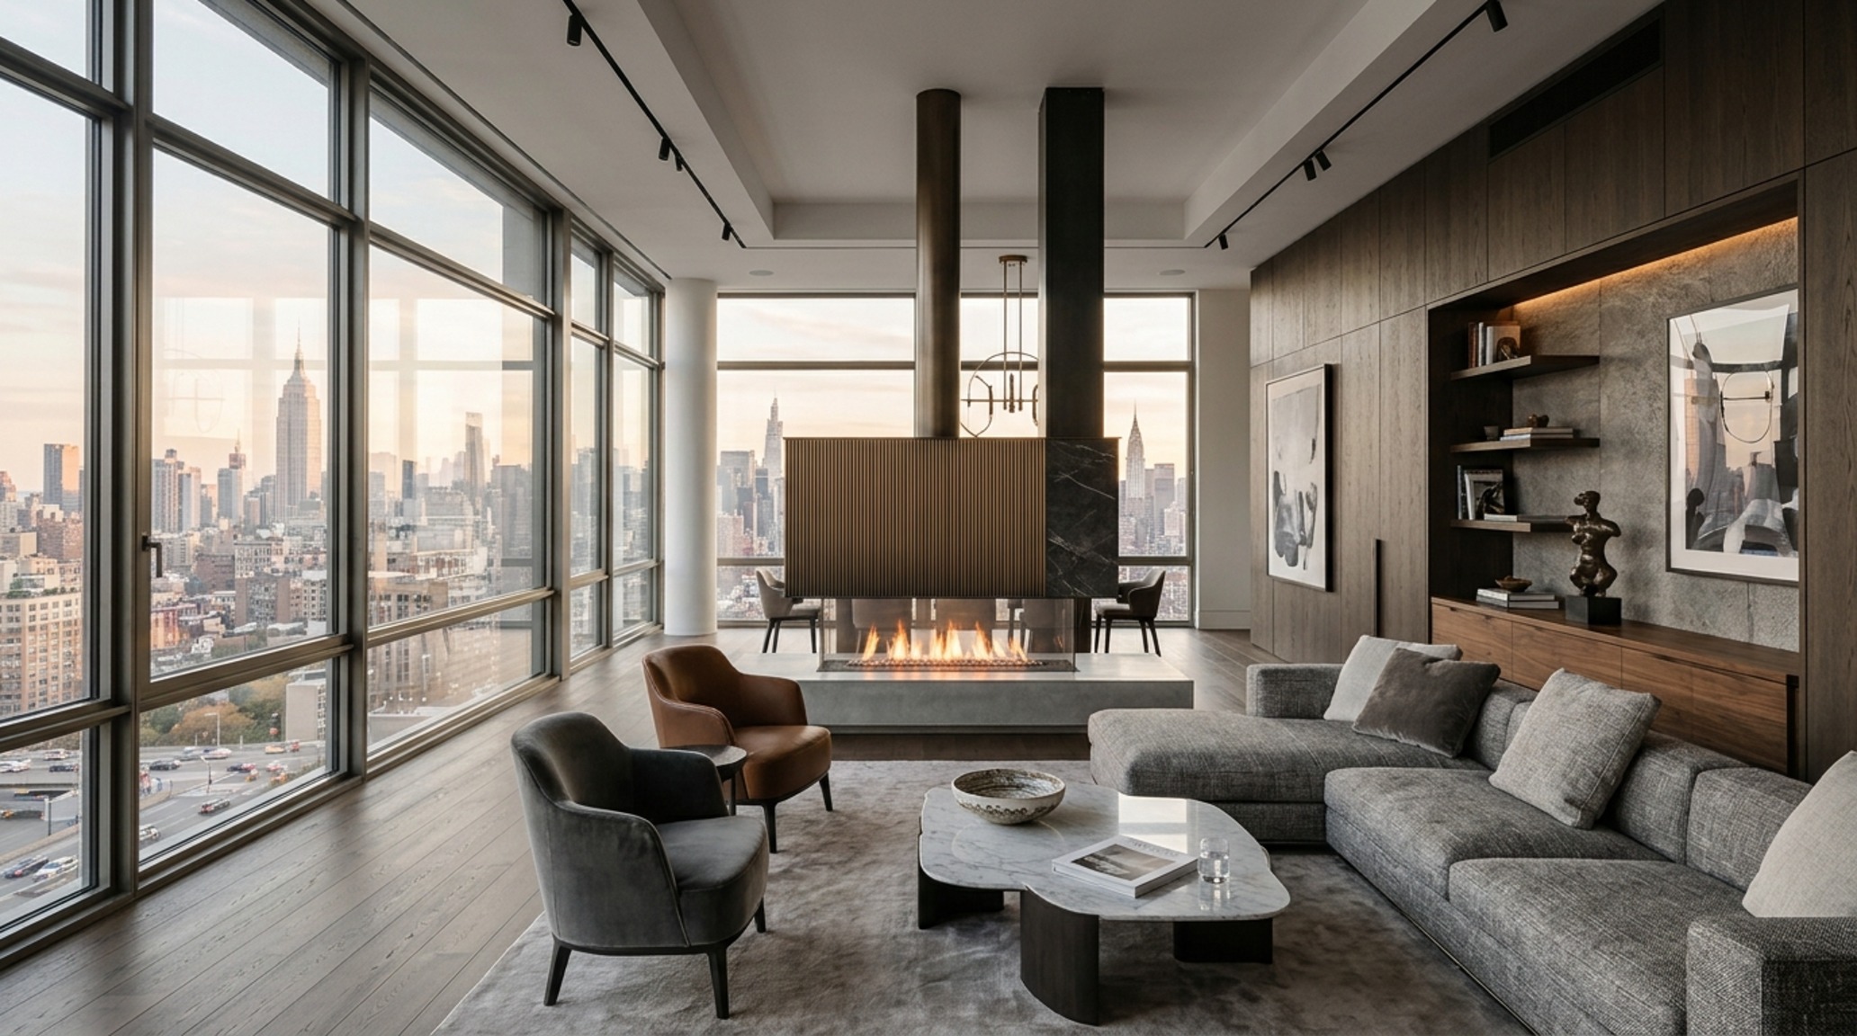
Mastering spatial flow is an exercise in negative space. When we look at the work of masters like Axel Vervoordt or Joseph Dirand, the ‘quiet’ areas of a room are as intentional as the furniture. In a living volume, the relationship between a sofa and a coffee table is governed by the 18-inch rule: close enough to reach a glass of water, far enough to allow legs to move freely. These aren’t suggestions; they are the invisible grids that make a room feel ‘right’ to the subconscious mind.
Materiality in 2025 has moved toward a ‘quiet luxury’ that prioritizes the haptic experience. We are seeing a return to ‘living finishes’—materials that patina over time, telling the story of the home’s inhabitants. This includes unlacquered brass hardware that darkens with the touch of a hand, and reclaimed European oak floors finished with a natural oil rather than a plasticized polyurethane. When selecting a paint like Benjamin Moore’s Swiss Coffee, the professional designer isn’t just looking at the swatch; they are considering the LRV (Light Reflectance Value) and how it will interact with 2700K warm ambient lighting versus the blue-toned light of a north-facing window.
Interior Design Career Paths: From Hospitality to Healthcare
The versatility of the field is immense. While many aspire to the high-end residential world seen in the pages of Architectural Digest, the interior design career paths available today extend far into specialized sectors. Hospitality design requires a mastery of durability and ‘theatrical’ lighting, creating environments that can withstand 500 guests a night while maintaining an aura of intimacy. Healthcare design, conversely, is a highly technical field focusing on evidence-based design—how the color of a wall or the layout of a patient room can actually accelerate the healing process.
Retail design, workplace strategy, and even set design for film and television all fall under this umbrella. Each niche requires a specific subset of knowledge. A workplace designer in 2025 must understand the ‘neighborhood’ concept of office layouts, balancing collaborative zones with acoustically isolated pods for deep focus work. This diversity ensures that the profession remains resilient even during economic shifts, as the need for functional, safe interior space is constant.
Design Software for Beginners: The Digital Drafting Board
The days of the hand-drafted blueprint, while romantic, have largely given way to a sophisticated digital ecosystem. For those entering the field, design software for beginners typically starts with a foundation in AutoCAD or SketchUp. However, the industry is rapidly moving toward BIM (Building Information Modeling) through platforms like Revit. BIM allows designers to create 3D models that contain real-world data—from the specific R-value of insulation to the cost per square foot of a custom stone slab.
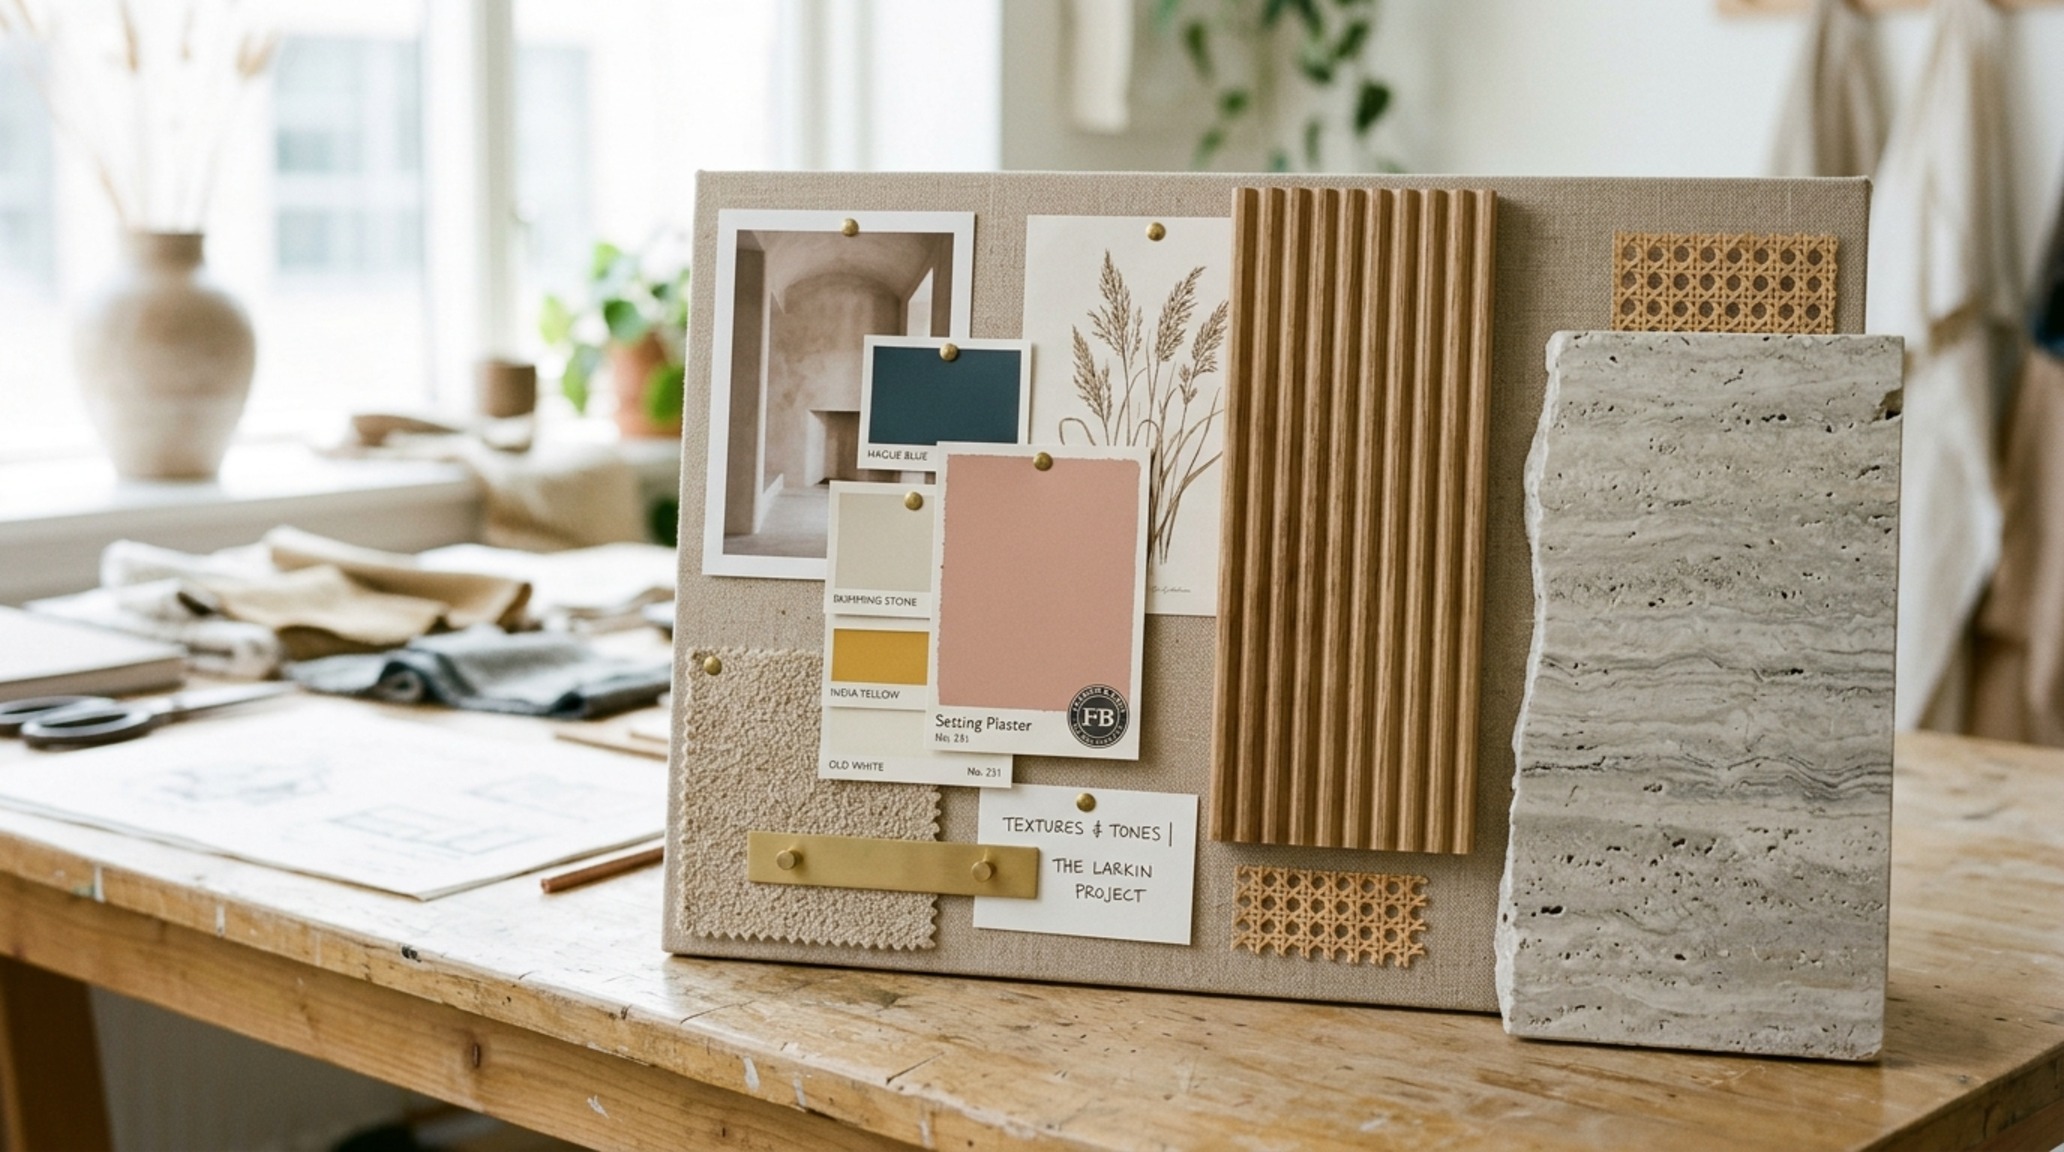
Visual communication is the other half of the software equation. Clients in 2025 expect photorealistic renderings that allow them to ‘walk through’ a space before a single hammer is swung. Mastering V-Ray or Enscape to simulate the way sunlight filters through a linen sheer—or how a Farrow & Ball Setting Plaster wall changes hue at dusk—is a vital skill. This digital proficiency bridges the gap between a designer’s vision and a client’s understanding, reducing the risk of costly mid-construction changes.
How to Start a Design Firm: The Ergonomics of Business
The transition from designer to business owner is a pivot from creative execution to operational management. Knowing how to start a design firm involves more than just a sharp eye; it requires a robust understanding of procurement, liability, and project management. A successful firm relies on meticulous ‘Material Schedules’ and ‘Specification Books’ that act as the Bible for the general contractor. These documents list every finish, fixture, and piece of hardware, down to the exact model number and finish code.
Procurement is where many new firms struggle. Managing the lead times of a custom Italian sofa—which can often stretch to 24 weeks—while coordinating the arrival of a marble slab from a quarry in Portugal requires the logistical precision of a Swiss watch. Most professional designers use dedicated project management software like Ivy or Studio Designer to track orders, manage deposits, and bill clients transparently. Establishing a clear fee structure—whether it is a flat design fee, an hourly rate, or a cost-plus percentage on goods—is the cornerstone of a sustainable practice.
The Financial Landscape: Interior Designer Salary 2025
Compensation in this field is as varied as the projects themselves. The interior designer salary 2025 reflects a market that increasingly values technical expertise over mere aesthetic curation. Entry-level designers at large architectural firms can expect a stable base salary, often supplemented by benefits. However, those who reach the level of Senior Designer or Principal can command six-figure incomes, especially in design hubs like New York, Los Angeles, or London.
For independent firm owners, the ceiling is much higher, but so is the risk. Revenue is often a mix of professional service fees and the ‘designer discount’ margin on furniture and materials. As the industry moves toward more transparent billing models, many designers are shifting to higher hourly rates that reflect their specialized education and the NCIDQ-level liability they carry. In 2025, the most profitable designers are those who position themselves as essential consultants—the people who save clients from million-dollar mistakes through rigorous planning and technical foresight.
Technical Breakdown & Material Schedule
Architectural summary of tactile material selections, lighting specifications, and spatial ergonomics.
Ultimately, to become an interior designer is to accept the responsibility of shaping the human experience through the built environment. It is a career of quiet observations and loud technical executions. As we look toward the future, the most impactful designers will be those who view a floor plan not as a static arrangement of furniture, but as a living, breathing ecosystem of light, air, and movement. By grounding your creative intuition in the structural rigor of architectural logic, you transform a mere room into a sanctuary, and a career into a lasting legacy of form and function.
Editorial Silo • Recommended Architecture Studies
- Exterior modern homes sculptural layout rules — Archival Design Case Study
- How do you become an interior designer in the modern market — Archival Design Case Study
Contemporary Living Lookbook
A sensory design chronicle exploring materiality, natural illumination thresholds, and spatial ease.





Curated Visual Lookbook
Design Gallery & Spatial Studies
A visual curation of architectural arrangements, lighting concepts, and material palettes featured in this space.