The morning light spills across a slab of Arabescato marble, catching the honed edges and revealing a ghost-grey vein that will eventually dictate the entire kitchen’s geometry. It is in these quiet, granular moments of observation that the realization hits: the profession is as much about the physics of light as it is about the poetry of space. When people ask how do you become an interior designer today, they are often looking for a creative spark, but the modern market demands a technician’s precision and a CEO’s logistical foresight.
We are long past the era where a keen eye for textiles was enough to sustain a career. Today’s landscape is a complex intersection of building codes, ergonomic standards, and high-level project management. To thrive, one must master the balance between the soft curves of a Farrow & Ball ‘Setting Plaster’ wall and the hard data of a construction document. This is a blueprint for those ready to move beyond the aesthetic surface and into the structural soul of design.
Interior design vs decorating: The structural divide
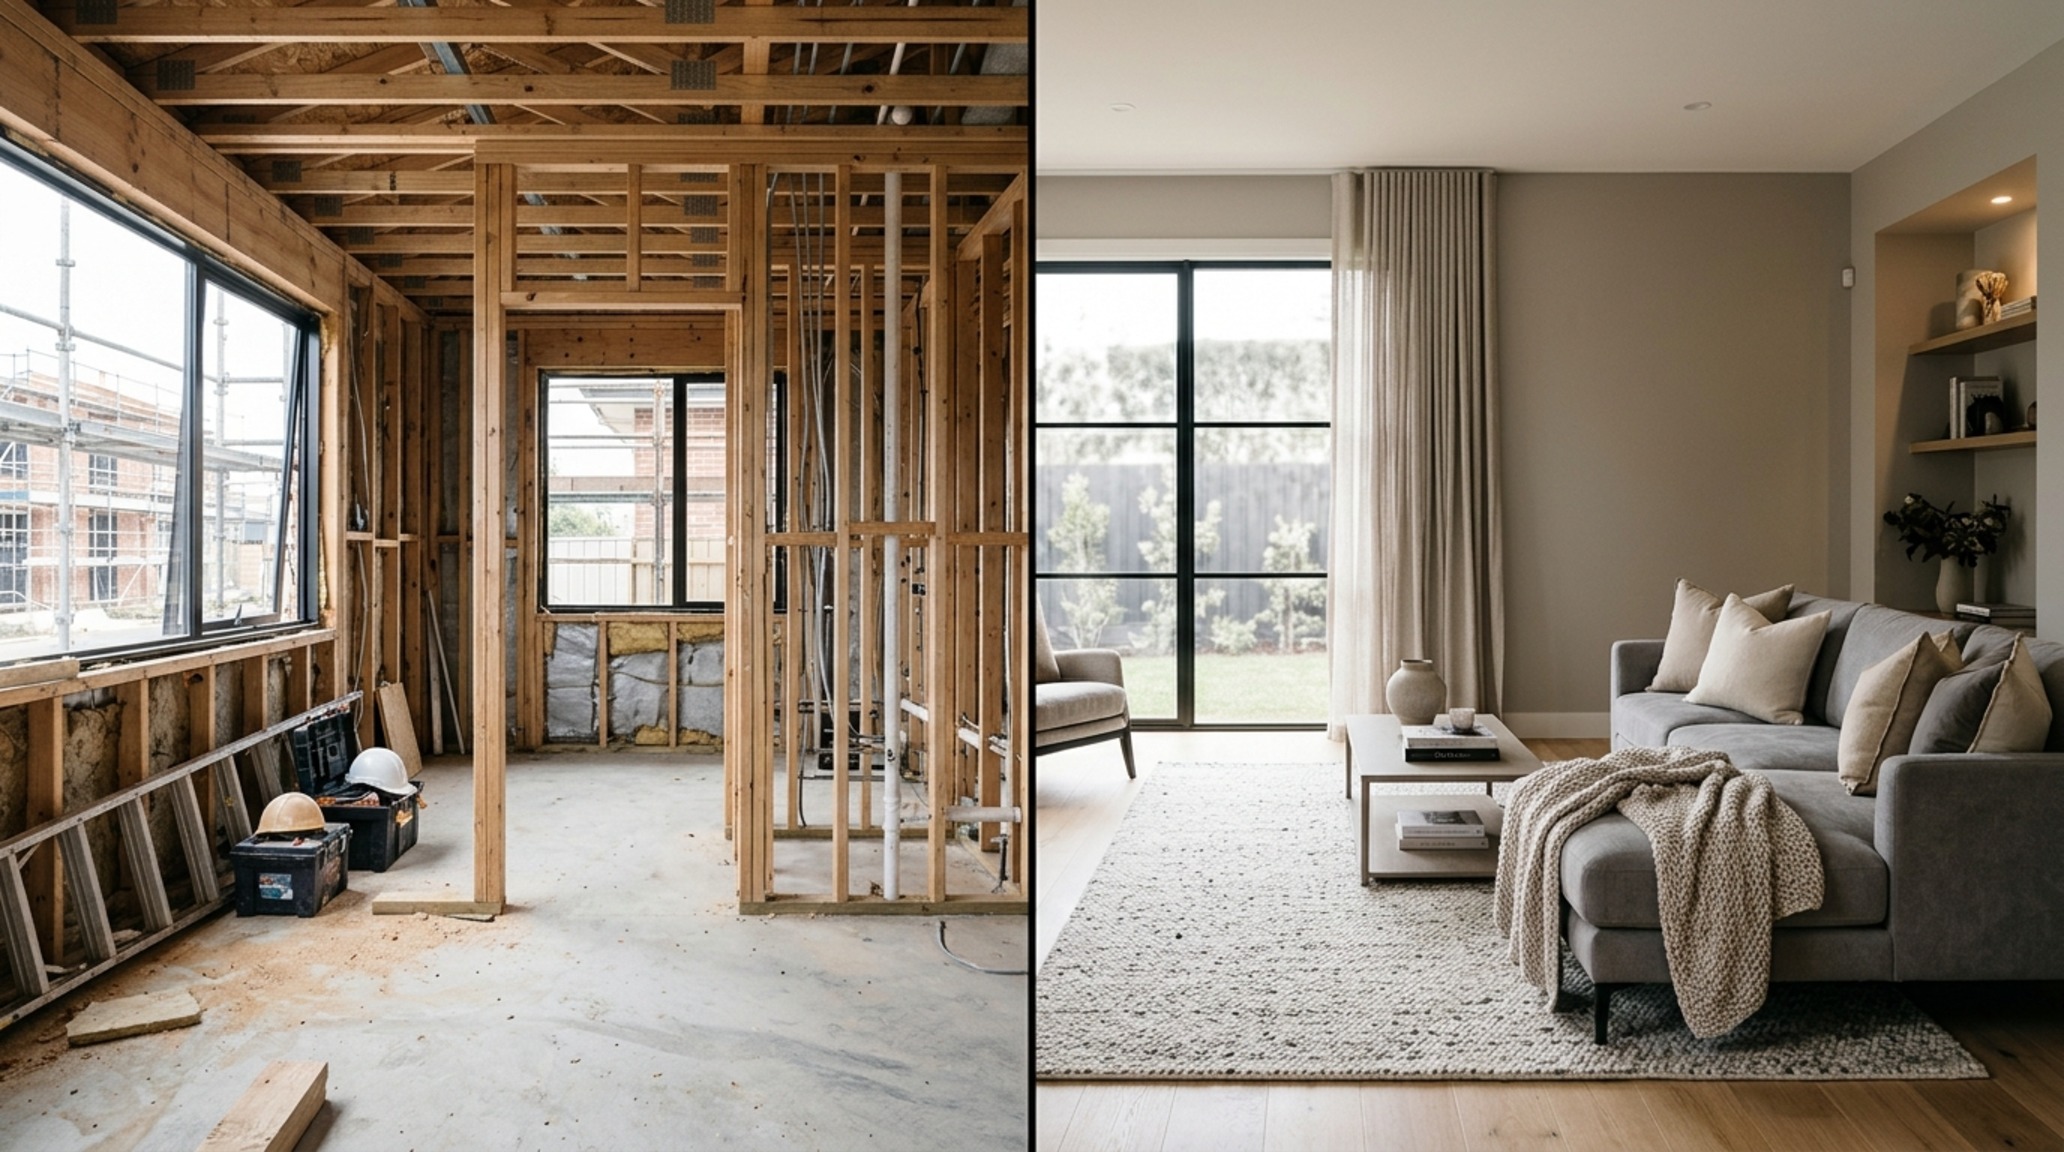
Before the first mood board is pinned, there is a fundamental distinction to understand that often separates the amateur from the professional. The debate of interior design vs decorating is not a matter of semantics; it is a matter of scope and safety. While decorating focuses on the surface—the ‘dressing’ of a room with furniture, paint, and accessories—designing involves the manipulation of the architectural shell itself.
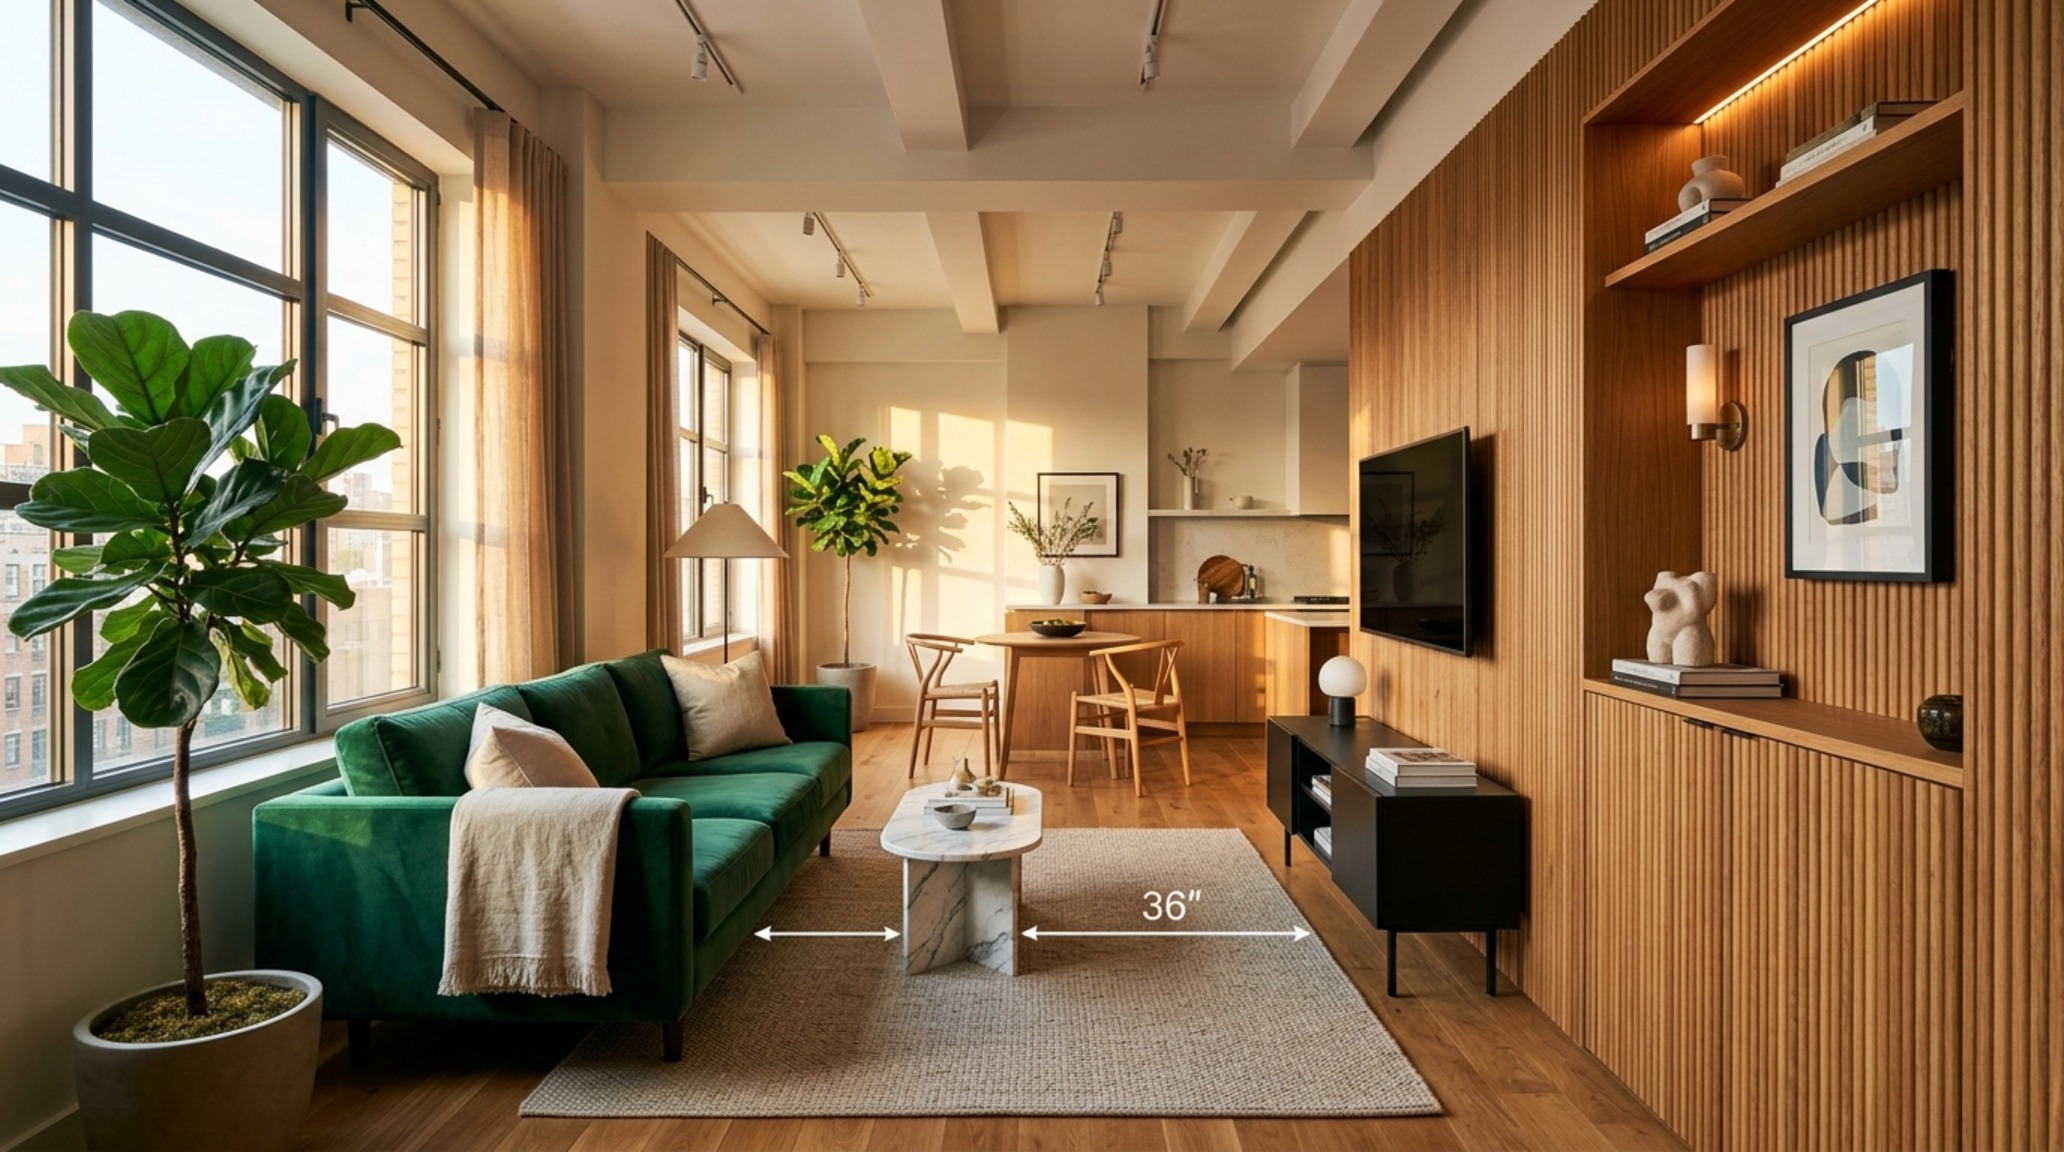
A designer understands the load-bearing implications of removing a partition and knows that a 36-inch standard walkway clearance is non-negotiable for proper circulation. They are thinking about the placement of 2700K warm ambient lighting in relation to the High CRI 90+ task lighting over a workstation. When you are considering how do you become an interior designer, you are committing to learning the invisible systems: the HVAC vents that must be integrated into custom millwork, the electrical plans that ensure a floor outlet is perfectly centered under a floating sofa, and the plumbing stack that dictates where a wet bar can realistically live.
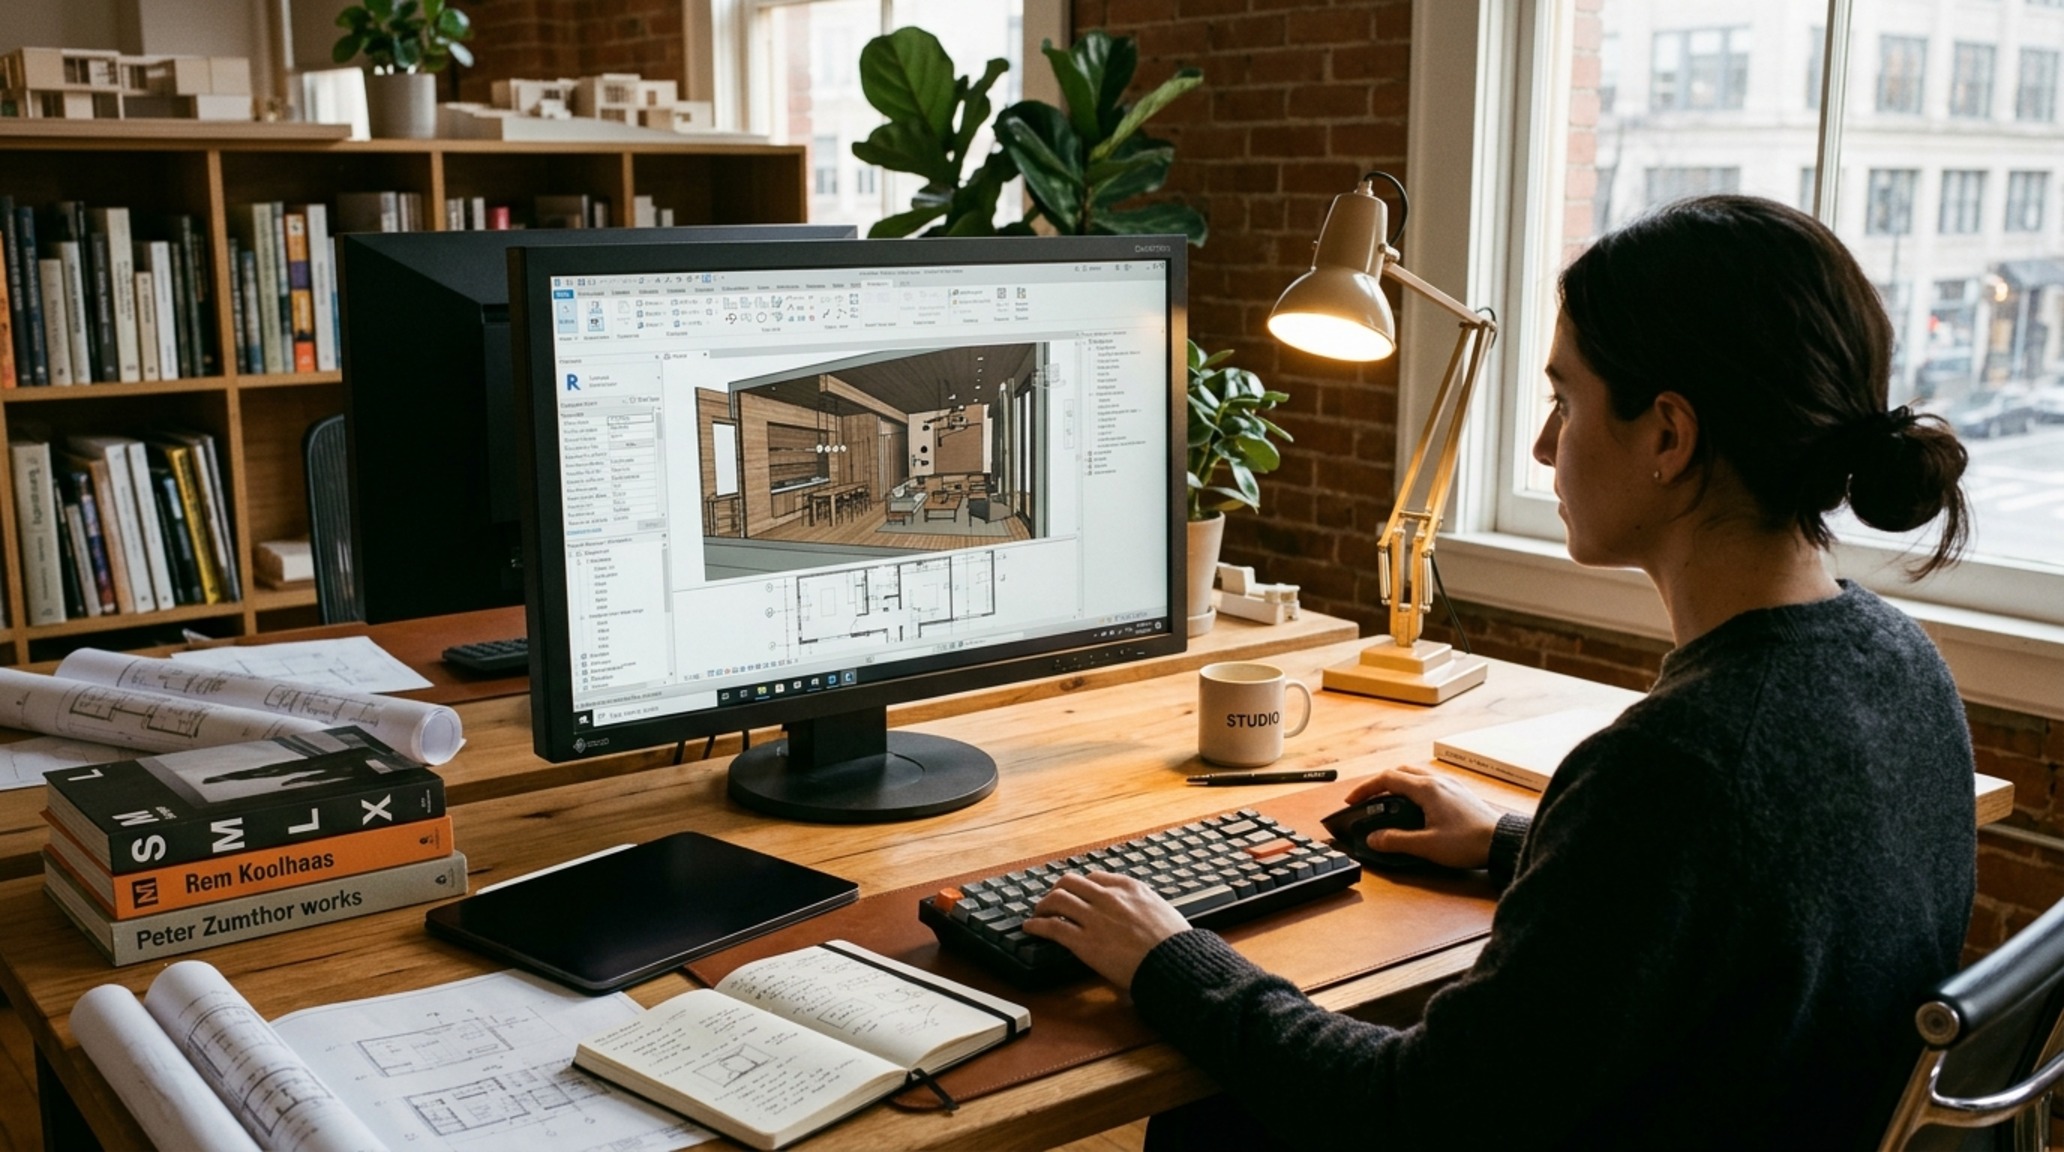
Technical Literacy: CAD software for interior designers
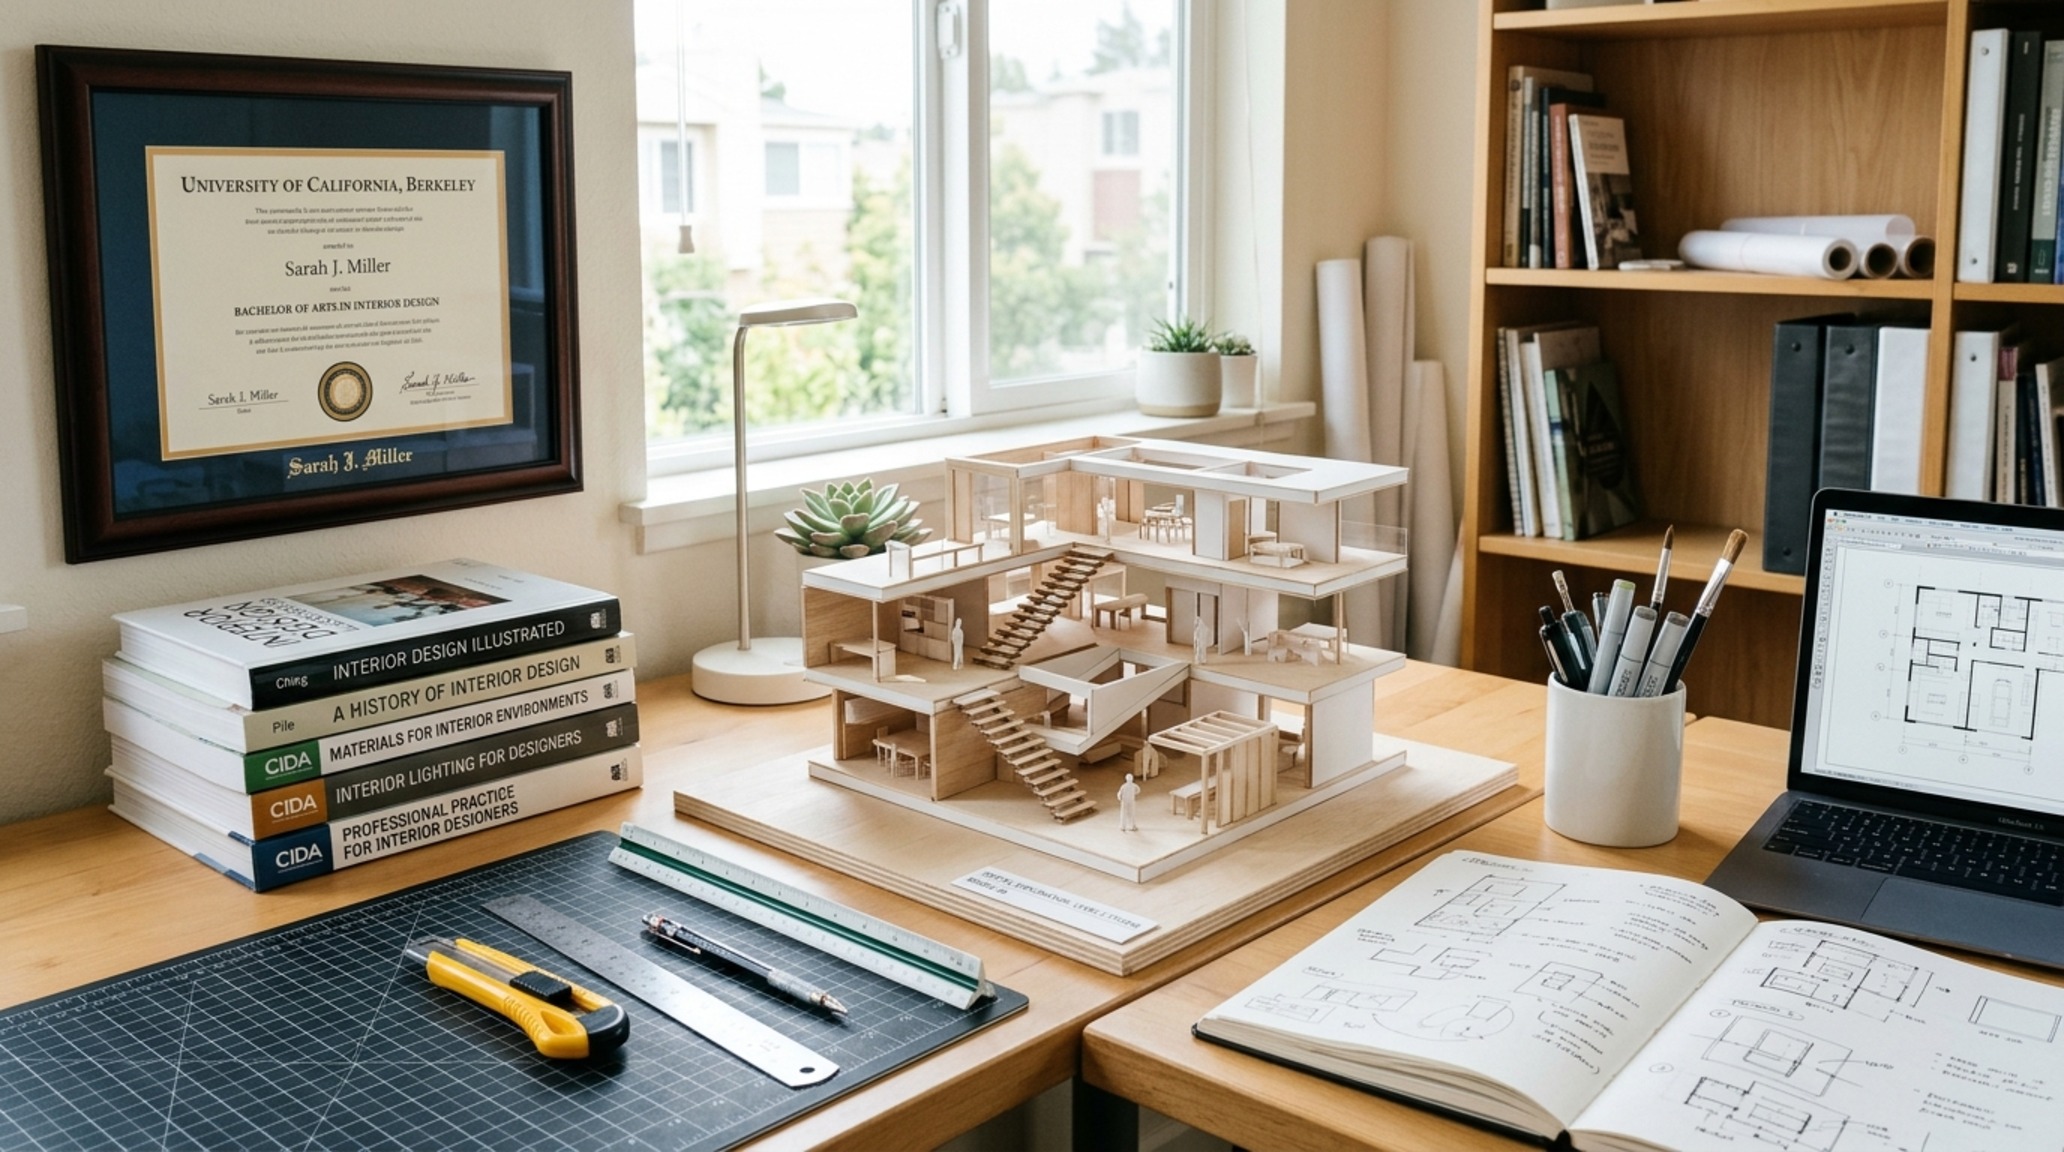
In the modern studio, the pencil has been largely eclipsed by the pixel, though the intention remains the same. Mastery of CAD software for interior designers—whether it be AutoCAD, Revit, or SketchUp—is the baseline for professional entry. These tools allow you to translate a conceptual sketch into a set of precise instructions for contractors.
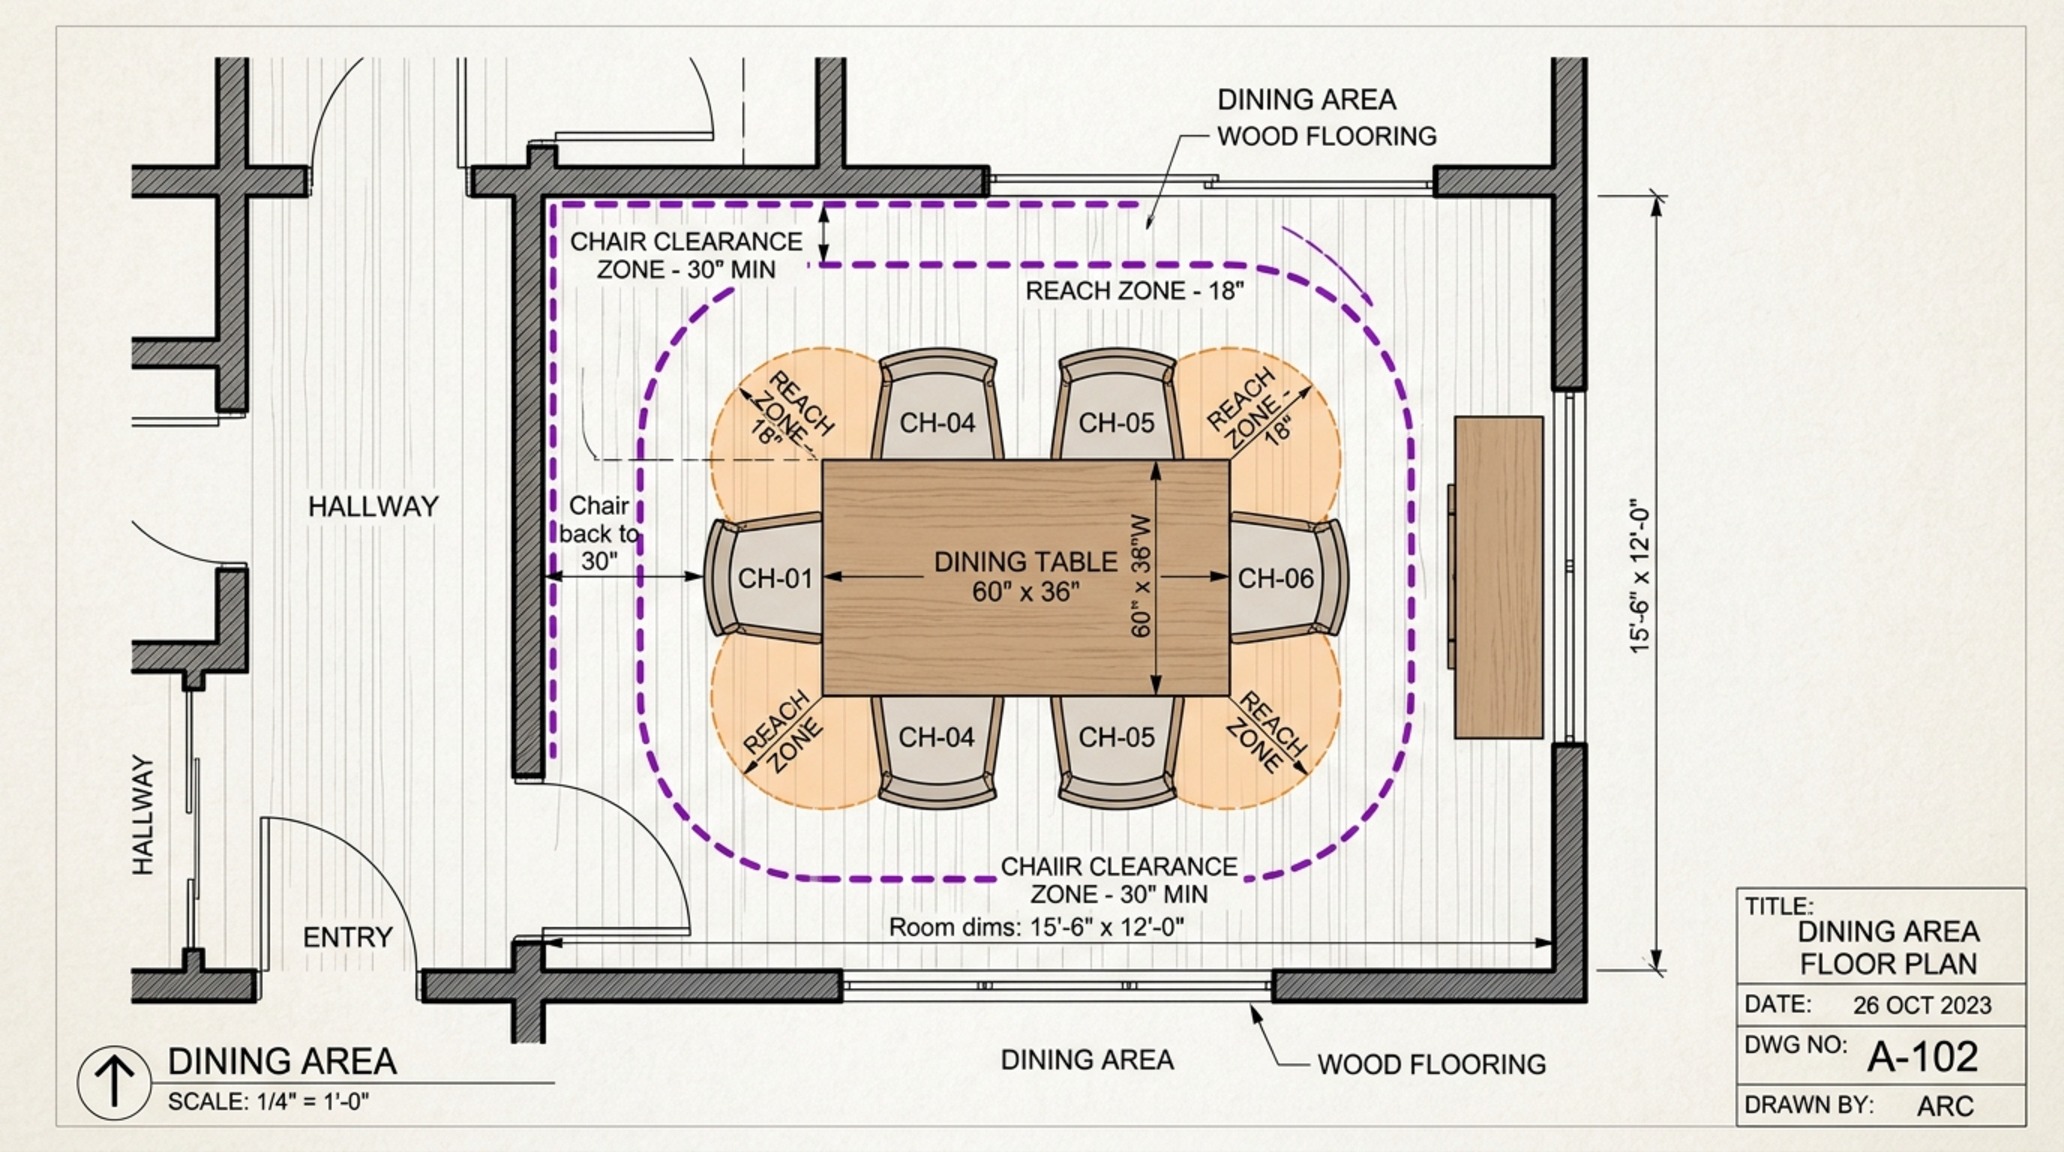
Visualizing a space in three dimensions allows for the discovery of ‘negative space breathing room’ that 2D sketches might miss. For instance, when designing a compact residential layout, every millimeter counts. You might use software to verify that an 18-inch coffee table reach is maintained throughout a seating group, or to ensure that a dining chair has a full 30-inch clearance from the table edge to the nearest wall or sideboard. This digital fluency is what allows a designer to transition from a visionary to a facilitator of reality.
Starting an interior design business: The logistical engine
Designing is the dream; procurement and logistics are the reality. When starting an interior design business, the most successful entrepreneurs realize early on that they are running a specialized logistics firm. Client intake processes must be as polished as your finish selections. From the initial consultation to the final ‘reveal,’ your systems define your profitability.
A modern design firm relies on robust project management software like Ivy or Studio Designer to track thousands of line items. You are responsible for the ‘tactile grounding’ of a project—sourcing the specific fluted white oak for a media wall or the exact slab of honed travertine for a master bath—but you are also responsible for the freight, the damage claims, and the installation schedule. The modern market rewards those who can manage a budget of six figures as deftly as they can select a Benjamin Moore ‘Swiss Coffee’ trim color.
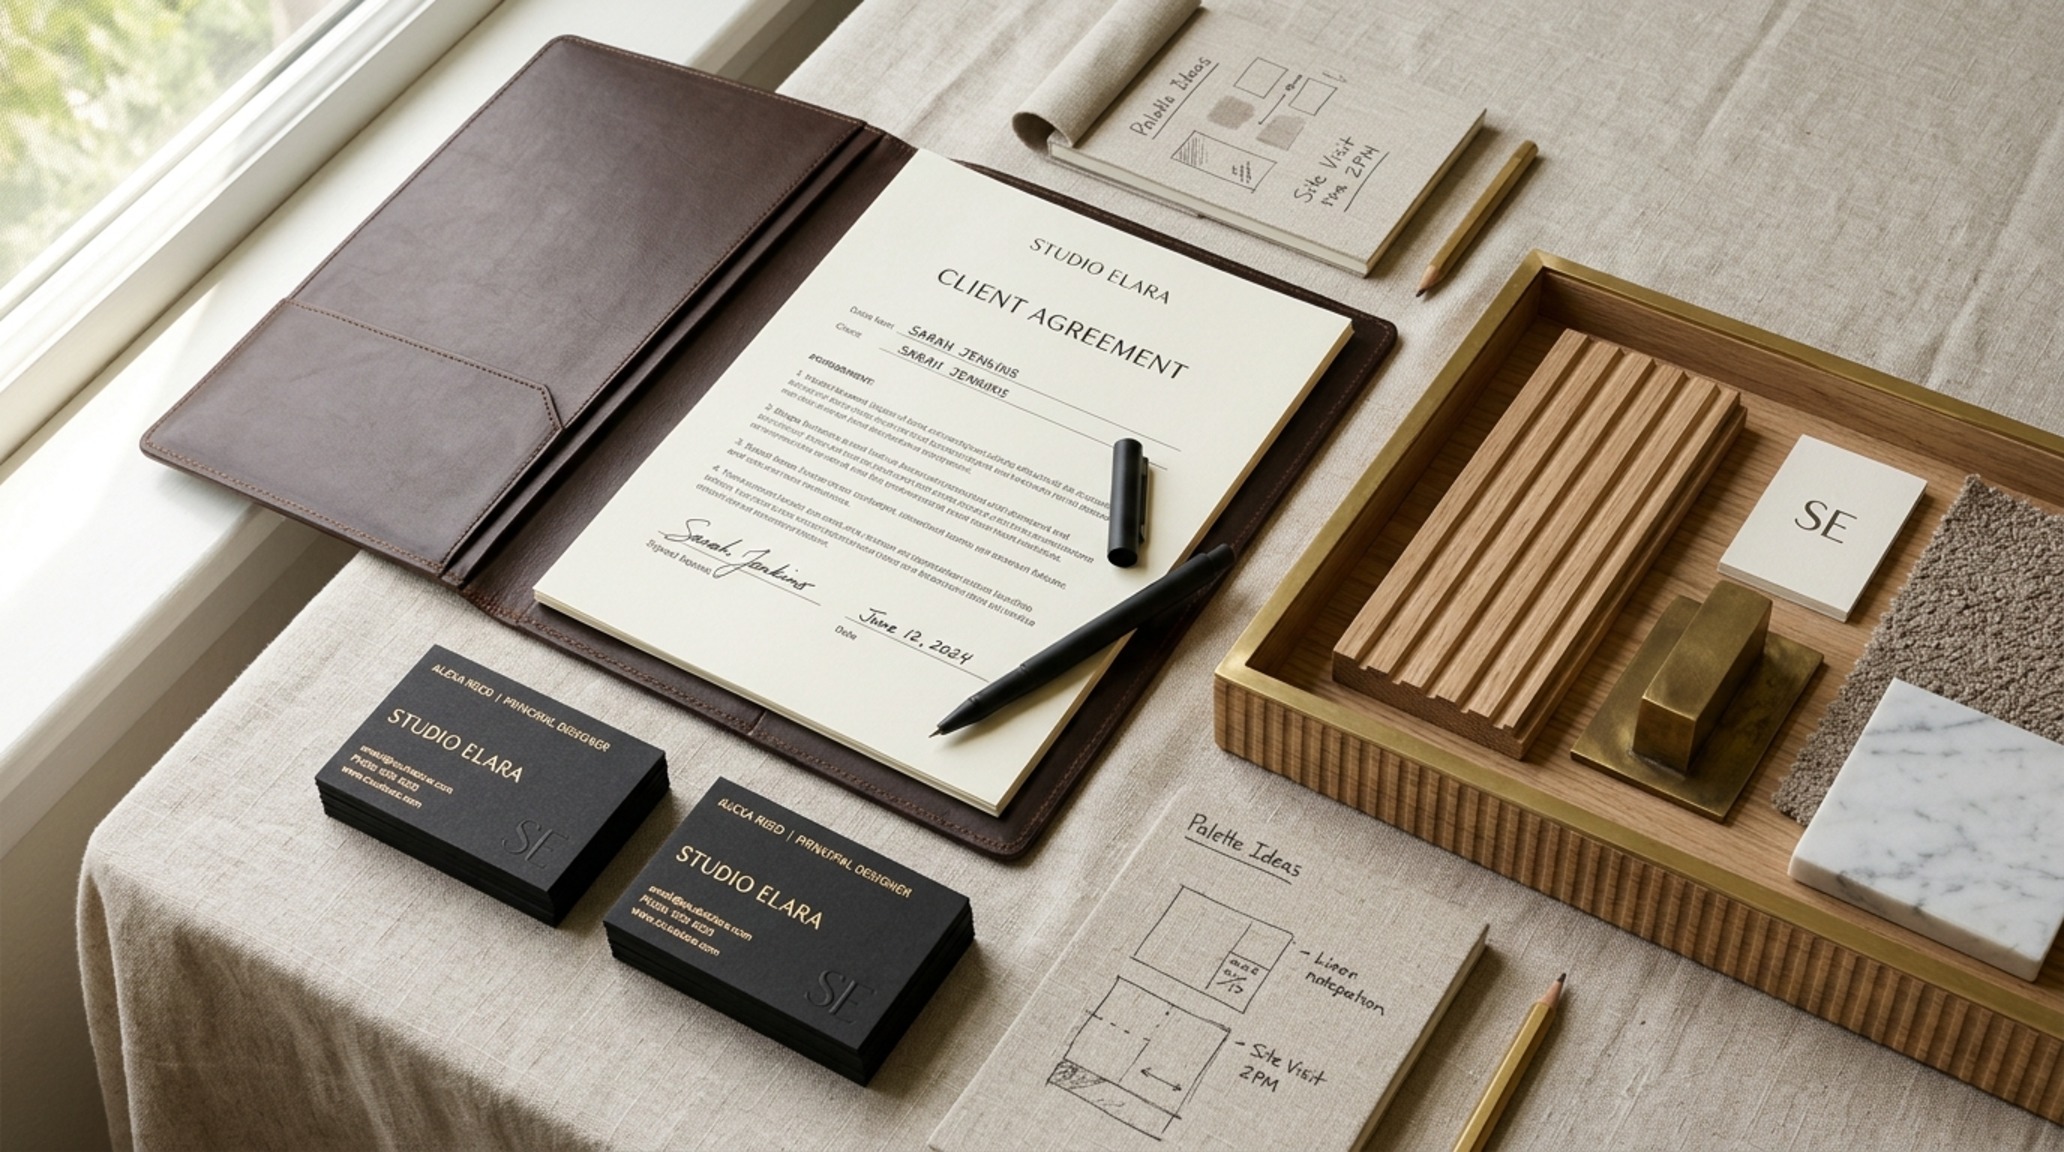
Developing a Space planning methodology
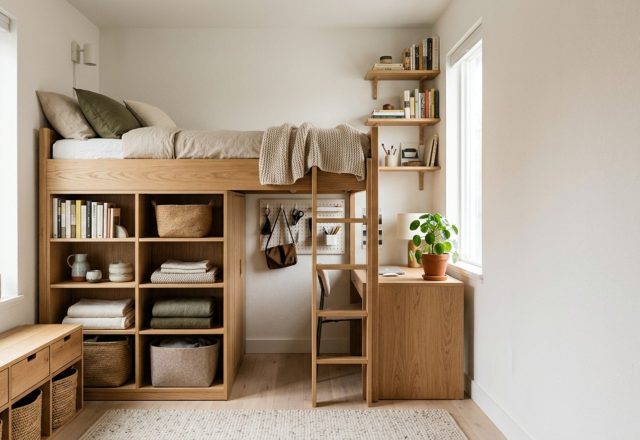
Effective space planning is the silent hero of great design. It is the rhythmic cadence of a home. In compact urban dwellings, this becomes an exercise in surgical precision. You aren’t just placing furniture; you are orchestrating human movement. We look for ‘sightline alignment’—ensuring that when a guest enters a room, the eye is drawn to a focal point, like a curated vignette or a large-scale window, rather than the side of a refrigerator.
Consider the ‘work triangle’ in a kitchen or the ‘conversation circle’ in a living room. These aren’t just suggestions; they are ergonomic requirements. A designer ensures that the spatial flow feels effortless. If a resident has to turn sideways to pass a dining chair, the design has failed, regardless of how beautiful the upholstery is. True mastery lies in making the complex feel simple.
NCIDQ certification and the path to professional licensure
As the industry matures, the barrier to entry has shifted toward formal validation. The NCIDQ certification is widely considered the ‘gold standard’ for professional interior designers in North America. It proves that you have not only the creative chops but also the technical knowledge to protect the health, safety, and welfare of the public.
Understanding interior design license requirements is essential because they vary significantly by state and province. Some jurisdictions have ‘title acts’ that restrict who can call themselves an interior designer, while others have ‘practice acts’ that regulate who can perform certain tasks. Often, a formal interior design degree from a CIDA-accredited program is the prerequisite for sitting for these exams. This academic grounding covers everything from the history of furniture to the specific fire ratings of commercial-grade textiles—knowledge that separates a hobbyist from a licensed professional.
Building a competitive Interior design portfolio
Your portfolio is your most persuasive advocate. In the age of Pinterest and Instagram, an interior design portfolio must be more than just a collection of pretty rooms; it must tell a story of problem-solving. Clients want to see the ‘before’ and ‘after,’ but more importantly, they want to see the ‘how.’
When curating your work, highlight the ‘visual narrative and detail studies.’ Show the custom joinery of a wardrobe that solved a storage crisis in a 500-square-foot studio. Showcase your ‘materiality, form, and light vignettes.’ High-quality architectural photography—using a 35mm lens to capture the true scale and natural directional sunlight—is worth the investment. It communicates that you value quality and understand the ‘shadow play’ that brings a static room to life.

Residential vs commercial design career: Choosing your path
Early in your journey, you will likely face a crossroads: a residential vs commercial design career. Residential design is deeply personal; you are often acting as a pseudo-therapist, translating a family’s lifestyle into a physical environment. It involves high-touch client interaction and a focus on intimate, tactile details.
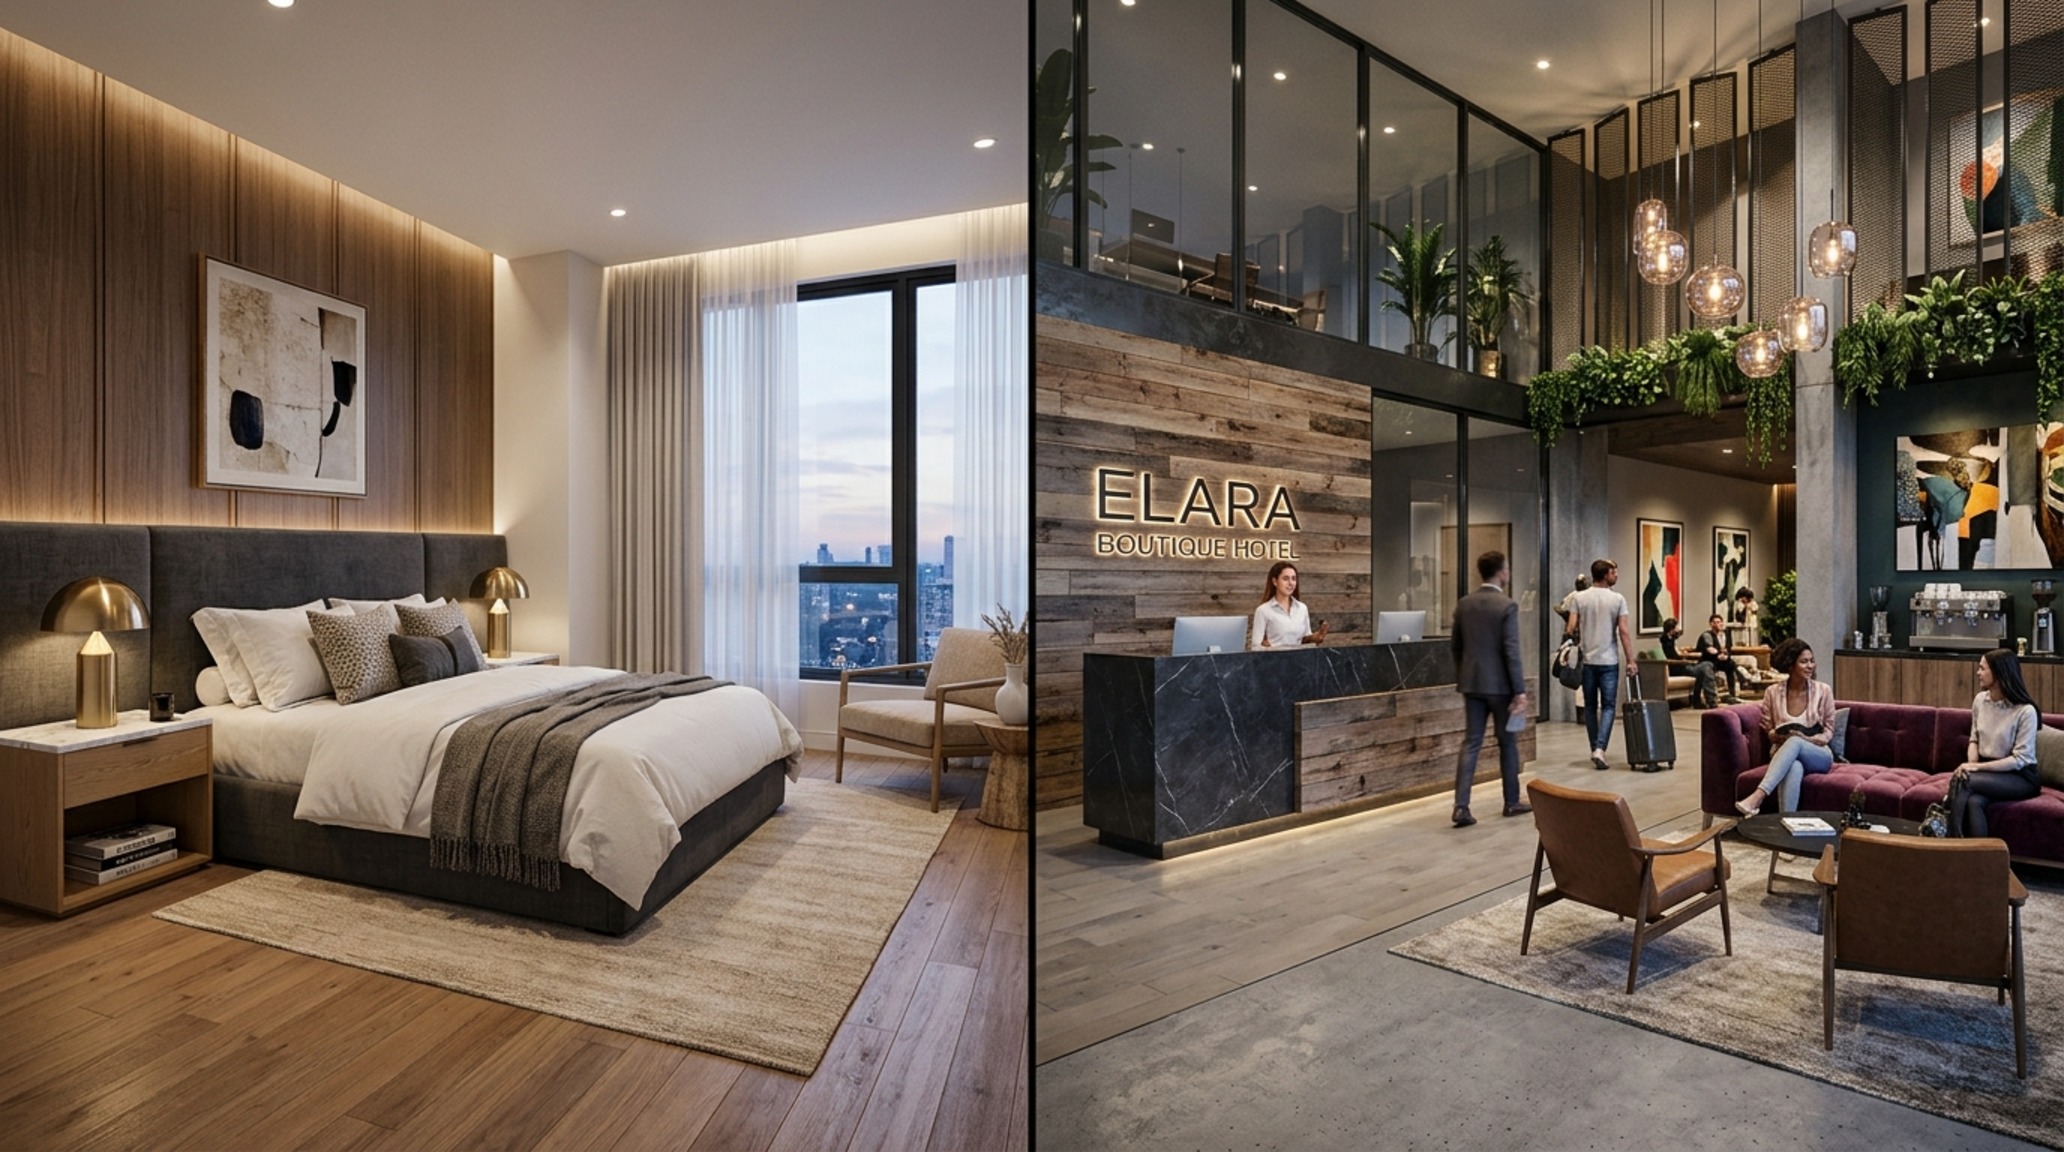
Commercial design, on the other hand, is driven by brand identity, code compliance, and durability. Whether it’s a boutique hotel or a high-tech office, the scale is larger, and the stakeholders are different. This choice will significantly impact your interior design salary and outlook. While residential designers may have higher commission potential on high-end projects, commercial designers often enjoy more stability and higher base salaries in larger architectural firms. The modern market allows for fluidity, but specializing early can help you build the specific vendor networks and technical expertise required for either niche.
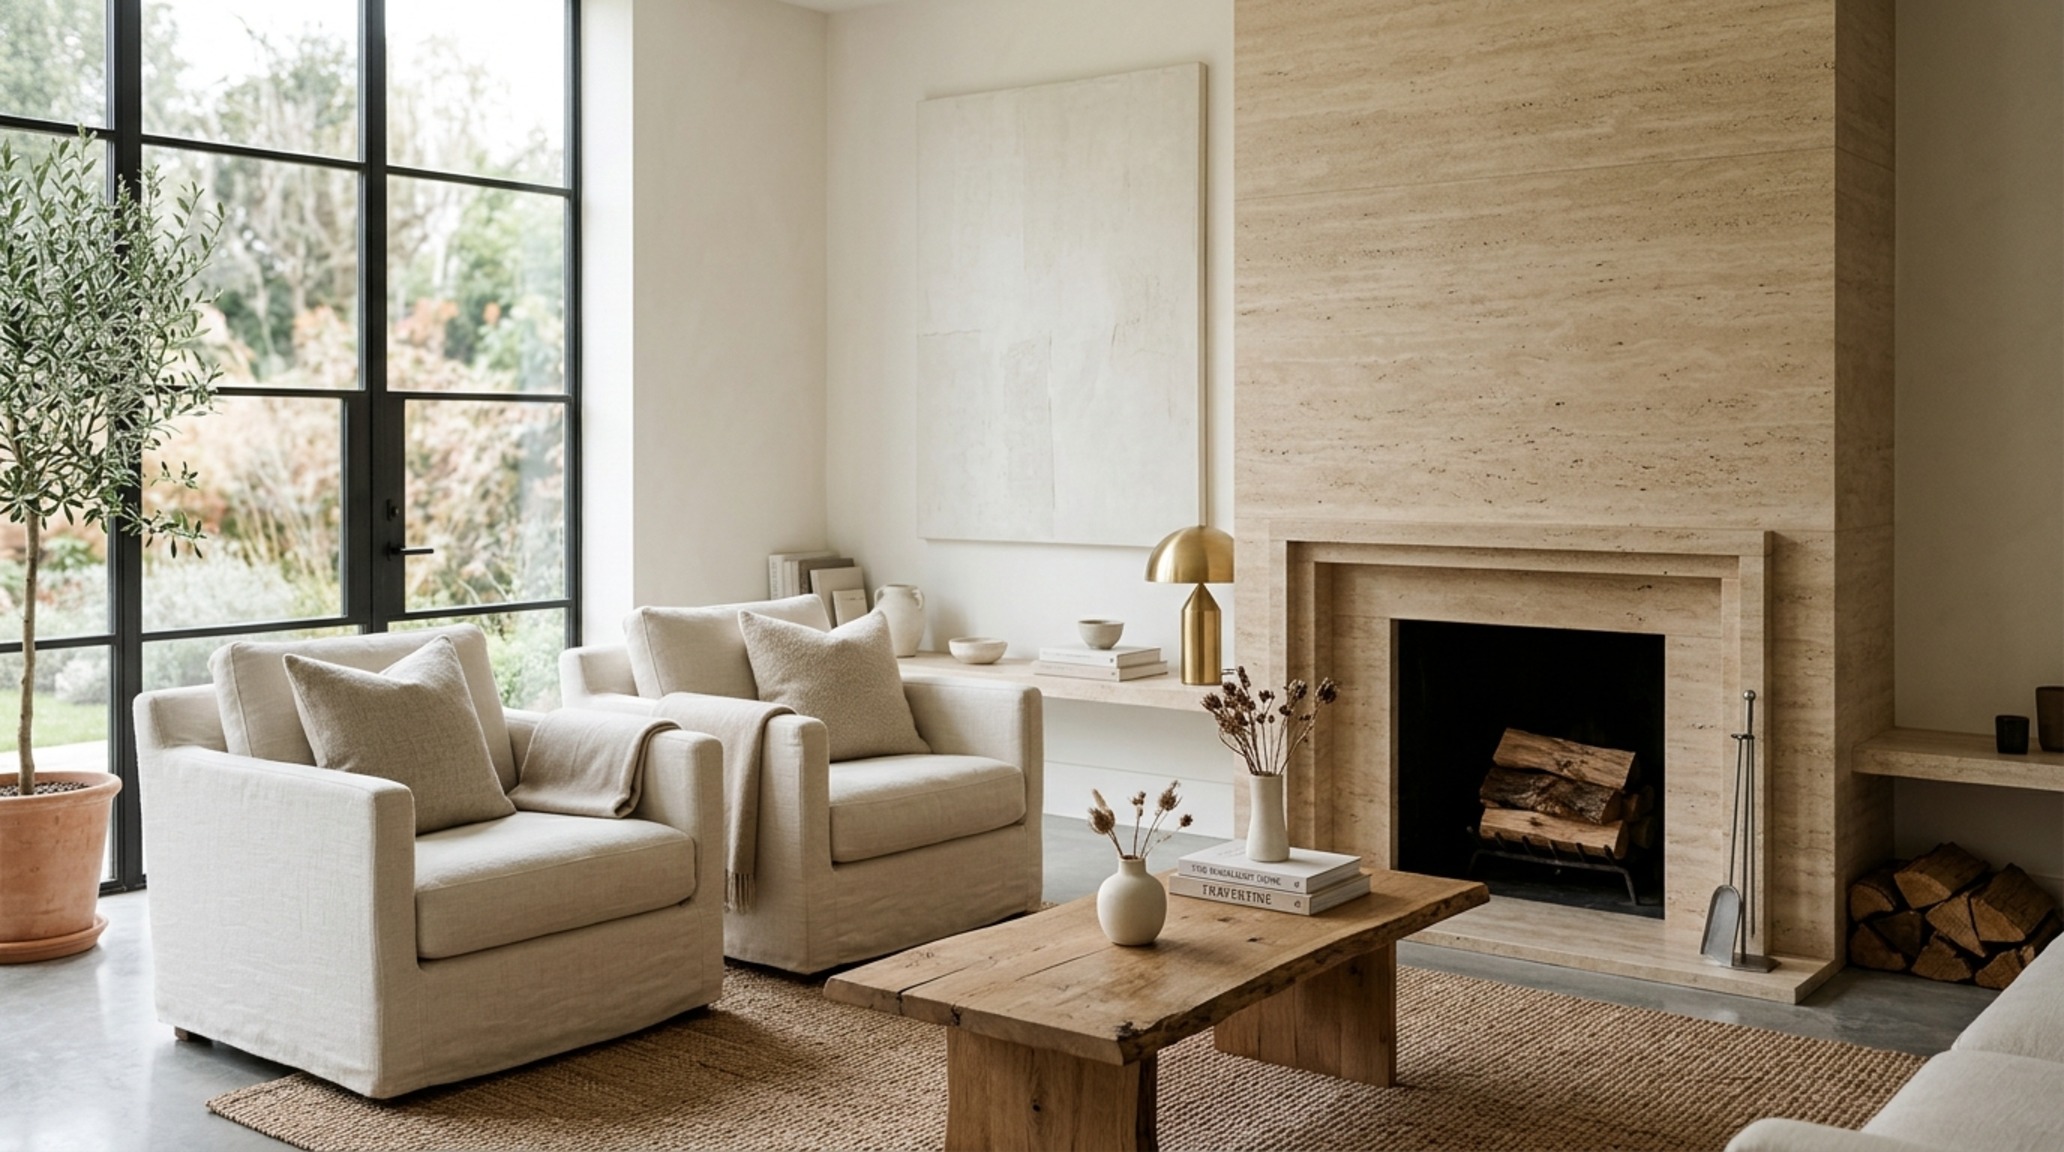
Design Anatomy & Specification Guide
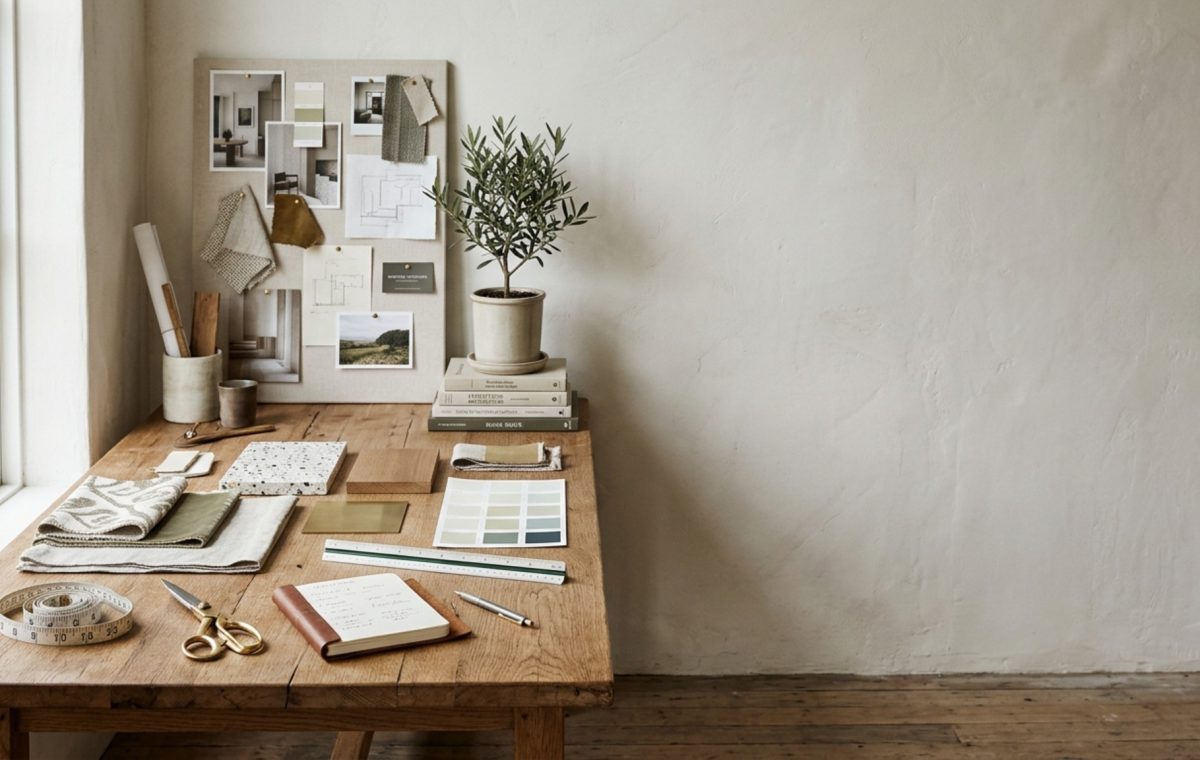
Curated architectural summary documenting material selections, color swatches, and spatial flow.
Ultimately, when you reflect on how do you become an interior designer, you realize it is a journey of becoming a master of the invisible. It is about creating a space where the inhabitant feels an immediate sense of ease, never realizing that the serenity was engineered through rigorous spatial cadence and meticulous material curation. The modern designer doesn’t just decorate a room; they choreograph the human experience within four walls, blending the technical with the transcendental to create something that feels less like a structure and more like a sanctuary.
Editorial Silo • Recommended Architecture Studies
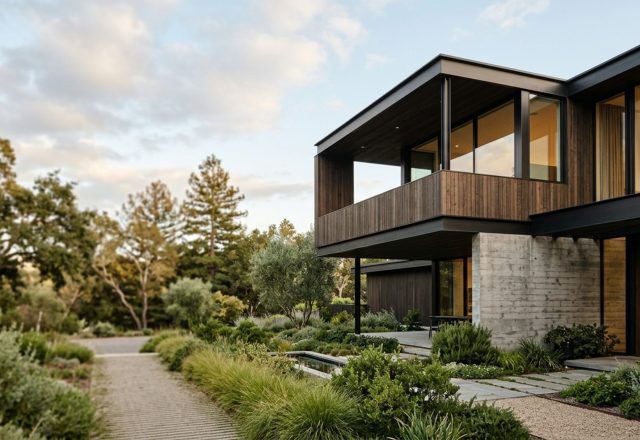
- Exterior modern homes sculptural layout rules — Archival Design Case Study
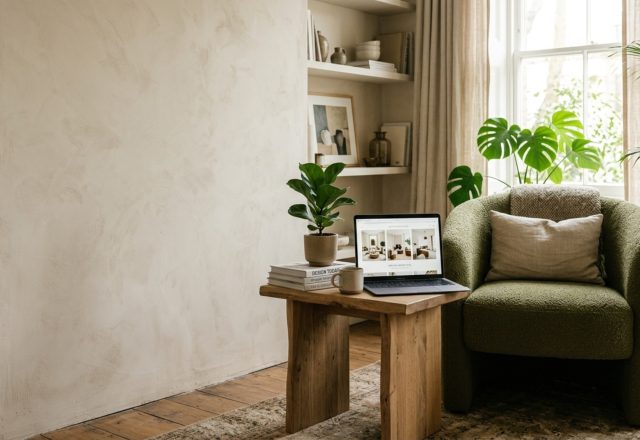
- Websites for interior design ideas 2025 — Archival Design Case Study
Materiality & Space Gallery
A curated visual breakdown of structural layout, layered lighting, and material compositions.


Curated Visual Lookbook
Design Gallery & Spatial Studies
A visual curation of architectural arrangements, lighting concepts, and material palettes featured in this space.