Reclaiming Dead Space Under the Eaves
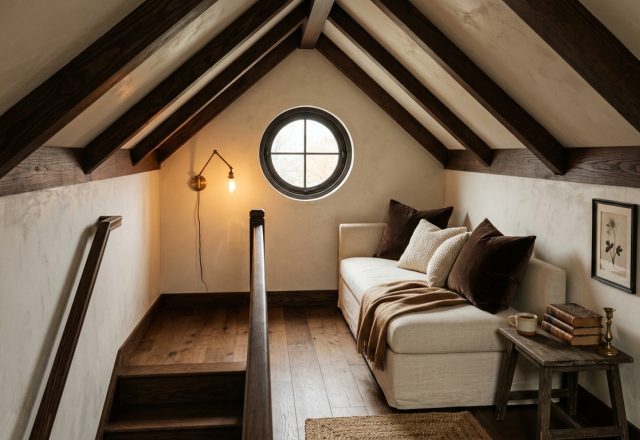
Most people look at a cramped attic with angular roof trusses and see an abandoned storage zone. That is a mistake. Sloped ceilings actually create some of the most intimate, protective living spaces in a home. When you embrace low clearance rather than fighting it, rooms suddenly feel grounded. They wrap around you instead of stretching out into cold emptiness.
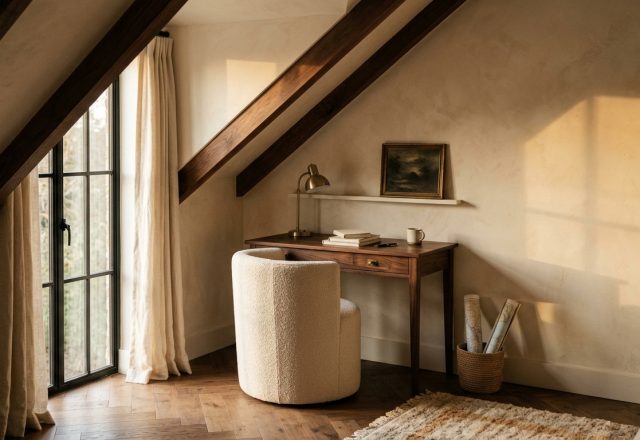
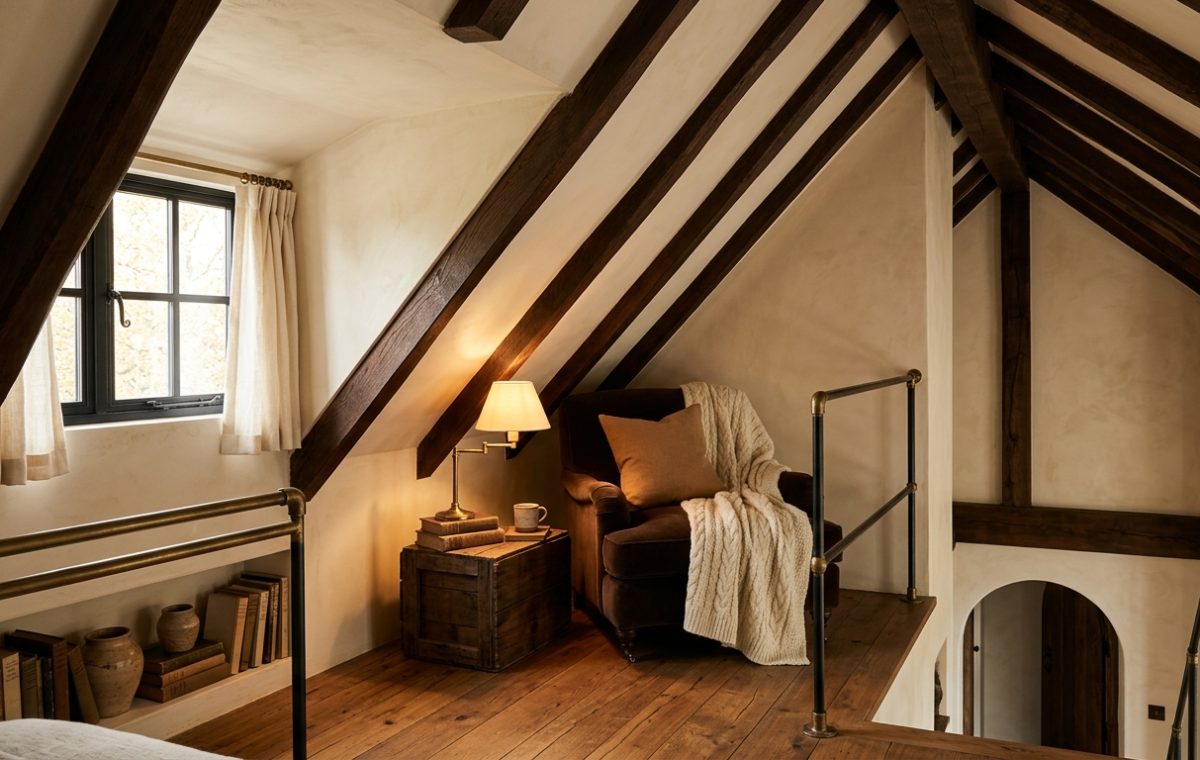
Exposed structural timbers do the heavy lifting here. Dark wooden beams anchor the stark white plaster, giving the upper level instant historical weight even in a brand-new build. You do not need ornate plasterwork when raw timber frames the ceiling lines so dramatically.
Layering Texture in Small Footprints
Working with limited square footage means every single surface has to pull its weight. Low knee walls become natural candidates for custom built-in shelving, keeping book collections tucked right where you can reach them from an armchair. Brass railings and black metal fittings add industrial contrast to the rustic wood floorboards, proving that mixing rough and sleek finishes keeps a small space from feeling dated.
- Use low-profile furniture to preserve sightlines beneath angled beams.
- Install swing-arm reading lamps to free up precious surface space on side tables.
- Incorporate heavy wool throws and velvet upholstery to absorb sound and boost warmth.
Natural light changes everything up here. A single operational window punched into the roof slope brings fresh air across the floorboards and keeps the low walls from feeling like a cave. Paired with warm task lighting on a rustic wooden crate nightstand, the atmosphere shifts effortlessly from day to night.
Living with Low Ceilings
Of course, living under a pitched roof requires compromises. Tall guests will inevitably duck their heads, and running electrical lines through original timber frames is not for the faint of heart. Yet these minor inconveniences pale against the sheer charm of a private upper-level sanctuary. How are you planning to utilize the awkward angles in your own uppermost floor?
Editorial Lookbook & Photo Collection