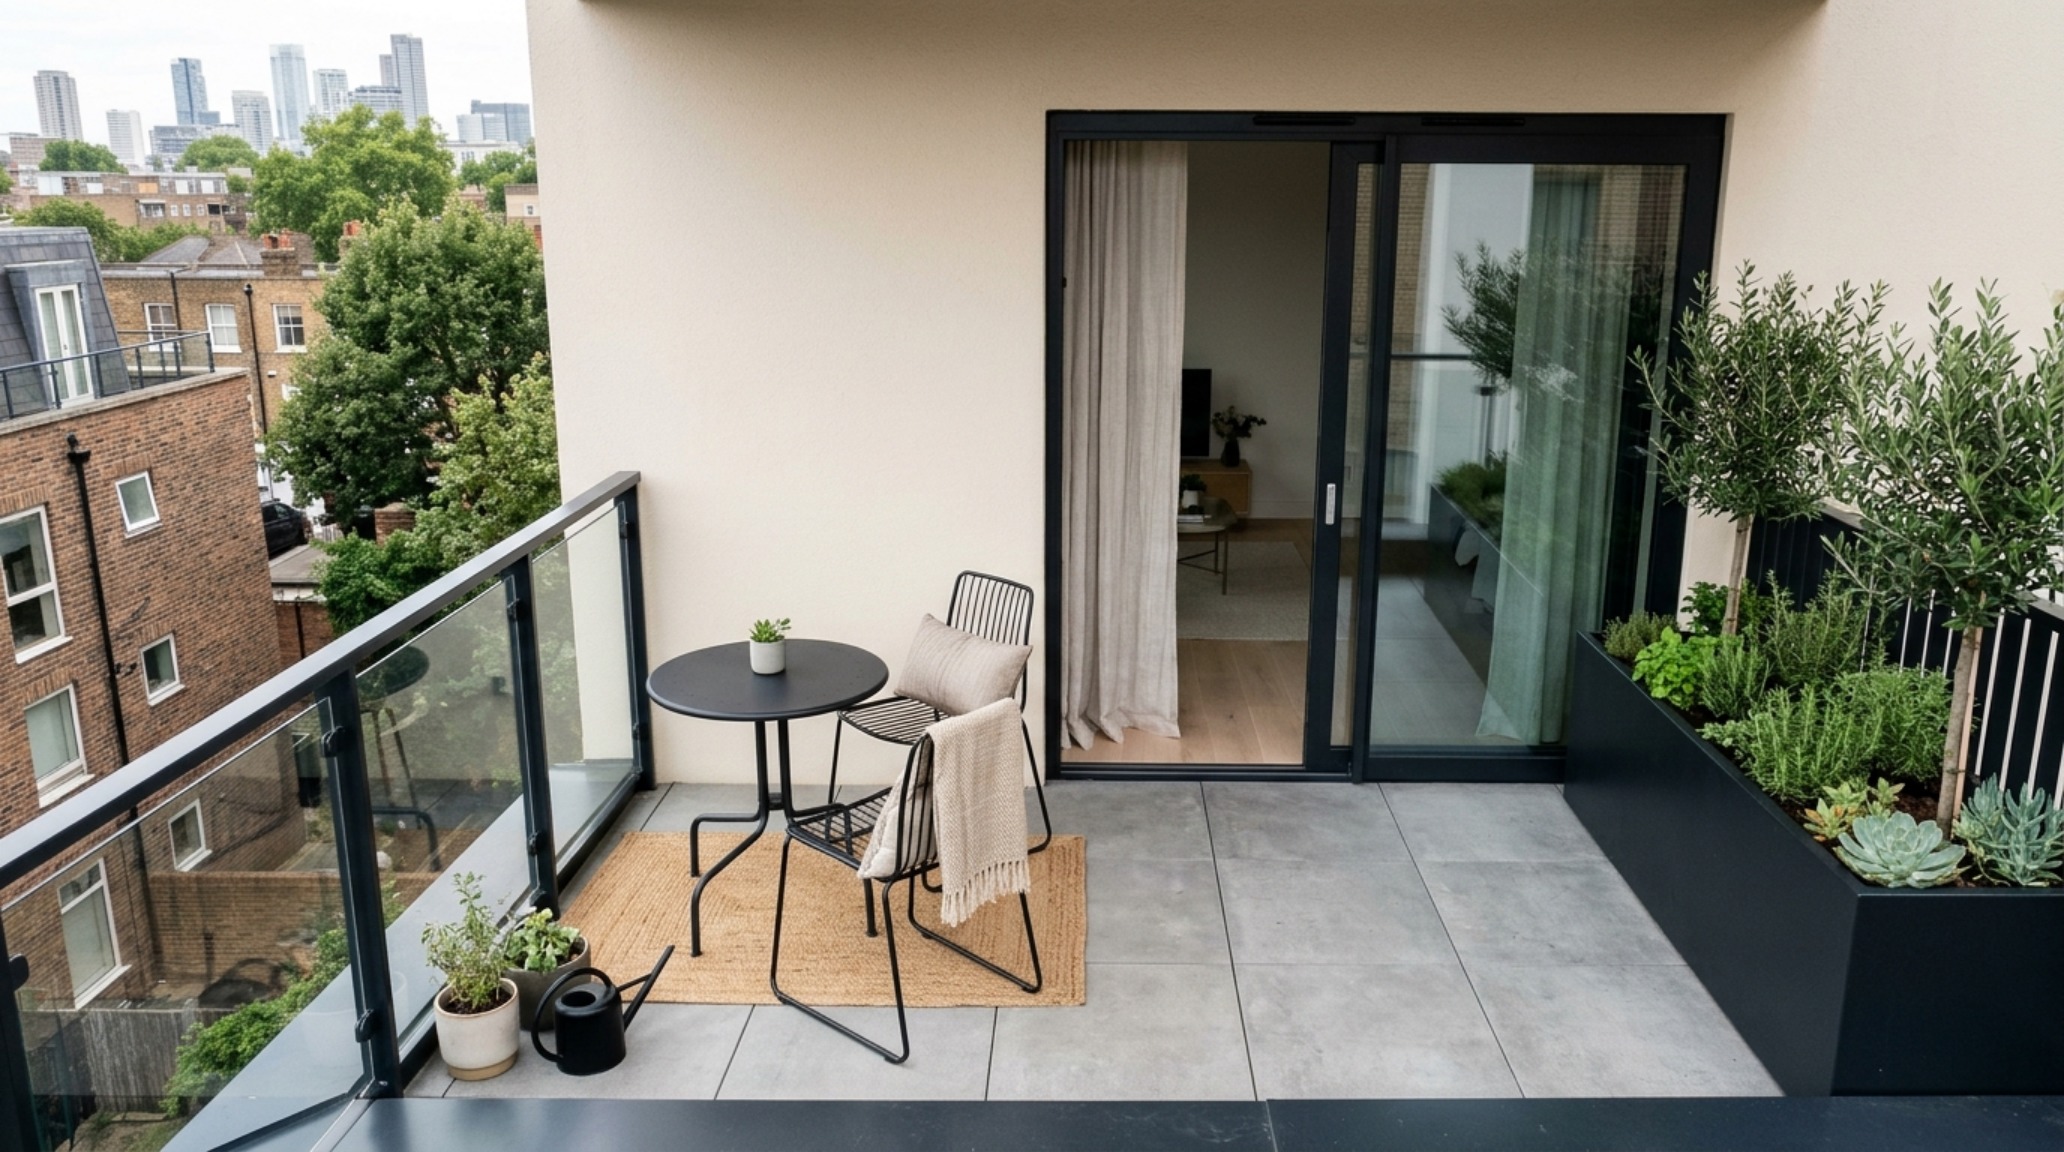
There is a specific, quiet tension in urban living—the desire for expansive breathing room versus the reality of high-density square footage. When we approach small apartment balcony ideas, we often focus on what sits on the floor: the bistro set, the weather-resistant rug, the potted olive tree. But the true architectural transformation of a limited outdoor footprint doesn’t happen at your feet; it happens above your head. By treating the ‘overhead’ not just as a utility for shade but as a structural extension of the home’s interior envelope, we can manipulate the perceived volume of an urban terrace, turning a cramped masonry ledge into a sophisticated, high-end retreat.
The Geometry of Vertical Sightlines
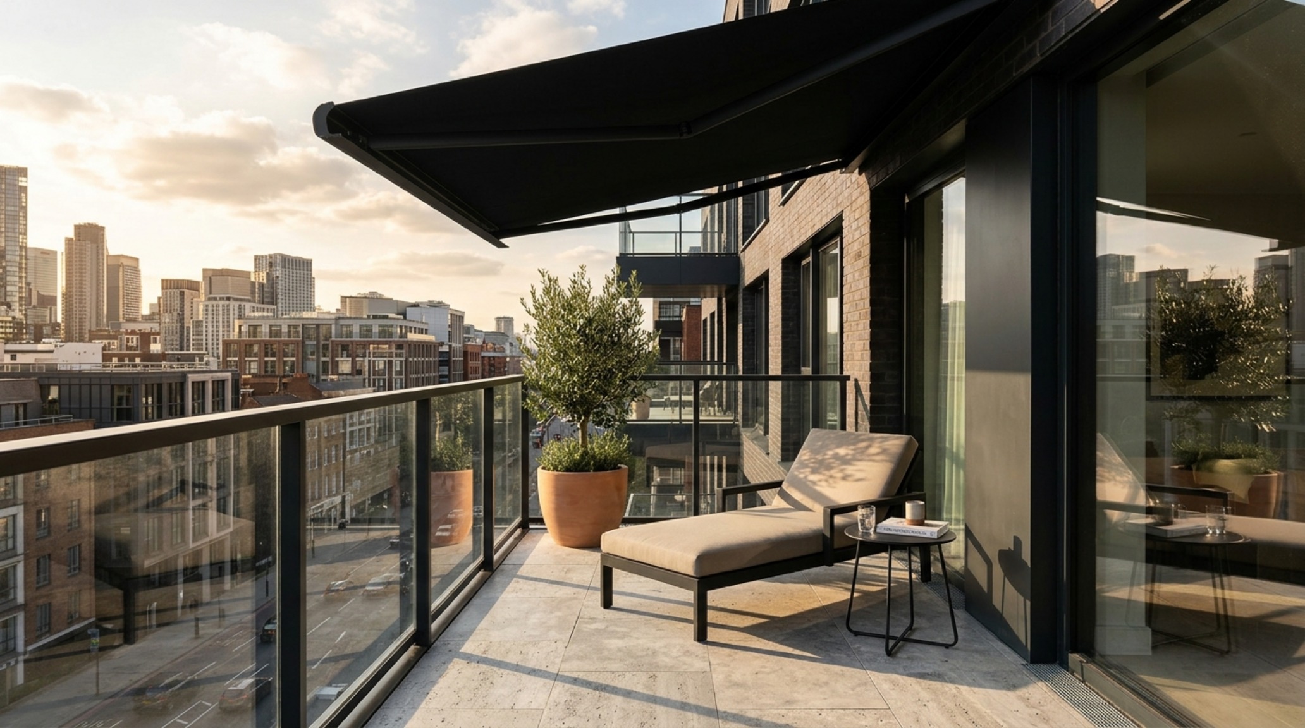
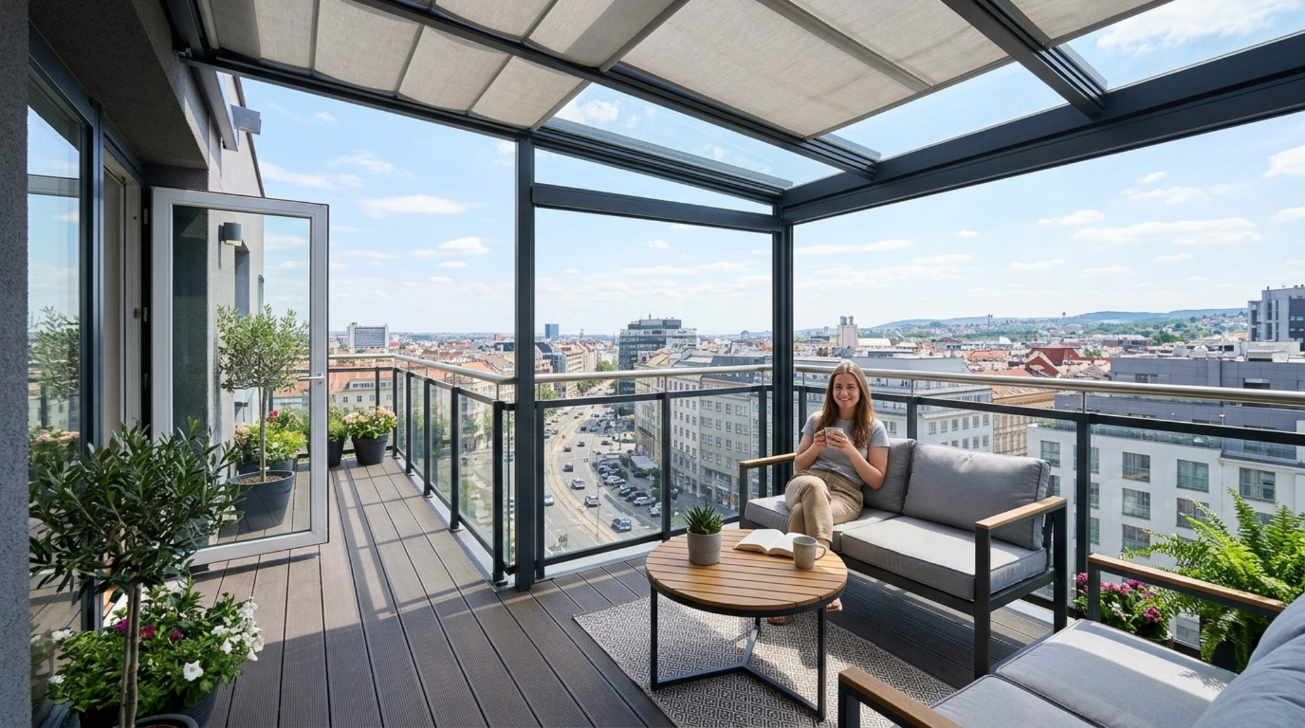
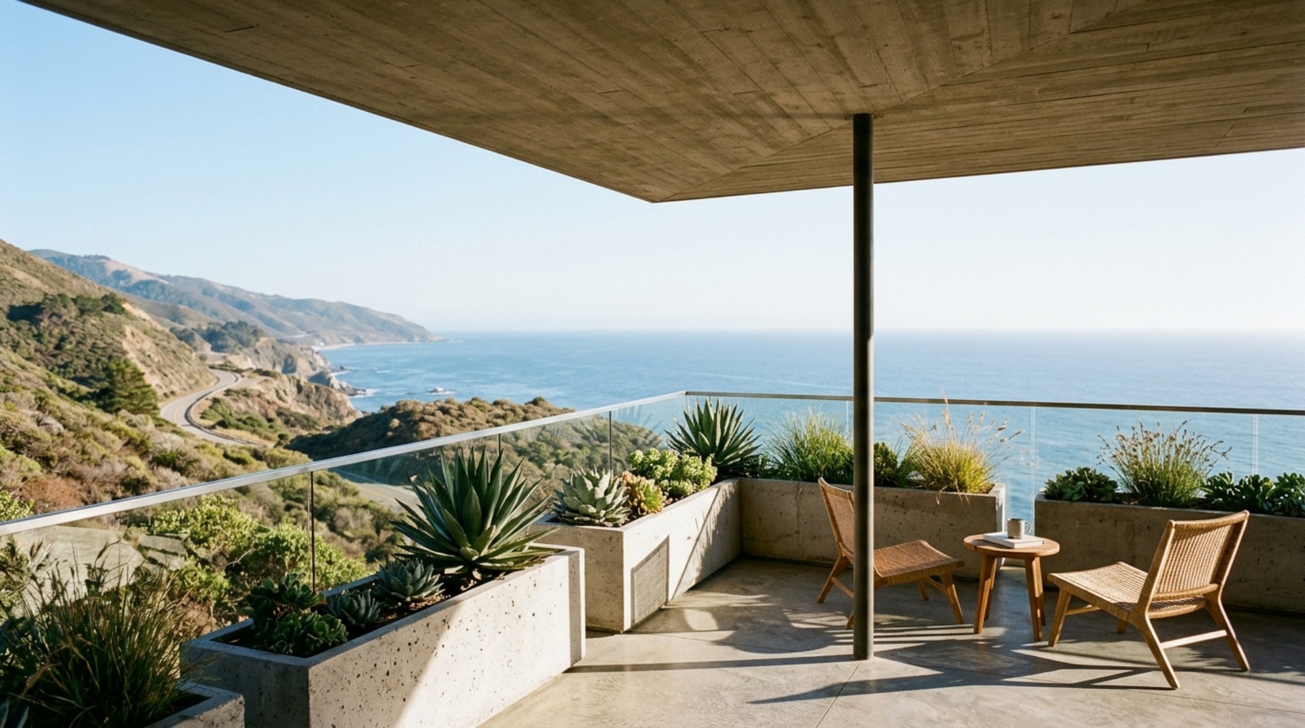
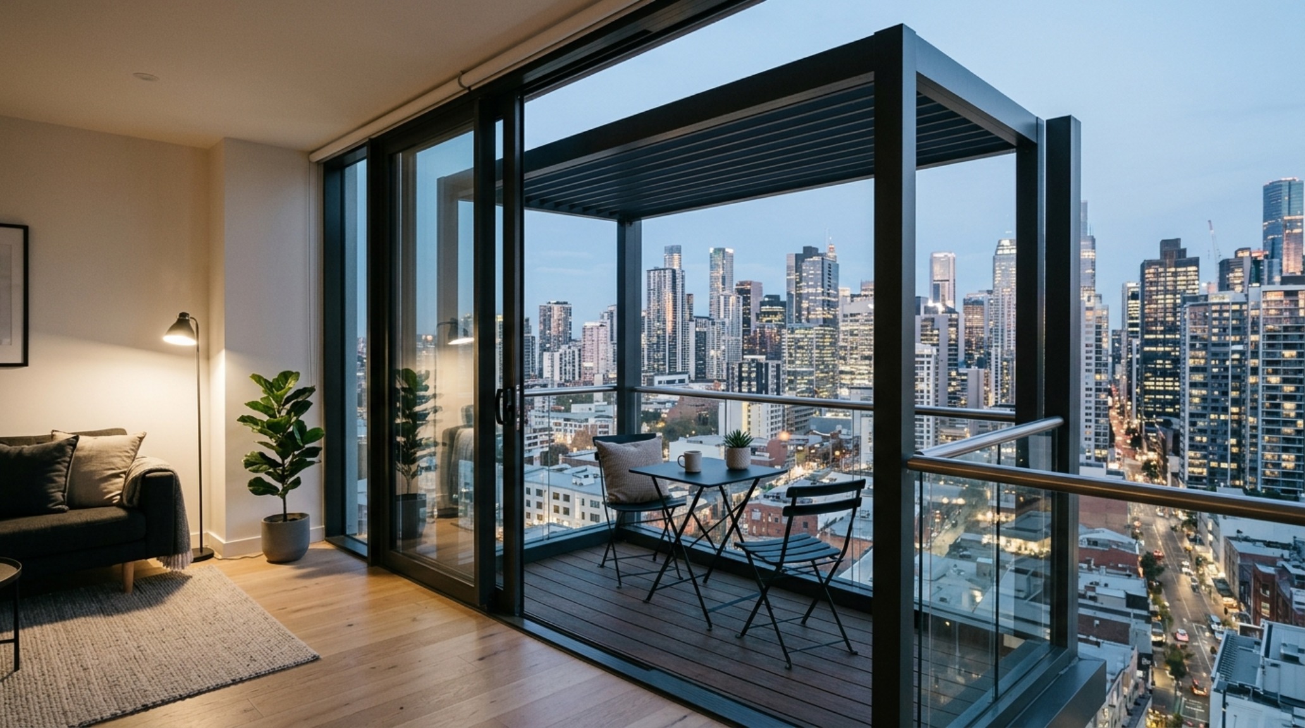
In a tight urban context, the eye tends to bounce off vertical barriers—the railing, the neighbor’s brick wall, the AC unit. To break this visual claustrophobia, we must introduce architectural overheads that guide the gaze outward rather than upward or inward. A structural patio cover serves as a frame. When you install a cantilevered awning or a slim-profile pergola, you are effectively creating a ‘ceiling’ for an outdoor room. This defines the spatial boundaries, making the area feel like a deliberate architectural choice rather than a leftover sliver of concrete.
Consider the patio cover designs that favor horizontal linearity. A thin, black-powder-coated steel frame with retractable fabric doesn’t just block the sun; it draws a sharp, clean line against the sky. This line acts as a visual horizon. If you are working with a balcony that feels more like a vertical shaft, these horizontal interventions are essential for grounding the space and establishing what designers call ‘spatial cadence.’
Materiality and the Art of the Cantilever
When square footage is at a premium, bulky posts and heavy supports are the enemy. This is where the cantilever becomes the hero of apartment balcony decor. A cantilevered structure—supported only at one end—maintains the integrity of the floor plan, leaving precious walkway clearances of at least 36 inches unobstructed. In the world of high-end urban design, we look to materials that offer strength without visual weight. Extruded aluminum in a matte charcoal finish or marine-grade stainless steel provides the structural rigidity needed to withstand wind loads while maintaining a profile no thicker than a few inches.
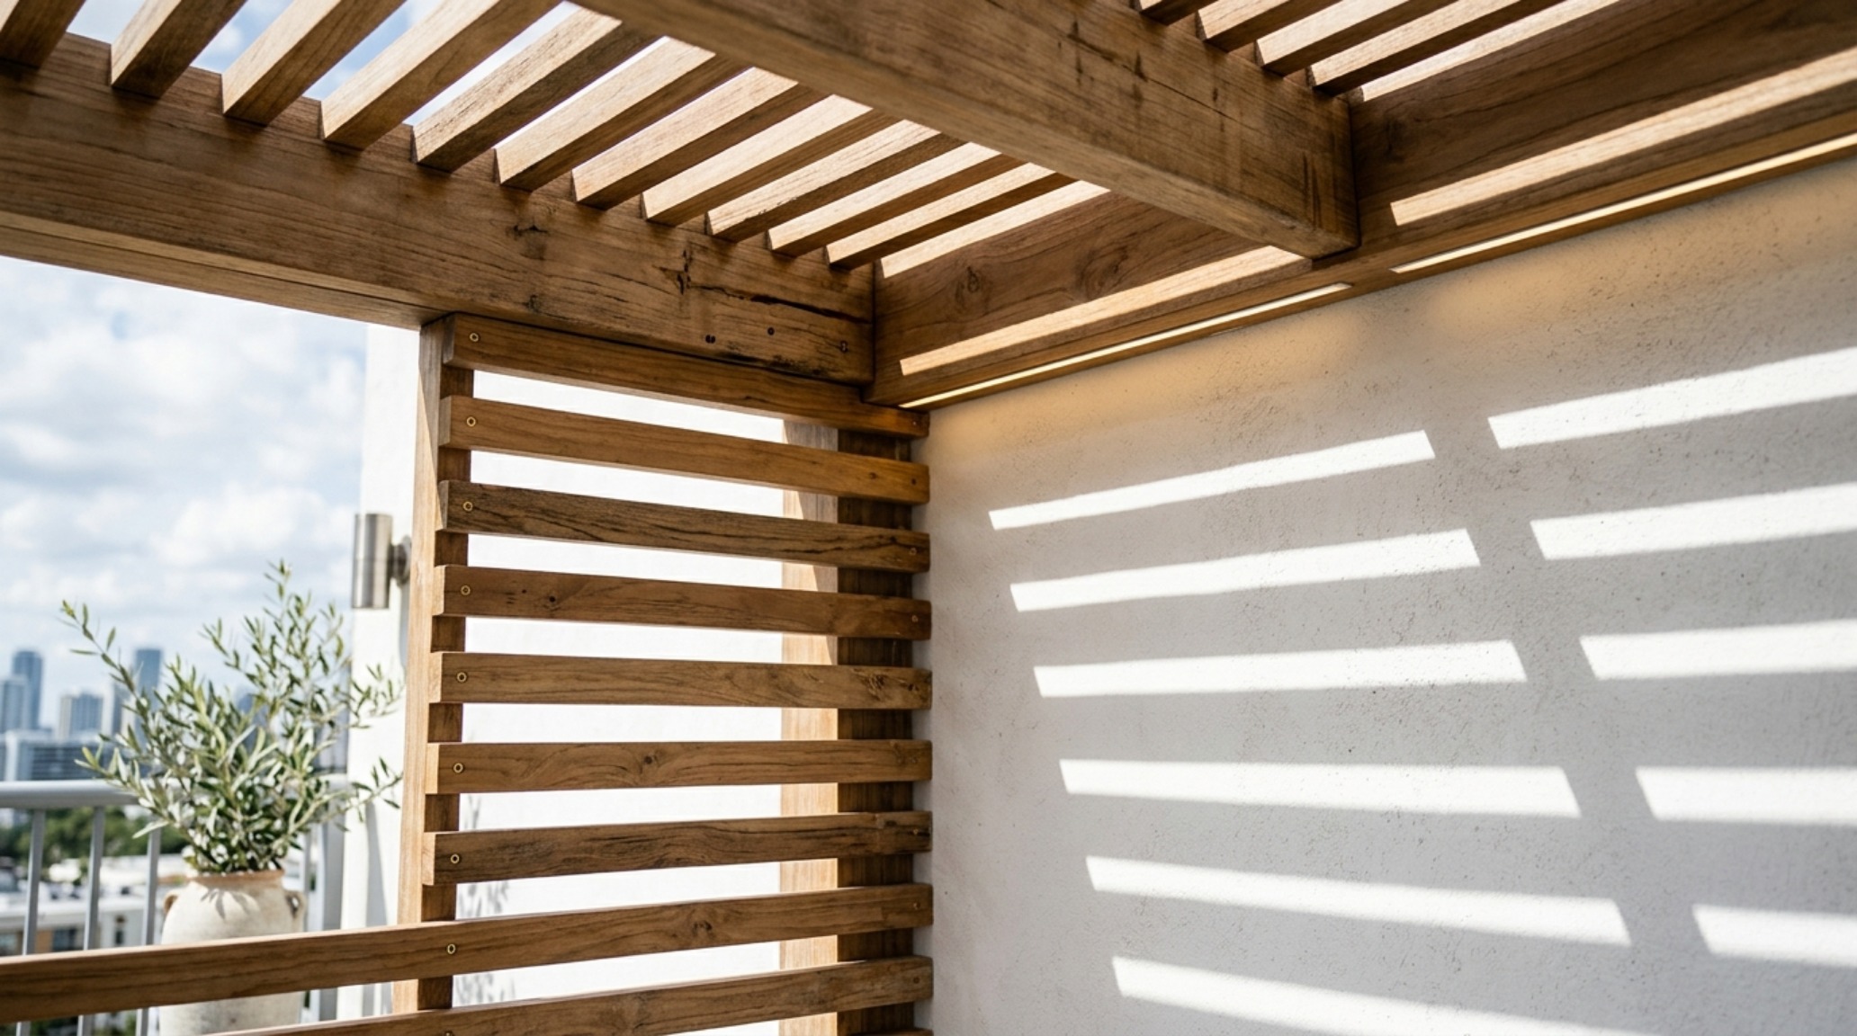
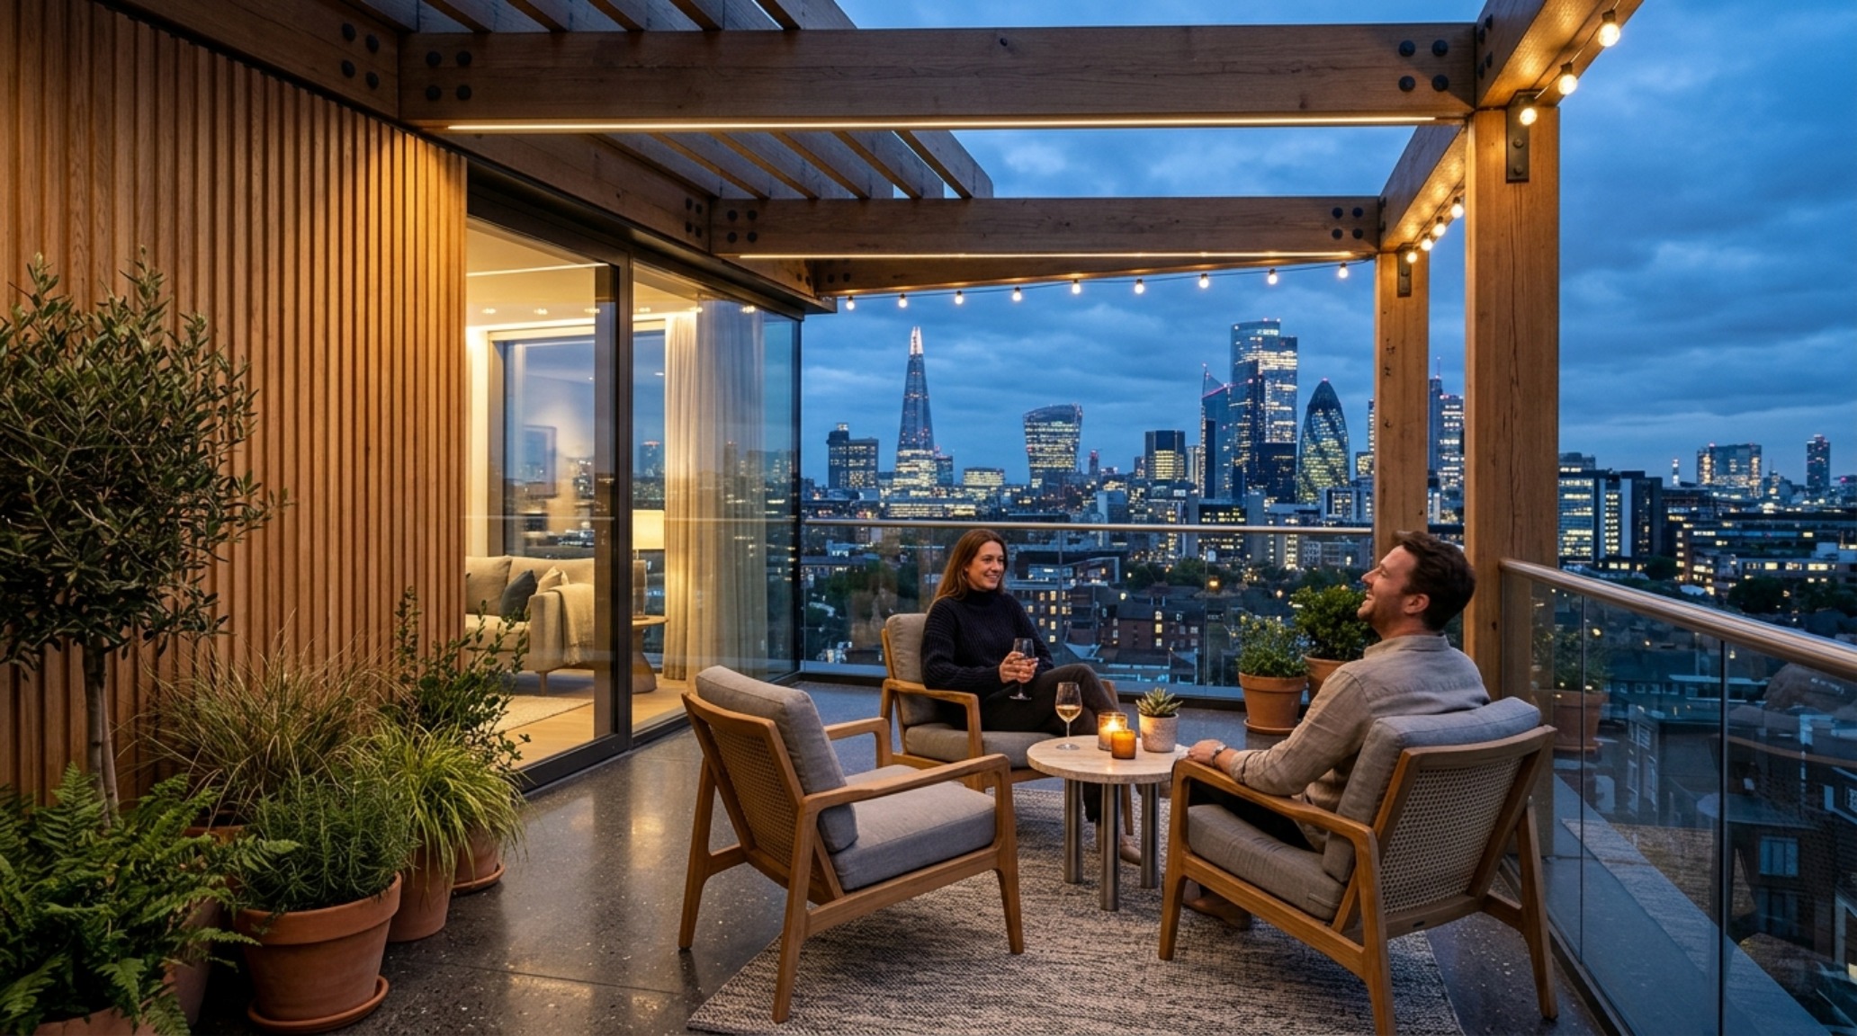
The texture of the cover matters as much as the frame. For a softer, ‘Organic Modern’ aesthetic, many are turning to slatted timber pergolas. Using sustainably sourced Ipe or Teak, these slats can be spaced to create a rhythmic play of light and shadow—a technique that adds a layer of dynamic ornamentation to the balcony floor throughout the day. When the sun hits a slatted overhead at a 45-degree angle, it repeats the architectural pattern across your small apartment balcony ideas, doubling the visual interest without adding a single piece of furniture.
“True luxury in small-space architecture isn’t about the quantity of the materials, but the precision of their placement. An overhead structure should feel like it was grown from the building’s own DNA.”
Small Apartment Balcony Ideas: Solving the Privacy-Light Paradox
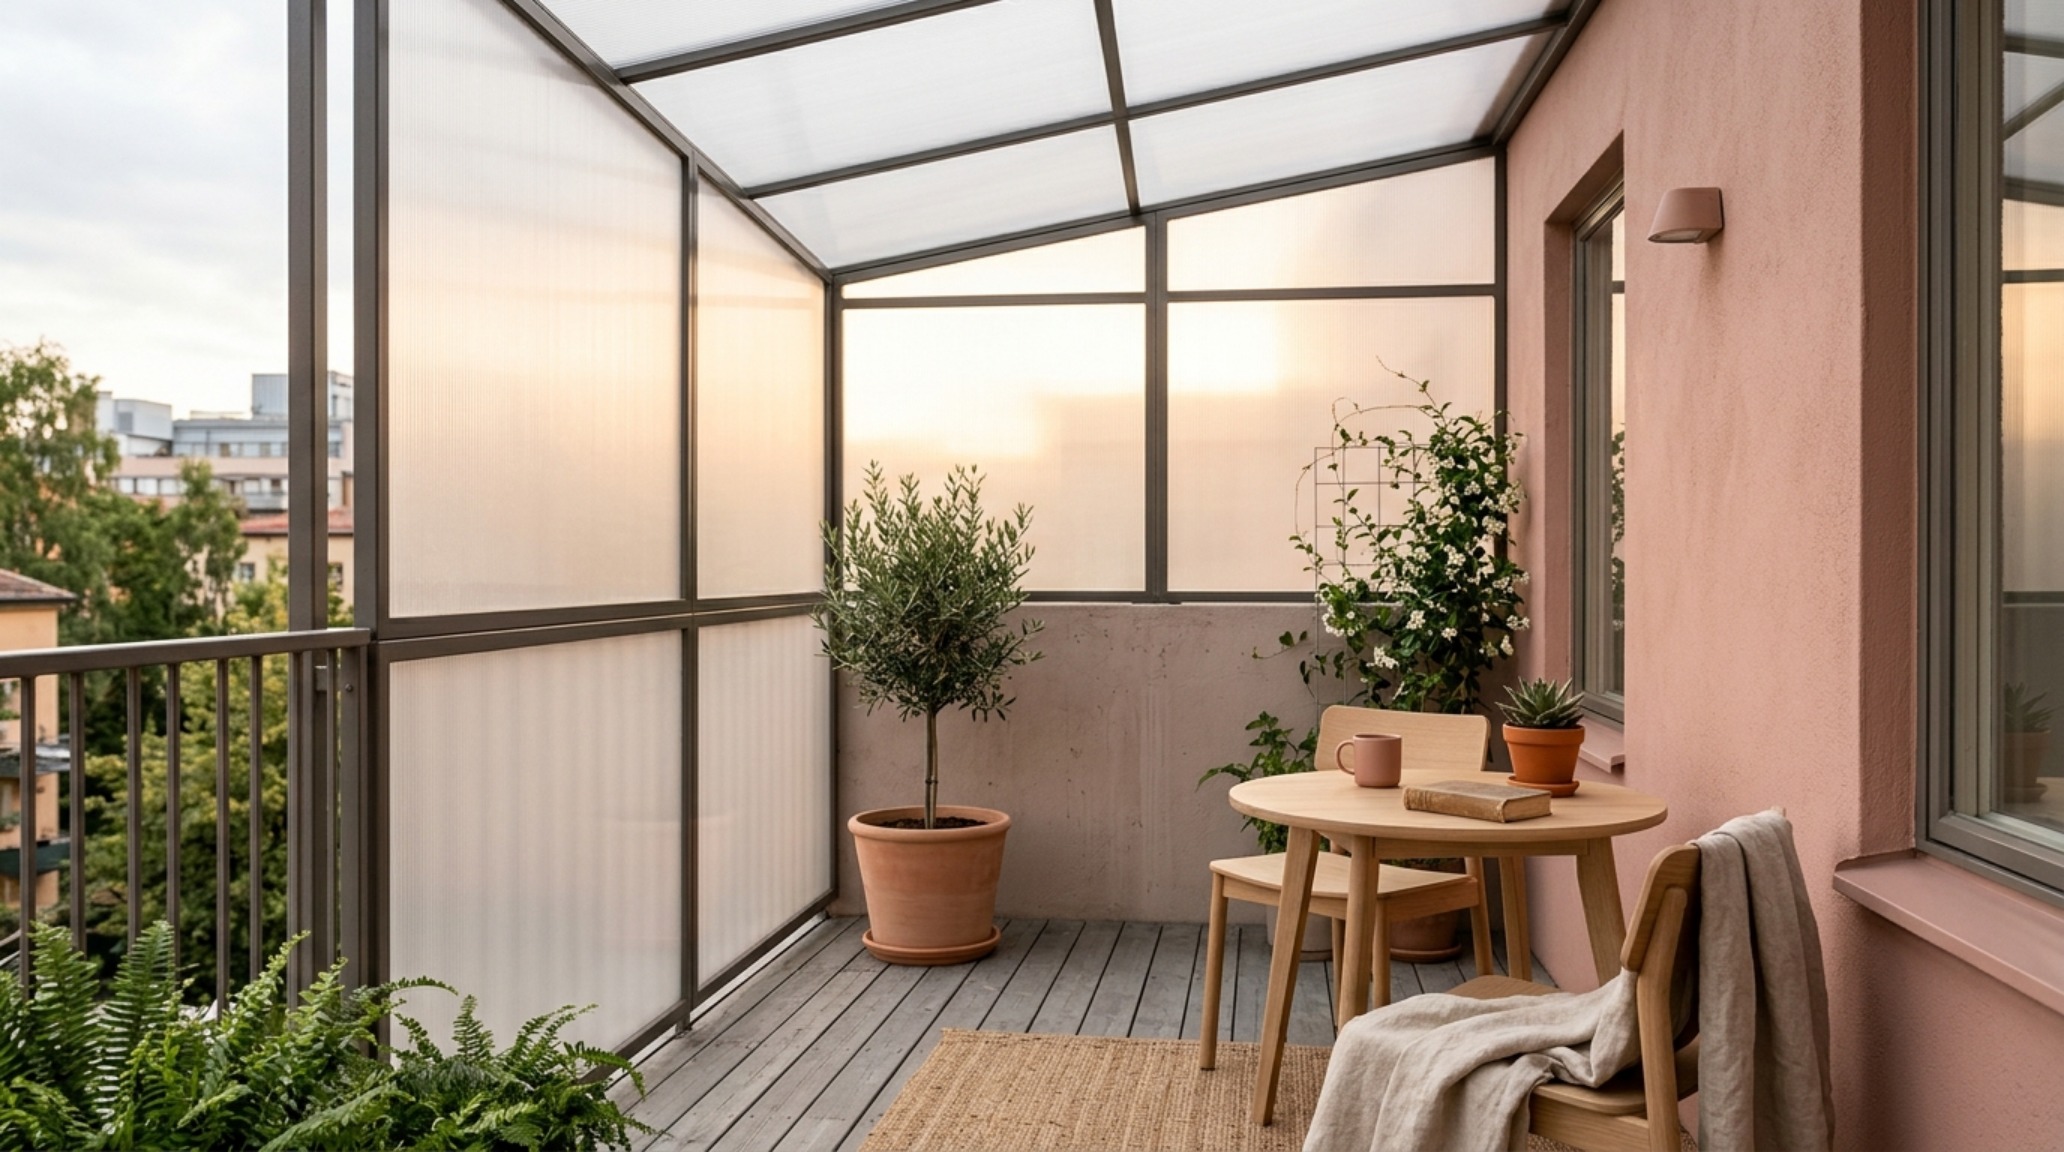
One of the most significant challenges in high-density living is the trade-off between natural light and privacy. A solid patio cover might provide total seclusion from the neighbors above, but it can also plunge your interior living room into darkness. The solution lies in ‘translucent architecture.’ Using polycarbonate panels with a frosted finish or high-tension architectural mesh allows for a soft, diffused 3000K-equivalent daylight to permeate the space while obscuring the view from higher-elevation units.
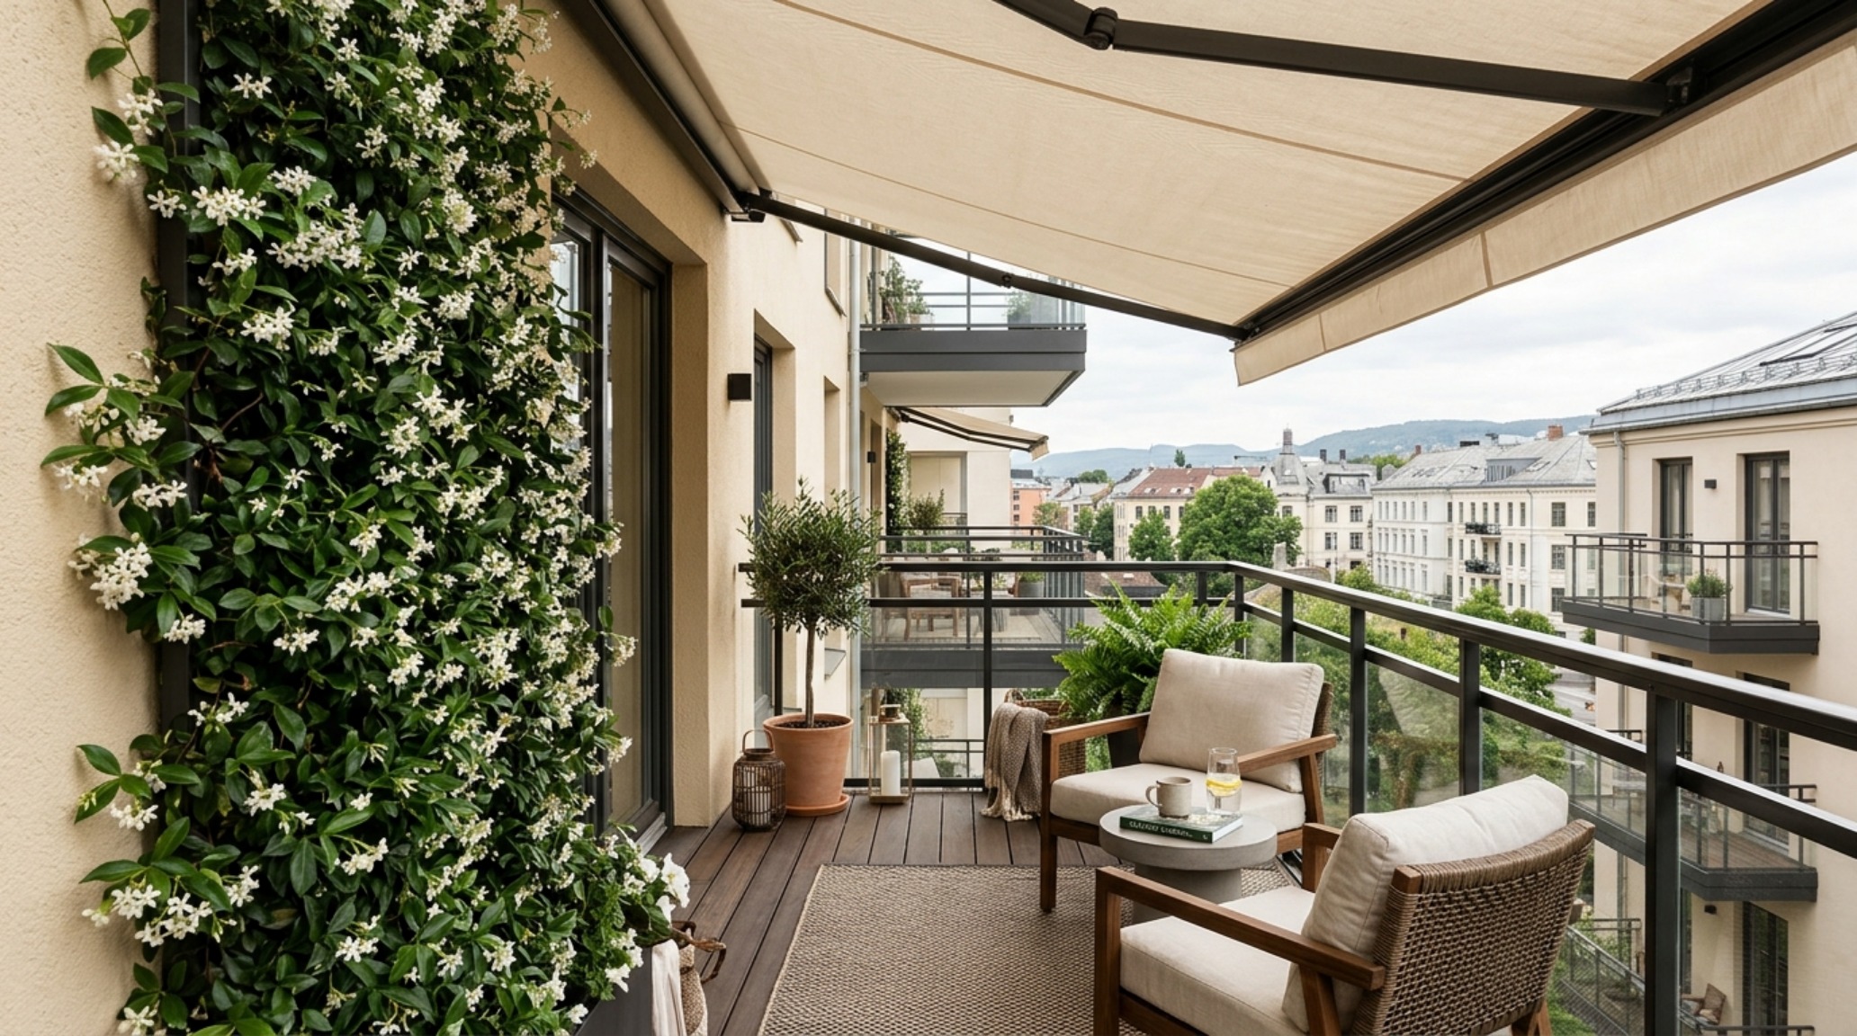
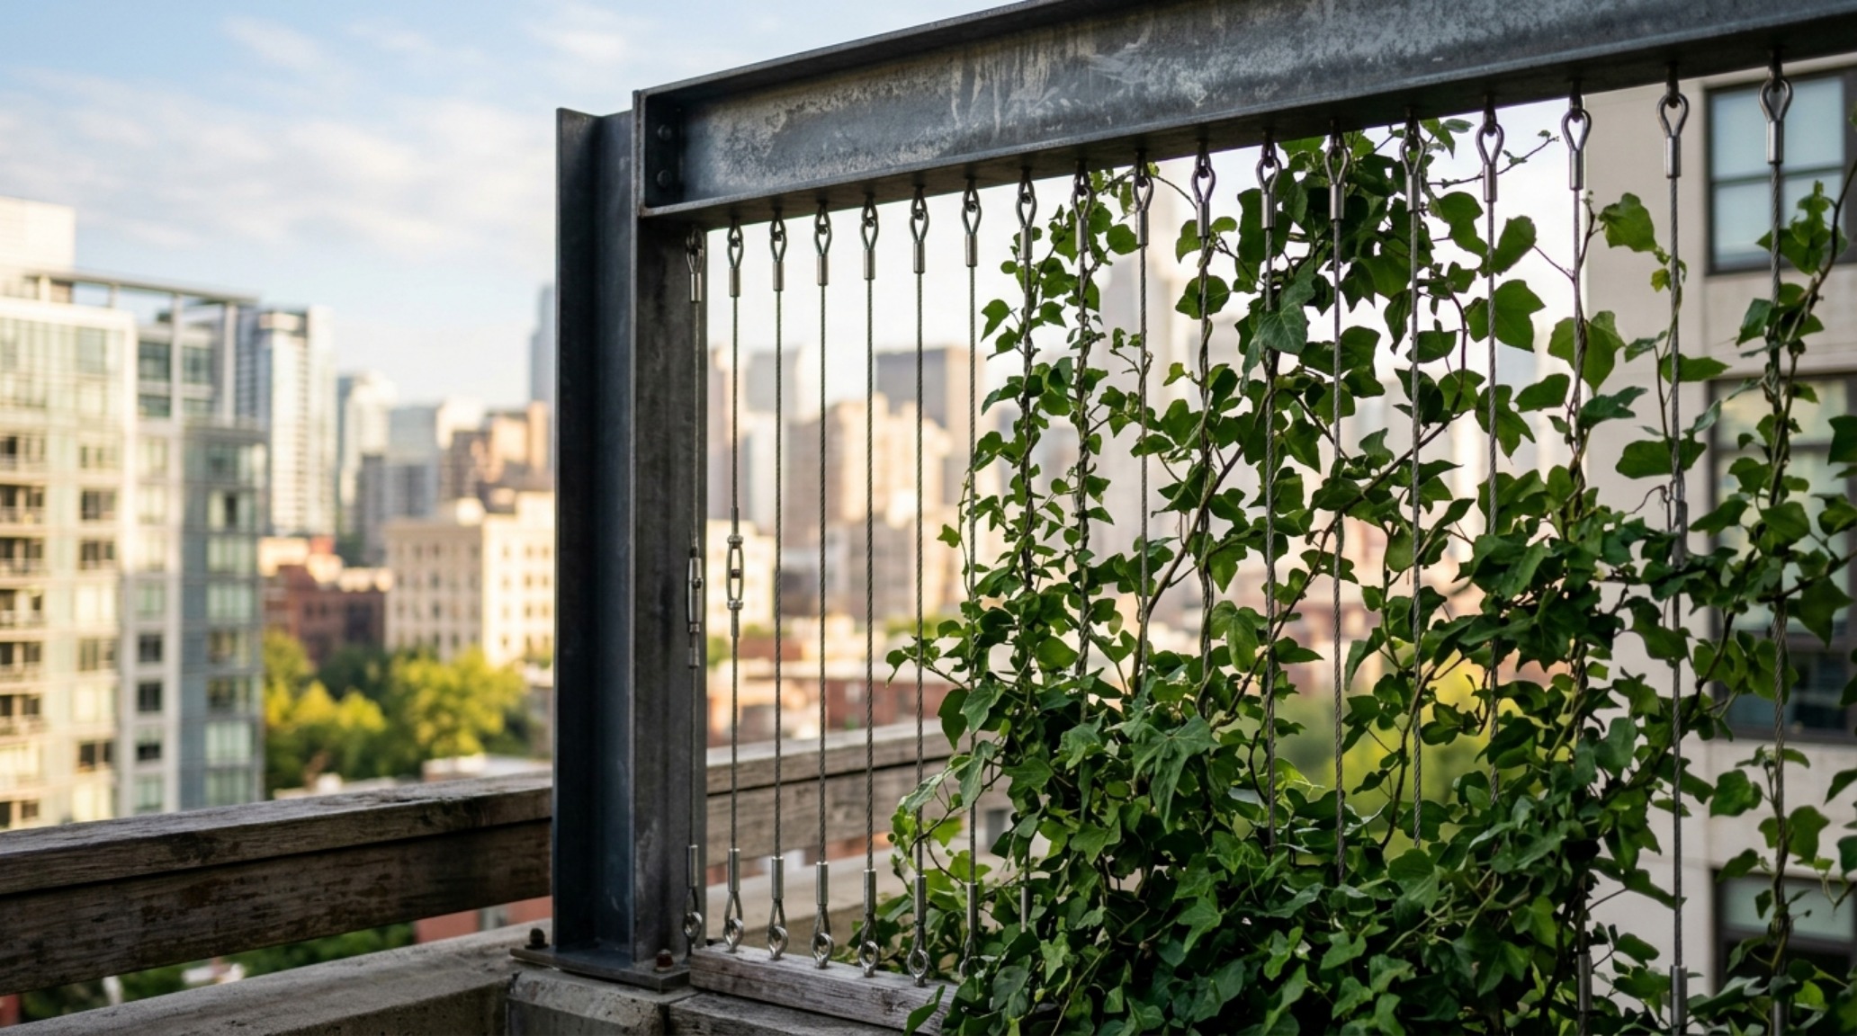
Integrating a balcony garden privacy screen that connects physically to the overhead structure creates a ‘green cocoon.’ By running stainless steel tension wires from the leading edge of a pergola down to the railing, you create a vertical trellis for climbing jasmine or clematis. This creates a living wall that breathes, filters city noise, and provides a tactile softness to balance the hard edges of urban concrete. This holistic approach ensures that your apartment balcony shade ideas serve multiple functional roles: climate control, privacy, and aesthetic enhancement.
The Specification of Light and Atmosphere
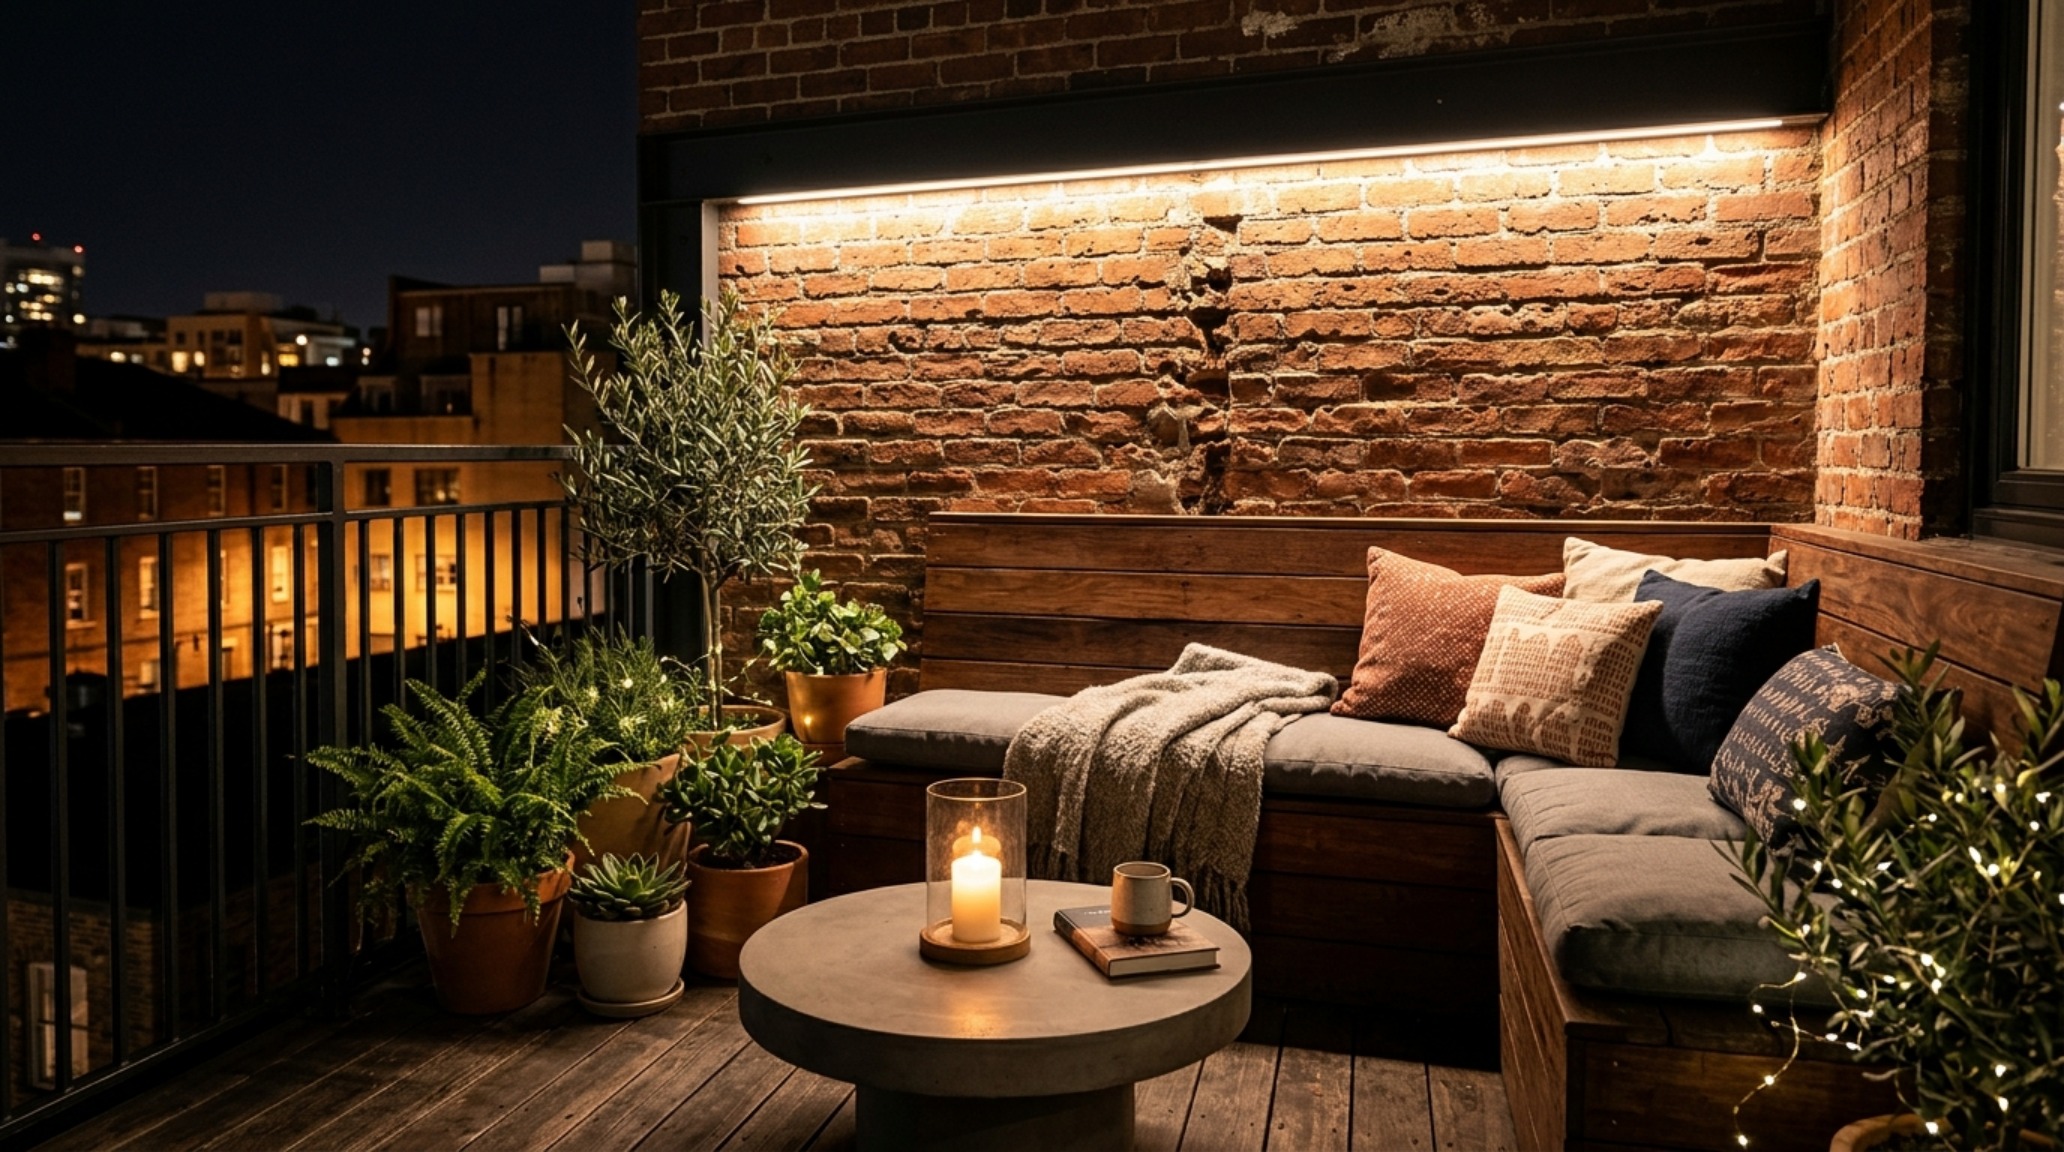
Lighting an overhead structure requires a nuanced understanding of color temperature and CRI (Color Rendering Index). To avoid the ‘interrogation room’ feel of many standard outdoor lights, specify fixtures with a 2700K warm ambient output. When these are recessed into the underside of a structural beam or hidden behind a slatted timber ceiling, the light reflects off the wood grain, creating a rich, golden glow that mimics the hearth of an indoor fireplace.
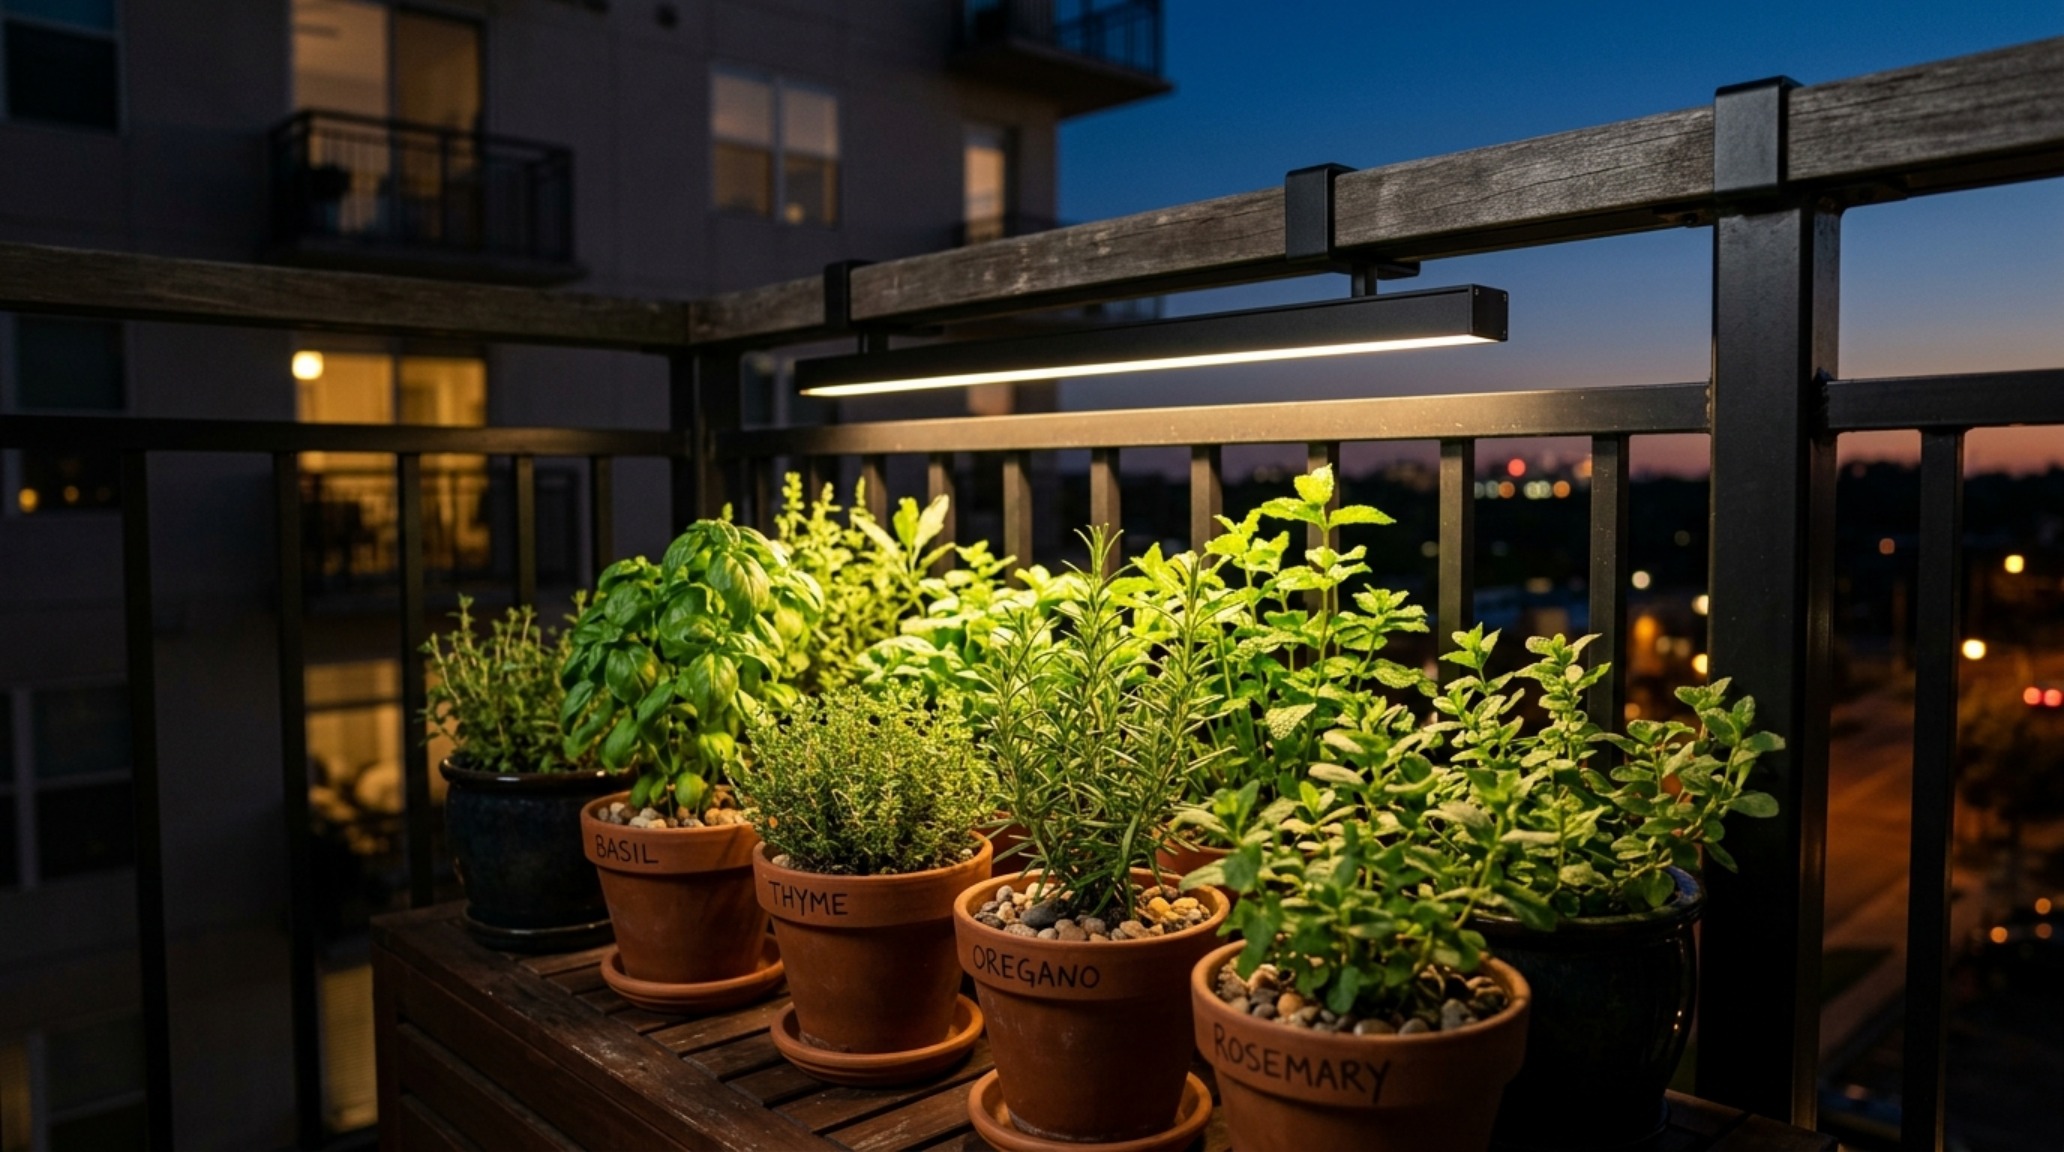
For task-oriented areas, such as a small potting bench or a built-in grill station, a 3000K light with a high CRI of 90+ is preferable to ensure colors remain true and vibrant. Cozy outdoor balcony string lights still have their place in the Pinterest-inspired lexicon, but for a truly high-end architectural feel, consider ‘linear grazing.’ By mounting slim LED strips along the top of a structural beam, you can wash the building’s facade in light, emphasizing the texture of the brick or stone and adding depth to the outdoor living nooks you’ve meticulously curated.
The Ergonomics of Urban Flow
Design is nothing if it doesn’t respect the human body’s movement. In small space architecture, every inch is a negotiation. When planning your layout under a new overhead structure, adhere to the 18-inch rule for coffee table reach and ensure a minimum of 30 inches of clearance behind any dining chair to allow for comfortable movement. If your balcony is particularly narrow, a built-in ‘floating’ bench attached directly to the wall or the overhead support posts can save up to 12 inches of floor space compared to freestanding chairs.
This ‘floating’ philosophy extends to the retractable balcony awning. Unlike fixed structures, a retractable system allows you to adapt to the season. On a grey, overcast day, retracting the cover lets every possible lumen of light into your apartment. On a scorching July afternoon, extending it can lower the temperature of both the balcony and the adjacent interior room by up to 15 degrees, significantly reducing cooling costs and improving the overall ‘climate logic’ of the home.
A Palette of Urban Sophistication
Color selection for structural overheads should be an exercise in restraint. We often look to the ‘Greige’ and ‘Mushroom’ families to bridge the gap between cold city concrete and warm interior hardwoods. Benjamin Moore Swiss Coffee remains a designer favorite for its ability to look crisp in direct sunlight without feeling sterile, while Farrow & Ball Setting Plaster offers a sophisticated, dusty terracotta undertone that pairs beautifully with aged copper or bronze hardware. These tones reflect light softly, preventing the ‘overhead’ from feeling like it is pressing down on the space.
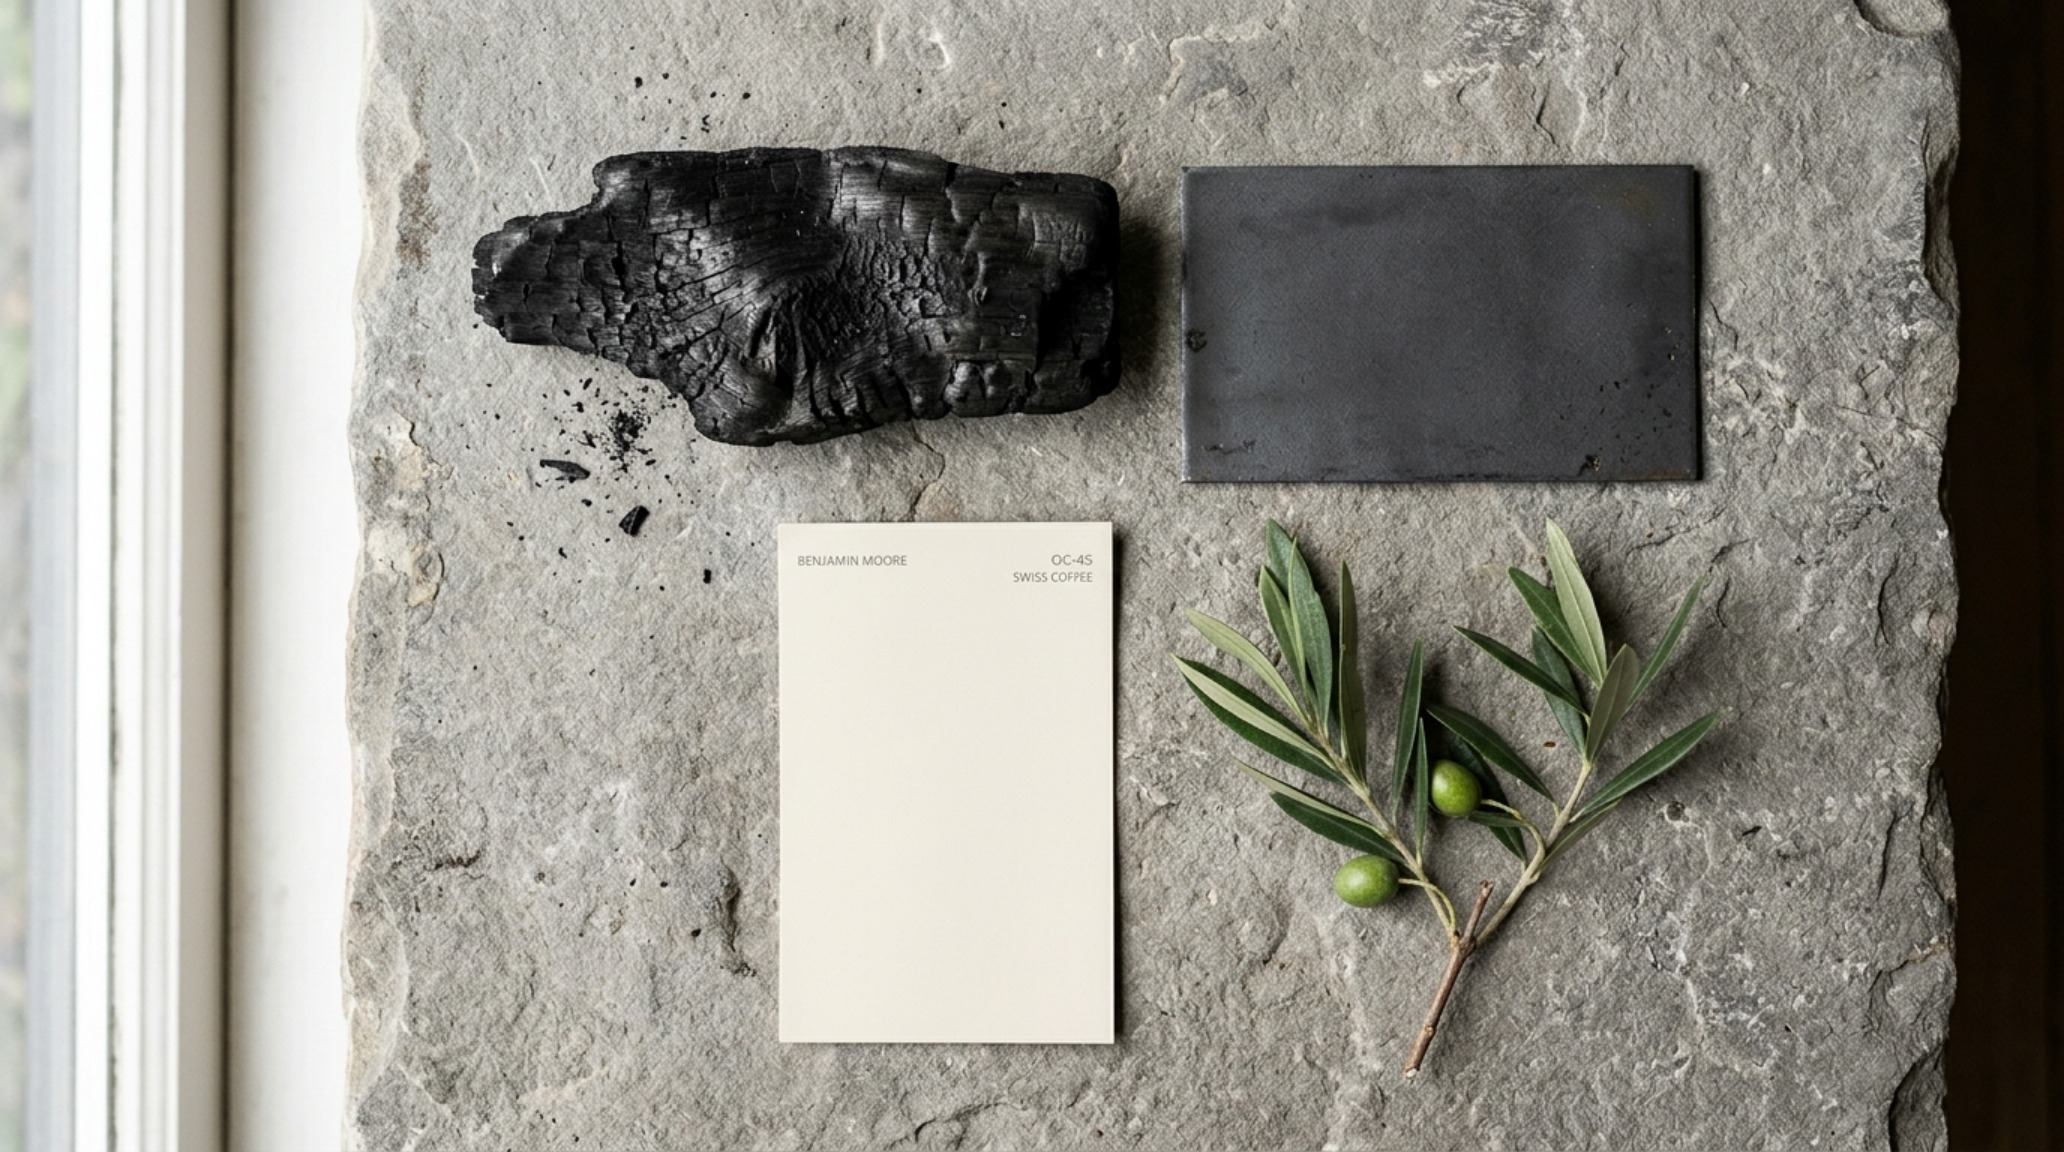
Texture, too, plays a vital role. A matte, sand-blasted finish on metal components prevents distracting glints of sunlight, while a honed travertine tile on the balcony floor provides a grounding, tactile counterpoint to the airy structure above. When these elements—the structural canopy, the rhythmic slats, the strategic lighting, and the precise furniture clearances—work in unison, the balcony ceases to be a mere appendage of the apartment. It becomes an essential, high-functioning room.
Architectural Specification & Material Matrix
Curated tactile palette, spatial dimensions, and atmospheric lighting index for this design scheme.
Ultimately, the most successful small apartment balcony ideas are those that treat the sky as an architectural boundary. By investing in structural overheads that respect the proportions of the building while challenging the limitations of the footprint, we create a sanctuary that feels both protected and boundless. As you sit beneath a perfectly pitched awning or a rhythmic timber trellis, the noise of the city falls away, replaced by the quiet confidence of a space that has finally reached its full structural potential.
Editorial Silo • Recommended Architecture Studies
- Tactile Atmosphere: Mastering Materiality and 2700K Glow in Narrow Entryway Ideas — Archival Design Case Study
- The Geometry of Grandeur: Architectural Lighting Formulas to Expand Narrow Entryways — Archival Design Case Study
Architectural Inspiration Lookbook
A high-resolution study in spatial proportions, tactile materiality, and light choreography curated for enduring modern living.
Curated Visual Lookbook
Design Gallery & Spatial Studies
A visual curation of architectural arrangements, lighting concepts, and material palettes featured in this space.