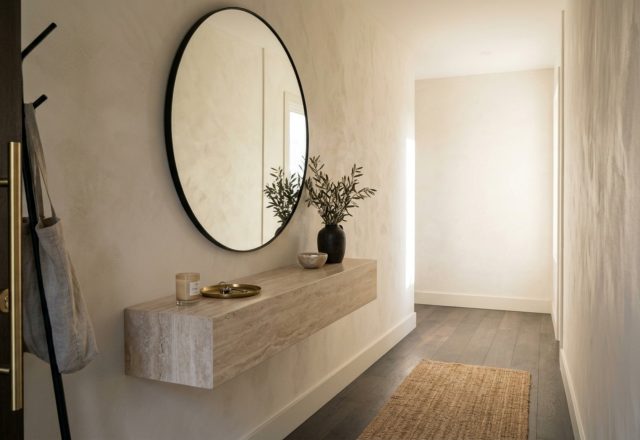
We often treat the hallway as a mere transit zone—a functional necessity that bridges the gap between the rooms where life actually happens. But from an architectural perspective, the corridor is the connective tissue of the home. When faced with the spatial constraints of a cramped floor plan, many homeowners default to stark white in a desperate bid for brightness. However, the most sophisticated narrow entryway ideas today suggest the opposite: leaning into the compression. By applying the principles of architectural chromotherapy through color drenching, we can transform a claustrophobic tunnel into a curated gallery of light and shadow.

Color drenching is far more than a trend; it is a spatial manipulation tactic. By painting the walls, baseboards, crown molding, and even the doors in a single, cohesive hue, you effectively erase the visual boundaries that define a room’s limits. In a narrow hall, the eye usually stops at every white baseboard or contrasting door frame, highlighting the tightness of the space. When you drench the area in a mid-tone terracotta like Farrow & Ball’s Setting Plaster or the more sophisticated, earthy Dead Salmon, those hard edges vanish. The result is a seamless ‘enfilade’ effect, where the hallway feels like a purposeful, intentional volume rather than a neglected passage.
The Physics of the High-Gloss Ceiling and Vertical Volume
One of the primary challenges in narrow corridors is the ‘tunnel effect’—the feeling that the walls are closing in and the ceiling is bearing down. To counteract this, we look to the ceiling as a secondary reflective surface. While matte finishes absorb light, a high-gloss lacquer on the ceiling acts as a dark mirror. When you apply a high-gloss finish in the same color as your drenched walls, you effectively double the perceived vertical volume of the space. The ceiling begins to reflect the floor and the hallway’s architectural details, creating an optical illusion of height that feels airy and expansive despite the actual square footage.

Mastering Hallway Paint Colors for Low-Light Environments
Selecting the right hallway paint colors requires an understanding of light temperature and CRI (Color Rendering Index). Darker hallways often lack natural light, which can make cool-toned grays look muddy or ‘dead.’ Instead, look for colors with a high pigment load and warm undertones. Benjamin Moore’s Swiss Coffee is a perennial favorite for a soft, ‘Quiet Luxury’ glow, but for those seeking true architectural drama, deep pigments like Studio Green or a muted Pigeon provide a tactile grounding that feels expensive and intentional. These shades don’t fight the darkness; they embrace it, turning a shadowy corner into a moody, sophisticated sanctuary.

Architectural Ergonomics and Small Entryway Storage
In a narrow corridor, every inch is a precious commodity. Real-world architectural standards dictate a minimum of 36 inches for primary circulation paths to ensure two people can pass comfortably. When integrating small entryway storage, the goal is to maintain this clearance while providing a functional ‘drop zone.’ A slim, wall-mounted floating console table is the hero of the narrow hall. By keeping the floor beneath the furniture visible, you maintain the ‘sightline alignment’ of the floorboards, which tricks the brain into perceiving more floor area than actually exists.
“The secret to a successful narrow entry is not in the pieces you add, but in the negative space you preserve. A single fluted oak console, floating eighteen inches off the ground, provides more architectural value than a dozen decorative baskets.”
Consider the ‘reach’ of your furniture. In a tight space, a console depth of 10 to 12 inches is often sufficient for keys, mail, and a small sculptural lamp. This allows for the necessary 36-inch walkway while still defining the entryway furniture as a curated focal point. To further optimize the space, look for small entryway drop zone ideas that utilize verticality—think high-set shaker pegs or a linear recessed niche carved directly into the wall studs to avoid protruding into the walkway.

Light as a Sculptural Element: 2700K vs 3000K
Lighting is the final layer of architectural chromotherapy. In a narrow hallway, a single overhead ‘boob light’ is the enemy of depth; it flattens the space and creates harsh shadows. Instead, we use architectural lighting for narrow halls to create rhythm. Wall sconces mounted at eye level (roughly 60 to 66 inches from the floor) draw the eye along the length of the hall, breaking up the monotony. For residential warmth, a 2700K bulb with a CRI of 90+ is essential to ensure your paint colors look as rich at midnight as they do at noon. If the hallway serves as a workspace or gallery for art, a slightly crisper 3000K task light provides the necessary clarity without feeling clinical.
Tactile Grounding: Hallway Runner Ideas for High Traffic
The floor is the foundation of the ‘enfilade’ effect. While the walls and ceiling provide the color, the floor must provide the texture. When searching for hallway runner ideas for high traffic, material choice is paramount. A low-pile jute or a performance wool weave offers the durability needed for the home’s busiest artery. To lengthen the space, choose a runner that leaves roughly 4 to 6 inches of floor visible on either side. This ‘border’ creates a frame that leads the eye toward the destination at the end of the hall, reinforcing the sense of progression and architectural flow.

Synthesizing Hallway Decor Trends with Quiet Luxury
Current hallway decor trends are moving away from the ‘cluttered gallery wall’ toward singular, high-impact moments. A large-scale mirror at the end of a corridor can effectively ‘delete’ the back wall, extending the view infinitely. Pair this with a single oversized piece of art on one side of the hall, leaving the opposite wall bare to allow for ‘spatial cadence.’ This balance of positive and negative space prevents the narrow entryway from feeling overstuffed, a core tenet of the Quiet Luxury aesthetic that focuses on quality, materiality, and restraint.

Architectural Specification & Material Matrix
Curated tactile palette, spatial dimensions, and atmospheric lighting index for this design scheme.
Ultimately, the most successful narrow entryway ideas are those that view the corridor not as a problem to be solved, but as a canvas for atmosphere. By implementing architectural chromotherapy, we move beyond simple decoration into the realm of spatial psychology. The transition from the outside world into the sanctuary of the home should be a sensory experience—a deliberate squeeze of color and texture that releases into the openness of the living areas. When we master the physics of color drenching and the rhythm of light, the hallway ceases to be a tunnel; it becomes a destination in its own right, a quiet testament to the power of thoughtful, monochromatic design.
Editorial Silo • Recommended Architecture Studies
- The High-Performance Drop Zone: Ultra-Slim IKEA Hacks for Zero-Clutter Living in Narrow Footprints — Archival Design Case Study
- Fabulous Designer Foyers: Masterful Narrow Entryway Ideas & Spatial Flow — Archival Design Case Study
Architectural Inspiration Lookbook
A high-resolution study in spatial proportions, tactile materiality, and light choreography curated for enduring modern living.


Curated Visual Lookbook
Design Gallery & Spatial Studies
A visual curation of architectural arrangements, lighting concepts, and material palettes featured in this space.