The Illusion of Space Starts on the Floor
Most narrow entries suffer from what designers call the bowling alley effect. You step through the front door and your eyes shoot straight down an unforgiving, tunnel-like passage. Painting everything stark gallery white rarely fixes this. In fact, cold white often flattens the corridor and highlights every smudge near the baseboards.
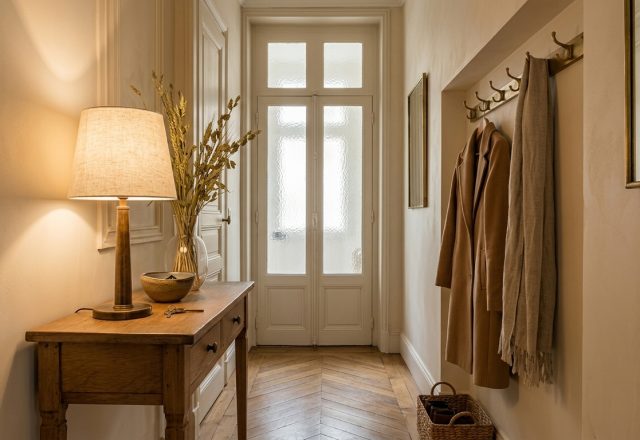
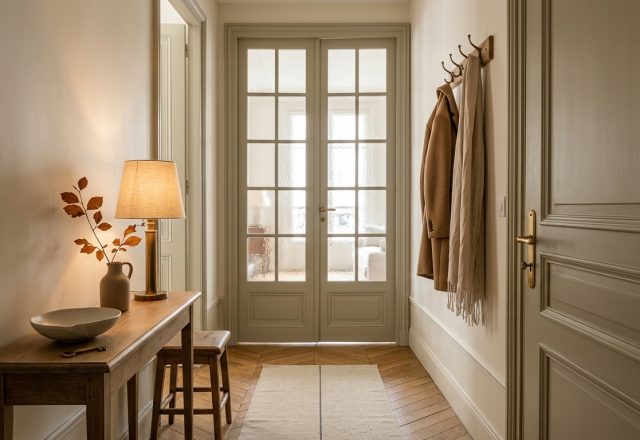
Look down at the herringbone and chevron wood flooring here. Laying planks on an angle does something deliberate: it pulls your eye outward across the width of the room before letting your gaze travel forward. The diagonal lines trick the brain into registering breadth where very little floor area actually exists. Paired with classic wall moulding along the lower third of the corridor, the space gains architectural weight. Wainscoting anchors the perimeter. It also takes the inevitable daily scuffs from coats, bags, and boots without destroying your drywall.
Kill the Recessed Ceiling Lights
Why do so many homeowners default to harsh, surgical spotlights in transitional areas? Flush mounts and overhead downlights cast downward shadows that emphasize low ceilings and tight quarters. They make an entrance feel utilitarian, like an office corridor.
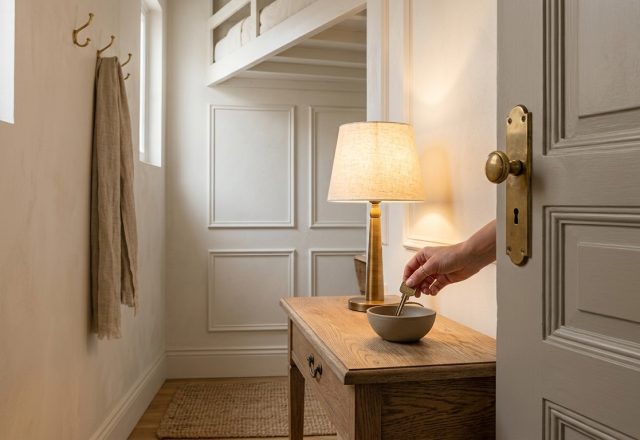
A thoughtful narrow hallway design leans into low-level hallway lighting instead. A petite table lamp with a soft linen shade introduces a low, amber glow right at waist height. The warm pool of light softens the corners. It creates an immediate sense of arrival. Yes, a lamp cord requires careful routing, and a table takes up precious depth. But trading fifteen inches of clearance for warmth pays off every single evening when you unlock your front door.
The Anatomy of an Honest Drop Zone
Entryways must work hard. If an entry is too precious, clutter migrates to your dining table within forty-eight hours. If it is too utilitarian, it feels like a mudroom on a jobsite.
Keep the balance simple:
- A console with air beneath it: An open, leggy entryway console table lets sightlines continue all the way to the skirting boards, keeping the hallway visually weightless.
- A singular catchall: A wide, shallow ceramic bowl holds keys and small pocket detritus. If the bowl overflows, that is your immediate signal to purge.
- Unfussy hooks: Solid brass wall pegs hold everyday coats without requiring bulky free-standing racks that choke foot traffic.
- Tucked seating: A low wooden stool slides completely underneath the table until someone actually needs to tie their shoes.
Borrowing Daylight Without Losing Privacy
The real triumph in this layout sits at the far threshold. Solid interior doors shut a corridor off from the rest of the home, trapping darkness. Fully clear glass doors, on the other hand, put your living room mess on display the second a delivery courier rings the bell.
The answer is fluted glass doors. Textured, ribbed glass lets natural light flow freely between adjoining spaces while distorting visual shapes into soft, impressionistic silhouettes. Sunlight enters; clutter stays hidden. How does your own entryway greet you after a brutal day at work—does it feel like a gentle decompression chamber or a cluttered choke point?
Editorial Lookbook & Photo Collection