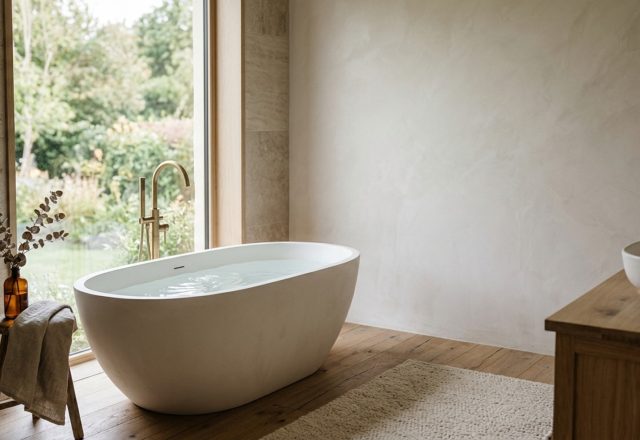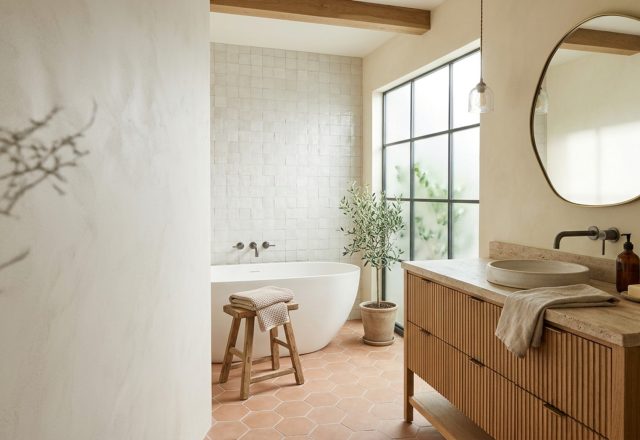
TACTILE MATERIAL DIALOGUE: The cool, honed touch of silver travertine meeting the velvet-smooth finish of hand-applied Tadelakt plaster creates a sensory tension that instantly expands the spirit of a room. This is where renovation ideas for small bathrooms stop being about mere square footage and start being about the manipulation of perception through materiality. Most homeowners approach a small bathroom renovation with a ‘miniaturization’ mindset—buying smaller tiles, smaller rugs, and smaller accessories—which ironically makes the space feel cluttered and fractious. The common mistake is visual fragmentation; the fix is visual continuity.
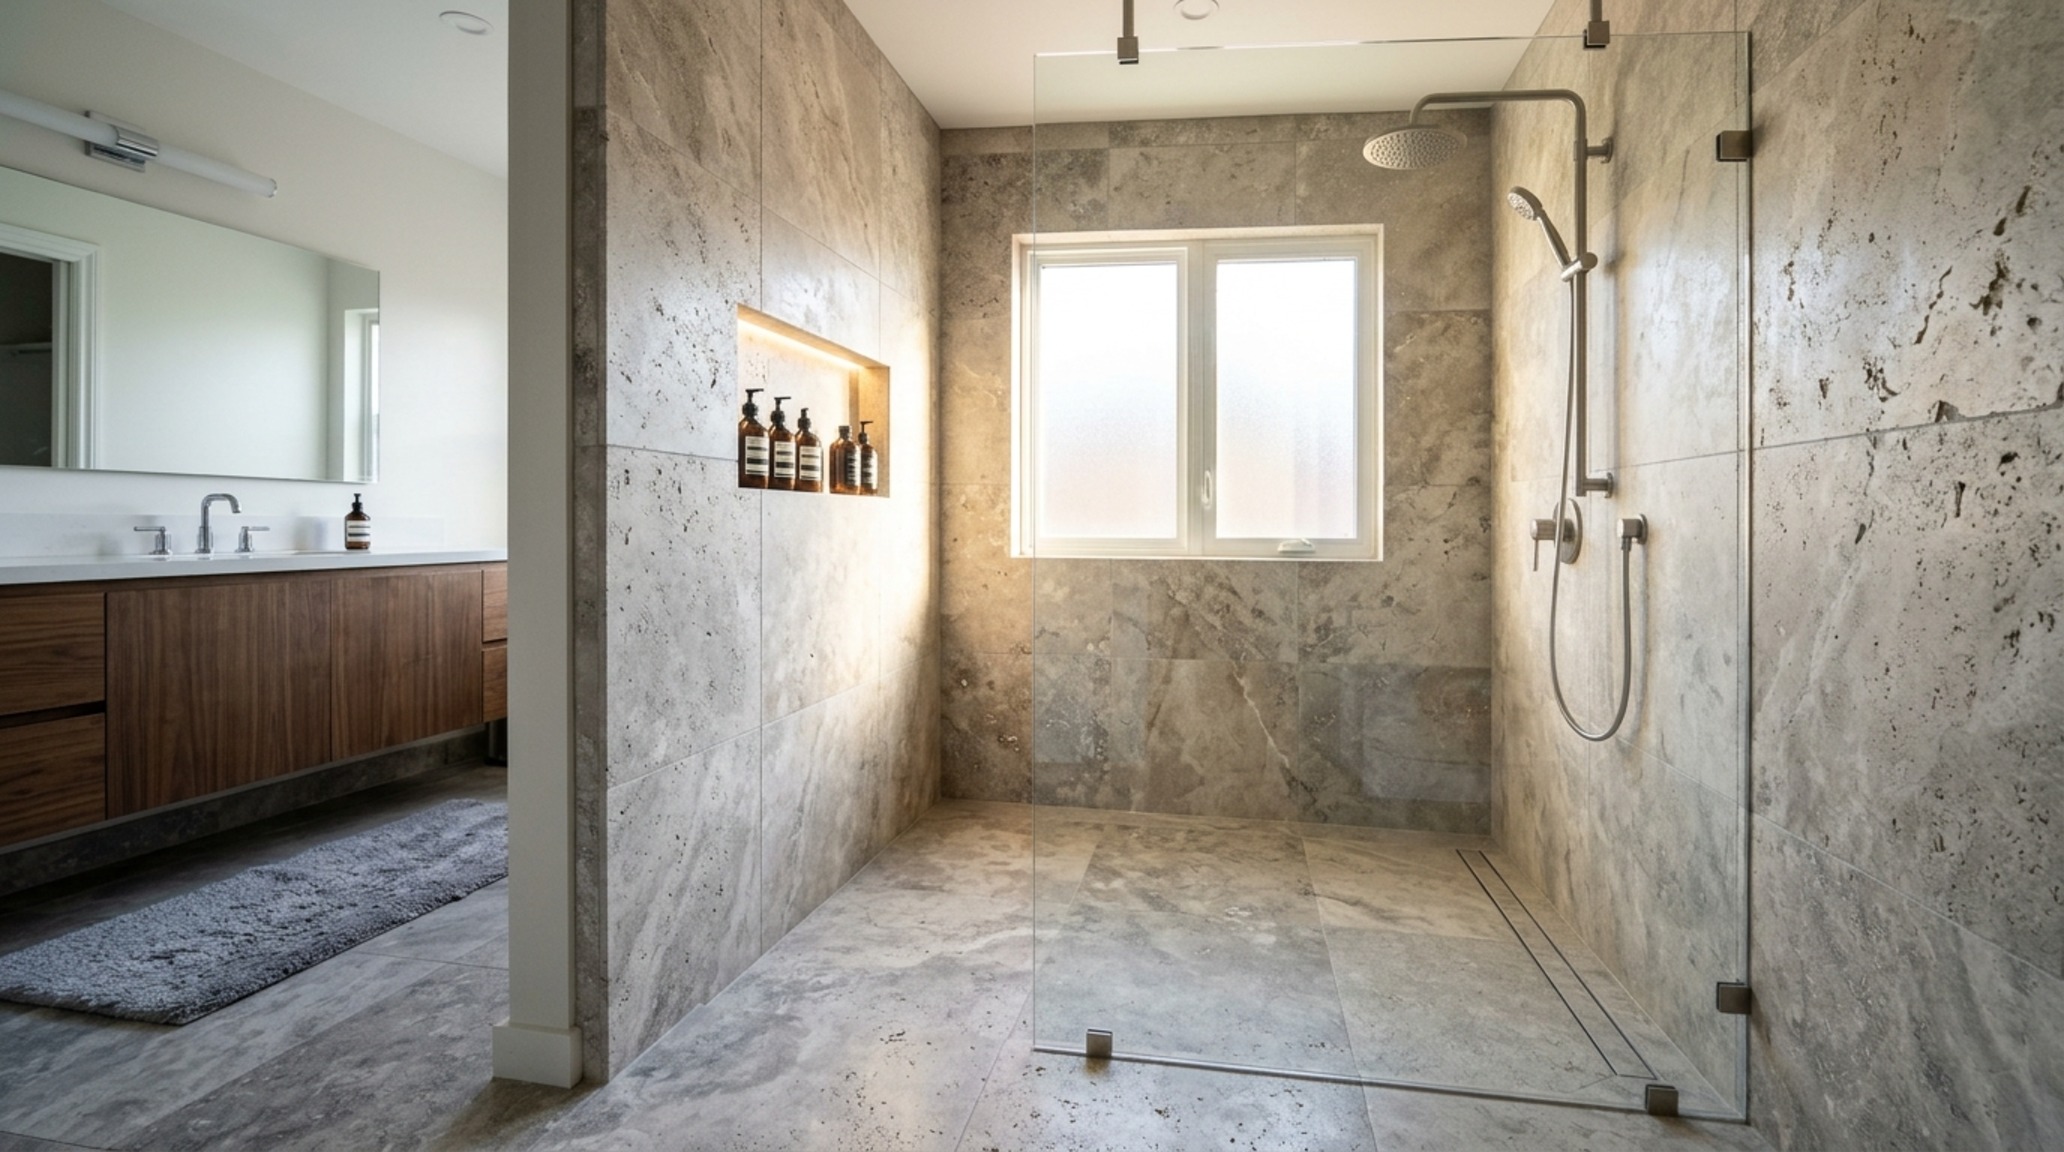
To dissolve the boundaries of a four-by-eight-foot room, we must abandon the traditional logic of compartmentalization. Instead of seeing a shower, a toilet, and a sink as three distinct zones, we treat the entire envelope as a singular, cohesive volume. By using walk-in shower conversion techniques that eliminate the physical and visual barrier of a curb, the eye travels uninterrupted across the floor plane, immediately tricking the brain into perceiving a larger footprint.
The Entry-Level Edit: High-Impact Atmospheric Shifts
When working within a modest budget, your most powerful tools are light, paint, and hardware. We often see bathrooms bogged down by ‘builder-grade’ yellow lighting that flattens textures and makes small spaces feel claustrophobic. Transitioning to a high-CRI (90+) lighting scheme at 2700K mimics the golden hour of natural sunlight, adding depth to even the simplest ceramic subway tile. A fresh coat of Farrow & Ball Setting Plaster or Benjamin Moore Swiss Coffee can soften the corners of the room, allowing the walls to recede.
Space-Saving Fixtures: Elevating the Essentials
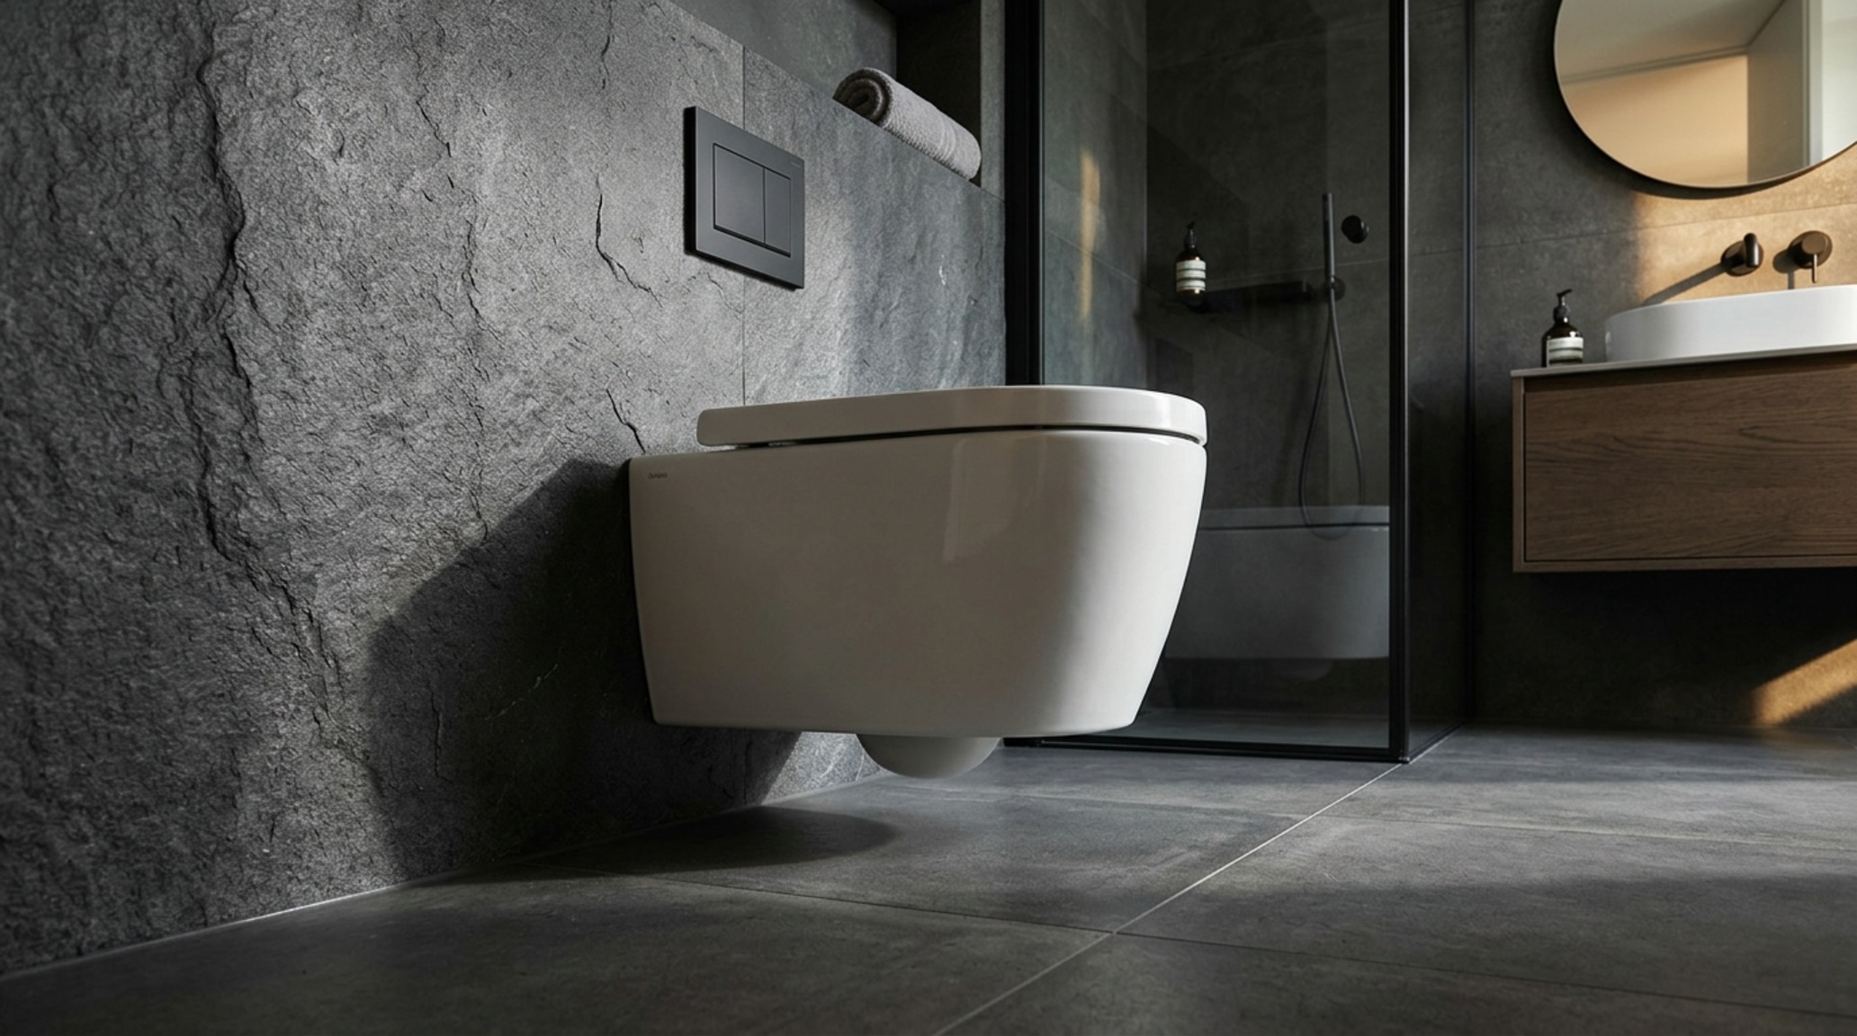
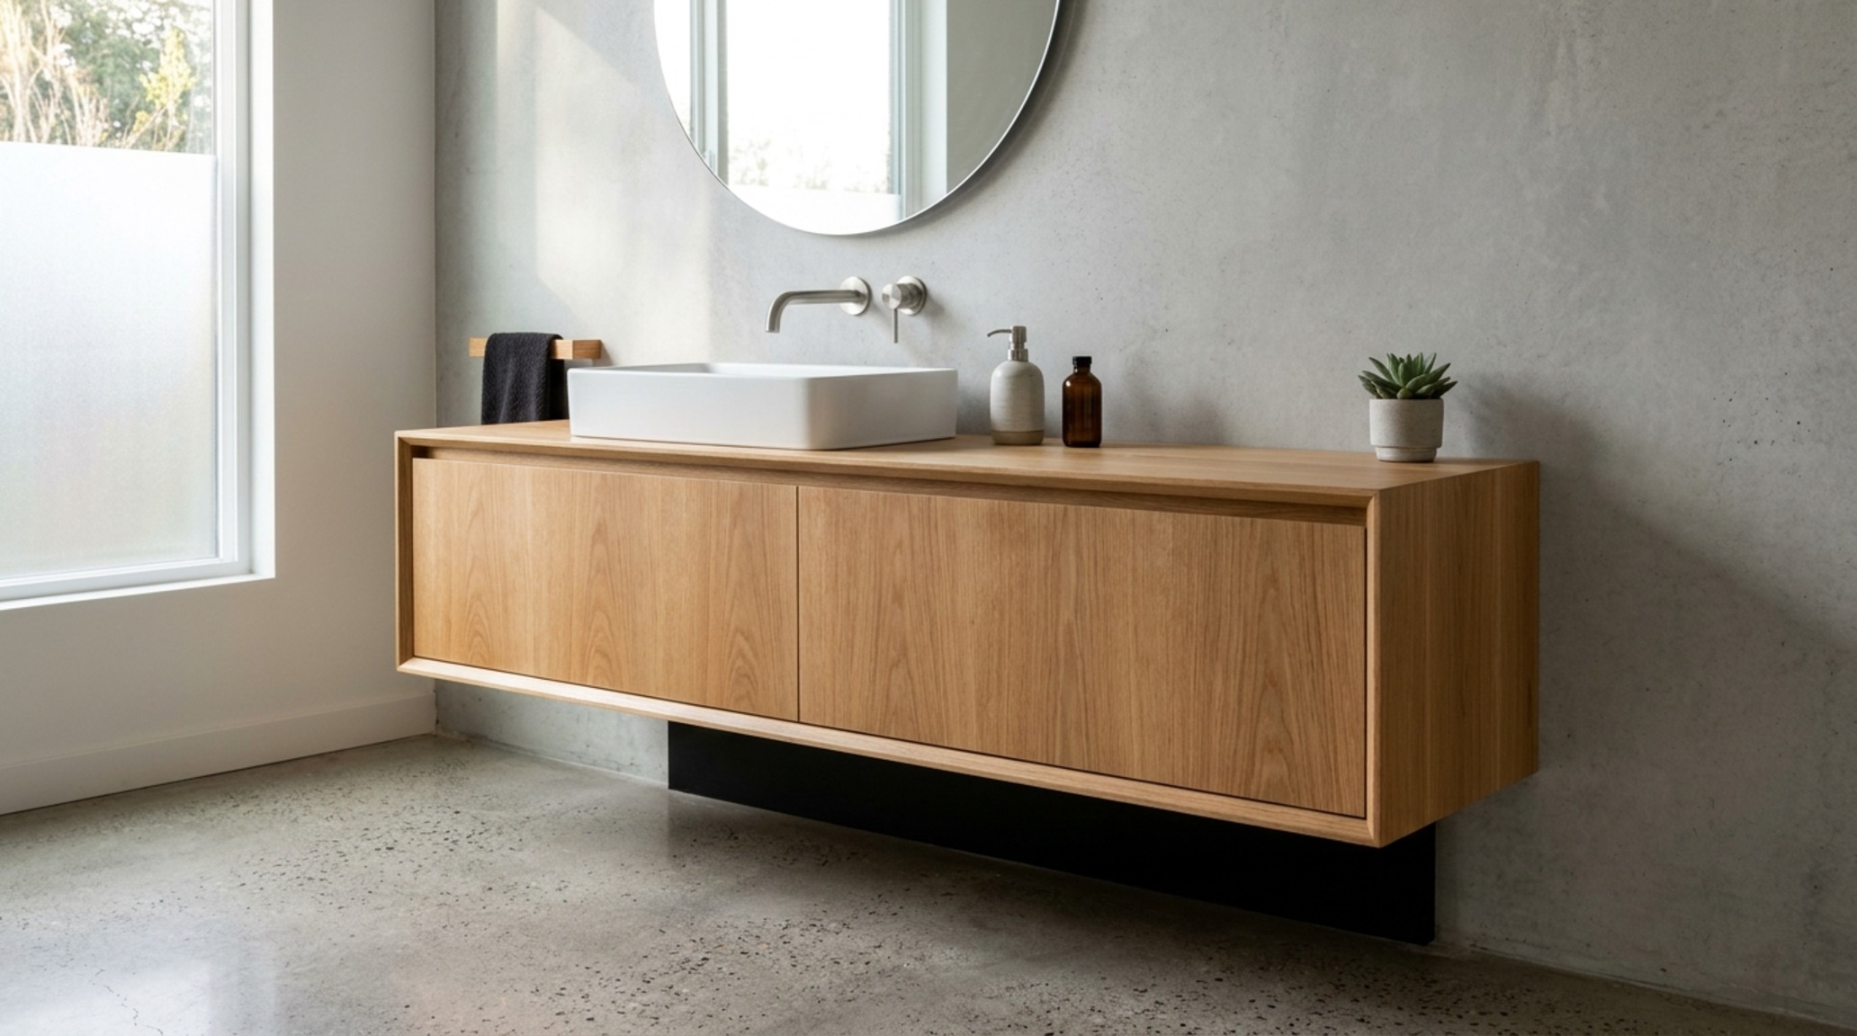
Integrating space-saving fixtures doesn’t mean sacrificing comfort; it means optimizing the ‘breathing room’ between elements. A wall-mounted toilet, for instance, exposes more of the floor, which is a classic architectural trick for increasing spatial flow. When the floor continues under the fixture, the room’s horizontal boundary remains unbroken. Pair this with a shallow-depth vanity—perhaps only 15 inches deep instead of the standard 21—and you gain critical inches for circulation without losing the utility of a countertop.
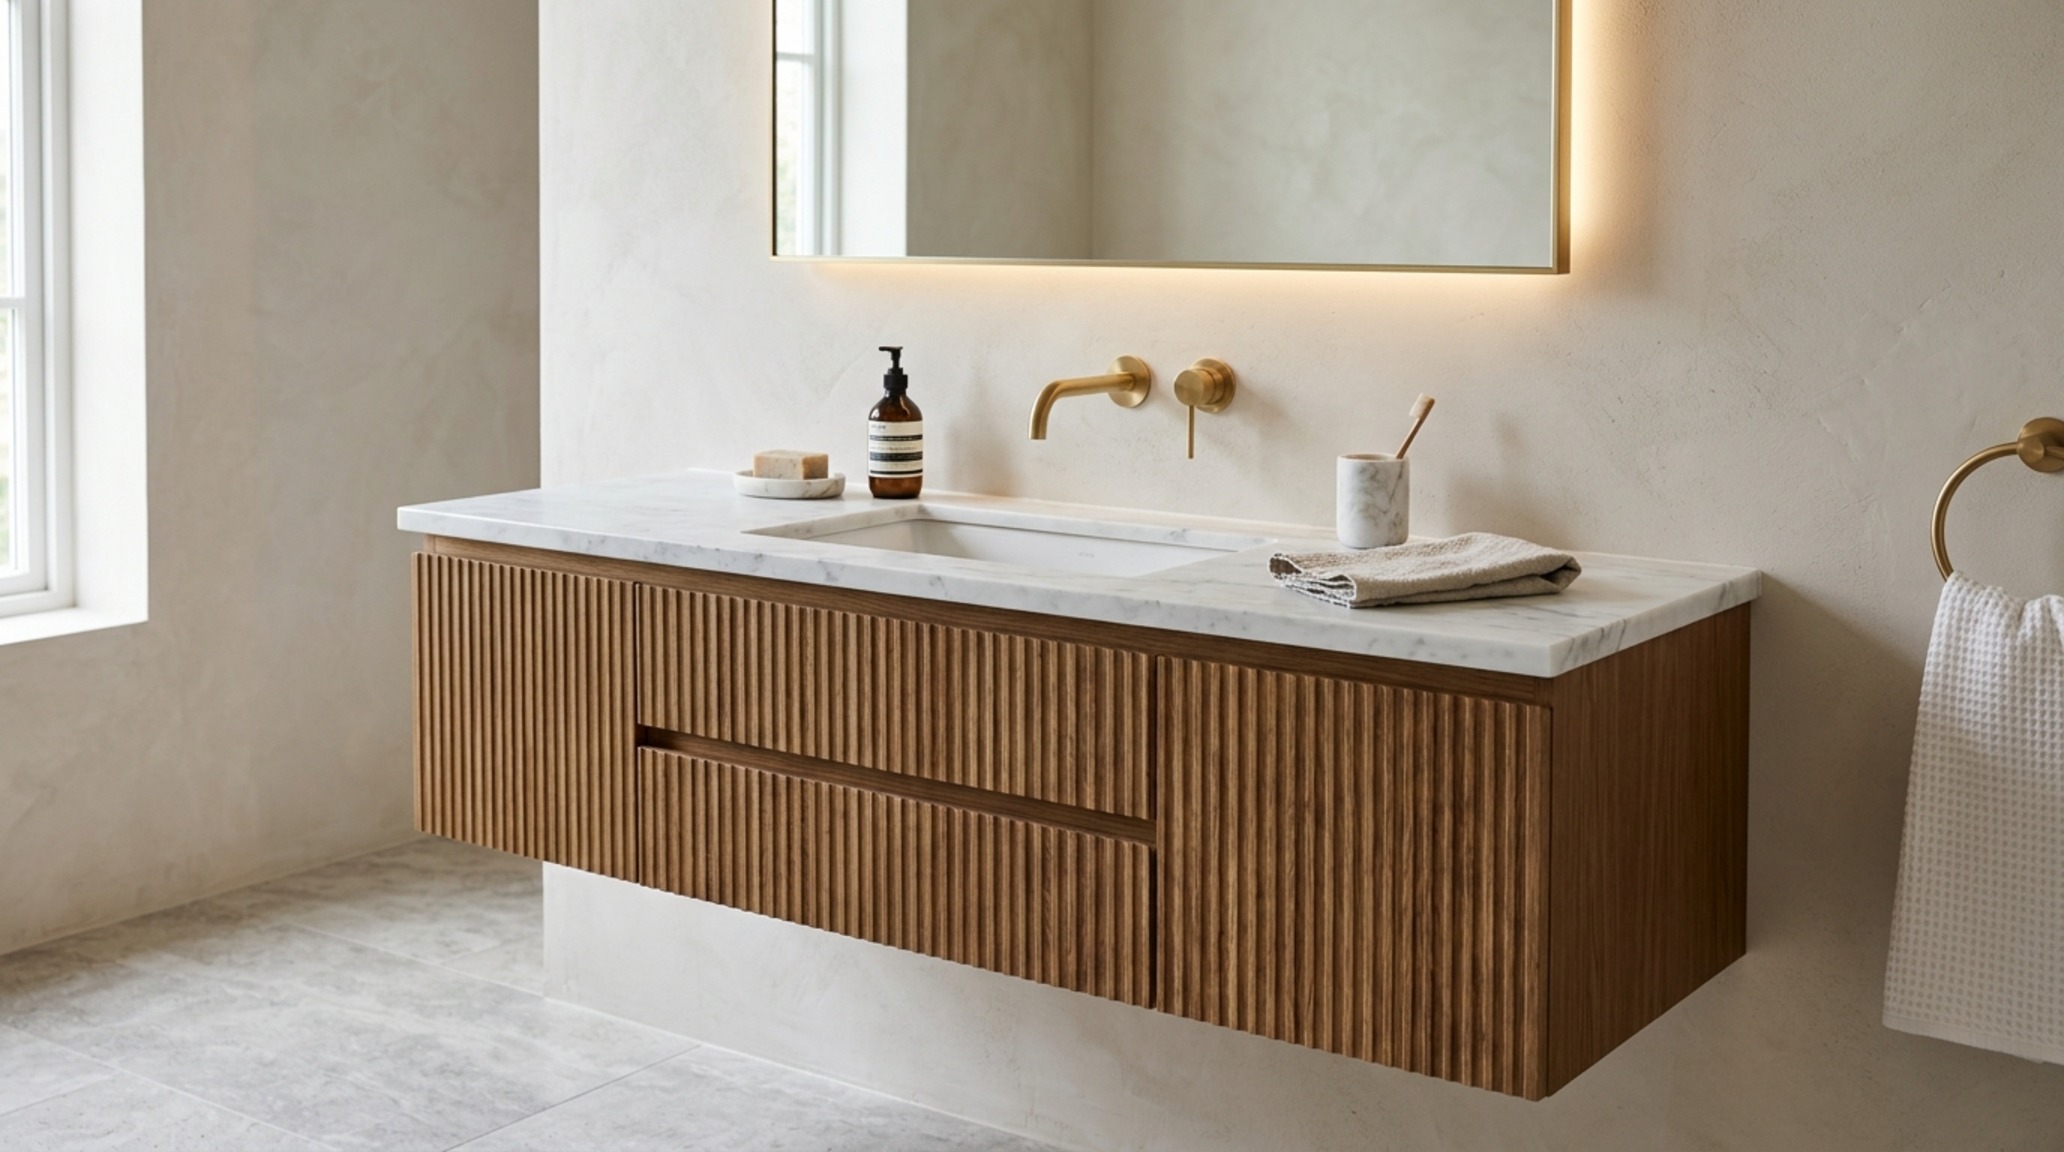
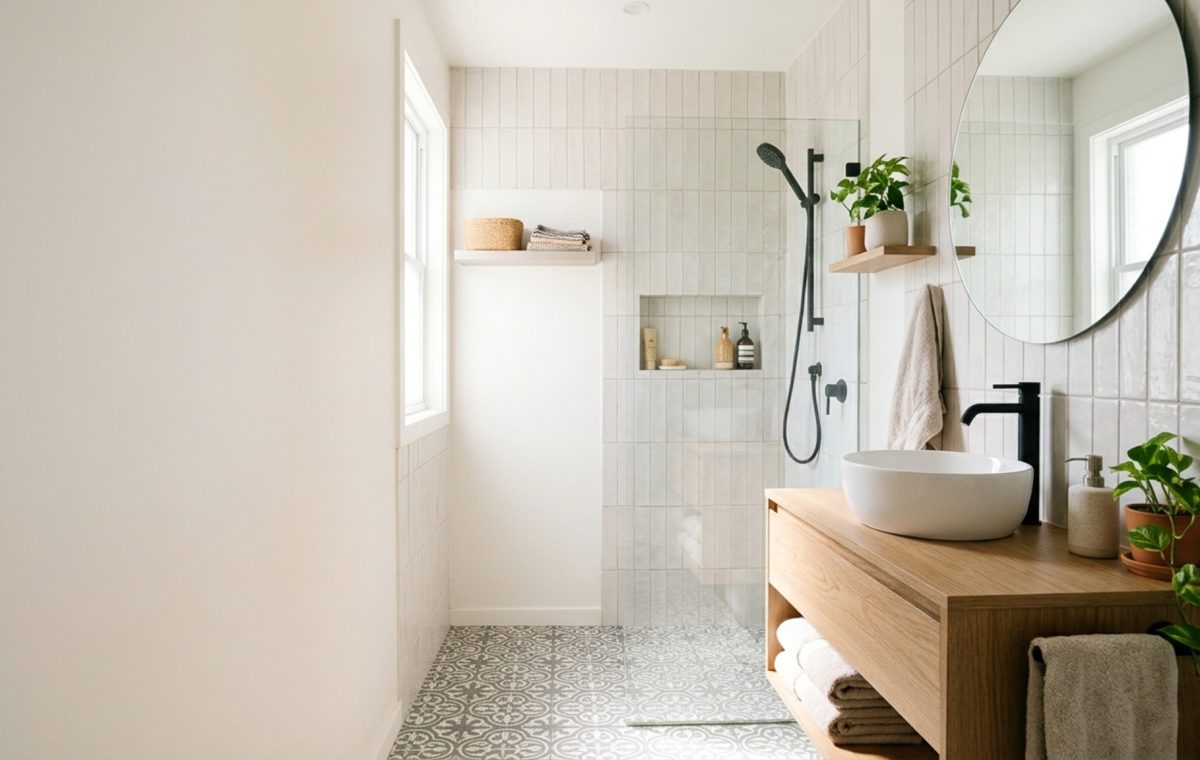
In this curated visual narrative, we see the power of the ‘floating’ element. A fluted white oak vanity suspended 12 inches above the floor allows for a shadow gap that provides a sense of weightlessness. This specific compact vanity solutions approach is essential for narrow powder rooms where every inch of floor visibility counts toward the psychological ‘openness’ of the floor plan.
Mid-Range Refinement: Structural Shifts and Materiality
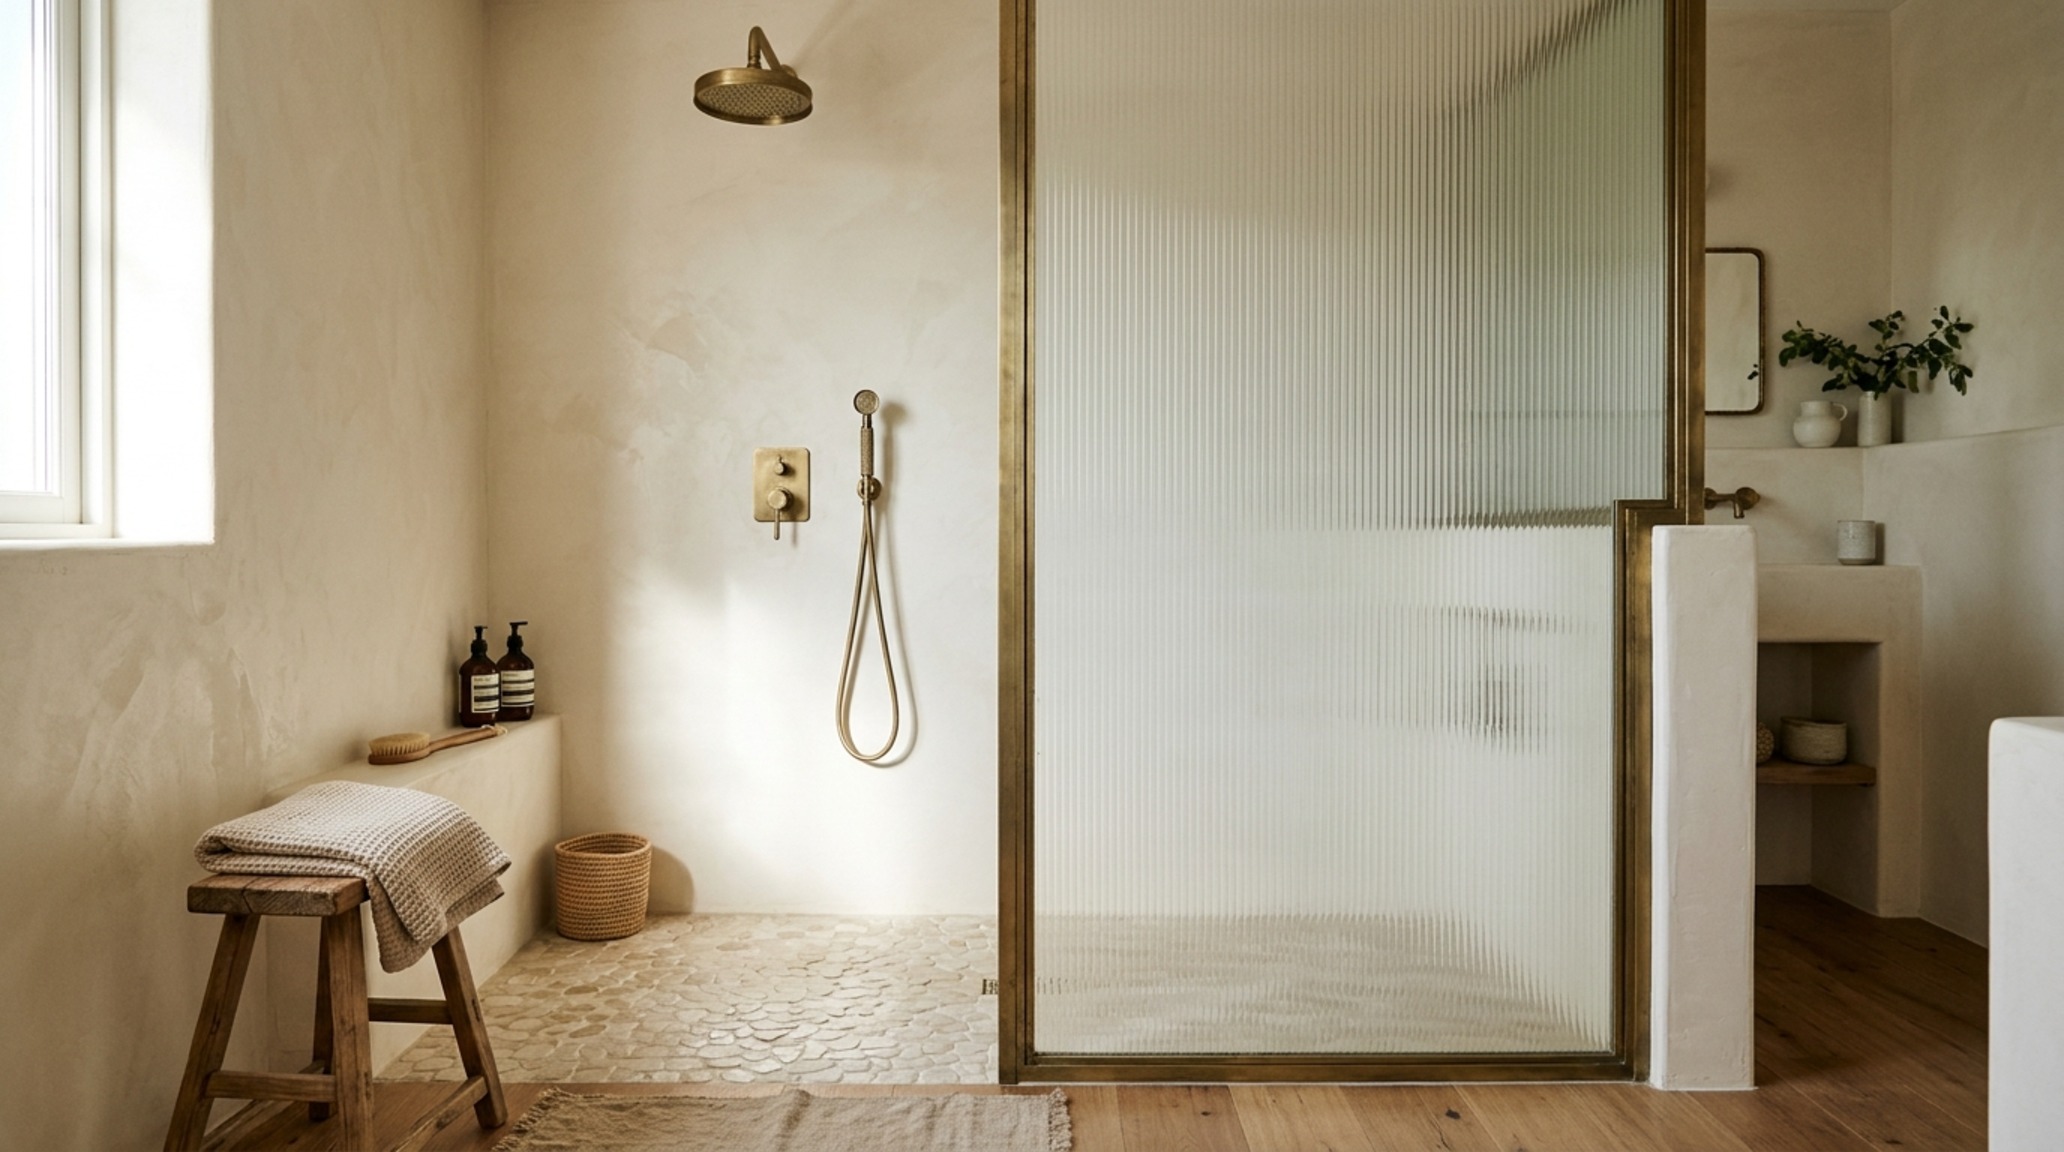
Once we move into a mid-tier budget, we can begin to address the structural rhythm of the room. This often involves a walk-in shower conversion, replacing a clunky bathtub-shower combo with a seamless glass enclosure. We recommend a fixed glass panel rather than a swinging door to eliminate the ‘arc of interference’—that awkward dance you have to do to avoid hitting the toilet or vanity when exiting the shower.
Tiny Bathroom Storage Ideas: The Art of the Recess
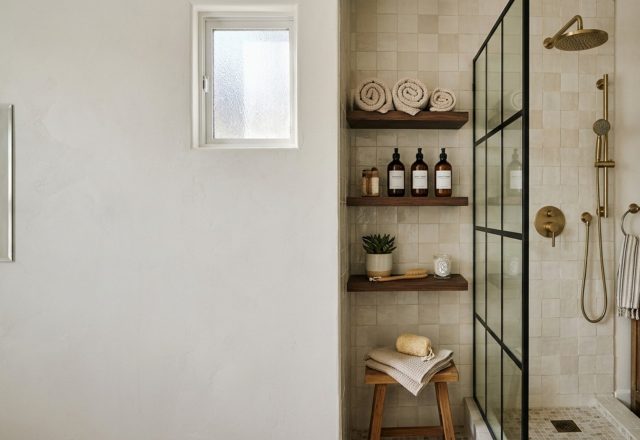
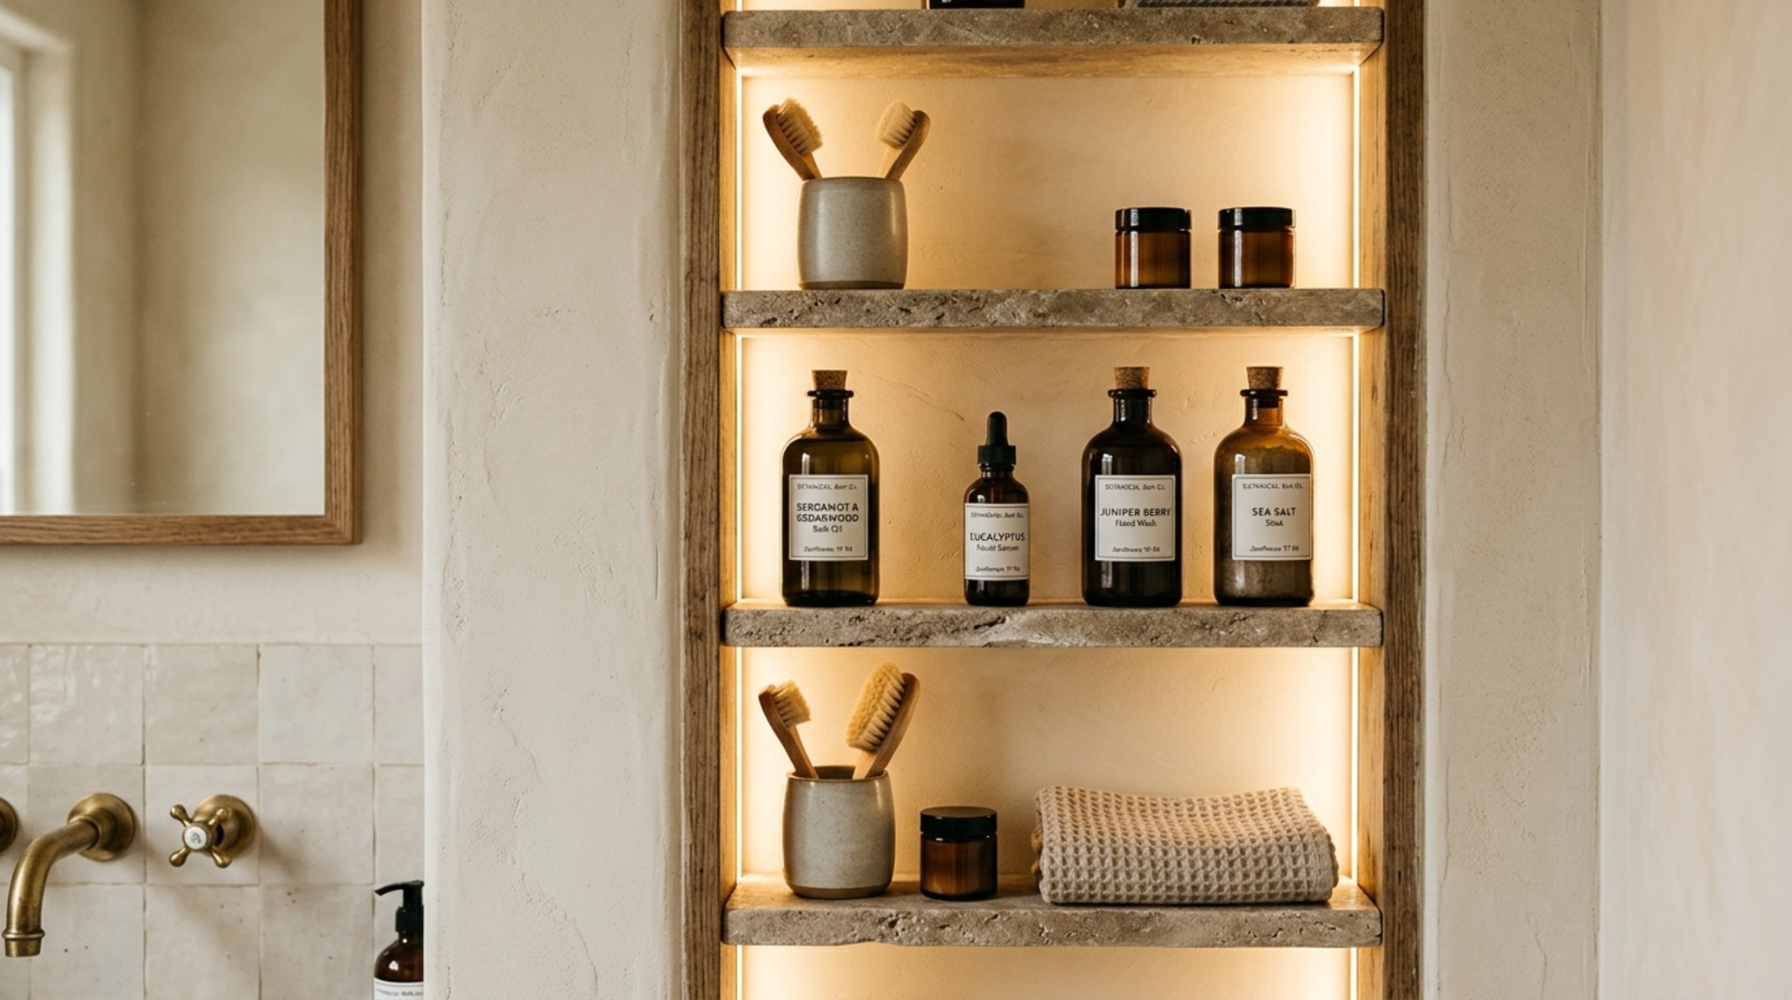
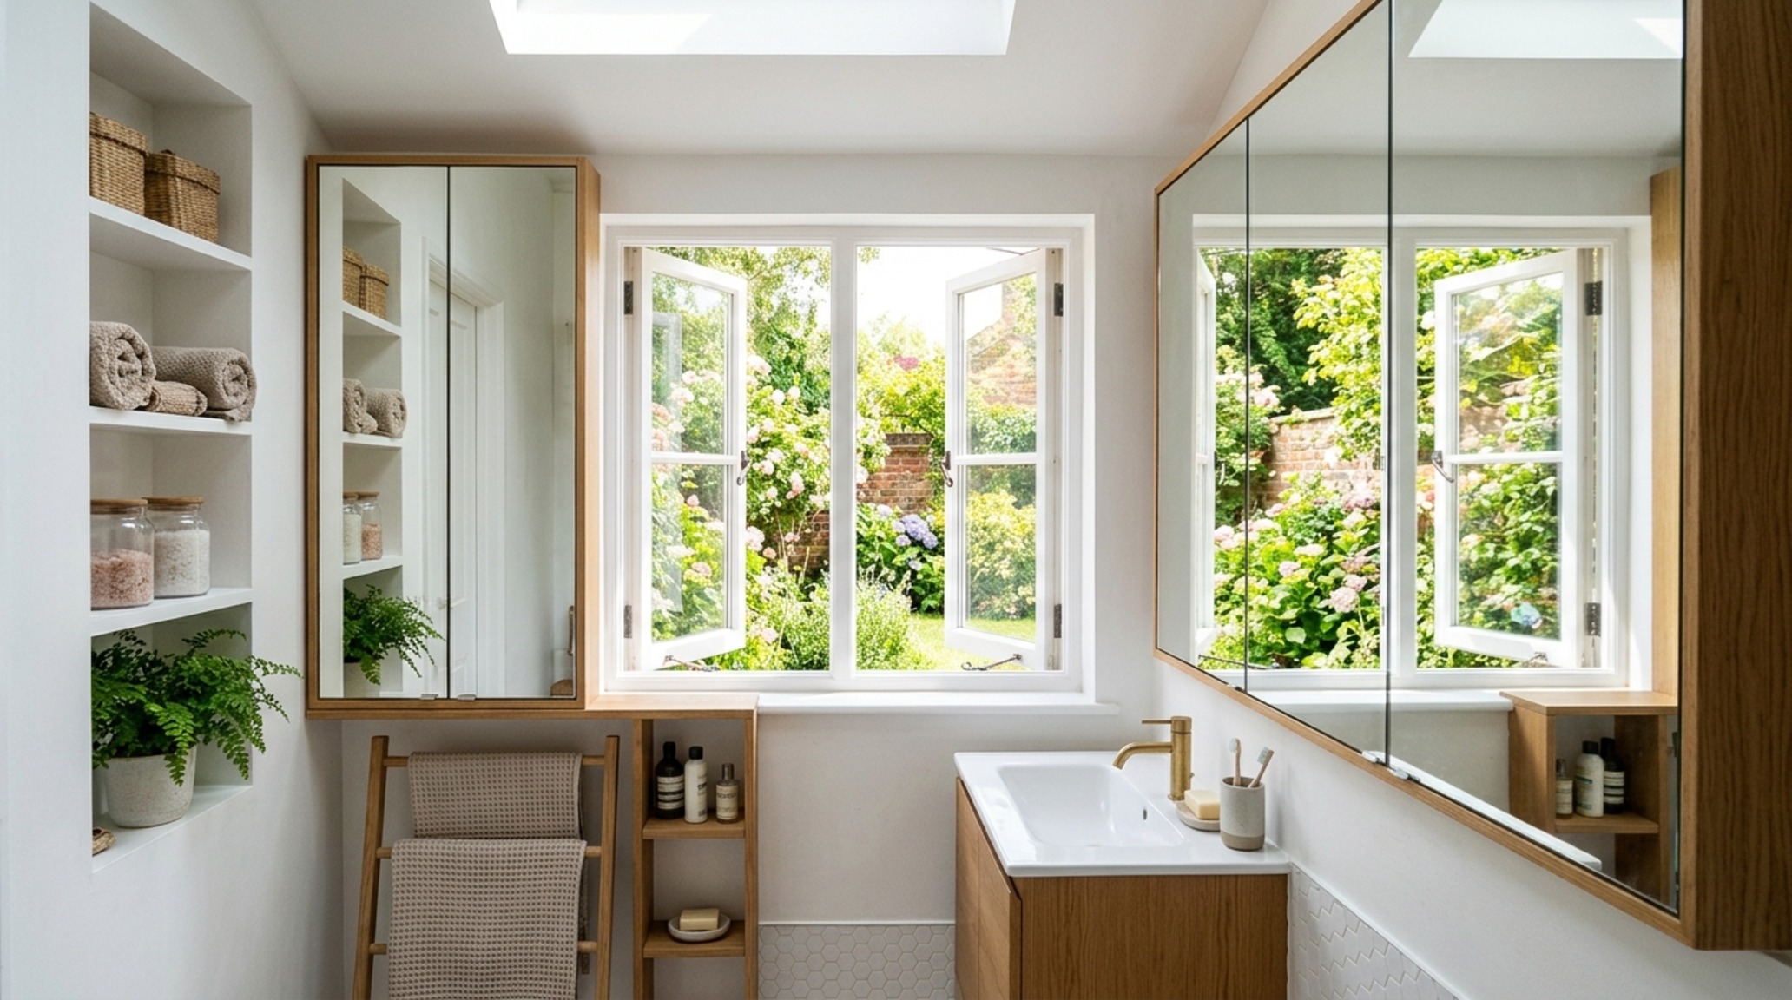
Storage is the primary friction point in small layouts. The goal is to move storage into the walls rather than letting it protrude into the living space. Implementing tiny bathroom storage ideas like full-height recessed niches between wall studs allows for the storage of essentials without encroaching on the 36-inch standard walkway clearance. Imagine a floor-to-ceiling niche lined with the same stone as your shower wall; it becomes a design feature rather than a cluttered shelf.
As seen in the architectural vignettes above, the use of mirrored surfaces can be doubled by extending a medicine cabinet across the entire width of the wall. This ‘wall of mirror’ approach reflects the opposite side of the room, effectively doubling the visual depth. It’s a technique favored in high-end boutique hotels to make a standard six-foot-wide bathroom feel like a sprawling suite.
The Bespoke Jewel-Box: Luxury Through Absolute Continuity
For those willing to splurge, the goal is to transform the bathroom into a monolithic sanctuary. This is where modern wet room trends come to the forefront. By fully waterproofing the entire room and tiling from floor to ceiling in a singular material—perhaps a large-format porcelain slab or a seamless micro-cement—you erase the transition lines that typically define small spaces. This creates a ‘jewel-box’ effect where the room feels like a sculpted hollow rather than a box made of panels.
Compact Vanity Solutions: Custom Integrated Stone
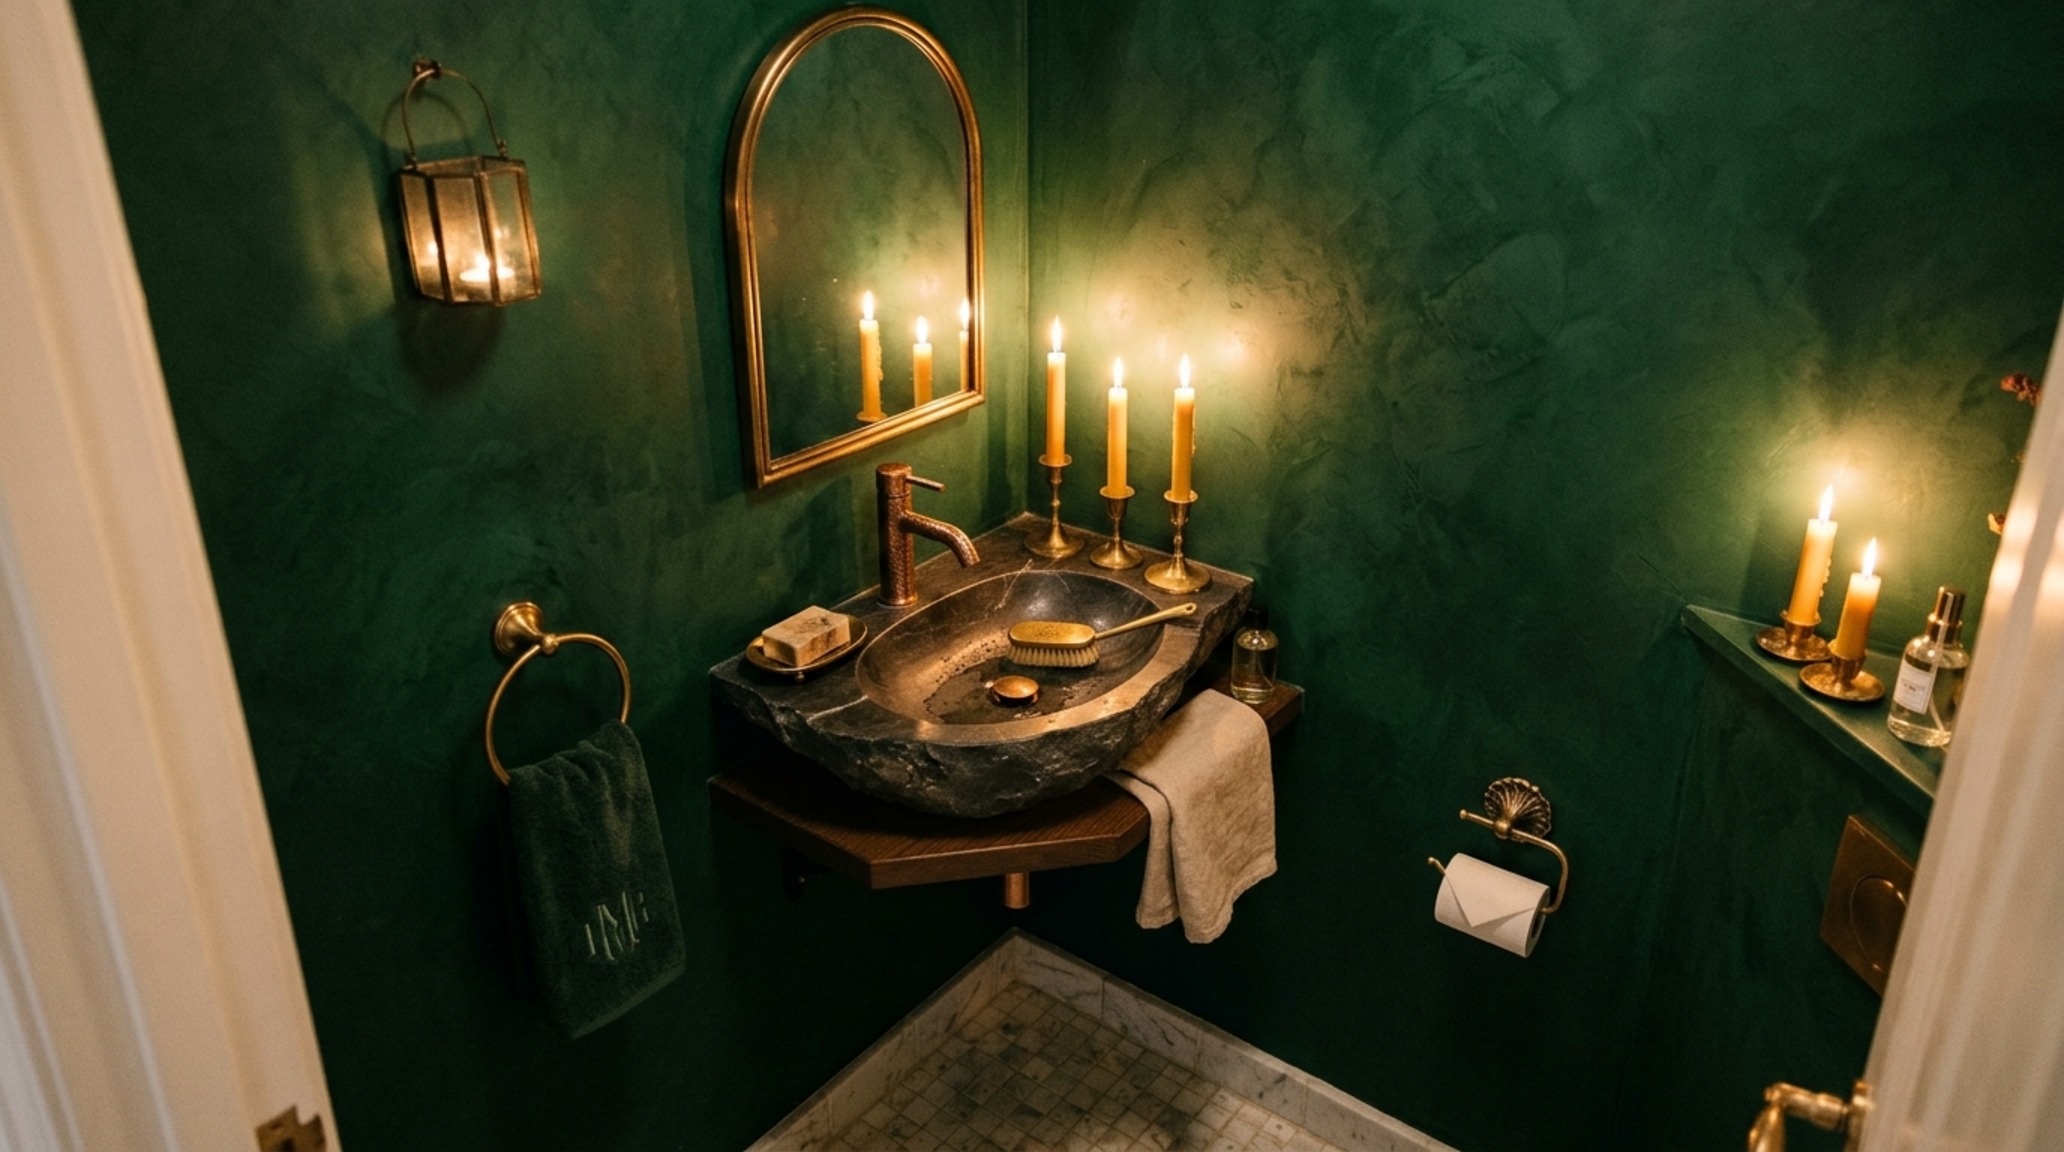
In a luxury small bathroom, the vanity should feel like furniture, not cabinetry. We often specify compact vanity solutions that feature integrated stone sinks. By carving the basin directly out of a block of Calacatta marble or Honed Basalt, you eliminate the visual noise of a drop-in sink rim. This level of detail maintains the ‘spatial cadence’—a steady, rhythmic flow of materials that keeps the eye moving calmly through the space.
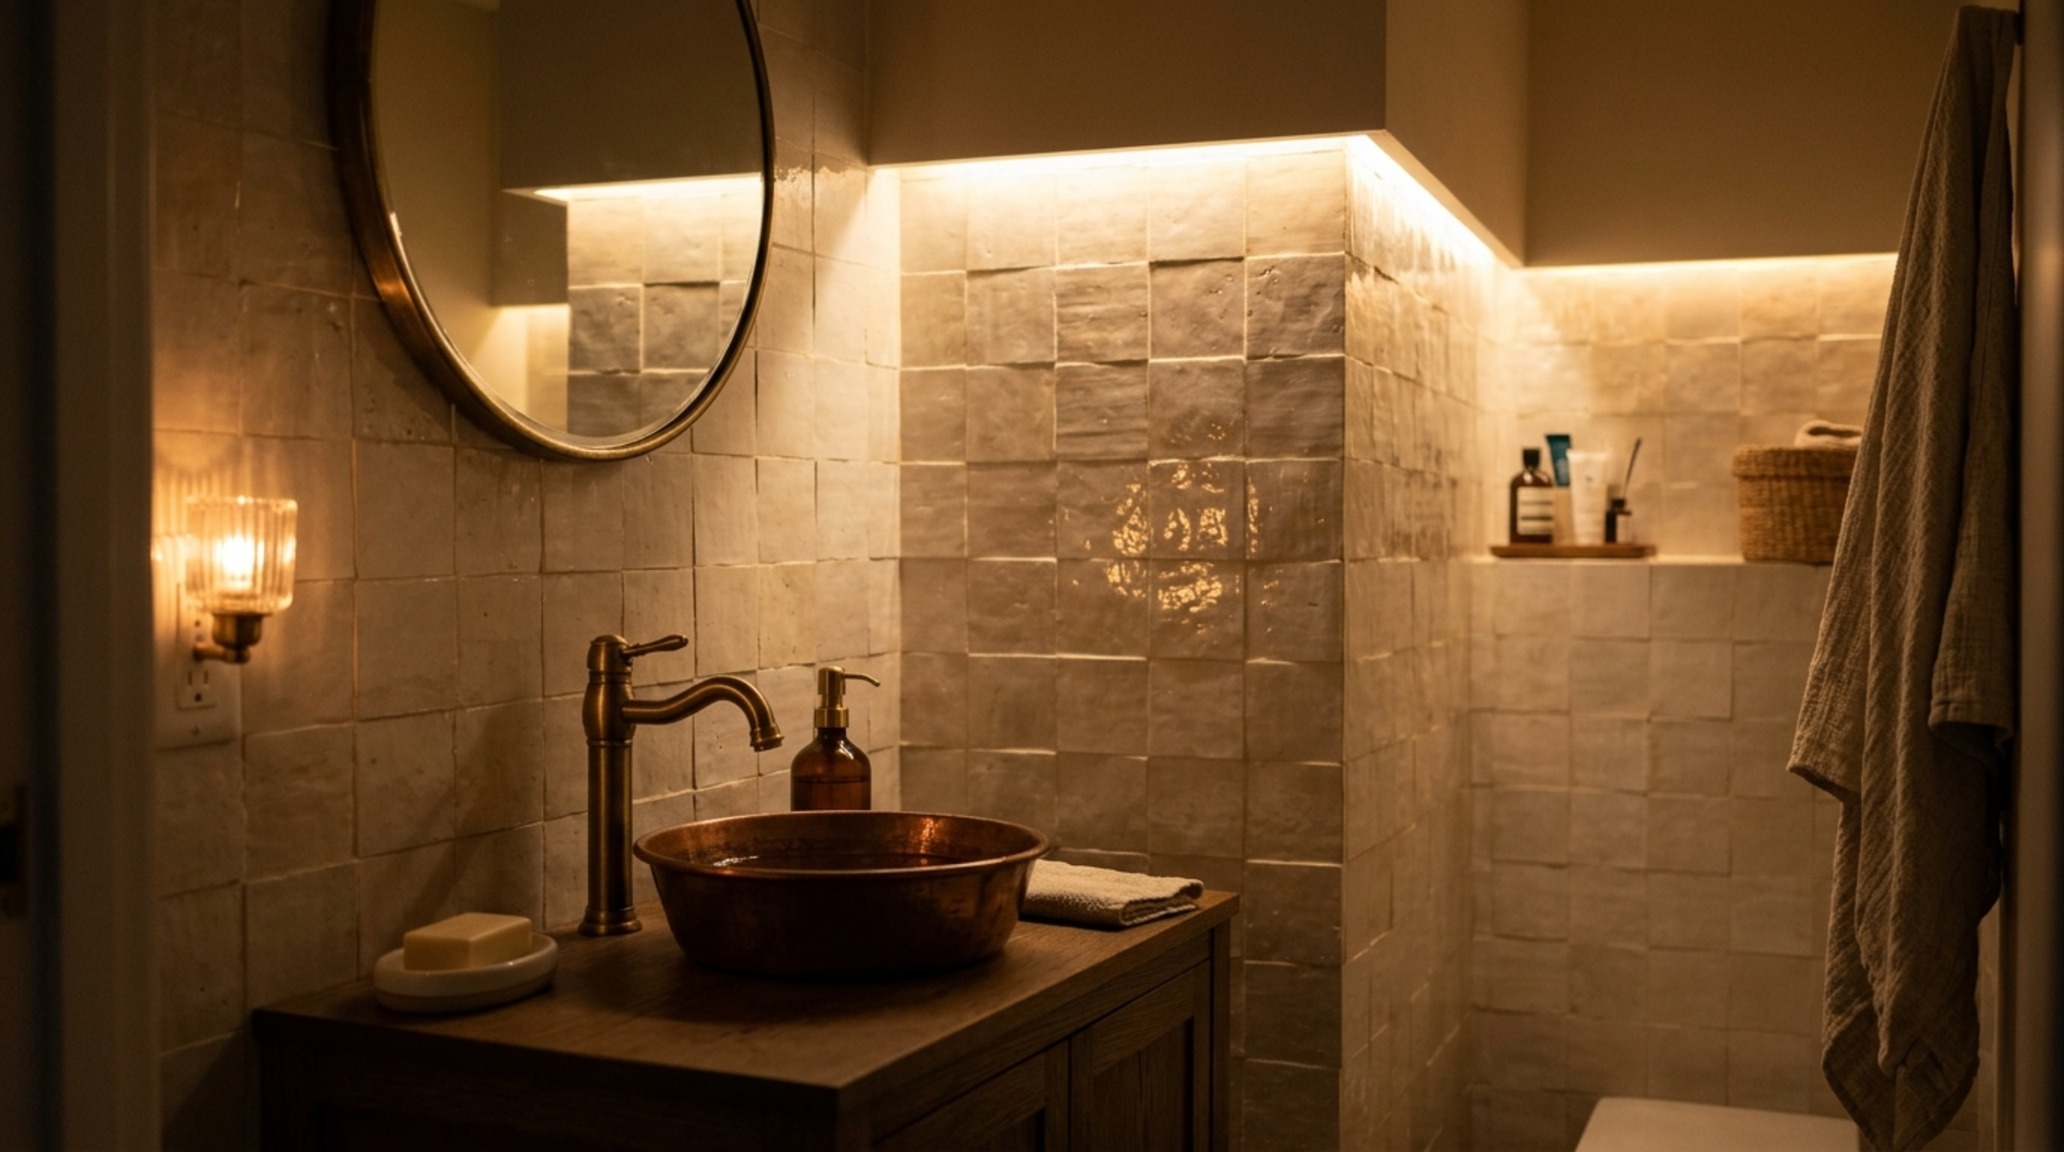
The lighting in a high-end renovation should be layered. Beyond the functional 3000K task lighting at the mirror, we introduce 2200K ‘candlelight’ LEDs under the vanity and inside niches. This creates ‘shadow play,’ adding a three-dimensional quality to the room that makes the walls feel further away than they actually are. It is the difference between a room that is merely lit and a room that has an atmosphere.
Architectural Perspectives & Lighting Vignettes
When considering the small bathroom remodel cost, it is vital to prioritize the elements that provide the highest sensory return. A high-end thermostatic shower valve with a knurled brass finish provides a daily tactile pleasure that far outweighs the cost of a slightly more expensive tile. We focus on ‘touchpoints’—the items you interact with physically every day—while using more cost-effective, large-format tiles for the expansive wall surfaces to keep the budget balanced.
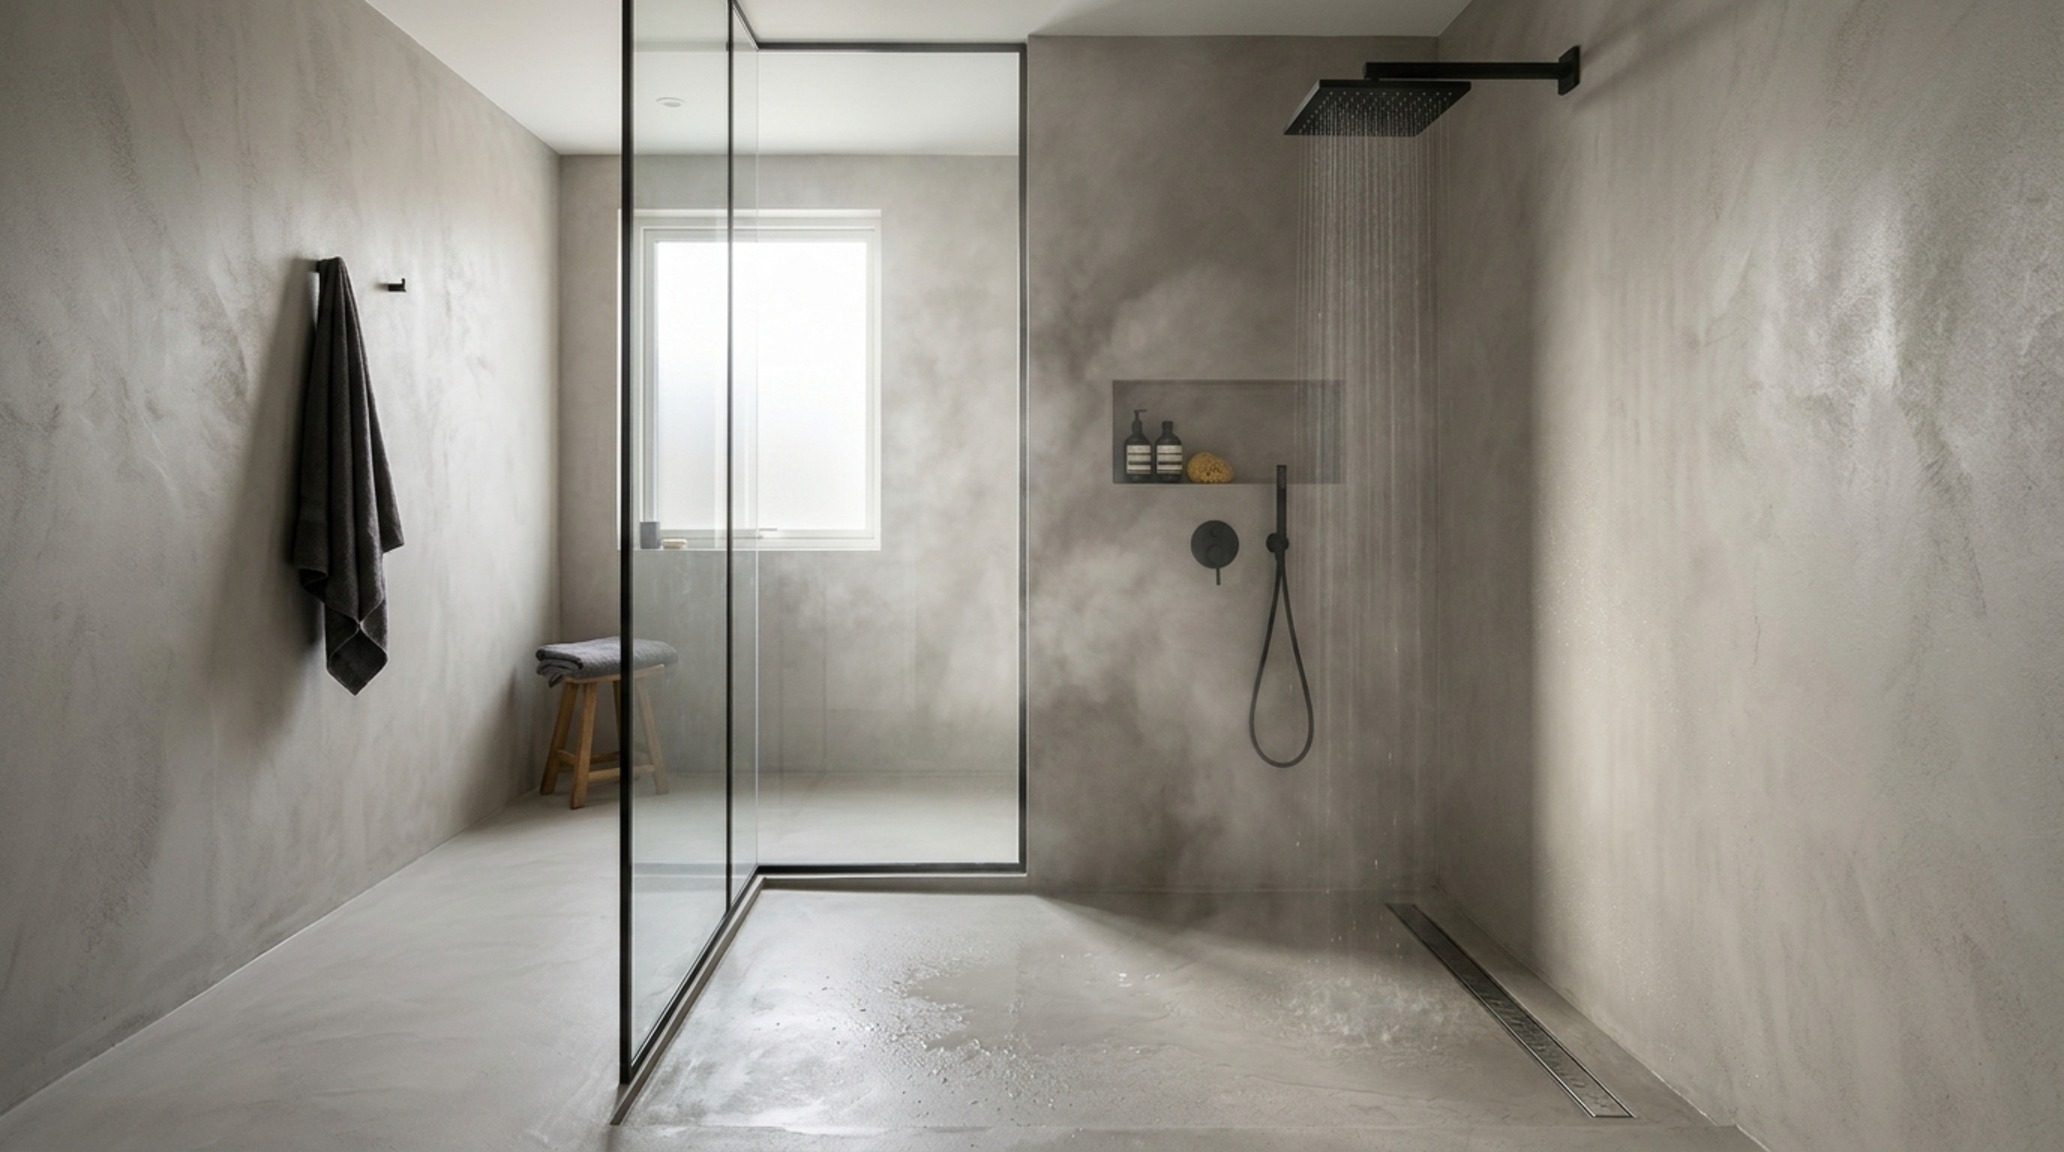
Notice in the photographic space how the use of verticality draws the eye upward. In a room with a small footprint, the ceiling is your ‘fifth wall.’ Applying a high-gloss lacquer or a subtle metallic leaf to the ceiling can reflect light back down, creating an ethereal glow that counteracts the lack of natural window light often found in urban renovations.
The Visual Concept Gallery: Refining the Floor Plan
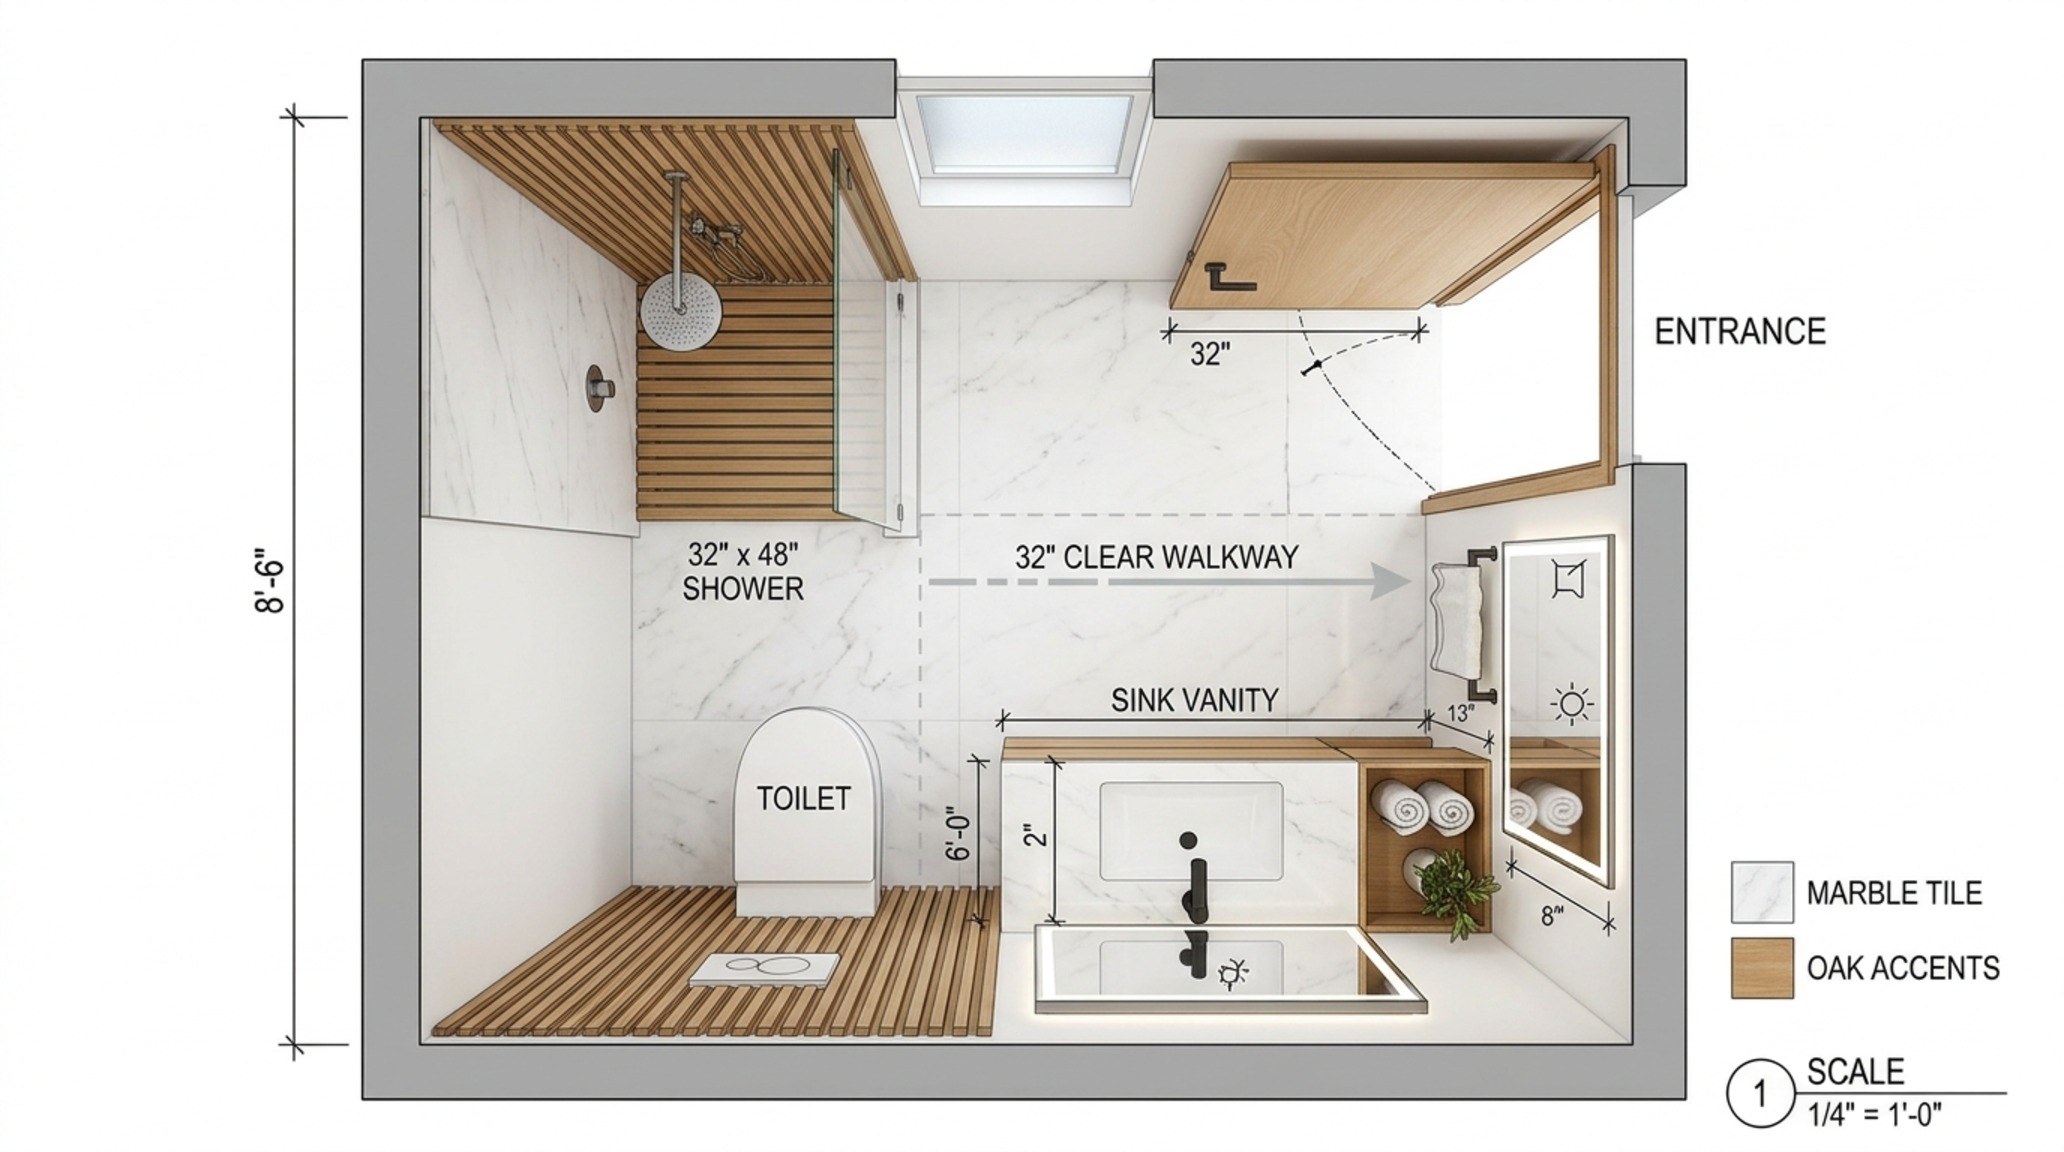
Finally, we must discuss the bathroom floor plans that maximize ergonomics. A standard 5×8 bathroom typically features the ‘three-in-a-row’ layout. By shifting the vanity to the opposite wall or creating a wet-zone at the far end of the room, we can create a more dynamic movement path. Even a slight shift in the 30-inch dining-chair-equivalent clearance around a toilet can make the room feel significantly more ‘curated’ and less ‘cramped.’
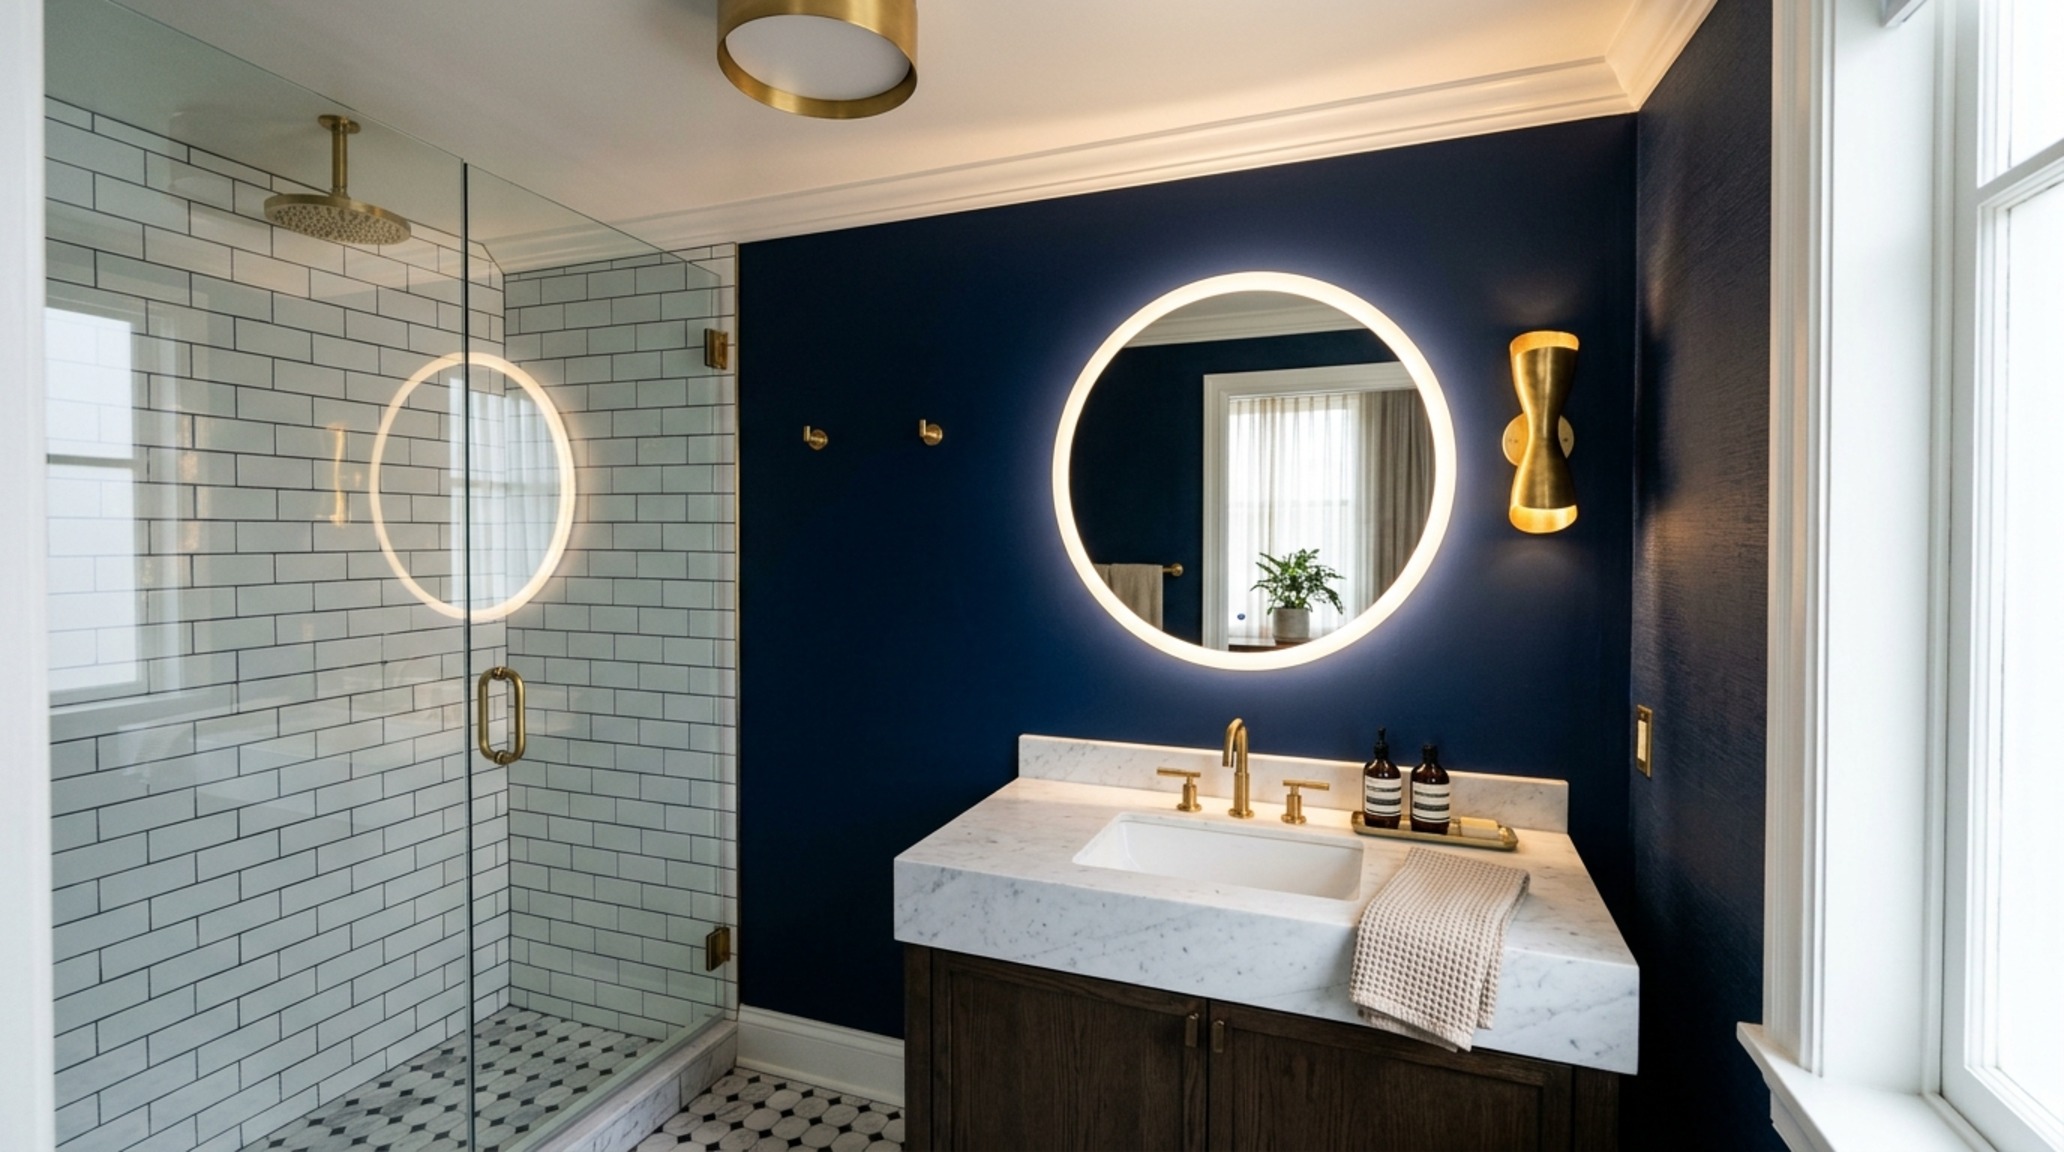
The interplay of a walk-in shower conversion with a linear floor drain allows the floor tile to remain large and unbroken. Small mosaic tiles often create a ‘grid’ effect that can feel busy; using 24×48 inch tiles on the floor reduces grout lines, creating a smoother, more expansive visual plane that feels decidedly modern and expensive.
Design Blueprint: Materials, Light & Dimensions
Practical architectural ledger outlining surface materials, color values, and circulation dimensions.
The most successful renovation ideas for small bathrooms always lean into the constraints of the room rather than fighting them. When you embrace the compact nature of the space, you can afford to use more luxurious materials because the quantities needed are so small. It is an invitation to use that expensive marble or that handmade Moroccan Zellige tile you’ve been eyeing. One final styling tip: invest in a singular, oversized piece of art or a statement sconce. In a small room, one large object feels more intentional and less cluttered than five small ones. Are you ready to stop seeing your small bathroom as a limitation and start seeing it as a jewel-box waiting to be polished?
Editorial Silo • Recommended Architecture Studies
- Bathrooms With Freestanding Tubs: Mellow Ideas (2026) — Archival Design Case Study
- 12 Bathroom Desings: Effortless Looks for Flow — Archival Design Case Study
Visual Study in Space & Materials
An intimate visual portfolio documenting the intersection of ergonomic utility and bespoke aesthetic warmth.
Curated Visual Lookbook
Design Gallery & Spatial Studies
A visual curation of architectural arrangements, lighting concepts, and material palettes featured in this space.