Have you ever felt that your morning ritual shouldn’t feel like a tactical maneuver around a plastic caddy? For decades, the residential bathroom was treated as a utilitarian afterthought, characterized by heavy cast-iron tubs and framed enclosures that devoured precious square footage. Today, we are seeing a radical shift. The heavy, claustrophobic conventions of the past are being replaced by high-performance utility and architectural transparency. Modern shower designs small bathrooms have evolved from cramped necessities into sophisticated spatial exercises where every millimeter of plumbing precision is reclaimed to foster a sense of expansiveness. By prioritizing the ergonomics of restricted footprints, we can transform a four-by-five-foot enclosure into a sanctuary that rivals the most sprawling primary suites.
Space-Saving Shower Units: The Power of Recessed Engineering
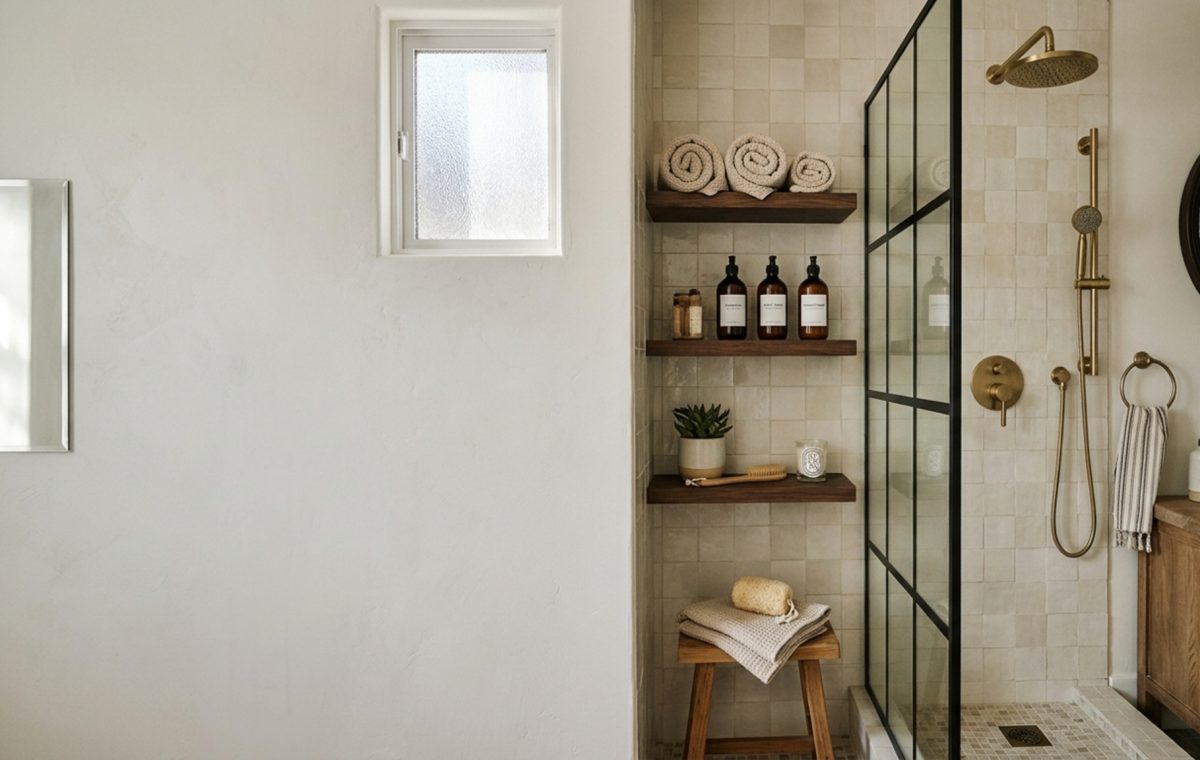
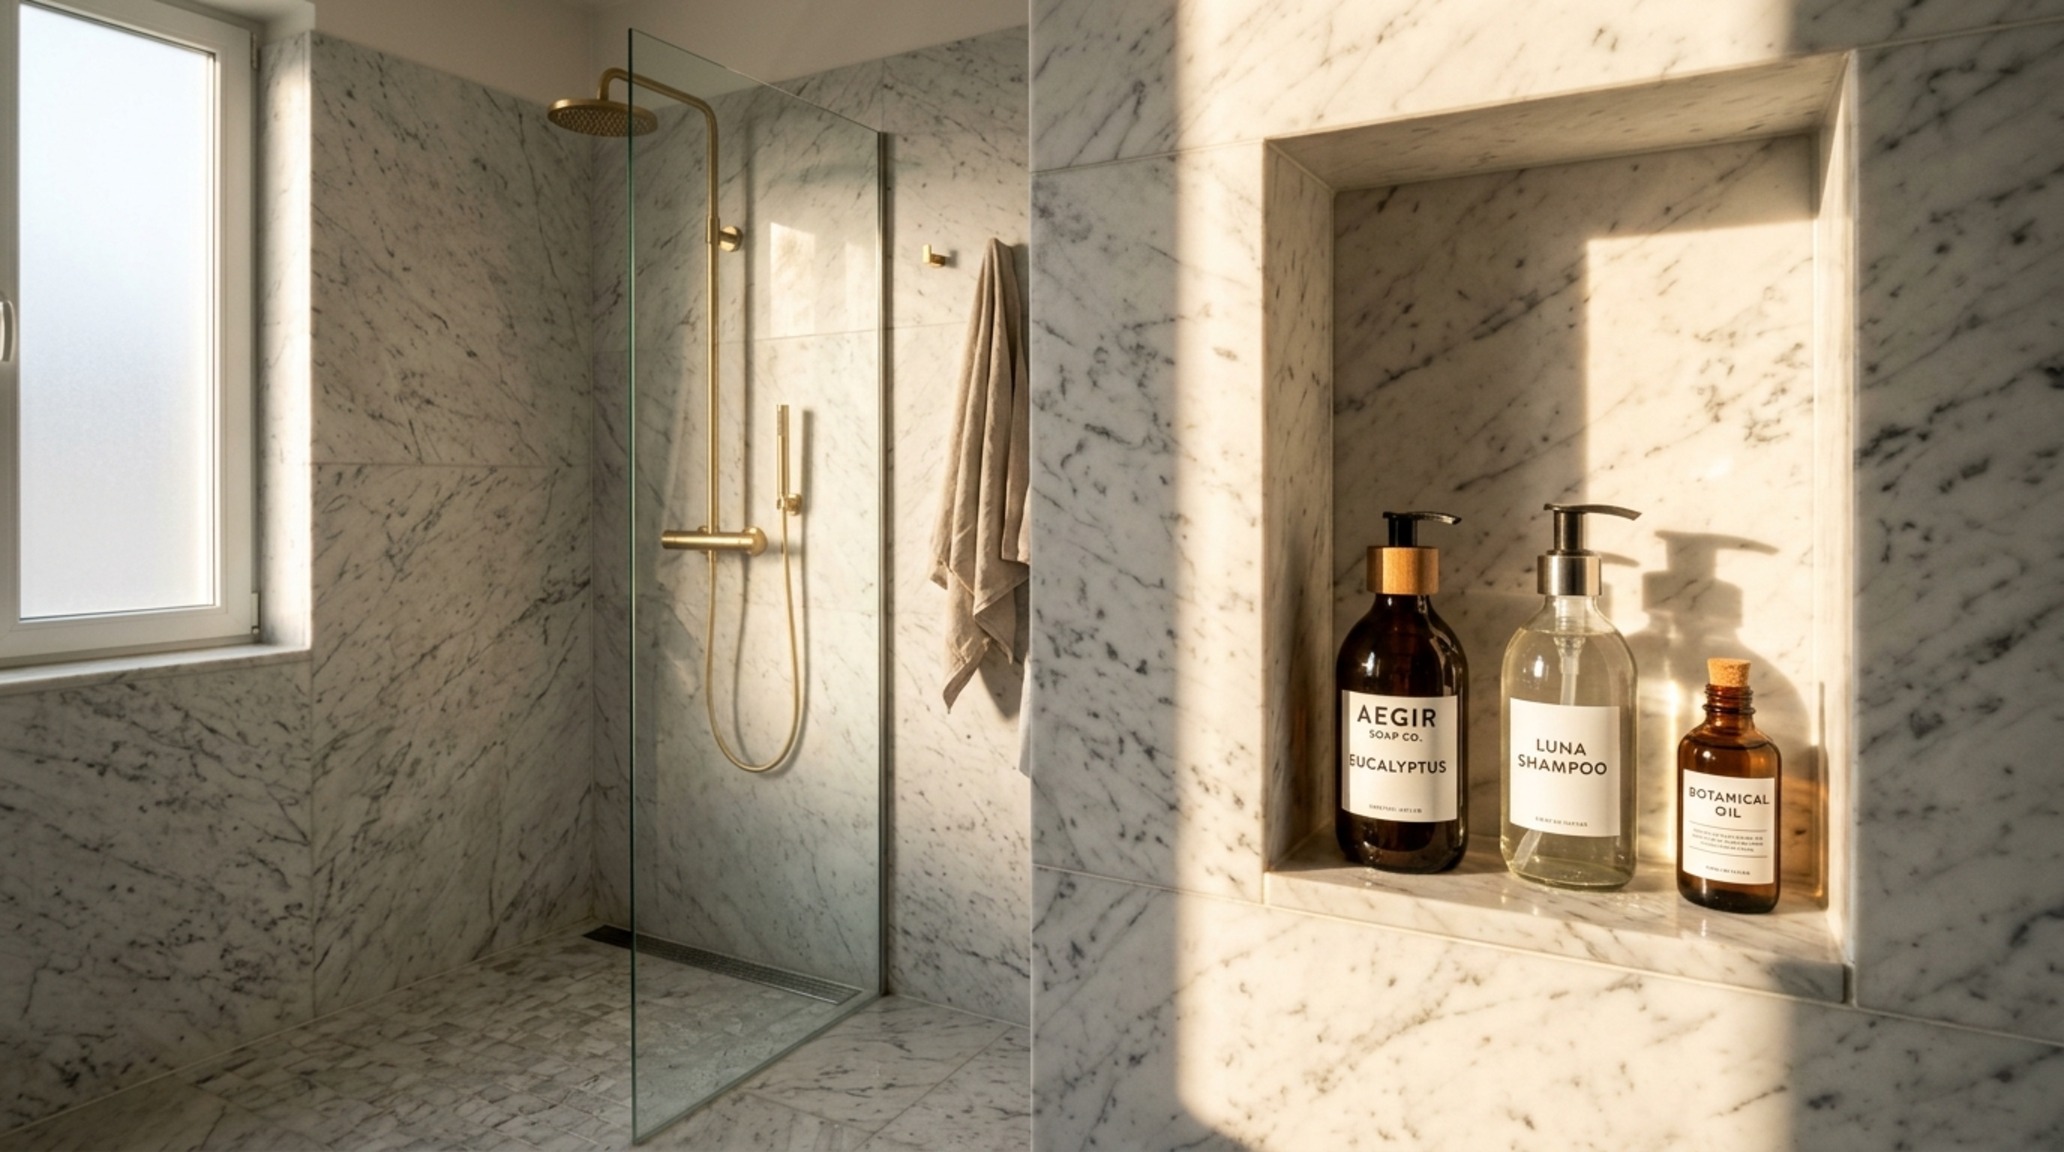
The first rule of high-performance design in a restricted footprint is to stop building outward and start building inward. When we talk about space-saving shower units, we are looking at the structural depth of the wall itself as untapped real estate. A standard 2×4 stud wall provides roughly 3.5 inches of depth—more than enough for a sophisticated recessed niche that eliminates the need for protruding shelves.
Do: Specify Full-Length Vertical Niches
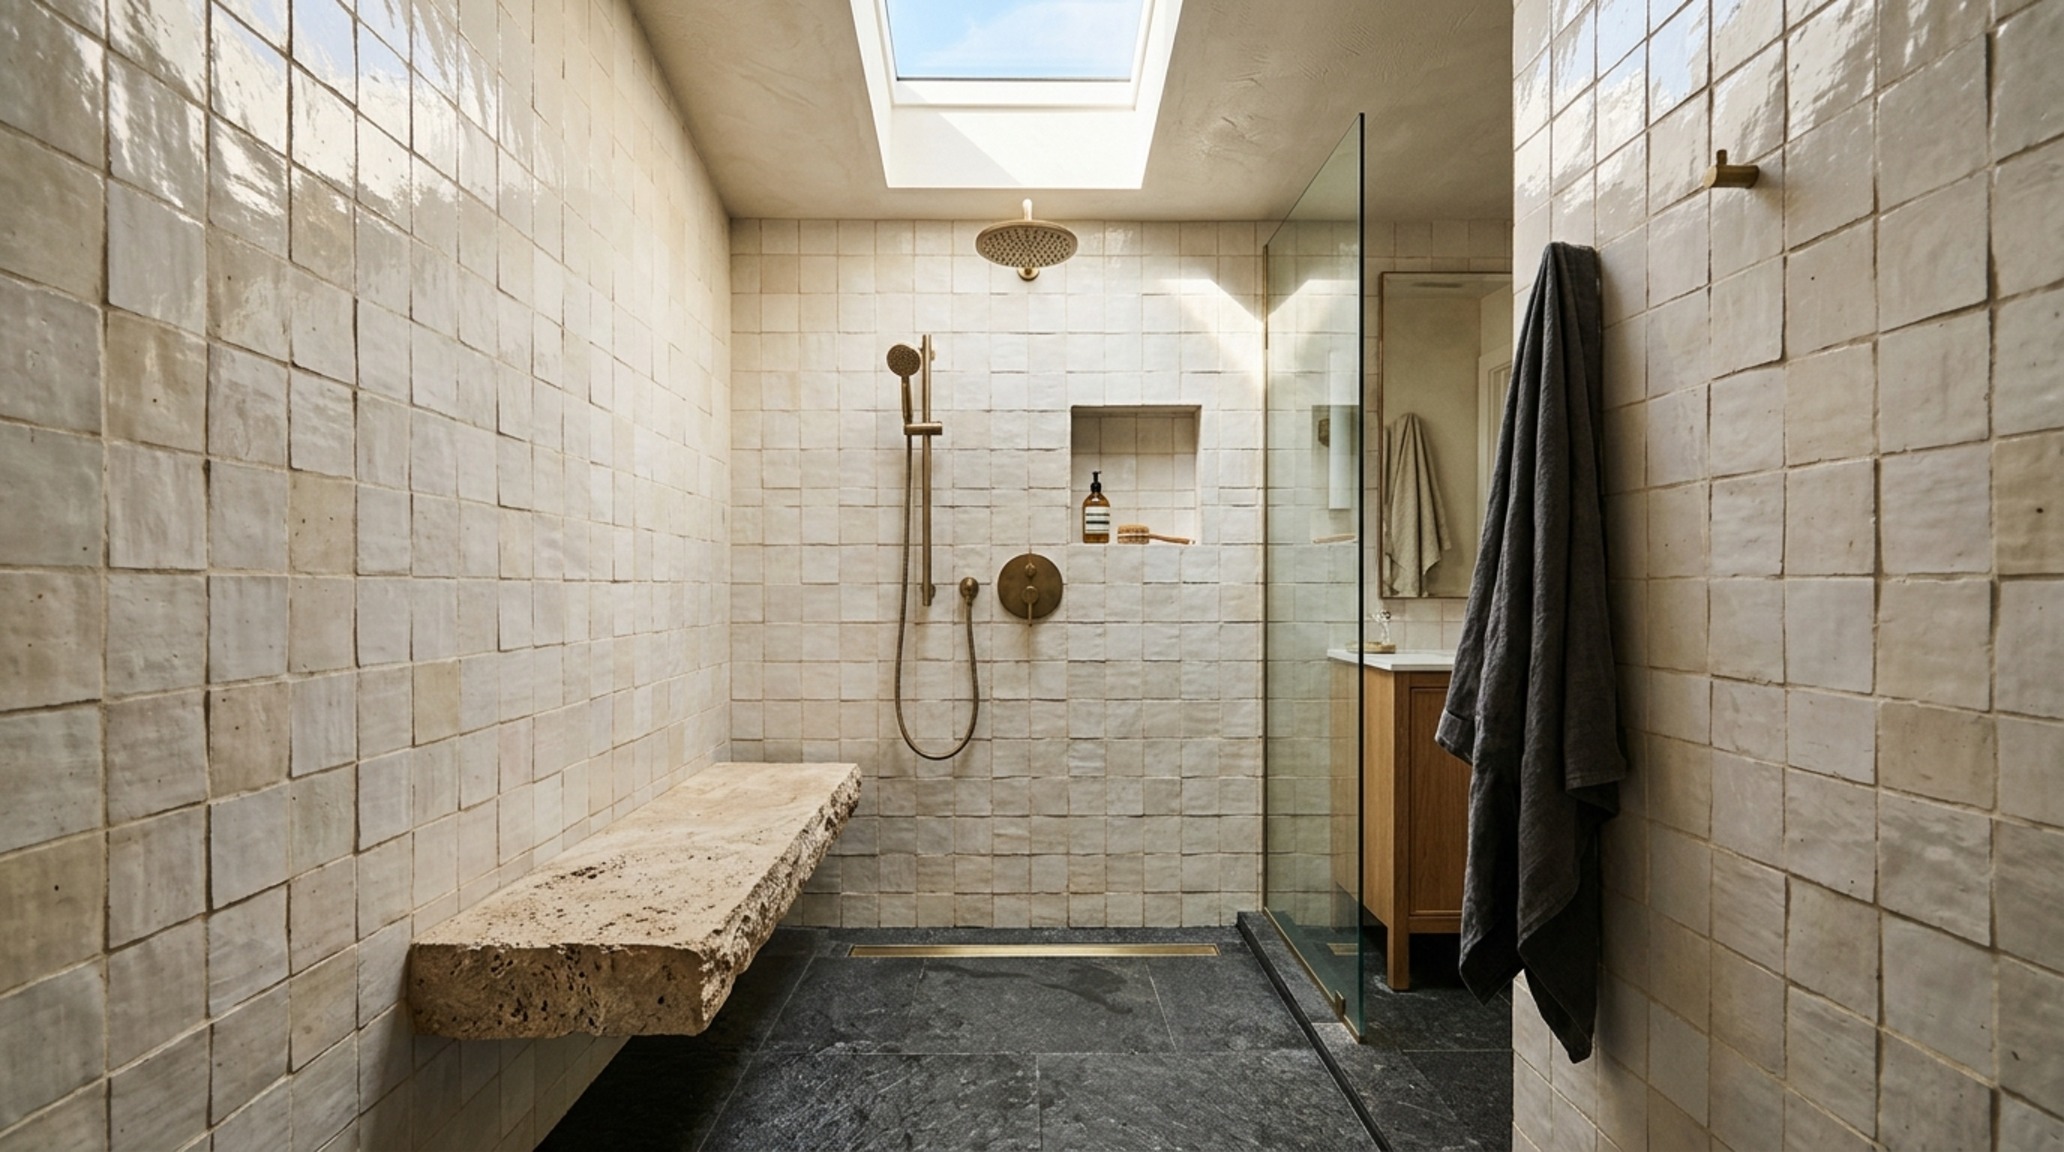
Instead of a tiny 12-inch square box, I always advise my clients to run a vertical niche from waist height up to eye level. Not only does this provide a designated plane for everything from tall liter-sized shampoos to smaller apothecary jars, but it also draws the eye upward, emphasizing the vertical volume of the room. Use a material that contrasts with your primary wall tile—perhaps a fluted marble or a slab of honed travertine—to turn a storage solution into a visual anchor. Ensure your contractor provides a slight pitch (1/4 inch per foot) on the bottom ledge to prevent standing water and lime scale buildup.
Don’t: Rely on Tension Poles or Suction Cups
Few things kill the ‘spatial cadence’ of a room faster than white plastic tension poles. They break the visual sightlines and introduce a cluttered, temporary aesthetic that contradicts a high-end architectural feel. If you are retrofitting and cannot open the walls, look for a solid brass wall-mounted rail system in a finish that matches your hardware, such as unlacquered brass or matte black, to maintain a cohesive material palette.
Minimalist Wet Room Floor Plans: Eliminating the Visual Barrier
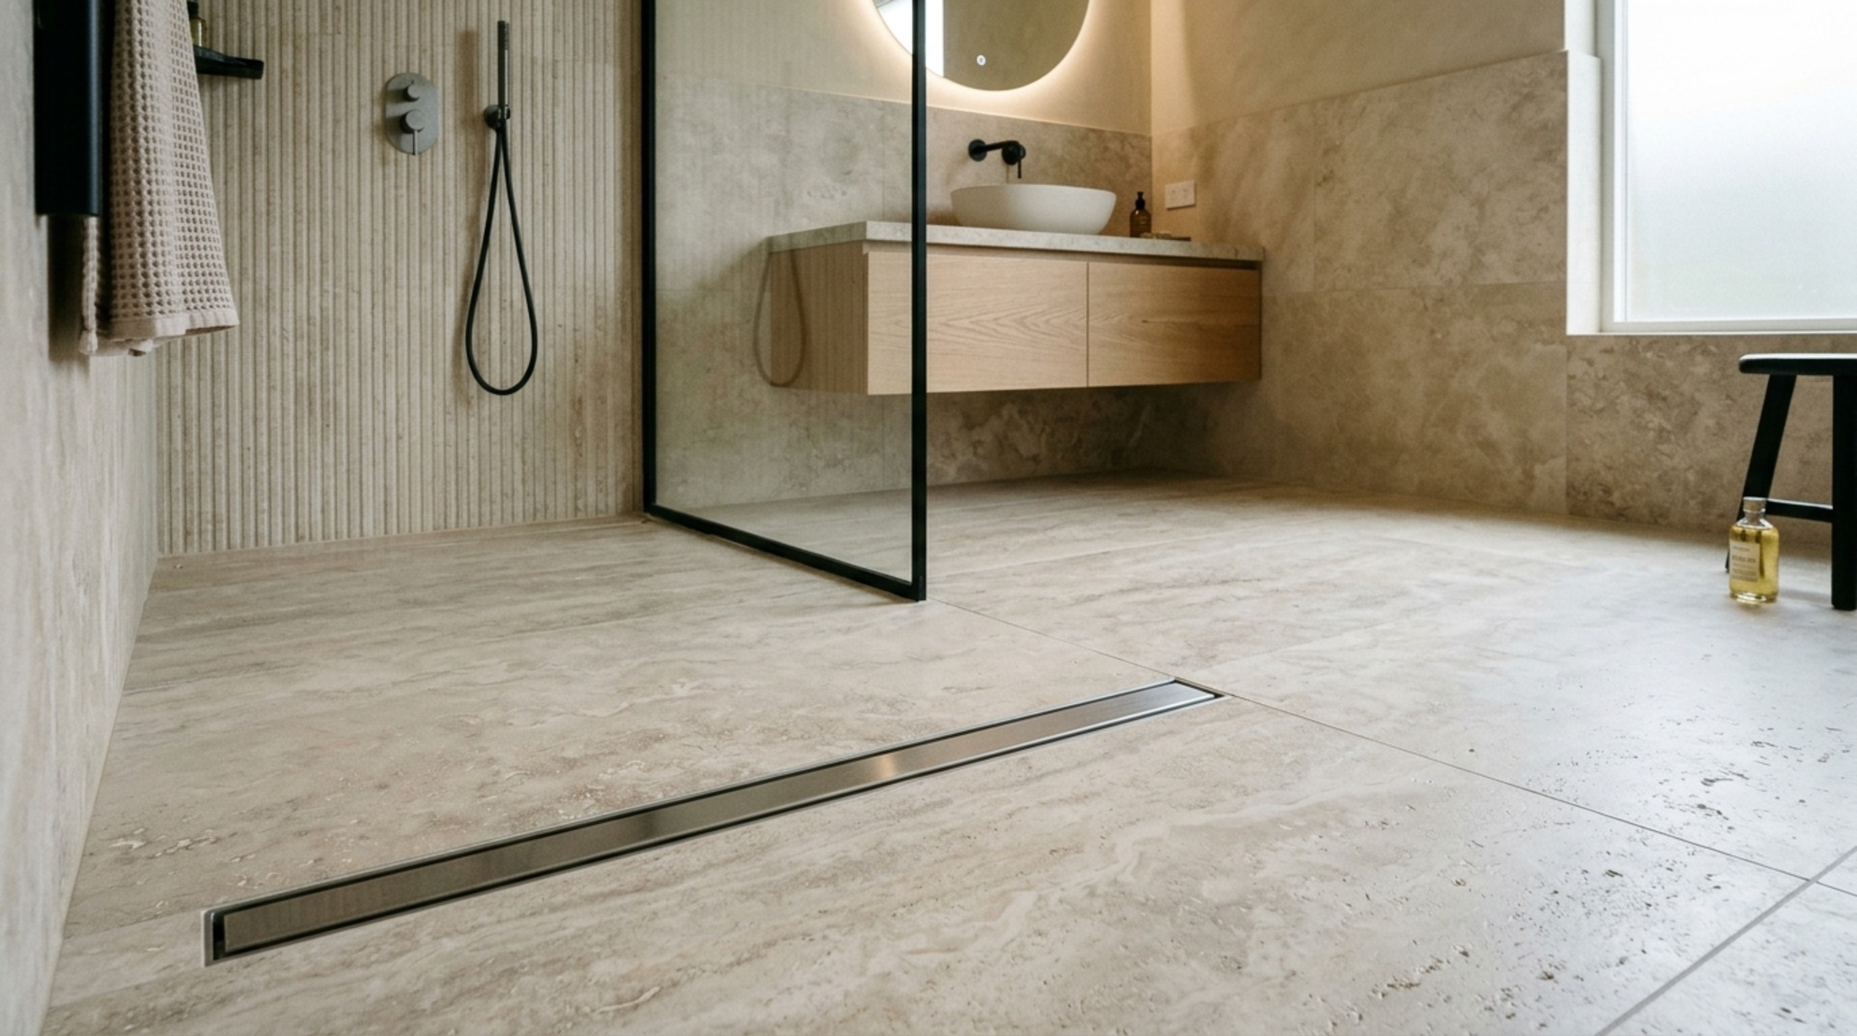
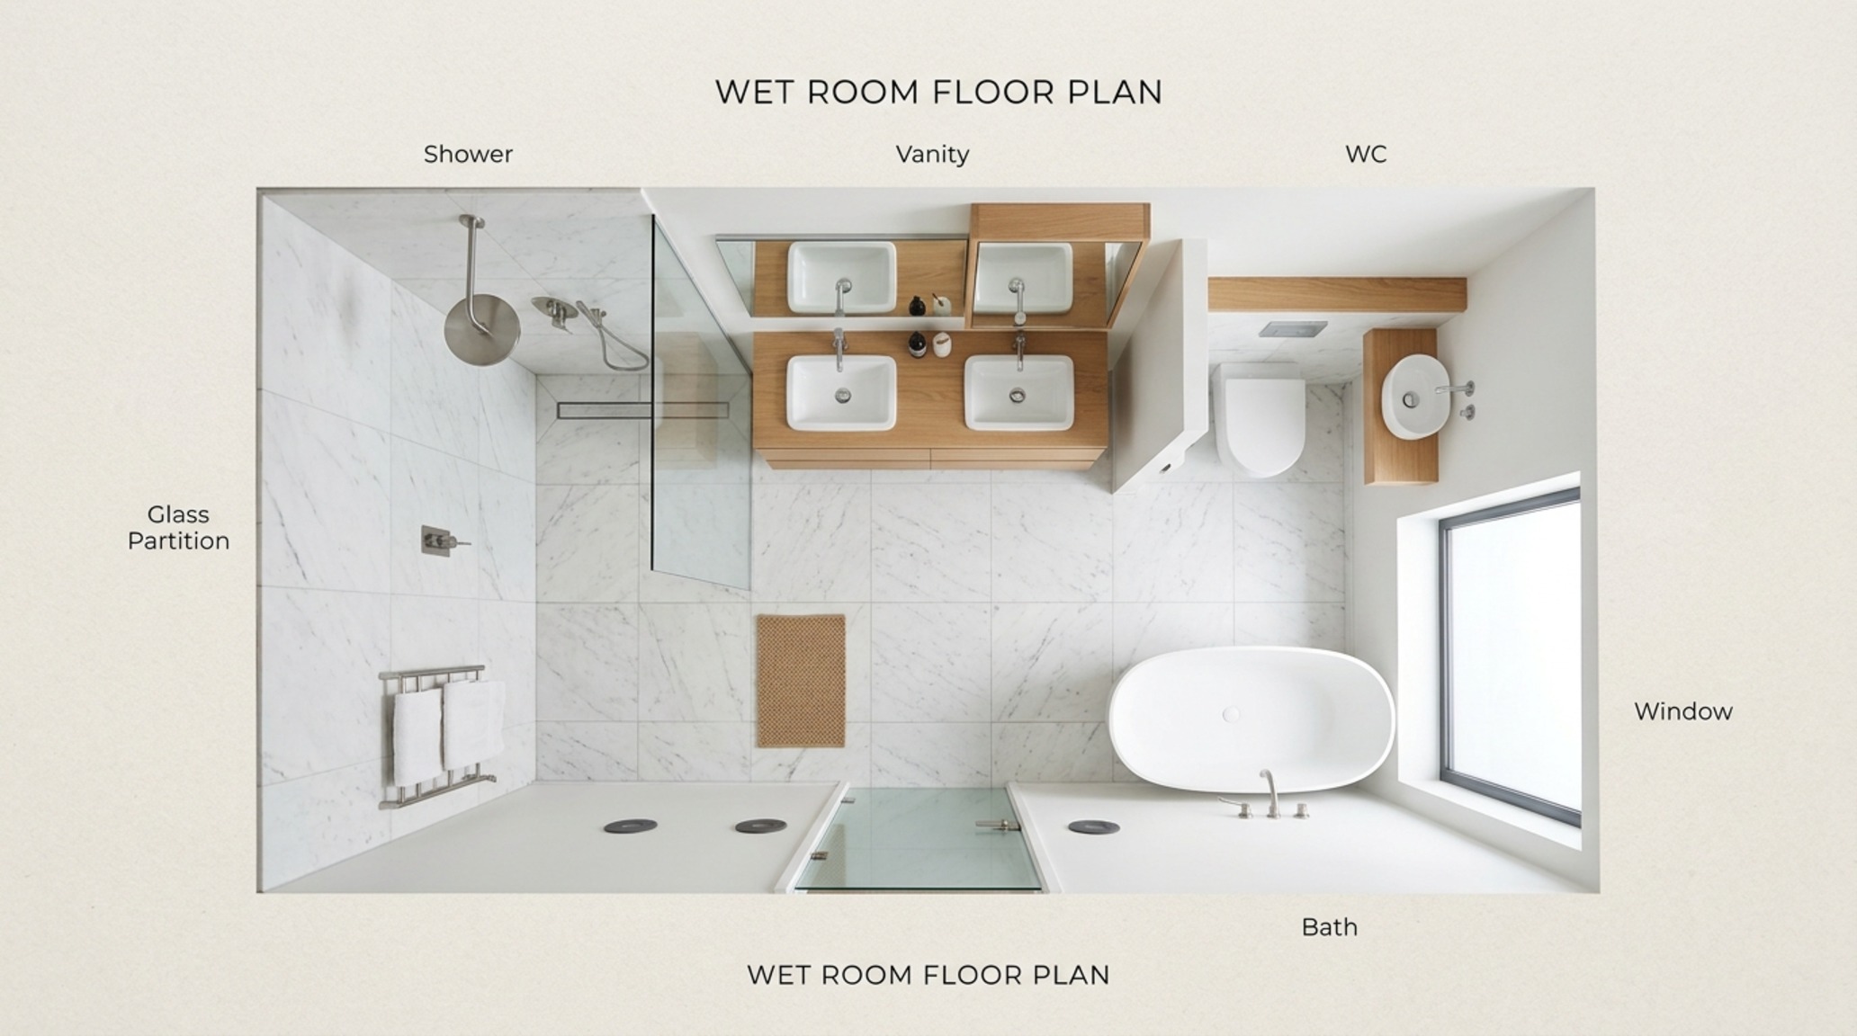
One of the most effective ways to make a small bathroom feel like a sprawling spa is to embrace minimalist wet room floor plans. By removing the traditional 4-inch shower curb, you allow the floor material to run continuously from the vanity to the far wall. This lack of interruption tricks the brain into perceiving the entire room as the shower, immediately making the footprint feel 30% larger.
Do: Implement a Linear Drain at the Entry or Back Wall
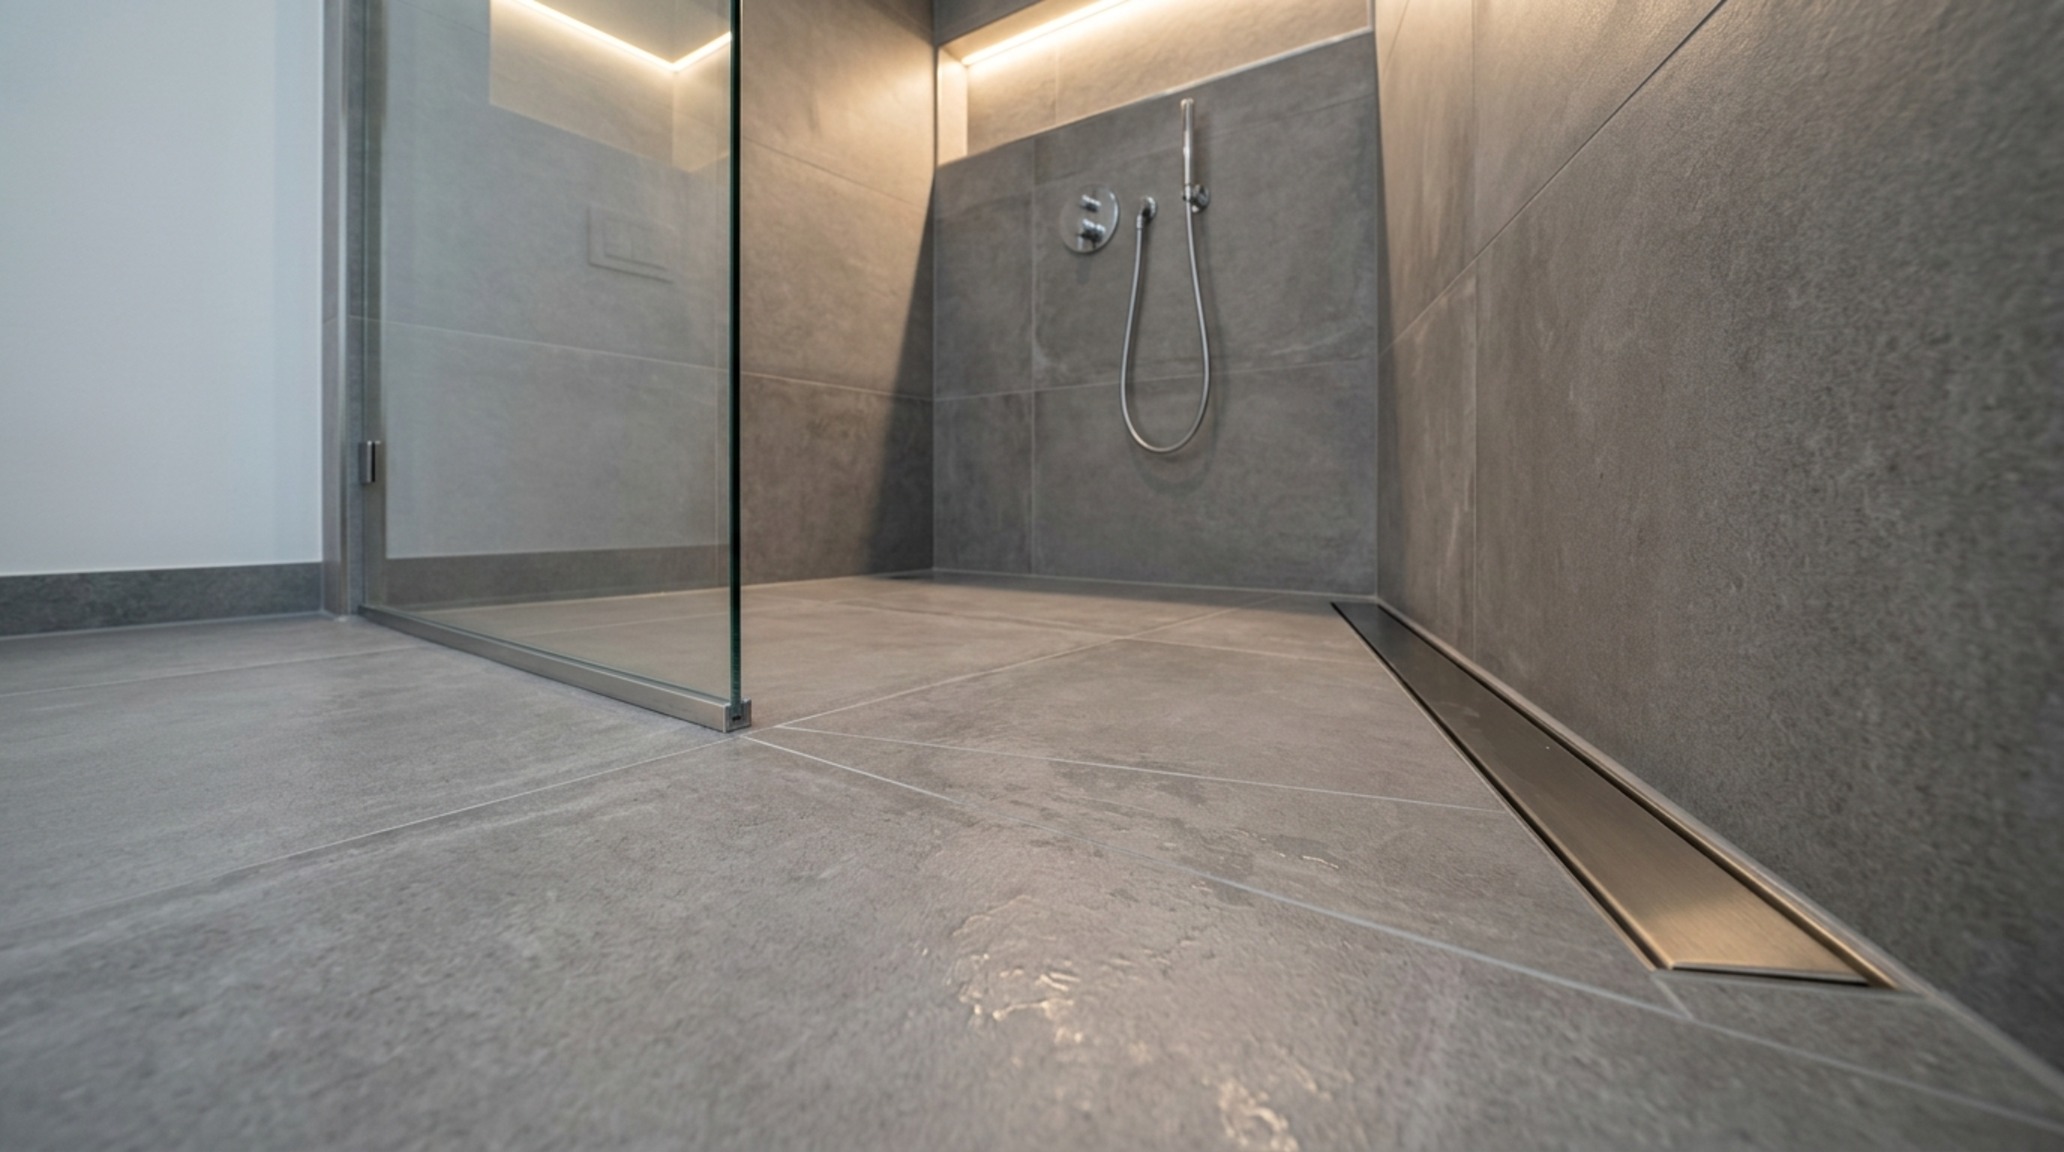
To achieve a successful curbless transition, the floor must slope toward a drain. A linear drain is the gold standard here. By placing it along the back wall or right at the entrance of the shower zone, you only need to pitch the floor in one direction. This allows for the use of large-format tiles (like a 24×48 porcelain slab) which reduces grout lines and creates a sleek, uninterrupted plane. This ‘negative space breathing room’ is essential for maintaining a sense of calm in a compact environment.
Don’t: Overlook the Importance of Slip Resistance
In a wet room scenario, the entire floor is a splash zone. While we want that beautiful polished marble look, safety requires a COF (Coefficient of Friction) rating of at least 0.42 for wet areas. Opt for ‘honed’ or ‘acid-washed’ finishes which provide tactile grounding without sacrificing the luxury of natural stone. If you love the look of Farrow & Ball Setting Plaster on the walls, ensure your floor tile carries those warm, earthy undertones to ground the space.
Tile Patterns for Small Showers: Manipulating Perception
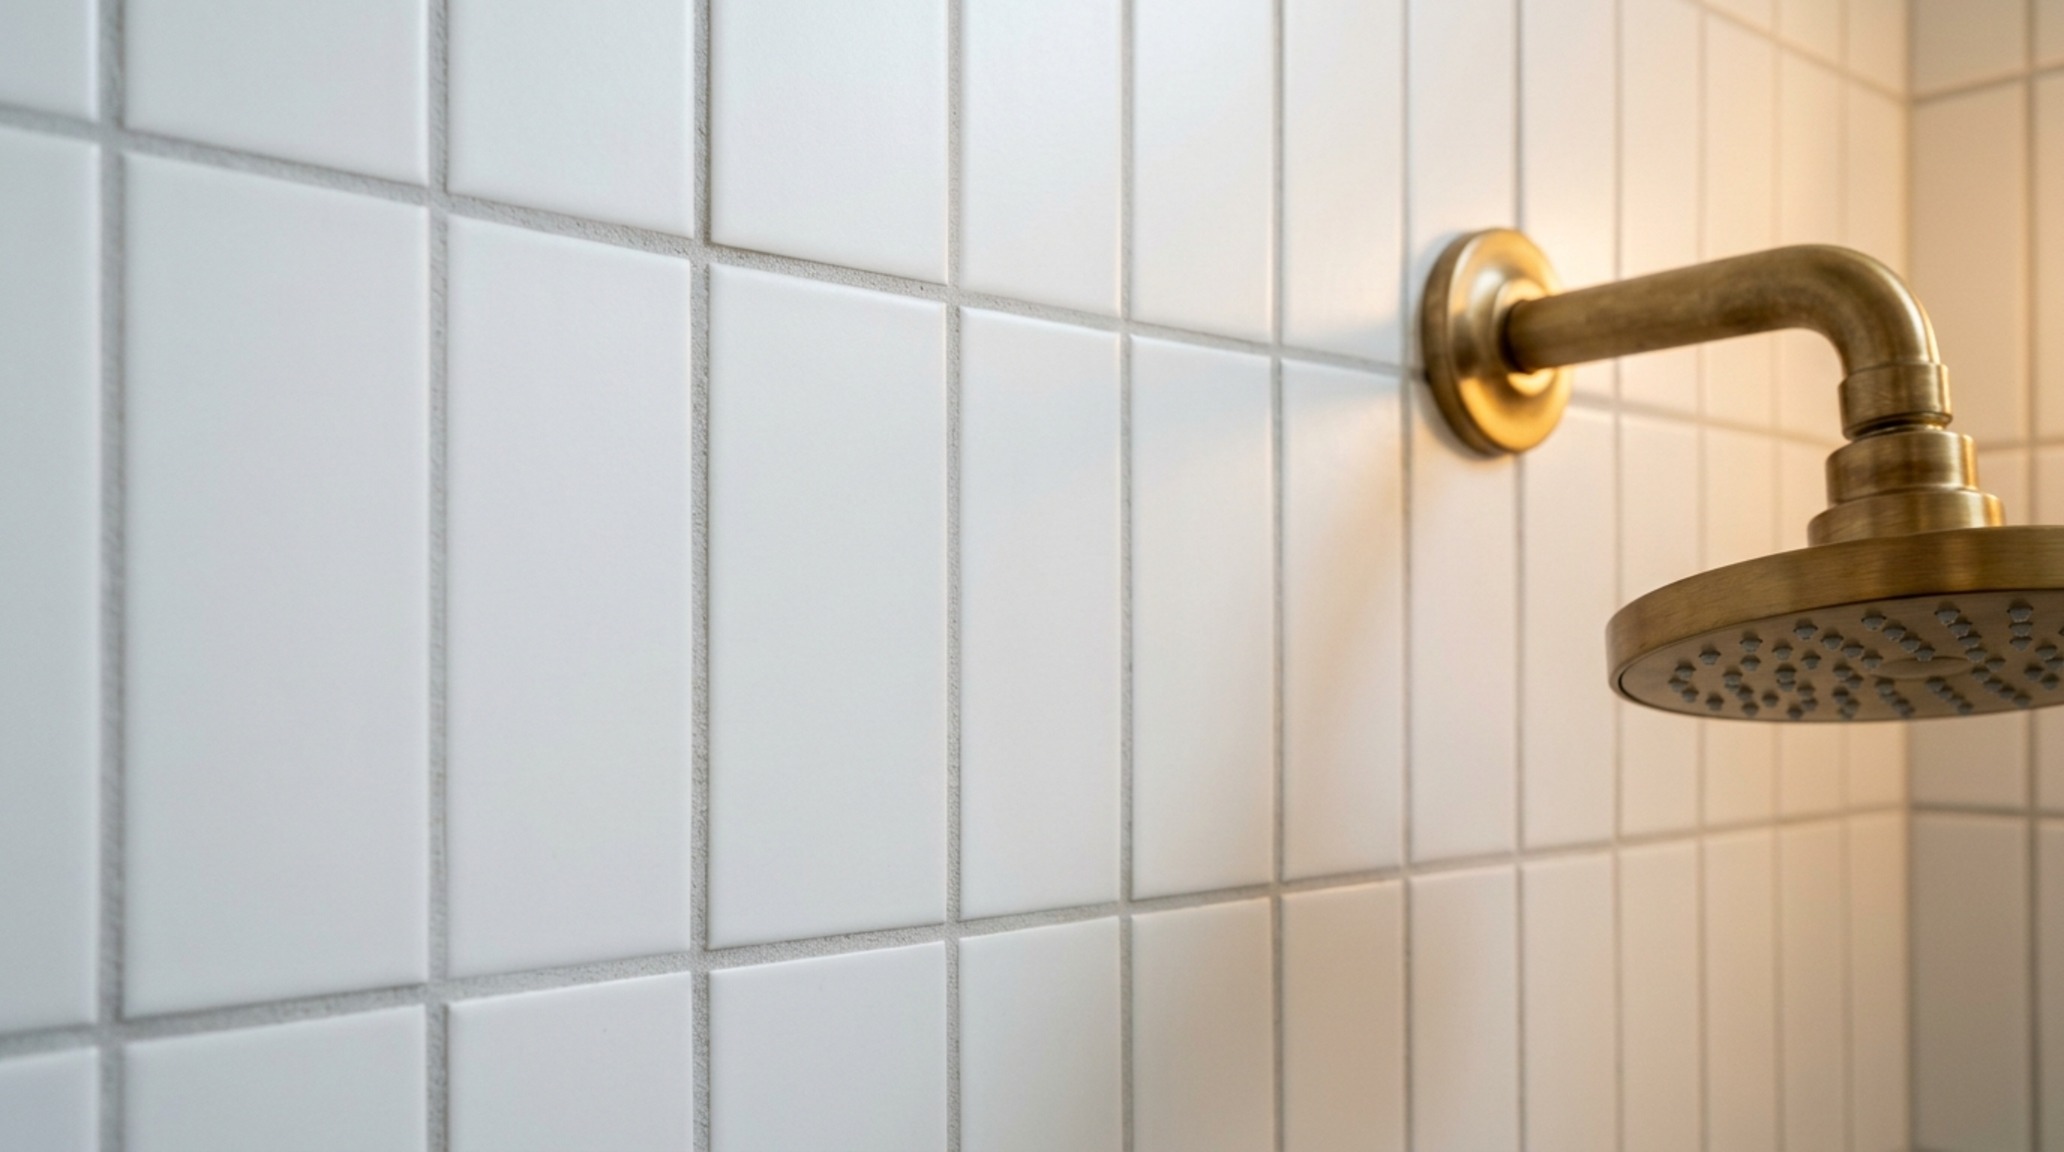
The way you lay your tile is just as important as the tile itself. In modern shower designs small bathrooms, the grid pattern acts as a roadmap for the eye. If the pattern is too busy, the room feels frantic. If it is too rigid, it feels clinical.
Do: Use Vertical Stack Bond for Height
If your ceiling height is under 8 feet, a vertical stack bond—where rectangular tiles are placed upright—creates an illusion of soaring height. I often recommend a 2×10 or 3×12 subway tile for this. By using a grout color that closely matches the tile, such as Benjamin Moore Swiss Coffee for a creamy ceramic, you create a soft, monolithic texture that feels incredibly sophisticated. This technique provides a ‘visual narrative’ of height that counteracts the narrow floor plan.
Don’t: Use Small Mosaics on Every Surface
While penny tiles are charming, using them on the walls and floors of a small shower creates a ‘grid-lock’ effect. The excessive grout lines become visual noise. Instead, save the small mosaics for the shower floor (where they provide necessary grip) and use large-format slabs or oversized tiles for the walls. This reduction in visual intersections creates a much more relaxing environment.
Modern Ensuite Shower Designs: The Integration of Floating Elements
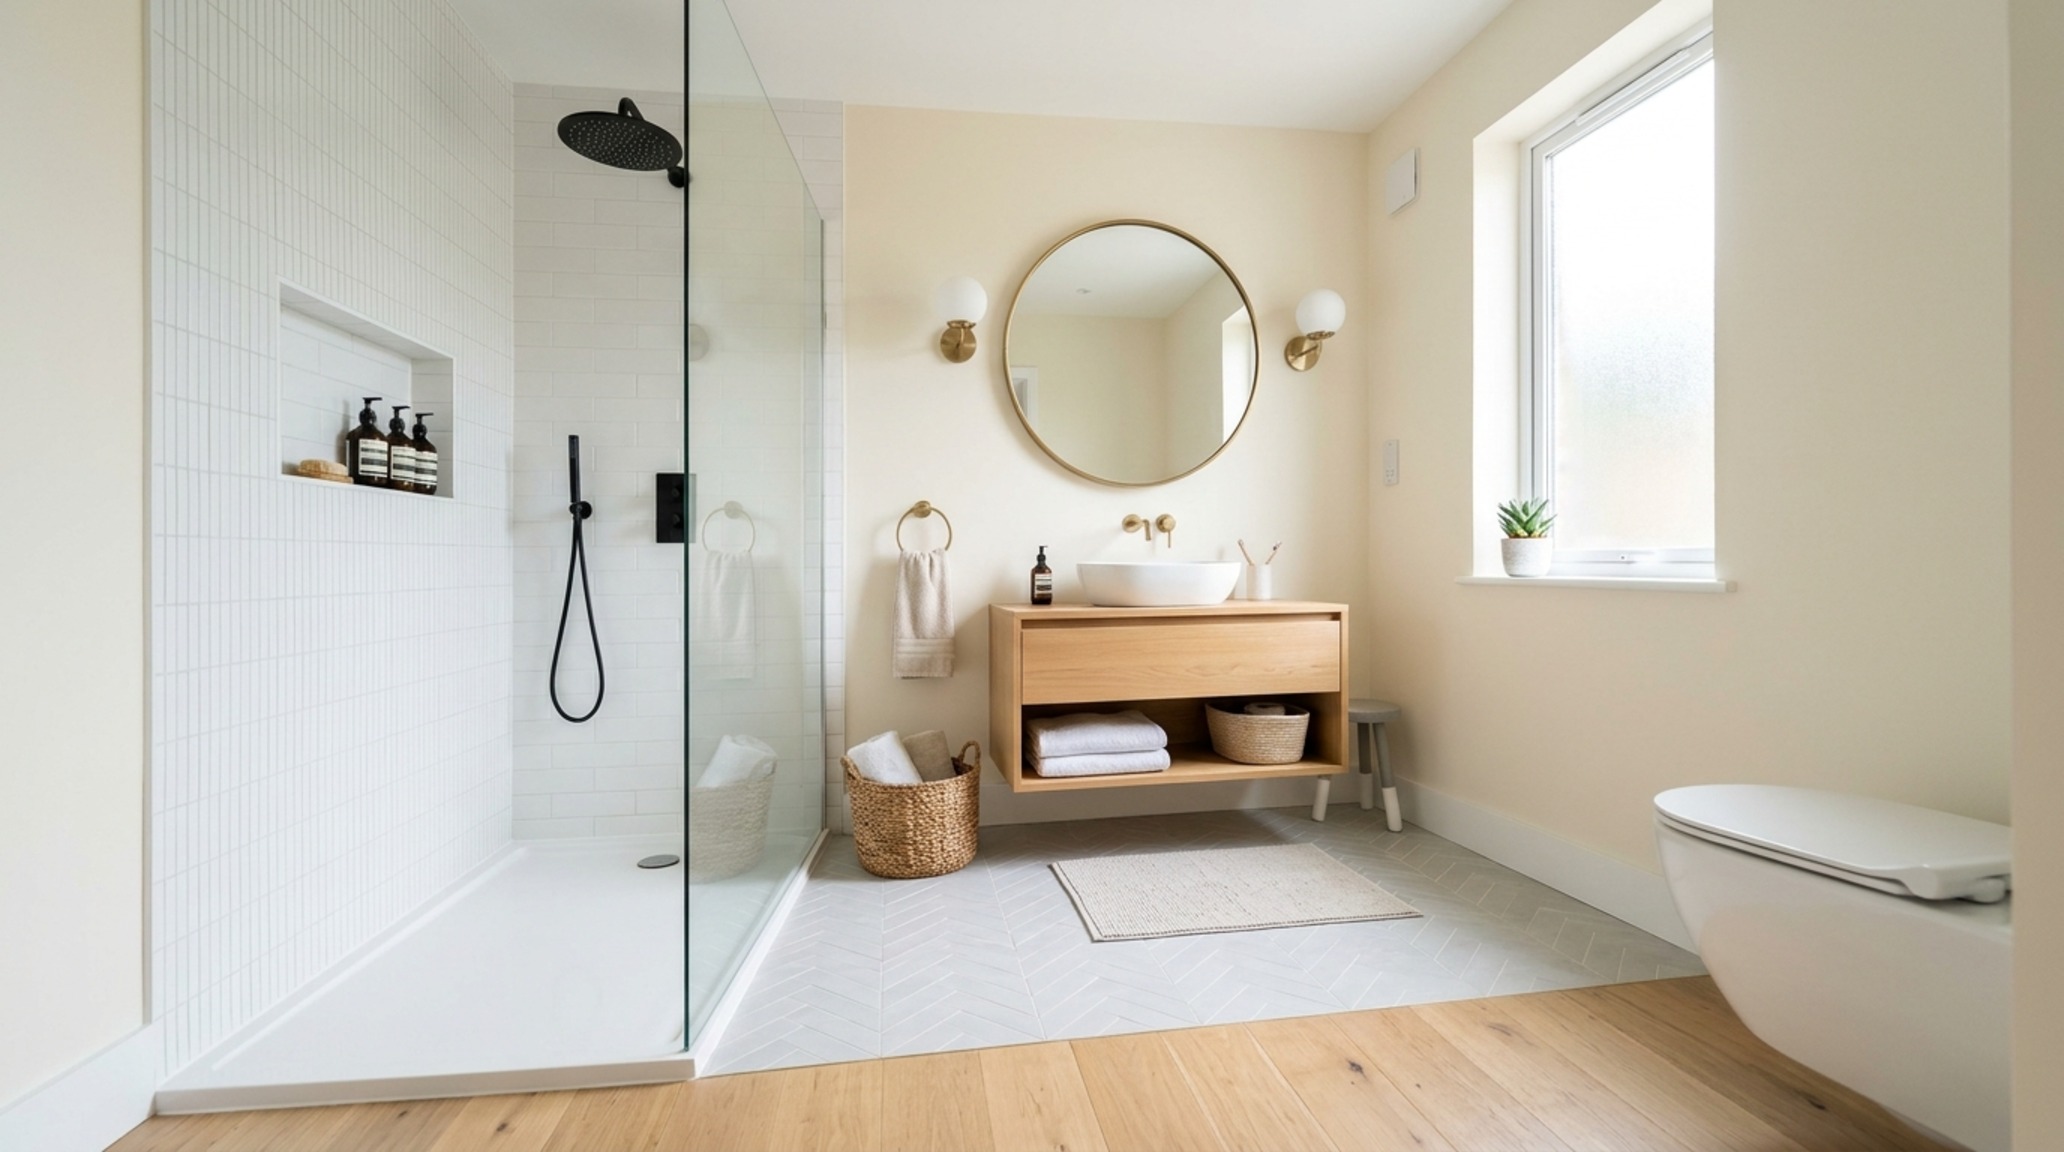
In many modern ensuite shower designs, the shower is directly adjacent to the vanity. To keep the space from feeling jammed, we must prioritize ‘sightline alignment.’ This means keeping as much of the floor visible as possible.
Do: Install a Floating Stone Bench
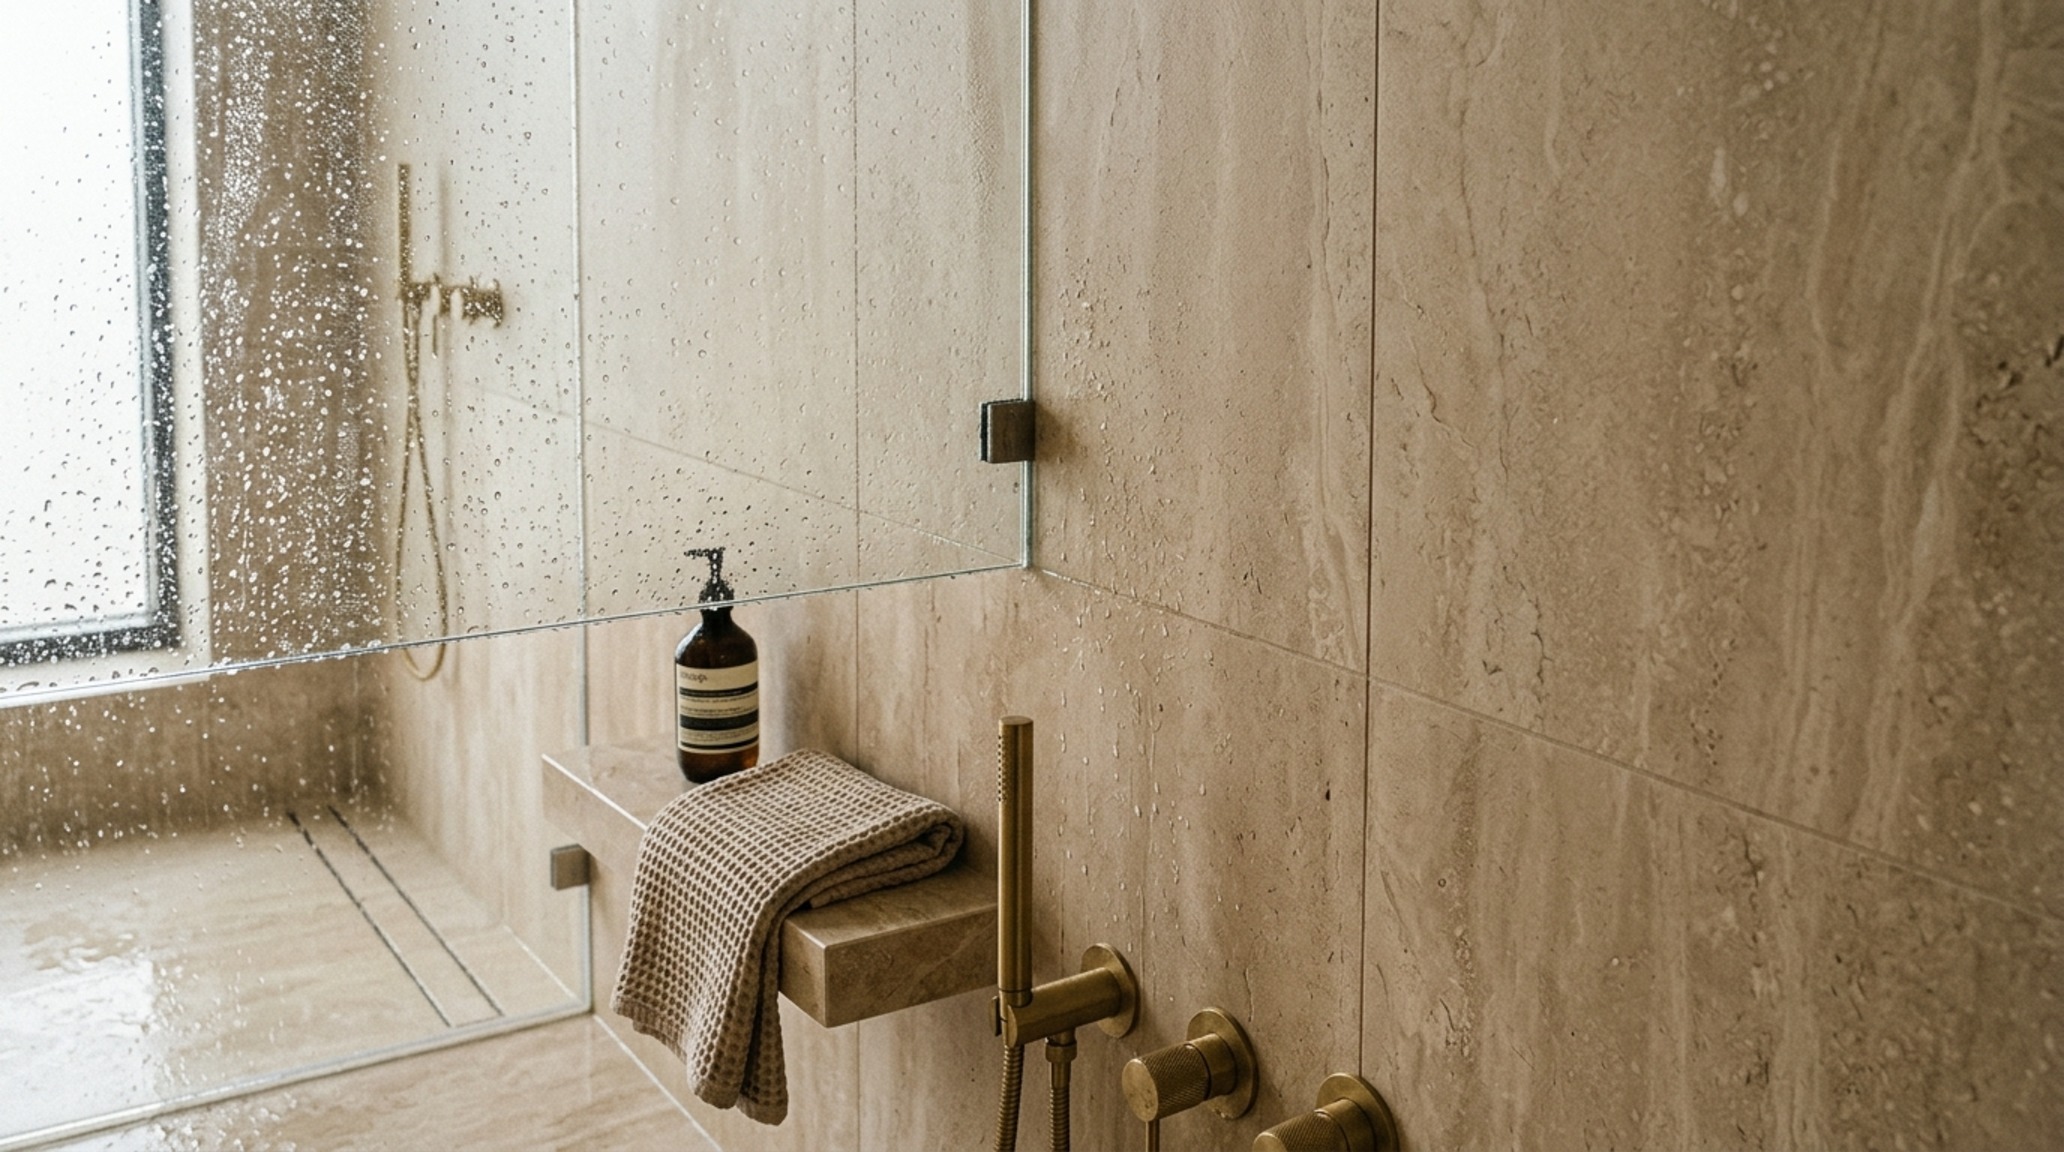
Instead of a tiled-in block bench that eats up floor space, specify a floating bench made from a thick slab of quartz or marble. Secure it with heavy-duty steel brackets hidden behind the tile. By allowing the floor tile to run underneath the bench, you maintain the ‘shadow play’ and depth of the room. It provides a functional ledge for shaving or relaxing without the visual weight of a solid structure.
Don’t: Use Opaque Shower Curtains or Framed Glass
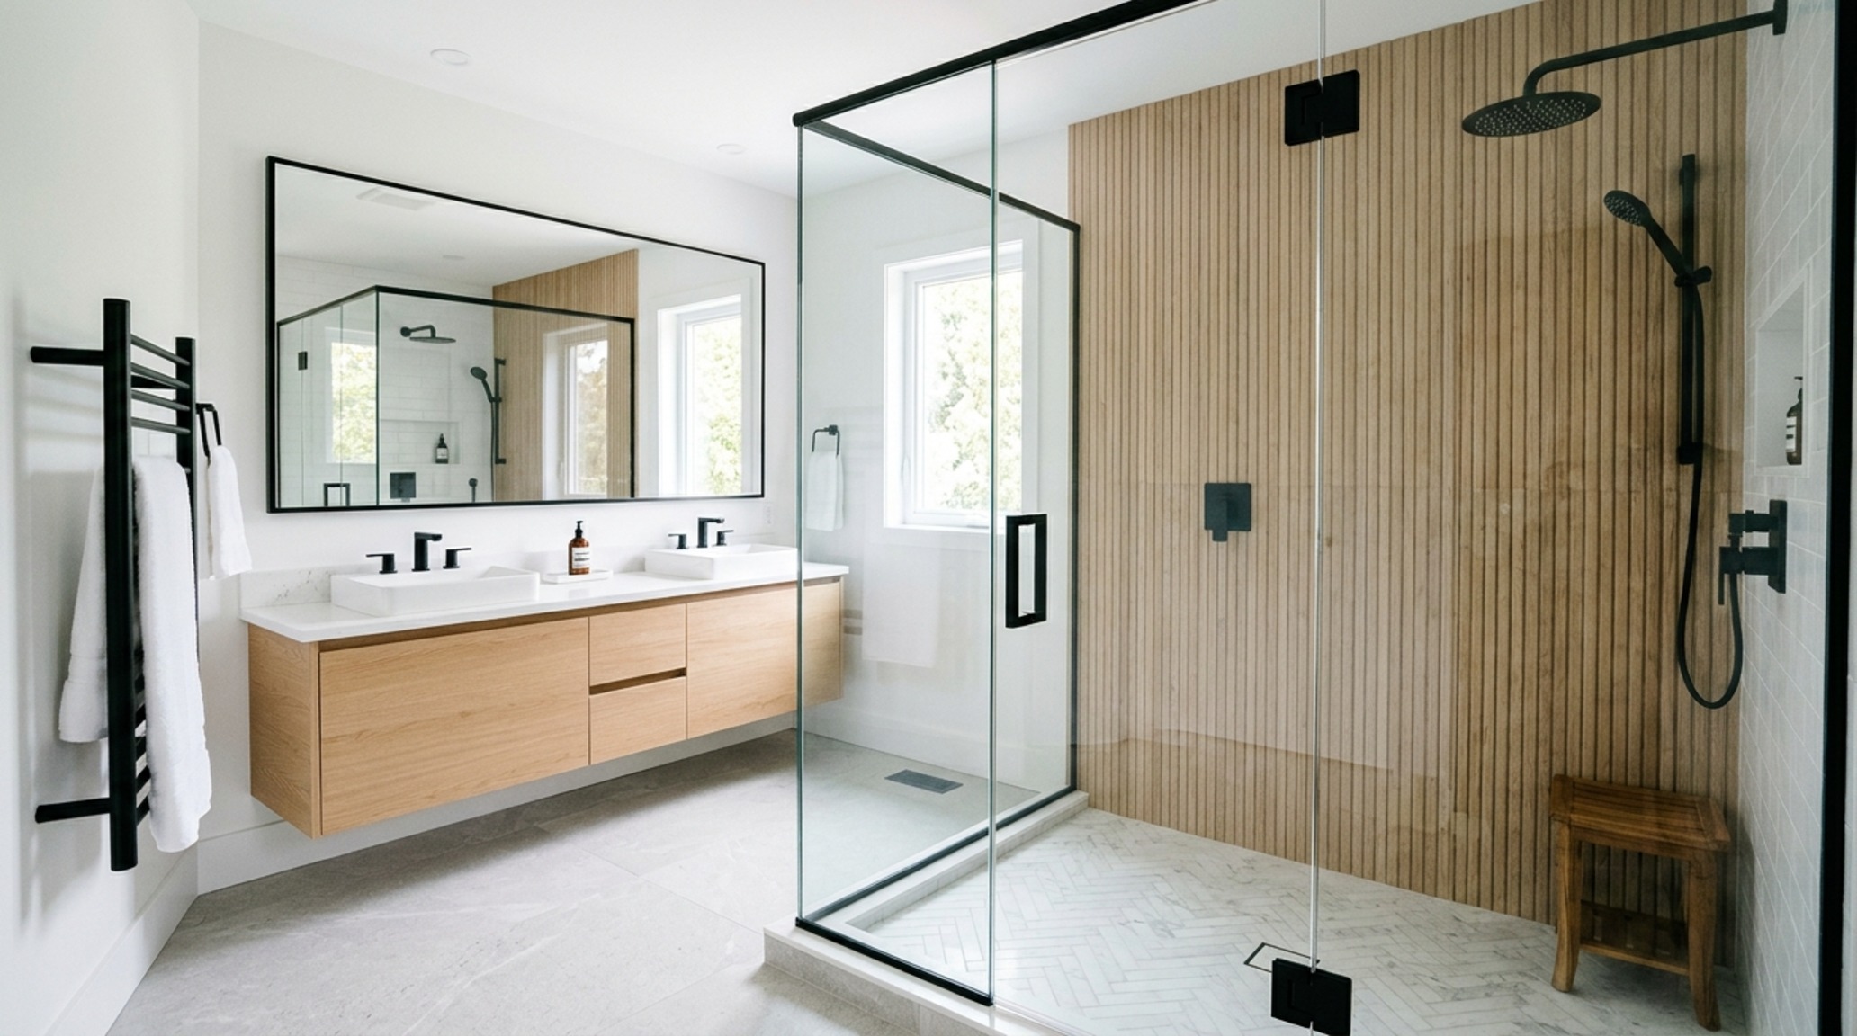
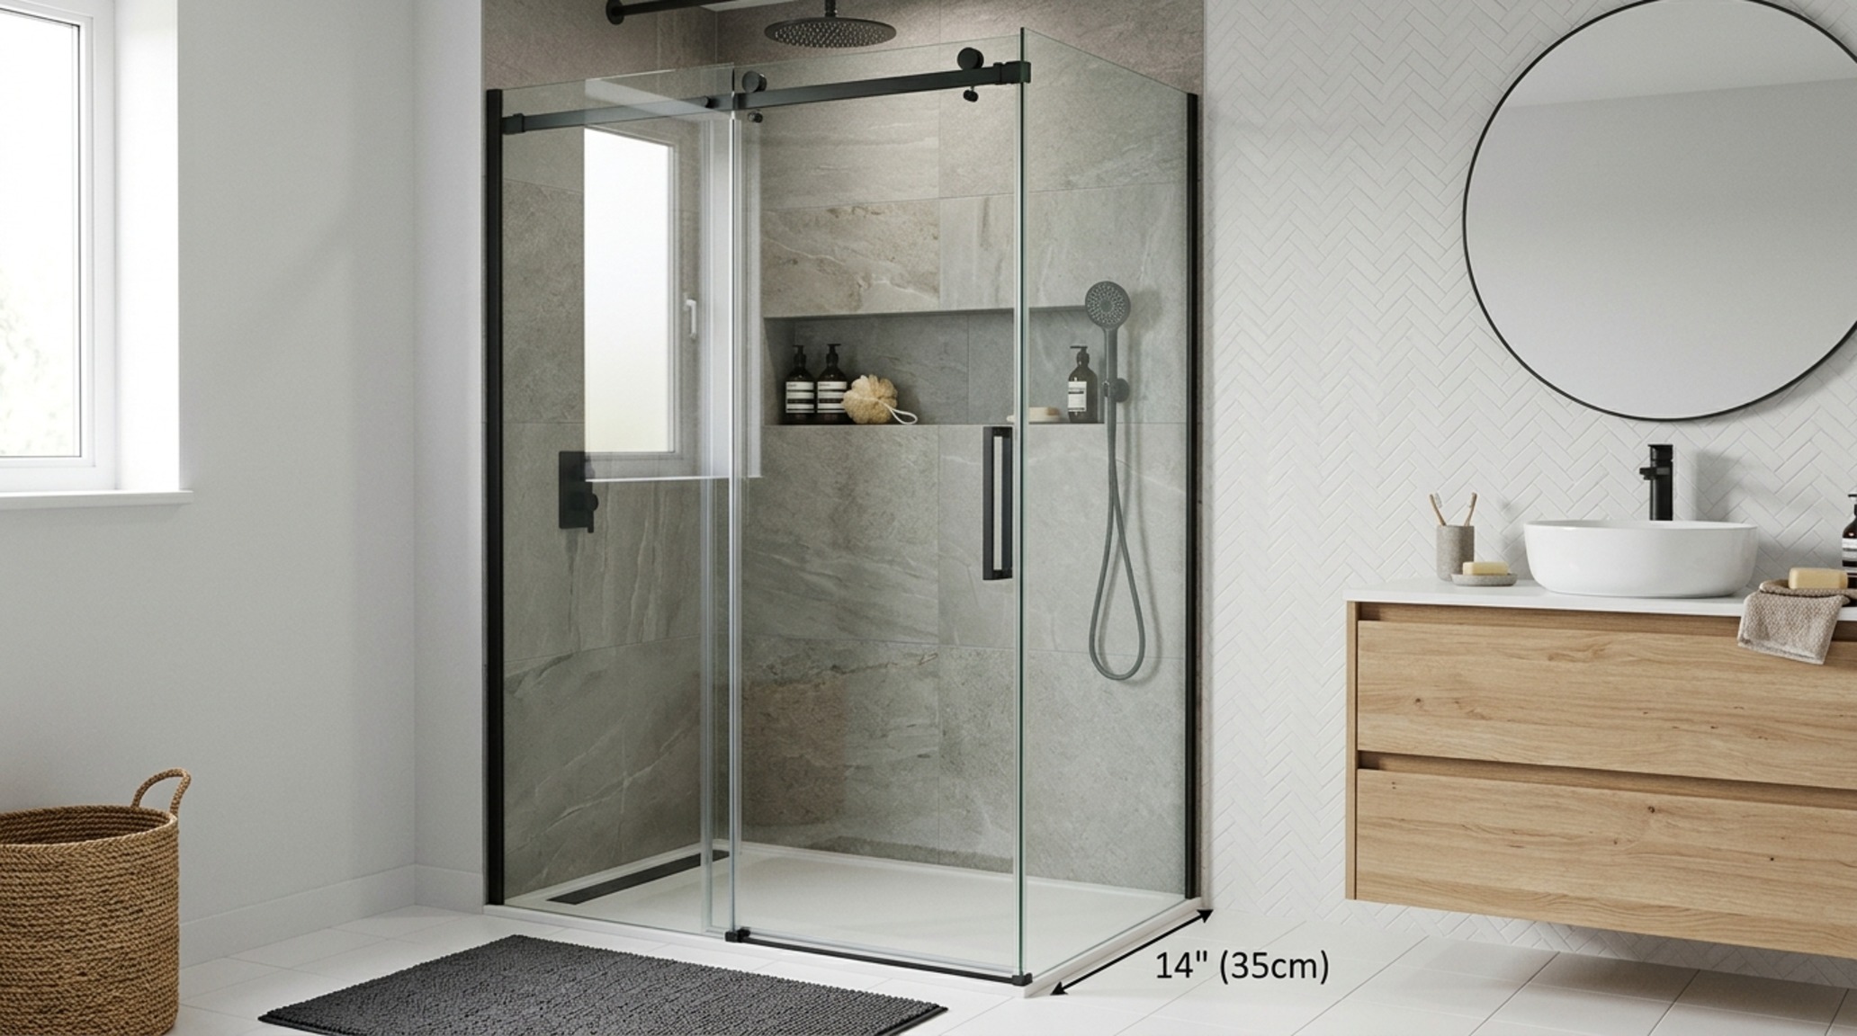
A shower curtain is a visual wall. It cuts the room in half. Similarly, framed glass with thick chrome edges creates a box-within-a-box feeling. Always opt for 3/8-inch or 1/2-inch frameless tempered glass. If privacy is a concern, use a fluted or ‘reeded’ glass texture. It obscures the view while still allowing 2700K warm ambient light to permeate the entire room, maintaining a bright, airy atmosphere.
Small Bathroom Layout Ideas: Reclaiming the Corner
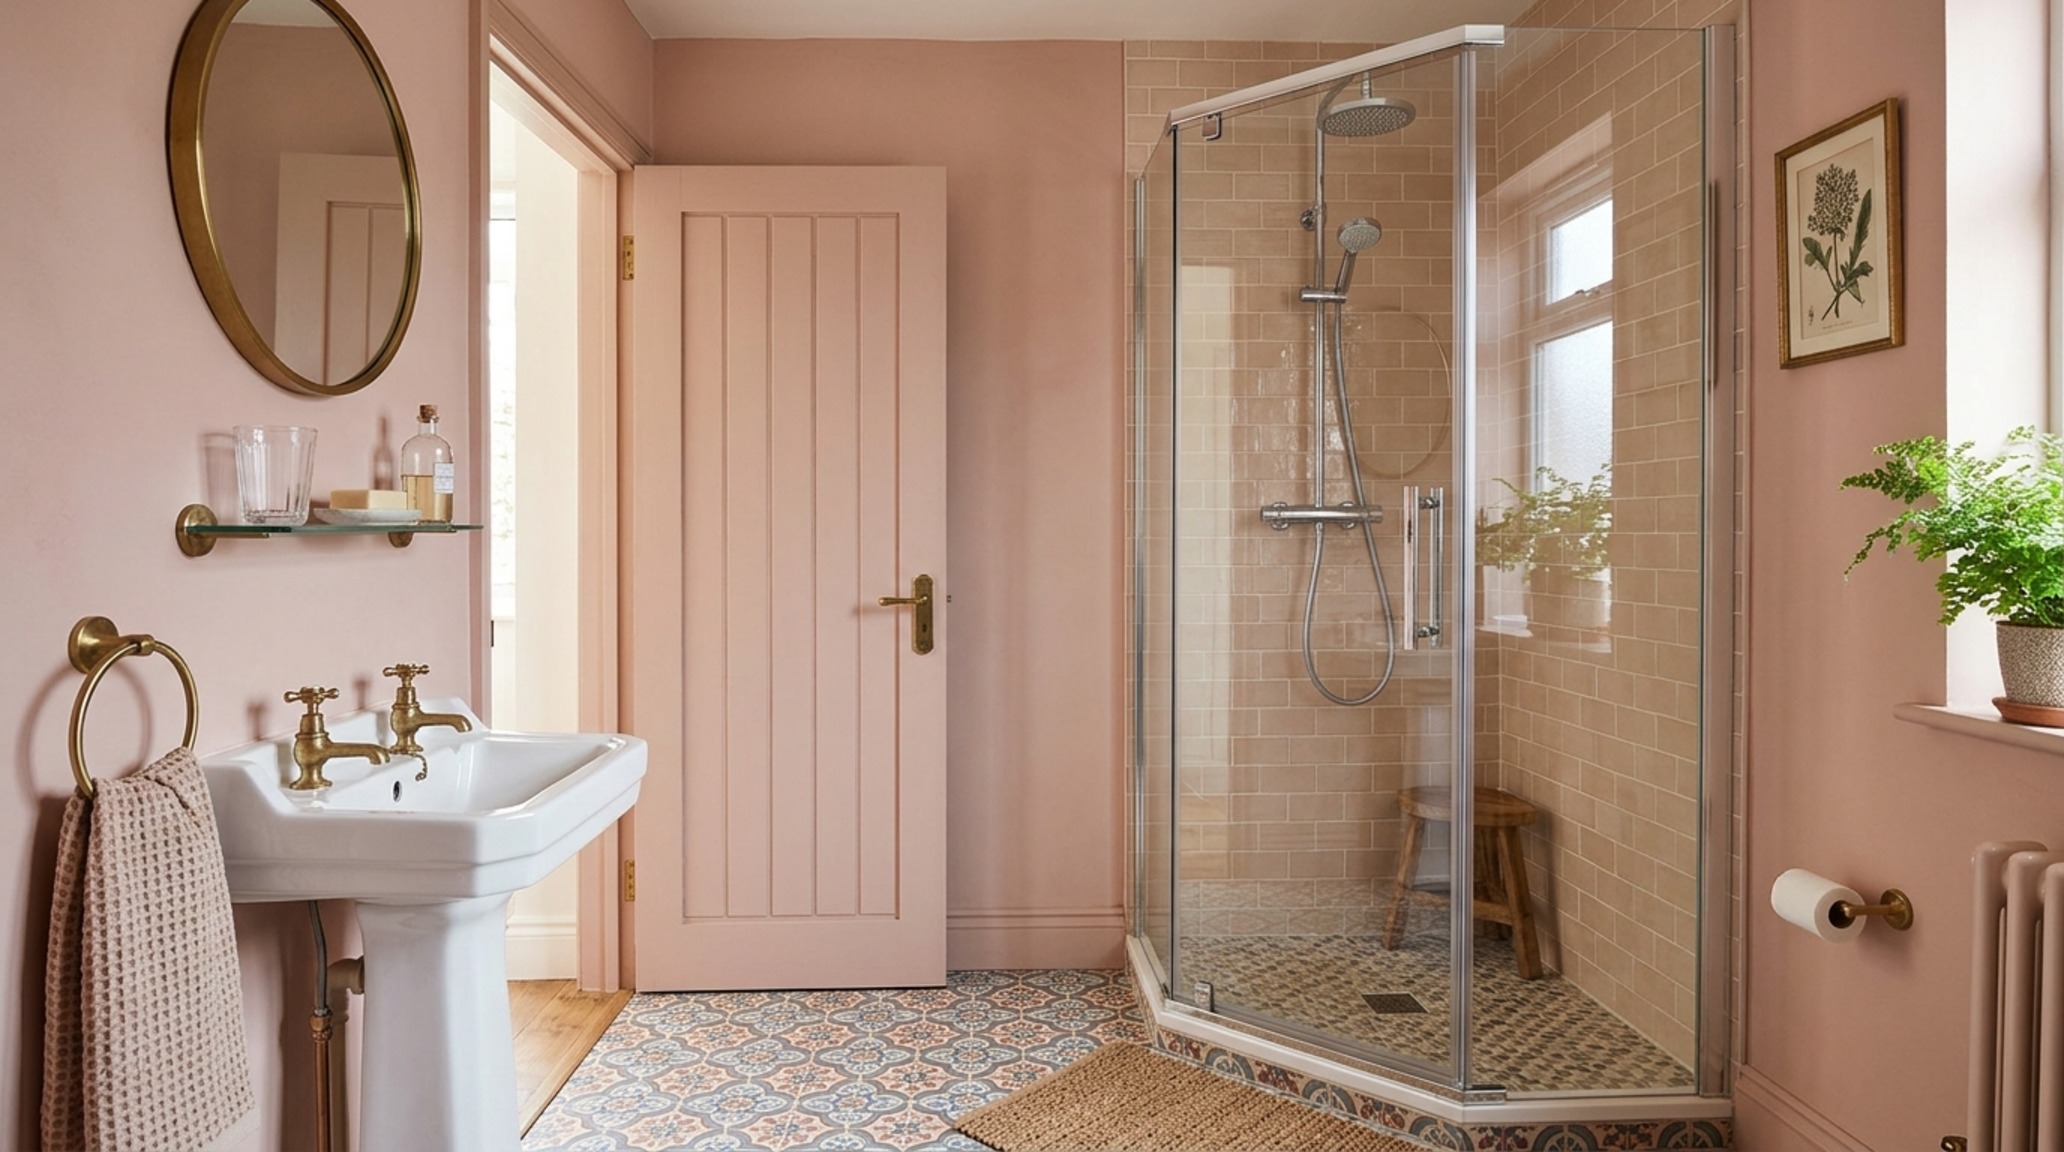
Sometimes the most efficient of all small bathroom layout ideas is the ‘neo-angle’ or the corner entry. When primary circulation paths are tight—meaning you have less than the standard 36-inch walkway—clipping the corner of the shower can save the day.
Do: Use a Sliding ‘Barn-Style’ Glass Door
If you don’t have the 30-inch clearance required for a glass door to swing out, a sliding track is your best friend. High-end hardware now allows for ‘invisible’ rollers that glide silently. This prevents the door from hitting the toilet or the vanity, ensuring the ergonomics of the space remain fluid and frustration-free.
Don’t: Forget the Lighting Hierarchy
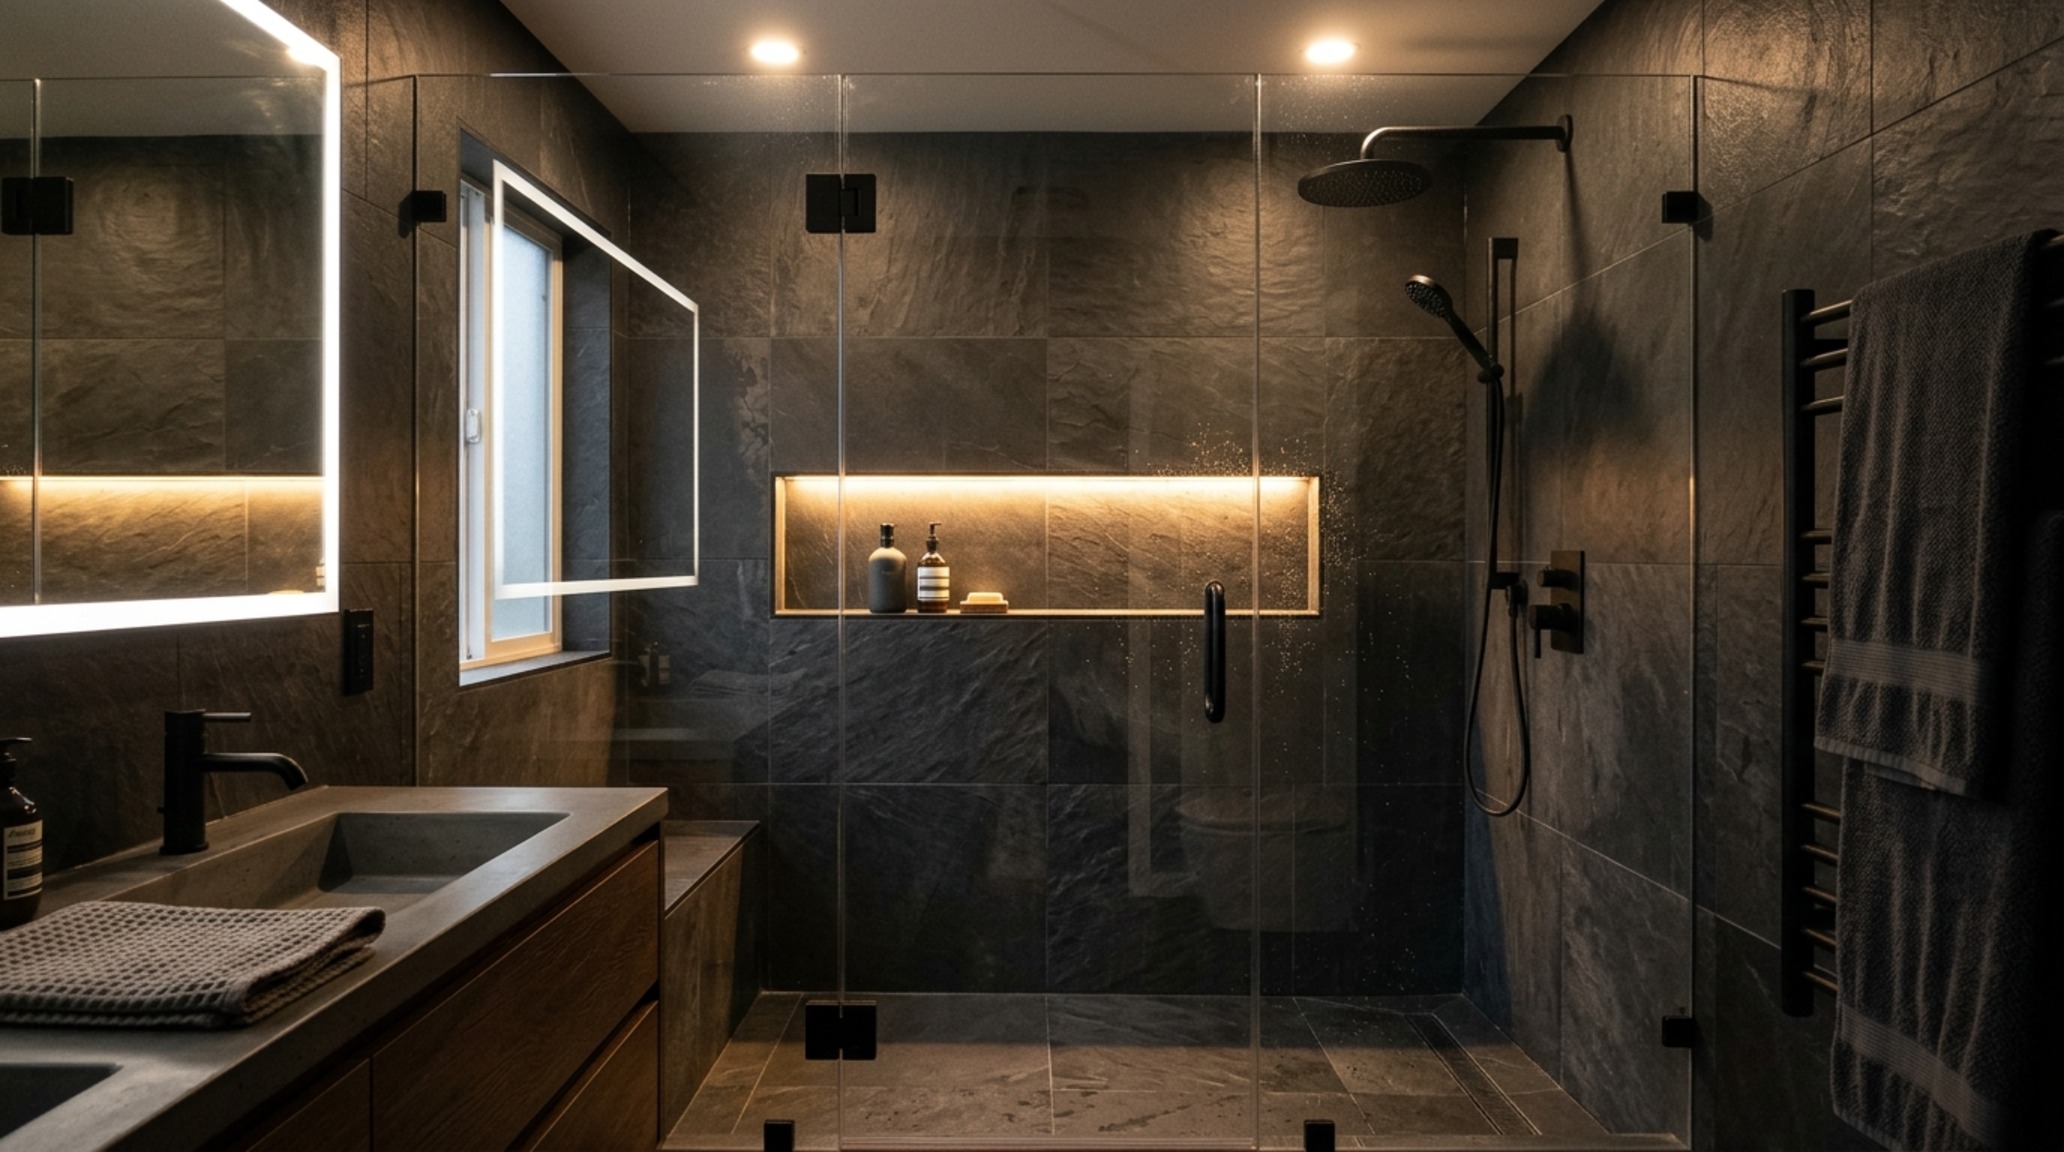
A single dome light in the center of the ceiling isn’t enough. For a truly relaxing shower, you need layers. I recommend a dedicated IP65-rated recessed downlight (3000K for task clarity) inside the shower, paired with a dimmable LED strip hidden within the recessed niche. This ‘architectural cadence’ of light allows you to transition from a bright, invigorating morning shower to a soft, moody evening soak.
Architectural Specification & Material Matrix
Architectural breakdown detailing authentic surfaces, paint references, and standard circulation clearances.
Designing for density does not require a compromise on luxury; it requires a commitment to precision. When we look at shower designs small bathrooms through the lens of ergonomic high-performance, we see that the most intimate spaces often yield the most profound design opportunities. By choosing materials that speak to the touch—honed stones, fluted woods, and warm metals—and arranging them with a rigorous respect for clearance and light, we create more than just a room. We create a pause in the day. As you look toward your next renovation, seek out the elements that bridge the gap between utility and art: the invisible drain, the perfectly placed niche, and the glass that seems to disappear. In the end, the most successful small bathroom is the one that makes you forget its dimensions entirely.
Small Bathroom Material Essentials:
- Matte Porcelain Slabs: For a seamless, low-maintenance wall finish.
- Solid Brass Hardware: For a weight and durability that plastic alternatives lack.
- Fluted Glass Panels: To diffuse light while maintaining architectural privacy.
- Epoxy Grout: To ensure your white lines stay white in high-moisture zones.
- Recessed Medicine Cabinets: Mirrored inside and out to double the perceived depth of the room.
Editorial Silo • Recommended Architecture Studies
- Bathrooms With Freestanding Tubs: Mellow Ideas (2026) — Archival Design Case Study
- 12 Bathroom Desings: Effortless Looks for Flow — Archival Design Case Study
The Visual Moodboard
A photographic deep dive into spatial ergonomics, material balance, and authentic living atmosphere.
Curated Visual Lookbook
A visual curation of architectural arrangements, lighting concepts, and material palettes featured in this space.
Design Gallery & Spatial Studies