Tactile material dialogue begins where the cool, velvet-smooth surface of honed travertine meets the organic warmth of rift-sawn oak, a grounding contrast that defines the modern luxury aesthetic. In this quiet intersection of stone and timber, bathrooms with freestanding tubs emerge not merely as utility spaces, but as architectural statements of stillness. We often treat the bathtub as a secondary fixture, a white ceramic afterthought tucked into a corner. However, when we approach the bathroom as a curated sanctuary, the tub becomes the sun around which every other element—the light, the circulation, the very air—orbits in a calculated spatial dance.
The most common mistake homeowners and novice designers make is a failure to respect the void. There is a compulsive urge to push a tub flush against a wall or to squeeze a 70-inch basin into a 72-inch niche. This creates ‘dead zones’ that are impossible to clean and visually claustrophobic. The fix is a rigorous adherence to negative space. By allowing a tub to breathe, we transition from a cramped remodel to a high-value architectural installation. This guide serves as a definitive blueprint for mastering those clearances and finding the mellow, sophisticated balance that elevates a home’s valuation through intentional design.
Freestanding Tub Clearance Requirements: The Architecture of Air
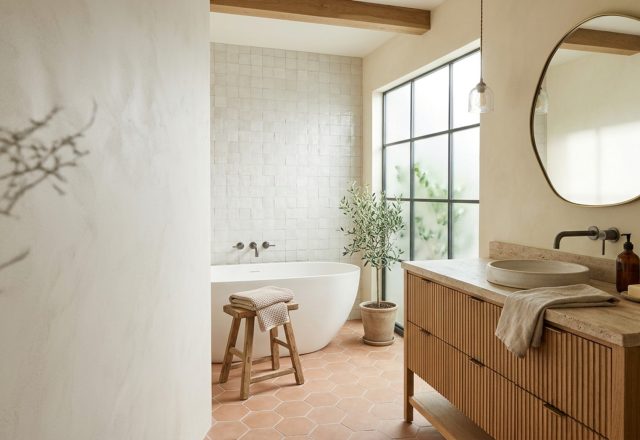
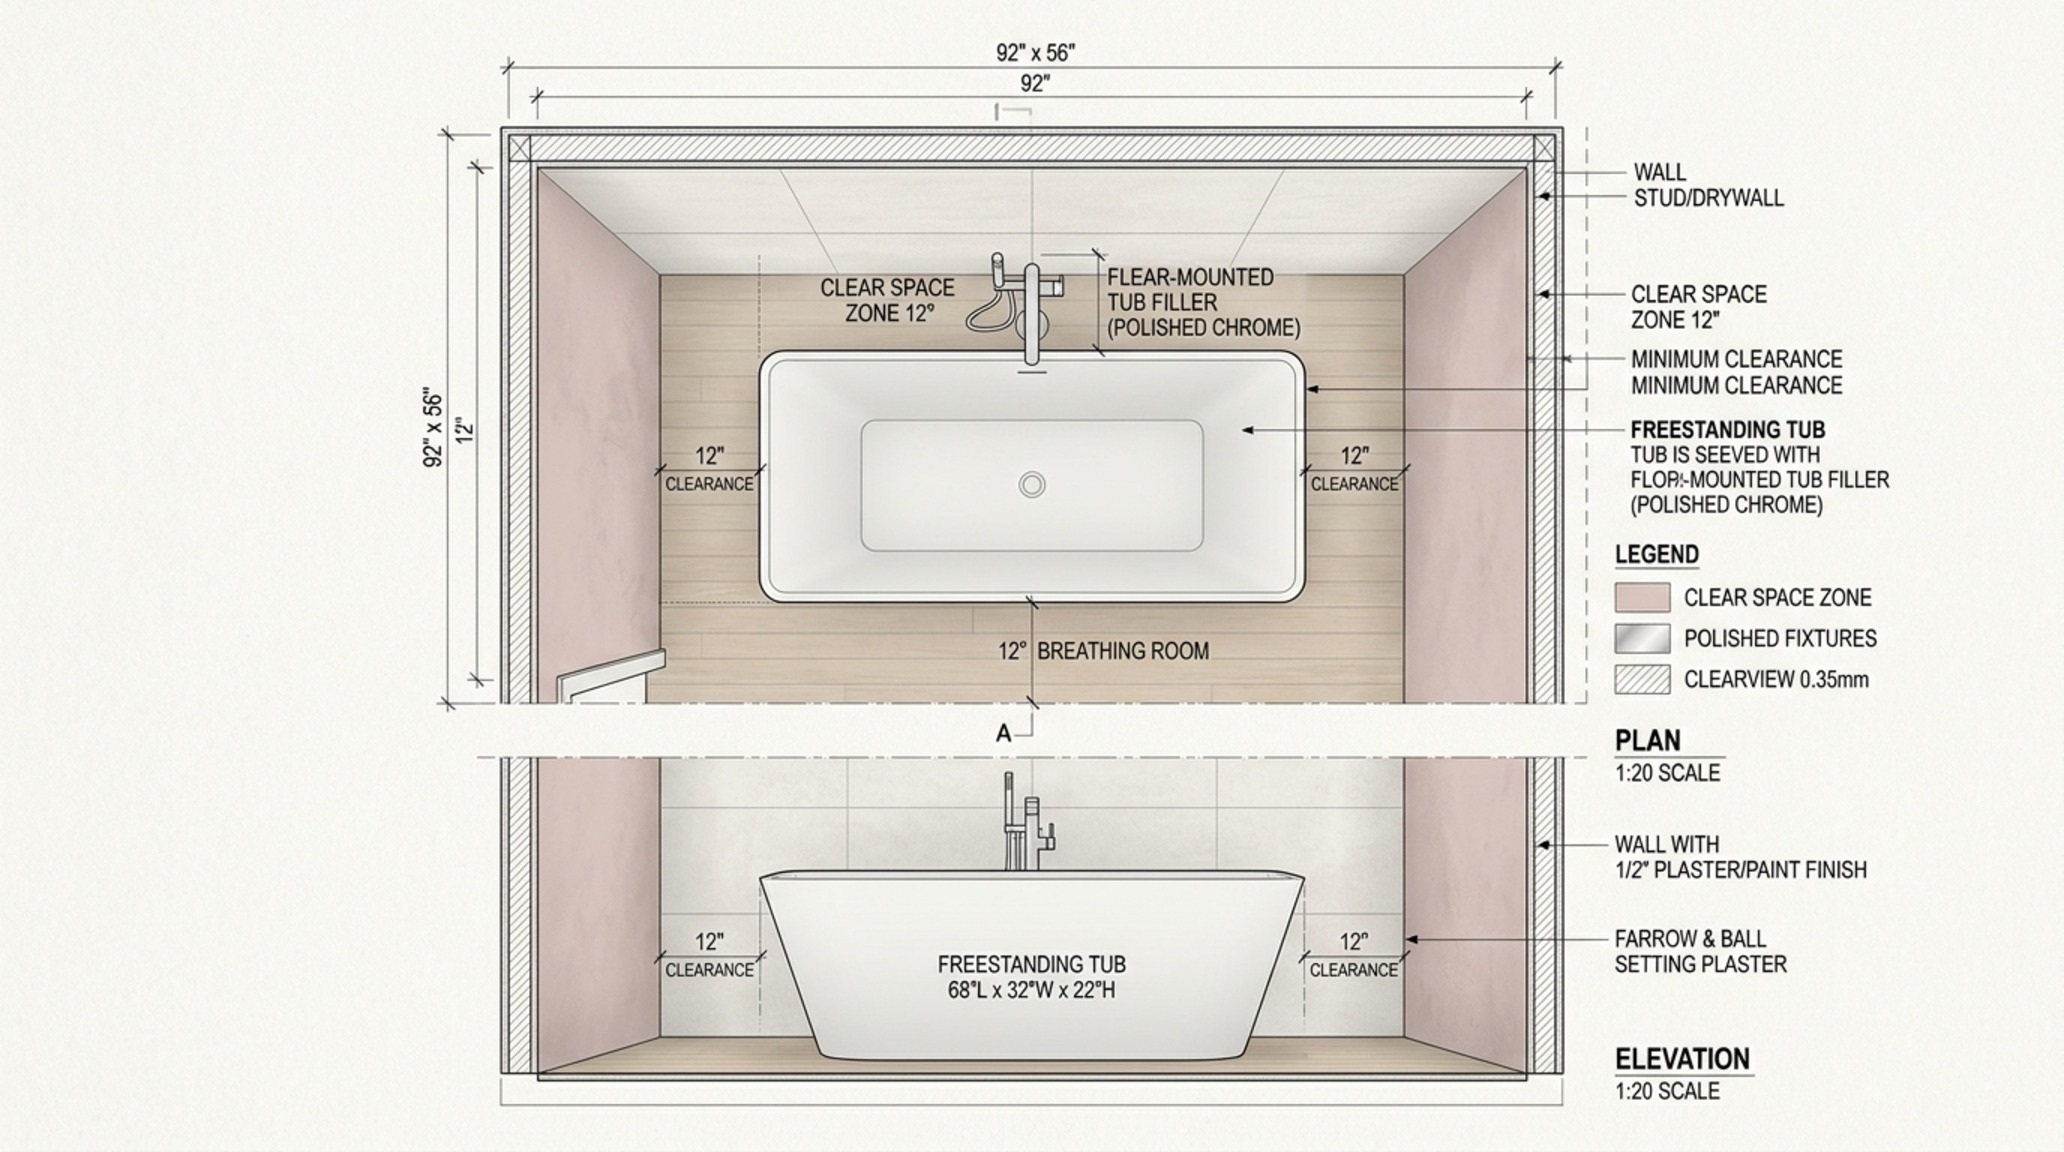
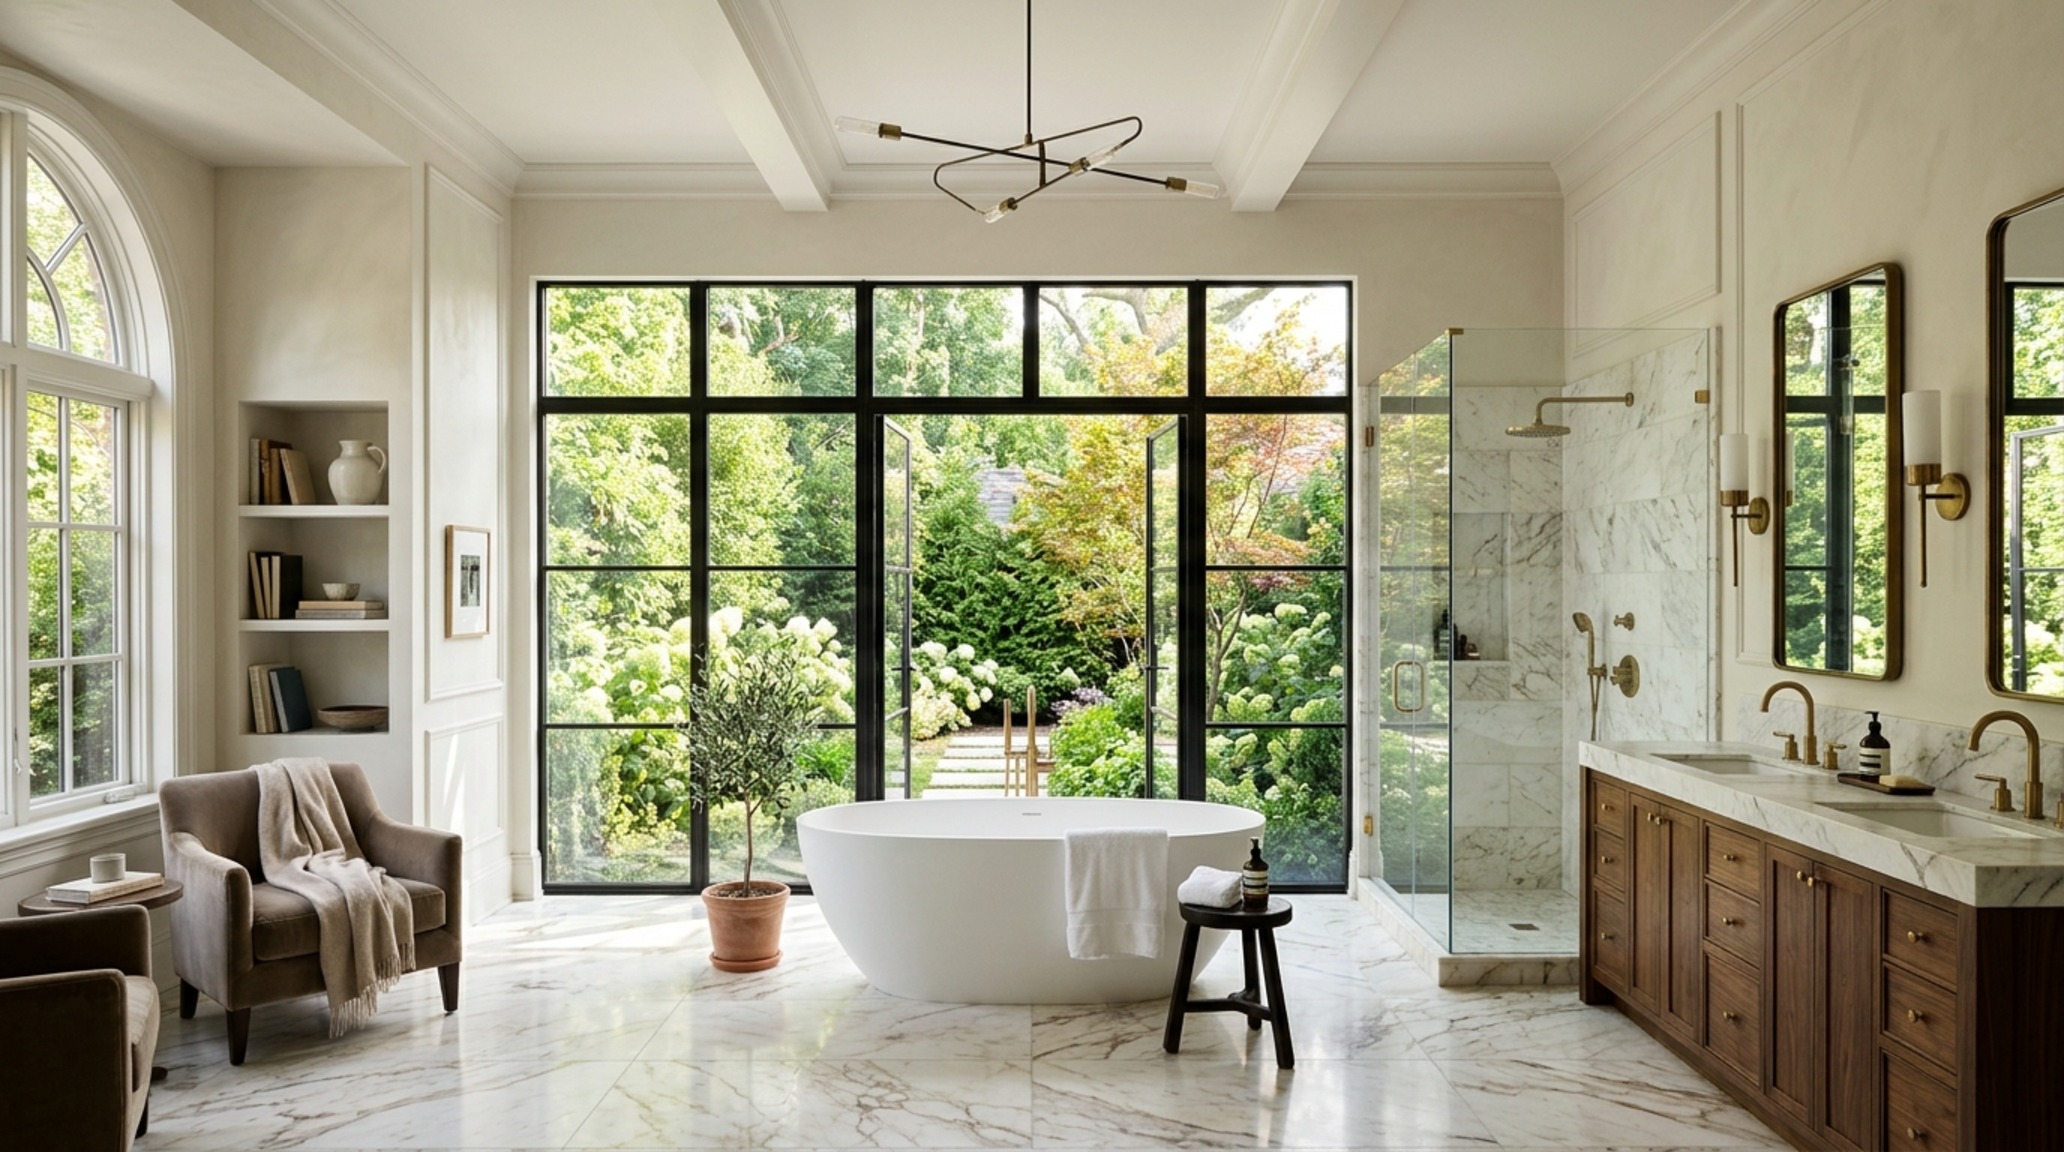
In the lexicon of high-end renovation, square footage is less important than the quality of the circulation. When planning bathrooms with freestanding tubs, the 12-inch rule is your primary structural anchor. This is the minimum distance required between the outer rim of the tub and the nearest vertical surface—be it a tiled wall, a glass shower partition, or a custom vanity. Why 12 inches? Beyond the practical ability to pass a mop or a hand behind the fixture, this gap allows for the play of shadows, which defines the sculptural form of the tub.
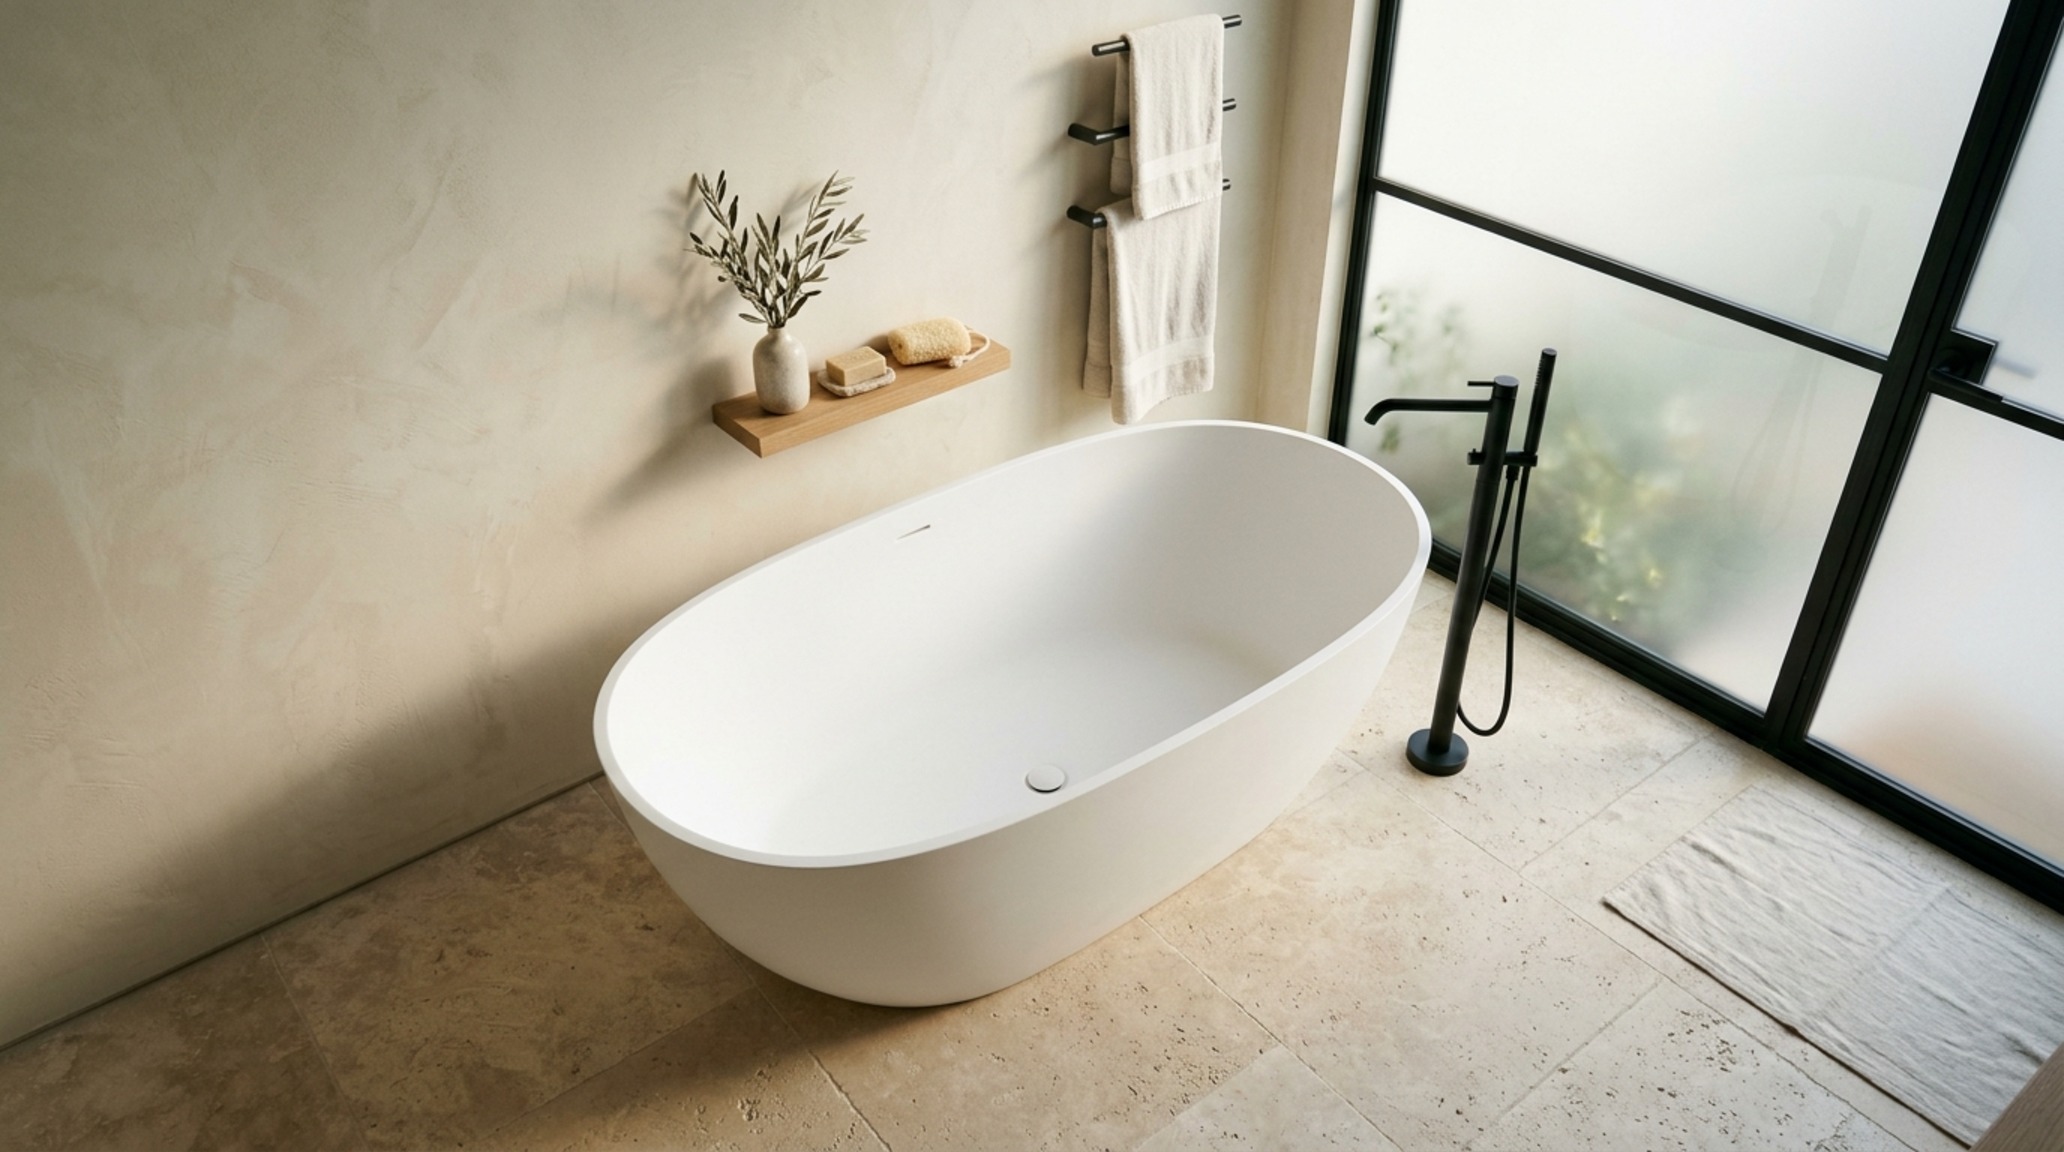
When we ignore these freestanding tub clearance requirements, the tub loses its status as an object d’art. If you are working with a tighter footprint, consider the 36-inch primary circulation path. A bathroom should never feel like a series of obstacles. The path from the entry to the vanity, and from the vanity to the bathing zone, should be an unencumbered straight or gently curved line. If your layout forces you to shimmy past a tub edge, the tub is too large for the room. Architectural prestige is born from the luxury of movement, not the size of the ceramic.
Modern Master Bathroom Wet Room: The Golden Ratio in Practice
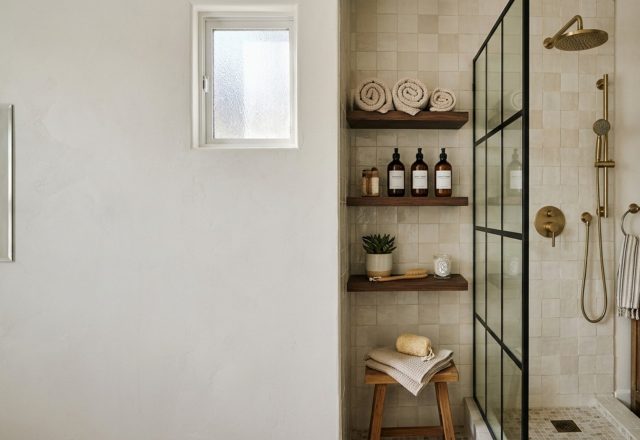
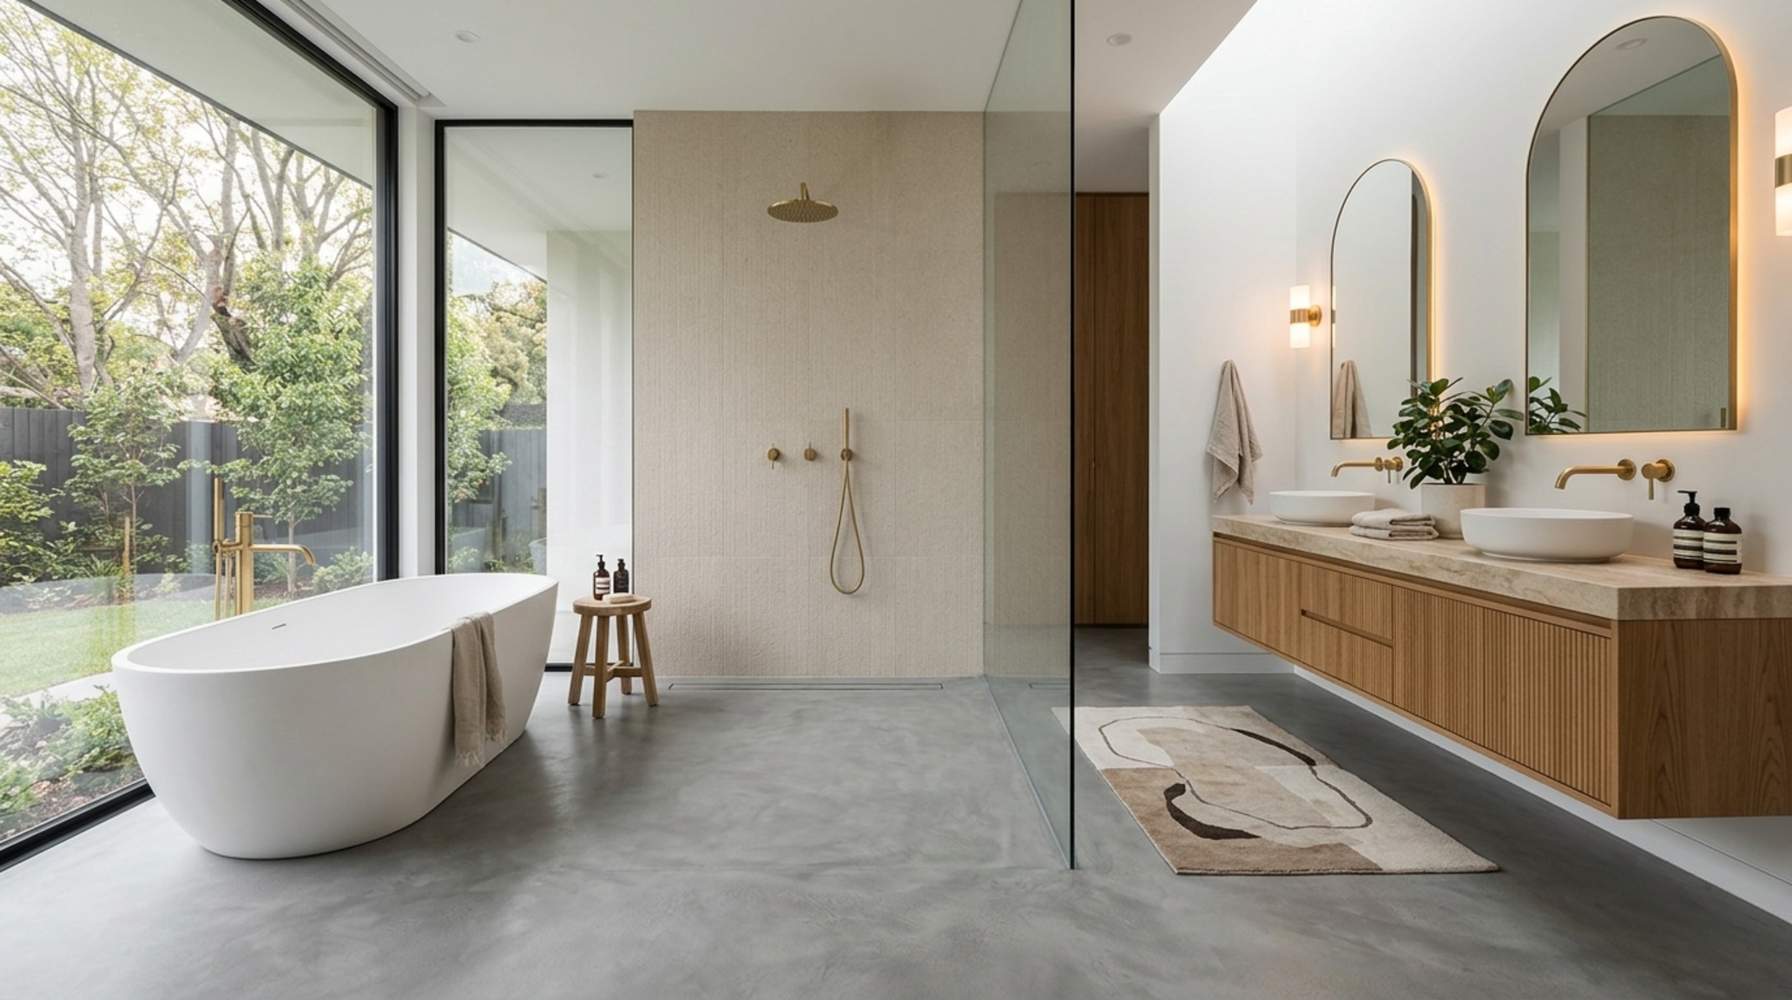
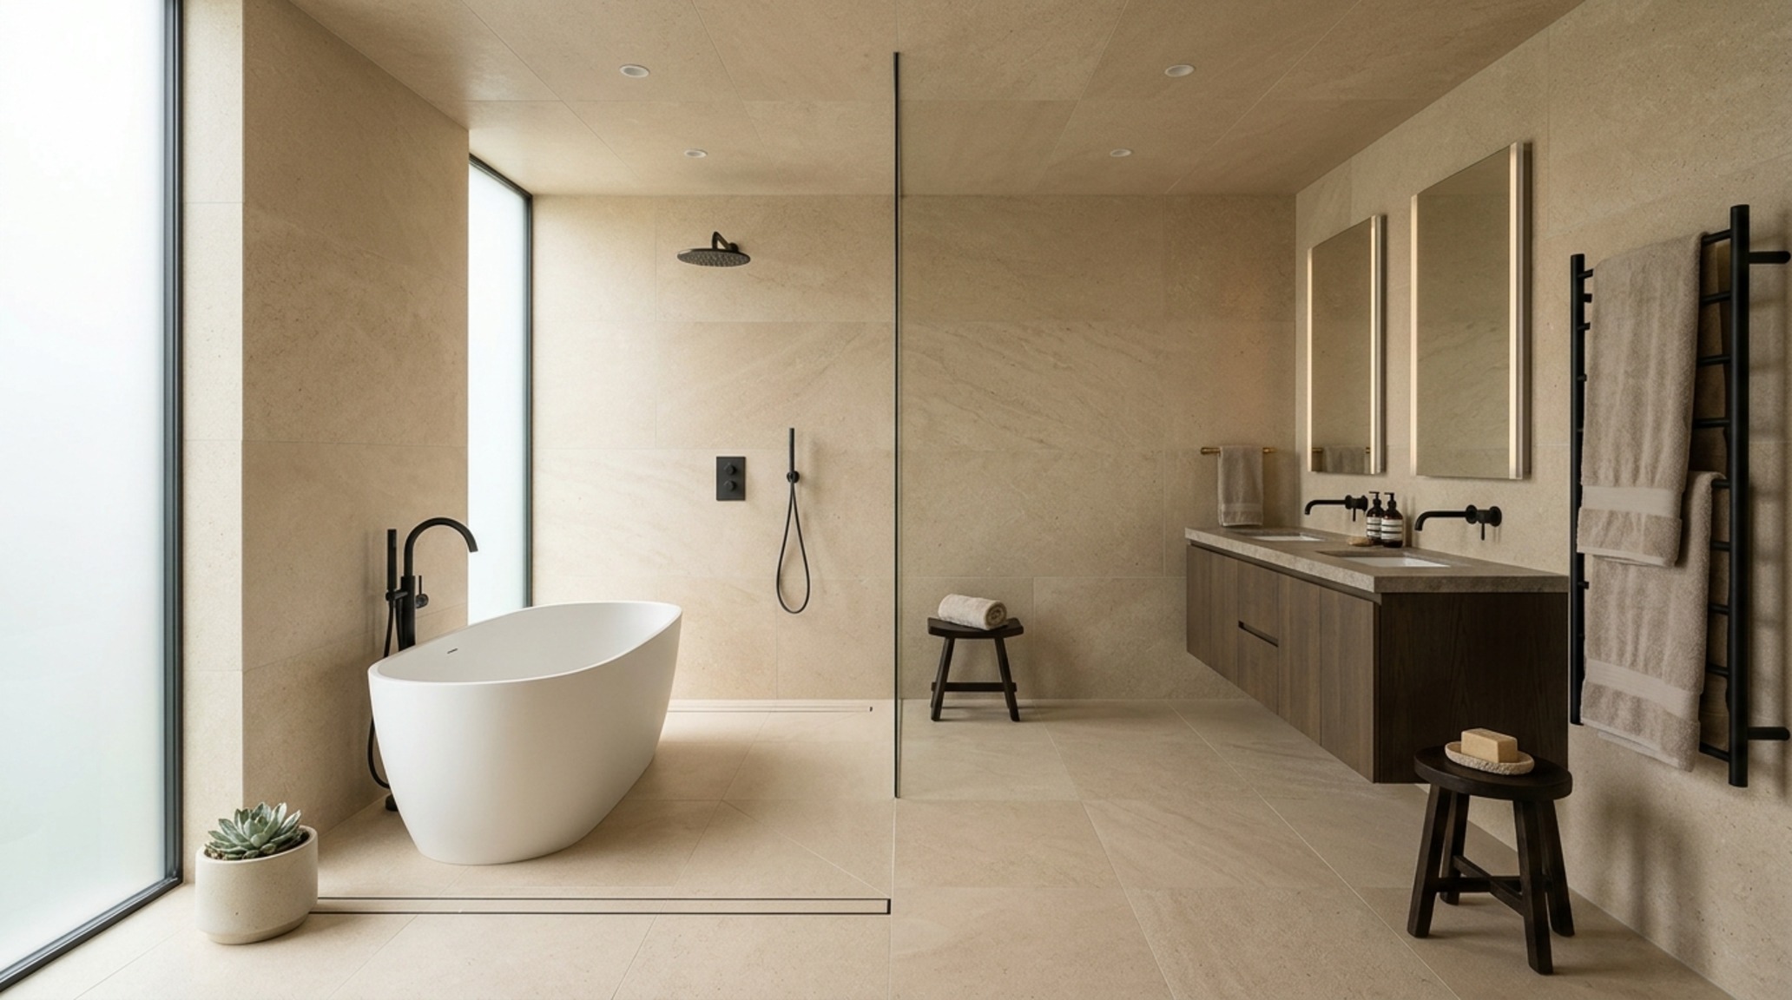
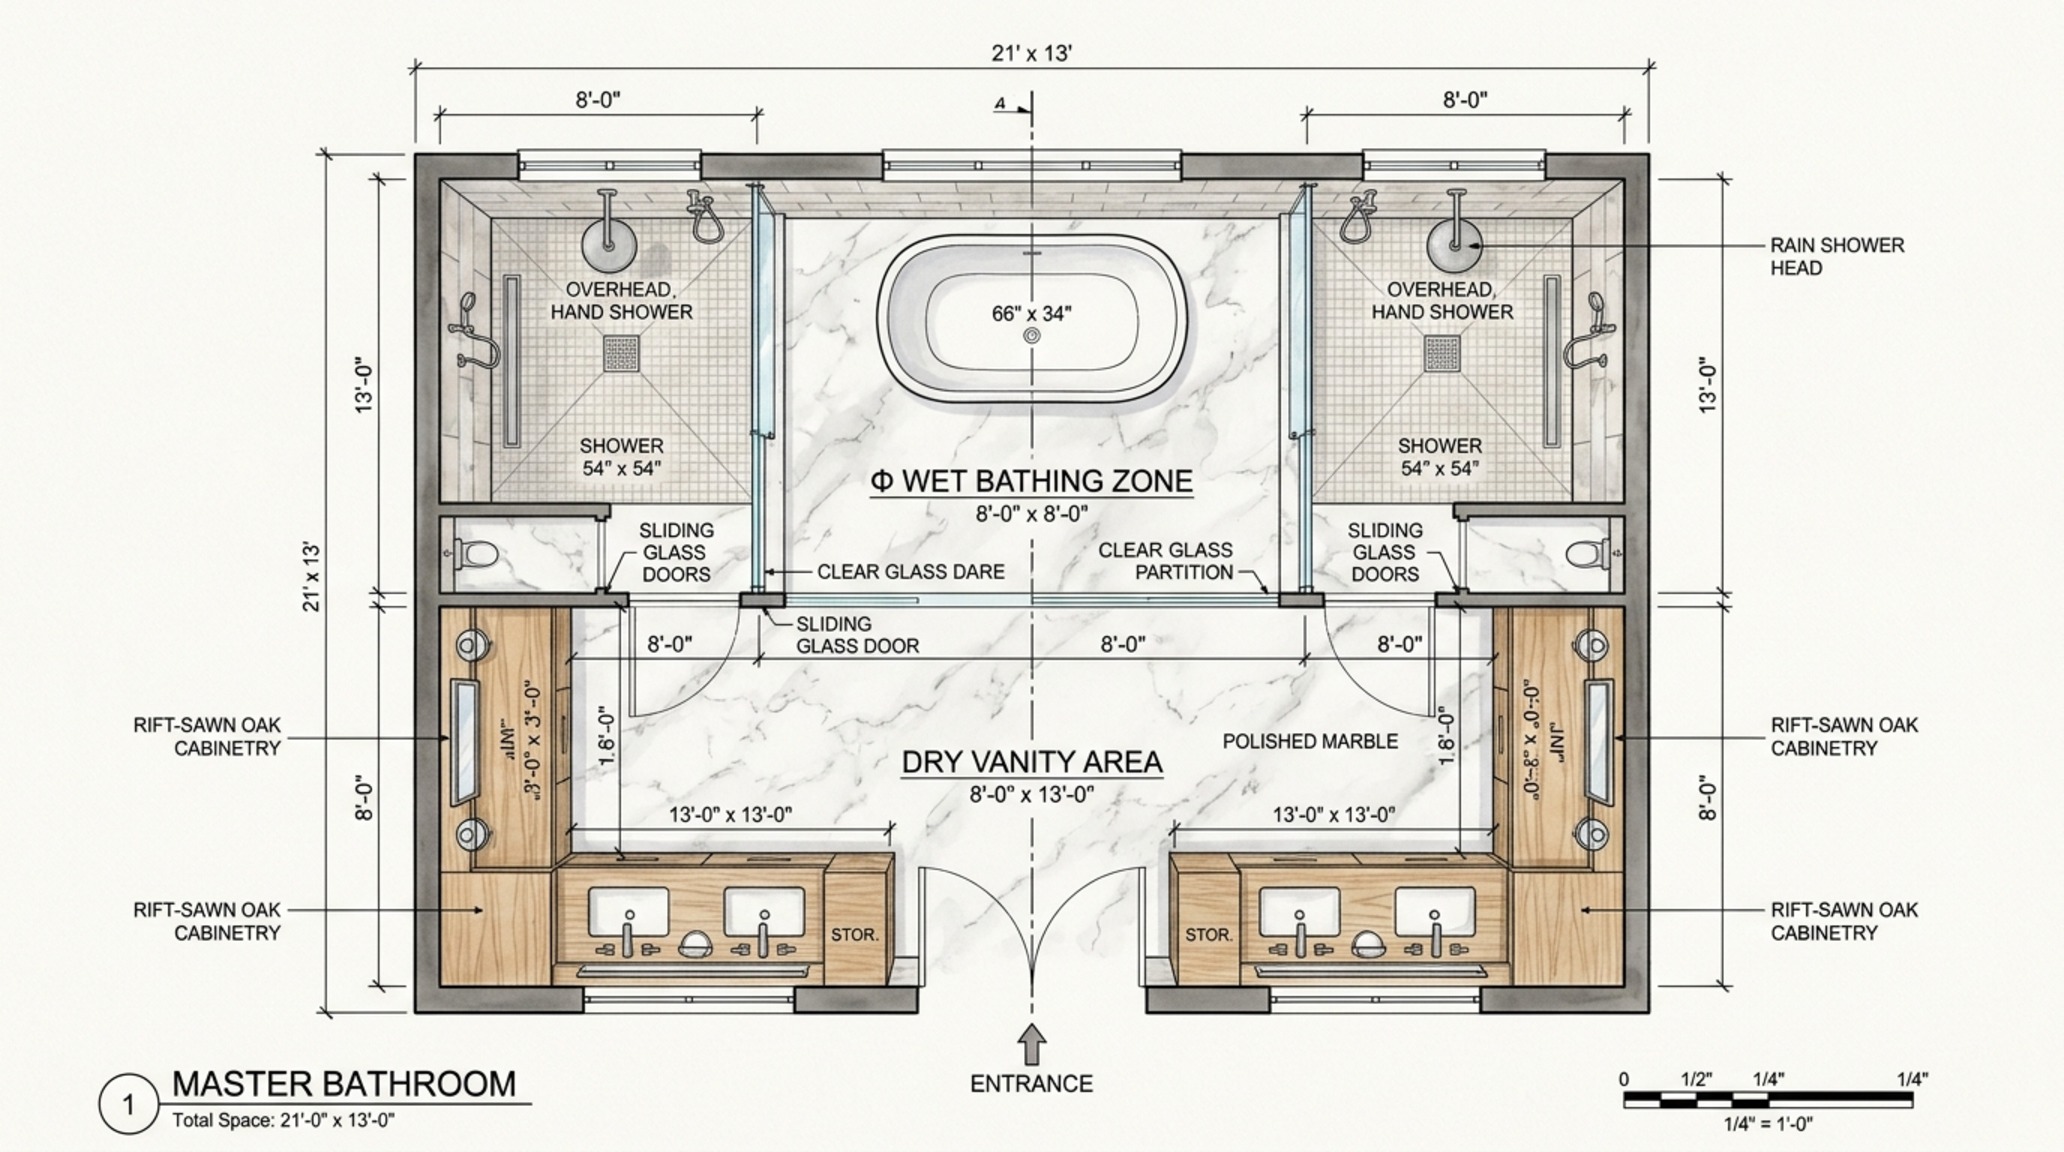
We are seeing a definitive shift toward the integrated ‘wet room’—a zone where the shower and the freestanding tub share a single, waterproofed floor plane. To achieve the architectural Golden Ratio in these spaces, we aim for a spatial distribution of roughly 1:1.618 between the bathing area and the dry vanity area. In a modern master bathroom wet room, the tub often sits directly behind or adjacent to a frameless glass panel, creating a layered visual depth that makes the room feel twice its actual size.
This layout requires a sophisticated understanding of drainage and floor pitch. To maintain the ‘mellow’ aesthetic, we use large-format porcelain slabs or continuous micro-cement finishes that eliminate grout lines, allowing the eye to sweep across the floor without interruption. When the tub sits within this wet zone, the 12-inch clearance rule becomes even more critical to ensure proper water runoff and to prevent the buildup of soap scum in hard-to-reach crevices. The goal is a seamless transition where the tub feels anchored, yet weightless.
Materiality, Form & Light Vignettes
The success of a bathroom renovation hinges on the tactile grounding of its materials. We are moving away from the high-gloss, clinical whites of the previous decade toward a palette that feels ‘mellow’ and lived-in. Imagine a sculptural resin tub in a matte finish, paired with a backdrop of Farrow & Ball’s ‘Setting Plaster’—a dusty, sophisticated pink that mimics the warmth of raw terracotta. This isn’t about decoration; it’s about the psychological impact of the environment.
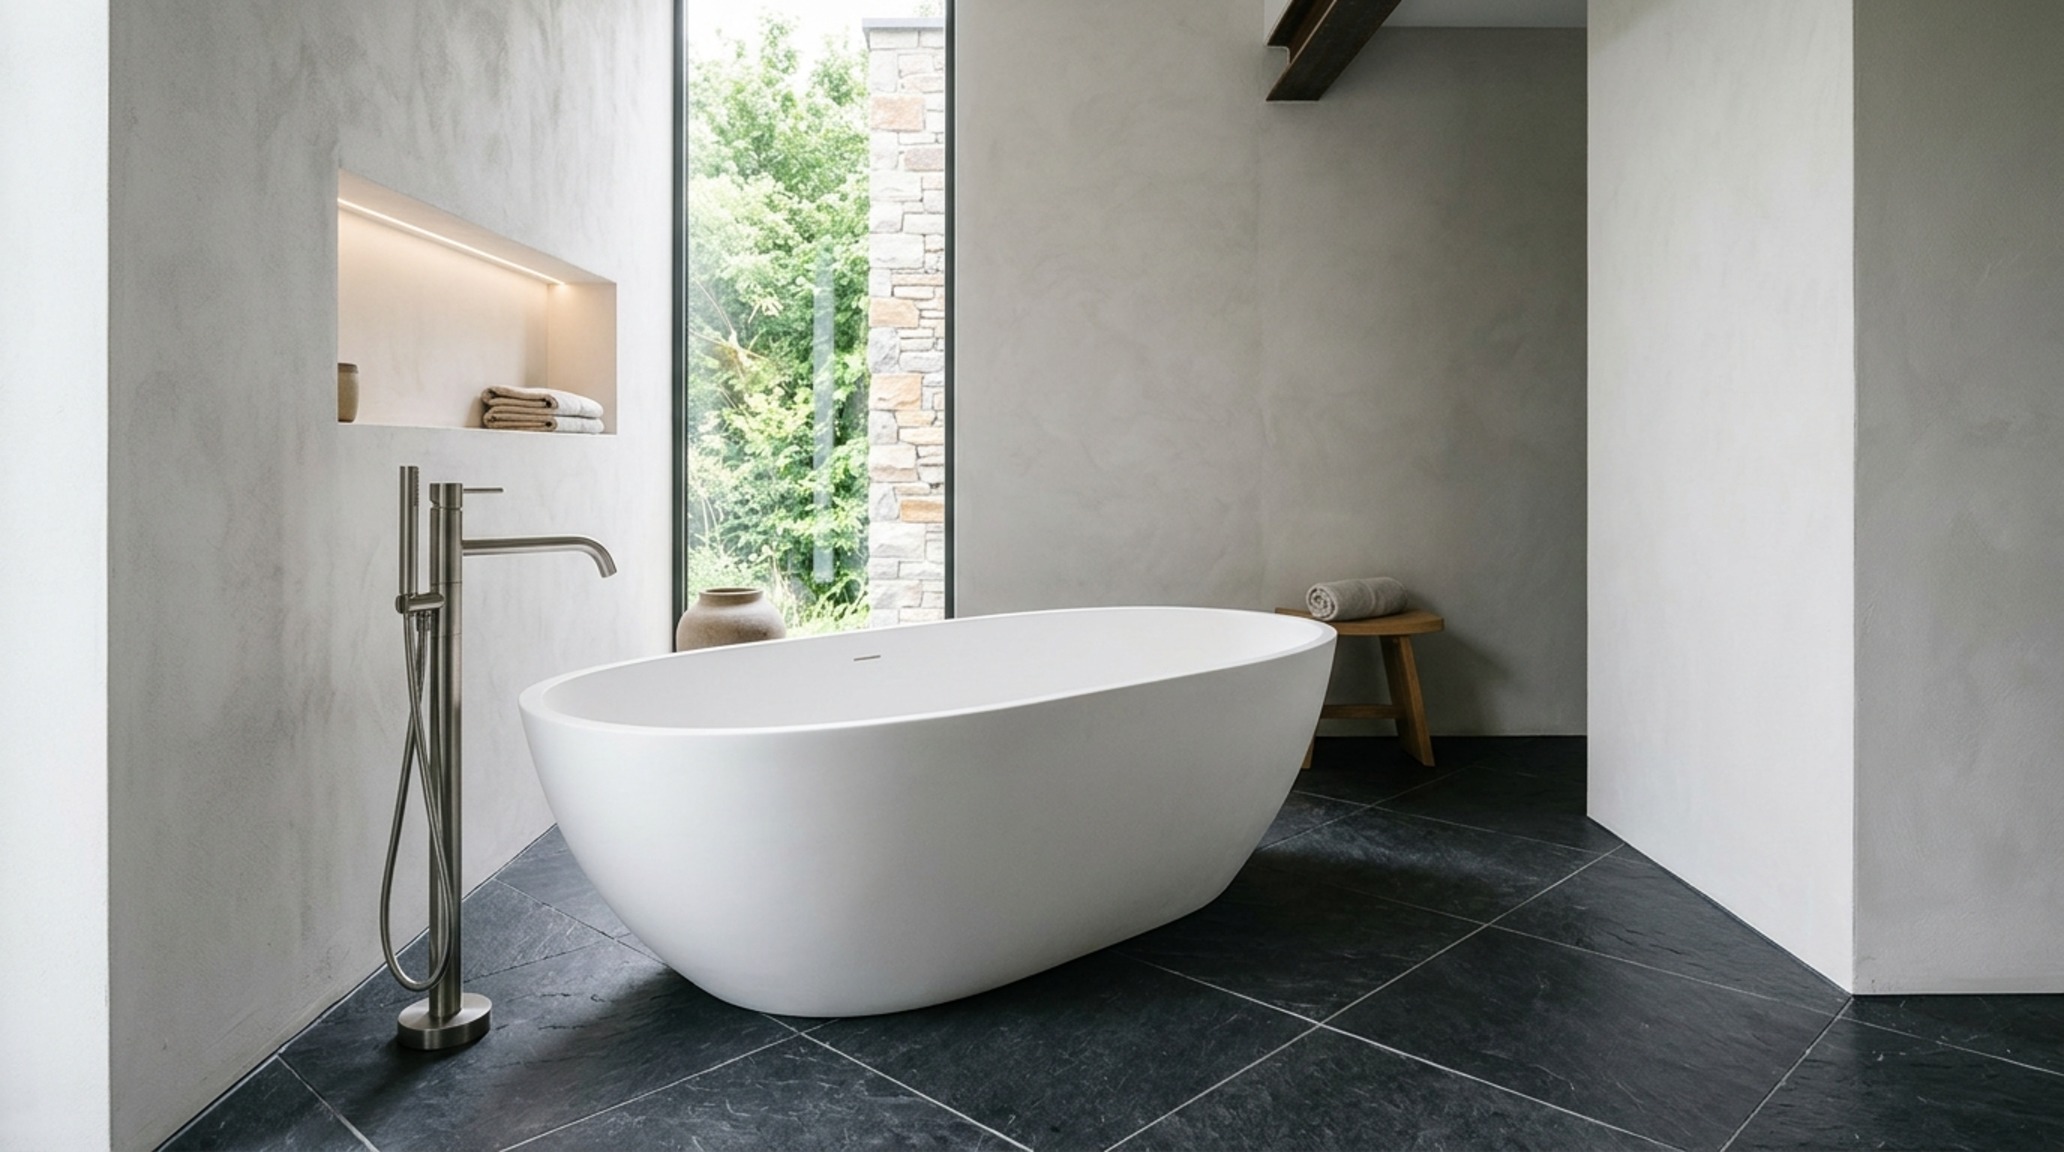
Texture is the secret language of bathrooms with freestanding tubs. If the tub is smooth and monolithic, the surrounding walls should offer a counterpoint. Fluted oak cabinetry, hand-applied lime wash, or zellige tiles with subtle tonal variations create a rhythmic cadence. These materials catch the light differently throughout the day, turning the bathroom into a dynamic space that responds to the sun’s trajectory. In 2026, the trend is ‘quiet luxury’—materials that feel expensive to the touch but don’t scream for attention.
Floor-Mounted Tub Filler Installation: Engineering the Focal Point
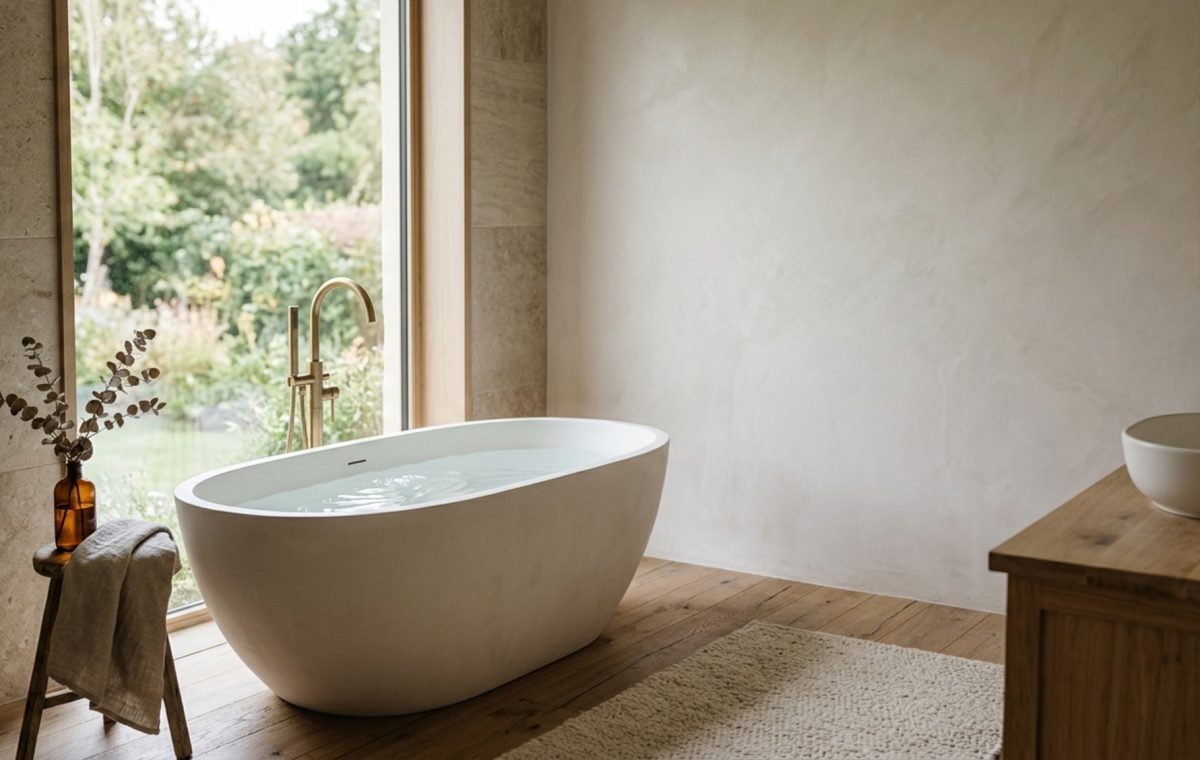
The hardware is the jewelry of the bathroom, and the floor-mounted tub filler installation is the most critical technical decision you will make. This is not just a plumbing fixture; it is a vertical anchor that dictates the tub’s orientation. For a clean, architectural look, the filler should be placed at a 45-degree angle to one corner of the tub or dead-center along the long side facing the entry. This ensures that the sightline remains unobstructed.
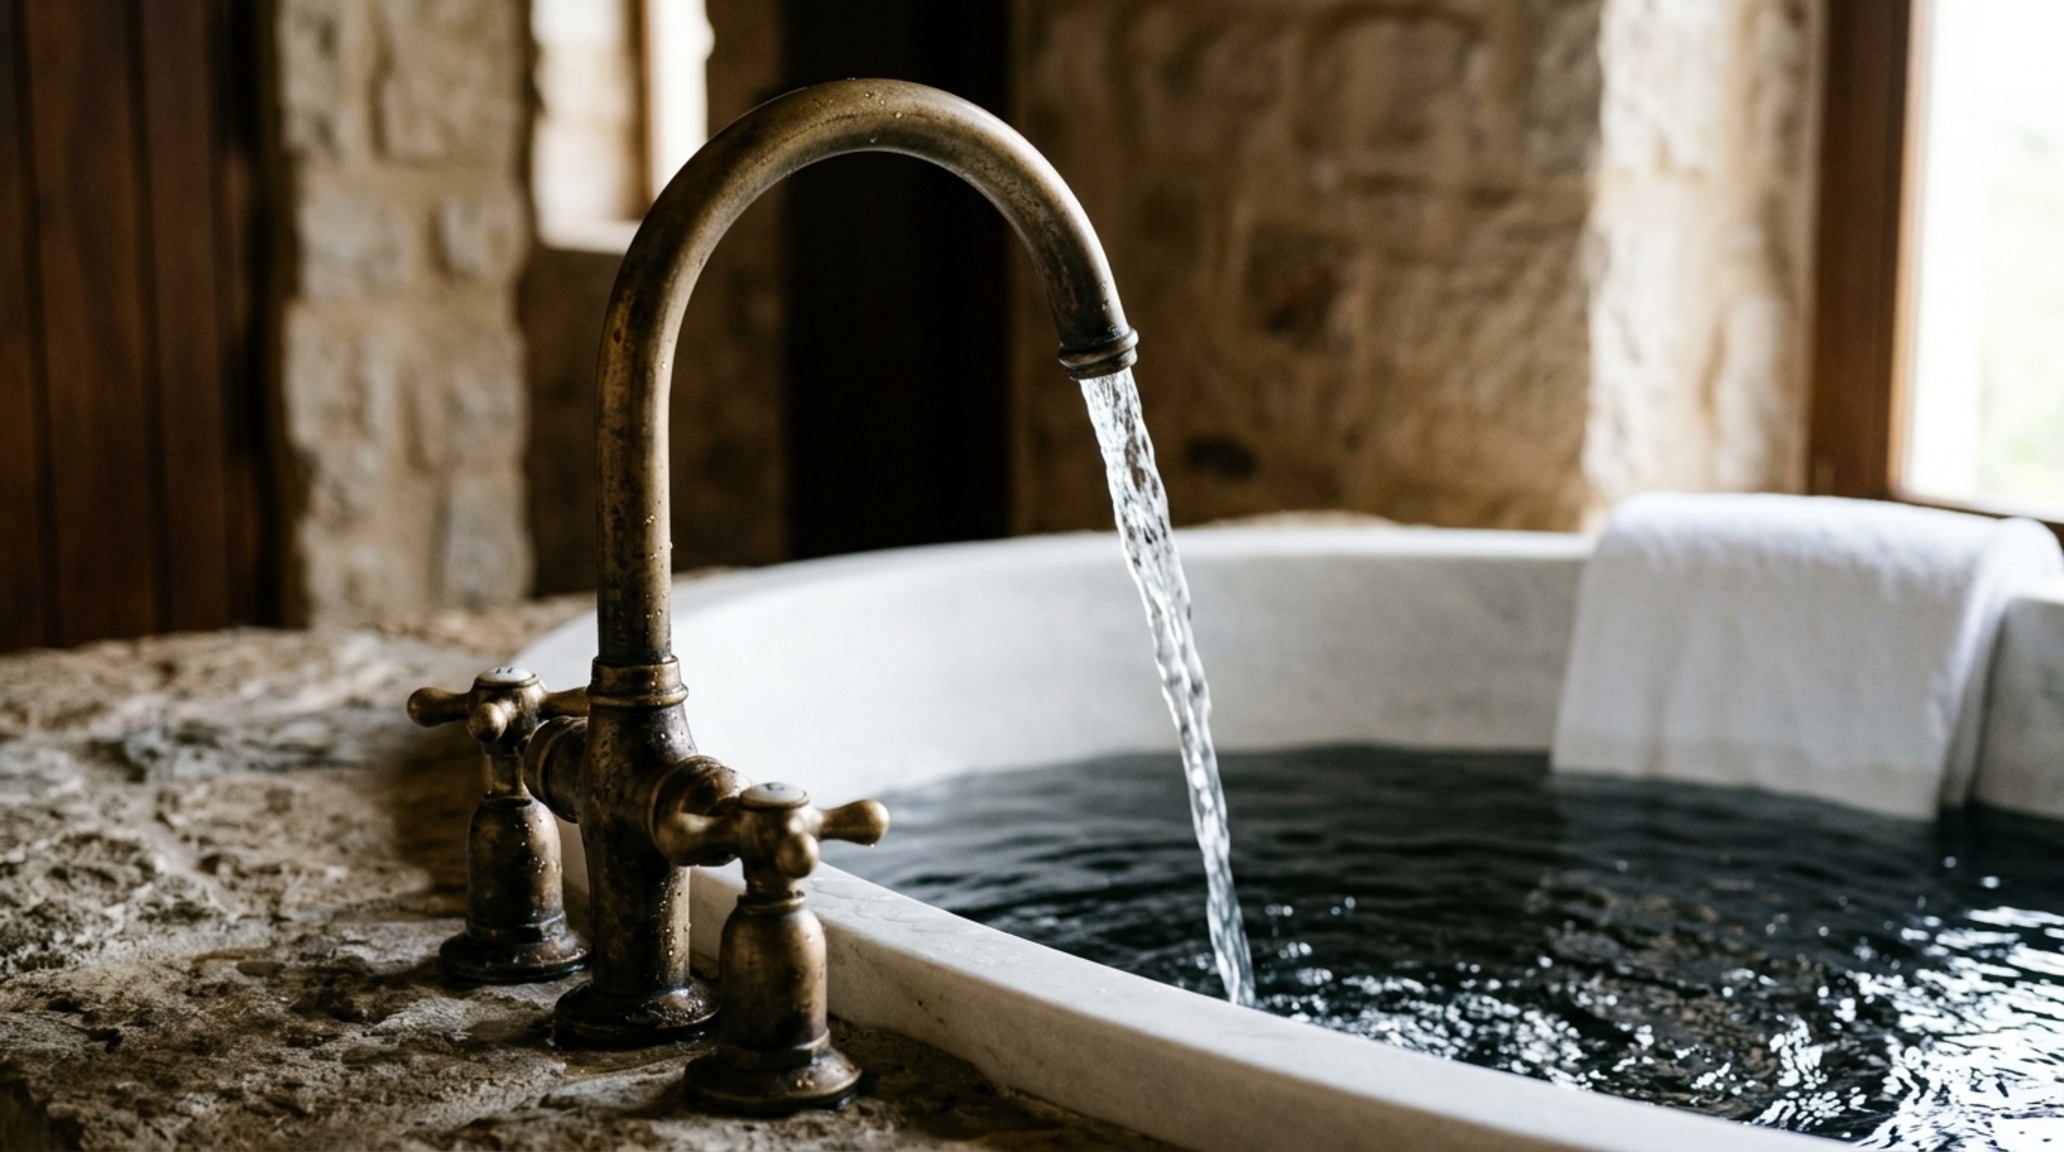
Beyond aesthetics, consider the reach. A filler with an 8-inch spout reach is standard, but you must ensure the water trajectory hits the drain or the sloped interior of the tub to avoid splashing. We recommend solid brass internals with a PVD (Physical Vapor Deposition) finish in unlacquered brass or brushed nickel. These finishes develop a soft patina over time, echoing the ‘mellow’ theme by embracing the beauty of natural aging. The installation must be perfectly plumb; even a half-degree tilt is visible to the naked eye when set against a tiled wall.
Small Bathroom Soaking Tub Ideas: Scaling Down Without Sacrifice
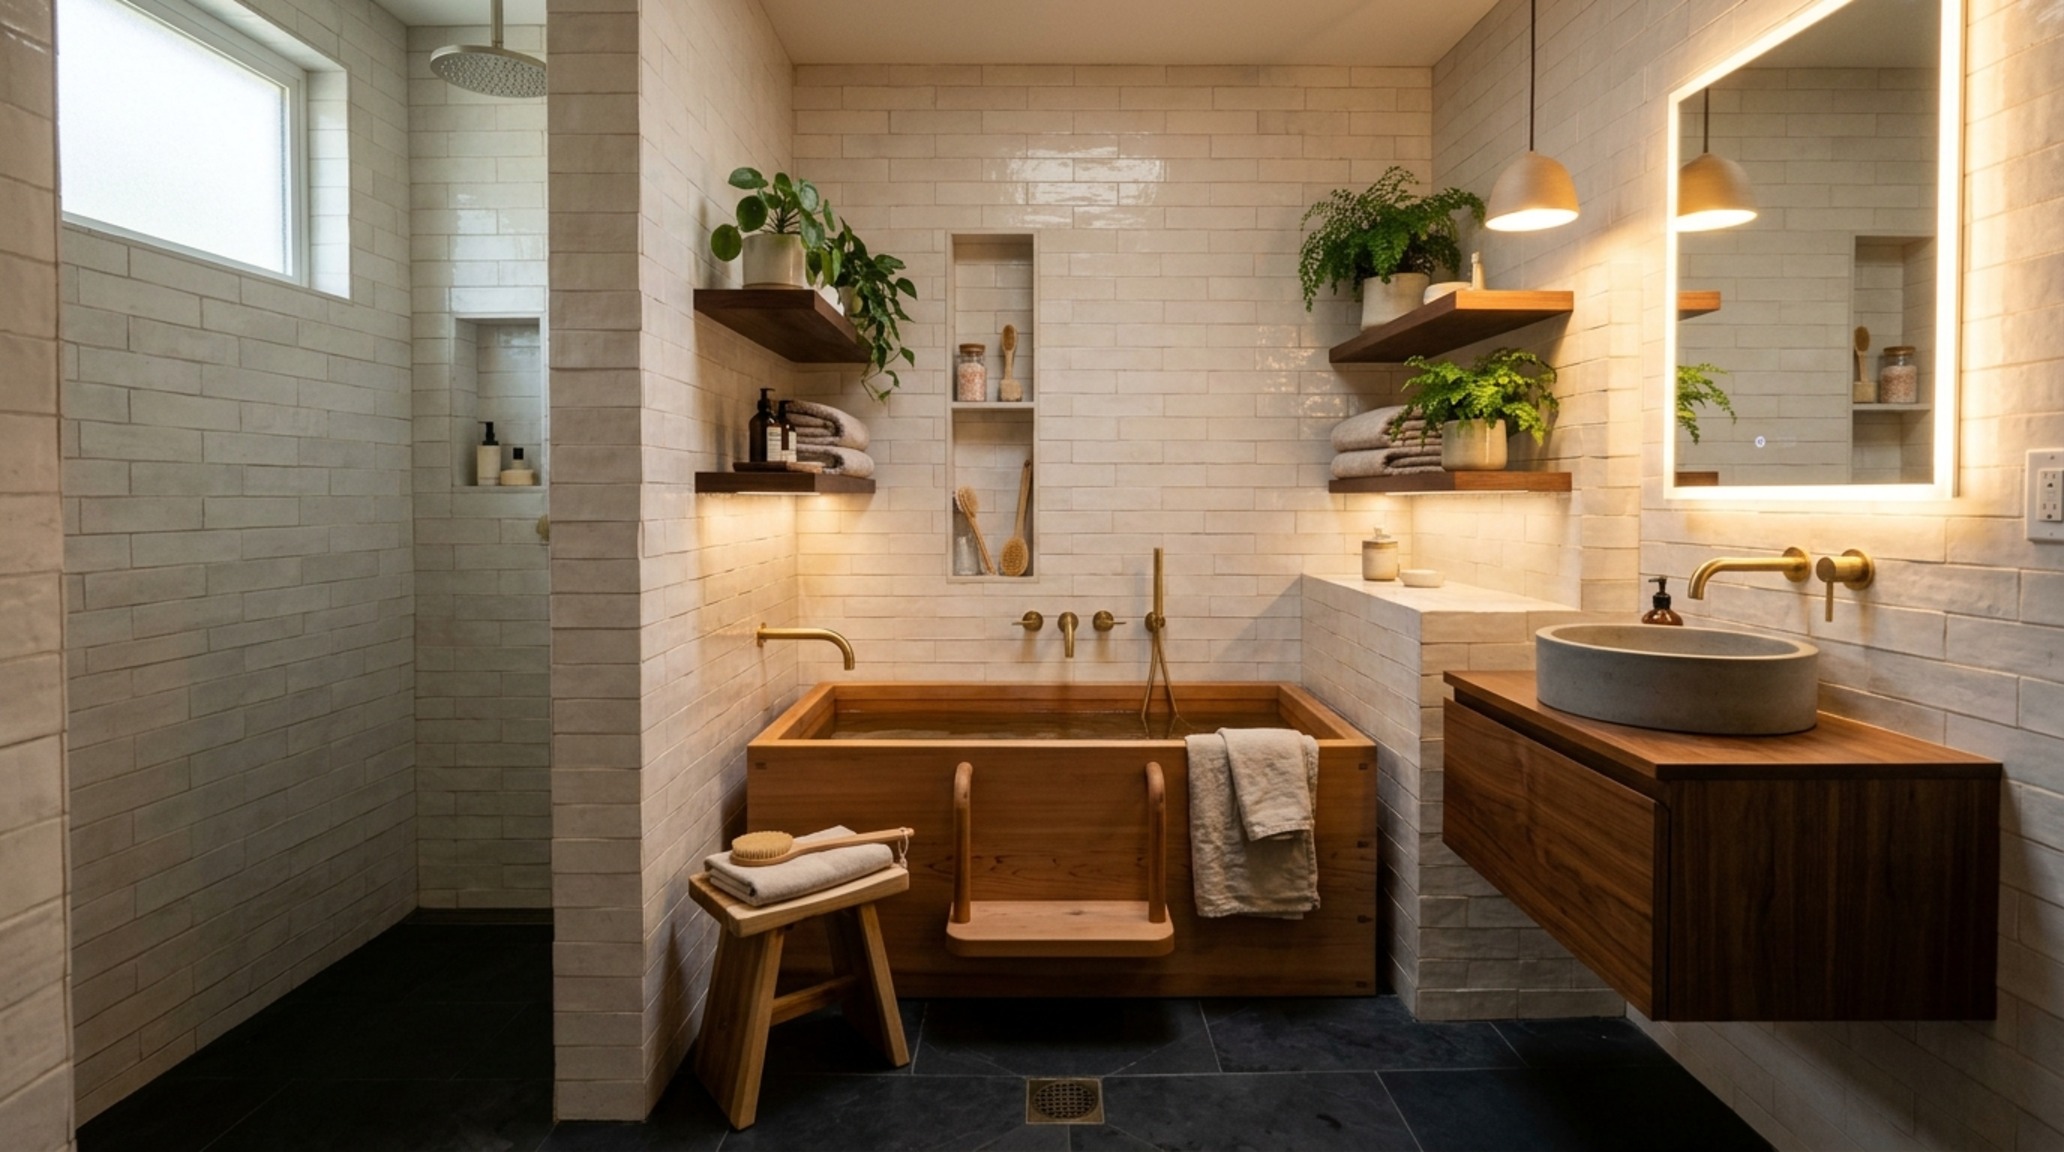
Spatial constraints should never dictate a compromise in style. When exploring small bathroom soaking tub ideas, the focus shifts to verticality and Japanese-style ‘ofuro’ tubs. These deeper, shorter vessels allow for a full-body soak within a much smaller footprint, often as short as 48 to 54 inches. By elevating the tub on a small plinth or using a pedestal base, you create the illusion of more floor space, which is a classic architectural trick for opening up a tight room.
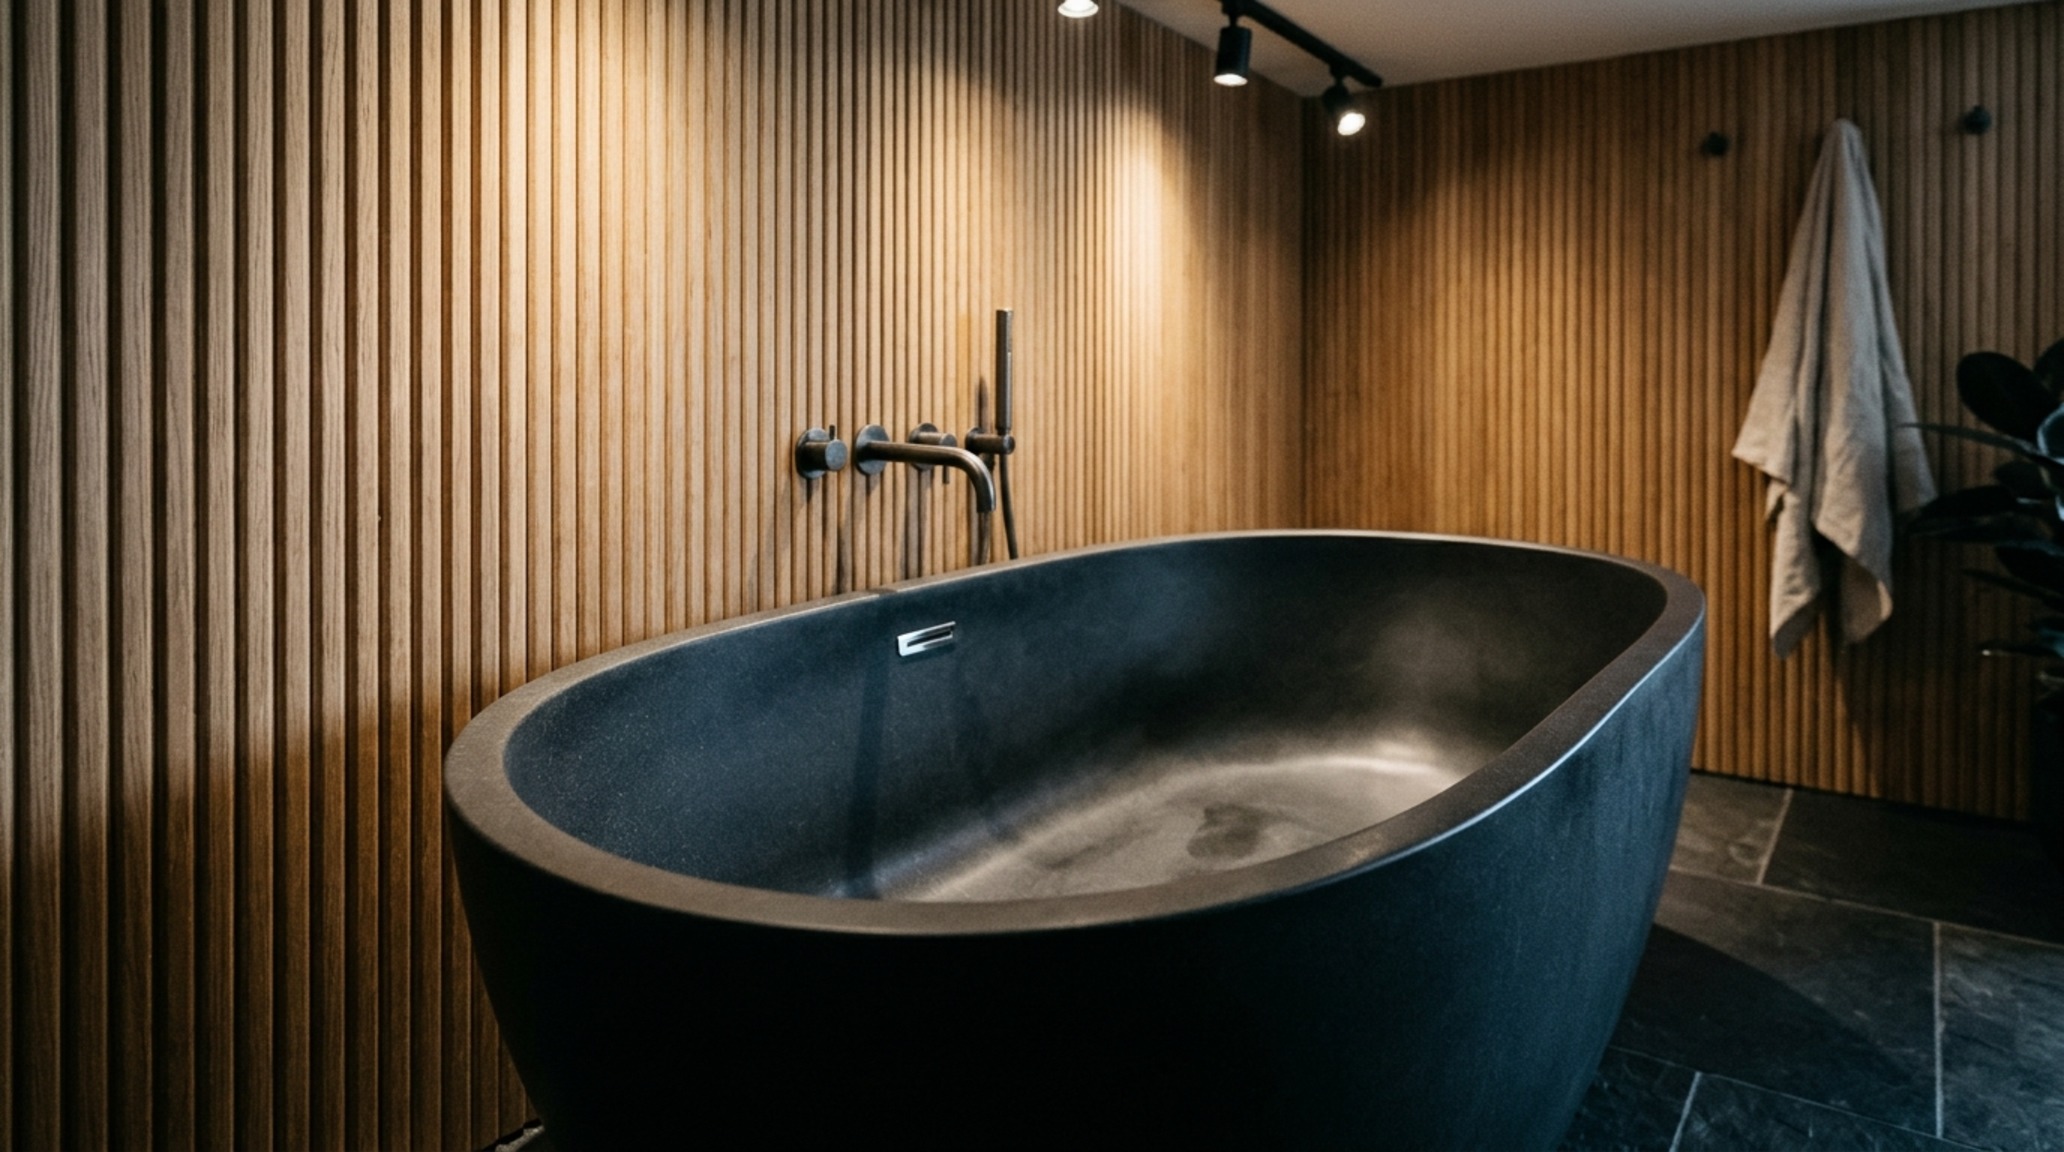
In a small space, every inch is a battleground. Use wall-mounted faucets if a floor-mounted filler consumes too much ‘air.’ Choose a tub with a thin rim—modern volcanic limestone or acrylic composites allow for incredibly strong, thin walls that maximize internal bathing space while minimizing the external dimensions. This is where the 12-inch clearance rule might be flexed to 8 inches, provided the surrounding materials are moisture-resistant and the lighting is bright enough to eliminate dark, oppressive corners.
Luxury Bathroom Renovation ROI: The Valuation of Wellness
From a real estate perspective, bathrooms with freestanding tubs are no longer just ‘nice to have’; they are essential markers of a high-value primary suite. Data suggests that a well-executed luxury bathroom renovation ROI can range from 60% to 70% of the initial investment, but the intangible value—the ‘speed to sale’—is often much higher. Buyers in 2026 are looking for an emotional connection to a home, and a bathroom that feels like a private spa is the ultimate closing tool.
Valuation is driven by the ‘primary suite’ experience. If the bathroom feels like a separate wing rather than just a room off the hall, the perceived value of the entire property rises. This is why we advocate for sculptural tub placement as a centerpiece. Even if the tub is rarely used, its presence signals a lifestyle of leisure and self-care. It is a visual shorthand for luxury that resonates deeply with high-end buyers.
The Visual Concept Gallery: Lighting and Shadow Play
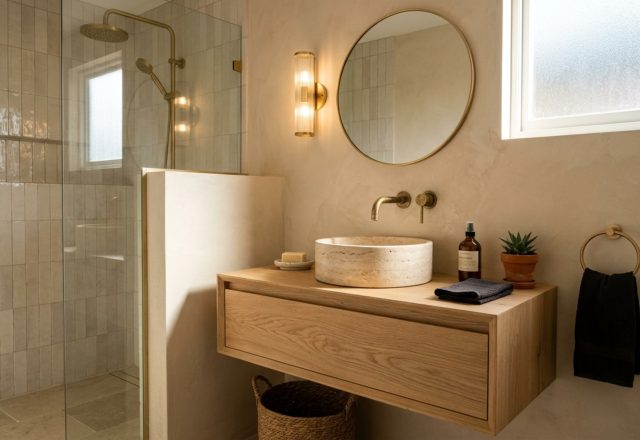
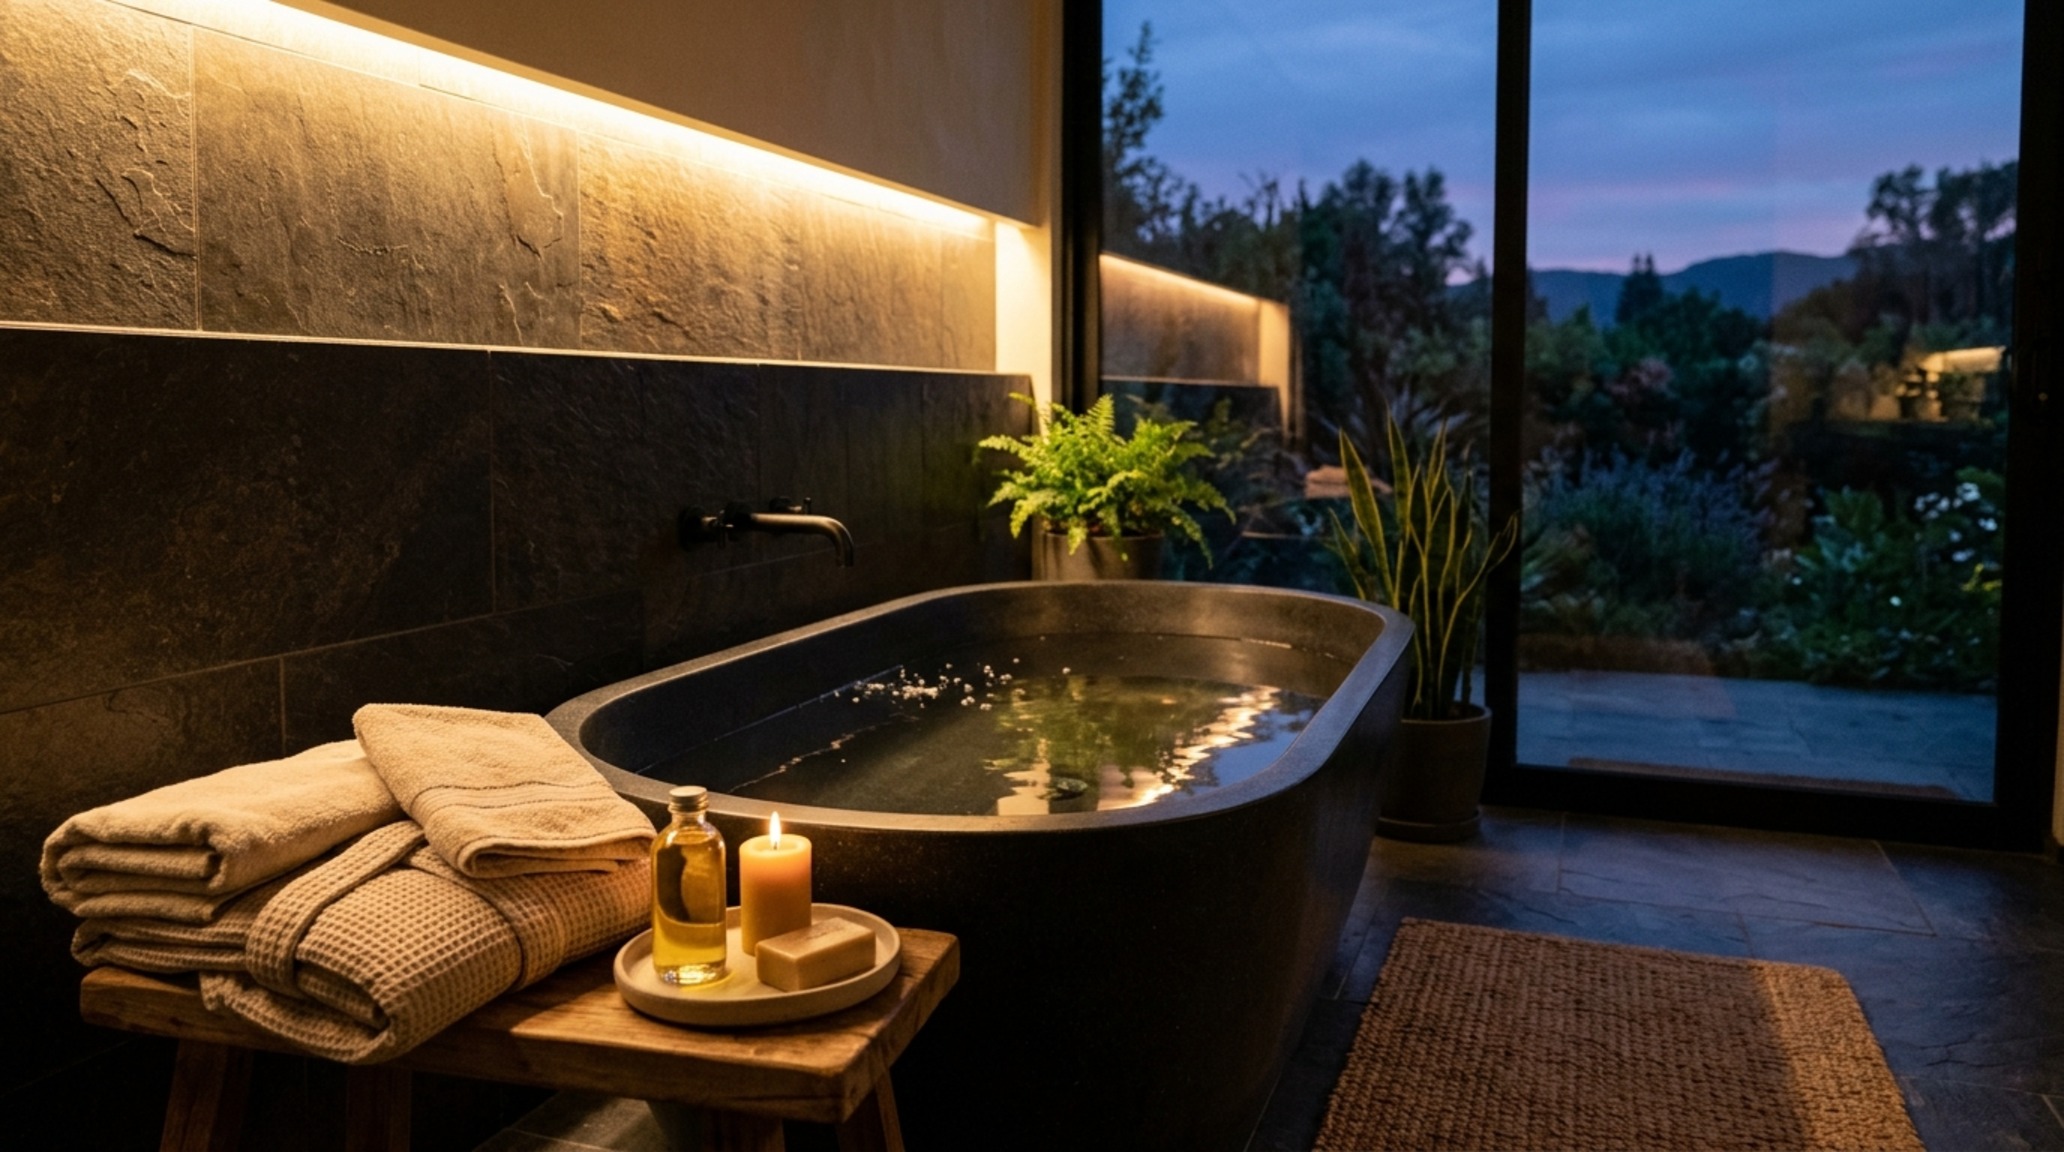
Lighting is the final, invisible material in your design. To maintain a mellow atmosphere, avoid the ‘Swiss cheese’ ceiling filled with recessed downlights. Instead, use a layered approach. A 2700K warm ambient glow should come from hidden LED coves or wall-washed sconces, while a high CRI (90+) task light is reserved for the vanity. For the tub itself, consider a single, well-placed spotlight that grazes the side of the fixture, or a waterproof floor-recessed uplight that makes the tub appear to float.
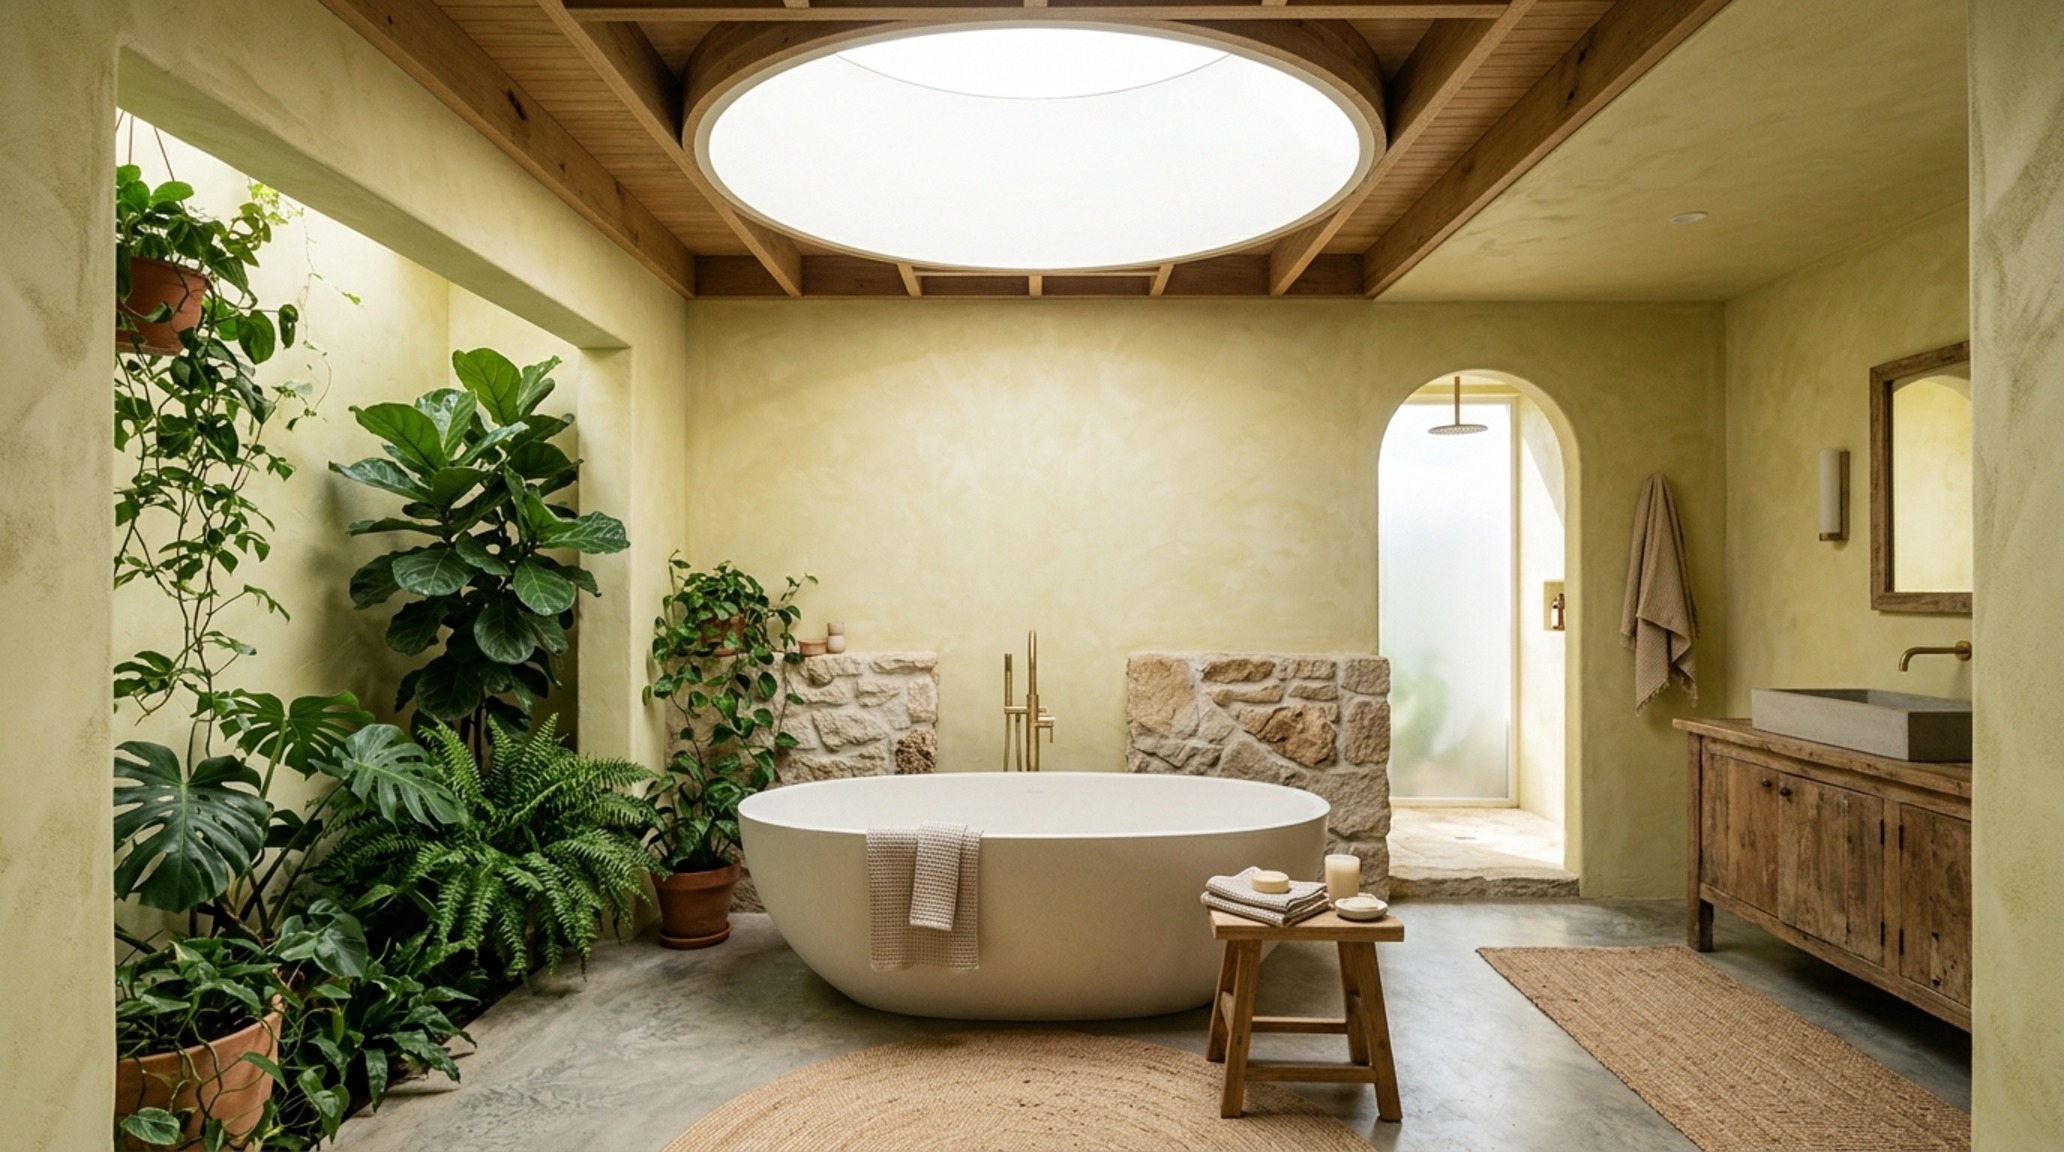
The interaction between bathrooms with freestanding tubs and natural light is the pinnacle of architectural design. If possible, place the tub under a skylight or adjacent to a frosted window. The way the morning sun hits the water and reflects onto a plaster wall creates a ‘caustic’ light effect that is more decorative than any tile could ever be. This is the ‘shadow play’ that professional designers use to create depth and mood.
Technical Breakdown & Material Schedule
A concise technical ledger of paint hex codes, architectural finishes, and dimensional standards.
Before you begin your journey into bathrooms with freestanding tubs, remember the essentials: prioritize the 12-inch clearance rule for visual breathability, embrace the ‘wet room’ layout to maximize perceived space, and select materials that invite touch rather than just a glance. A freestanding tub is more than a place to bathe; it is the structural heartbeat of a modern home. As we move further into 2026, the bathrooms that will stand the test of time are those that prioritize this spatial cadence—where the void is as intentional as the solid, and where every fixture is given the room to simply exist.
Editorial Silo • Recommended Architecture Studies
- 12 Bathroom Desings: Effortless Looks for Flow — Archival Design Case Study
- Relaxing Shower designs small bathrooms: 7 Storage Hacks — Archival Design Case Study
Visual Study in Space & Materials
Photographic compositions framing clean architectural sightlines and layered sensory textures.
Curated Visual Lookbook
A visual curation of architectural arrangements, lighting concepts, and material palettes featured in this space.
Design Gallery & Spatial Studies