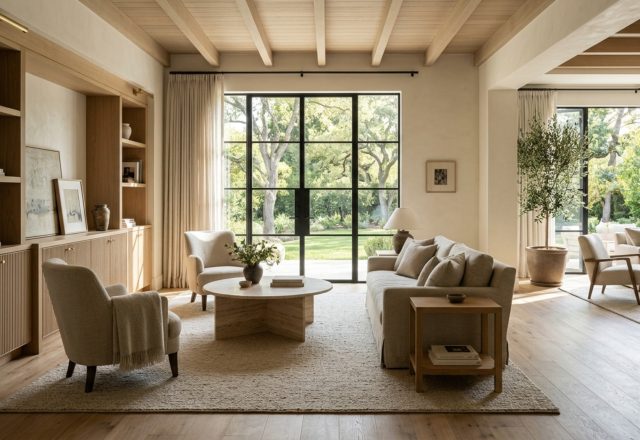
A slender matte black I-beam punctuates the transition from the kitchen to the sunken living area, its velvet-like finish catching the amber glow of a 2700K linear pendant. Beyond the steel, a wide-plank oak floor in a muted latte tone stretches toward floor-to-ceiling glass, framing a courtyard where sage-green grasses sway against the rigid geometry of the home’s skeleton.
Maintaining a rigorous 36-inch primary circulation path around these structural pillars ensures that the home remains fluid despite its heavy-metal DNA. In contemporary residential design, steel framed structures provide the essential skeletal strength that allows for such daring spatial volumes, where the choreography of movement is never interrupted by the thick, intrusive load-bearing masonry of the past. By aligning sightline paths with the rhythmic spacing of the steel columns, architects are now creating homes that feel both expansive and intimately protected, using the cold precision of iron to highlight the soft vulnerability of organic textures.
The Great Room: Open Concept Floor Plans and Structural Rhythms
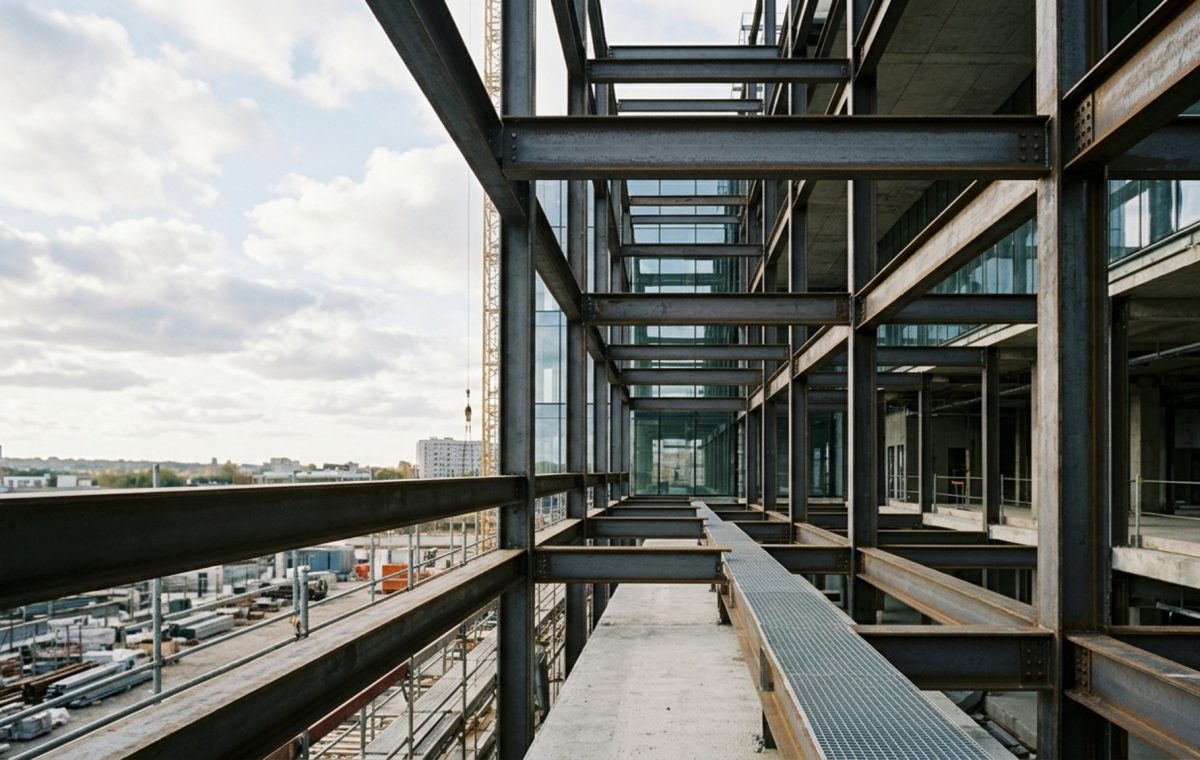
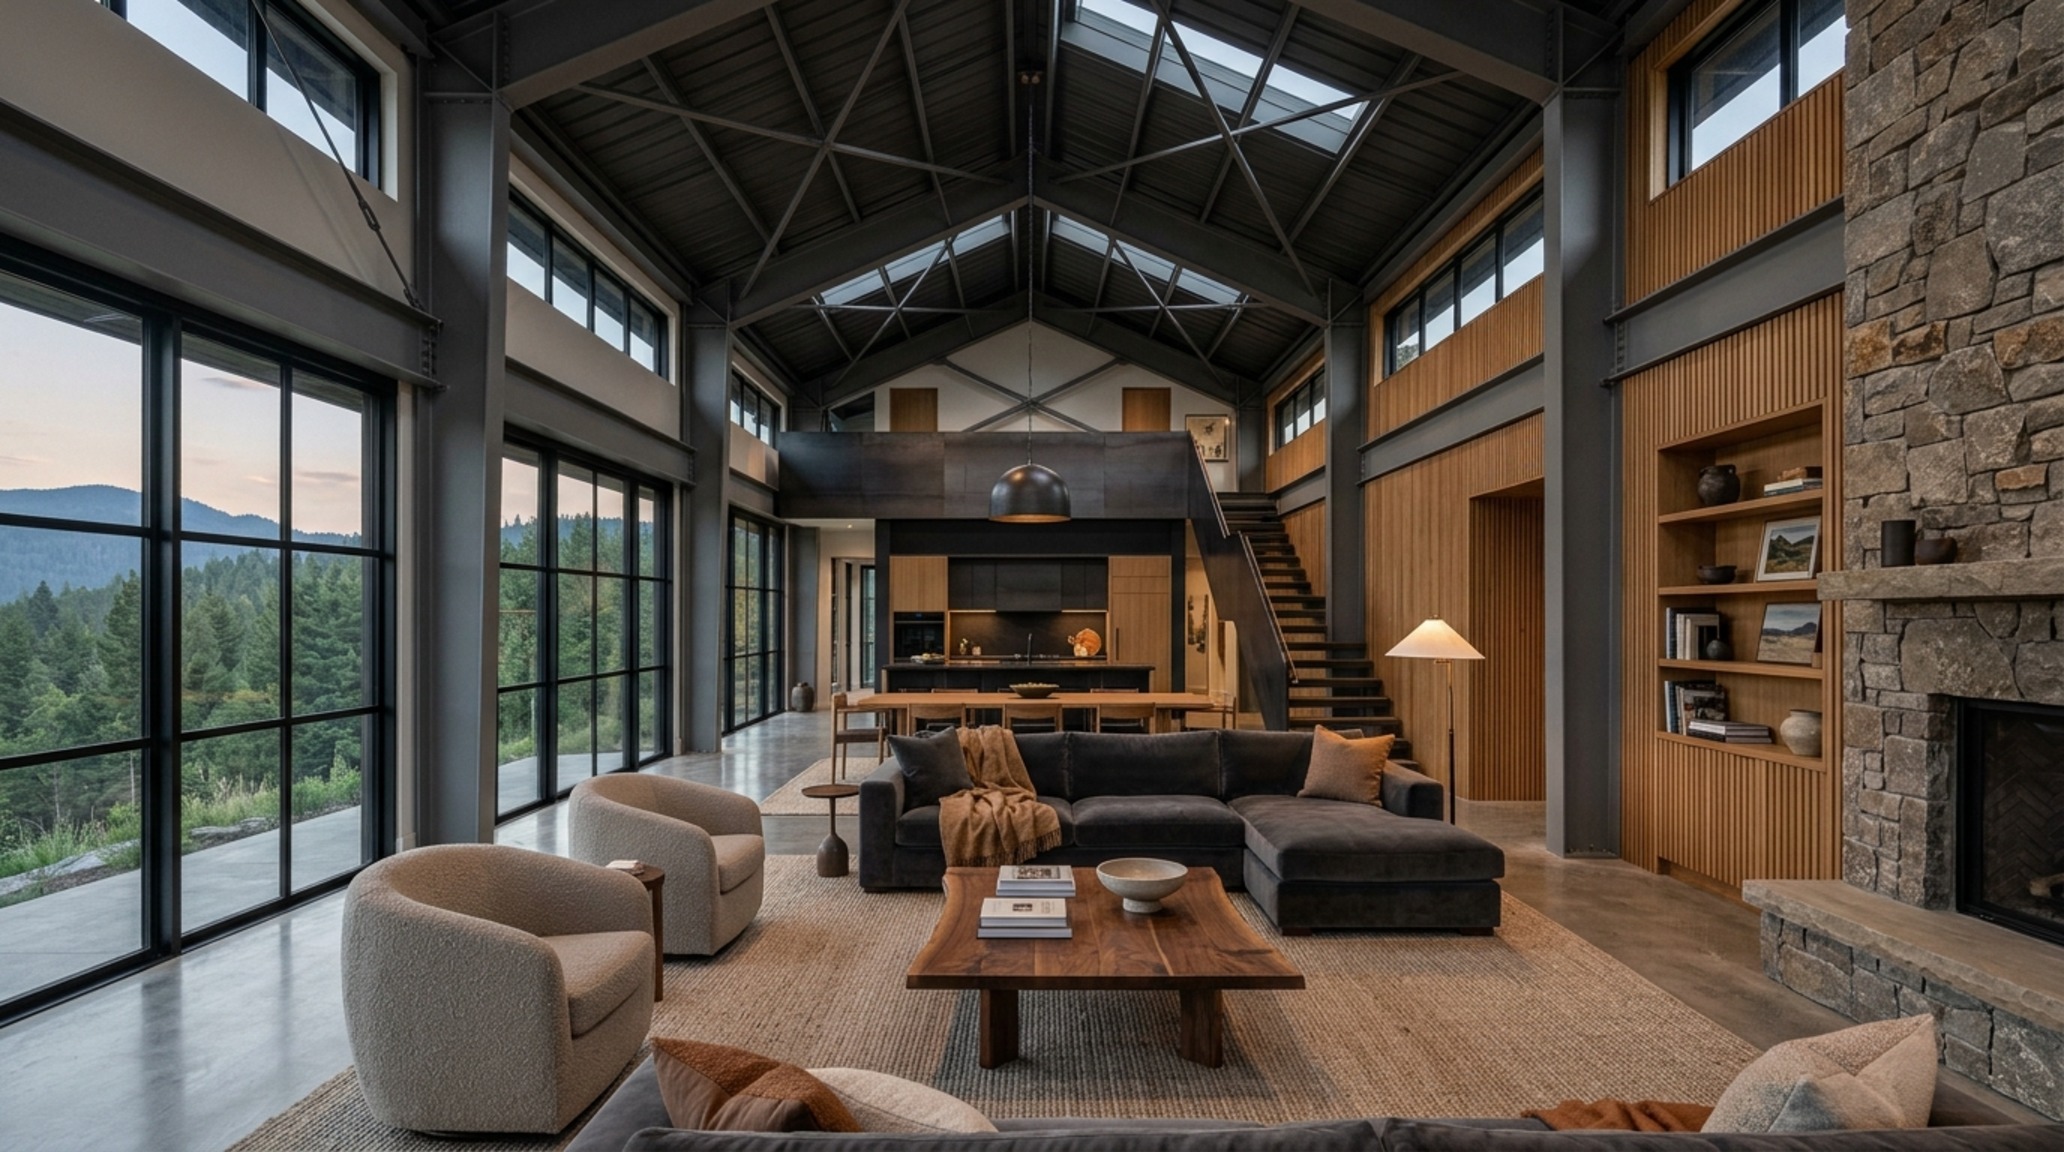
The shift toward steel framed structures in high-end residential architecture has fundamentally changed how we perceive the ‘Great Room.’ Unlike traditional timber framing, which often requires a forest of interior supports to span wide distances, steel allows for a breathtaking horizontal reach. This engineering freedom is the backbone of open concept floor plans, where the kitchen, dining, and lounging areas exist as a single, cohesive ecosystem of light and air.
In this context, the steel is rarely hidden. We are seeing a move toward ‘Moody Industrialism,’ where the structure becomes the ornament. An exposed steel truss overhead, coated in a soft matte charcoal, doesn’t just hold up the roof—it defines the ceiling plane, creating a sense of verticality that feels both grounded and loft-like. To prevent this from feeling overly sterile, the designer must introduce a counterpoint of tactile warmth. Pair the sharp edges of a steel column with a custom sofa upholstered in a heavy-weight Belgian linen, or a massive dining table crafted from a single slab of live-edge walnut. The tension between the machine-made steel and the hand-finished wood creates a spatial cadence that is sophisticated rather than cold.
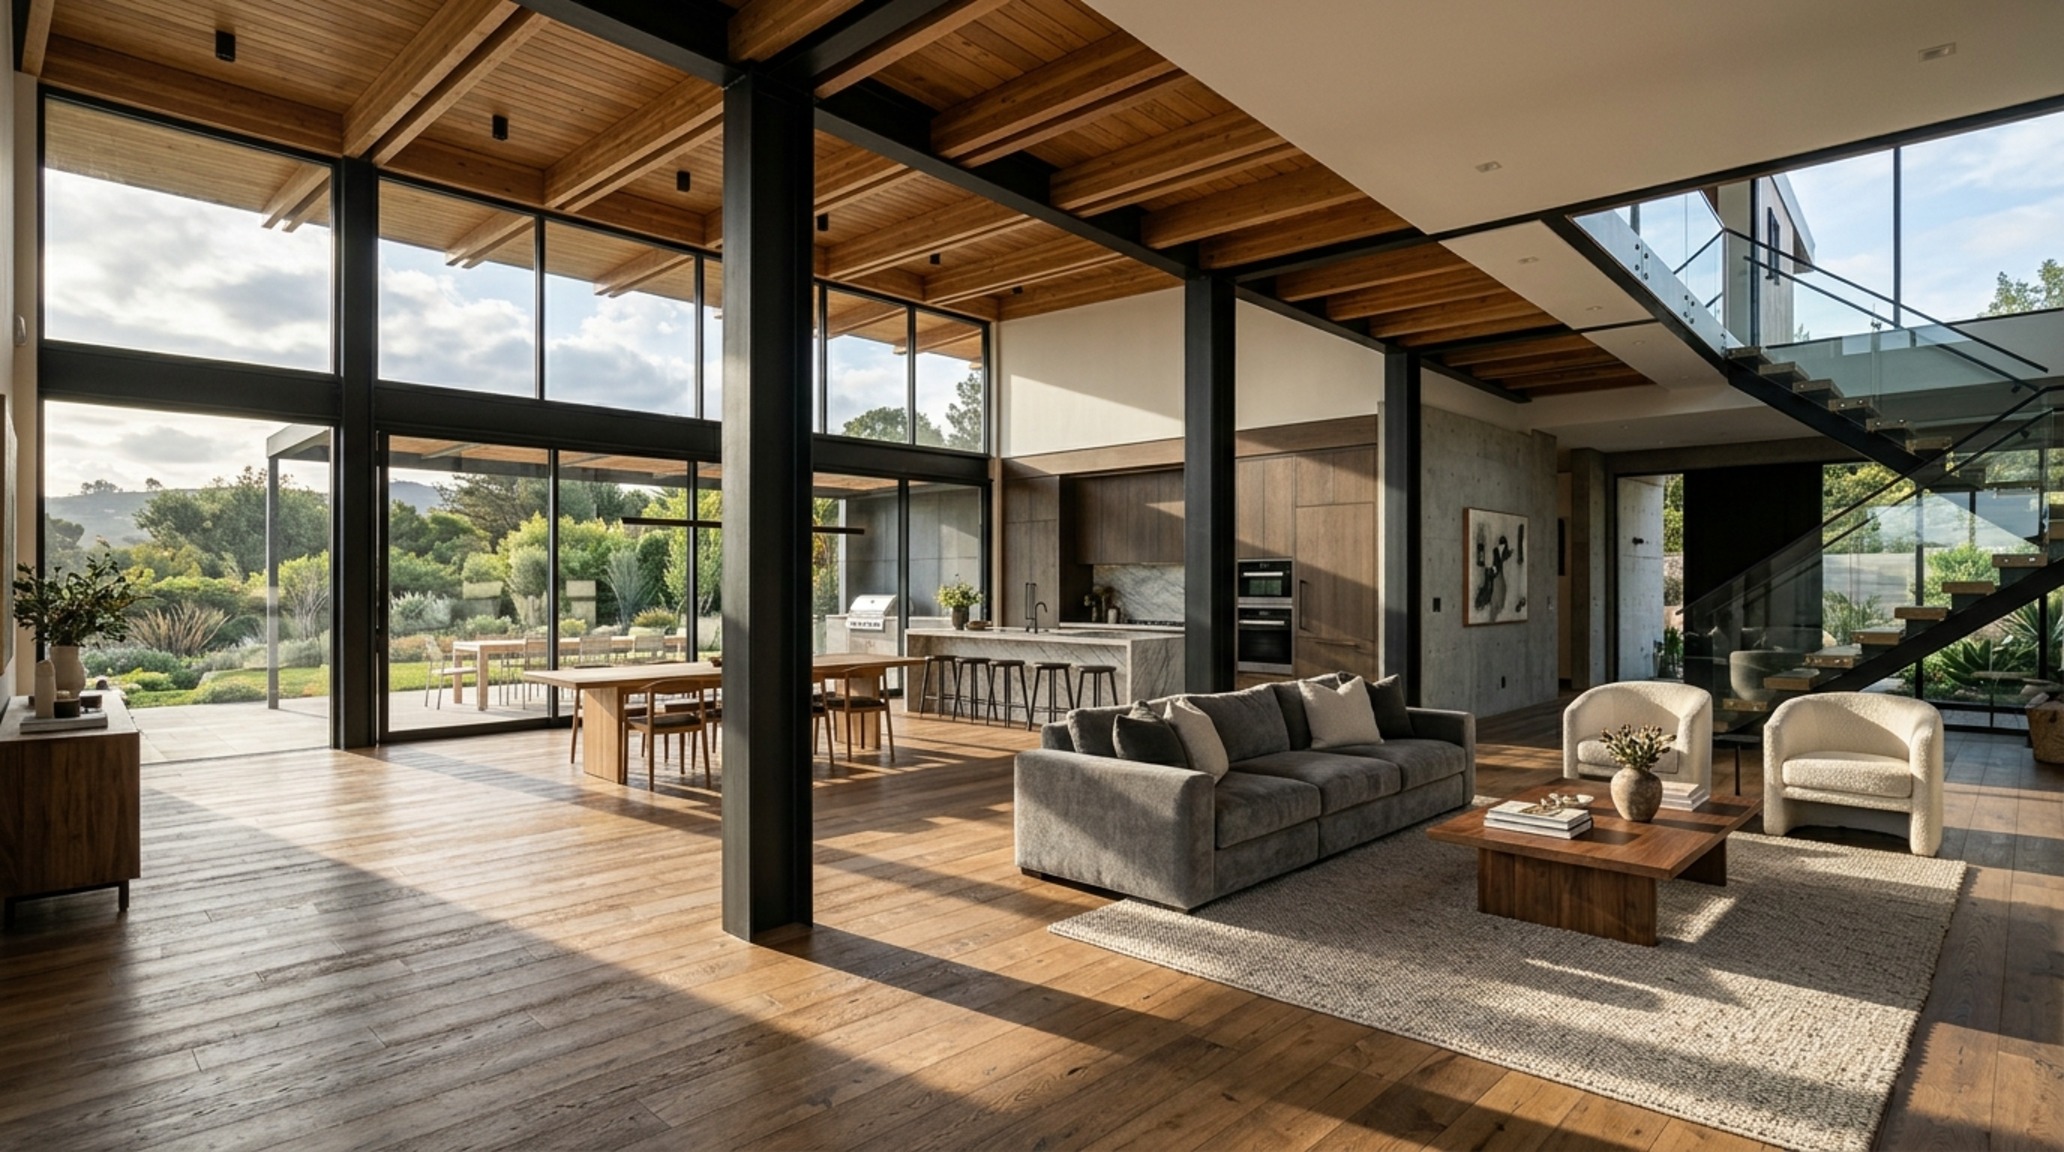
Designing within these large volumes requires a keen eye for ergonomic clearances. While the steel allows for massive spans, the human scale must be maintained. A 30-inch clearance around the dining table is the minimum for comfortable movement, but in a steel-framed home where the architecture feels grand, extending that to 42 inches allows the ‘negative space’ to breathe. This breathing room is what separates a cluttered industrial space from a luxury residence. The steel framework acts as a frame for daily life, a precision-engineered border that makes every piece of furniture within it look like a curated gallery object.
Modern Industrial Aesthetics in the Culinary Hub
In the kitchen, the application of steel shifts from the structural to the sculptural. Here, modern industrial aesthetics are expressed through the interplay of metallic surfaces and biophilic accents. A central island might feature a waterfall edge of honed granite, supported by a custom-fabricated steel base that mimics the home’s larger structural members. This repetition of form creates a visual thread that pulls the entire design together.
Matte Black Steel Finishes and Soft Organic Contrasts
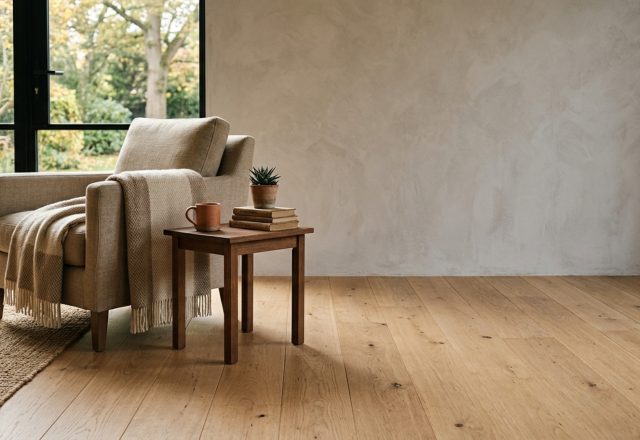
The choice of finish on the steel is paramount. Moving away from the high-gloss, ‘grease-monkey’ industrialism of the early 2000s, 2025 trends favor matte black steel finishes that absorb light rather than reflecting it. This creates a soft, hazy silhouette that feels exceptionally high-end. When these dark, precise lines are set against a backdrop of Benjamin Moore Swiss Coffee or Farrow & Ball Setting Plaster, the contrast is electric. It’s a study in extremes: the hard, unyielding nature of the steel versus the soft, chalky texture of the lime-wash walls.
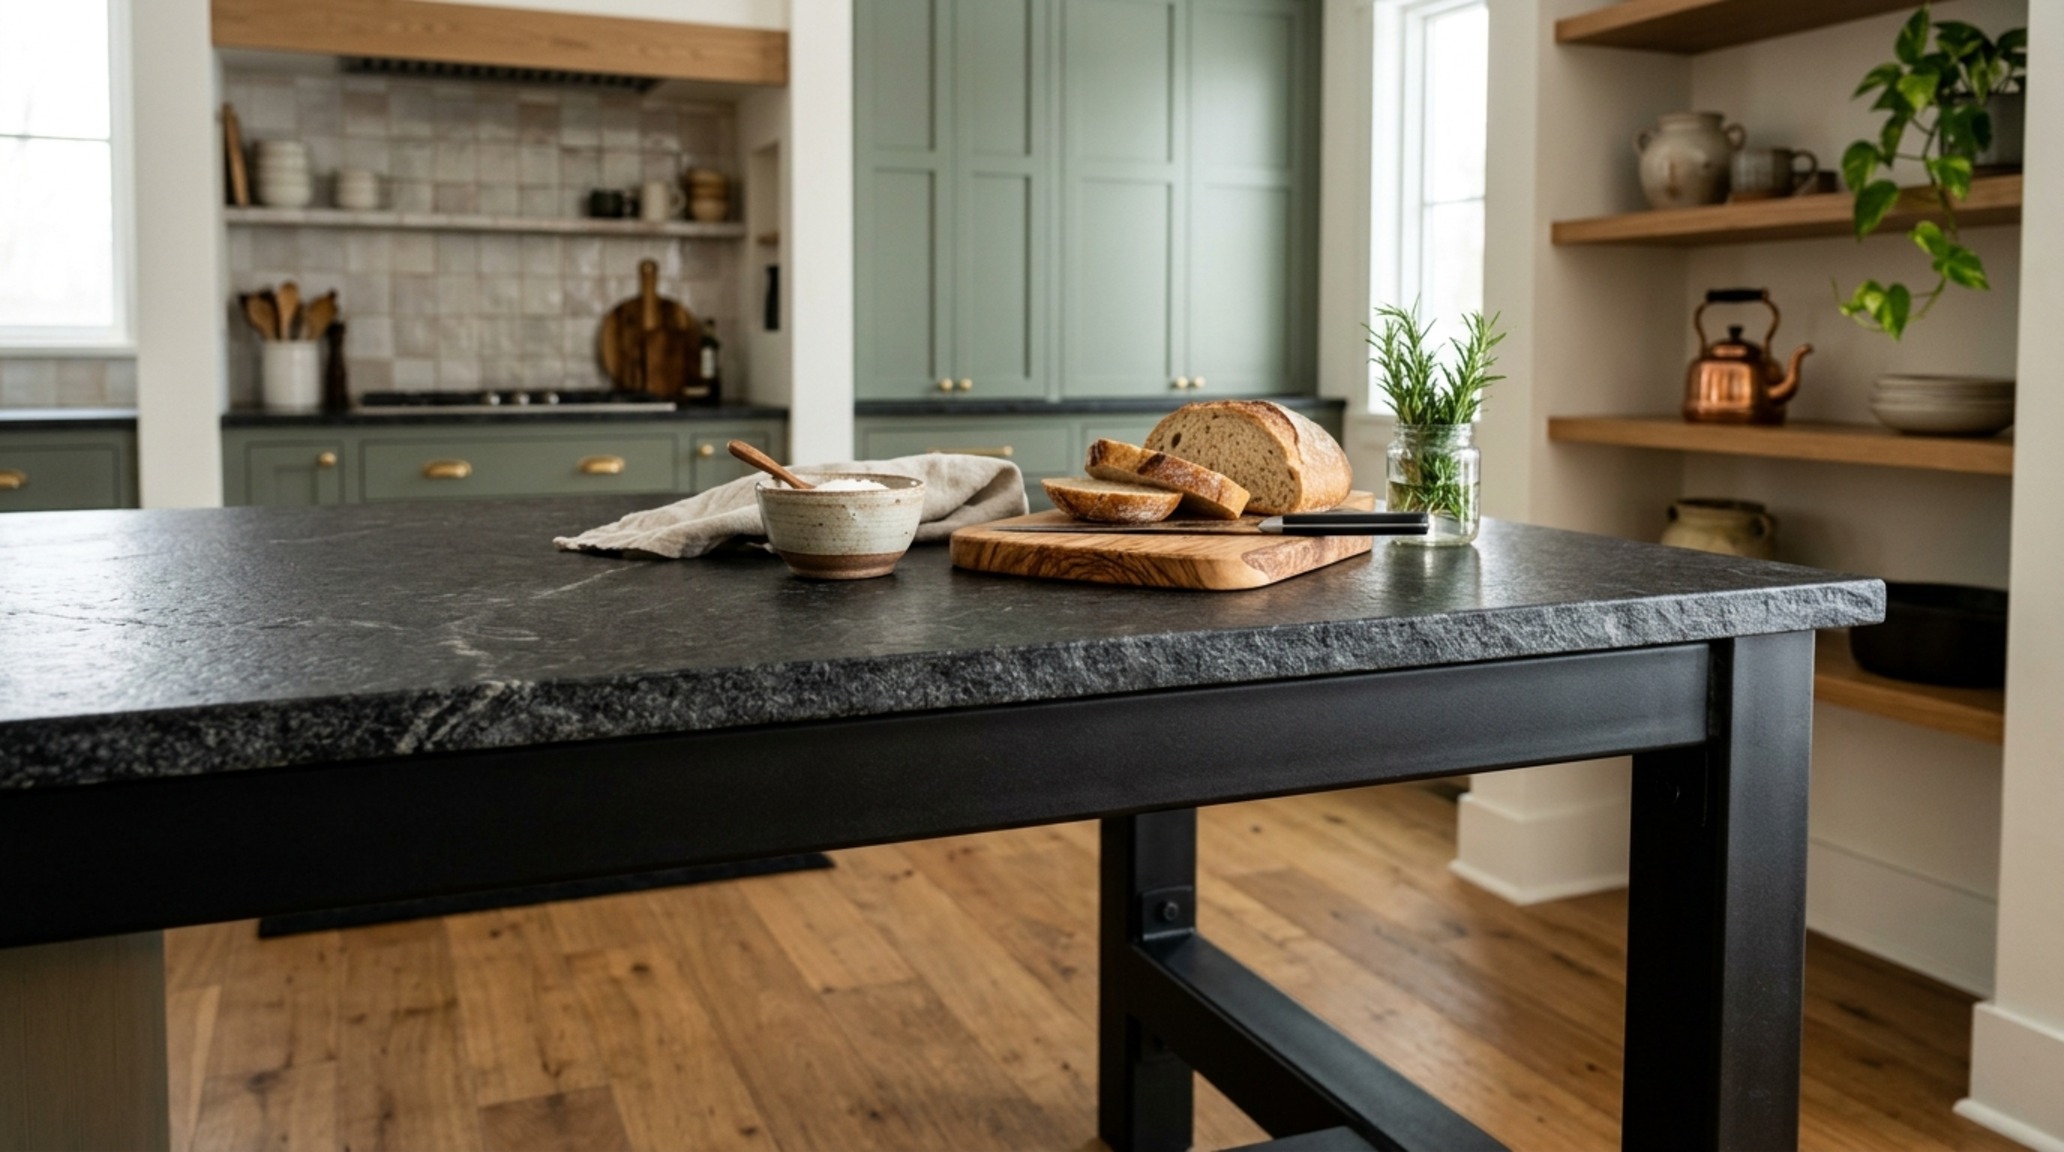
Lighting in these spaces must be handled with surgical precision. To highlight the texture of the steel without creating harsh glares, use high CRI (90+) recessed lighting combined with warm ambient layers. A 2700K color temperature ensures that the steel feels ‘lived-in’ and cozy at night, rather than reminiscent of an office building. Directional spotlights can be used to cast intentional shadows from the steel trusses, turning the ceiling into an ever-changing art installation of light and dark.
The Private Sanctuary: Slim Wall Construction and Acoustic Privacy
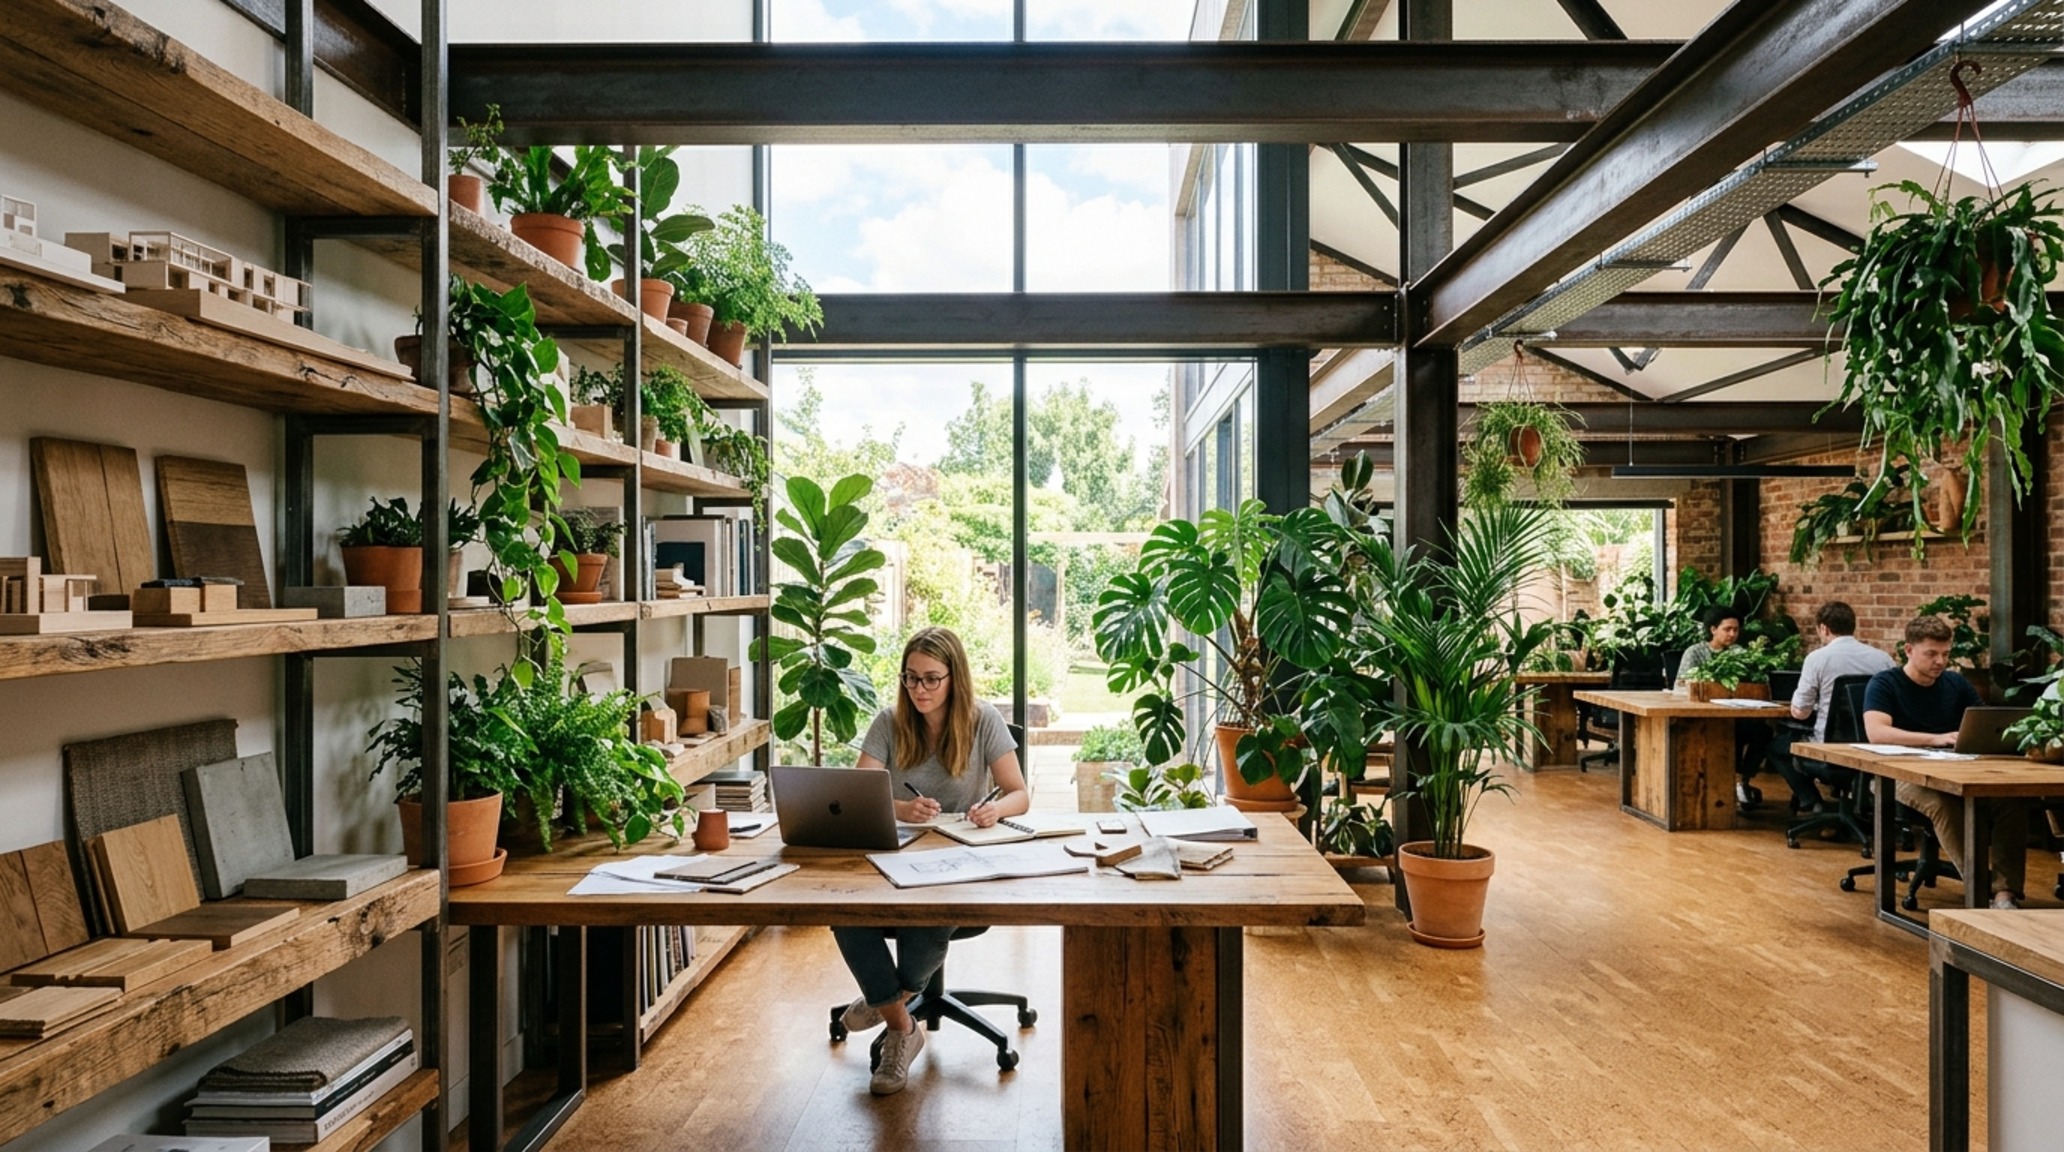
One of the most underappreciated benefits of using a steel chassis for a home is the ability to utilize slim wall construction. Because the steel frame handles the heavy lifting, interior partition walls can be thinner and more refined. This is particularly effective in master suites and home offices, where every square inch of floor space is a premium. By using light-gauge steel studs for interior walls, architects can achieve razor-sharp corners and perfectly plumb surfaces that are nearly impossible to replicate with wood.
Sustainable Architecture Materials: The Ethics of Steel
The modern homeowner is increasingly concerned with the lifecycle of their home. Steel is one of the most sustainable architecture materials available, as it is 100% recyclable and often contains a high percentage of reclaimed content. Furthermore, the precision of steel fabrication means that on-site waste is virtually eliminated. Components are cut to the millimeter in a factory setting, arriving on-site ready for assembly. This ‘quiet luxury’ isn’t just about the look; it’s about the intelligence of the build process itself.
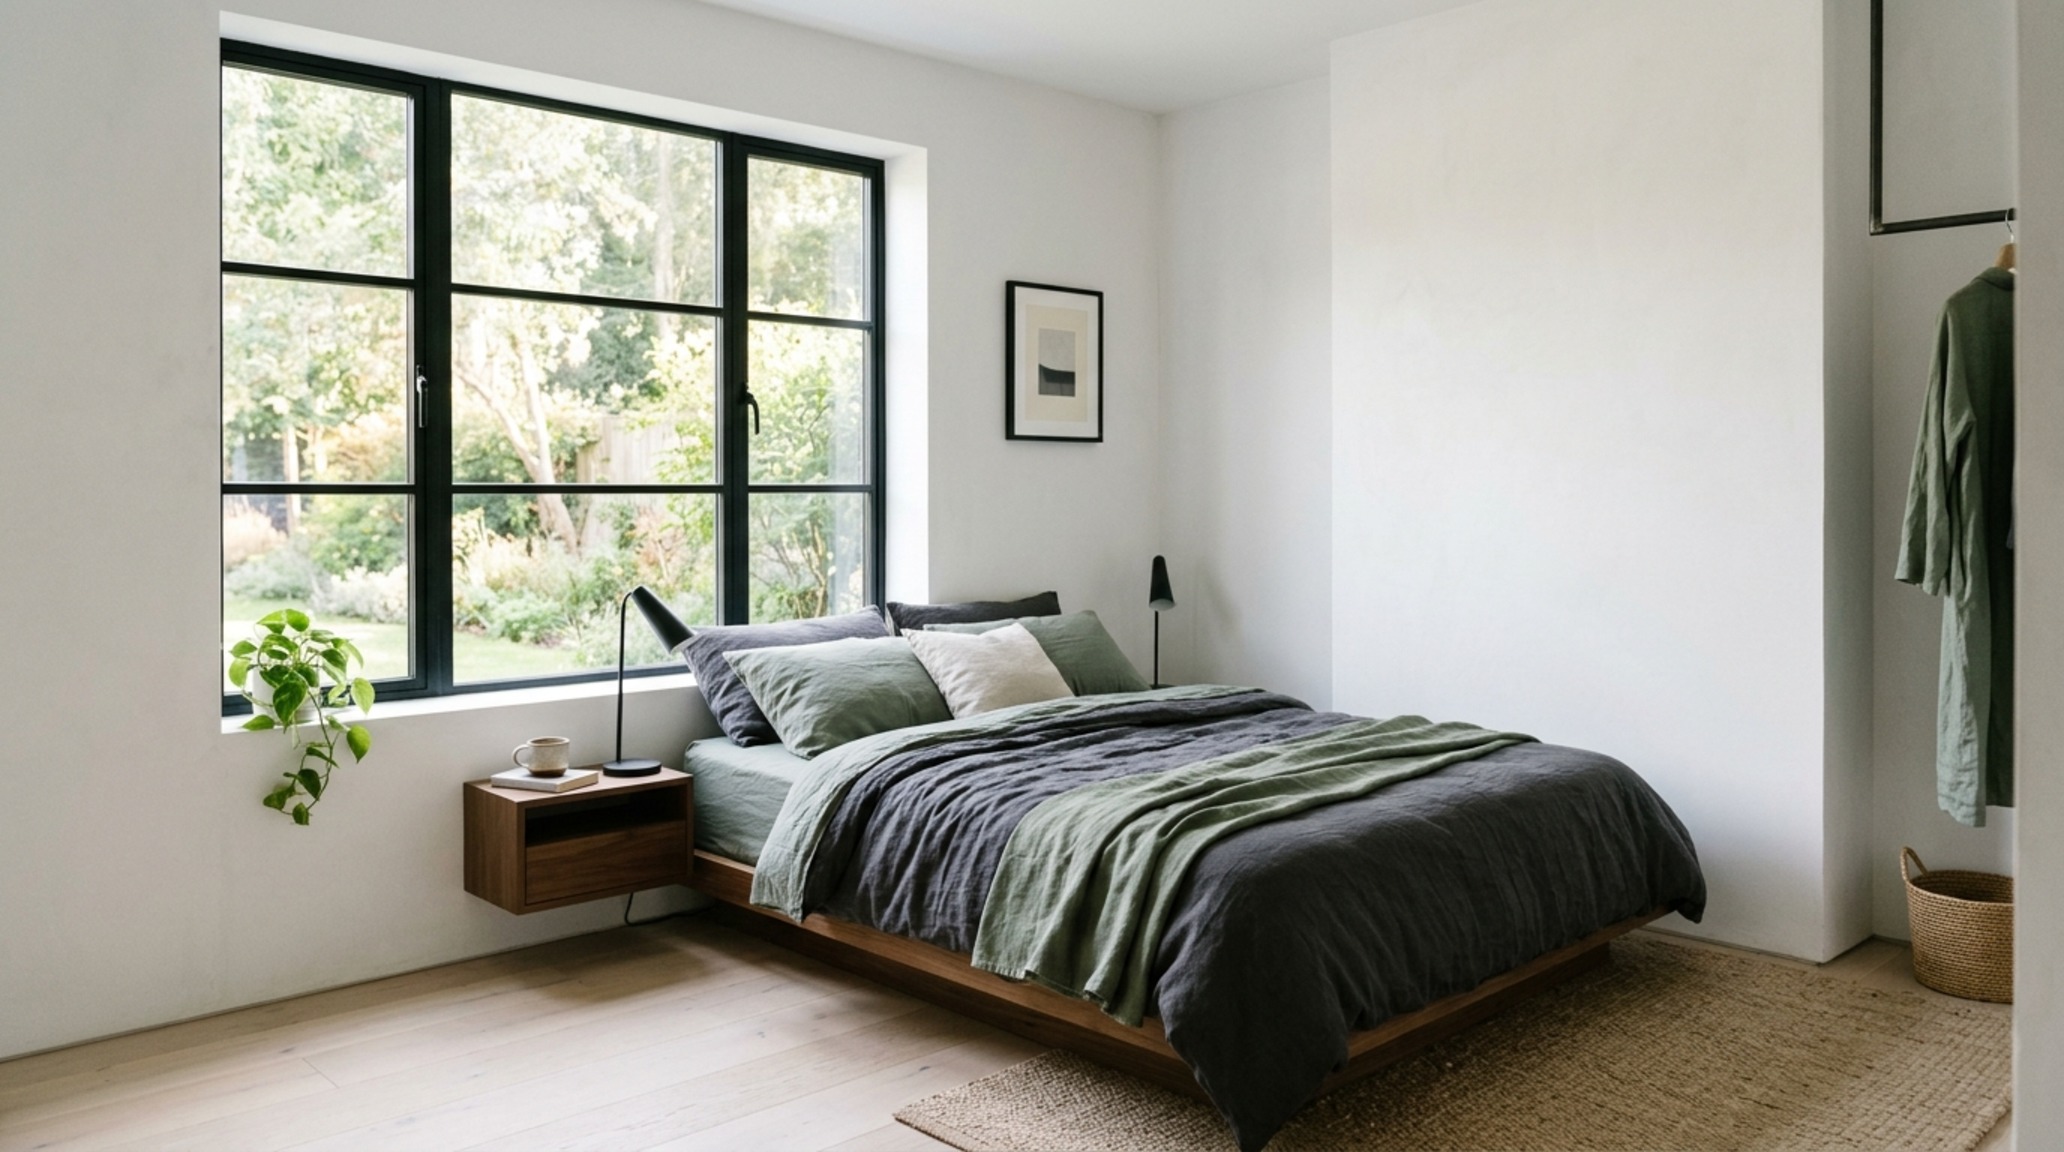
In the bedroom, the industrial language is softened. Imagine a bed with a frame of slim, rectangular steel tubing, but softened with an oversized headboard in a deep sage-green velvet. The ‘Quiet Luxury’ movement is all about this balance—using the strength of steel framed structures to support a lifestyle of absolute comfort and serenity. The steel provides the stability, while the textiles provide the soul.
Engineering for Resilience: Earthquake Resistant Framing
For homes built in coastal or seismic zones, the structural integrity of the frame is a matter of safety as much as style. Earthquake resistant framing is a natural byproduct of a well-engineered steel structure. Steel’s inherent ductility—its ability to bend without breaking—allows it to absorb and dissipate energy during a seismic event. This structural resilience gives homeowners peace of mind, knowing that the aesthetic beauty of their open-concept home is backed by world-class engineering.
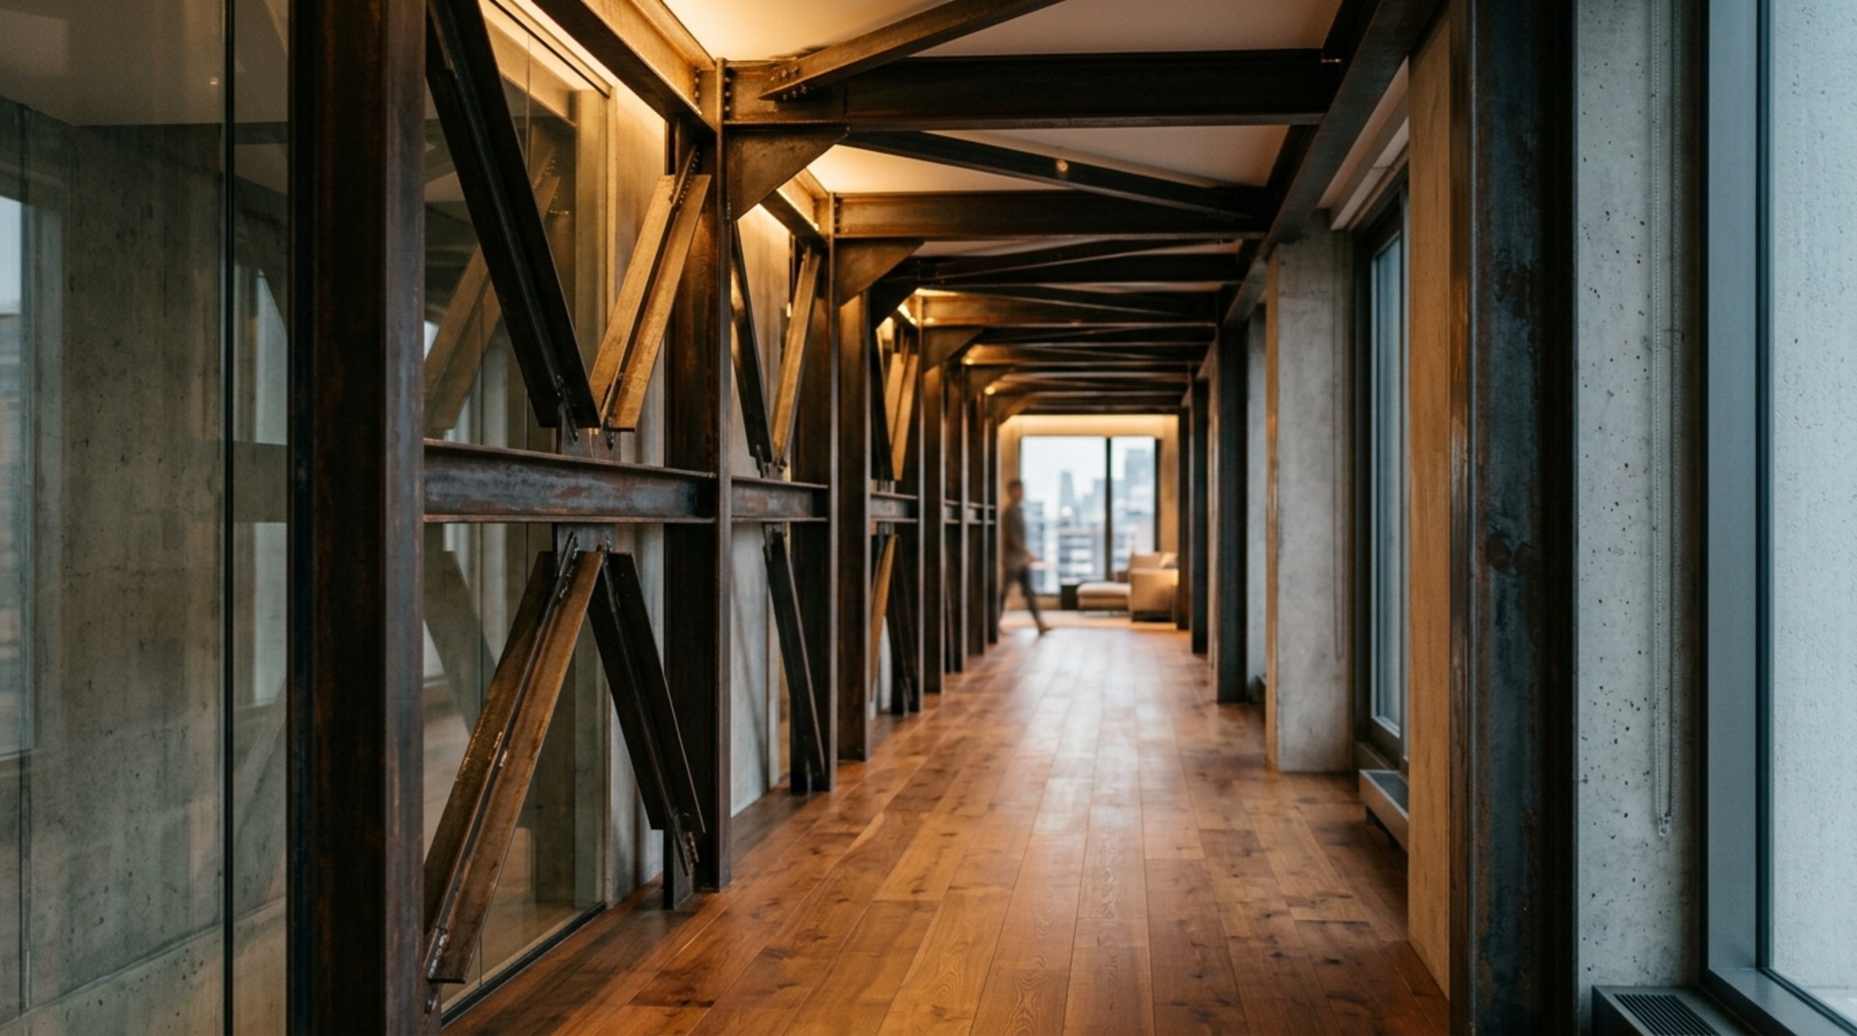
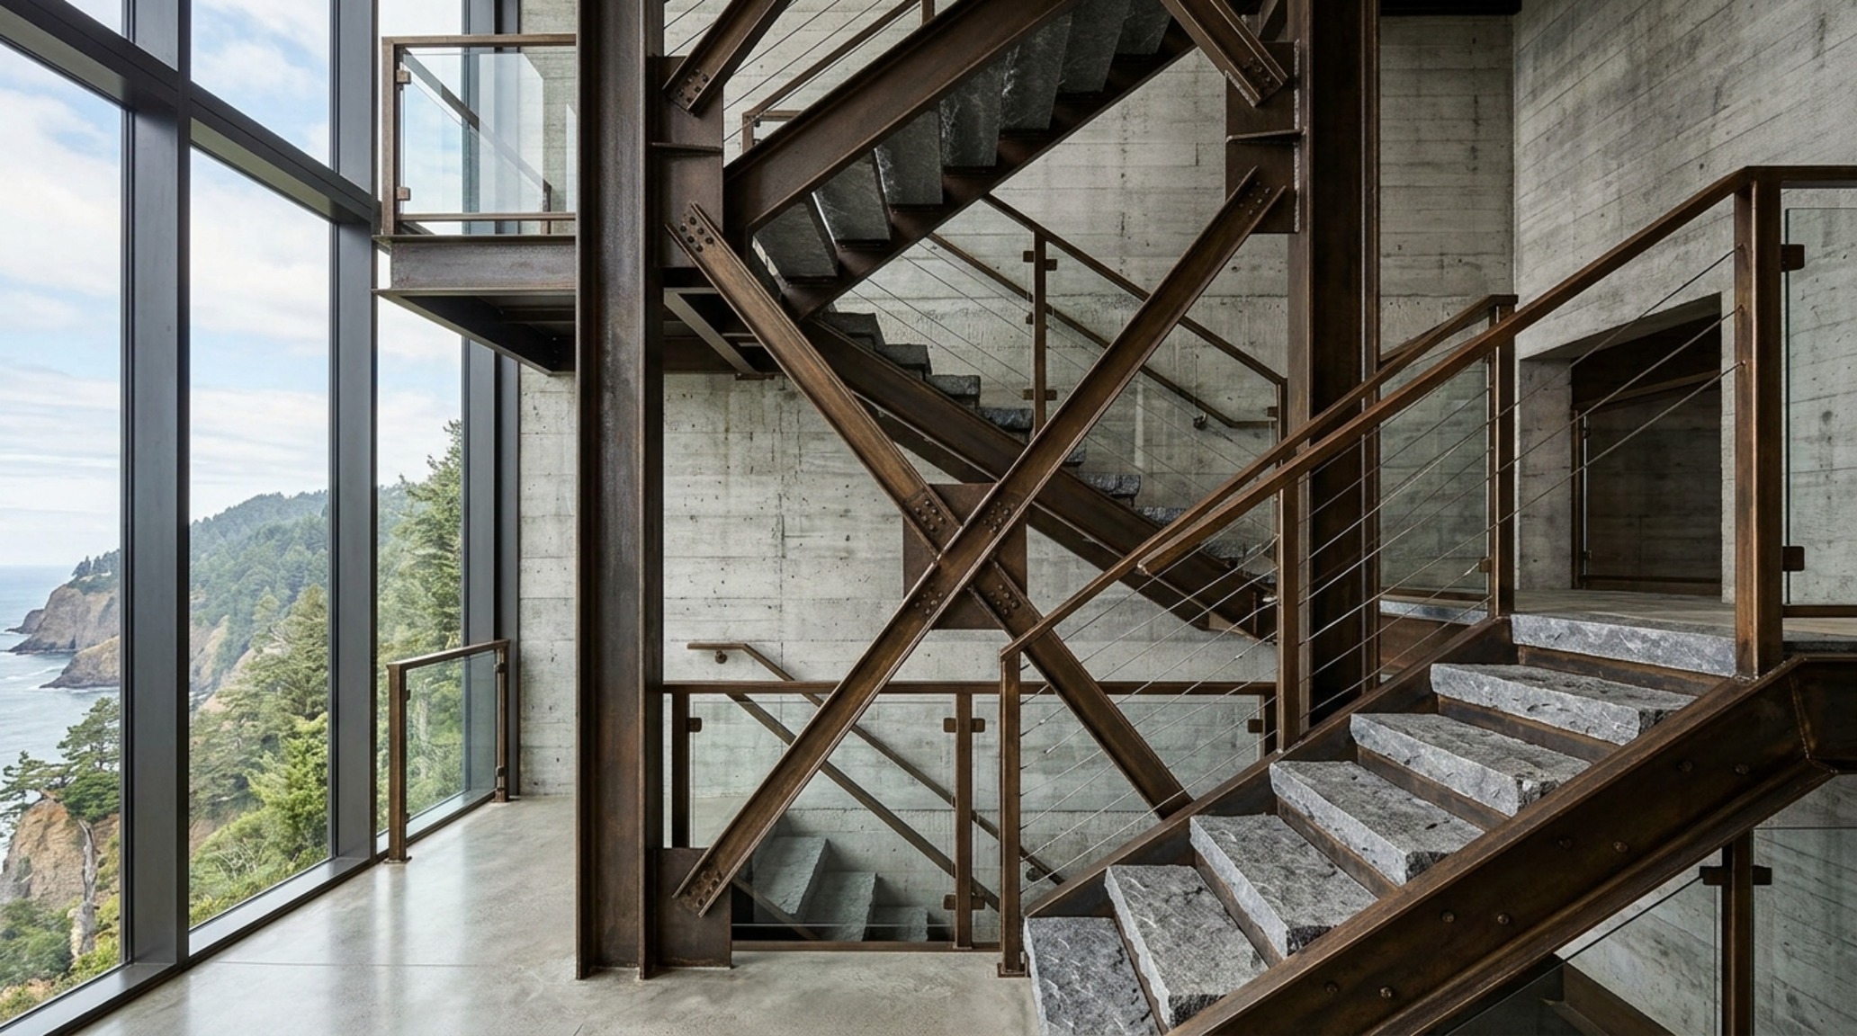
This technical superiority doesn’t have to look ‘industrial’ in the traditional sense. Many modern designs hide the earthquake-proofing within the walls, but the trend of ‘Visible Engineering’ suggests that we should celebrate these bracing elements. A diagonal cross-brace, finished in a soft metallic bronze or a matte charcoal, can become a stunning focal point in a stairwell or a hallway, serving as a reminder of the home’s hidden strength.
Design Gallery & Material Composition
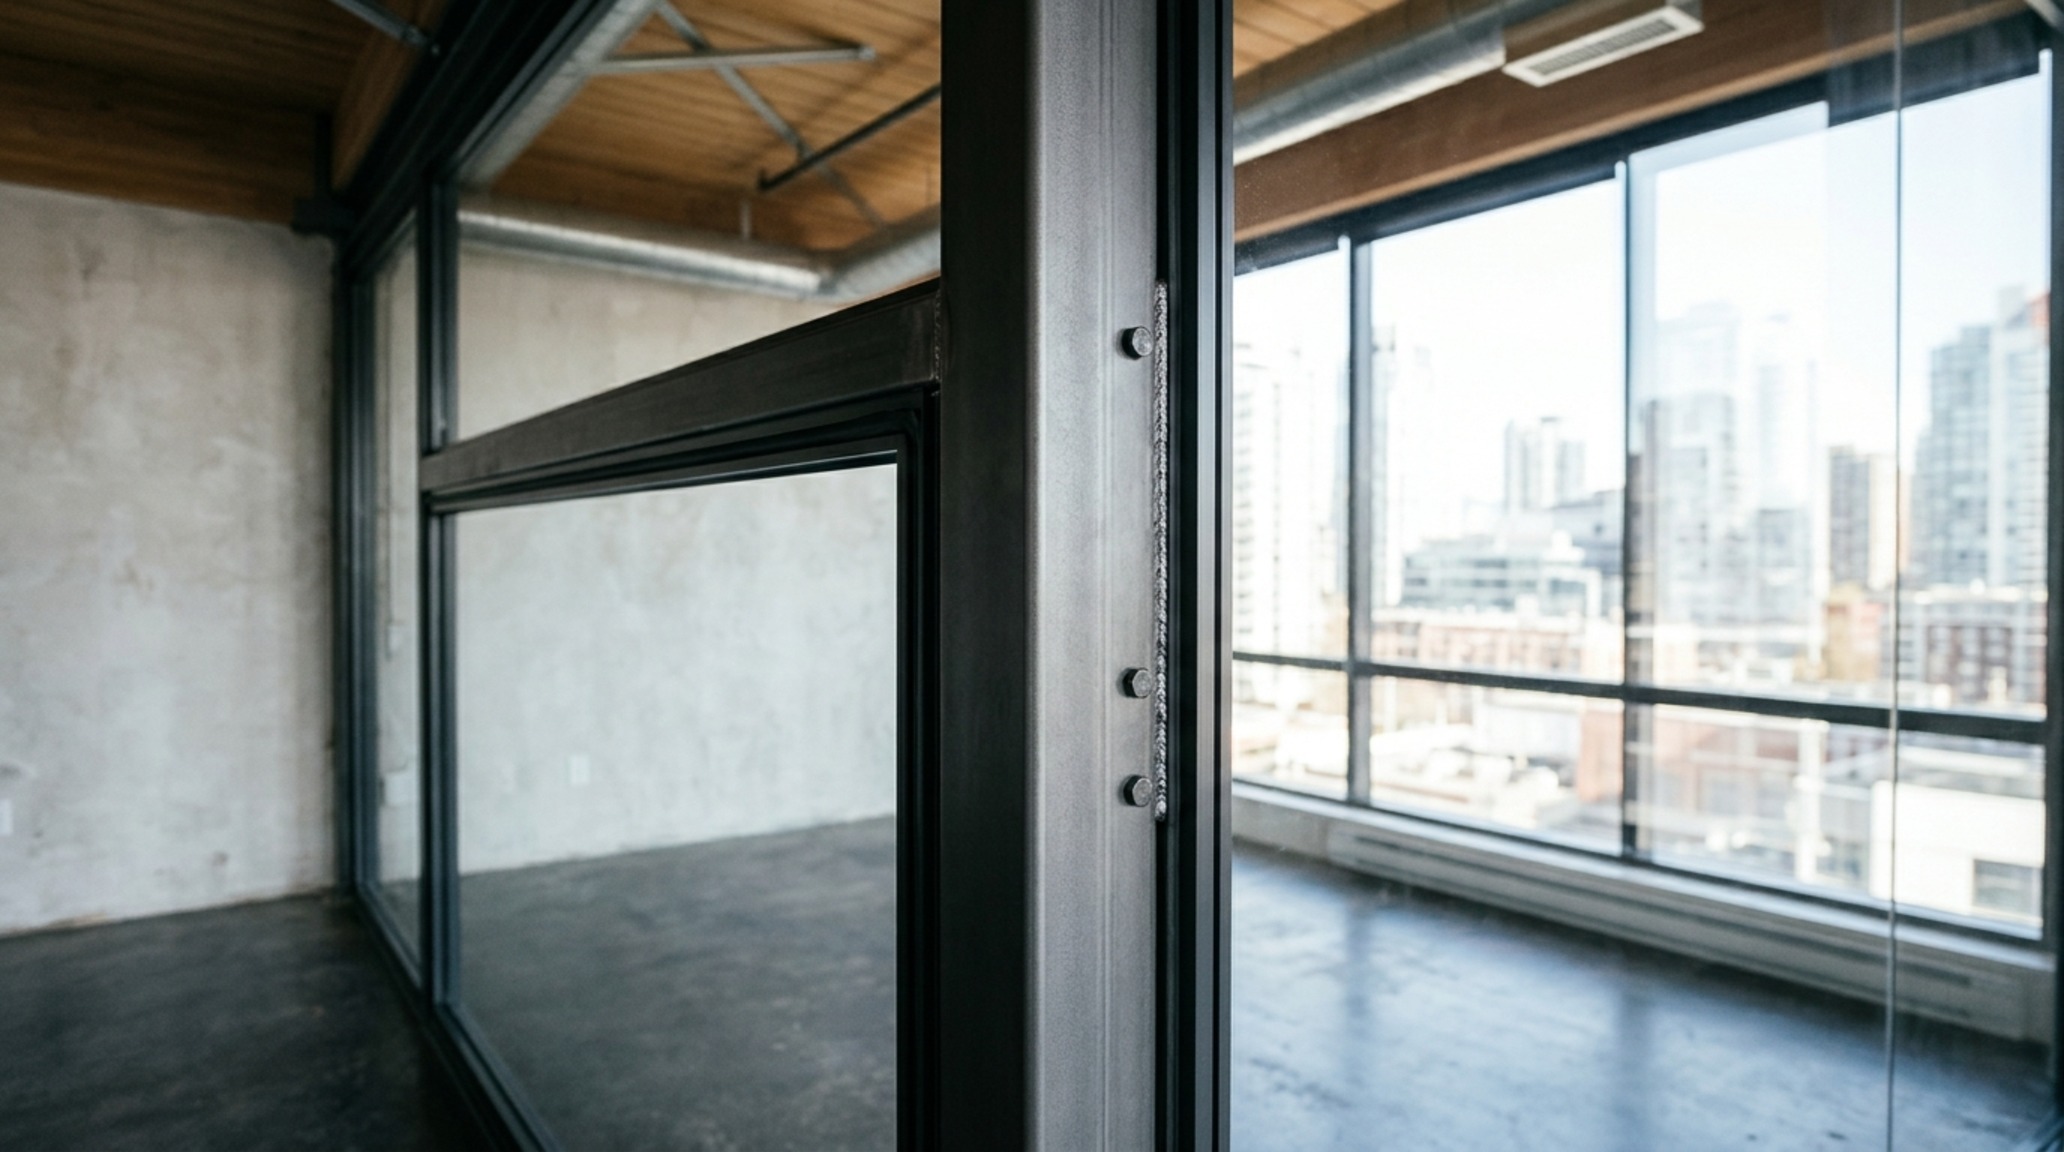
In this curated visual narrative, we examine how the raw materiality of the steel skeleton interacts with the elements of a refined interior. Notice the transition points: where a steel beam meets a plaster wall, there is often a ‘reveal’—a small gap that allows the materials to sit side-by-side without touching. This is the hallmark of high-end architectural detailing. It acknowledges that these are two different worlds—the organic and the manufactured—meeting in a moment of perfect tension.
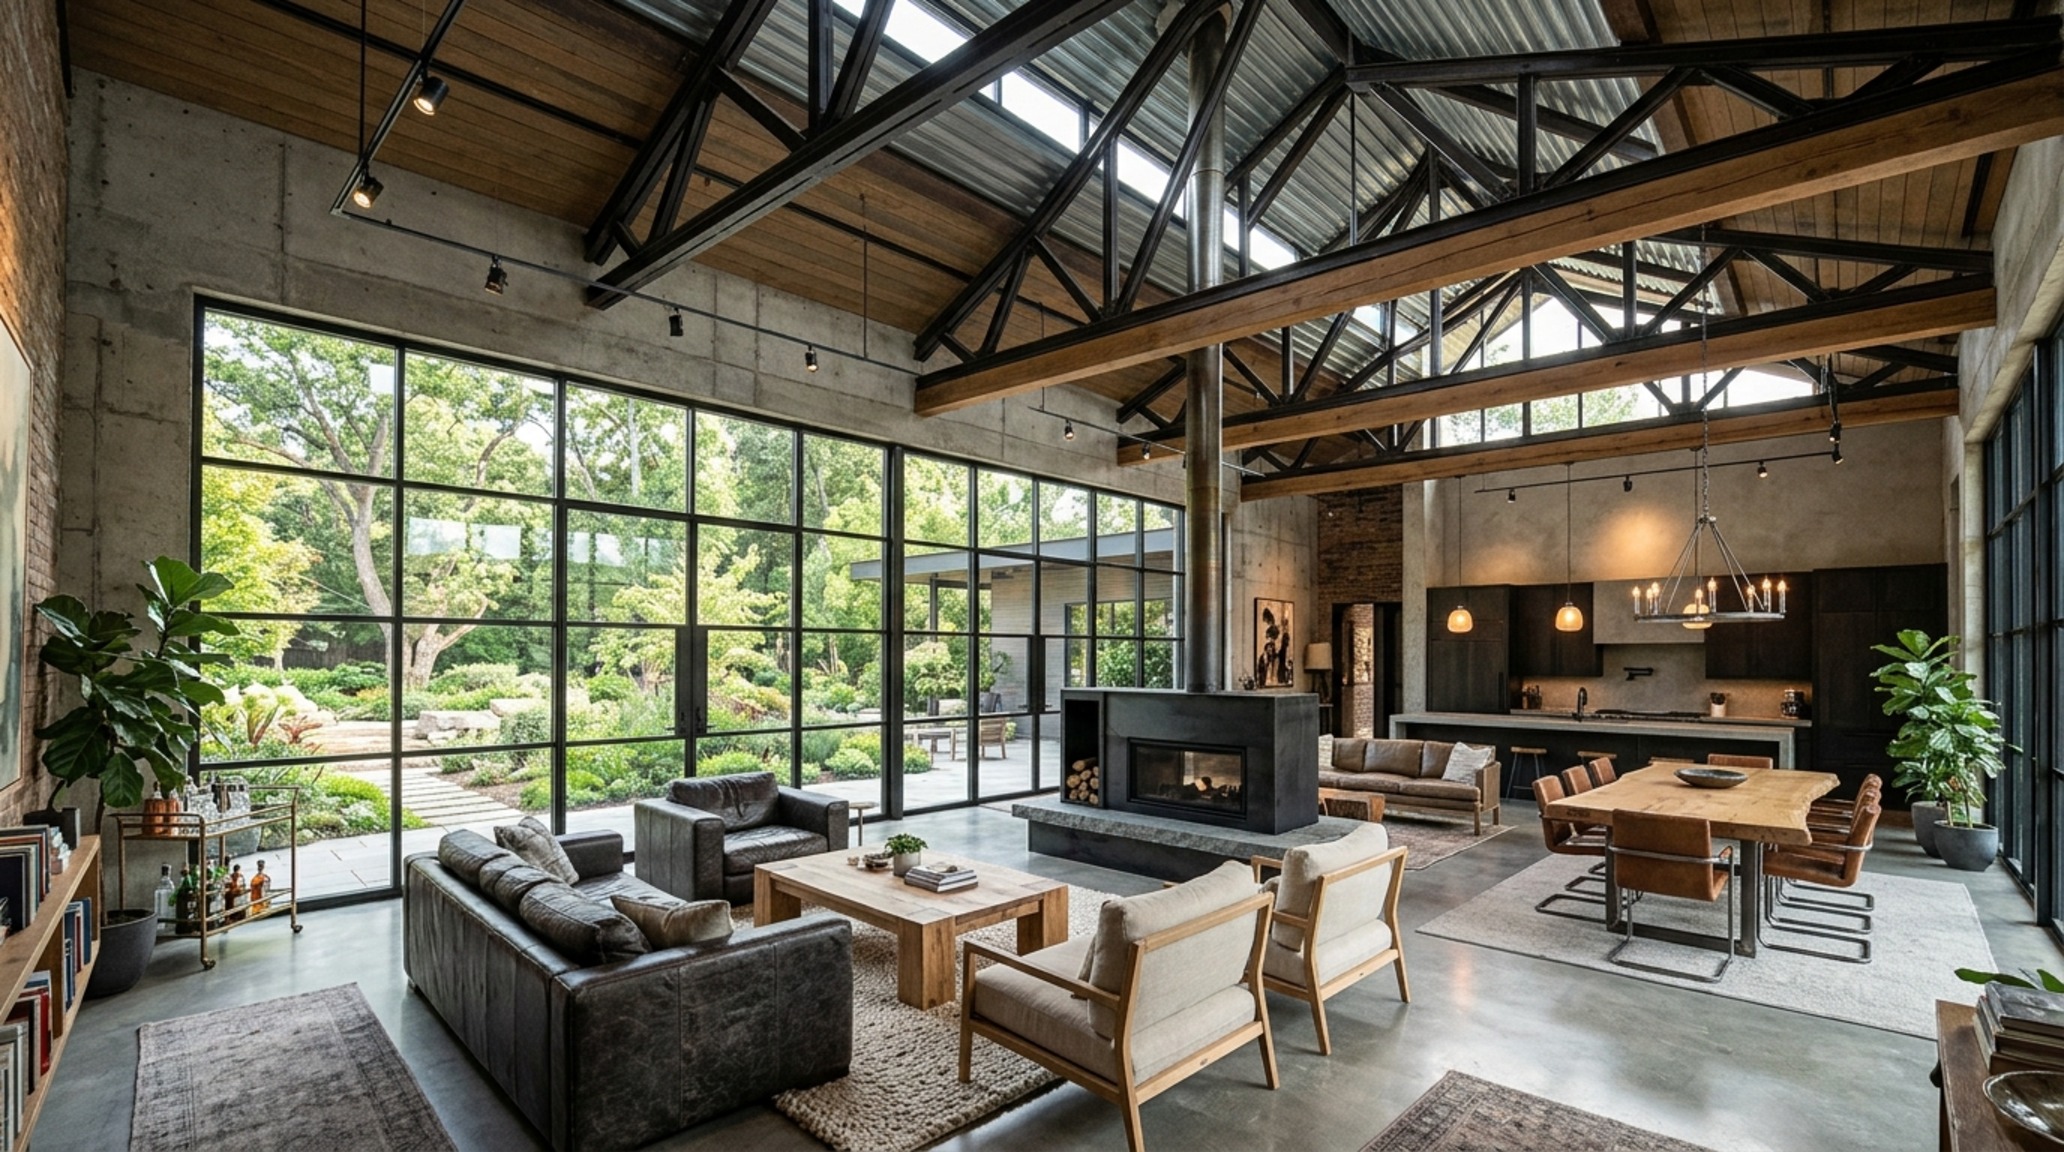
The color palette remains disciplined. We lean heavily into the ‘Moody Industrial’ spectrum: charcoal, slate, and oxide, punctuated by the ‘latte-brown’ of white oak and the ‘sage-green’ of biophilic accents. This isn’t just about color; it’s about how light interacts with different surfaces. The matte steel drinks the light, while the polished oak reflects it, creating a depth of field that makes the home feel layered and multi-dimensional.
Tactile Finishes, Color Codes & Spatial Ledger
Architectural summary of tactile material selections, lighting specifications, and spatial ergonomics.
Ultimately, the beauty of steel framed structures lies in their honesty. They don’t pretend to be anything other than what they are: the high-performance backbone of the modern home. By embracing this structural clarity and softening it with a thoughtfully curated palette of warm woods and earthy textiles, we create environments that feel both indestructible and incredibly inviting. It is a dialogue between the industrial age and the human spirit, etched in matte black iron and golden oak.
The Industrial Texture Integration Checklist
- Balance the Sheen: Always pair matte-finished steel with high-texture natural materials like boucle, linen, or raw wood to prevent a ‘cold’ atmosphere.
- Respect the Reveal: Use 1/4-inch architectural reveals where steel meet other materials to highlight the precision of the construction.
- Layer Your Warmth: Utilize 2700K lighting with high color rendering to ensure the black steel tones feel rich and chocolatey rather than blue and sterile.
Editorial Silo • Recommended Architecture Studies
- The Structural Strategist: How To Become Interior Decorator & How to Become an Interior Decorator by Mastering Spatial Architecture — Archival Design Case Study
- The Structural Secret: Make Bay Window Seat Cushion & Engineering a High-Density Seating Oasis with Integrated Functional Flow — Archival Design Case Study
Editorial Photo Collection
Carefully observed photographic studies detailing finish textures, sightline choreography, and enduring poise.
Curated Visual Lookbook
A visual curation of architectural arrangements, lighting concepts, and material palettes featured in this space.
Design Gallery & Spatial Studies