Attic Conversion Ideas: Maximizing Sloped Ceilings & Small Spaces
Key Points
Transforming Awkward Angles Sloped ceilings strike fear into the hearts of many interior planners.
That sharp diagonal slice through a room usually gets written…
Transforming Awkward Angles
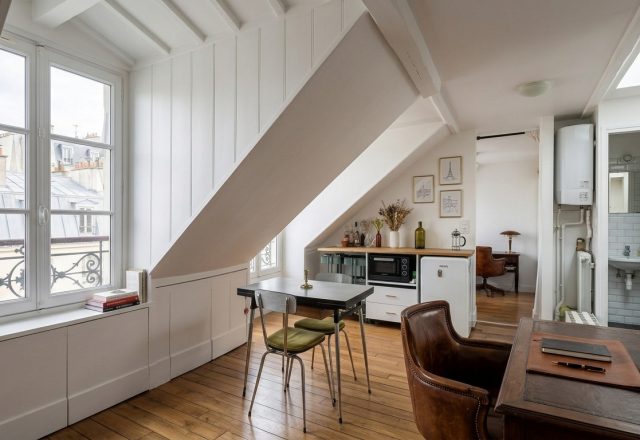
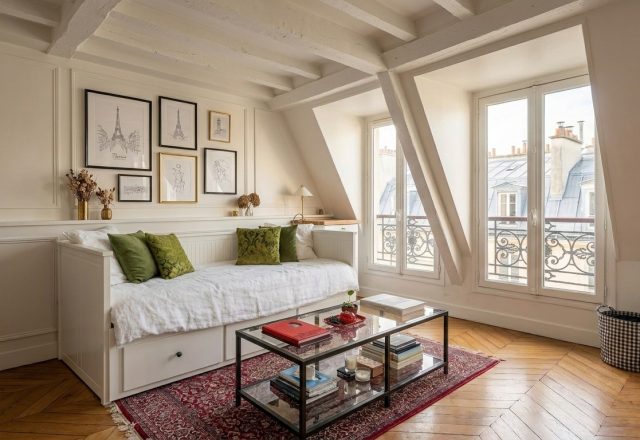
Sloped ceilings strike fear into the hearts of many interior planners. That sharp diagonal slice through a room usually gets written off as dead space. We see dark corners, banged heads, and furniture layout nightmares. But look closer at how architectural constraints can actually dictate a charming layout. When structural angles force your hand, clever design steps in.
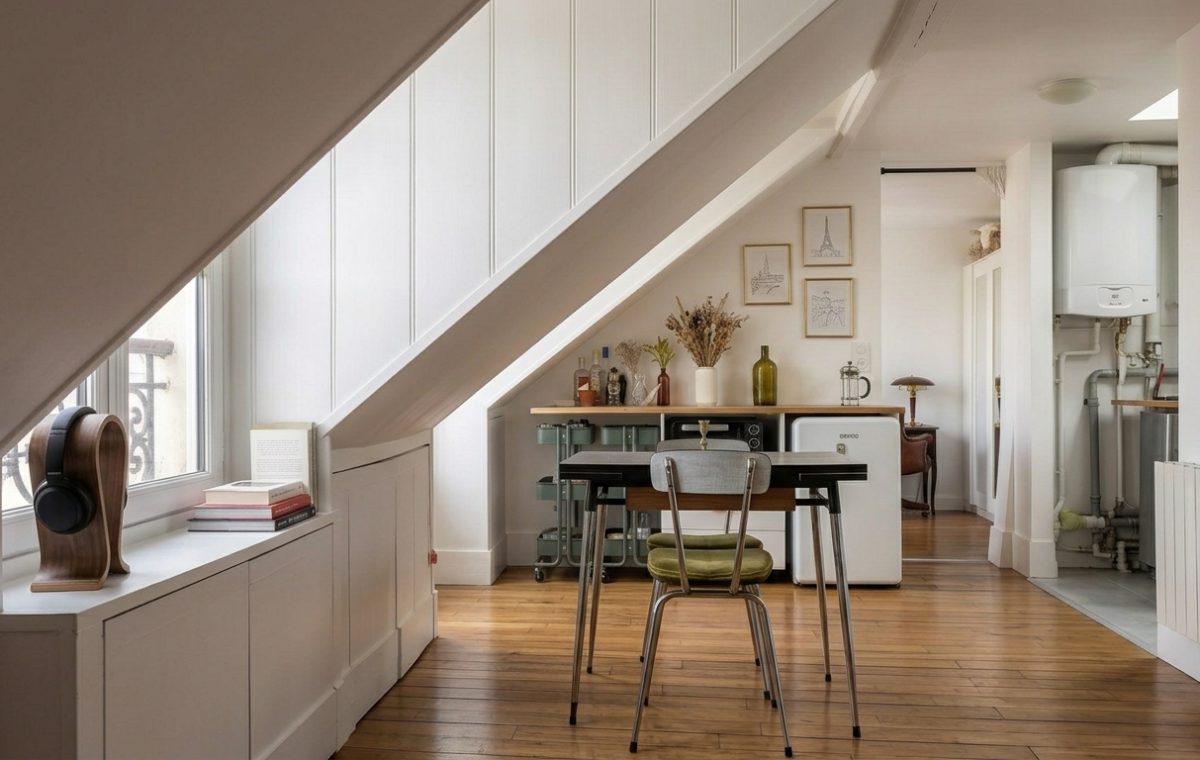
The trick lies in working with the geometry instead of fighting it. Standard furniture from big-box stores will fail you here. Low-profile cabinetry built directly into the knee wall turns an awkward void into heavy-duty storage without stealing precious floor area. Meanwhile, pairing simple white wall cladding with rich hardwood flooring bounces natural daylight deep into the interior, making a tight attic floor plate feel surprisingly breathable.
Functional Zoning in Tight Footprints
Dividing an open, narrow upper level requires deliberate planning. You cannot rely on drywall partitions unless you want to suffocate the natural light source coming from low windows. Instead, let your furniture map out the functions. A compact dining set anchored in the middle zone creates an immediate destination, while open shelving and a slim console table handle everyday utility along the perimeter.
“Design constraints are rarely obstacles. They are simply clues telling you exactly where things belong.”
Every square inch must earn its keep. Notice how the window ledge accommodates simple reading stacks and a dedicated headphone stand, keeping daily clutter off dining surfaces. It is an honest approach to living small. You prioritize what you use daily and let go of the rest.
The Reality of Sloped Living
Let us be entirely honest. Living under a roofline comes with compromises. Head clearance is limited near the eaves, window cleaning requires awkward stretches, and temperature control can test your patience during peak summer months. Yet, the intimacy of these spaces pays architectural dividends. They feel cozy, private, and entirely removed from the chaotic street level below.
How do you plan to handle awkward corners in your own renovation projects, or are you still searching for that one layout breakthrough?
Mastering Awkward Angles Slanted ceilings destroy standard layouts. That structural slope forces a rethink of every single furniture placement. Instead of fighting the architecture,…
Mastering Awkward Architecture Sloped ceilings often feel like spatial penalties. We rush to push tall furniture against flat walls, leaving triangular voids of nothingness.…