Clever Attic Home Office Layout Ideas for Slanted Ceilings
Key Points
Mastering Awkward Angles Slanted ceilings destroy standard layouts.
That structural slope forces a rethink of every single furniture placement.
Instead of fighting the architecture,…
Mastering Awkward Angles
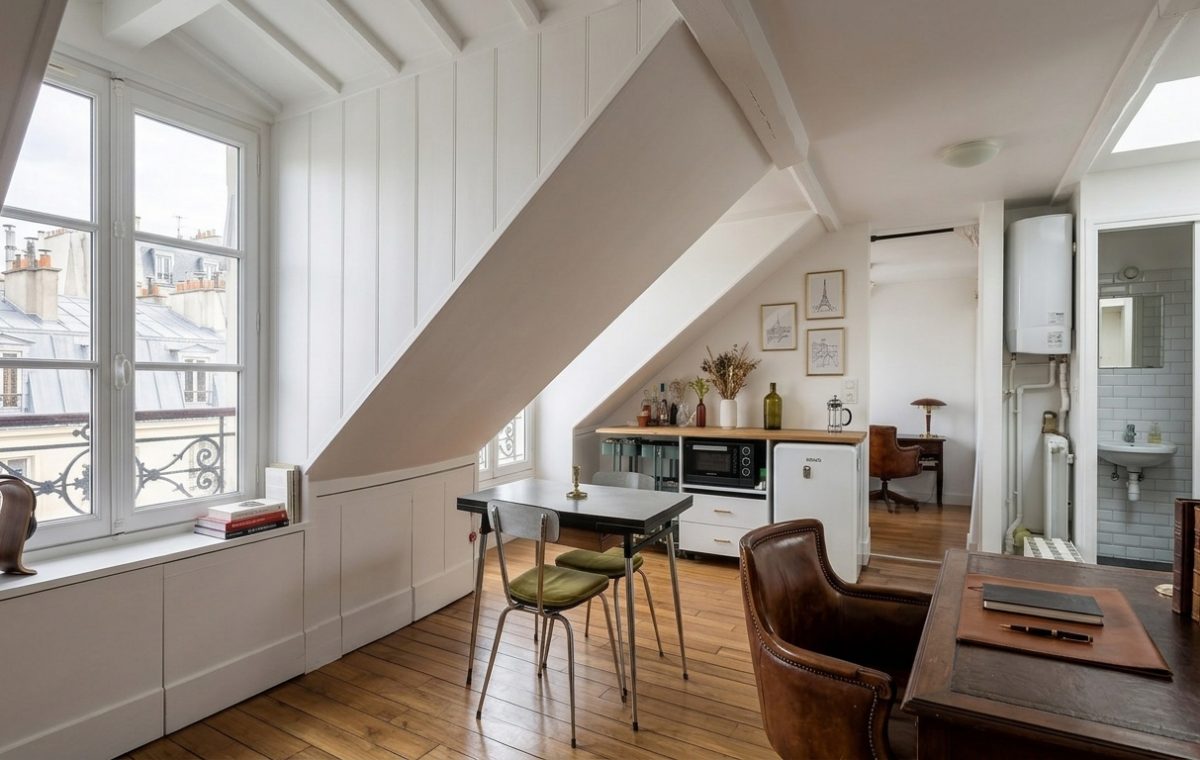
Slanted ceilings destroy standard layouts. That structural slope forces a rethink of every single furniture placement. Instead of fighting the architecture, lean into it. Place low-profile storage against the knee wall where head height drops away entirely. Keep the primary walking path open beneath the highest ridge of the roofline. That makes a cramped top-floor room feel surprisingly breathable.
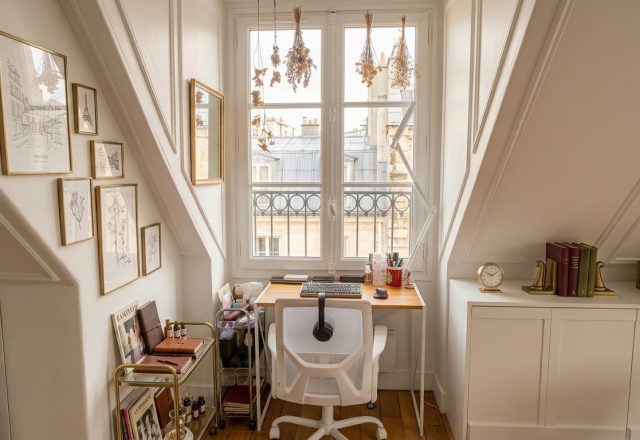
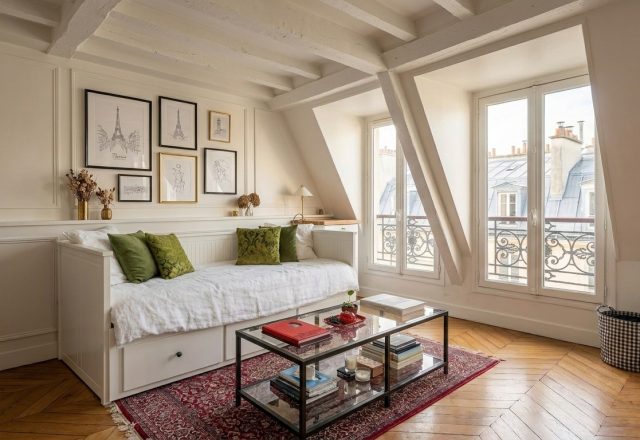
Natural light changes everything up here. Position your main workspace near the gable windows if possible. Staring at sky and rooftops beats staring at a drywall partition when mental fatigue hits. Of course, window seats or low ledge storage directly under glass maximize every square inch of otherwise wasted floor area.
Smart Furniture Choices for Low Ceilings
Bulky executive furniture fails miserably in converted roof spaces. Scale matters. A slim metal-legged table functions better than a massive mahogany pedestal. Pair it with a comfortable leather armchair that swivels easily, allowing you to transition between computer tasks and a secondary reading nook tucked further down the hall. Floating shelves won’t work on angled boards, so stick to enclosed cabinets built into the knee wall base.
Use low cabinets to hide clutter along perimeter walls.
Keep desk footprints compact to maintain comfortable walking clearance.
Choose warm wood flooring to bounce light up toward white timber panels.
Layer task lighting since overhead fixtures often cast heavy shadows from beams.
White vertical paneling elongates the room visually. It draws the eye upward, mitigating the heavy visual weight of exposed roof beams. Contrast those crisp vertical lines with rich leather upholstery and dark wood tones to keep the atmosphere grounded rather than clinical.
Managing the Trade-Offs
Working under the roof has undeniable charm. It also introduces distinct quirks. Temperature regulation can be brutal during peak summer months, meaning adequate ventilation is non-negotiable. Furthermore, plumbing runs or exposed boilers nearby require clever concealment if you want a clean aesthetic. Notice how utility pipes are neatly boxed in near the adjoining bathroom doorway, maintaining visual continuity without sacrificing access.
How would you arrange your own workflow if half your room had less than five feet of vertical clearance?
Editorial Lookbook & Photo Collection
Photo Archive: Clever Attic Home Office Layout Ideas for Slanted Ceilings
36 Photos
Written by
JayhawkRent Editorial Team
Culinary Critic exploring visual stories and modern design based in Paris, France.
Editorial review fields are available through custom fields: jayhawk_reviewer_name and jayhawk_reviewer_note.
Transforming Awkward Slants Into Working Space Attic rooms possess a notorious reputation. Slanted walls eat up square footage, ceiling heights fluctuate, and furniture placement…
Mastering Awkward Architecture Sloped ceilings often feel like spatial penalties. We rush to push tall furniture against flat walls, leaving triangular voids of nothingness.…