I recently stood in a West Village apartment where the primary bathroom was so cramped that the heavy polyester shower curtain felt like an unwanted guest perpetually leaning against your shoulder. The homeowner was convinced that the only way to make the 45-square-foot space feel larger was to knock down a structural wall, an architectural impossibility in a pre-war building. Is it possible to breathe life into a space that feels more like a closet than a sanctuary? Implementing an open shower bathroom design acts as the definitive architectural solution to this common urban claustrophobia, fundamentally altering the way we perceive volume and movement within the home’s most private quarters.
The shift from a traditional enclosed stall to an open-concept layout is more than an aesthetic trend; it is a masterclass in the ergonomics of the urban footprint. By removing the physical and visual barriers of curbs, tracks, and heavy frames, we allow the eye to travel across the entire floor plane without interruption. This continuity creates a psychological sense of expansion that defies the actual square footage. When we talk about maximizing utility, we are looking for ways to reclaim the negative space that traditional enclosures steal. An open shower invites the bathroom to become a single, cohesive wet room, where the floor itself becomes a canvas for high-end materiality rather than a series of chopped-up zones.
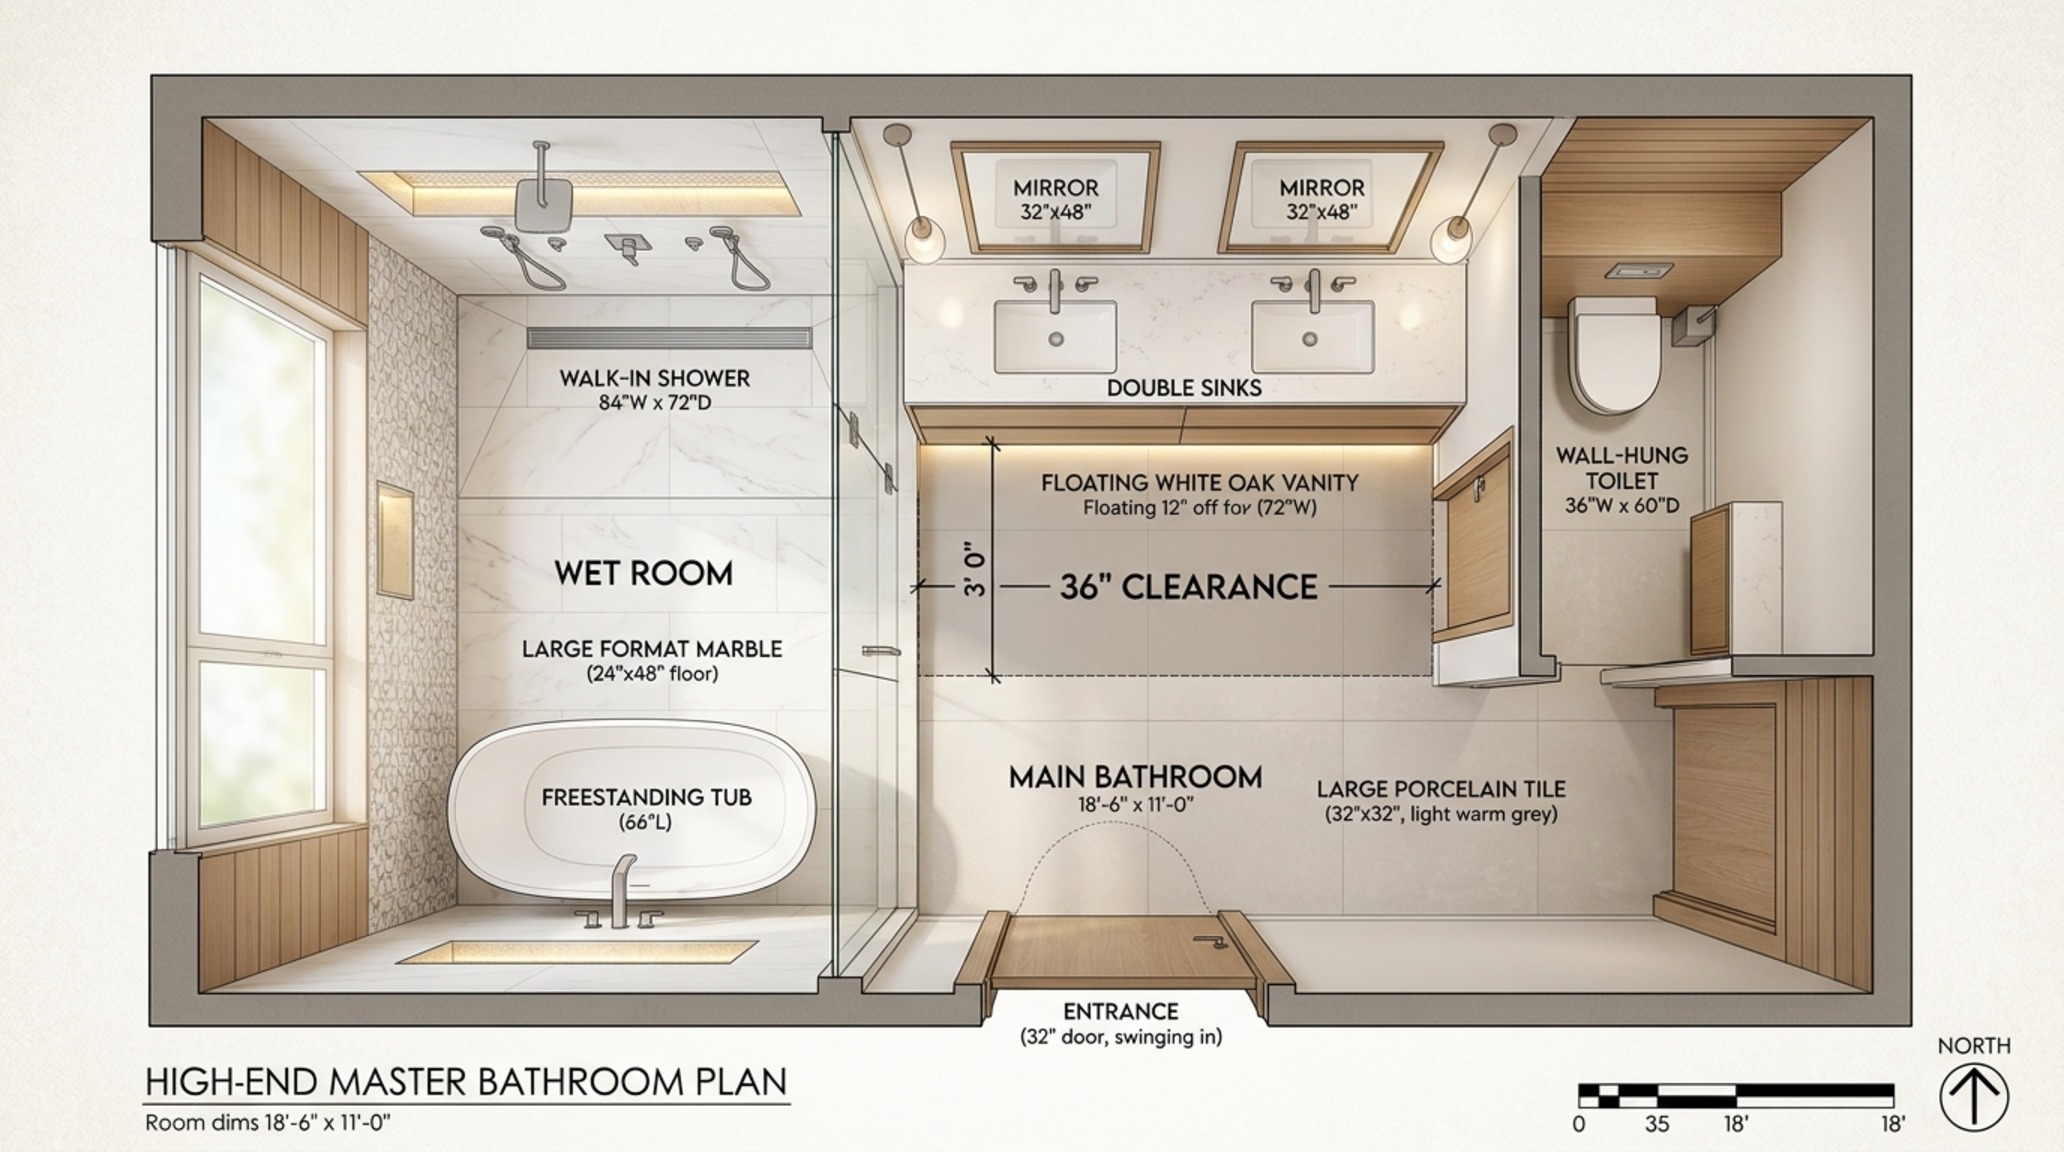
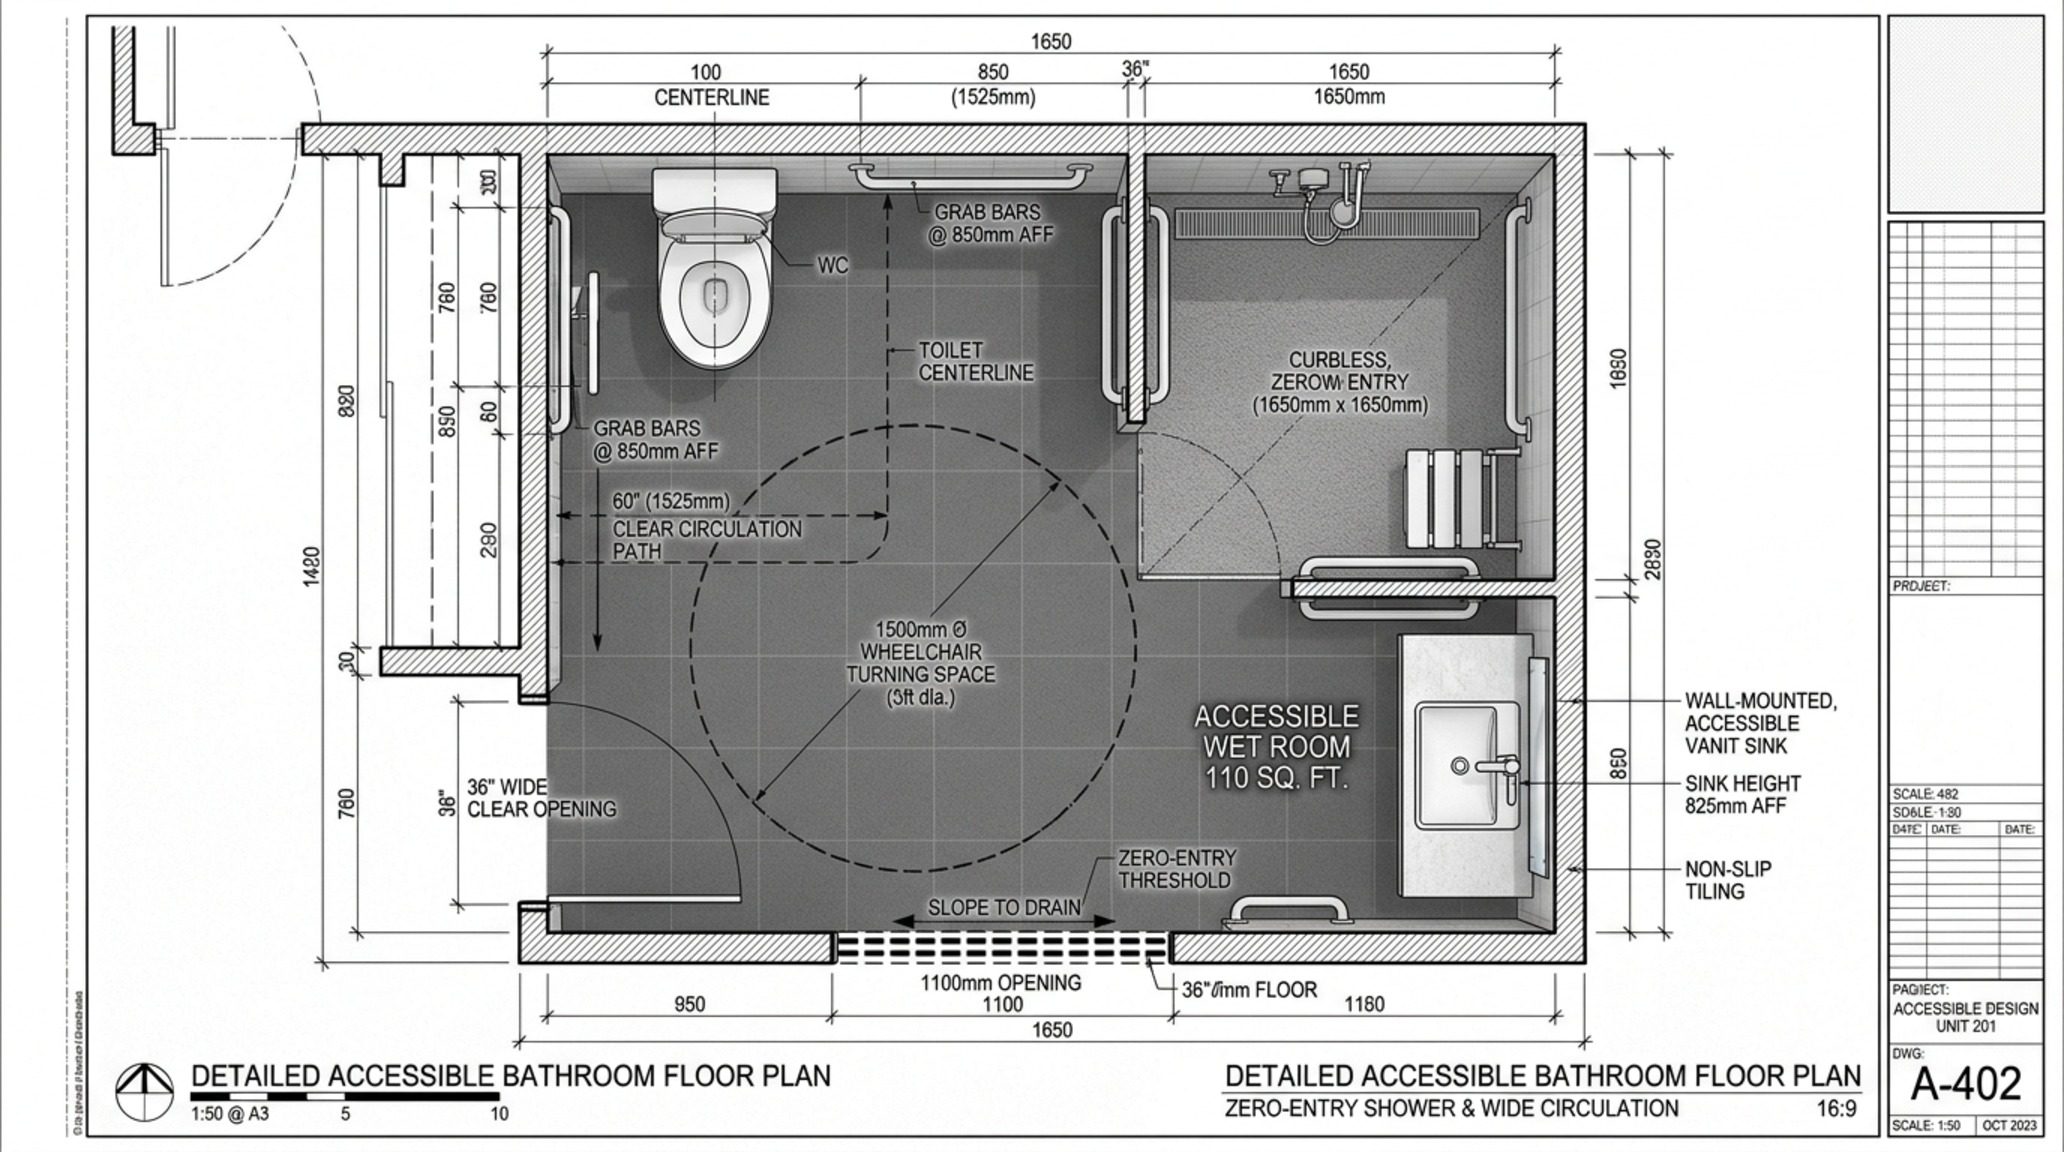
Visual Narrative & Detail Studies: Accessible Bathroom Floor Plans
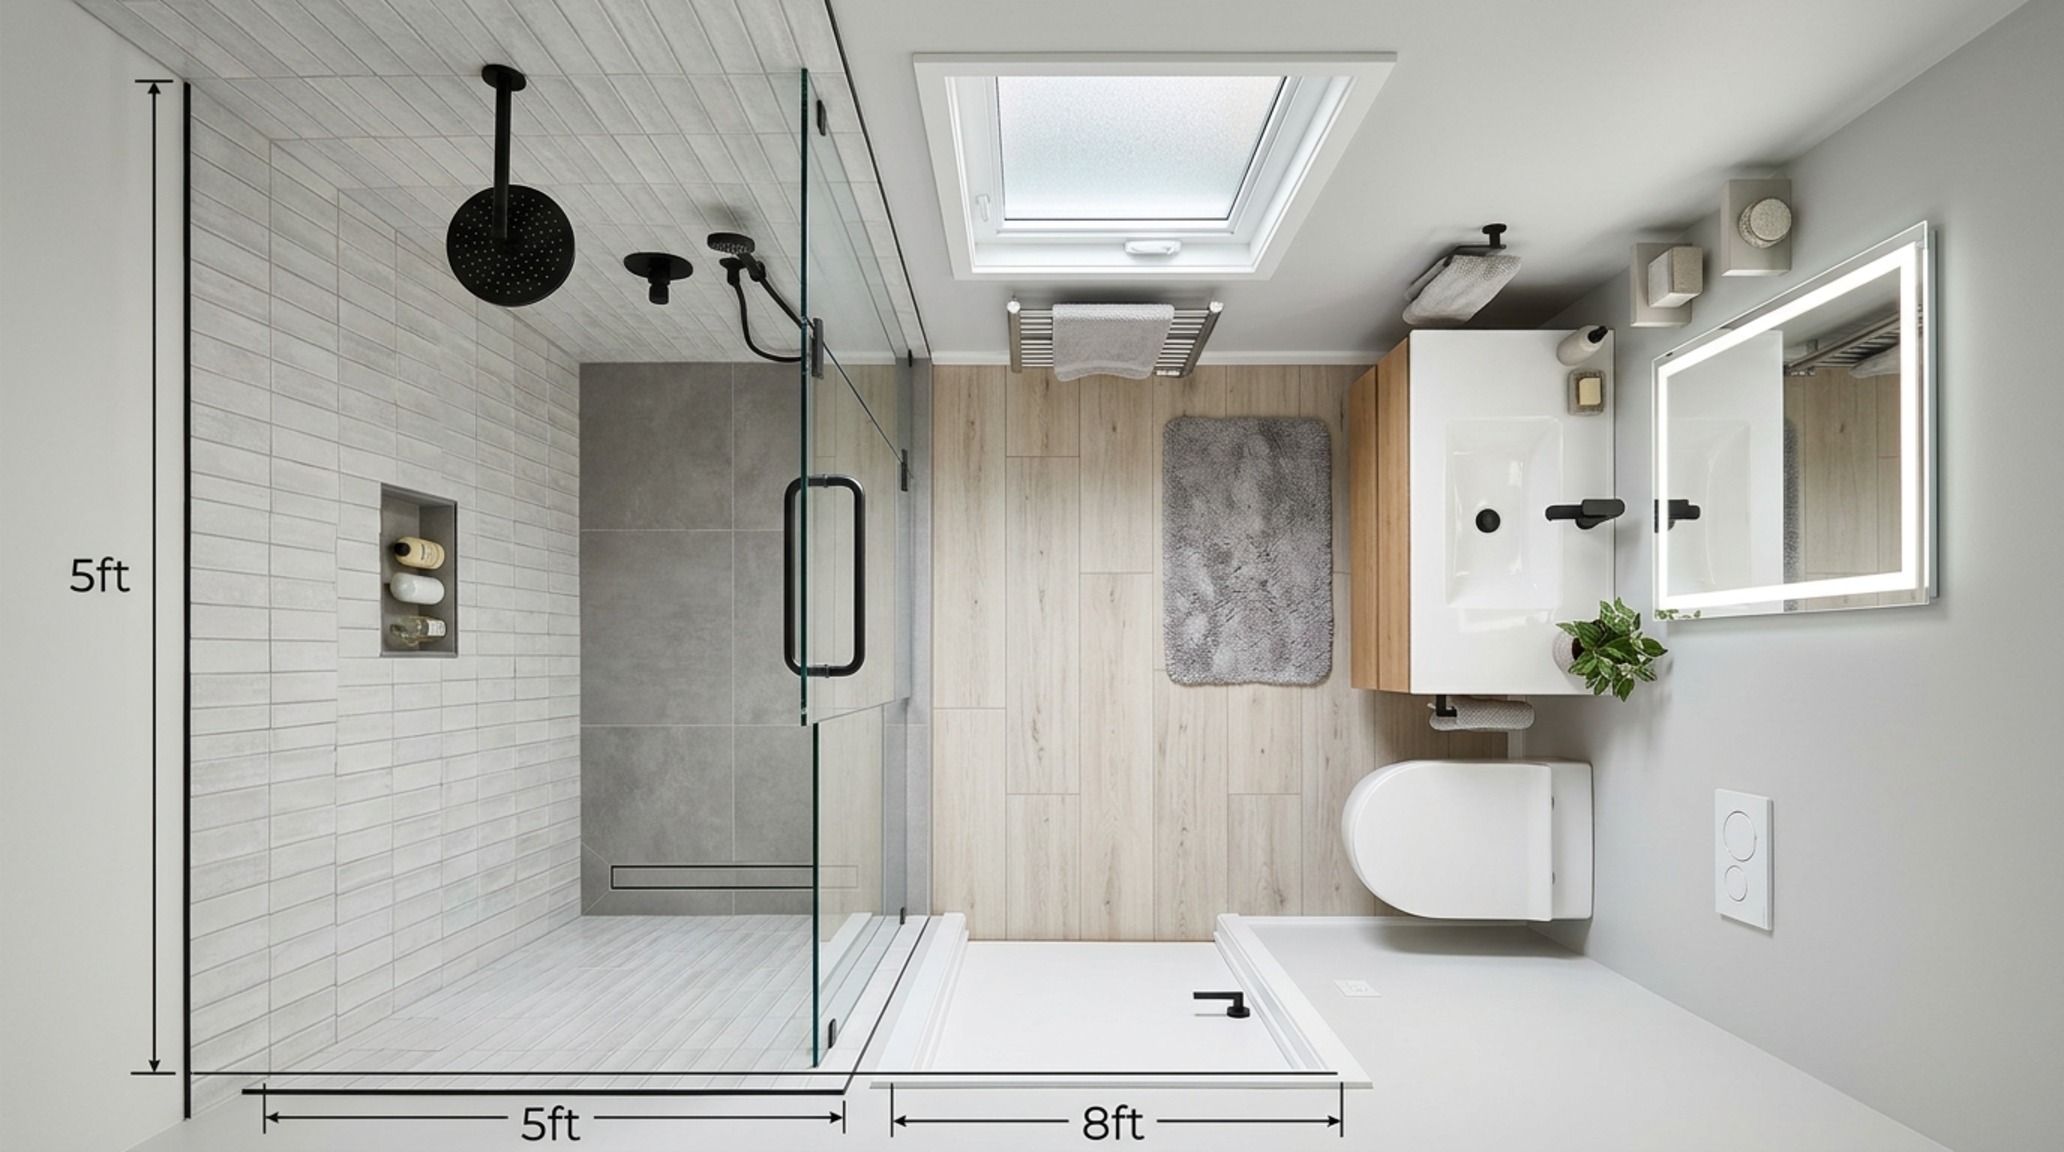
In the world of professional renovation, the most successful accessible bathroom floor plans are those that prioritize the cadence of movement. We often aim for a 36-inch primary circulation path, even in compact settings. This isn’t just about meeting ADA standards; it is about creating a sense of luxury through breathing room. When you eliminate the shower curb, you are essentially merging the shower footprint with the general floor area. This means the 30-inch by 30-inch space usually reserved for standing while drying off can now overlap with the shower’s entry zone. This dual-purpose spatial planning is what turns a tight room into a high-performance environment.
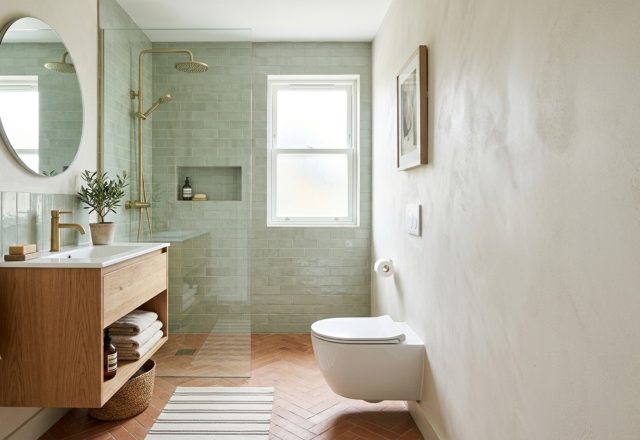
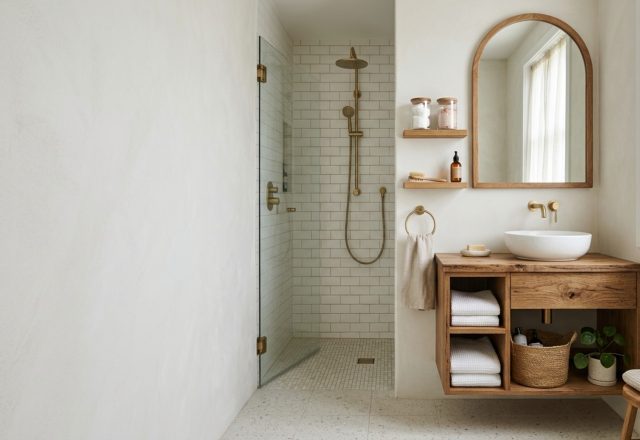
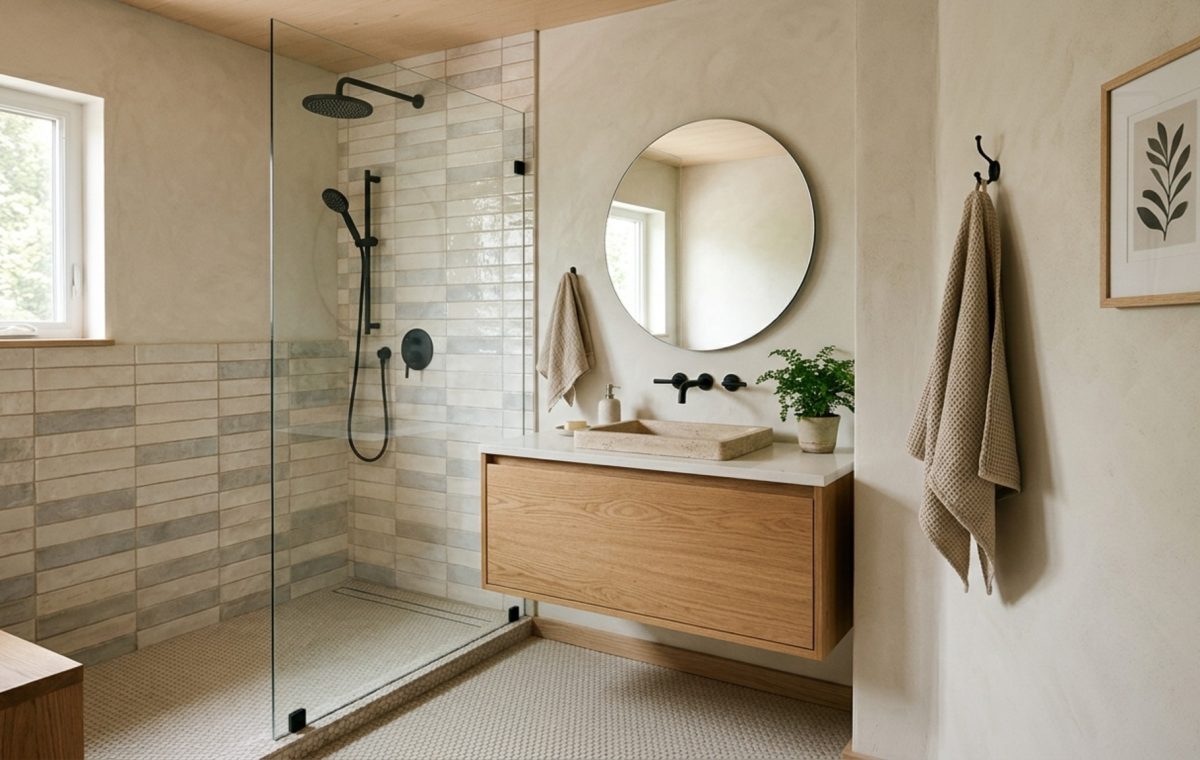
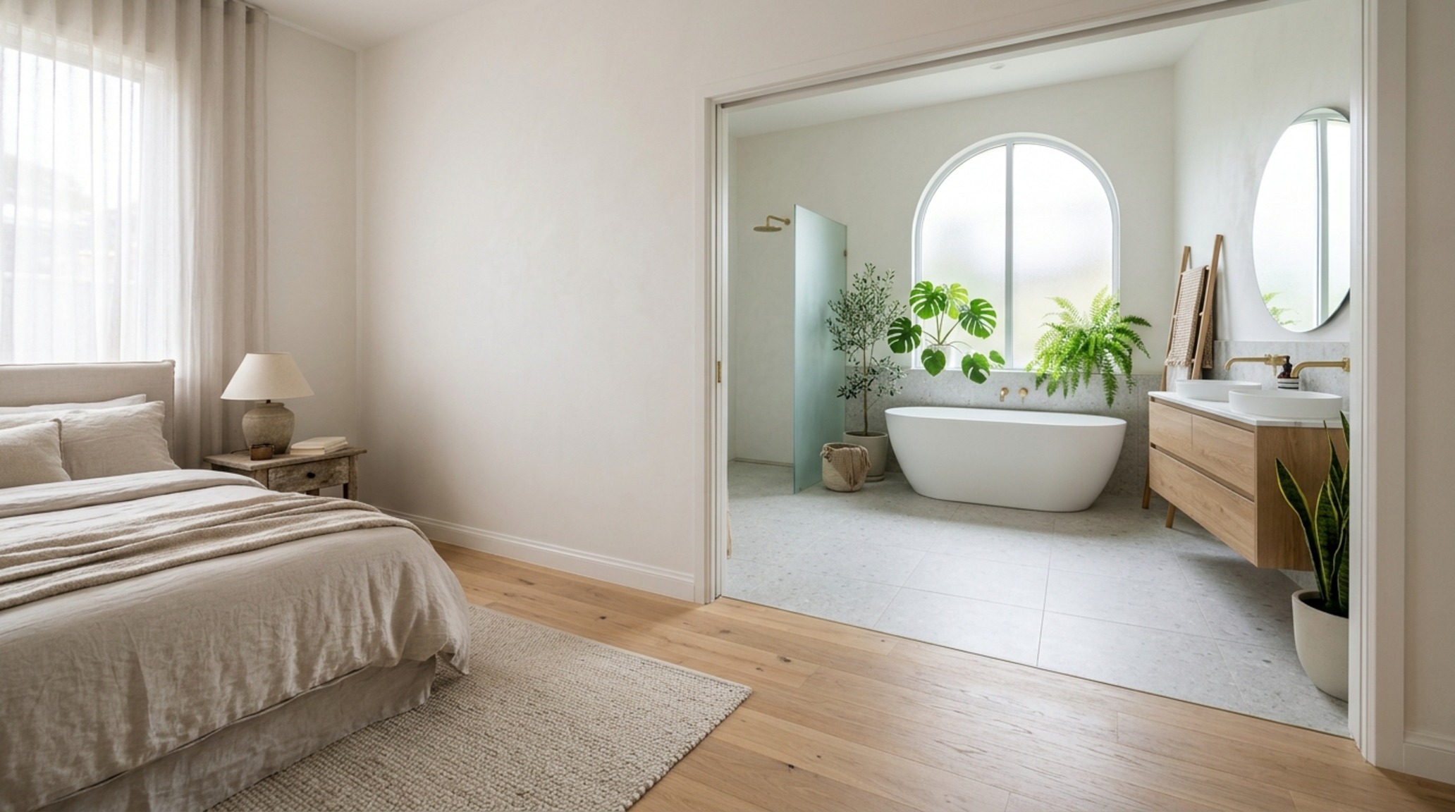
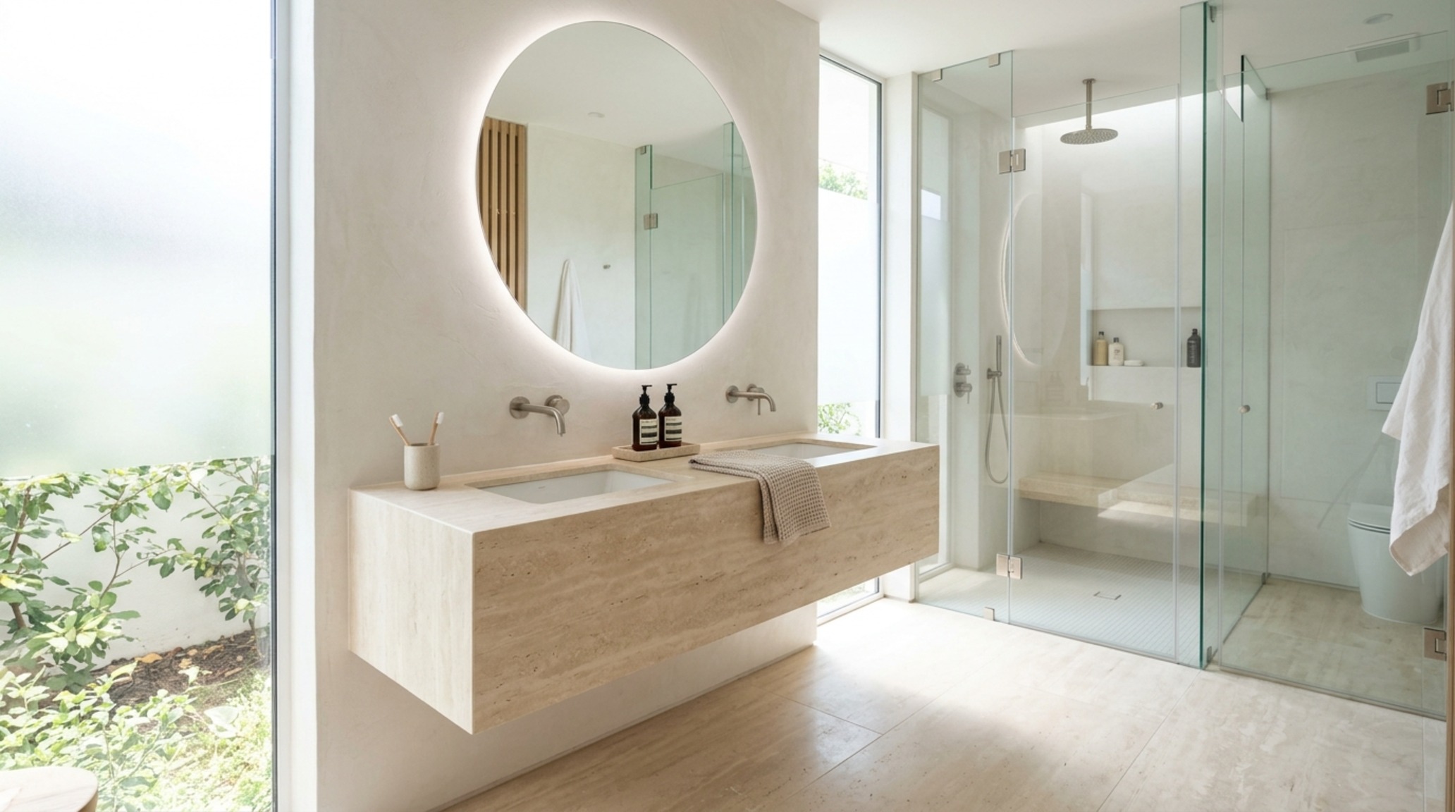
Consider the placement of the vanity in relation to the shower splash zone. In an open shower bathroom design, we often use a single, fixed glass pane or a strategic half-wall to define the space without closing it off. This allows the vanity—ideally a floating model to keep the floor plane visible—to sit adjacent to the shower area. By keeping the floor clear beneath the cabinetry, the room feels wider because the eye perceives the floor extending all the way to the wall. This is the ‘sightline alignment’ that designers obsess over. When the floor remains visible from the doorway to the back wall, the room’s perceived depth increases by nearly thirty percent.
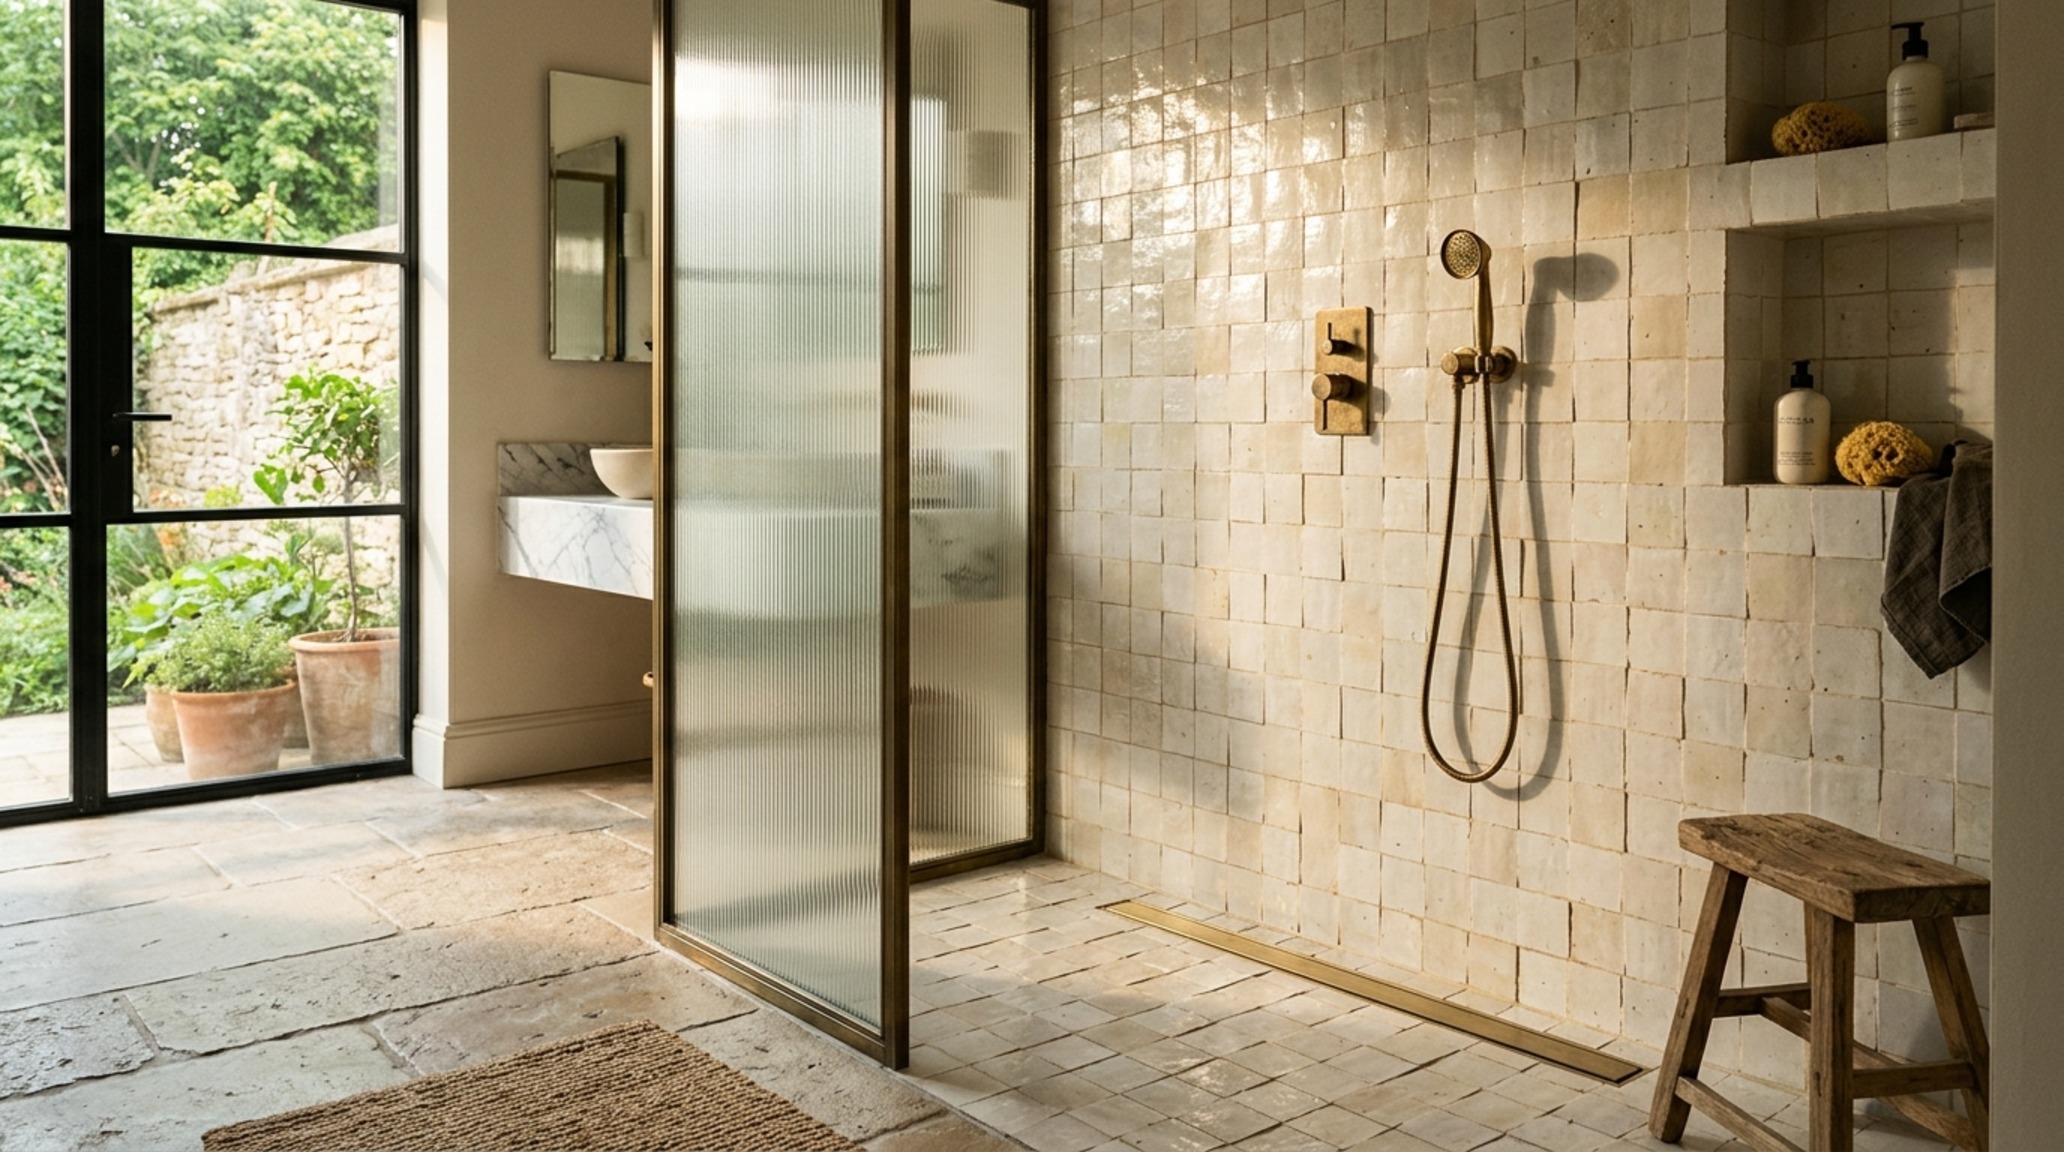
Curated Concept Gallery & Spatial Vignettes: Minimalist Shower Tile Patterns
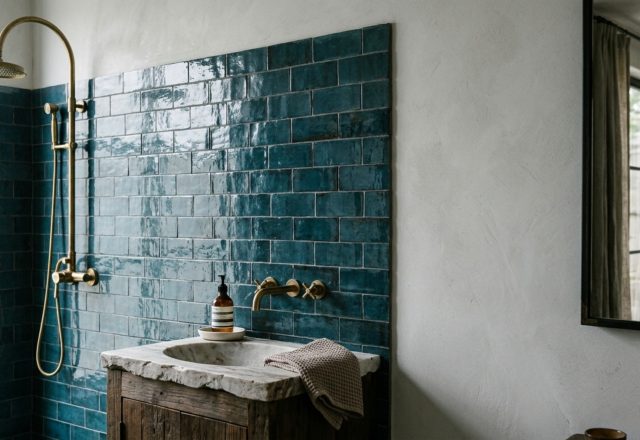
Materiality is the silent language of luxury. To maintain the illusion of a boundless space, minimalist shower tile patterns should be employed to reduce visual noise. In smaller bathrooms, I often recommend large-format porcelain slabs, perhaps 24×48 inches, or even 48×48. Fewer grout lines mean fewer interruptions for the eye, making the surface appear as a singular, monolithic plane. If you prefer smaller tiles, such as a hand-glazed zellige or a matte penny tile, ensure the grout color is a near-perfect match to the tile itself. This creates a subtle texture rather than a high-contrast grid that can feel busy and restrictive.
The choice of finish is equally vital. For a recent project, we used Farrow & Ball Setting Plaster on the upper walls, paired with a soft, honed travertine on the floor that transitioned seamlessly into the shower. The tactile grounding of stone underfoot, warmed by a sub-floor heating system, transforms the daily ritual of showering into a sensory experience. We avoid high-gloss finishes on the floor for safety, but a soft satin or honed finish provides the right amount of light reflection to brighten the room without the glare. The goal is a cohesive palette where the moisture-resistant bathroom finishes blend into the dry areas, blurring the boundaries between function and form.
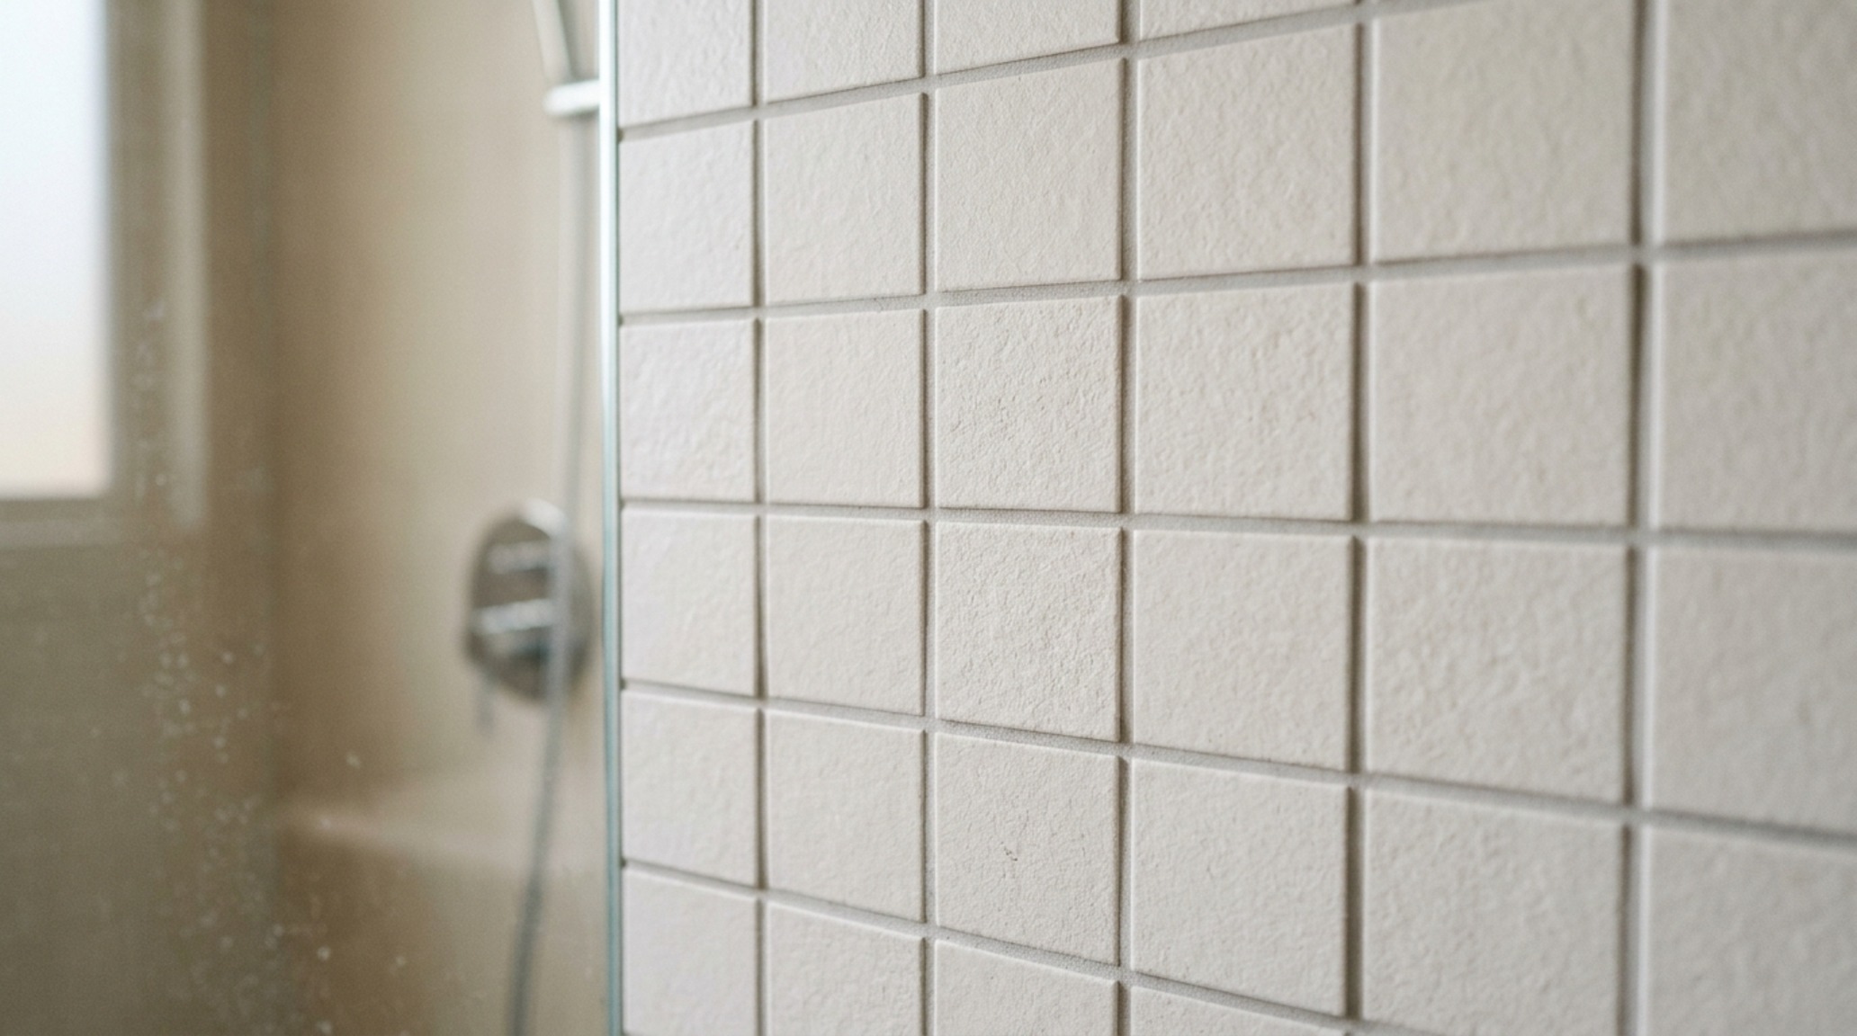
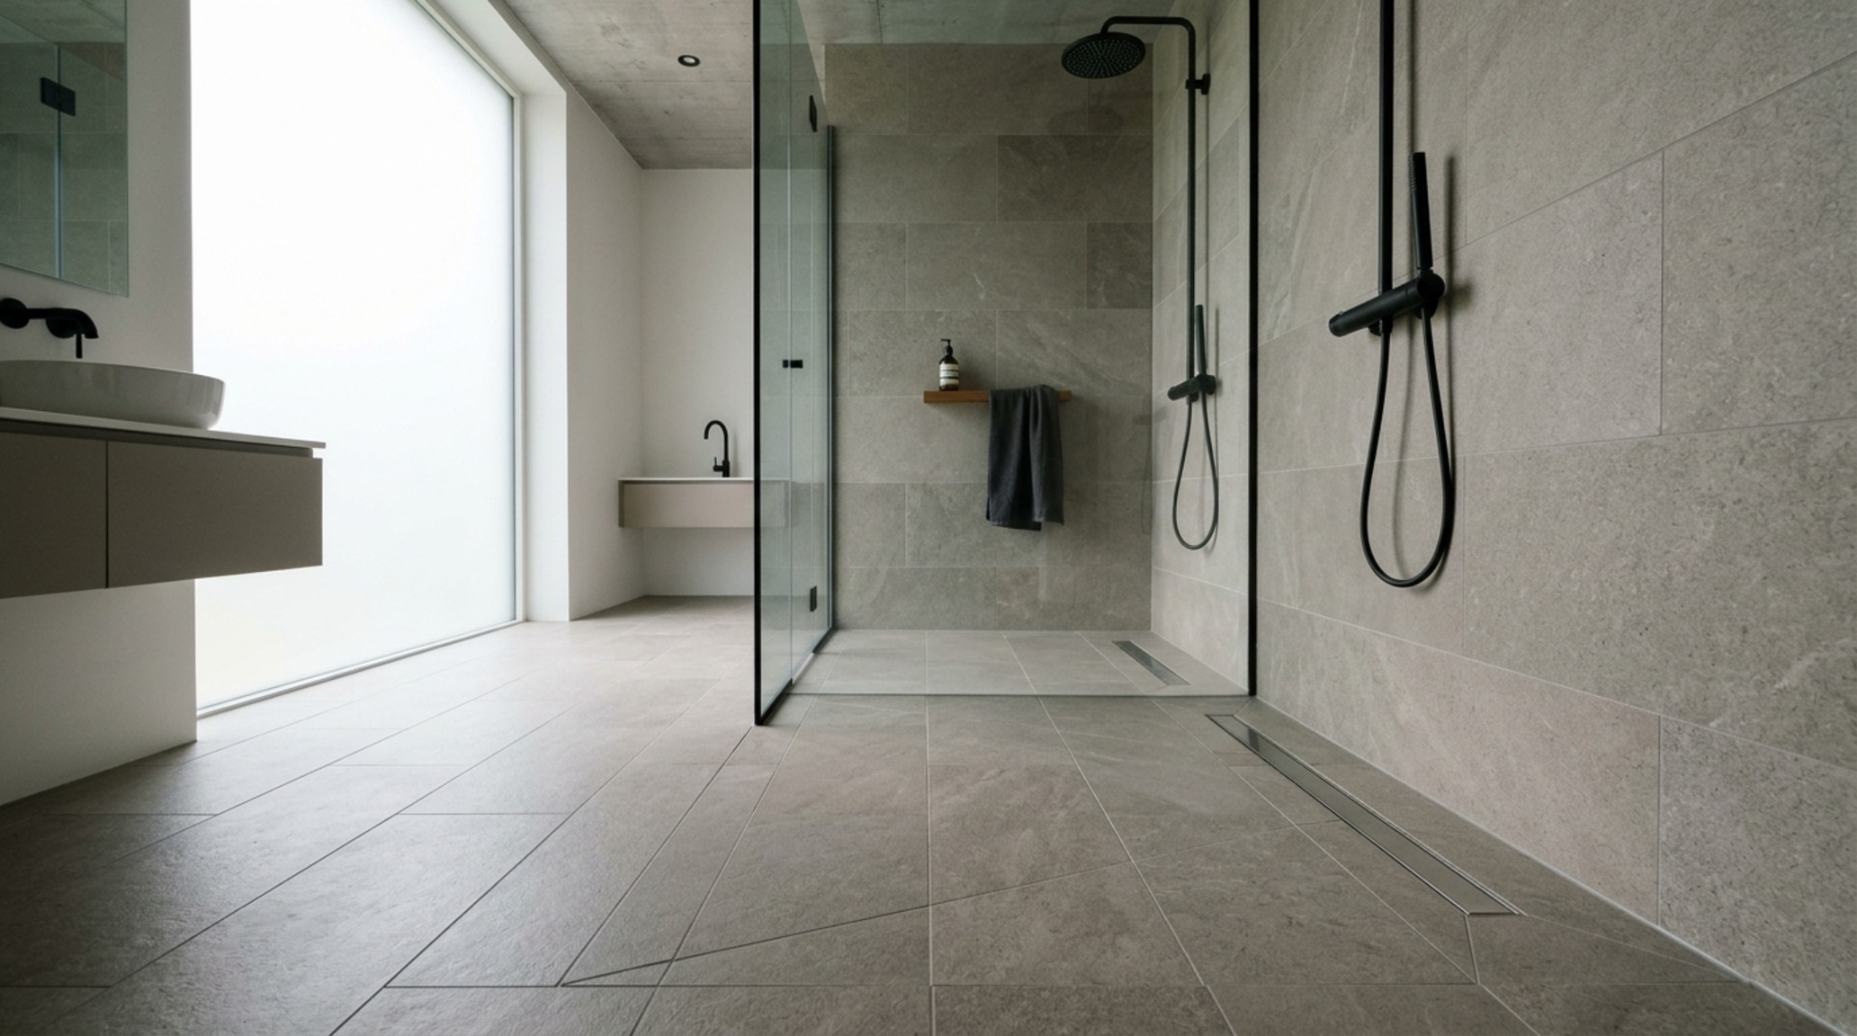
Architectural Details & Spatial Cadence: Bathroom Drainage Slope Requirements
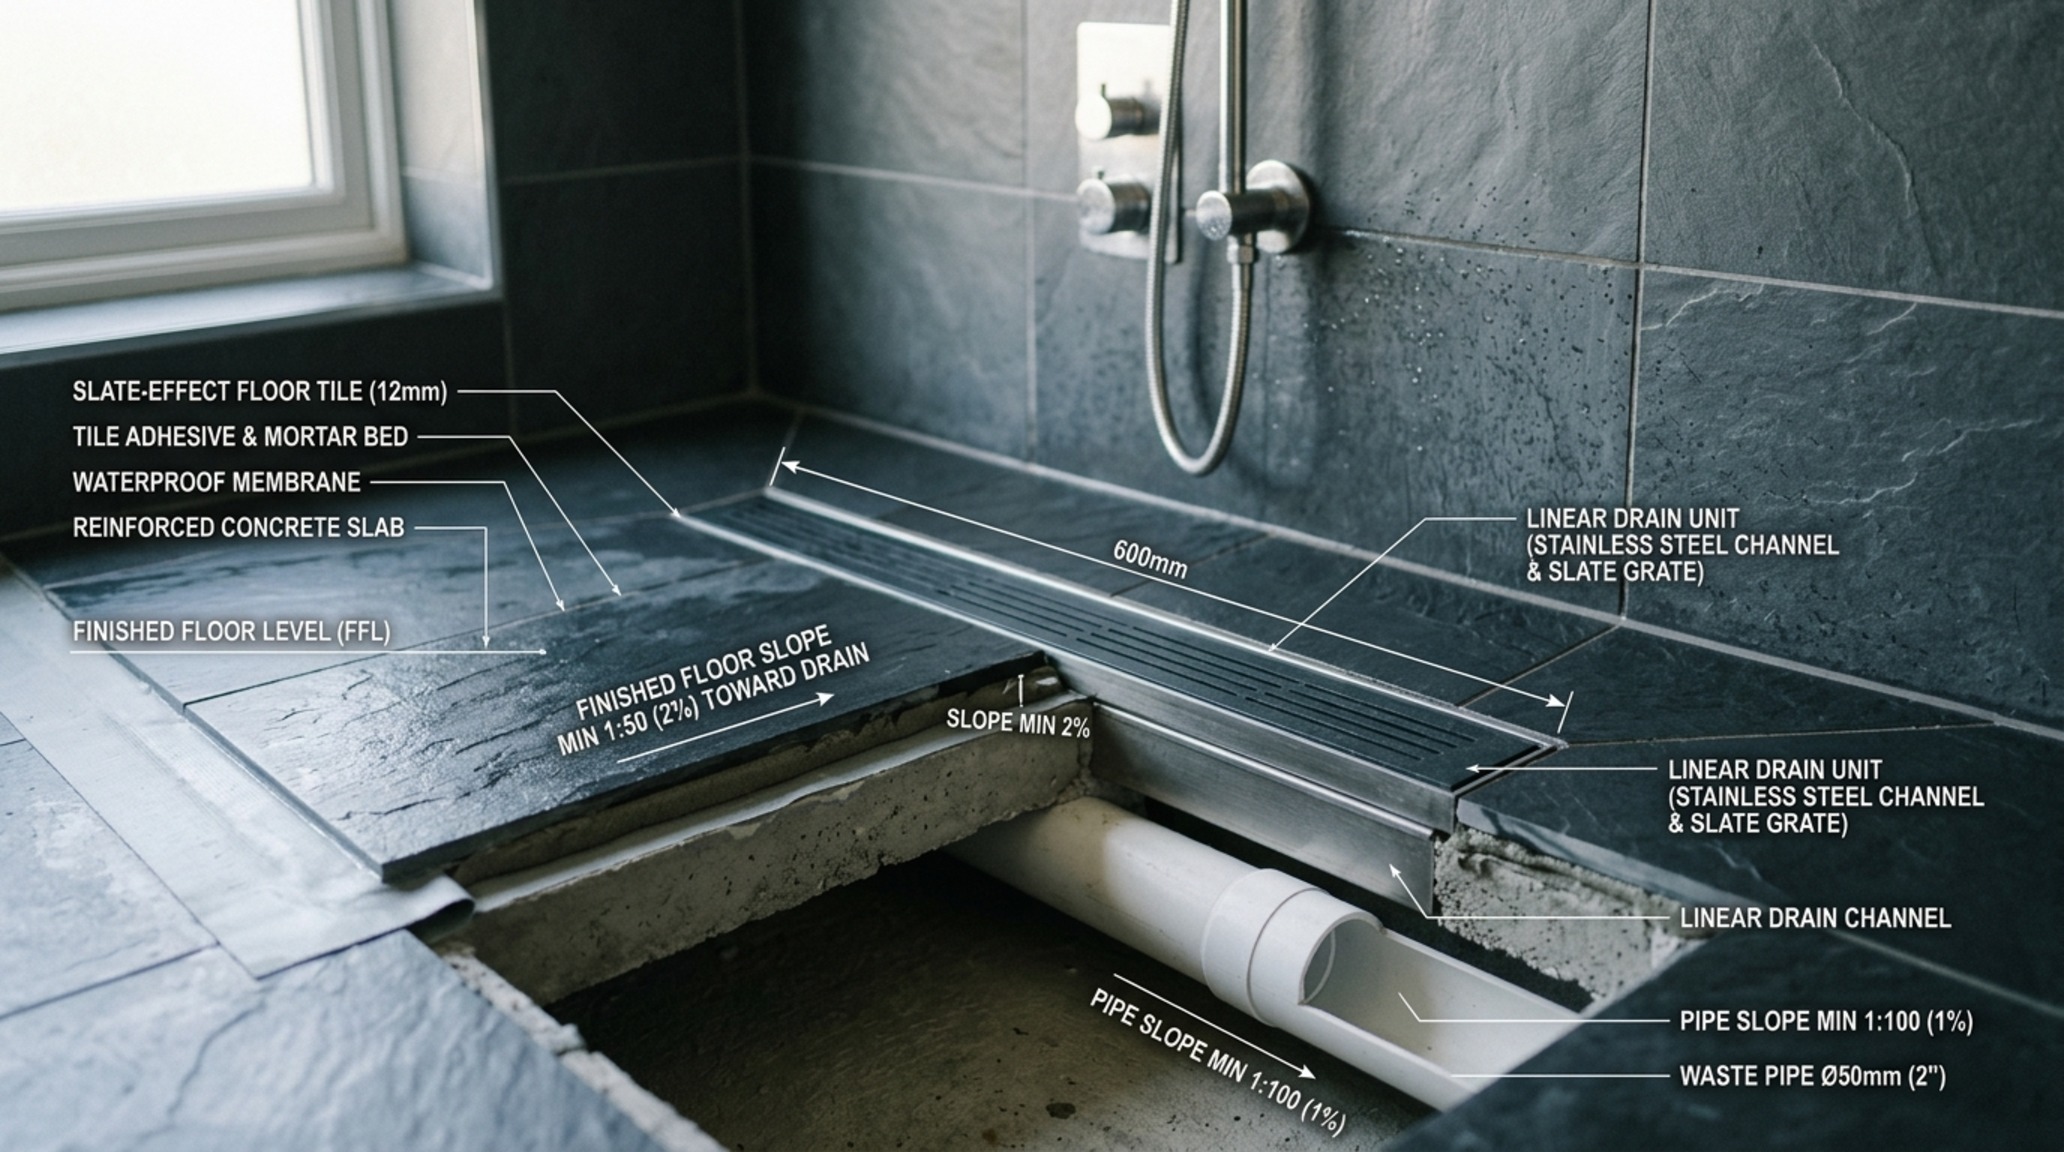
The beauty of an open shower is only as good as the engineering beneath it. One cannot discuss this design without addressing bathroom drainage slope requirements. To ensure water stays where it belongs, a professional installer must create a precise pitch—typically 1/4 inch per linear foot—leading toward the drain. In a curbless environment, the linear drain is the unsung hero. Unlike traditional center drains that require a four-way pitch (creating a ‘bowl’ effect that can be tricky with large tiles), a linear drain only requires a one-way slope. This allows you to use those beautiful, large-format tiles throughout the entire room without awkward cuts.
Waterproofing is the foundation of this performance. We utilize systems like Schluter-Kerdi or Wedi boards to wrap the entire ‘wet zone’ in a watertight envelope. In an open shower bathroom design, the ‘splash zone’ usually extends about 36 to 48 inches from the showerhead. Everything within this radius—and ideally the entire floor—should be treated as a wet environment. This means ensuring that your baseboards are either tiled or made of a moisture-stable material like PVC or treated wood finished with high-grade marine paint. It is this technical rigor that allows the aesthetic vision to remain durable for decades.
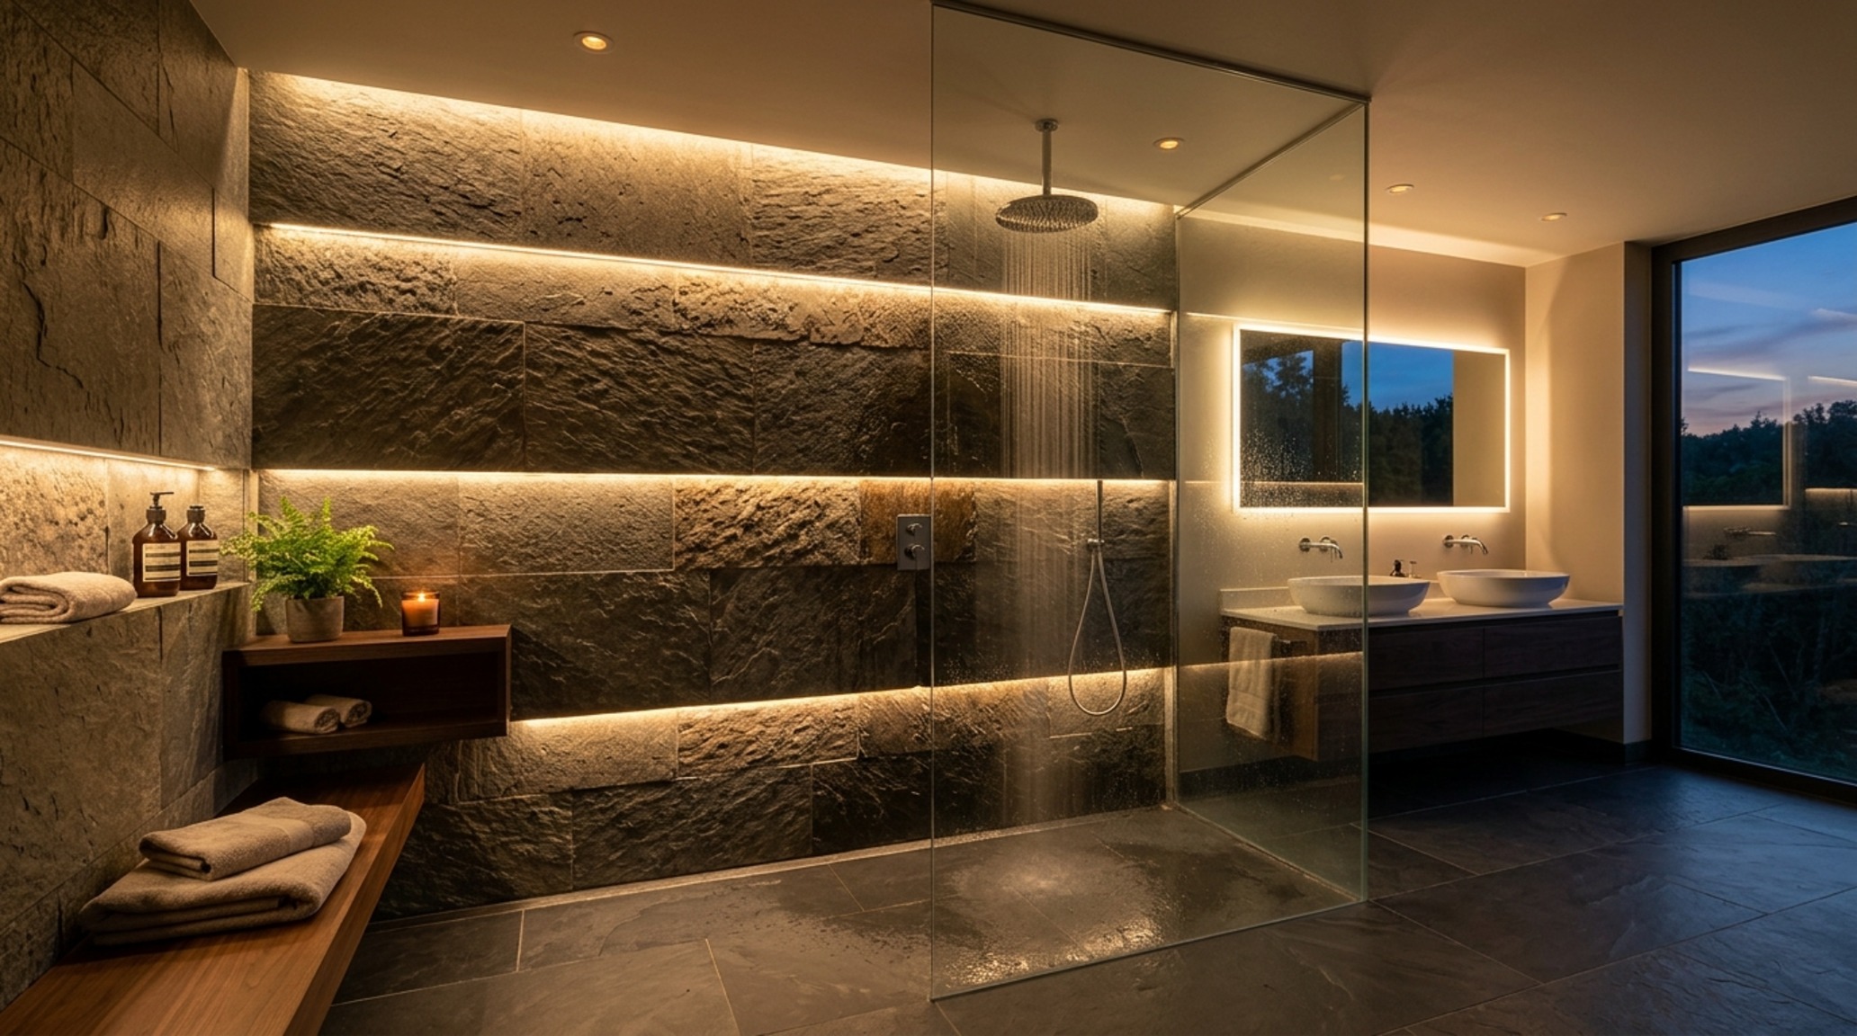
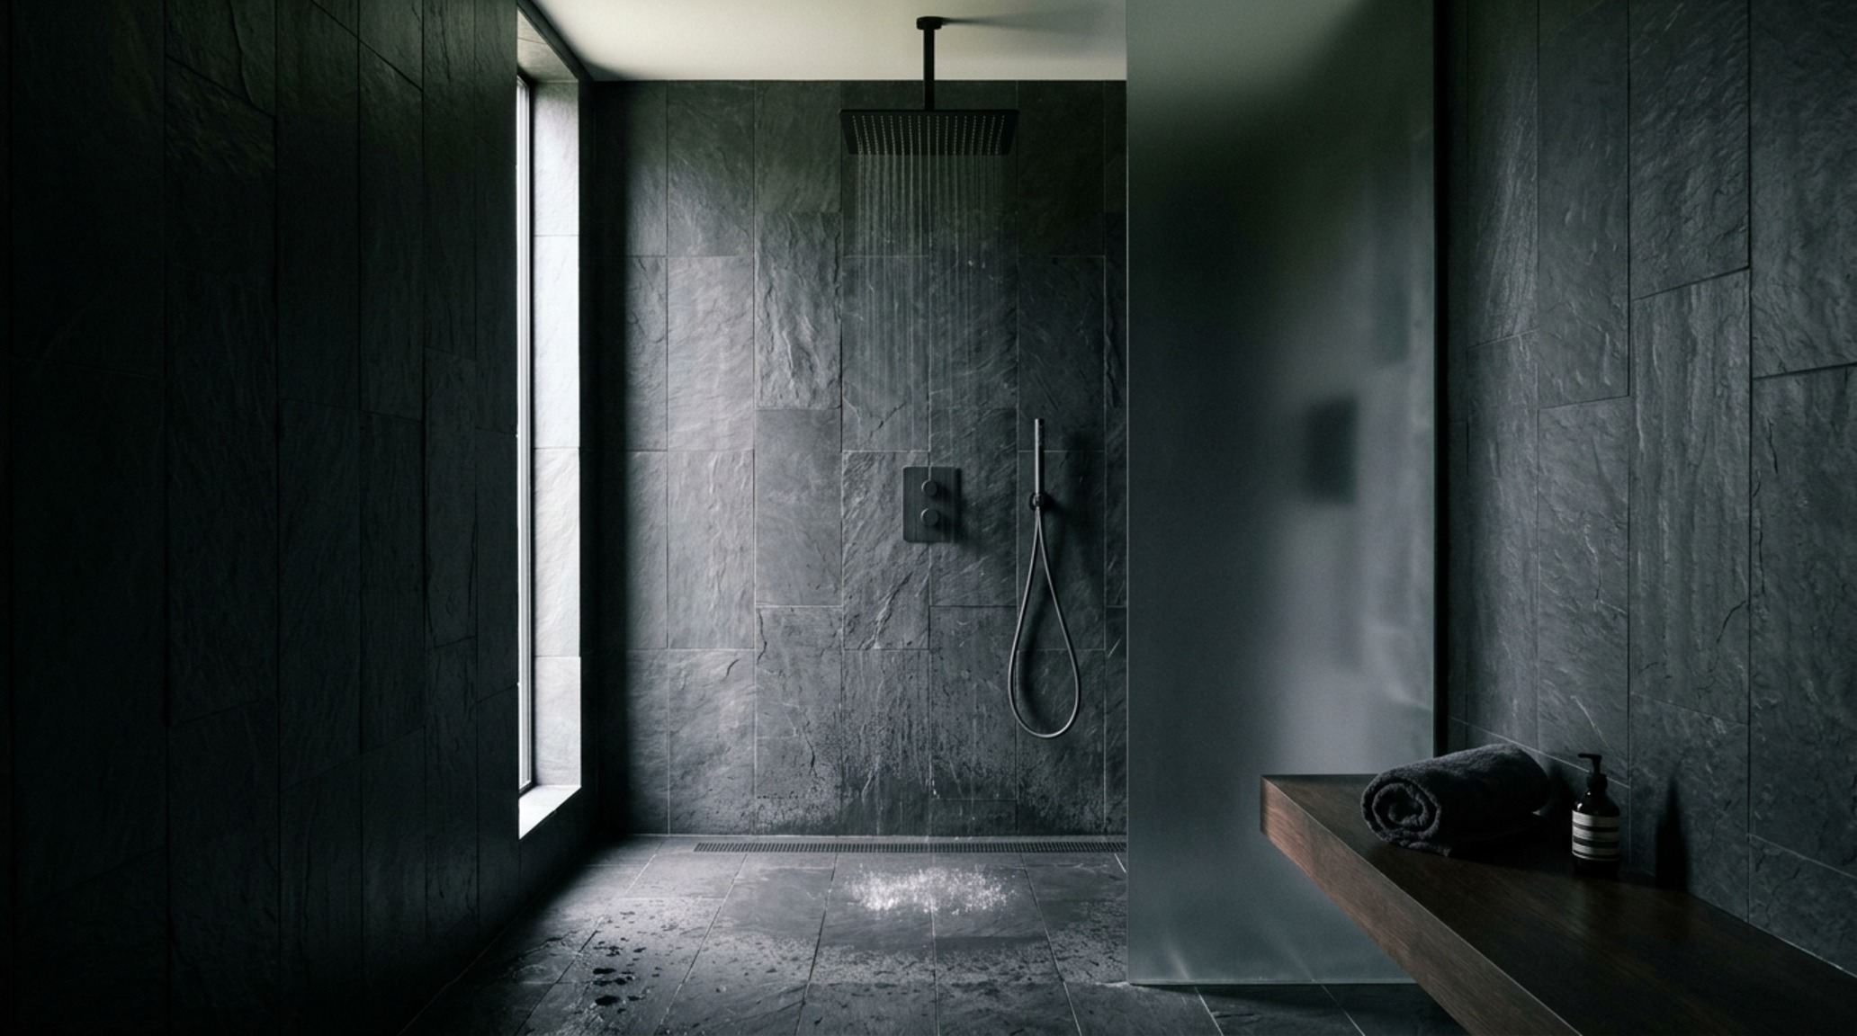
Spatial Perspectives & Lighting Vignettes: Spa-Inspired Wet Room Lighting
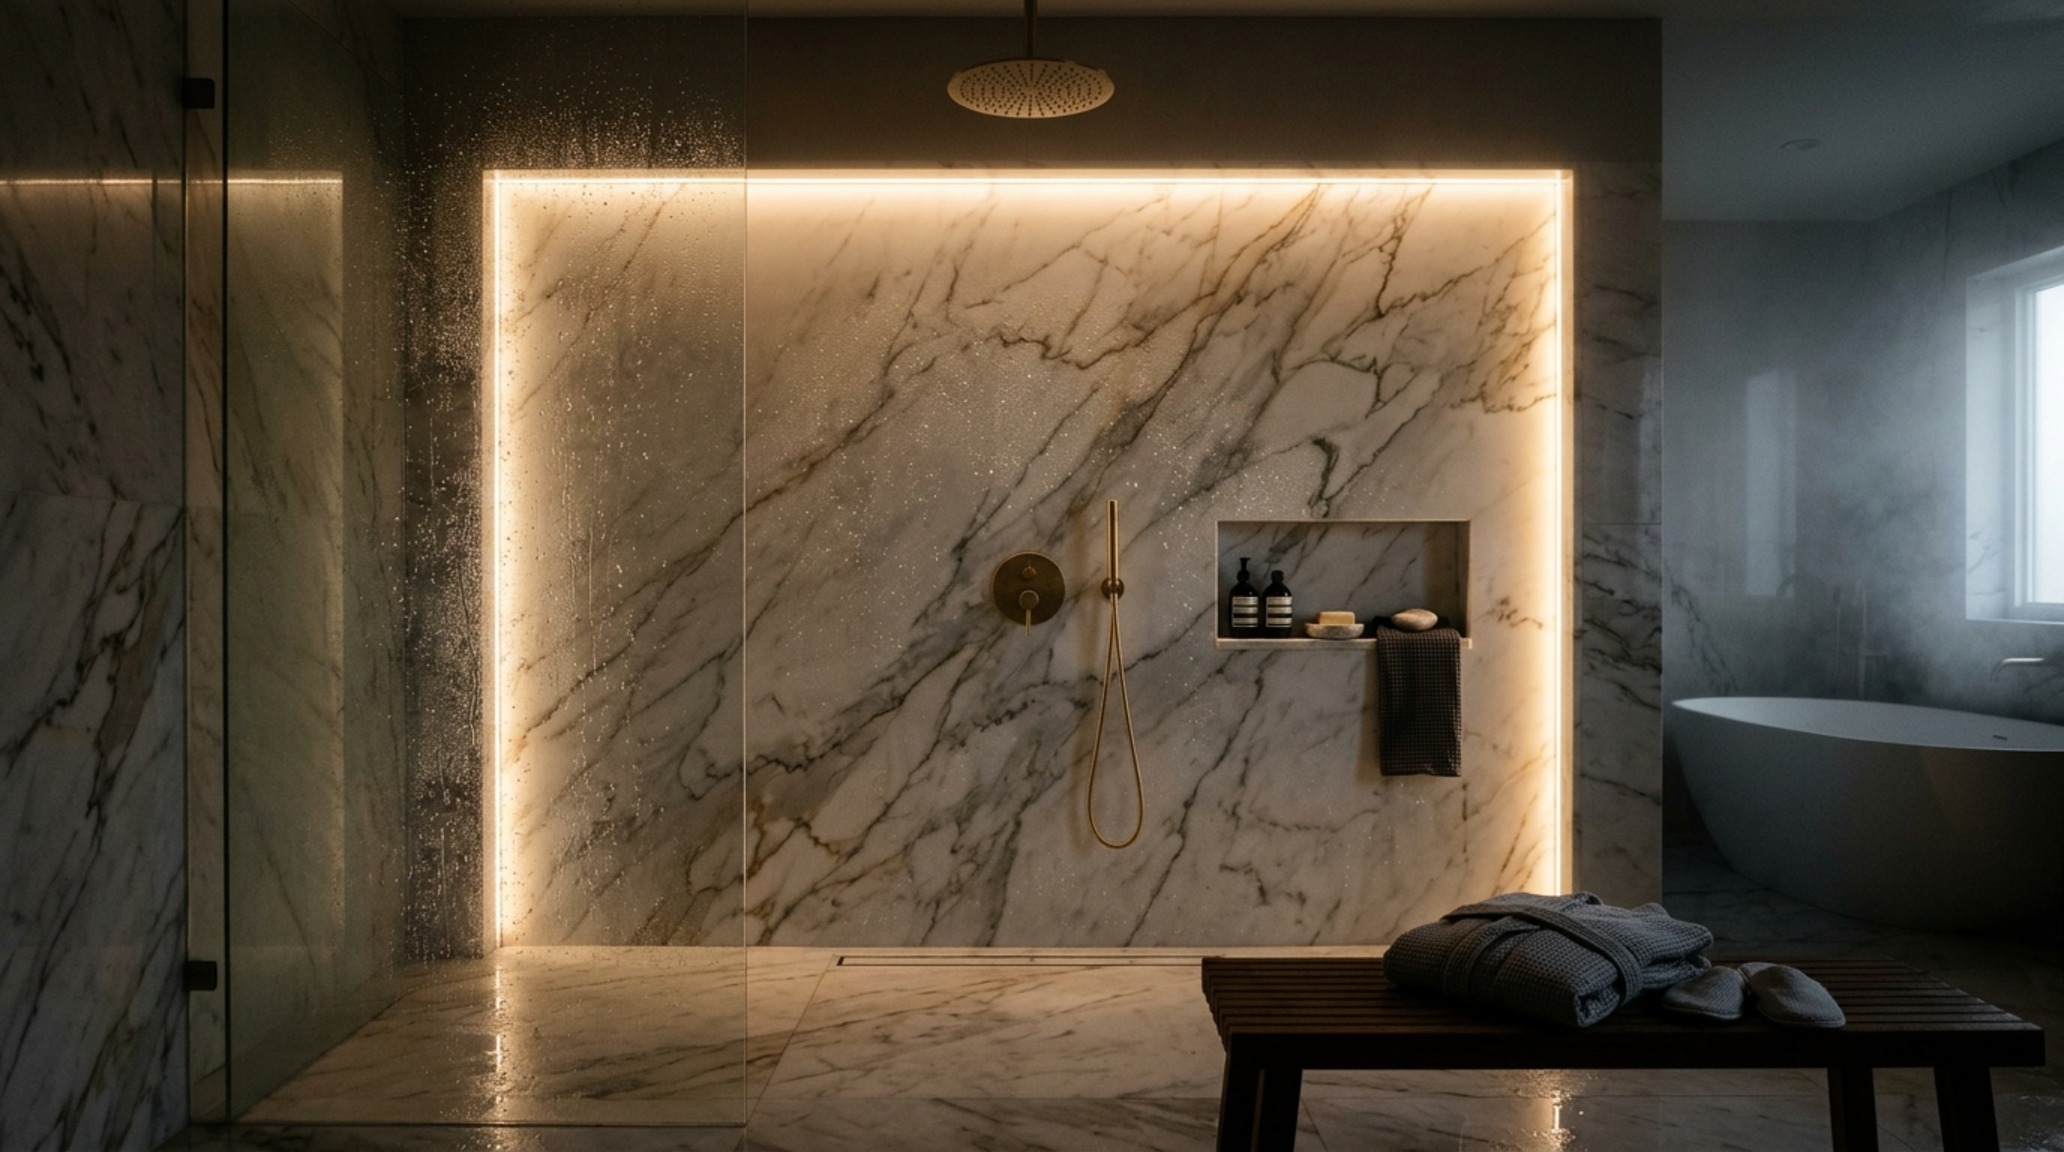
Lighting is the brush that paints the atmosphere. In a compact wet room, spa-inspired wet room lighting should be layered to provide both safety and soul. I always specify a high CRI (Color Rendering Index) of 90+ to ensure that skin tones look natural and the tile colors are rendered accurately. For the general ambient light, 2700K provides a golden, residential warmth that mimics the late afternoon sun. However, for task lighting near the mirror, 3000K offers a crisper clarity that is better for grooming.
The magic happens in the shadow play. Recessed LED strips tucked into a ceiling cove or a wall niche can create a ‘wash’ of light down a textured tile wall, highlighting the artisanal irregularities of the material. Avoid placing a single, harsh pot light directly over the drain; instead, use diffused, directional lighting that grazes the surfaces. This reduces glare on wet floors and enhances the feeling of being in a high-end wellness retreat. When the light is soft and intentional, the small footprint of an open shower bathroom design feels intentional and curated, rather than a compromise of space.
Materiality, Form & Light Vignettes: Moisture-Resistant Bathroom Finishes
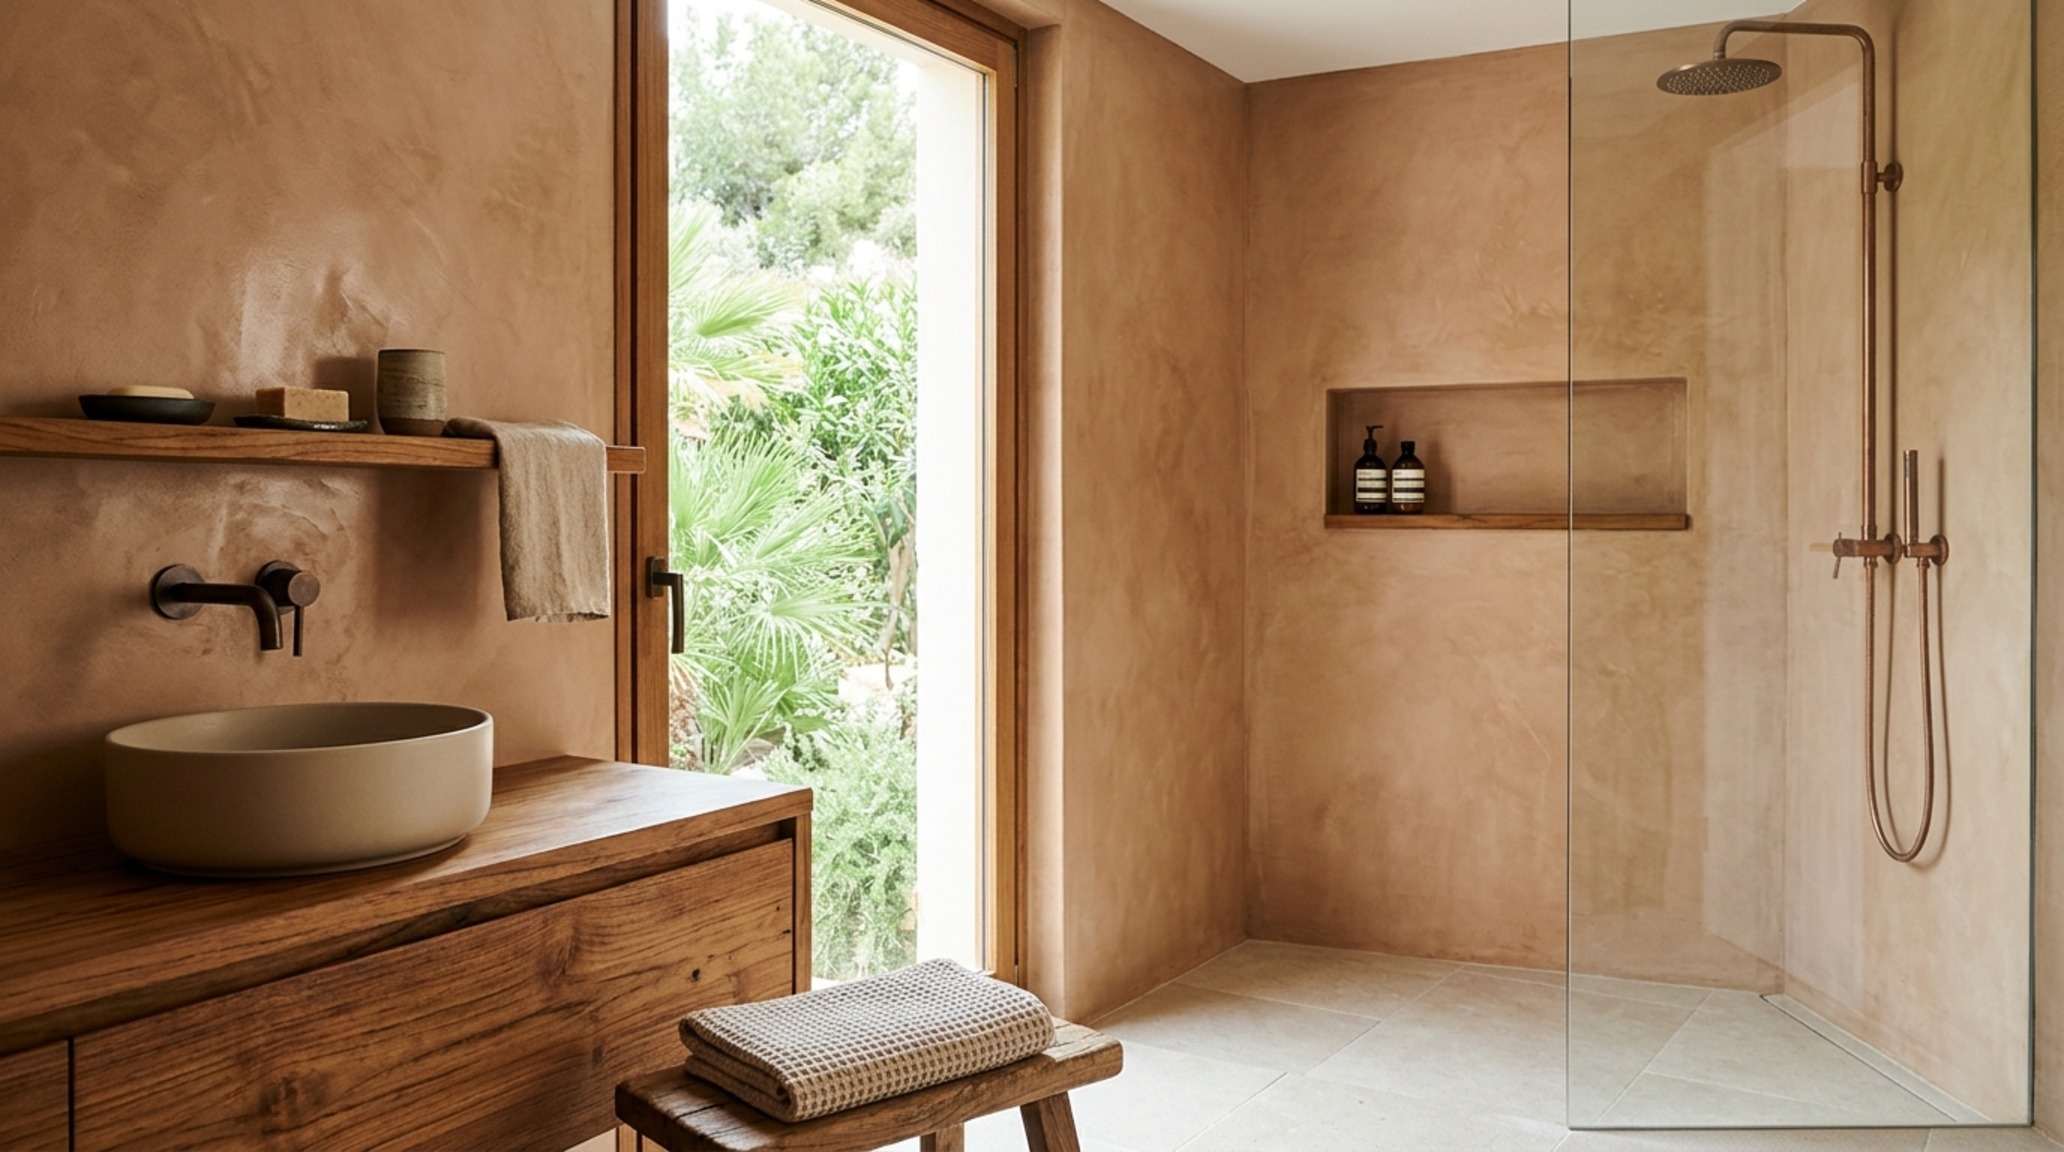
The final layer of a successful open shower is the selection of moisture-resistant bathroom finishes that can withstand the humidity of a doorless environment. Tadelakt, a traditional Moroccan lime plaster, is making a significant comeback in urban design. It is naturally waterproof, mold-resistant, and possesses a seamless, organic quality that no tile can replicate. Pair this with unlacquered brass fixtures that develop a rich patina over time, and you have a space that feels timeless and evolved. For cabinetry, we look toward fluted white oak or teak—woods with high natural oil content that resist warping.
Proper ventilation is the silent partner of these materials. An open shower requires a high-performance exhaust fan, ideally one rated for 1.5 CFM per square foot of the room, to evacuate steam quickly. This protects your drywall and ensures that the transition between the wet and dry zones remains comfortable. By integrating these high-performance elements with a sophisticated palette, like Benjamin Moore Swiss Coffee on the ceilings and a deep charcoal slate on the floors, you create a visual anchor that feels both grounded and airy. The open shower bathroom design is ultimately a study in balance—balancing the technical with the tactile to create a home for the modern dweller.
Spatial Breakdown & Finish Specifications
Key material specifications, color codes, lighting kelvin, and ergonomic clearances.
Curated Essentials for the Open Bath
- Linear Drain: Look for infinity drains in brushed nickel or matte black to match your fixtures.
- Large-Format Tile: Porcelain slabs (minimum 24×48) reduce grout and expand the floor plane.
- Fixed Glass Panel: A 3/8-inch tempered glass shield with minimal hardware maintains the sightline.
- Wall-Hung Vanity: Essential for keeping the floor visible and maximizing perceived square footage.
- Thermostatic Valve: Allows for precise temperature control, essential in an open environment.
The modern urban bathroom no longer needs to feel like a series of enclosures designed to hide our daily rituals. By embracing an open shower bathroom design, we reclaim the poetry of the space, allowing light to flow and the eye to rest on beautiful, continuous surfaces. It is a transition from containment to freedom, proving that even the most restricted footprint can offer a expansive, high-performance sanctuary when we prioritize the uninterrupted line.
Editorial Silo • Recommended Architecture Studies
- 12 Bathroom Remodeling Ideas For Small Bathrooms — Archival Design Case Study
- Stunning Smal Bathroom Ideas: Storage Mastery — Archival Design Case Study
Architectural Space Catalog
A visual anthology detailing craftsmanship, tailored millwork, and nuanced ambient illumination.
Curated Visual Lookbook
Design Gallery & Spatial Studies
A visual curation of architectural arrangements, lighting concepts, and material palettes featured in this space.