The greatest fallacy in modern residential architecture is the belief that luxury requires excessive square footage. In reality, strategic kitchen cabinets designs for small kitchens save the spatial narrative by prioritizing mechanical reach over cavernous, unreachable voids that characterize standard builder-grade units. When we transition from the ‘standard cupboard’ mindset to a high-utility mechanical system, we aren’t just saving space; we are optimizing the human experience within the most high-traffic zone of the home.
The Accessibility Abyss: Why Traditional Deep Cupboards Fail Compact Layouts
For decades, the standard 24-inch deep base cabinet has been the default. In a tight footprint, these units become ‘black holes’ where heavy Dutch ovens and specialized gadgets go to be forgotten. The physical strain of kneeling and reaching into these dark recesses is an ergonomic failure. In a small kitchen, every square inch must justify its existence. When you are operating within a narrow 36-inch to 42-inch walkway, the traditional swinging door becomes a spatial obstacle, effectively blocking the circulation path whenever it is open.
This traditional approach ignores the ‘spatial cadence’ required for fluid cooking. We see a recurring tension between the need for volume and the reality of reach. By clinging to deep cupboards, homeowners find themselves stacking items three layers deep, leading to a constant reshuffling of inventory that adds unnecessary friction to daily rituals. The solution isn’t more cabinets; it is more intelligent cabinetry.
The Engineering of Ease: Full-Extension Drawer Systems
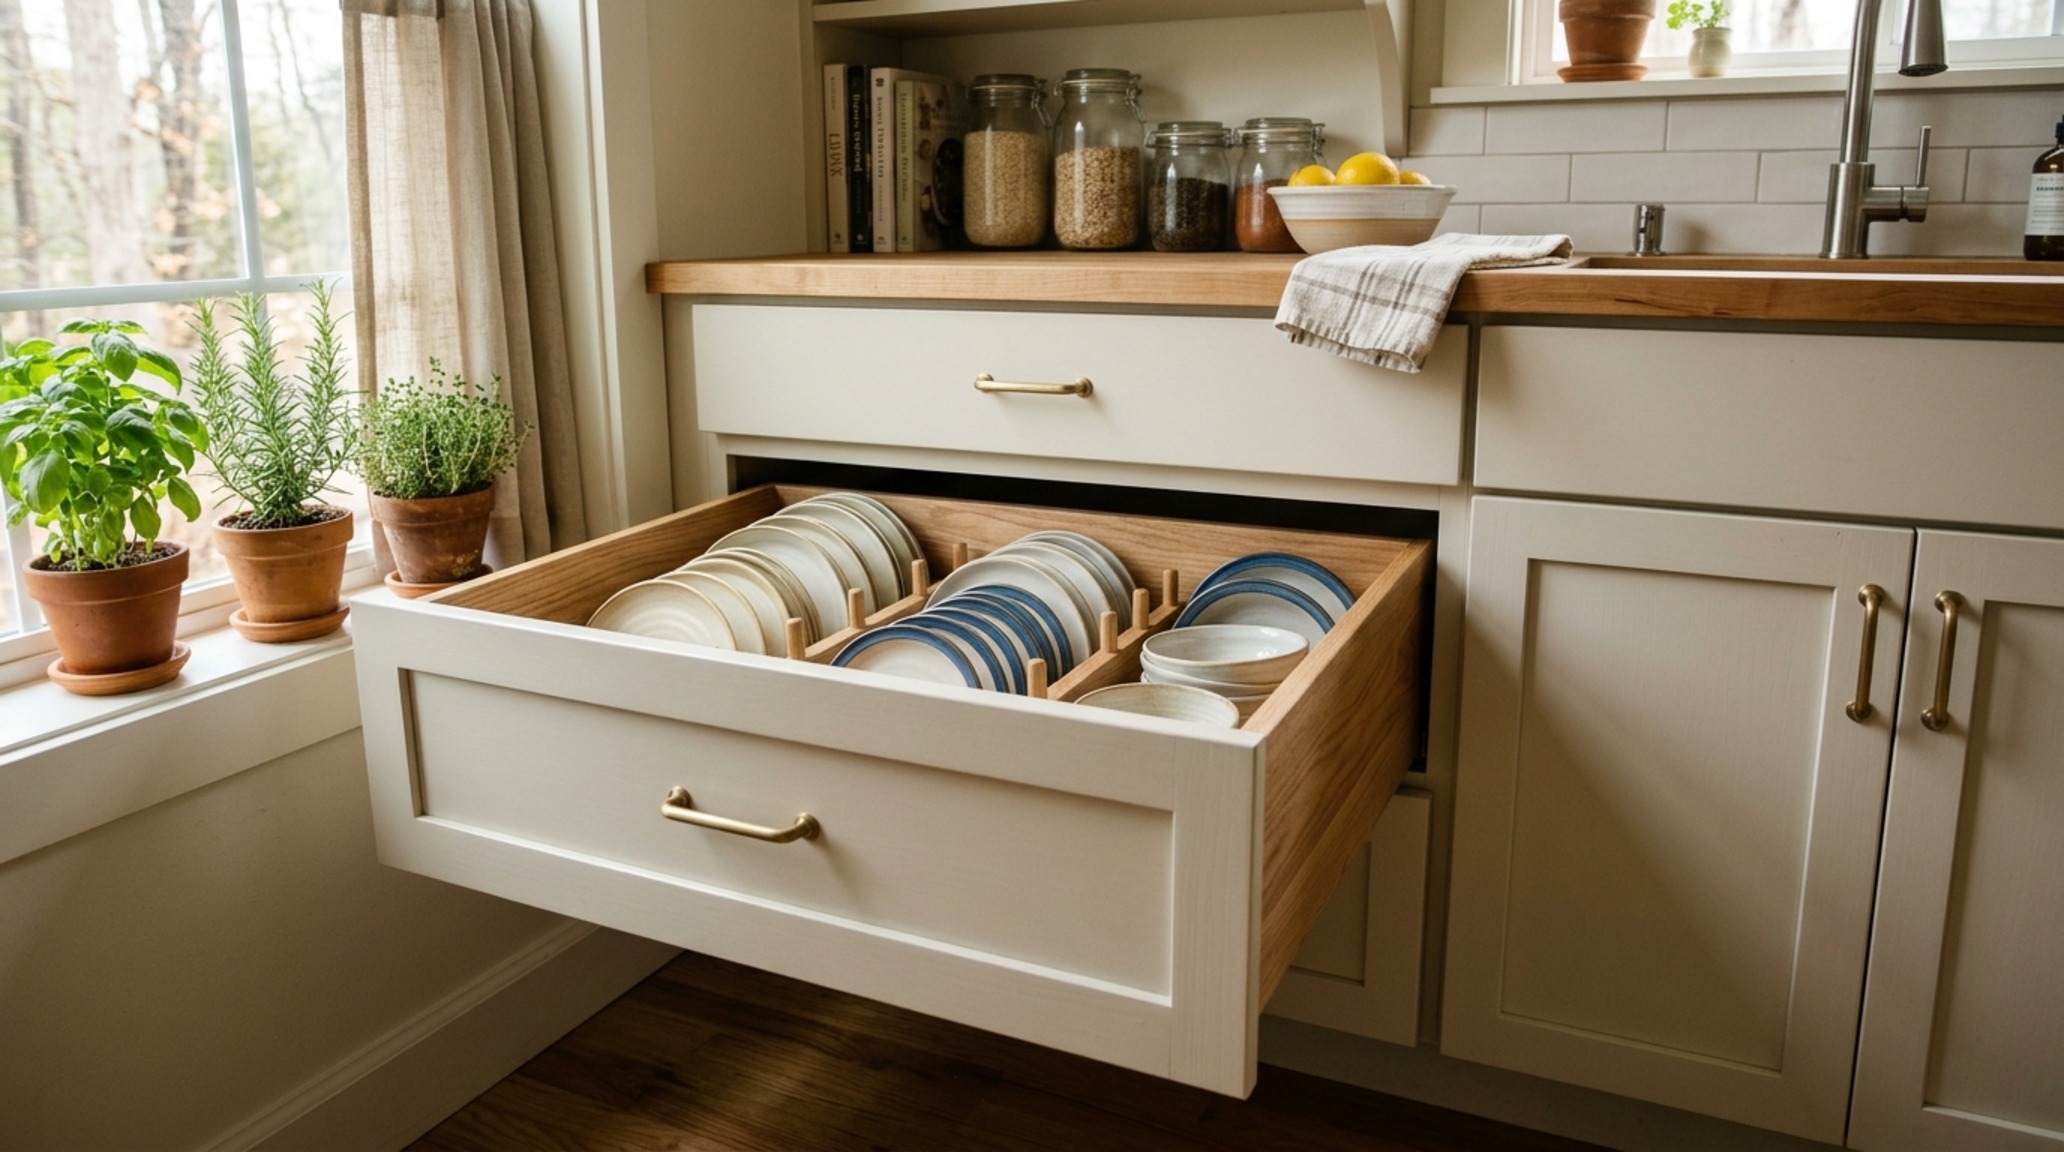
Modern minimalist kitchen cabinetry seeks to eliminate the ‘reach’ problem entirely through full-extension drawer systems. Instead of the user moving into the cabinet, the contents move to the user. From an architectural perspective, this shifts the storage plane from a vertical abyss to a horizontal landscape. High-end hardware brands like Blum or Grass offer soft-close runners that can support up to 100 pounds, allowing for the storage of heavy stoneware and cast iron in the base units rather than the uppers.
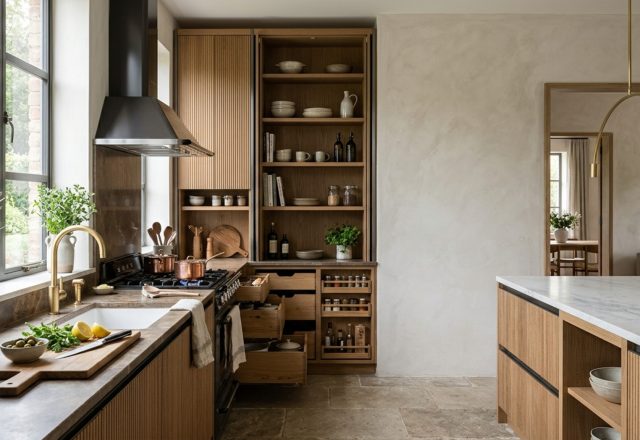
By utilizing internal dividers and peg systems, these drawers become curated toolkits. Imagine a 30-inch wide base drawer that, when pulled, reveals every single pot, lid, and sauté pan in a single, top-down view. This is where kitchen cabinets designs for small kitchens save your time and physical energy. The visual order achieved through these systems also reduces the mental load of a ‘cluttered’ kitchen, even when the footprint is less than 100 square feet.
Small Galley Kitchen Storage: Navigating Narrow Circulation Zones
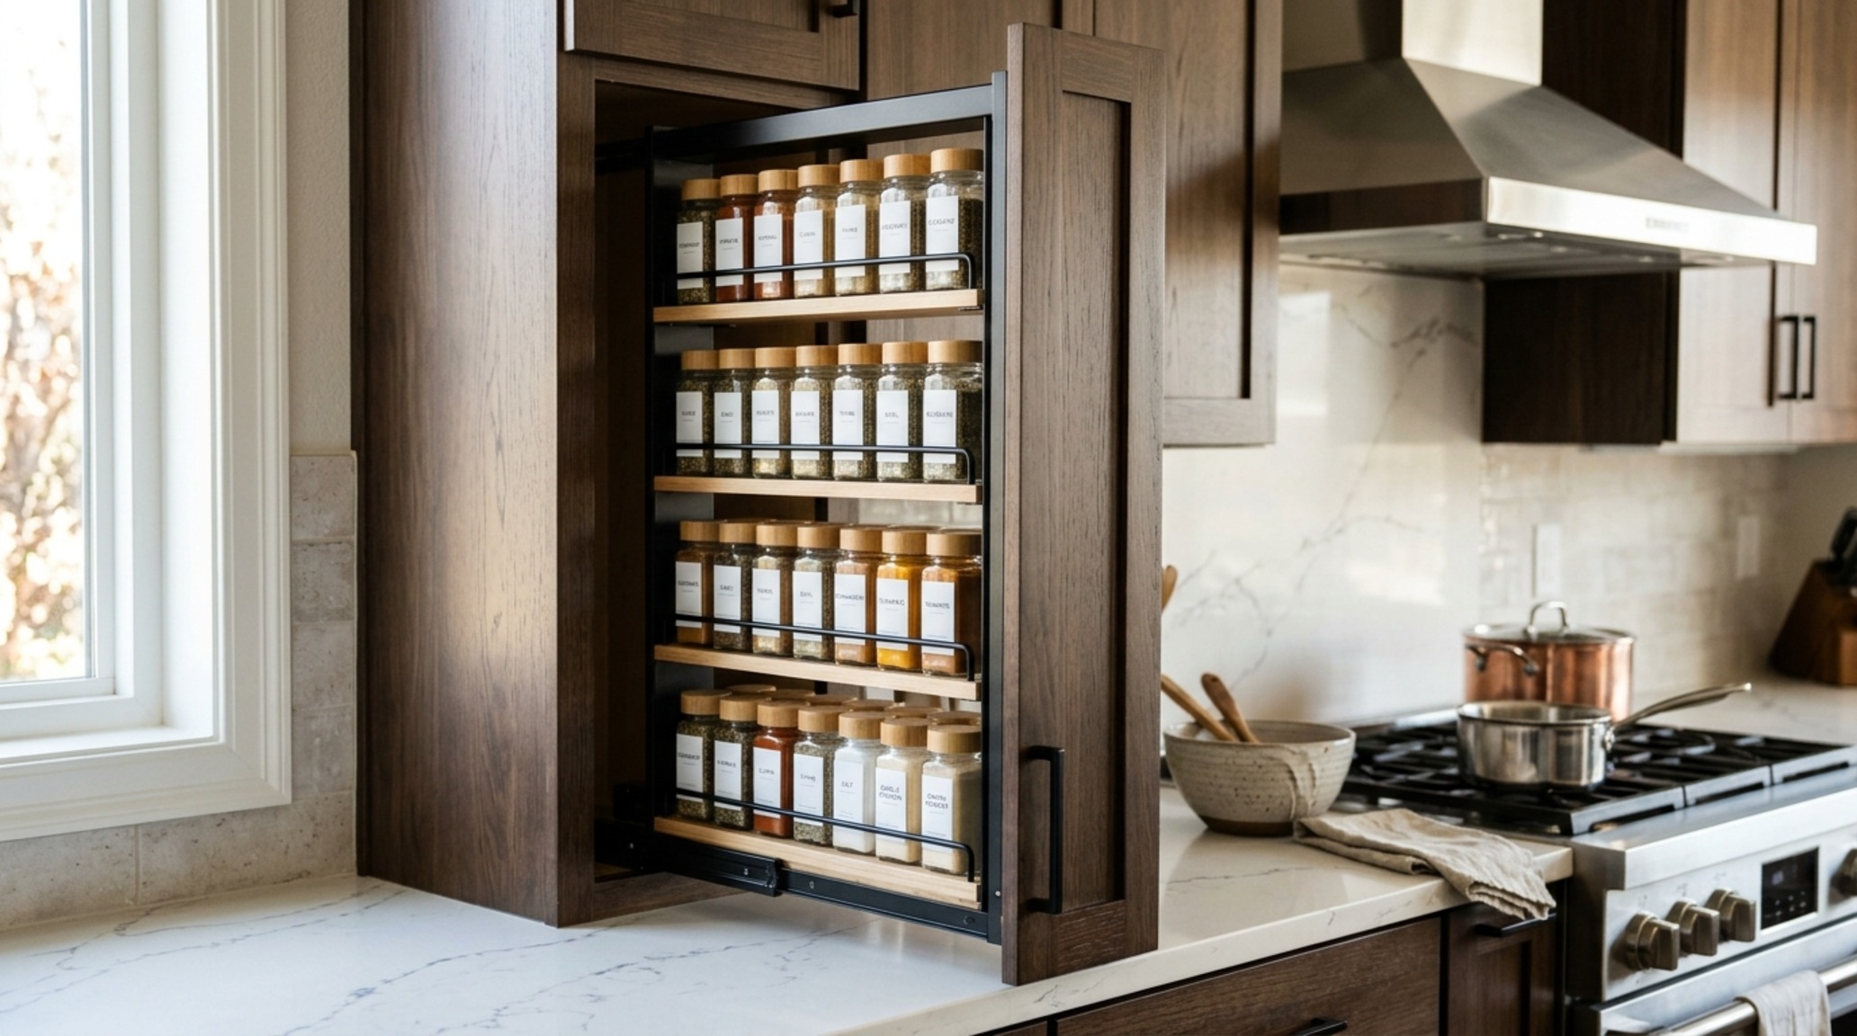
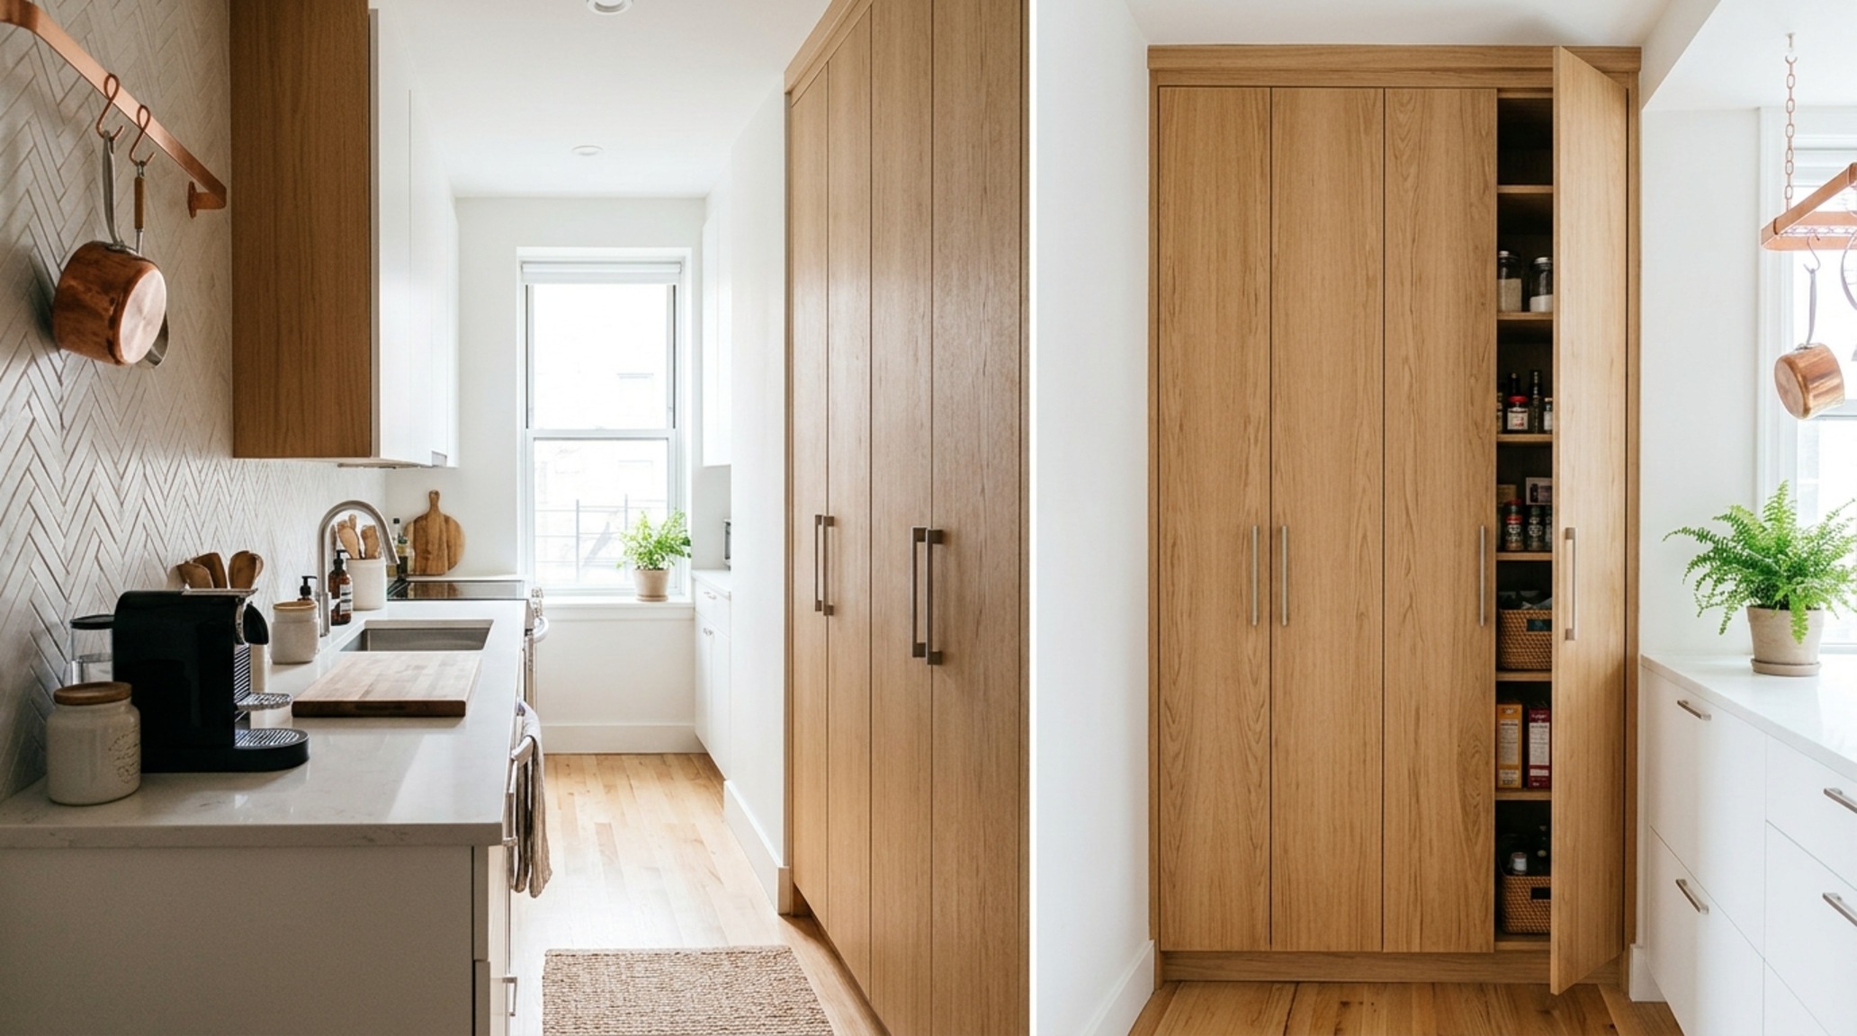
In the classic galley configuration, the primary challenge is maintaining the 36-inch standard walkway clearance while maximizing utility. Here, we lean into slim-depth pantries. While standard cabinets are 24 inches deep, a 12-inch or 15-inch deep pantry wall allows for ‘single-tier’ storage. You can see every jar of spices, every box of pasta, and every bottle of oil without having to move a single item. This prevents the ‘expired food’ syndrome common in deep pantry closets.
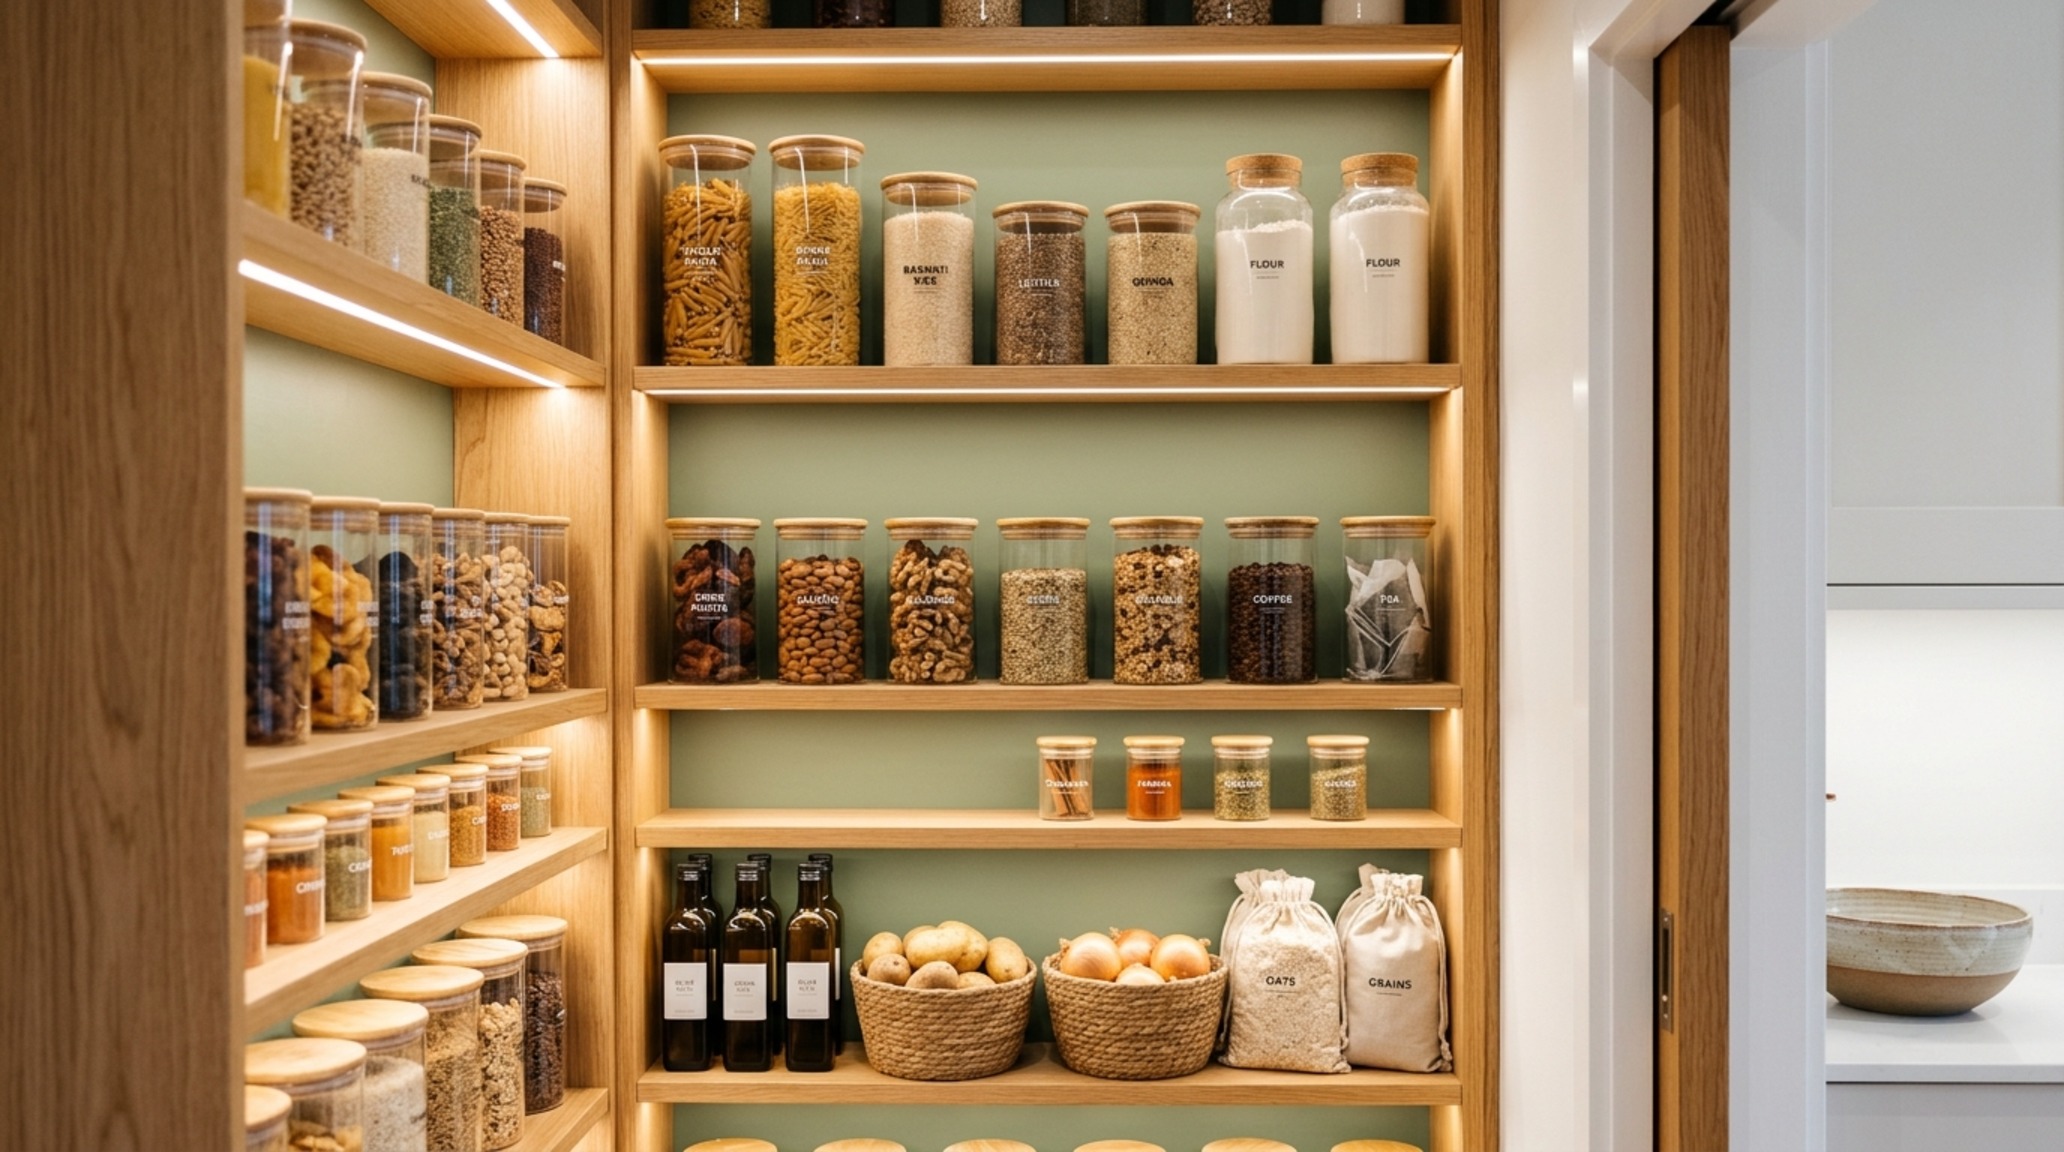
Furthermore, small galley kitchen storage thrives on the integration of pocket doors. When you are prepping in a tight corridor, a door that disappears into the cabinet carcass is a revelation. It allows you to keep the ‘coffee station’ or ‘baking nook’ open and accessible during active work hours without obstructing the floor plane. This is the ‘mechanical efficiency’ that separates professional design from amateur DIY attempts.
Ceiling-Height Kitchen Cabinets: Capturing the Vertical Frontier
Most builder-grade kitchens stop the cabinetry at the 84-inch mark, leaving a 12-inch to 24-inch ‘dust shelf’ at the top. This is architectural malpractice in a small home. Ceiling-height kitchen cabinets allow you to reclaim that lost cubic footage for seasonal items—the Thanksgiving turkey platter, the large stockpots, or the emergency candle stash. By taking the cabinetry all the way to the crown molding, you also create a seamless vertical line that draws the eye upward, making the ceiling feel higher than it actually is.
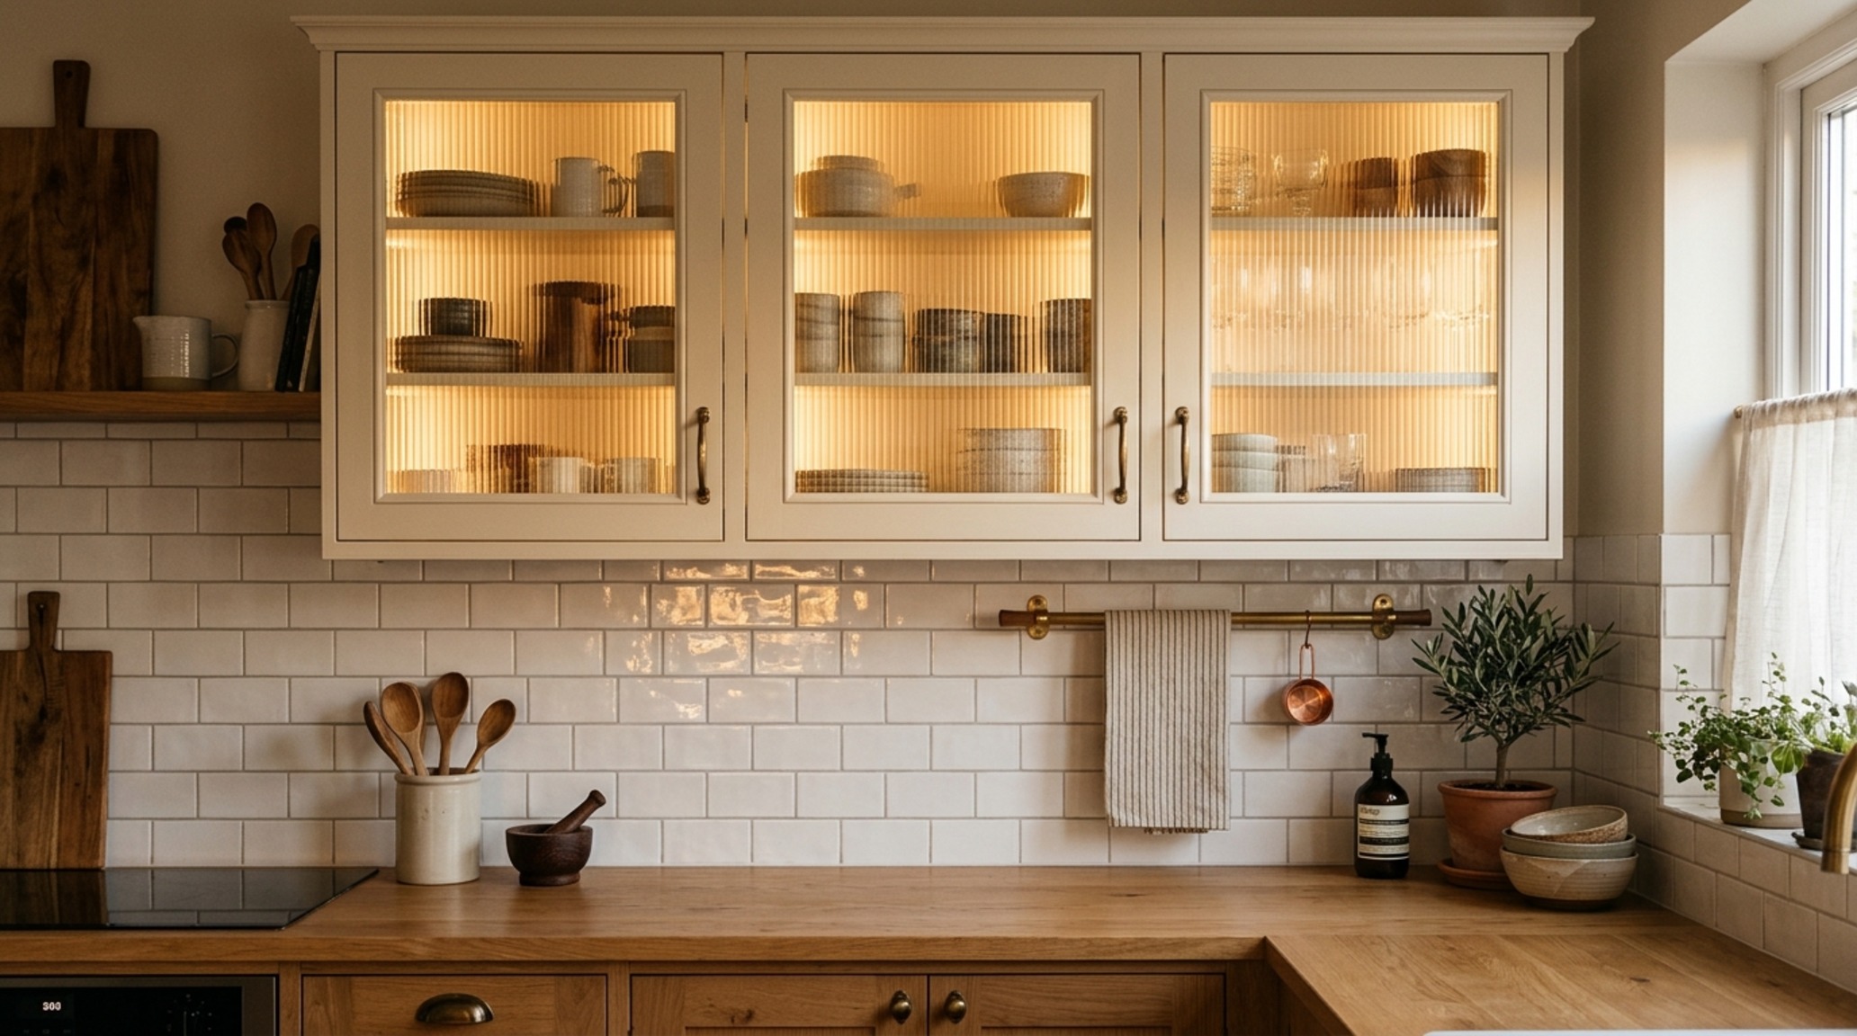
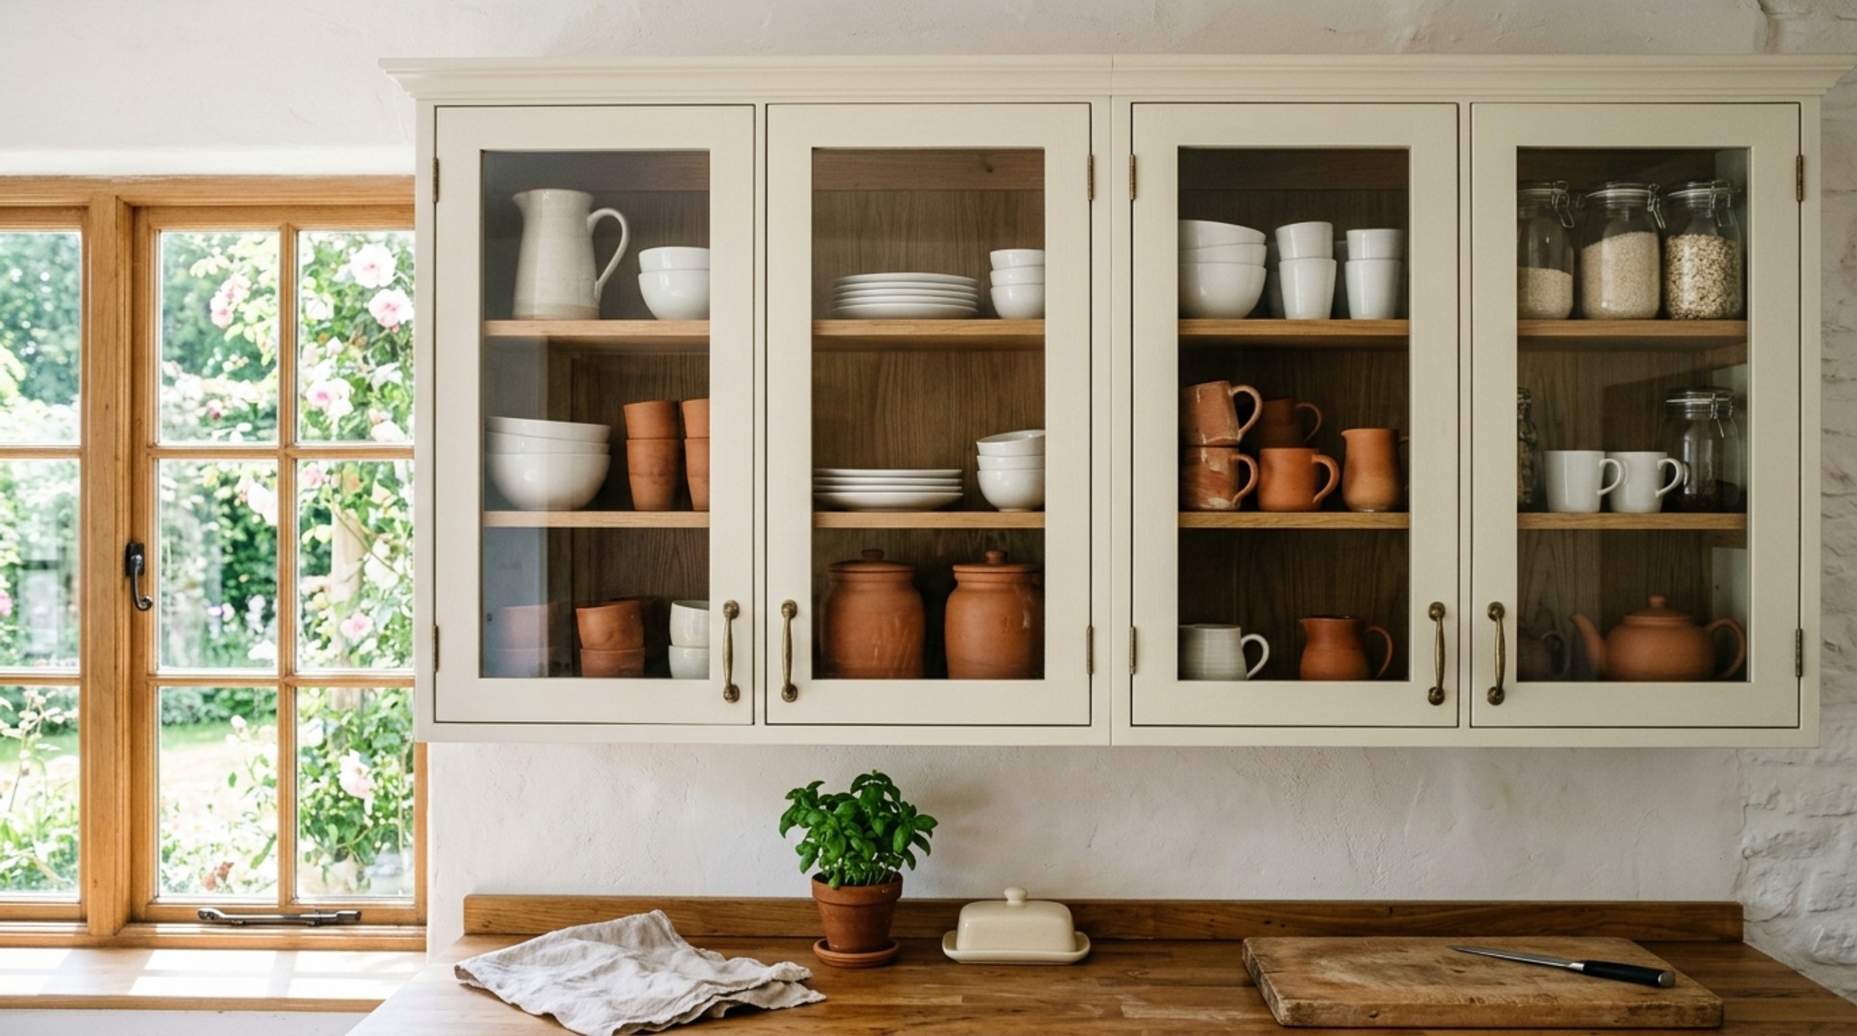
To keep this from feeling claustrophobic, we often utilize ‘stacking.’ The lower section remains solid, while the top tier—the ‘attic’ cabinets—can feature reeded glass or internal lighting. This creates a ‘lantern effect’ in the evening, providing soft, 2700K ambient light that glows through the glass, adding depth to the room without encroaching on the physical floor area.
Visual Weight and the Two-Tone Small Kitchen Cabinets Strategy
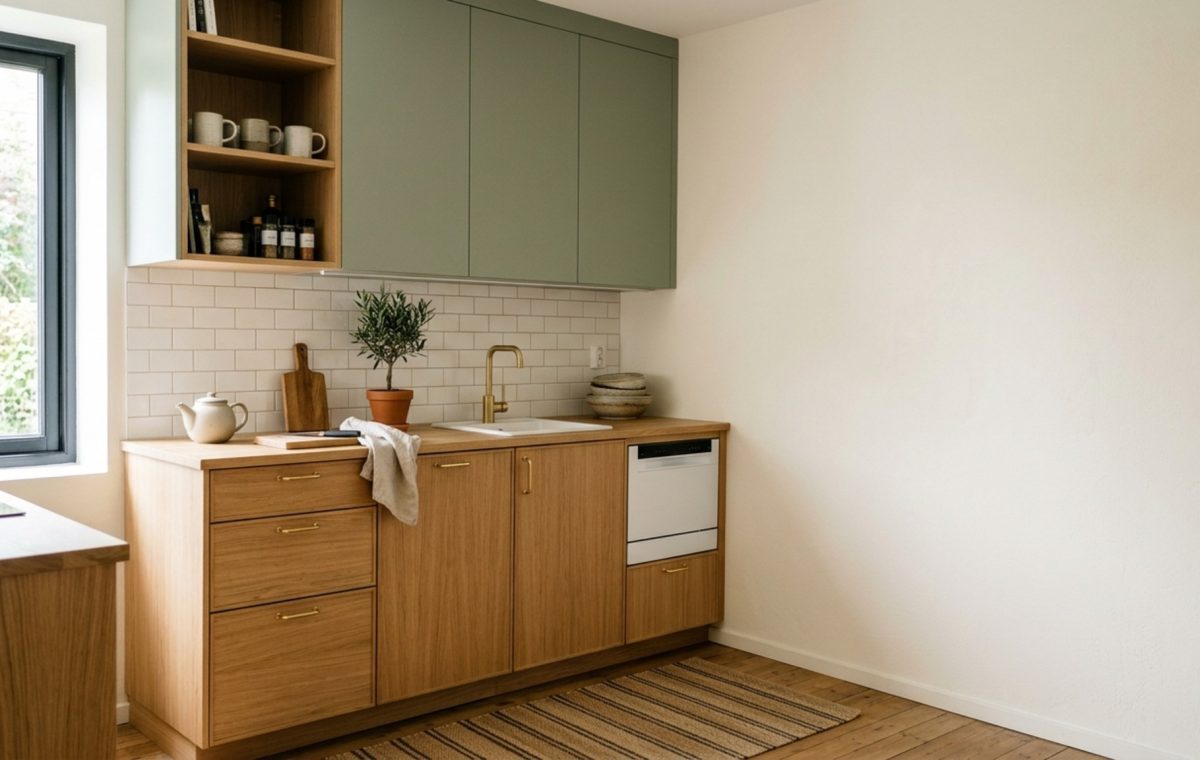
There is a psychological component to spatial perception. A wall of solid, dark cabinetry in a 10×10 kitchen will feel like it is closing in. Two-tone small kitchen cabinets offer a sophisticated solution to this ‘visual gravity.’ By using a darker, grounding shade on the base units—perhaps a Benjamin Moore Slate Charcoal or Farrow & Ball Railings—and a lighter, airy shade on the uppers like Swiss Coffee or Setting Plaster, you anchor the room while allowing the top half to ‘bleed’ into the walls and ceiling.
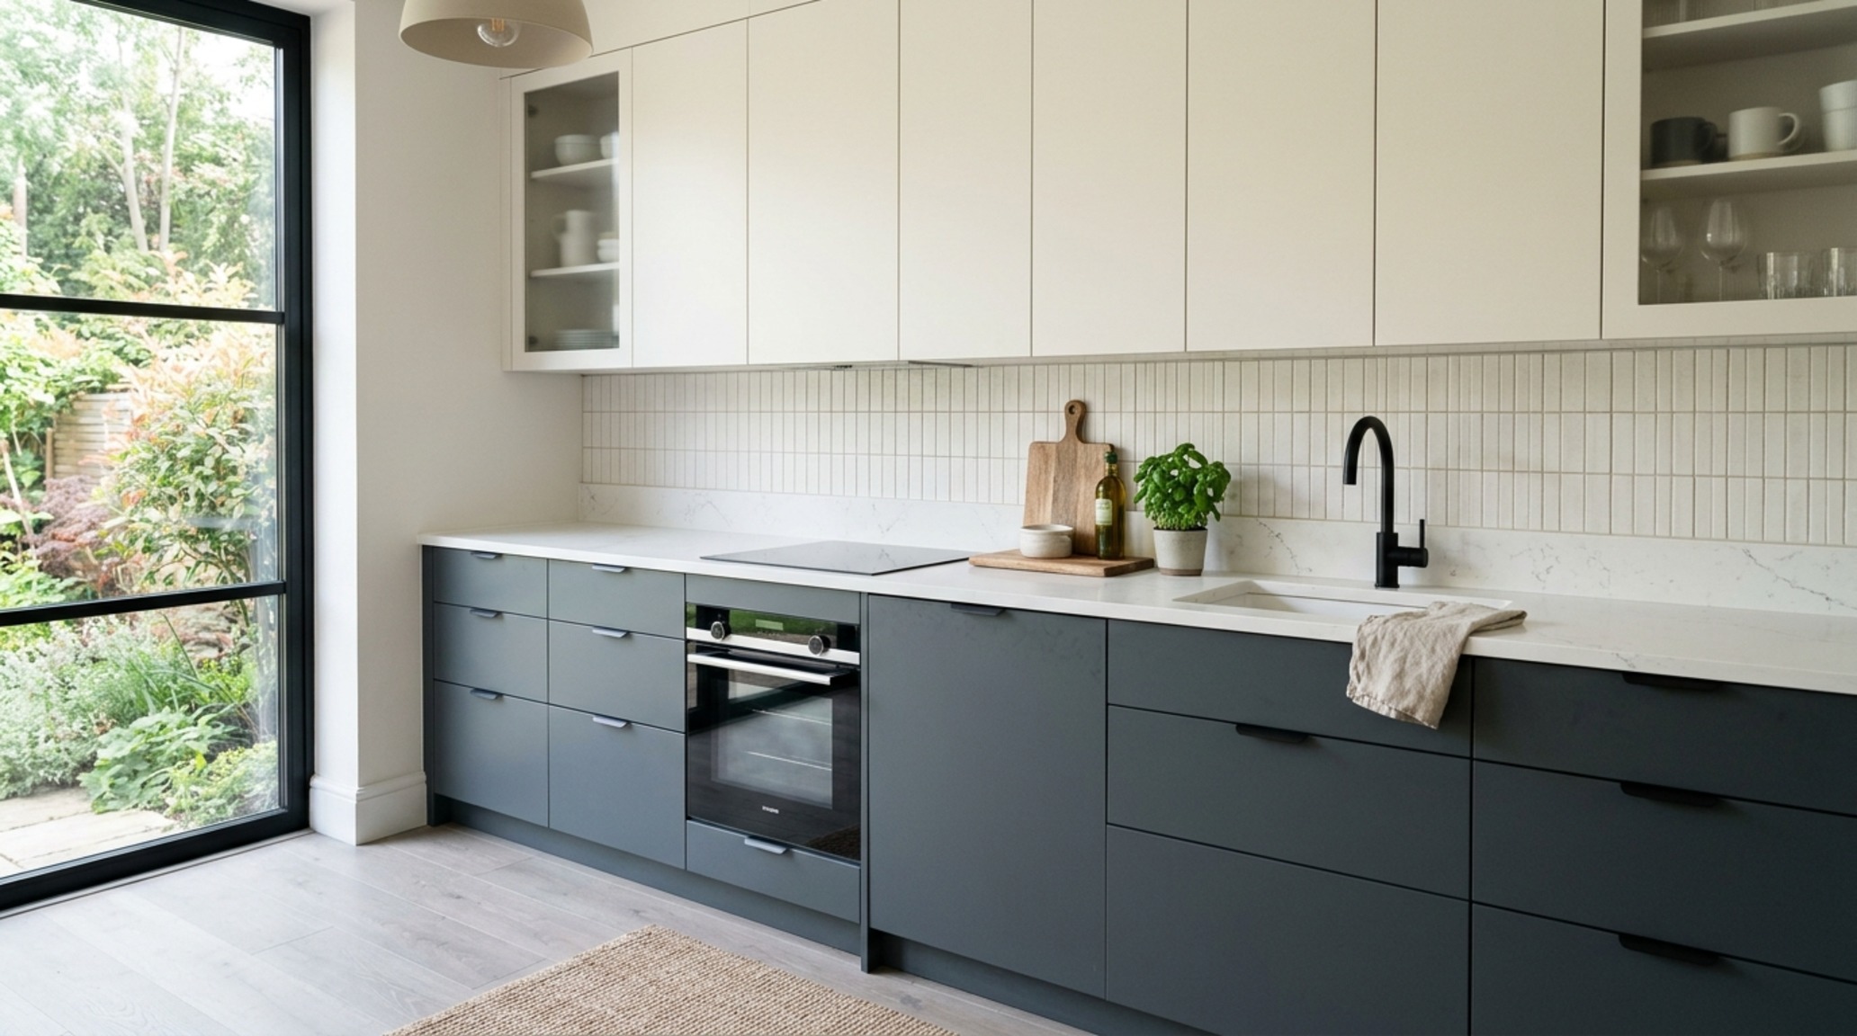
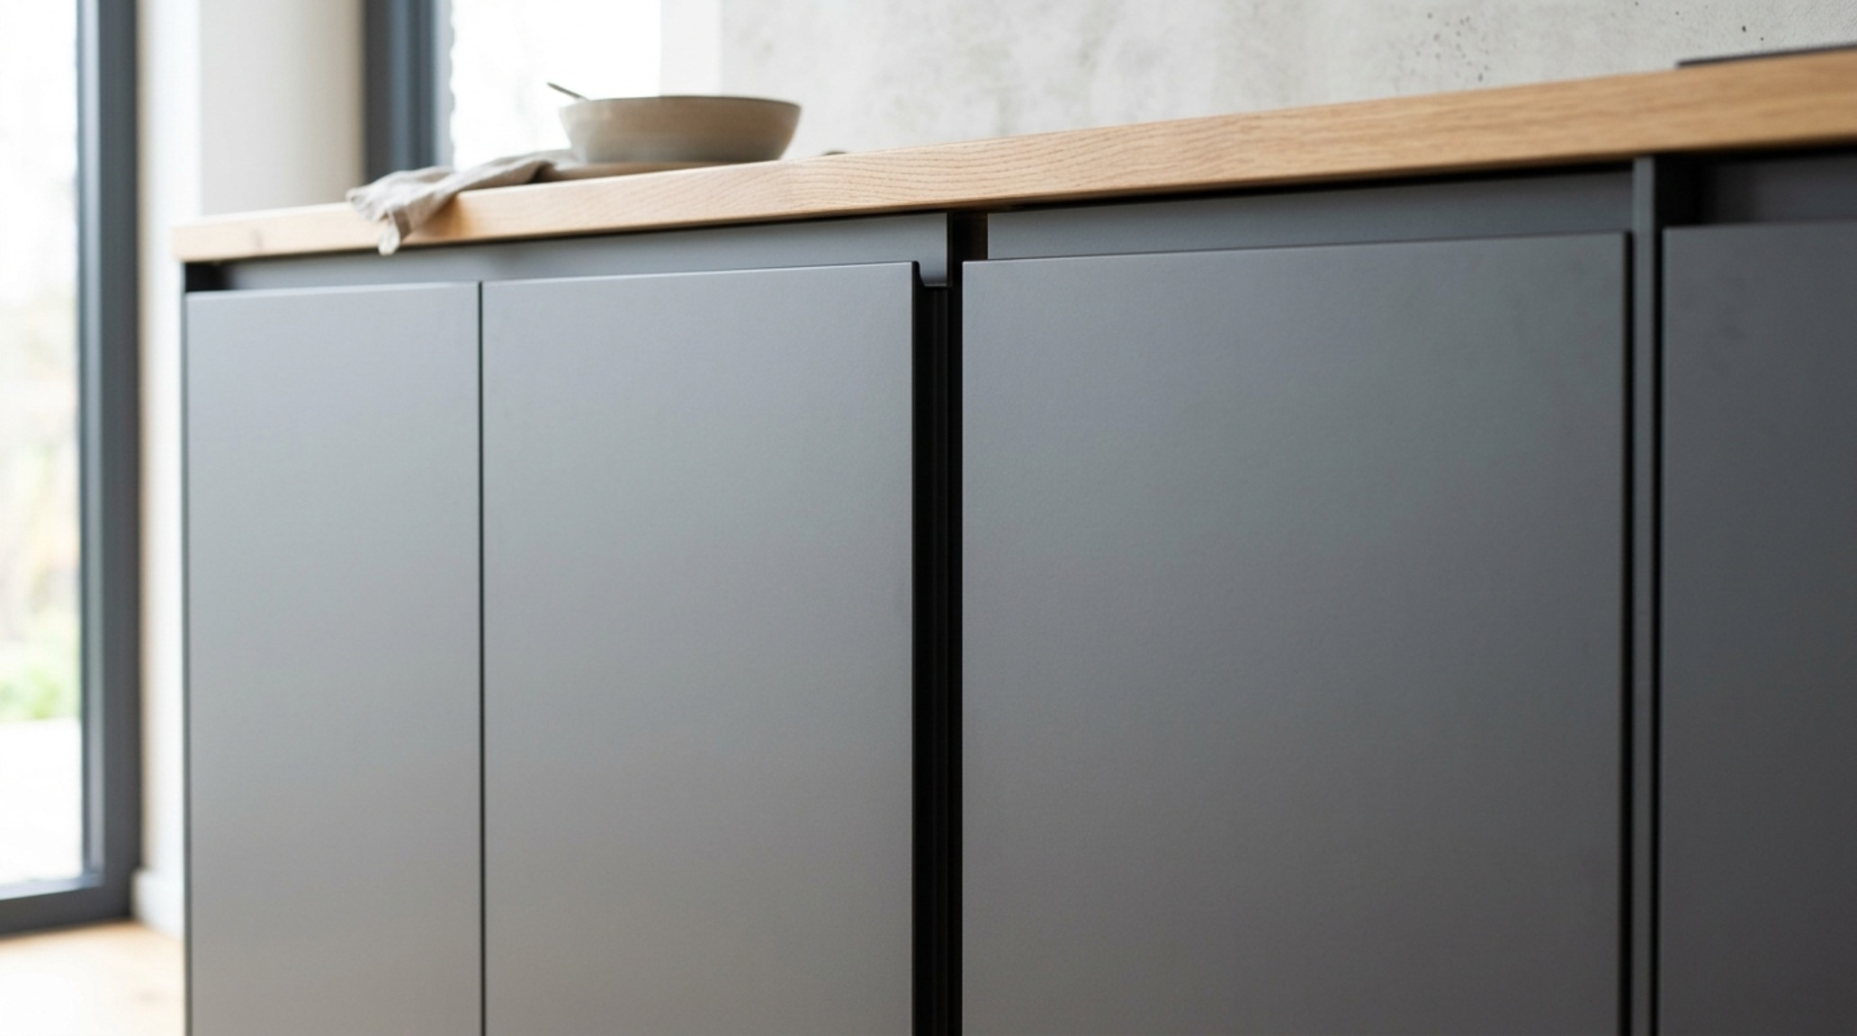
This technique creates an illusion of openness. When the upper cabinets match the wall color, they visually recede, reducing the ‘boxiness’ of the space. To further enhance this, we recommend handleless storage. By eliminating physical hardware and opting for ‘push-to-open’ mechanisms or integrated J-pull channels, you remove visual ‘noise,’ allowing the materiality of the wood or lacquer to take center stage.
Integrated Small Appliances: The Secret to Clear Countertops
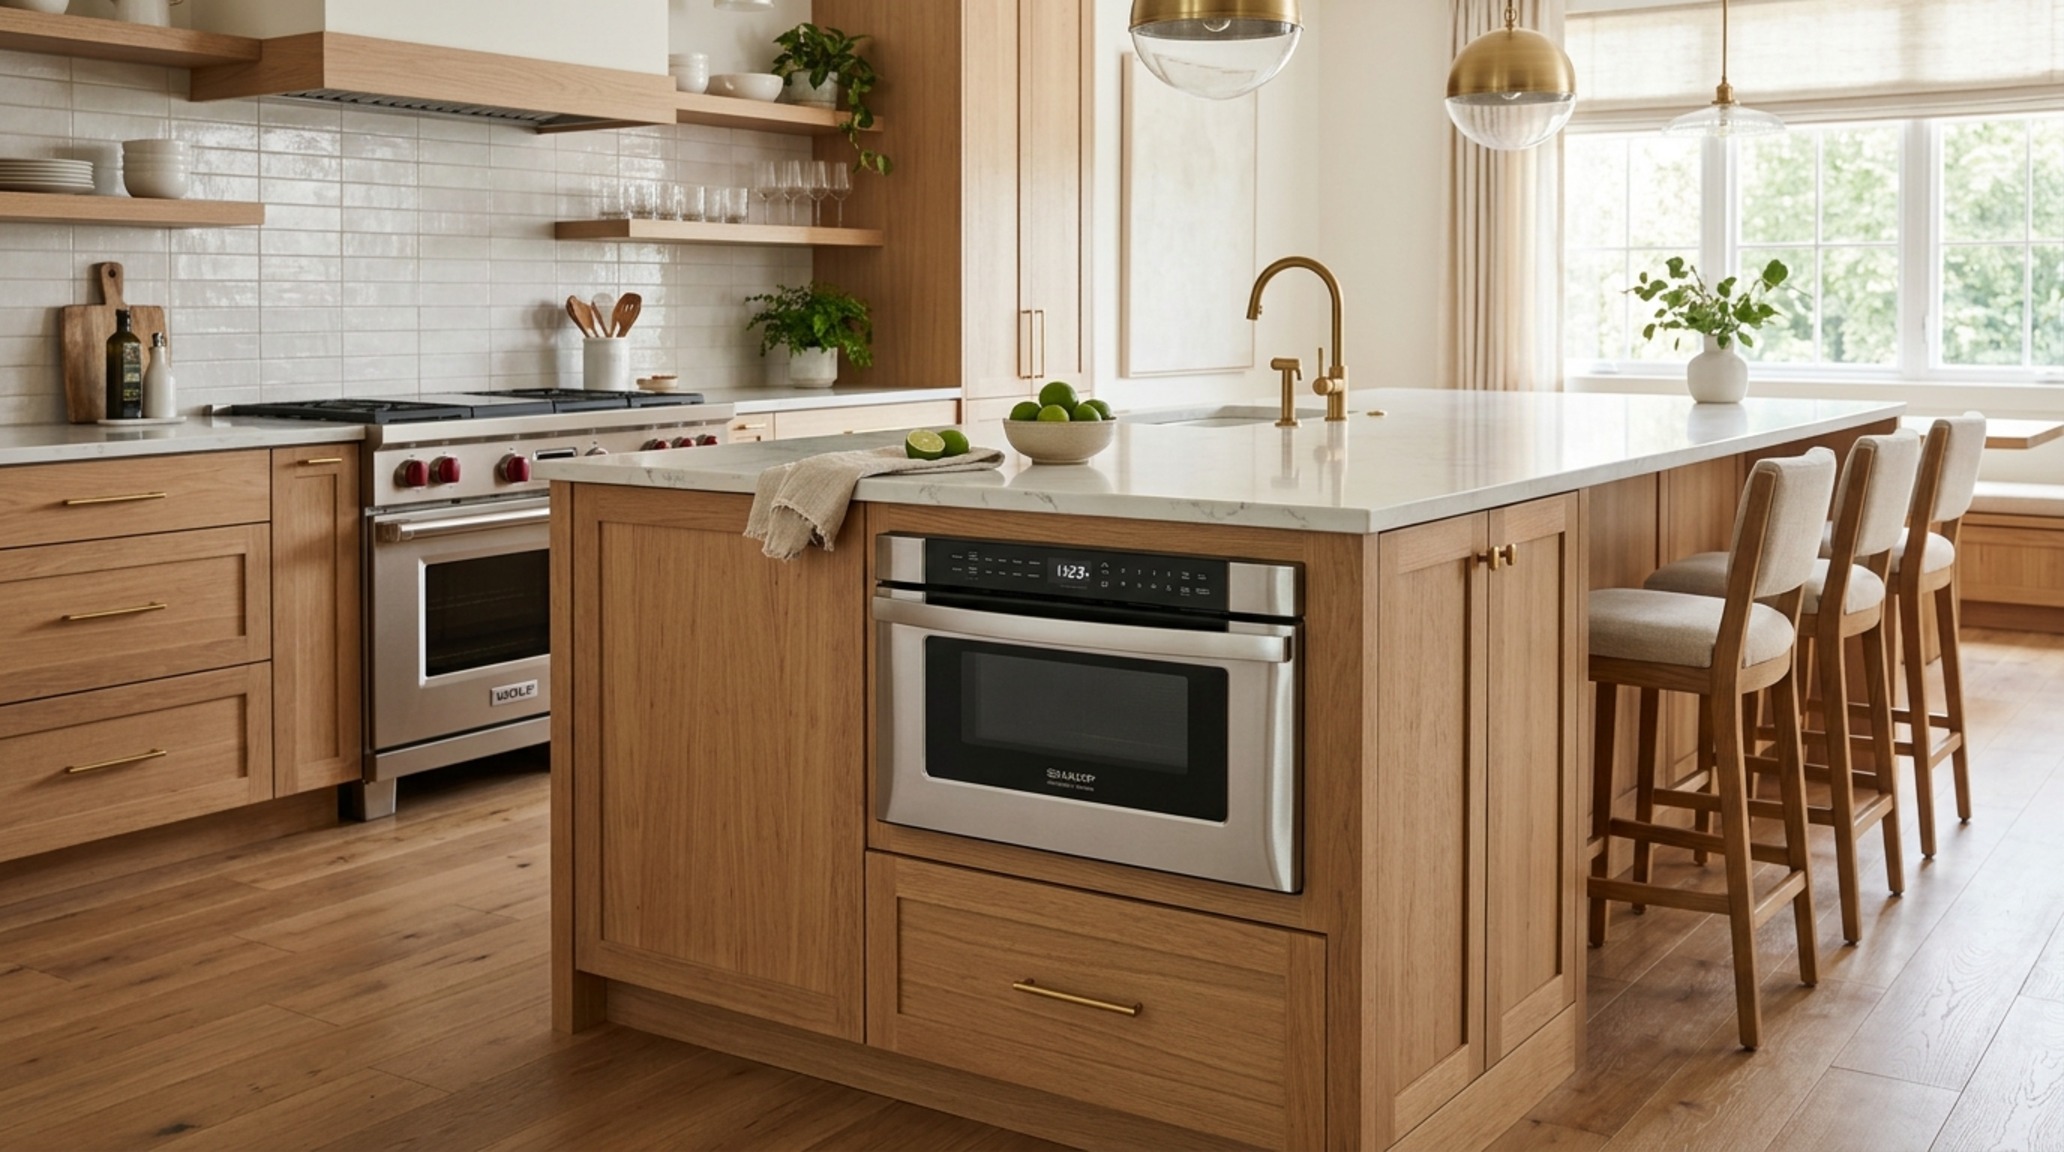
Nothing shrinks a kitchen faster than a countertop cluttered with a toaster, a blender, a microwave, and a coffee maker. In a small kitchen, the countertop is your primary stage; it must remain clear for mise en place. Integrated small appliances are the hallmark of high-end, compact design. This involves dedicated ‘appliance garages’ with lift-up doors or hidden pull-out shelves equipped with internal power outlets.
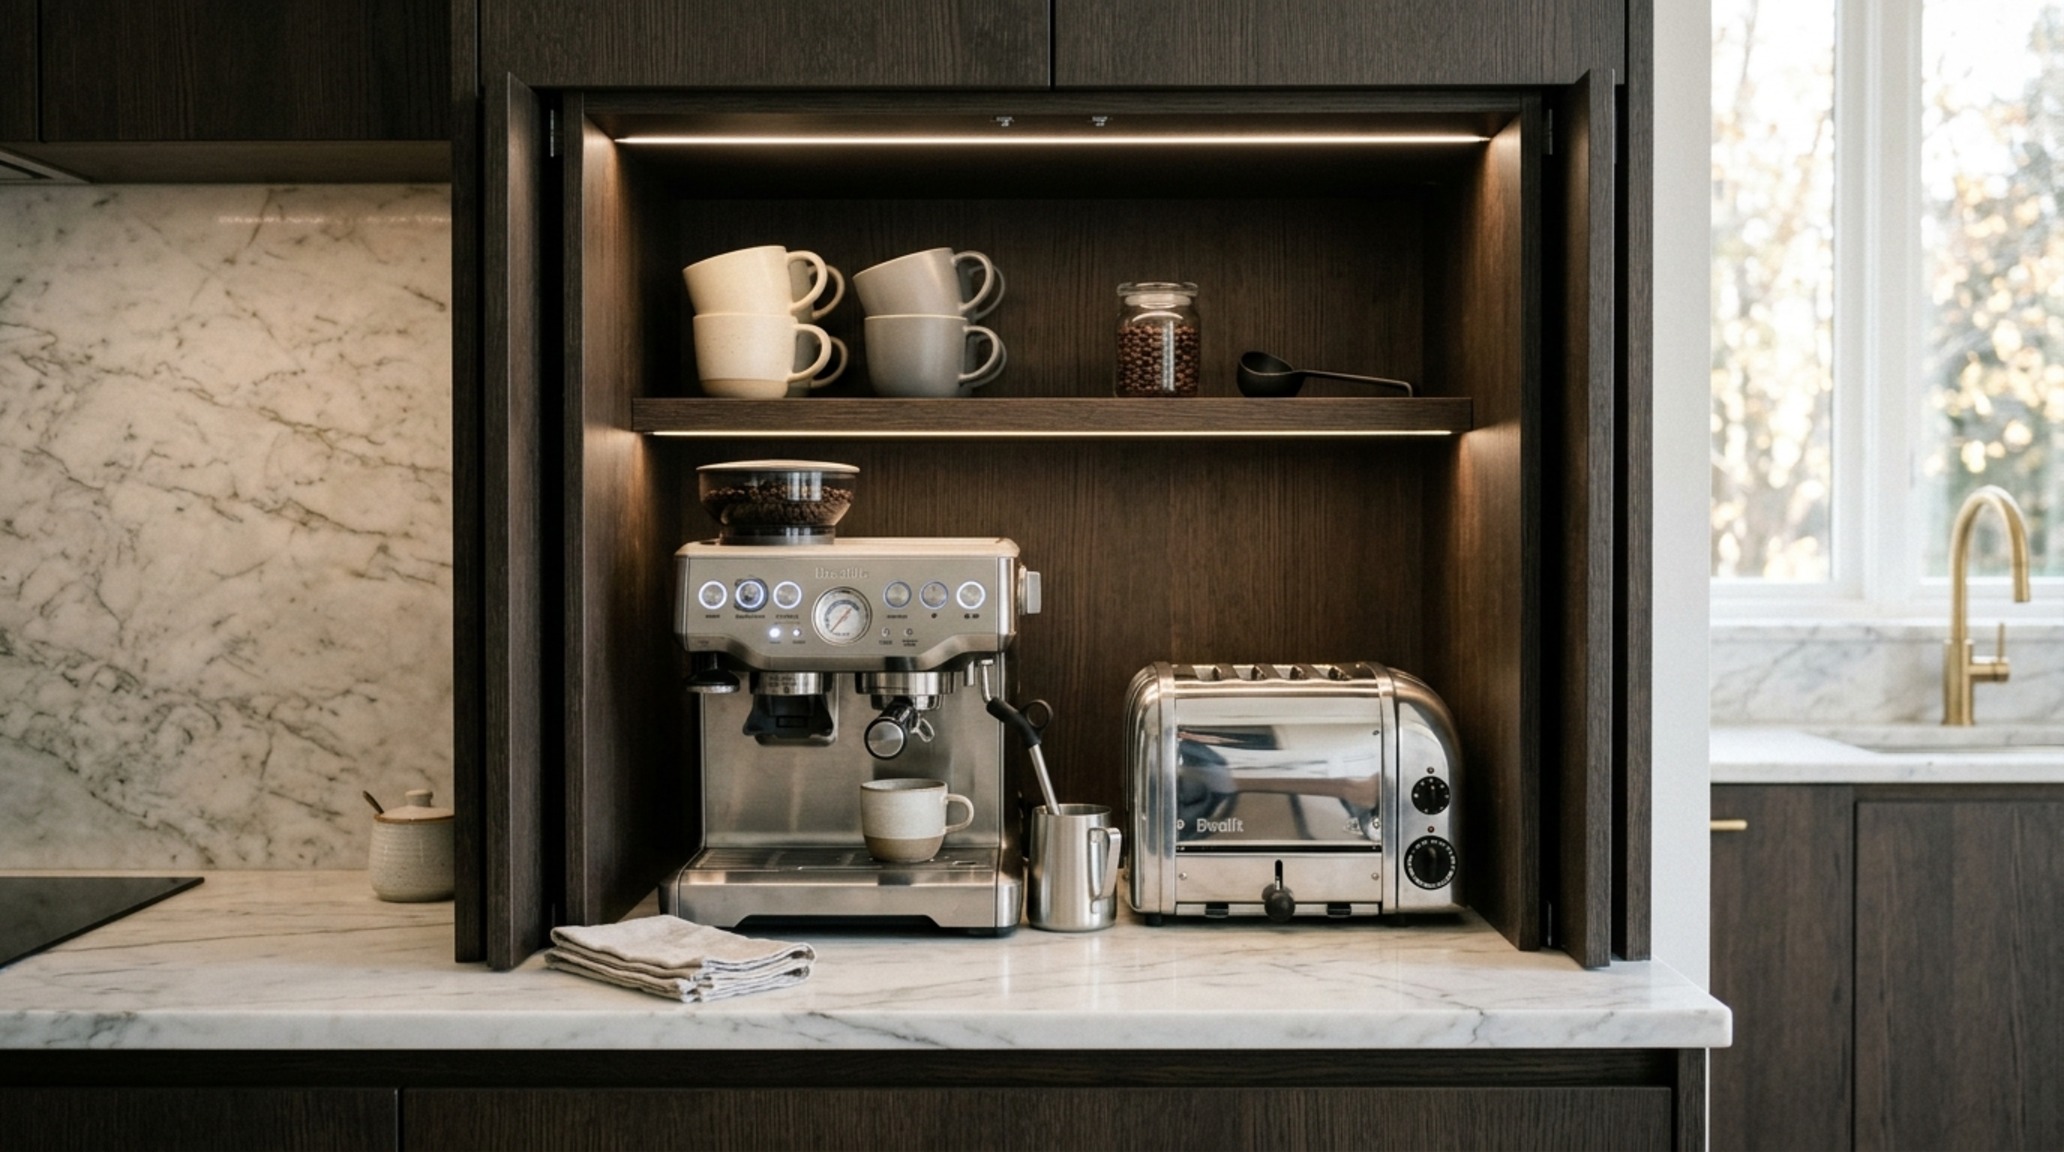
By housing the microwave in a base cabinet drawer or tucking the stand mixer on a heavy-duty pop-up lift, you maintain a continuous, 24-inch deep prep surface. This architectural ‘tidiness’ is essential for maintaining a sense of calm in tight quarters. When every tool has a mechanical home, the kitchen feels twice its size because the functional zones are clearly defined and unobstructed.
Materiality, Form, and Light Vignettes
Lighting is the ‘invisible’ cabinet component. In a small kitchen, the ‘shadow play’ under cabinets can make a space feel dingy. We specify high CRI 90+ LED tape lighting (3000K for task areas) tucked behind a light valence. This illuminates the backsplash—ideally a reflective material like honed marble or zellige tile—bouncing light back into the room. This ‘layered’ lighting approach, combined with glass-fronted cabinets, creates a sense of ‘spatial transparency.’
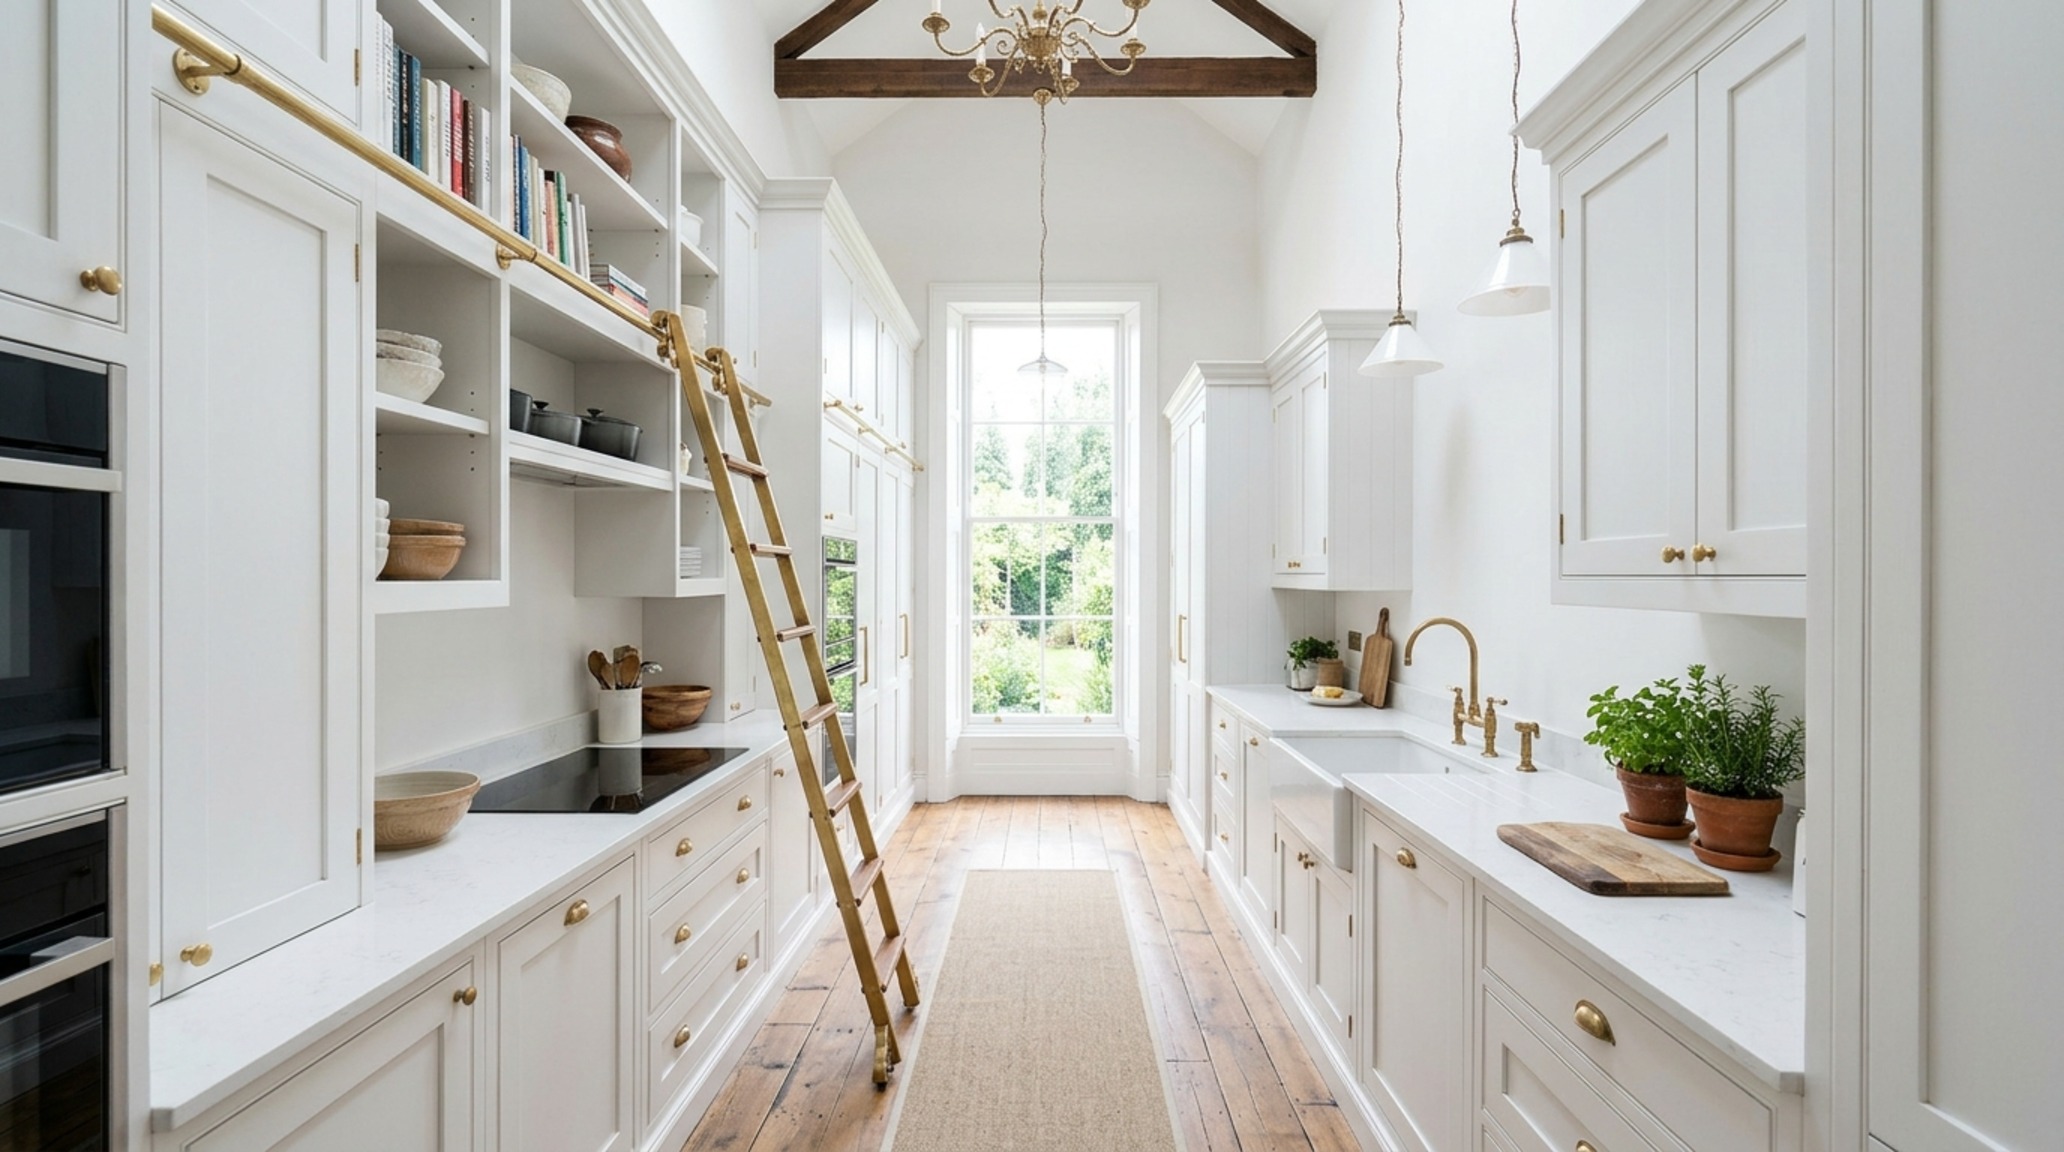
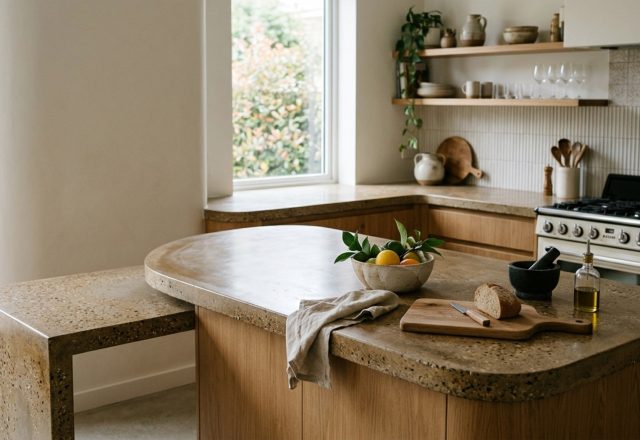
Tactile grounding is equally important. In a compact space, you are closer to the materials. Using a fluted white oak for a small island or a leathered granite countertop adds a layer of sensory luxury that distracts from the modest dimensions. It’s about the quality of the finish rather than the quantity of the run.
Ergonomic Innovations for Corners and Dead Zones
The dreaded ‘L-shaped’ corner is usually where space goes to die. However, modern innovations like the ‘LeMans’ pull-out or the ‘Magic Corner’ transform these 90-degree dead zones into high-utility hubs. Unlike a lazy susan, which often leaves items falling off the back, these heavy-duty chrome trays swing entirely out of the cabinet, bringing the contents into the light. This is a critical component of kitchen cabinets designs for small kitchens save, as it recovers roughly 4 to 6 square feet of otherwise lost storage.
Similarly, the ‘toe-kick drawer’ is an underutilized gem. That 4-inch recessed space at the bottom of your cabinets can be converted into shallow drawers for baking sheets, pizza stones, or even a hidden step stool. It is the ultimate expression of ‘no inch left behind.’
Architectural Schedule & Palette Breakdown
Key material specifications, color codes, lighting kelvin, and ergonomic clearances.
Before-You-Start Summary: The Compact Kitchen Checklist
- Audit Your Inventory: Before designing, count every pot, pan, and small appliance. Designing without an inventory list is like building a suit without measurements.
- Prioritize Drawers Over Doors: Commit at least 70% of your base cabinetry to deep, full-extension drawers.
- Think Vertically: Measure to the ceiling. If your ceiling is 9 feet, your cabinets should be too. Use a rolling ladder if necessary.
- Mind the Clearances: Ensure you have at least 36 inches between opposing cabinets to allow for two people to pass or for a dishwasher to be fully open.
- Light the Shadows: Plan for under-cabinet and in-cabinet lighting during the electrical rough-in phase; it is nearly impossible to retrofit cleanly.
Ultimately, the success of a compact kitchen is found in the silence of its operation. It is the ease with which a drawer glides, the way a door disappears into a pocket, and the clarity of a countertop that isn’t burdened by the debris of daily life. By viewing cabinetry as a mechanical extension of the cook rather than a static piece of furniture, we transform the small kitchen from a constraint into a masterpiece of ergonomic efficiency.
Editorial Silo • Recommended Architecture Studies
- Artistic Kitchen countertop design ideas for spatial flow — Archival Design Case Study
- Kitchens of the world: Majestic 7 sensory finishes — Archival Design Case Study
The Spatial Vignettes Portfolio
High-resolution photography exploring proportions, organic textures, and spatial harmony.
Curated Visual Lookbook
Design Gallery & Spatial Studies
A visual curation of architectural arrangements, lighting concepts, and material palettes featured in this space.