Did you know that the traditional architectural ‘work triangle’ is rapidly being phased out in favor of a zone-based ergonomic model that requires a precise 42-inch clearance for dual-cook efficiency? These best new kitchen designs represent a radical shift in how we perceive the heart of the home, moving away from purely aesthetic choices toward a science-backed ‘multifunctional core.’ In the contemporary dwelling, the kitchen is no longer a utility closet; it is a high-performance command center where spatial cadence and tactile grounding dictate the quality of daily life.
Architectural Fundamentals: Why Best New Kitchen Designs Prioritize the Zone Method
The evolution of the kitchen layout has transitioned from the rigid 1940s triangle to a fluid, zone-centric approach. Modern spatial planning divides the room into five distinct areas: consumables, non-consumables, cleaning, preparation, and cooking. For a layout to truly excel, it must respect the 36-inch standard walkway clearance, though premium designs often push this to 48 inches around the central island to accommodate a ‘flow-through’ social dynamic. This ergonomic mastery ensures that even in compact urban environments, the kitchen remains a place of serenity rather than friction.
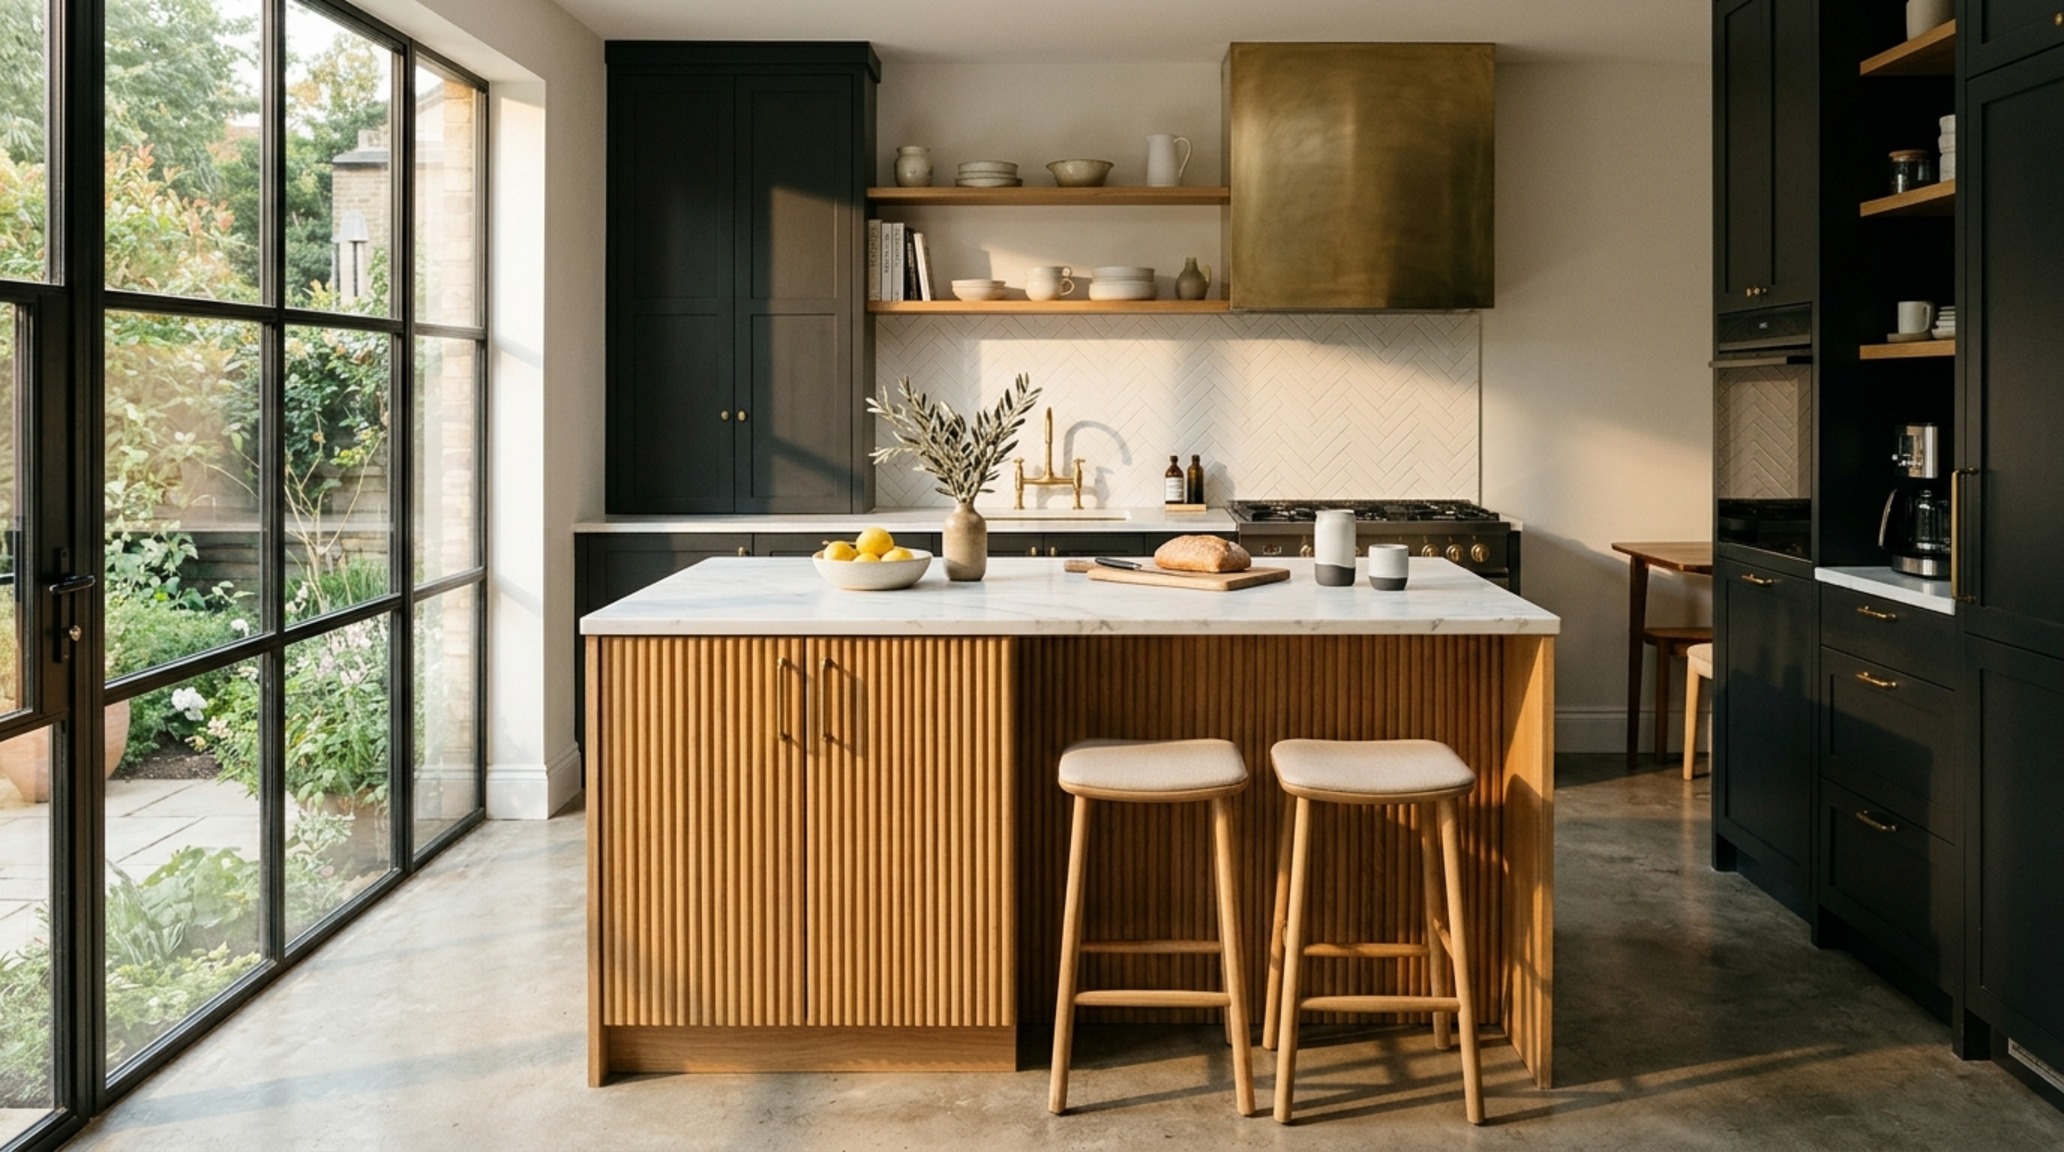
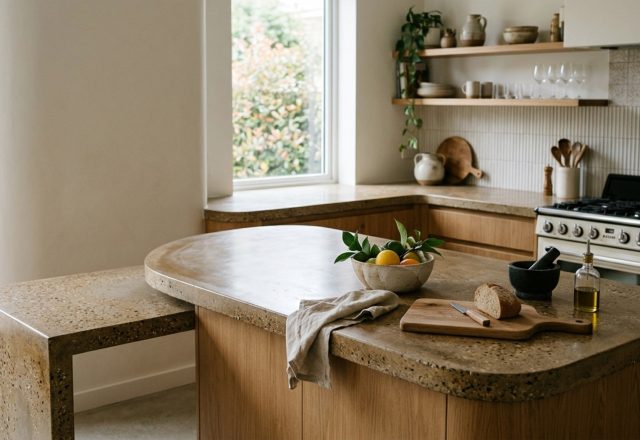
When considering the best new kitchen designs, we must look at sightline alignment. A well-placed island does more than provide a prep surface; it acts as an anchor for the open-plan living area. By aligning the edge of the island with a primary architectural feature—such as a floor-to-ceiling window or a central hearth—we create a sense of structural permanence. This is where the ‘multifunctional core’ comes into play, integrating concealed charging stations, pull-out waste sorting bins, and recessed toe-kick drawers that reclaim the often-wasted 4 inches at the floor plane.
Small Kitchen Layout Solutions: Opening Sightlines & Floor Plane
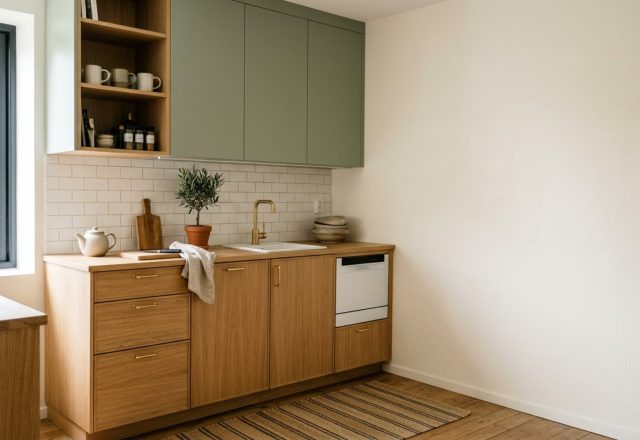
In the realm of urban architecture, the challenge is often found in the square footage. However, a limited footprint is the ultimate catalyst for innovation. Effective small kitchen layout solutions rely heavily on verticality and the strategic use of negative space. Instead of traditional heavy upper cabinets, designers are now opting for single, deep floating shelves that allow the wall to breathe. This technique, paired with a backsplash of reflective materials like honed Calacatta marble or mirrored zellige tile, creates the illusion of depth.
The Ergonomics of Vertical Expansion
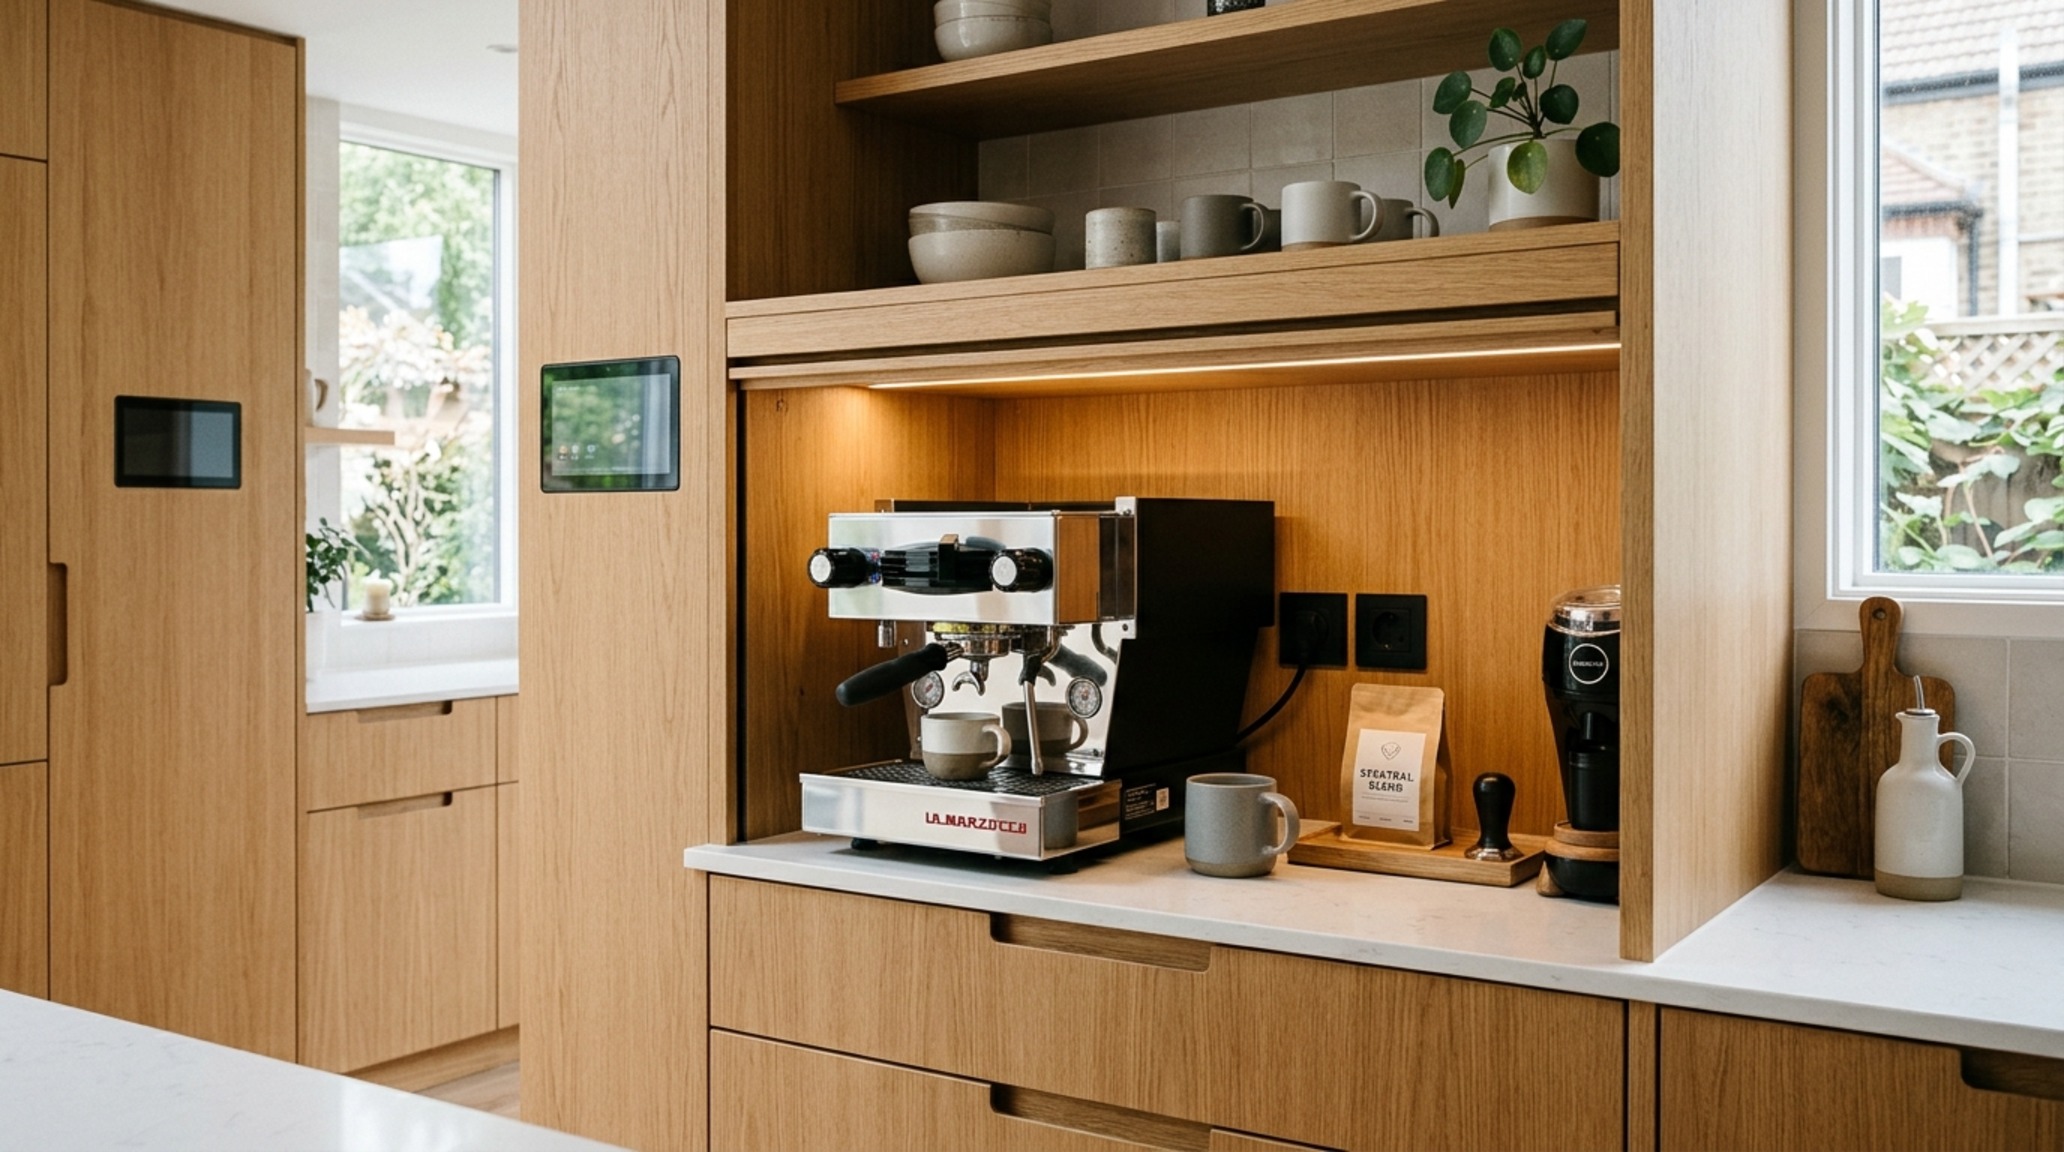
To maximize utility without cluttering the visual field, utilize the ‘appliance garage’ concept. By creating a dedicated station at the counter level—typically 18 inches high—for frequently used items like espresso machines and stand mixers, you clear the primary prep zones. The floor plane should remain as unobstructed as possible; using a waterfall edge on an island or cabinetry that extends to the ceiling helps draw the eye upward, making the 8-foot ceiling feel significantly loftier. This is where best new kitchen designs find their power: in the balance between high-capacity utility and minimalist restraint.
Spatial Perspectives & Material Curation: The Tactile Grounding of 2026
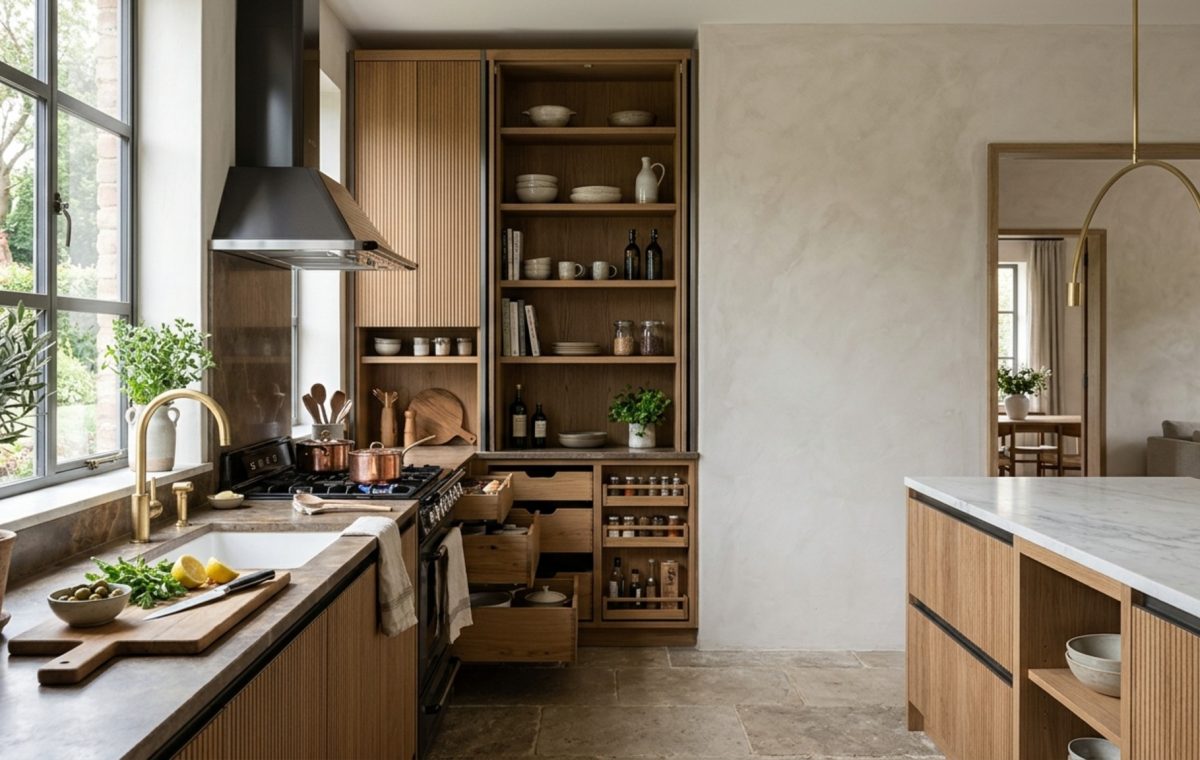
The materials we touch daily inform our emotional connection to a space. We are seeing a profound shift away from the sterile, high-gloss finishes of the last decade toward materials that offer tactile grounding. This means embracing the imperfections of natural stone and the warmth of live-grain wood. Fluted white oak cabinetry is currently dominating the high-end market, providing a rhythmic texture that breaks up the flatness of large kitchen expanses.
Sustainable Kitchen Materials & Longevity
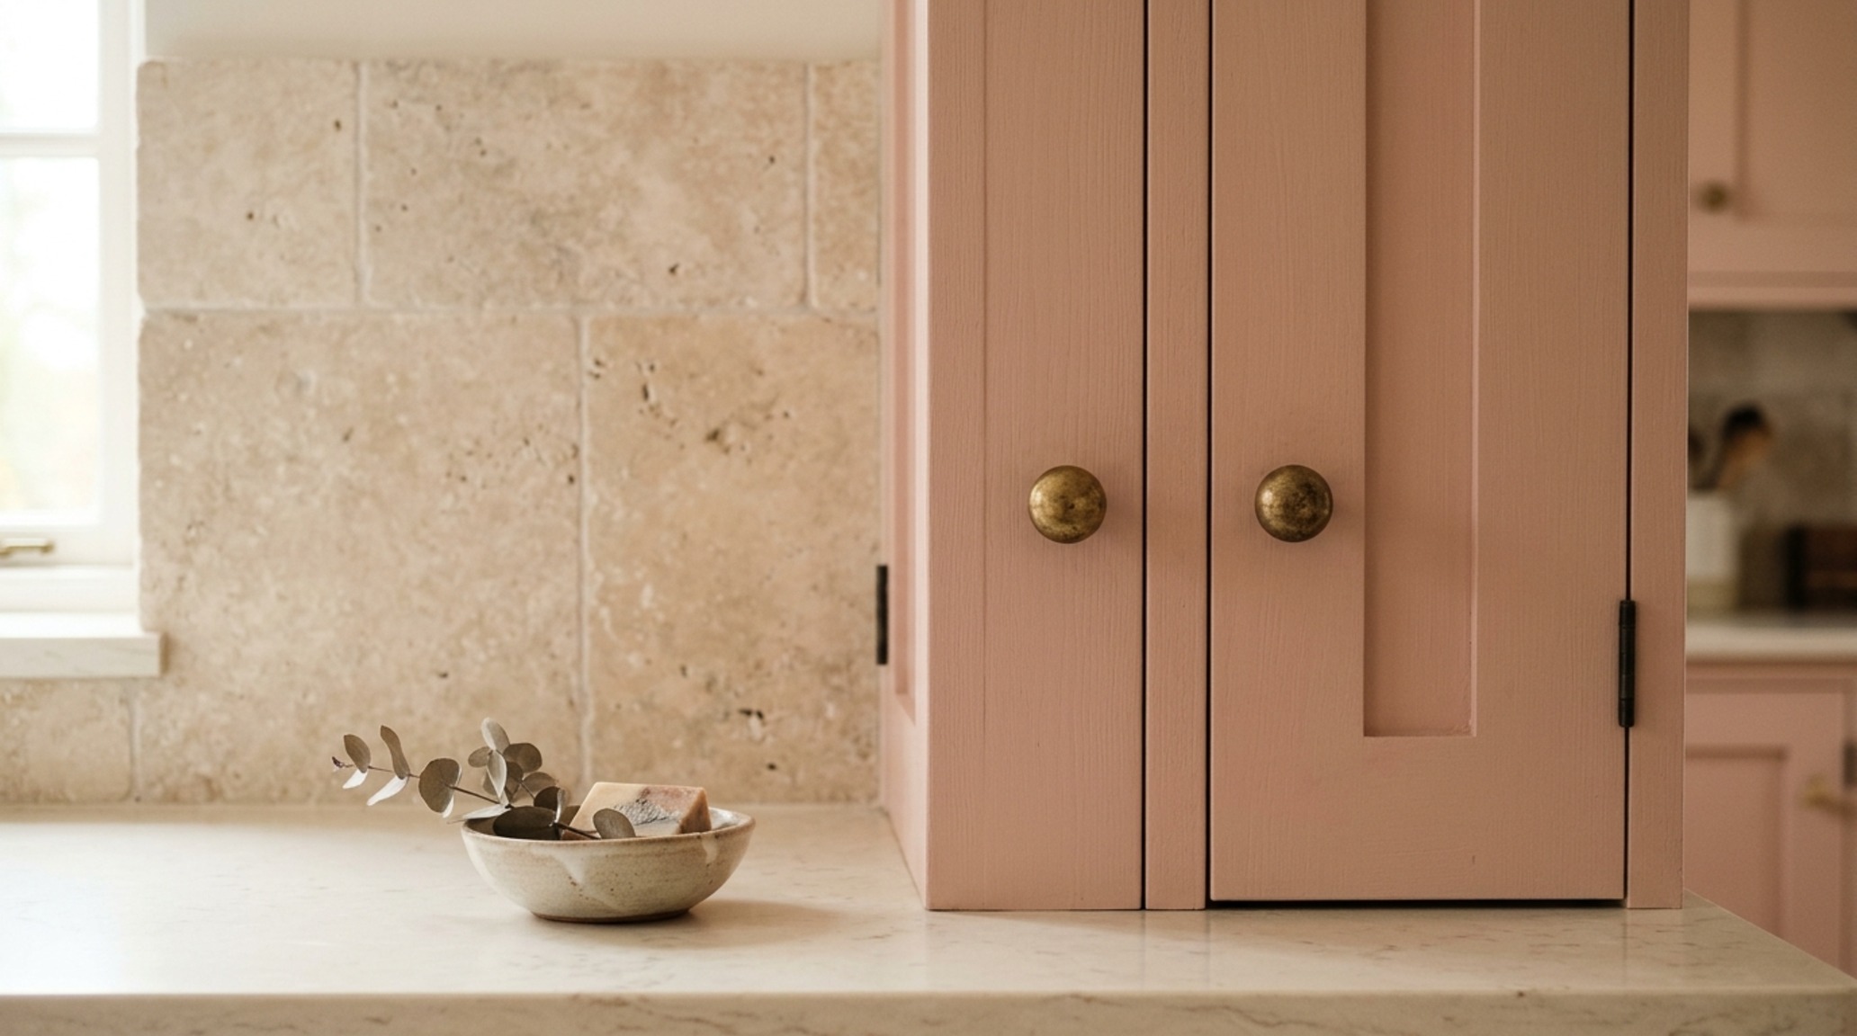
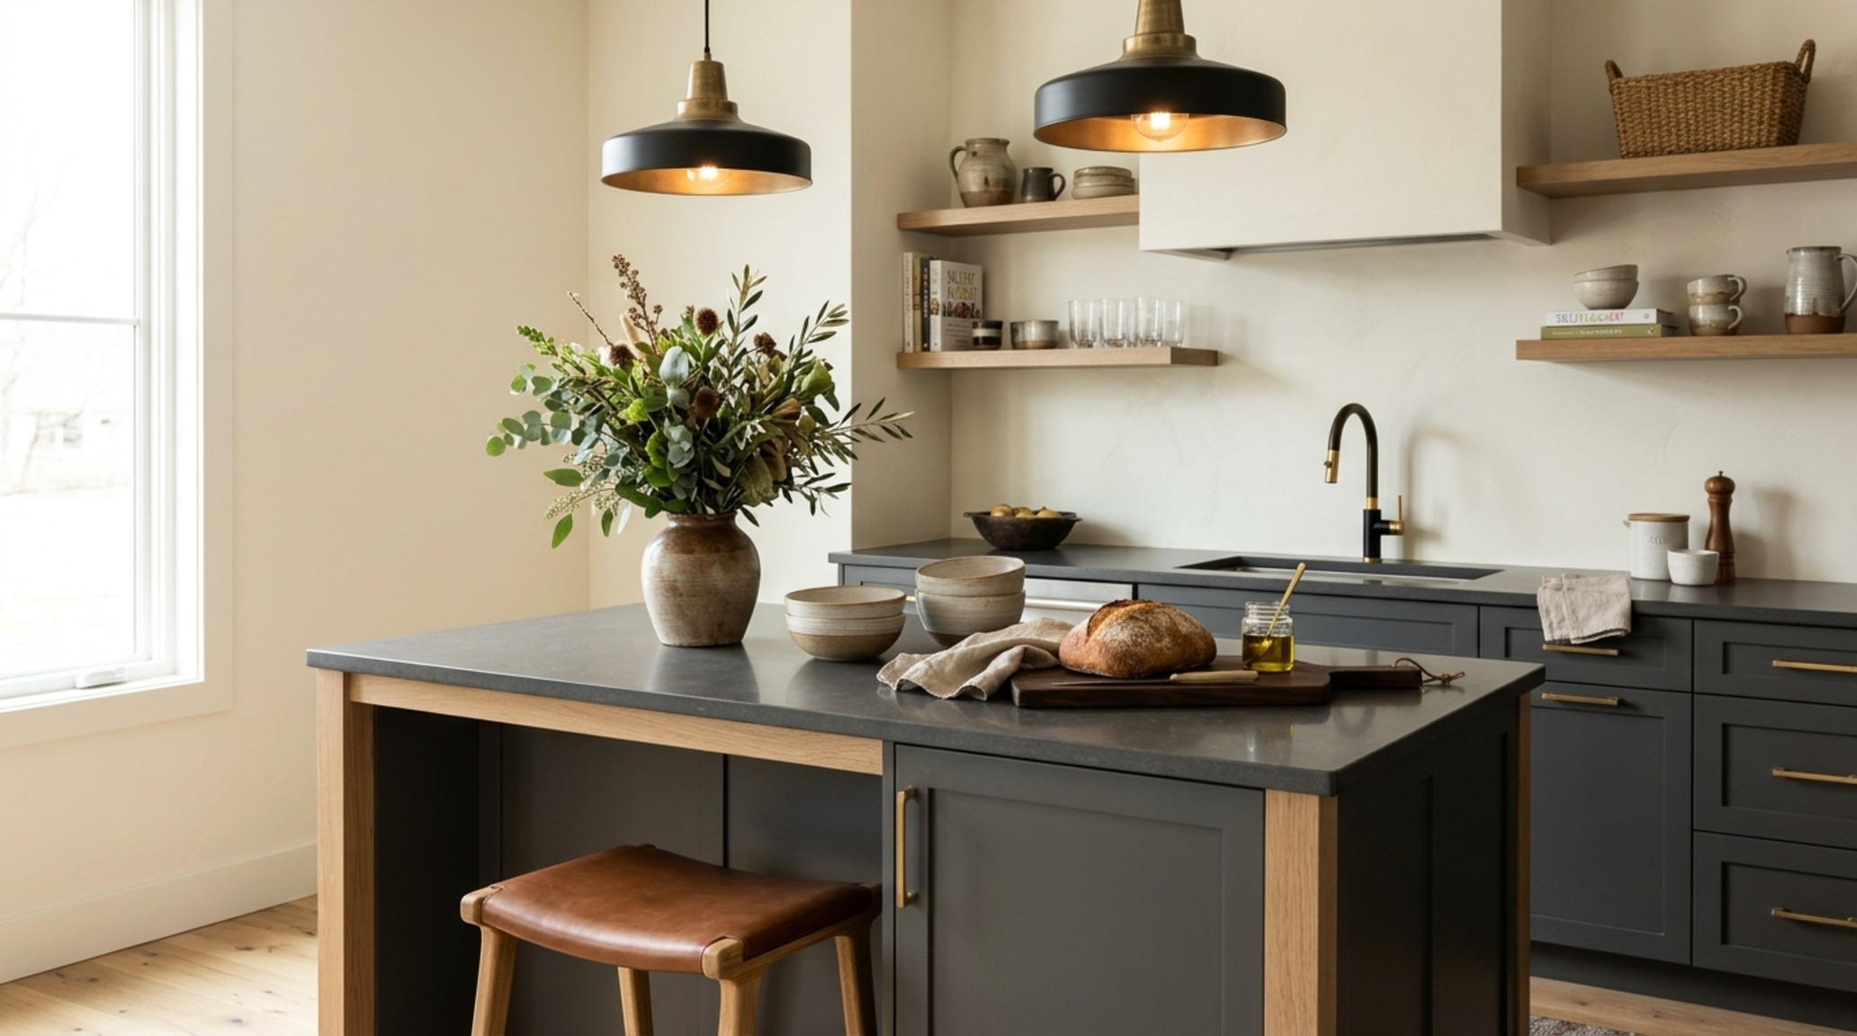
Longevity is the truest form of sustainability. When selecting surfaces, look for sustainable kitchen materials that age gracefully. Honed travertine, for instance, offers a soft, matte finish that hides fingerprints better than its polished counterparts. These materials aren’t just for the countertops; they are migrating to the walls. A full-height stone backsplash creates a seamless, monolithic look that feels architectural rather than decorative. Pair these with unlacquered brass hardware that develops a unique patina over time, echoing the ‘personality-led’ movement of 2026.
Trending Kitchen Color Palettes: Earthy Neutrals and Personality-Led Pigments
Color is the most immediate way to shift the atmospheric quality of a kitchen. The current shift is toward ‘dirty’ neutrals—colors that have a complex undertone of gray, green, or brown. Trending kitchen color palettes are moving away from stark white toward shades like Benjamin Moore Swiss Coffee (#EAE6DF) for a creamy, lived-in warmth, or Farrow & Ball Setting Plaster (#E7C1B1) for a sophisticated, dusty rose that acts as a neutral.
The Psychology of Pigment in High-Traffic Zones
For those looking to make a bolder statement, deep, saturated tones are being used to define specific zones. A pantry or a wet bar painted in a moody charcoal like Slate Charcoal (#4A5568) creates a ‘jewel-box’ effect that contrasts beautifully with lighter primary cabinetry. This use of color helps organize the space visually, signaling a transition from the ‘work’ zone of the stove to the ‘social’ zone of the breakfast nook. It is about creating a spatial cadence that guides the eye through the room.
Luxury Kitchen Lighting Trends: Layering the Atmospheric Glow
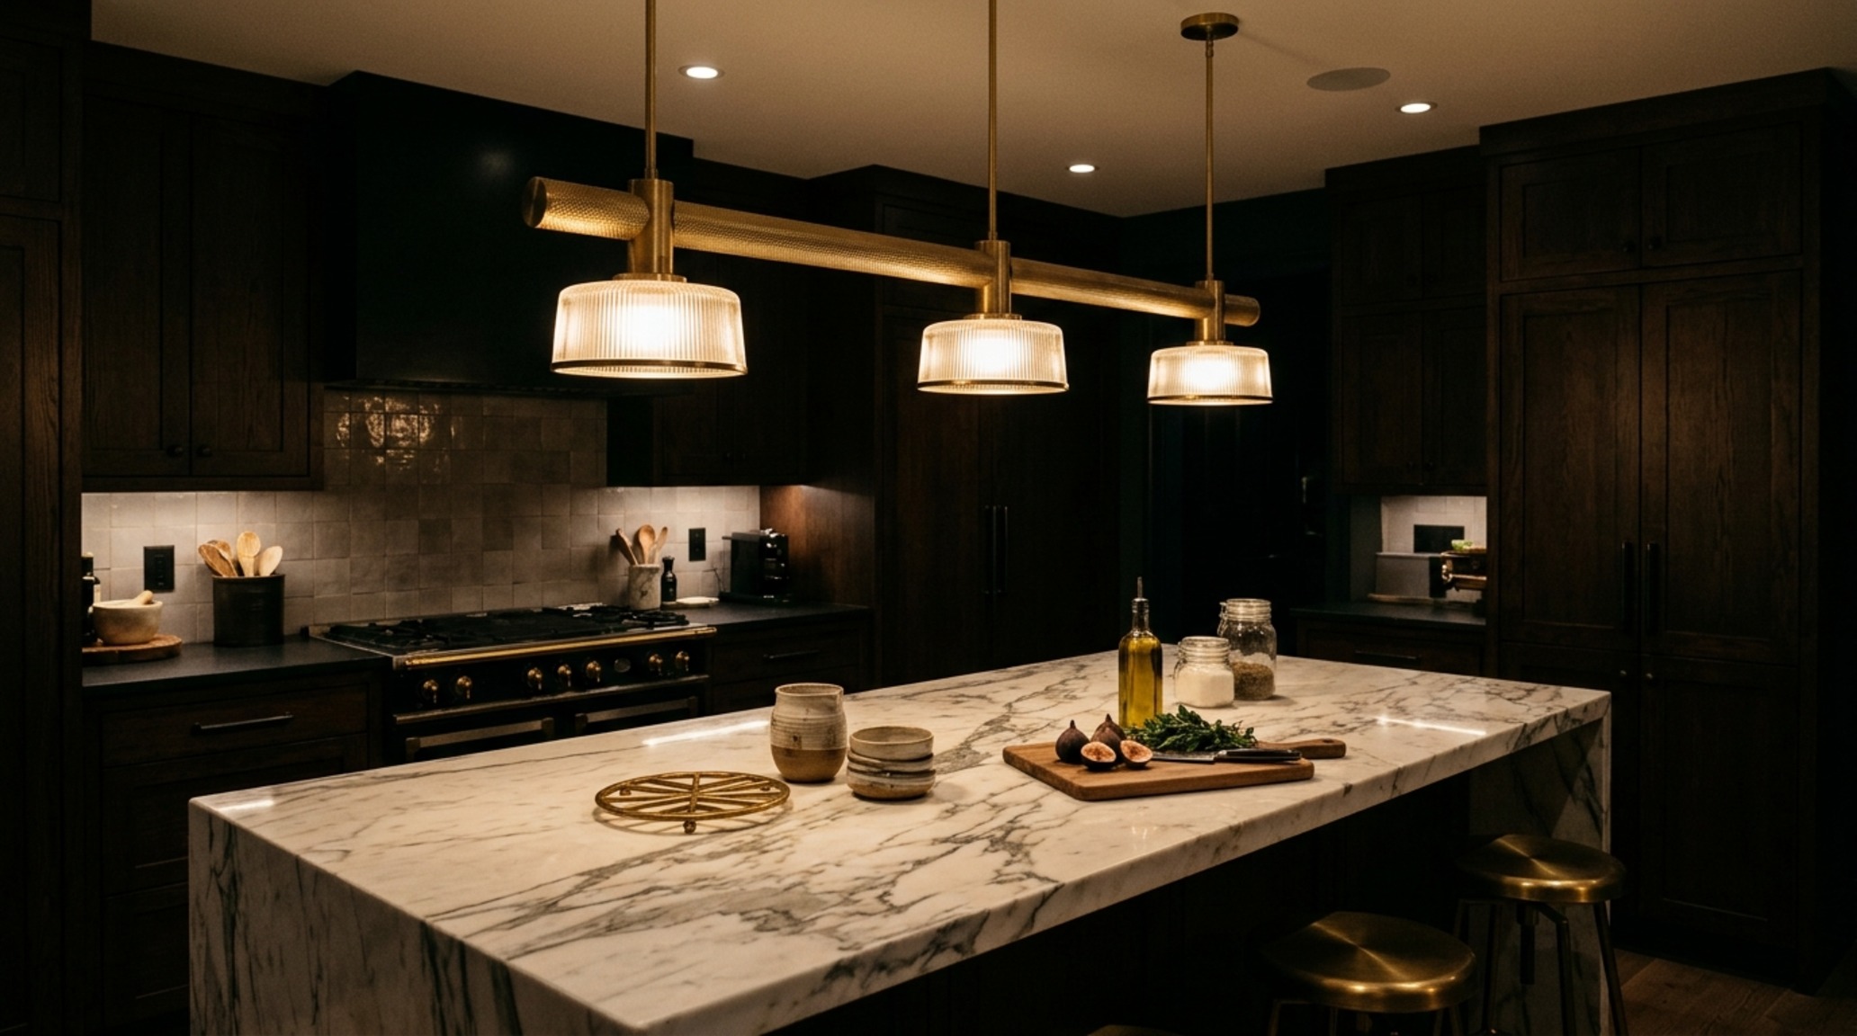
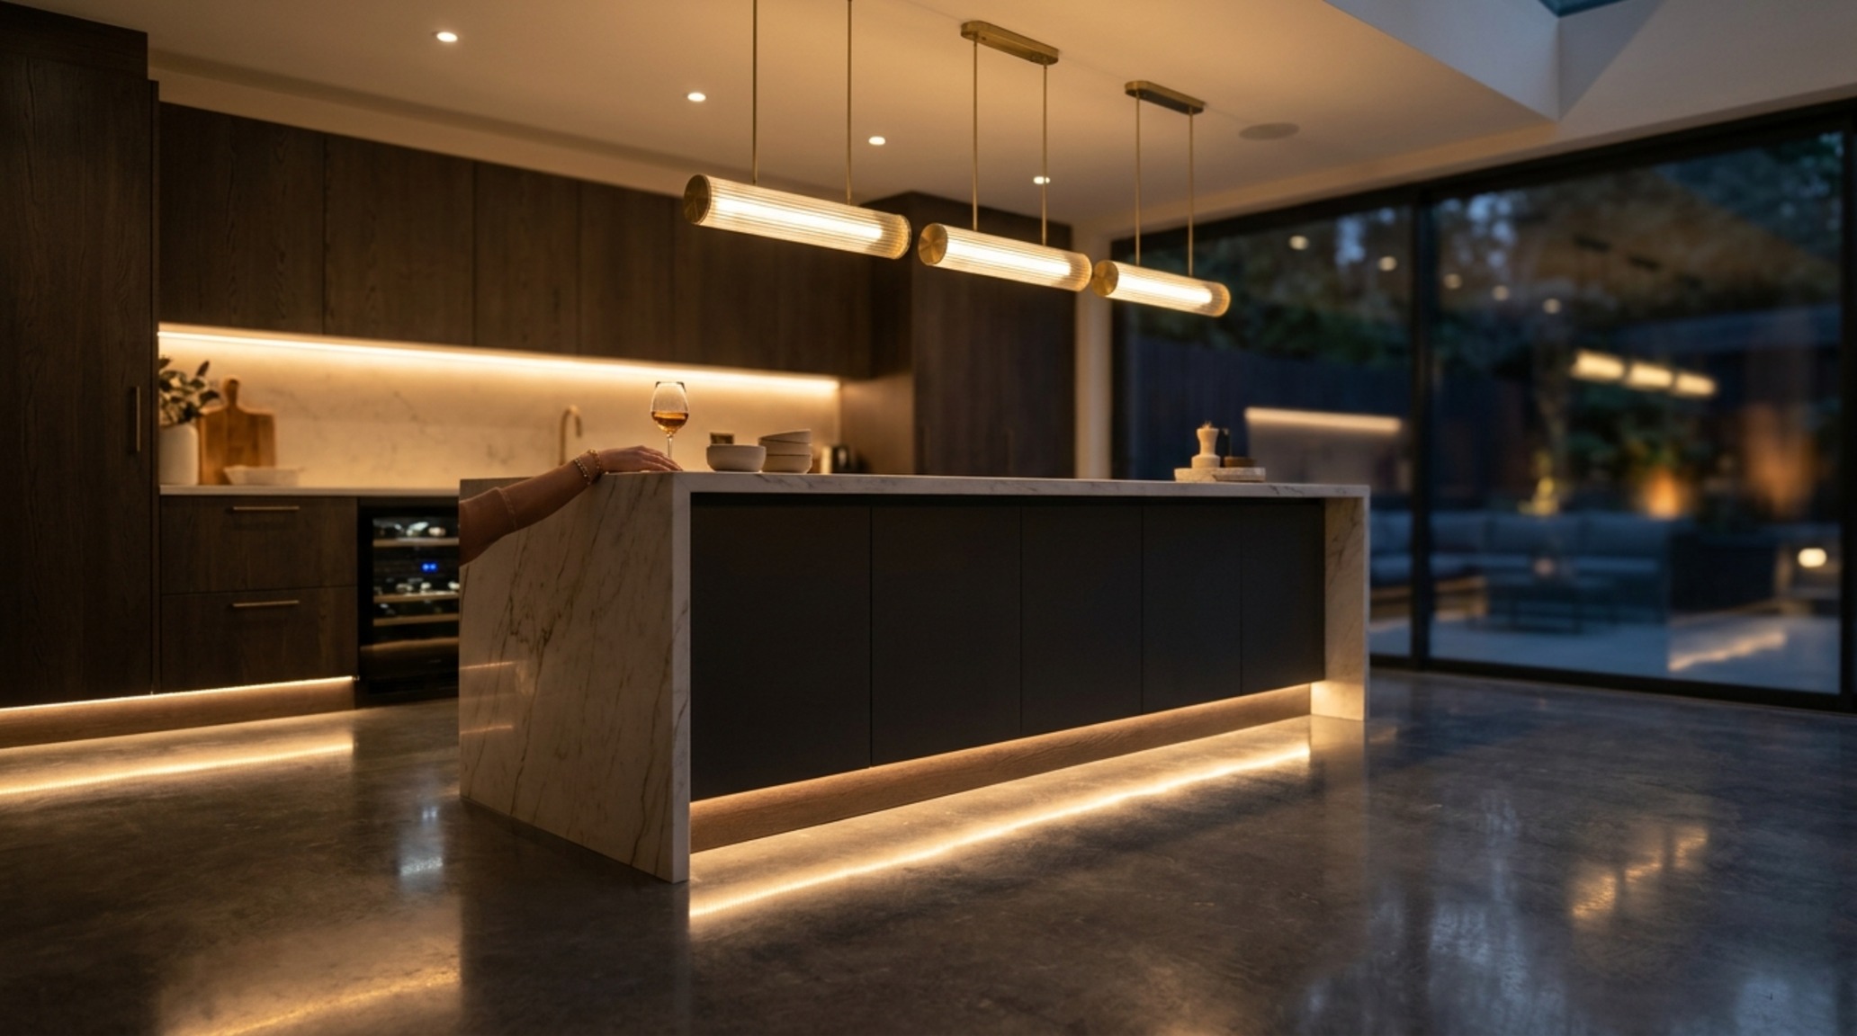
Lighting is often the most overlooked element of kitchen design, yet it is what defines the mood after sunset. The secret to a high-end feel lies in the layering of three distinct types of light: ambient, task, and accent. Luxury kitchen lighting trends for the coming year focus on the ‘hidden’ glow—LED tape lighting recessed under cabinet lips or along the kickplate to provide a soft wash of light across the floor.
Technical Specifications for the Perfect Glow
When selecting fixtures, the Color Rendering Index (CRI) is paramount. Aim for a CRI of 90 or higher to ensure that the colors of your food and materials look vibrant and true. For ambient lighting, a 2700K warm bulb is ideal for creating a cozy, inviting atmosphere, while task zones over the island or stove benefit from a slightly cooler 3000K light to aid in precision. Integrating diffused directional lighting allows you to highlight specific architectural details, like the texture of a fluted cabinet or the grain of a stone backsplash, without creating harsh shadows.
Smart Kitchen Storage Ideas: The Science of the Concealed Core
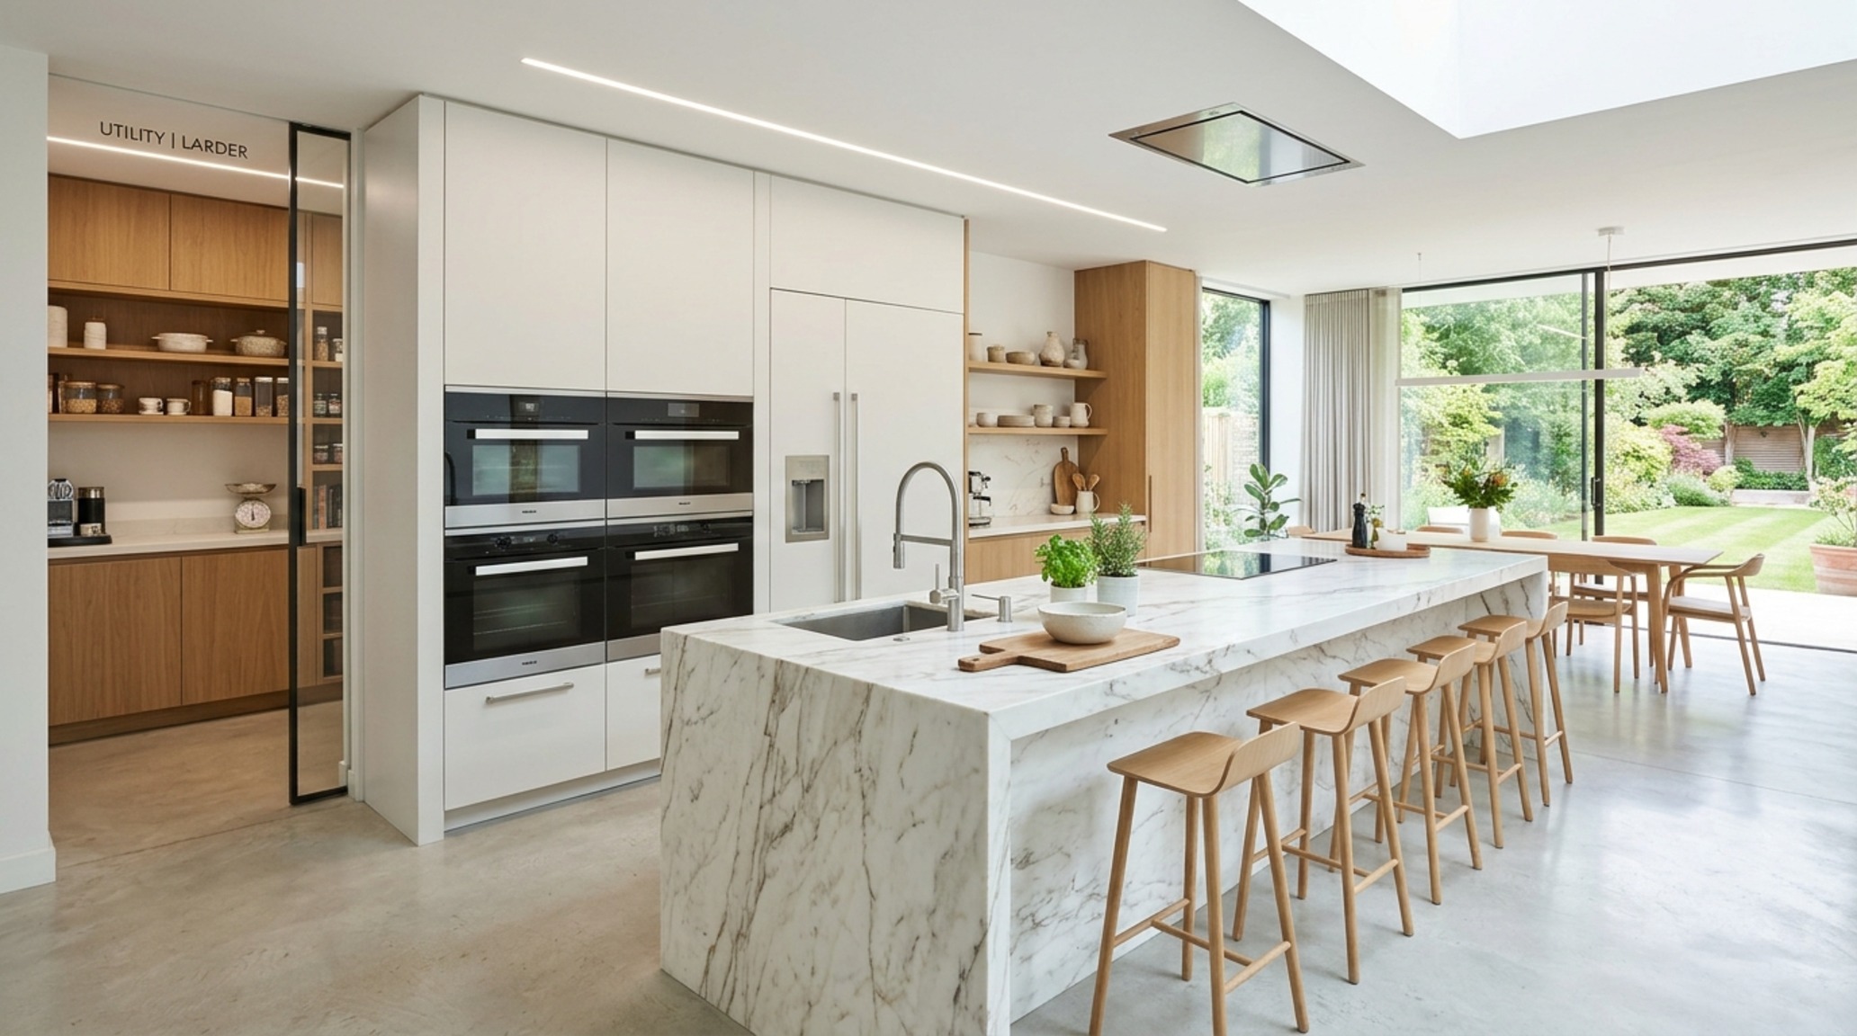
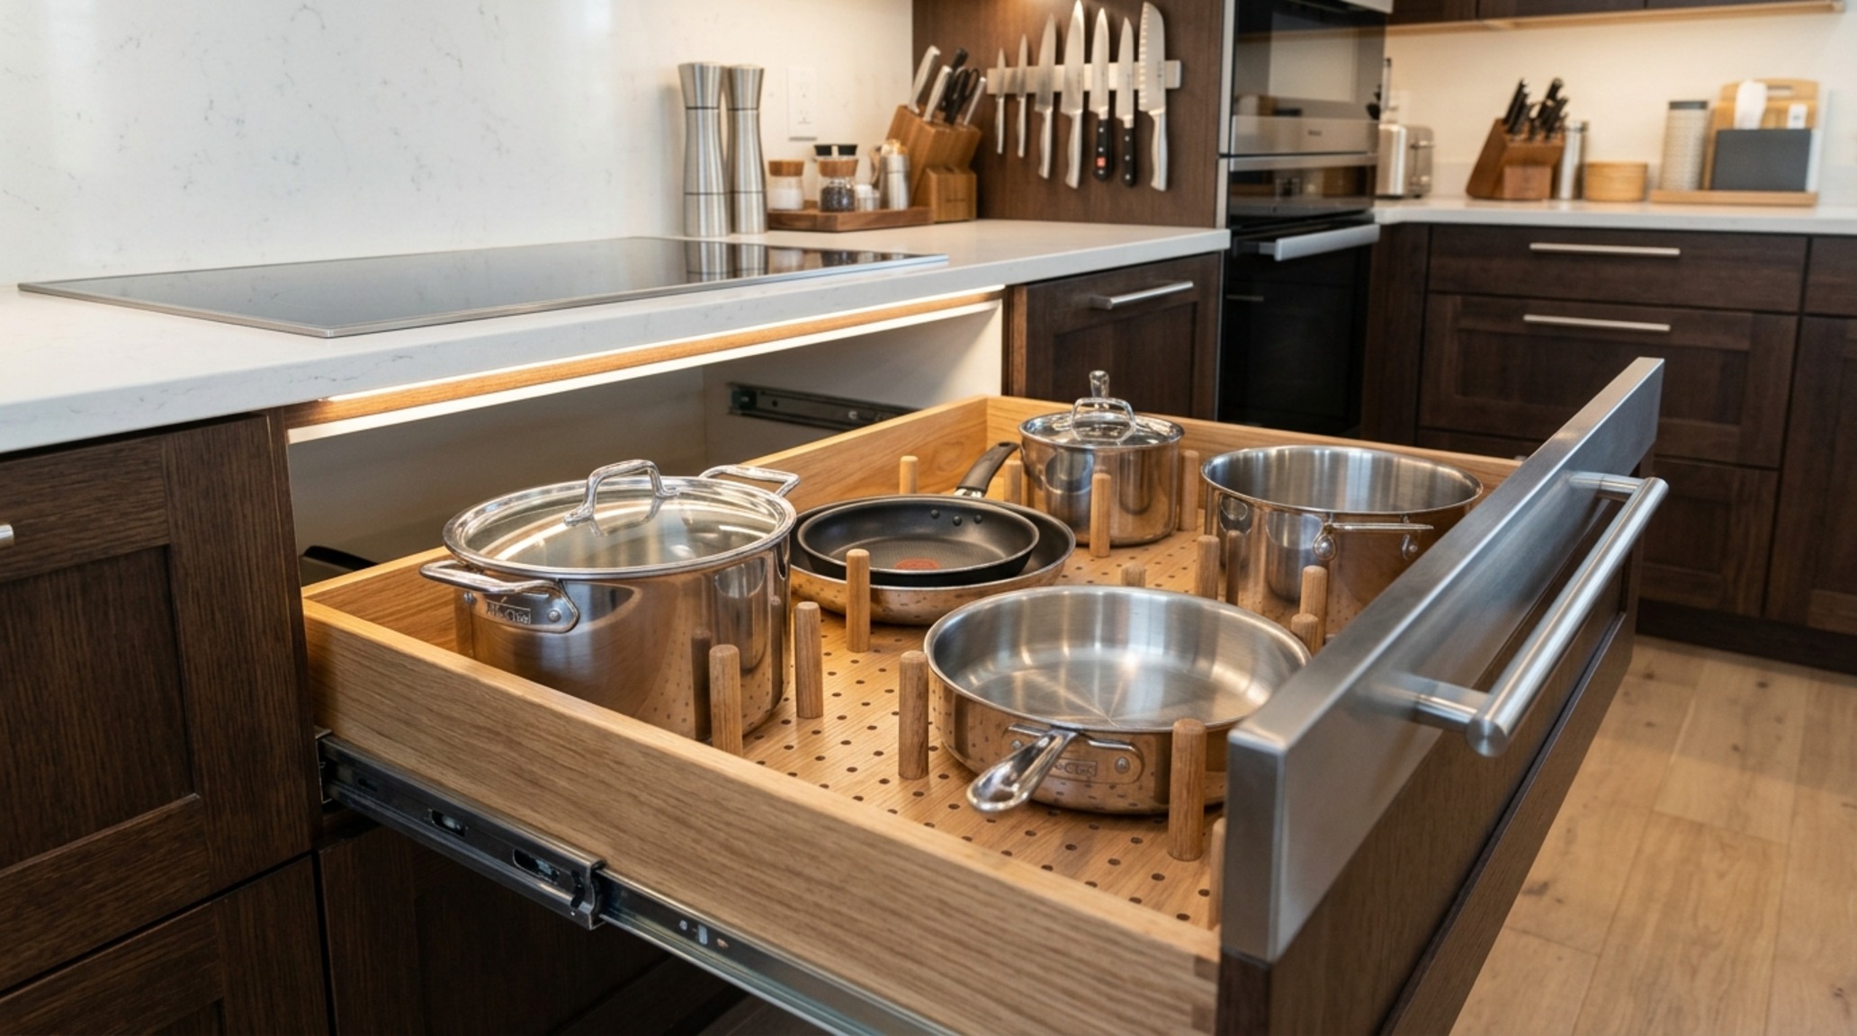
Storage is the soul of the kitchen. Without an intelligent storage hierarchy, even the most beautiful room will fail in its daily function. Smart kitchen storage ideas are now focusing on ‘point-of-use’ placement. This means storing spices directly next to the range in pull-out slim cabinets and placing heavy pots in deep drawers with soft-close mechanisms rather than behind traditional cabinet doors where they are difficult to reach.
Intelligent Storage Hierarchies
Consider the ‘internal architecture’ of your cabinets. Custom inserts for cutlery, integrated knife blocks, and tiered shelving for canned goods ensure that everything has a dedicated home. The goal is to eliminate the ‘junk drawer’ entirely. High-capacity utility is achieved through floor-to-ceiling cabinetry that utilizes the full volume of the room. By using touch-to-open technology, you can maintain a sleek, handle-less profile that emphasizes the purity of the design’s form.
Ergonomic Kitchen Design 2026: The Anthropometric Future
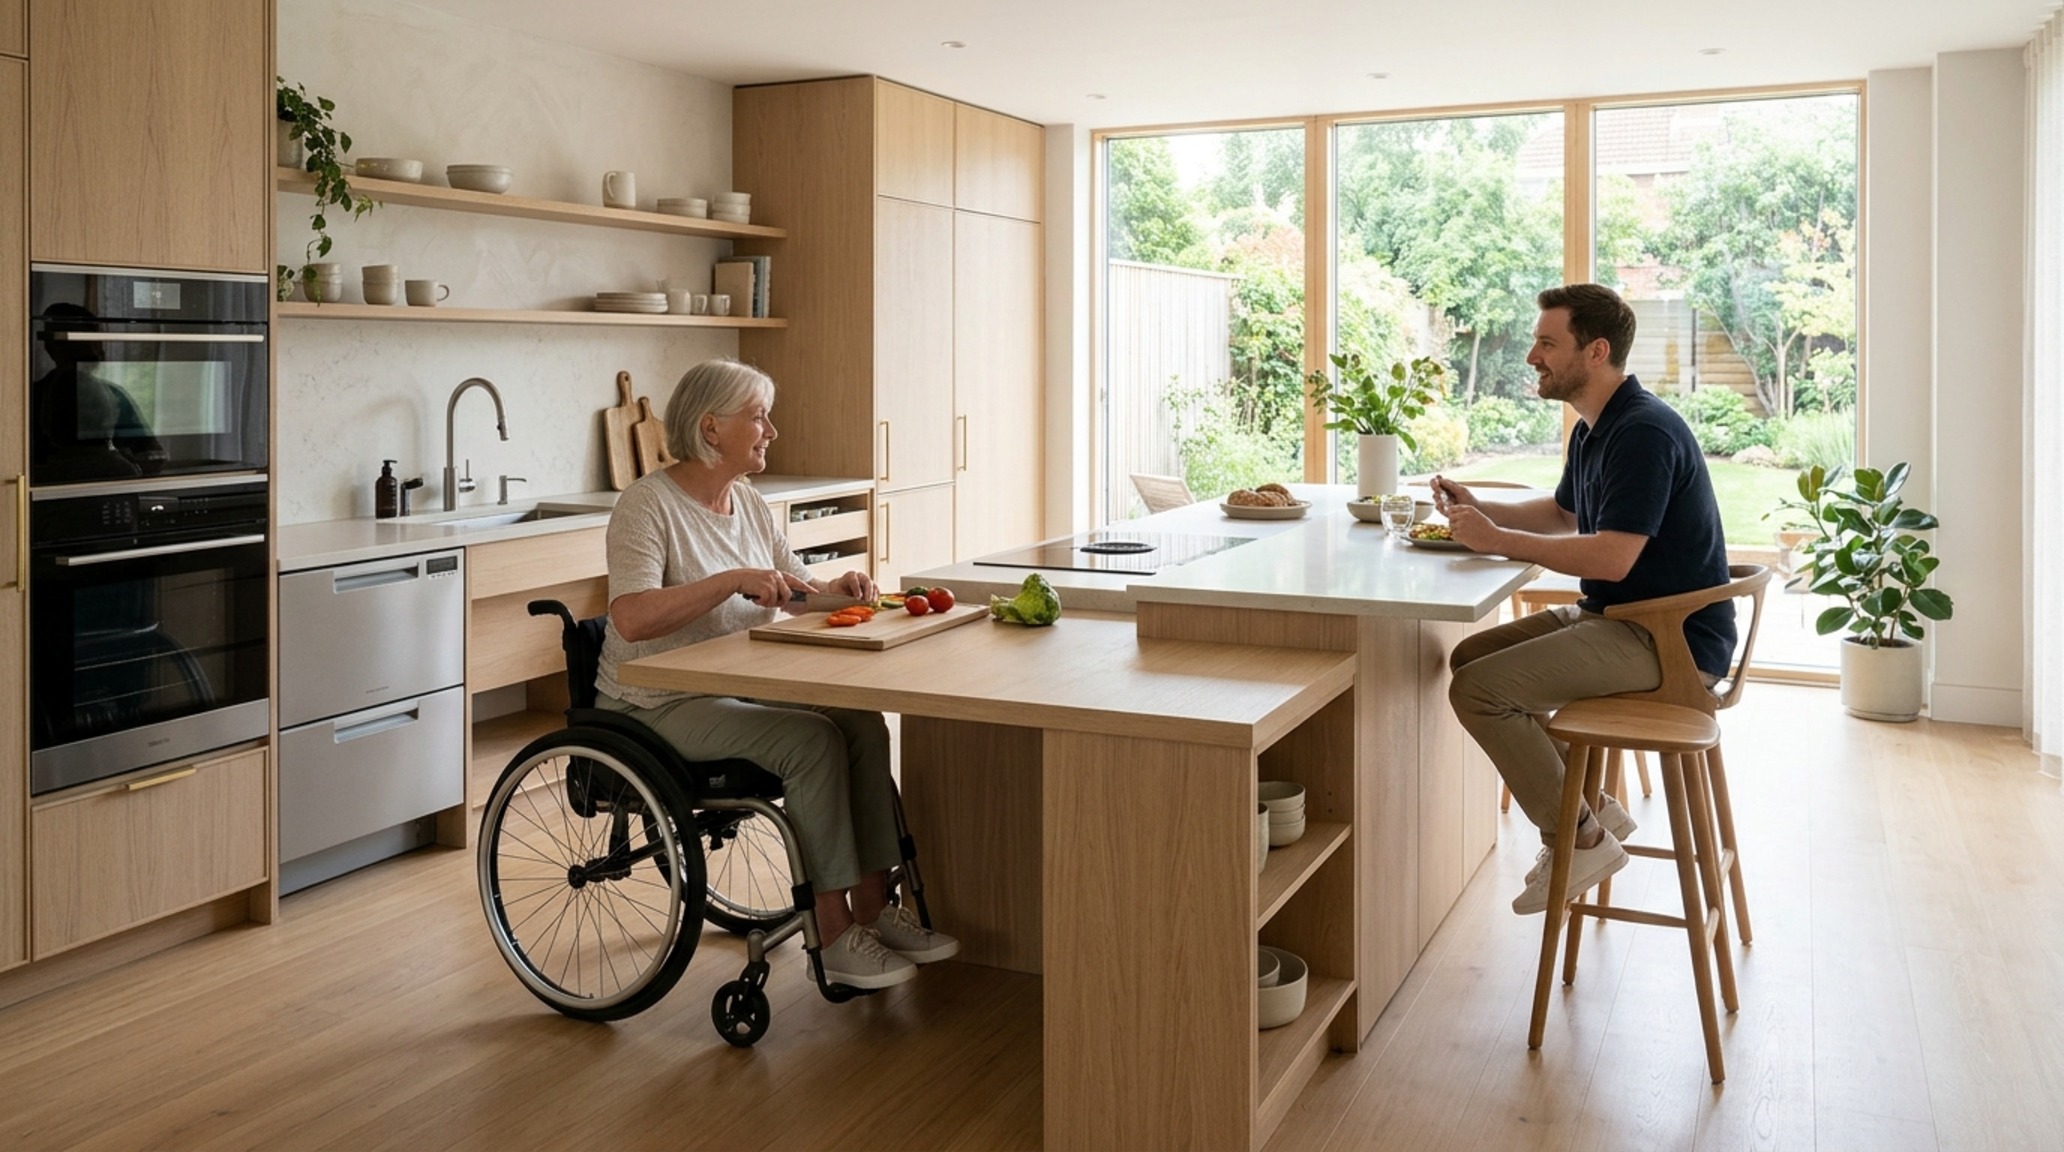
As we look toward 2026, the focus is squarely on anthropometrics—the study of human body measurements. Ergonomic kitchen design 2026 means tailoring the space to the specific heights and reaches of the inhabitants. Variable counter heights are becoming more common, with a standard 36-inch height for prep and a lower 30-inch height for a built-in kneading station or casual dining area. This focus on the human scale ensures that the kitchen remains a comfortable, inclusive space for everyone.
Interior Architecture Specification Sheet
Architectural summary of tactile material selections, lighting specifications, and spatial ergonomics.
Ultimately, the best new kitchen designs are those that transcend mere trend to become a seamless extension of our daily rituals. When we prioritize the science of living well—through ergonomic precision, material integrity, and intelligent storage—we create a space that feels both timeless and innovative. It is an architectural reflection of how we nourish ourselves and our families, standing as a quiet, functional anchor in a rapidly changing world.
Frequently Asked Questions
What is the ideal walkway width for a two-cook kitchen?
While 36 inches is the minimum standard, for a comfortable two-cook environment, 42 to 48 inches is highly recommended to allow for easy passage around the island and open appliance doors.
How can I incorporate smart storage into a small kitchen?
Focus on verticality by extending cabinets to the ceiling and utilizing the ‘multifunctional core’—think toe-kick drawers, magnetic knife strips, and pull-out pantry towers that maximize every square inch of depth.
Which lighting color temperature is best for a kitchen?
A layered approach is best. Use 2700K for ambient and decorative lighting to keep the space warm and inviting, while using 3000K for task zones like the island or prep counters to provide clarity for cooking.
Editorial Silo • Recommended Architecture Studies
- Comfortable Kitchen cabinets designs for small kitchens save — Archival Design Case Study
- Artistic Kitchen countertop design ideas for spatial flow — Archival Design Case Study
Spatial Harmony & Textures
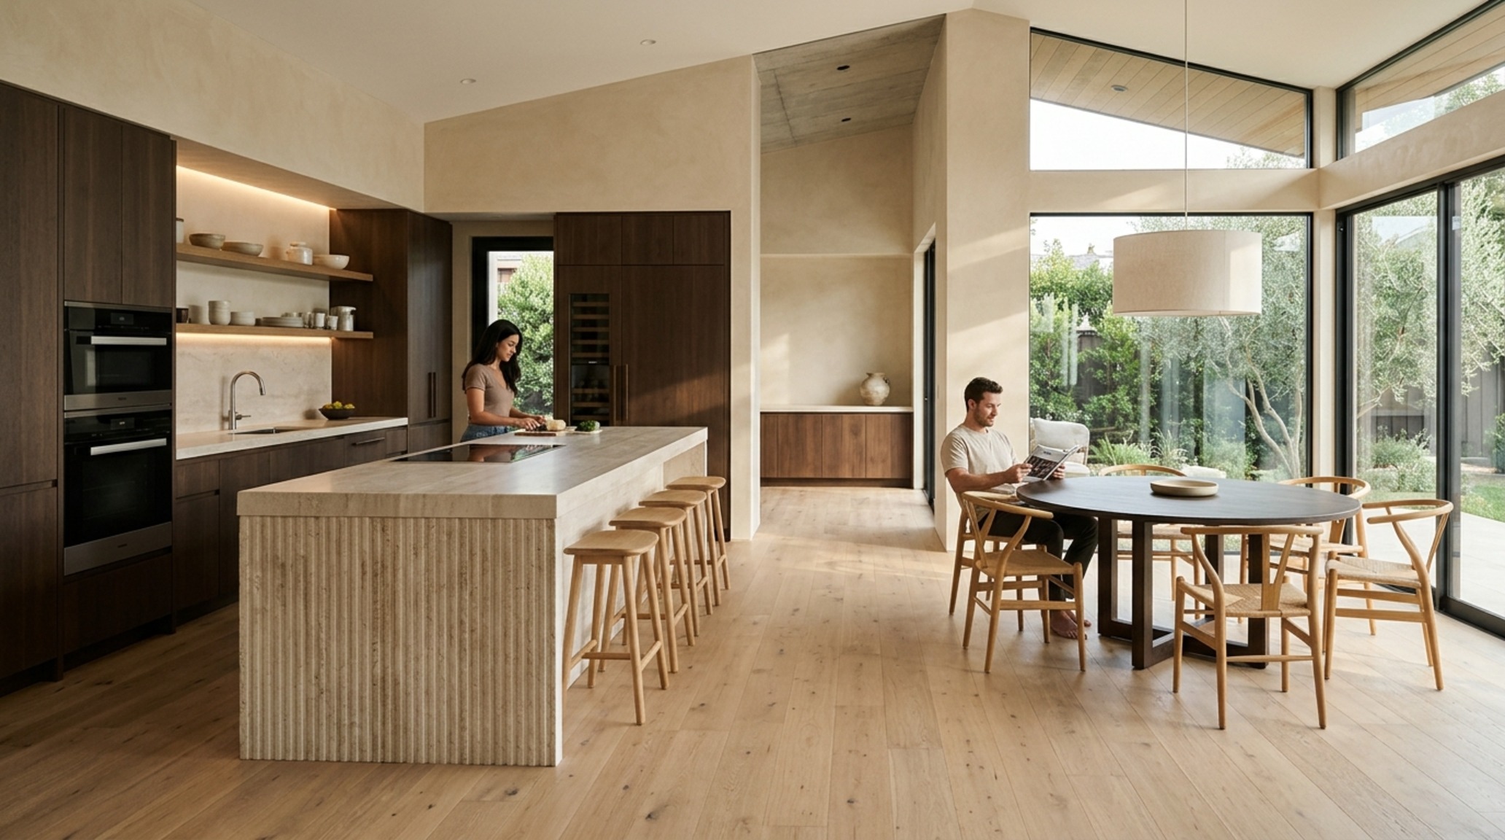
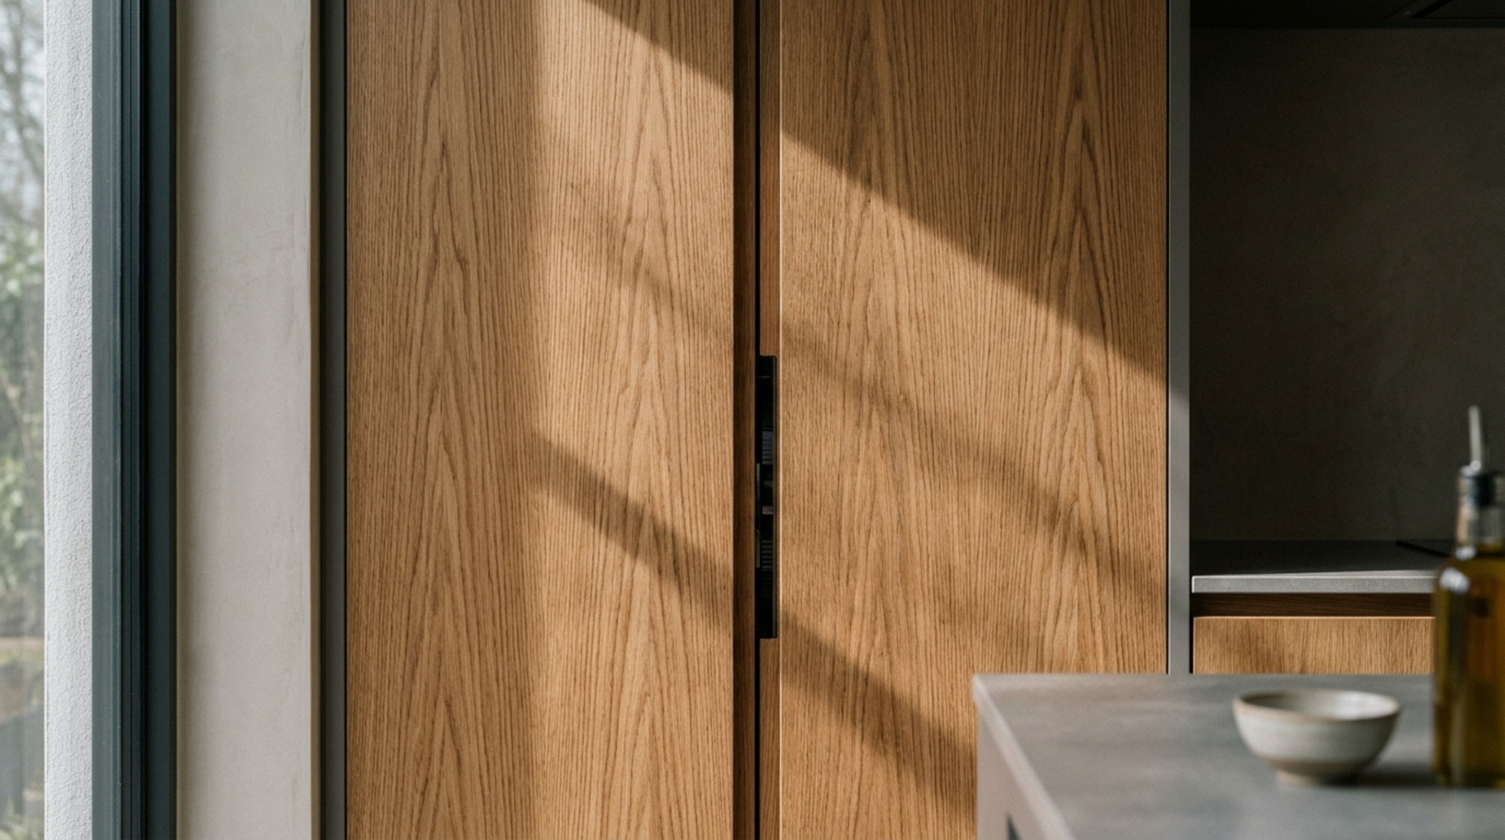
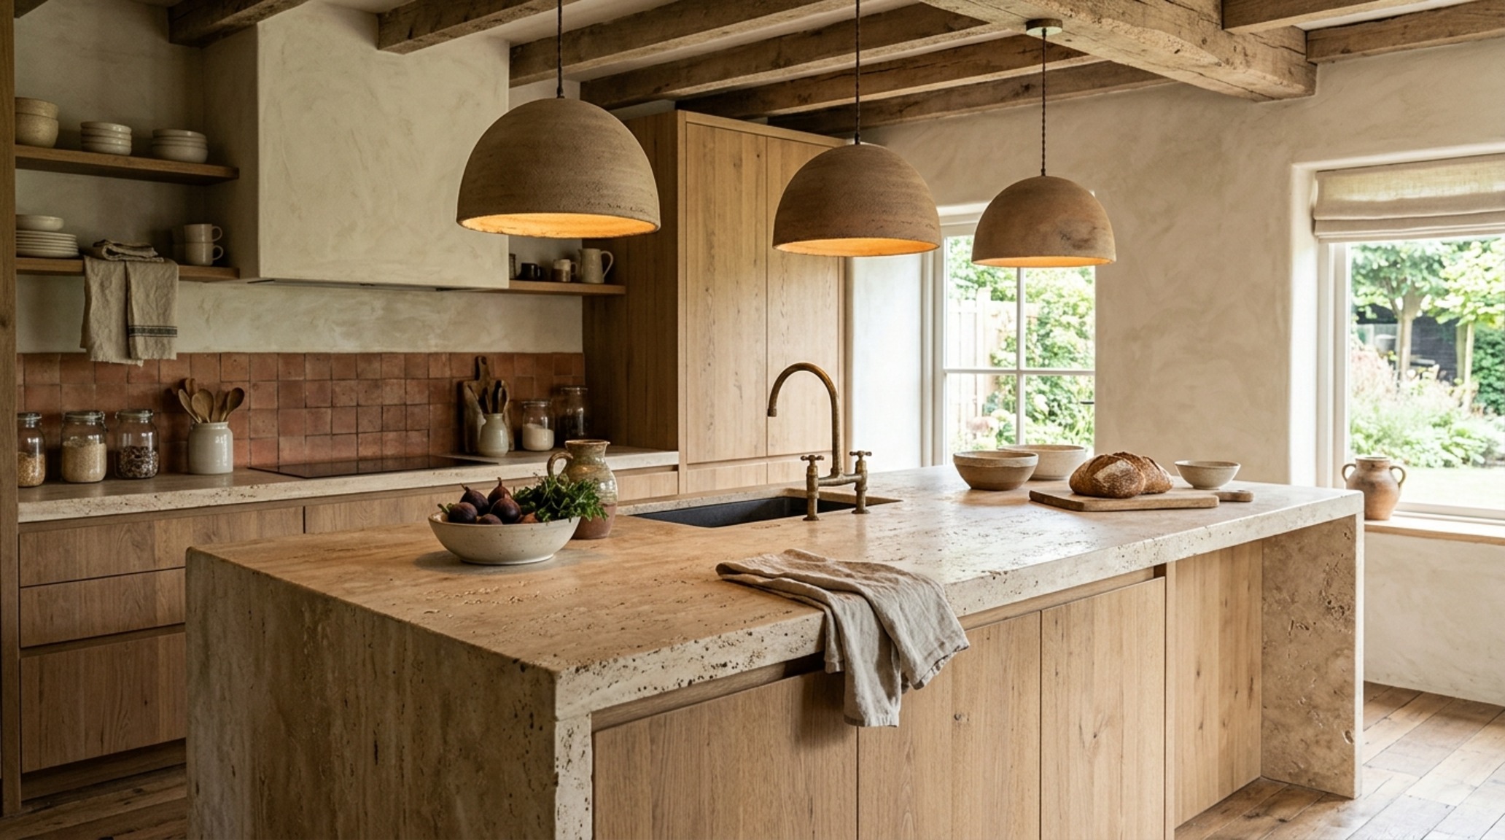
Detailed photographic vignettes showcasing texture balances, lighting nuances, and functional luxury.
Curated Visual Lookbook
Design Gallery & Spatial Studies
A visual curation of architectural arrangements, lighting concepts, and material palettes featured in this space.