The first time I walked into a completed project featuring a three-inch mitered edge island in Arabescato marble, the air in the room felt different. It wasn’t just the visual impact of the stone; it was the way the slab’s perceived weight anchored the open-plan living area, creating a gravity that the rest of the furniture orbited. When we discuss kitchen countertop design ideas, we often lead with durability or cost, but the true designer knows that the countertop is the primary architectural lever for controlling spatial flow. By treating the horizontal plane as a structural anchor rather than a mere work surface, you dictate how light travels, how movement circulates, and how the entire home feels grounded.
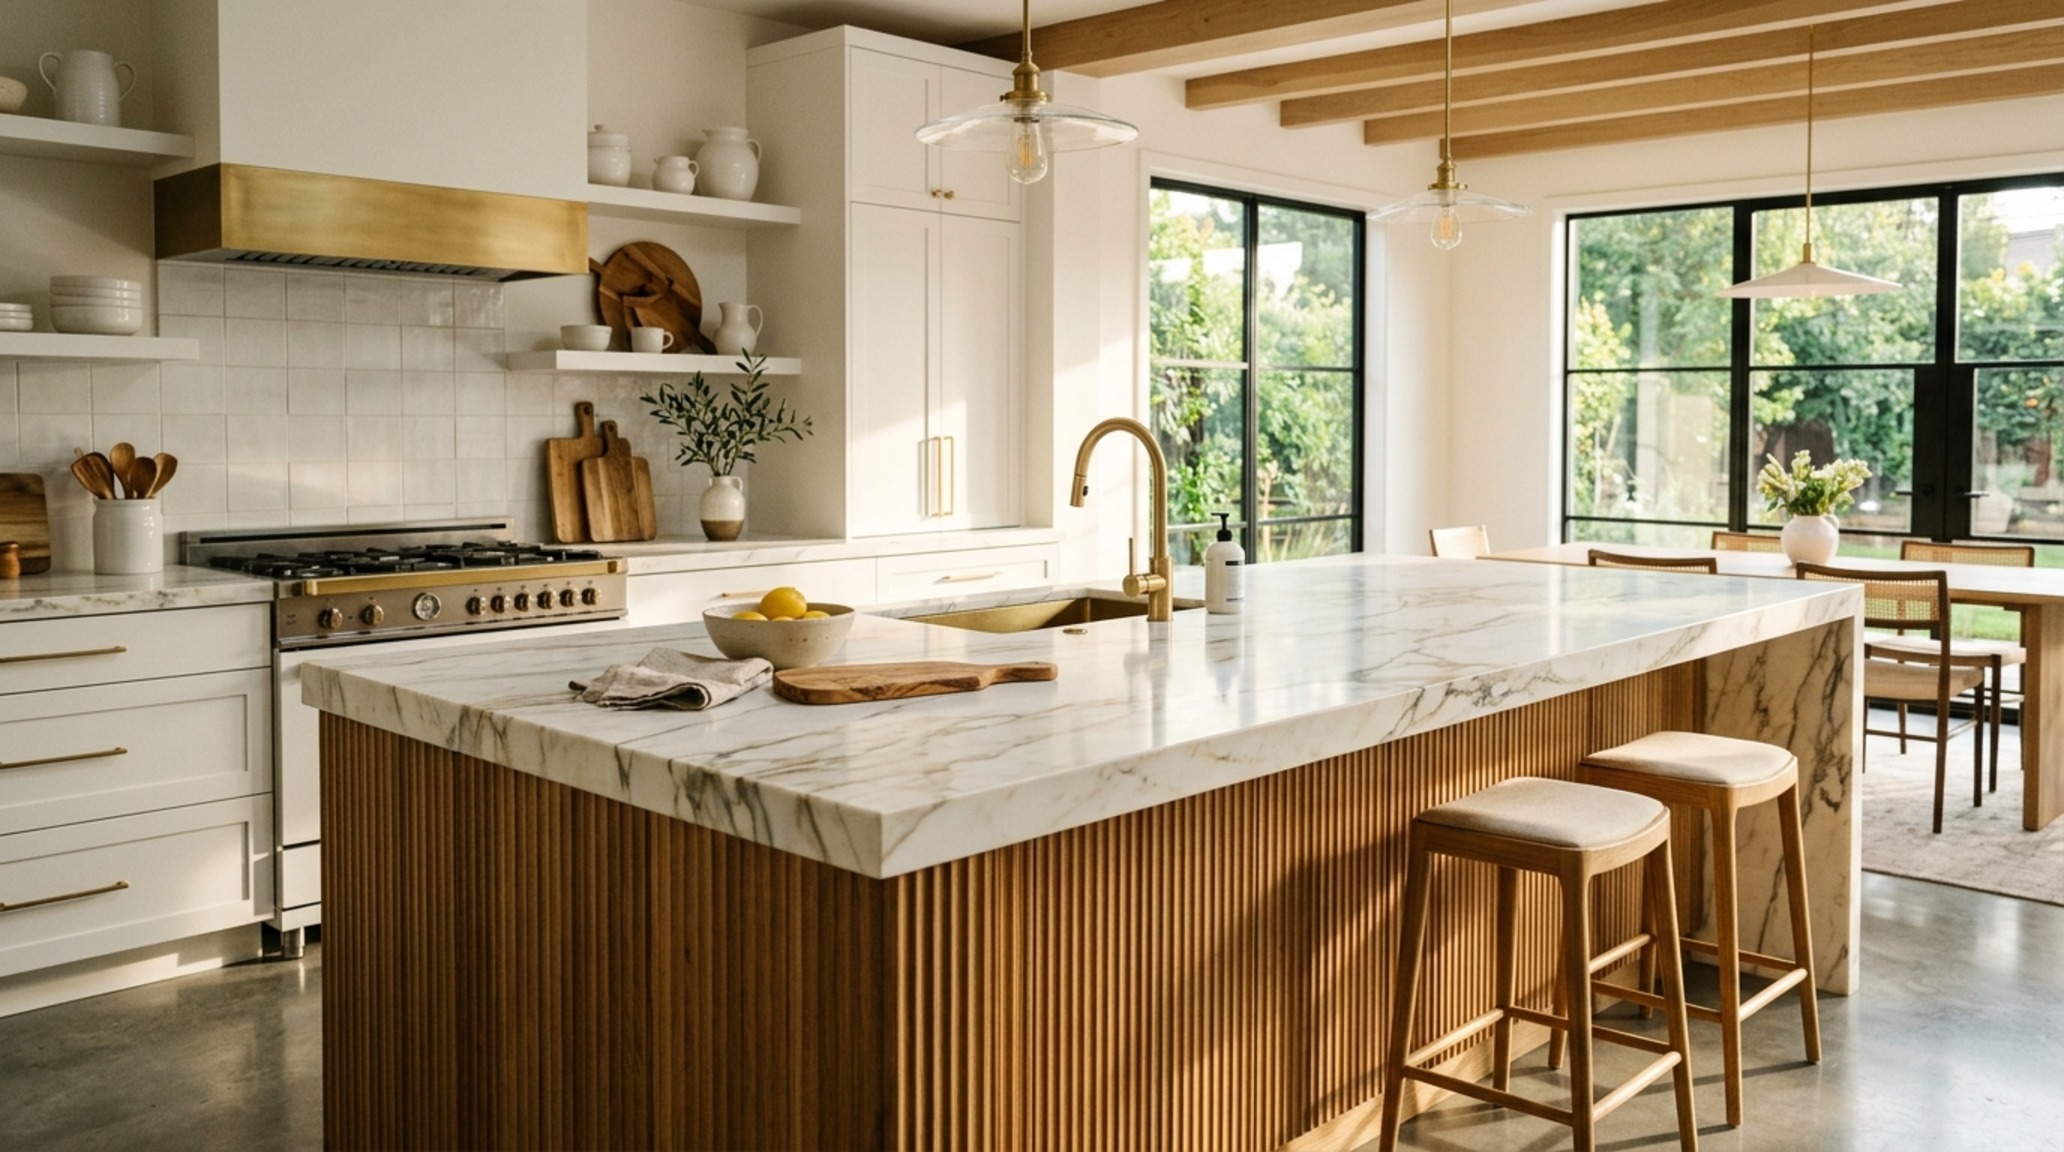
Architectural Details & Spatial Cadence: The Essential Do’s
To master the structural focal point of the kitchen, you must lean into the concept of visual mass. A standard 2cm slab often feels like an afterthought—a thin veneer placed atop cabinetry. Instead, professional designers opt for mitered edges that create the illusion of a massive, solid block of stone. This approach to kitchen countertop design ideas transforms the island from a piece of furniture into a permanent architectural installation. When the countertop possesses this kind of visual weight, it defines the ‘work zone’ clearly, allowing the surrounding living spaces to breathe and flow naturally around it.
Modern Kitchen Island Trends: The Power of the Mitered Edge
Current modern kitchen island trends are moving away from the thin, airy profiles of the mid-2000s toward a more substantial, grounded aesthetic. We are seeing designers specify 4-inch or even 6-inch mitered aprons that make a central island look like it was carved from a single quarry block. This thickness provides a tactile sense of permanence. When paired with a 36-inch standard walkway clearance, these substantial islands don’t just occupy space; they command it. For a truly high-end finish, ensure the grain or ‘veining’ follows the mitered edge perfectly, a technique known as book-matching the return, which maintains the integrity of the stone’s natural narrative.
Waterfall Countertop Edge: Cascading Materiality
Integrating a waterfall countertop edge is perhaps the most effective way to lead the eye across the floor plane and up into the work surface. By continuing the stone vertically to the floor, you eliminate the visual ‘break’ created by cabinet end-panels. This creates a continuous loop of material that reinforces the spatial flow of the kitchen. This is particularly effective in open-concept homes where the kitchen is visible from the dining or living areas. A waterfall edge in a honed Calacatta Monet, for example, provides a soft, matte transition that absorbs light rather than reflecting it harshly, contributing to a serene, high-end atmosphere.
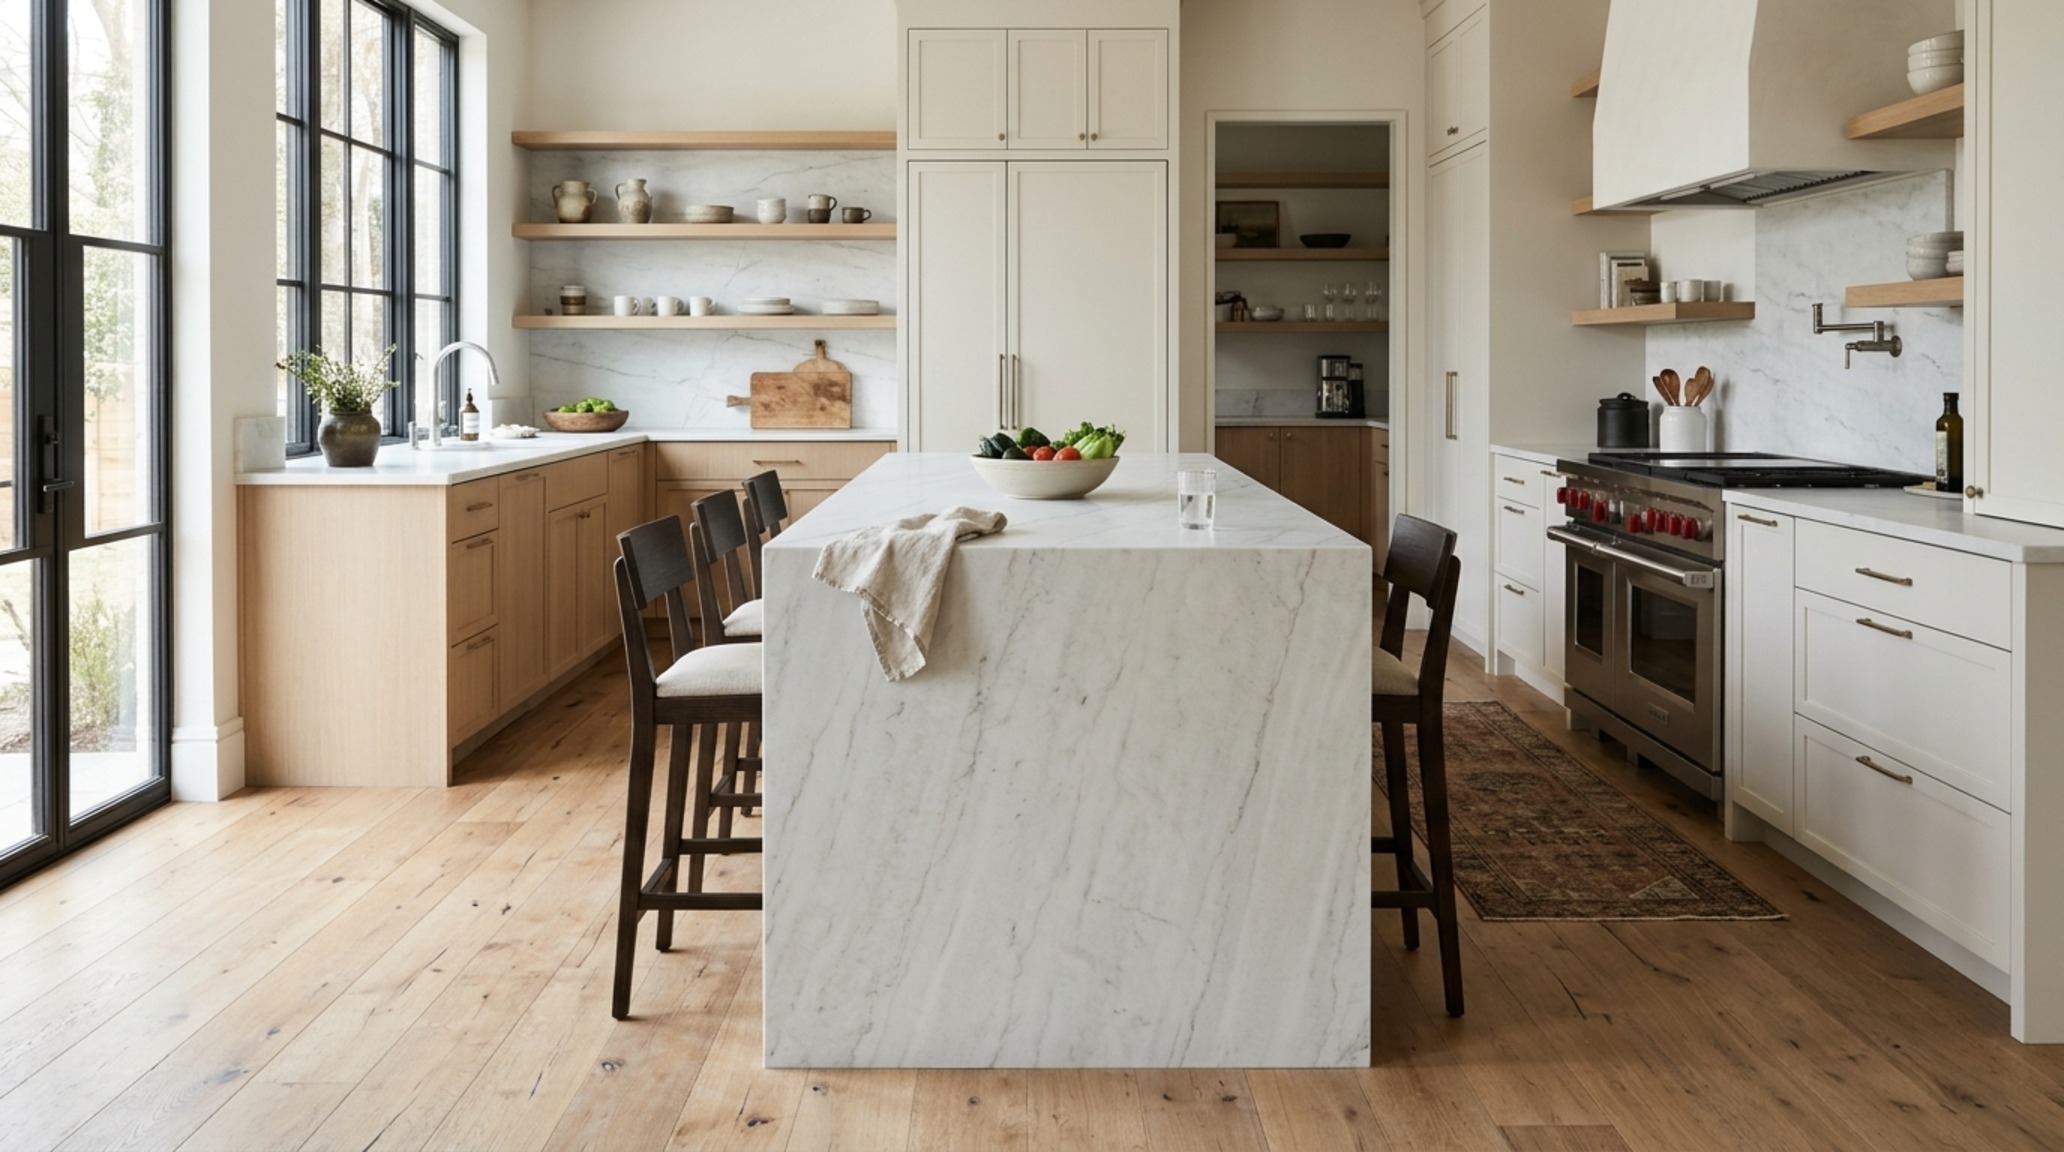
Spatial Disruptions to Avoid: The Essential Don’ts
While the urge to innovate is strong, certain choices can fracture the harmony of a well-planned kitchen. Avoid the temptation to use multiple competing stones within a single visual field. If your island is a bold, heavy-veined marble, your perimeter counters should be a quiet, supporting actor—perhaps a honed black granite or a muted quartz. Do not neglect the backsplash; a 4-inch ‘splash’ is a dated convention that breaks the vertical flow of the wall. Instead, take the stone all the way to the ceiling or the underside of the cabinetry to create a monolithic, seamless look that expands the perceived height of the room.
Another frequent error in kitchen countertop design ideas is ignoring the ‘overhang’ ergonomics. While a 12-inch overhang is standard for seating, a 15-inch depth provides a significantly more comfortable experience for guests, preventing knees from knocking against cabinetry. Furthermore, never underestimate the power of the edge profile. An overly decorative ogee edge can feel cluttered and traditional, whereas a clean eased edge or a subtle shark-nose profile keeps the focus on the material’s inherent beauty and the kitchen’s overall architectural lines.
Marble vs Quartzite Countertops: A Study in Tactile Durability
The debate between marble vs quartzite countertops is central to any discussion on high-end kitchen design. Marble, such as the iconic Carrara or the warmer Breccia Capraia, offers a soft, ‘living’ finish that develops a patina over time—a quality many homeowners cherish for its authentic, European feel. However, for those who require the look of marble but the hardness of granite, quartzite is the undisputed champion. Natural quartzite is a metamorphic rock that is incredibly resistant to scratching and acid etching. When selecting kitchen countertop design ideas, consider the lifestyle of the home. A busy family kitchen might benefit from the resilience of a Taj Mahal quartzite, which offers soft cream tones and subtle veining without the maintenance anxiety of a softer marble.
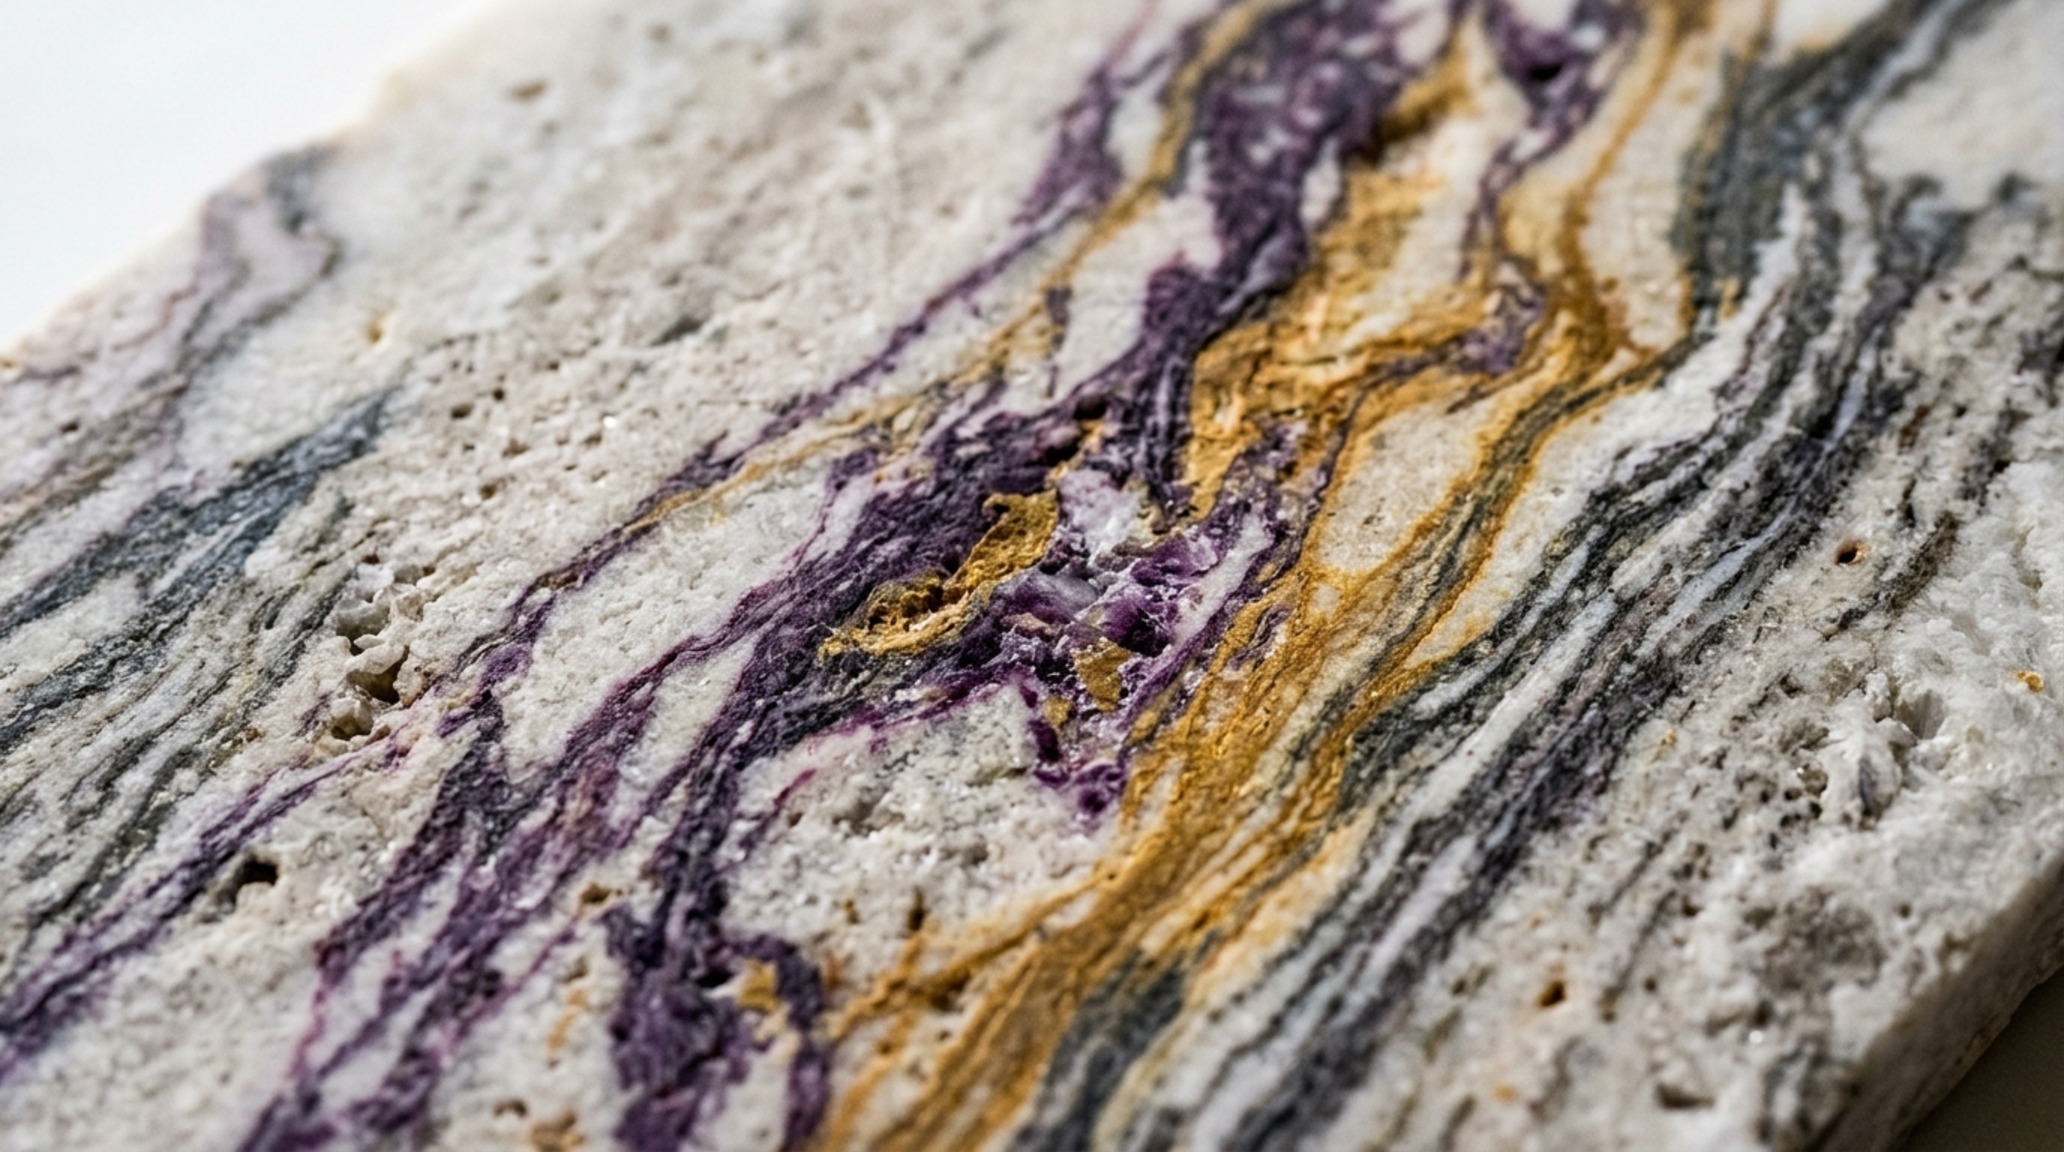
Small Kitchen Countertop Solutions: Opening Sightlines & Floor Plane
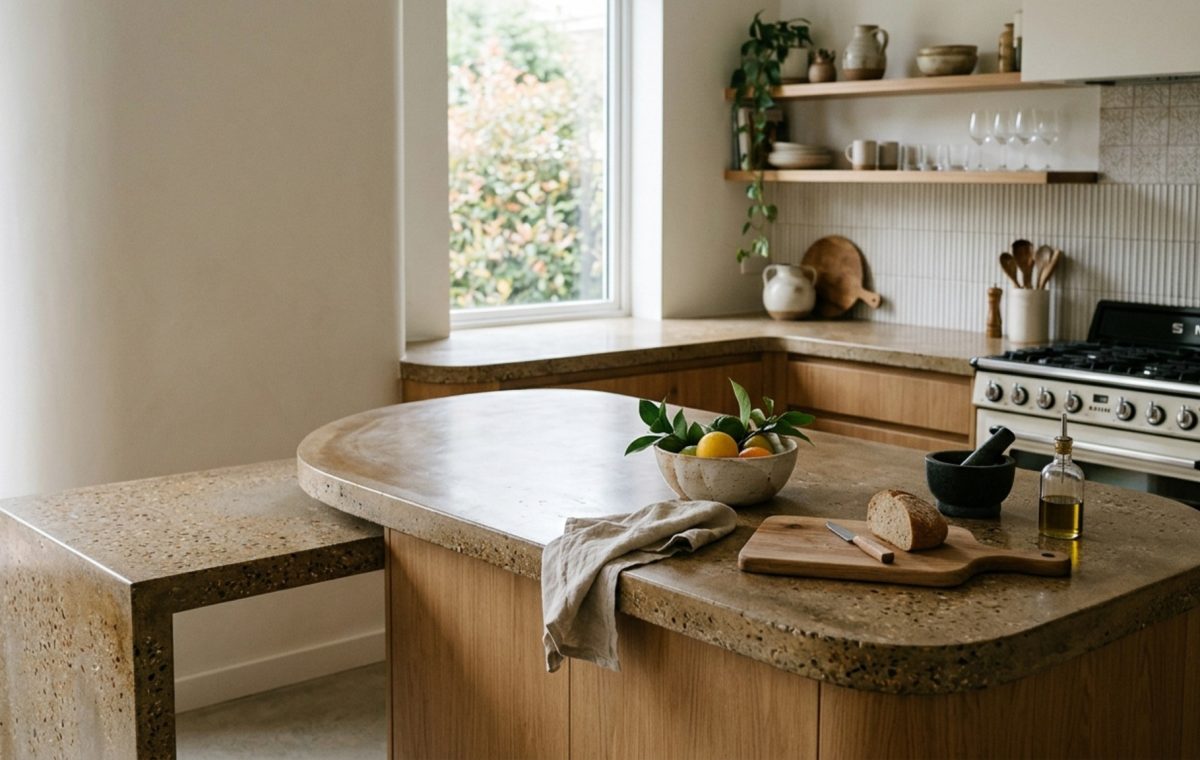
In smaller footprints, every square inch of surface must work double duty. The best small kitchen countertop solutions involve reducing visual noise. Opt for a light-colored stone with a subtle grain, like a Bianco Drift or a soft grey concrete-look quartz. Using the same material for the countertop and the backsplash creates a ‘continuous wrap’ that makes the small space feel significantly larger. By eliminating the horizontal lines where a countertop would typically meet a tile backsplash, you allow the eye to travel upward without interruption, creating a sense of verticality and airiness.
Integrated Kitchen Sinks: Seamless Materiality & Maintenance
For those pursuing a minimalist or ultra-luxury aesthetic, integrated kitchen sinks are a transformative choice. These sinks are fabricated from the same slab as the countertop, creating a seamless transition from the work surface into the basin. This eliminates the ‘grime ring’ that often forms around under-mount sinks and reinforces the monolithic look of the stone. From a spatial flow perspective, an integrated sink allows the countertop material to remain the uninterrupted hero of the space, maintaining the structural integrity of the design without the visual break of a stainless steel or fireclay rim.
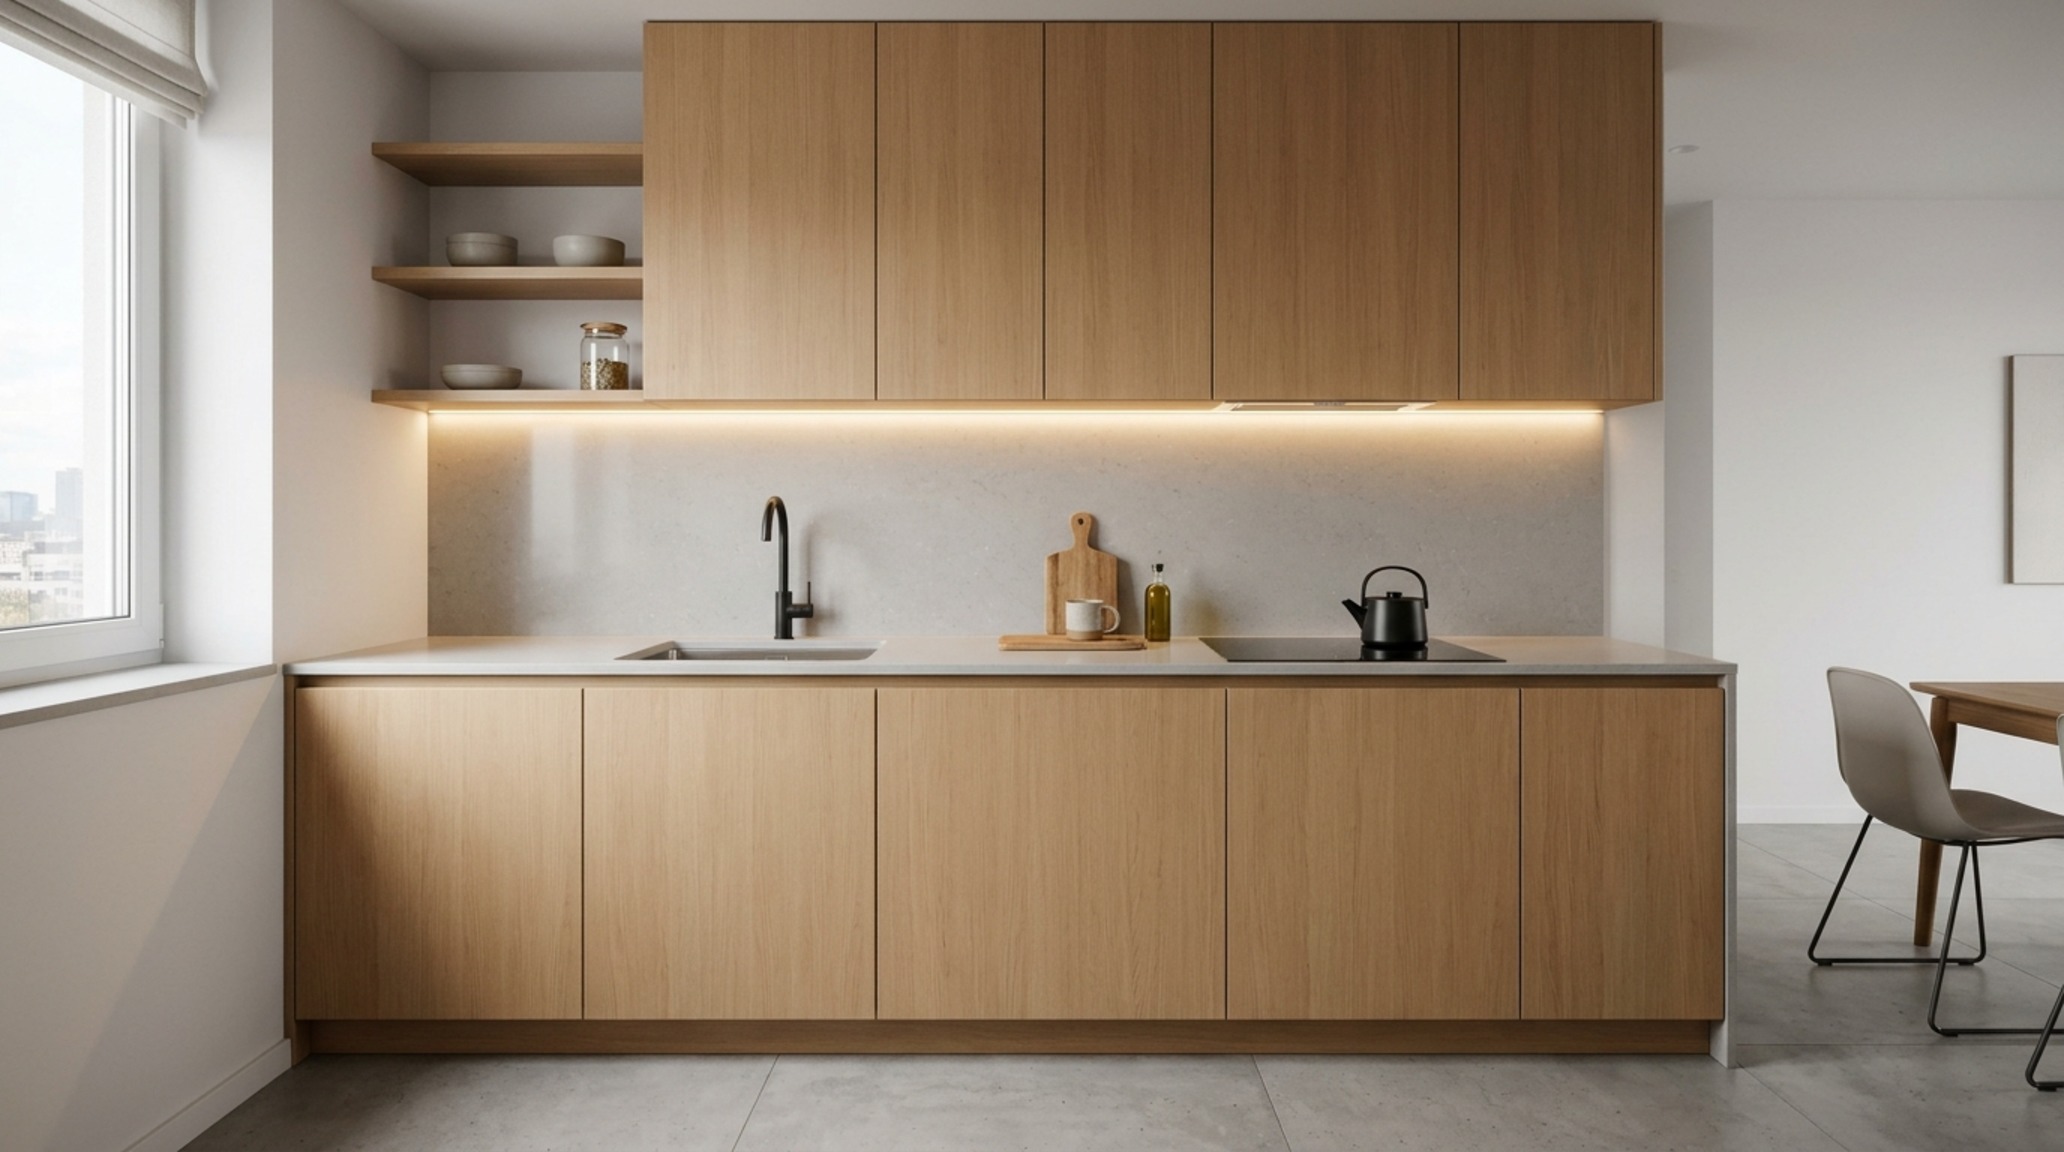
Durable Kitchen Surfaces: Longevity Meets Luxury
While aesthetics are paramount, the reality of a kitchen is that it is a high-traffic workshop. Investing in durable kitchen surfaces doesn’t mean sacrificing style. Engineered stones like Dekton or high-quality porcelains can now mimic the look of rare stones with incredible accuracy while being virtually indestructible. These materials are heat-proof, scratch-proof, and non-porous, making them ideal for the heavy-duty chef. When implementing these kitchen countertop design ideas, I often recommend a 12mm thin profile for a sleek, contemporary look, or mitering them to a 50mm thickness to provide that architectural weight we’ve discussed.
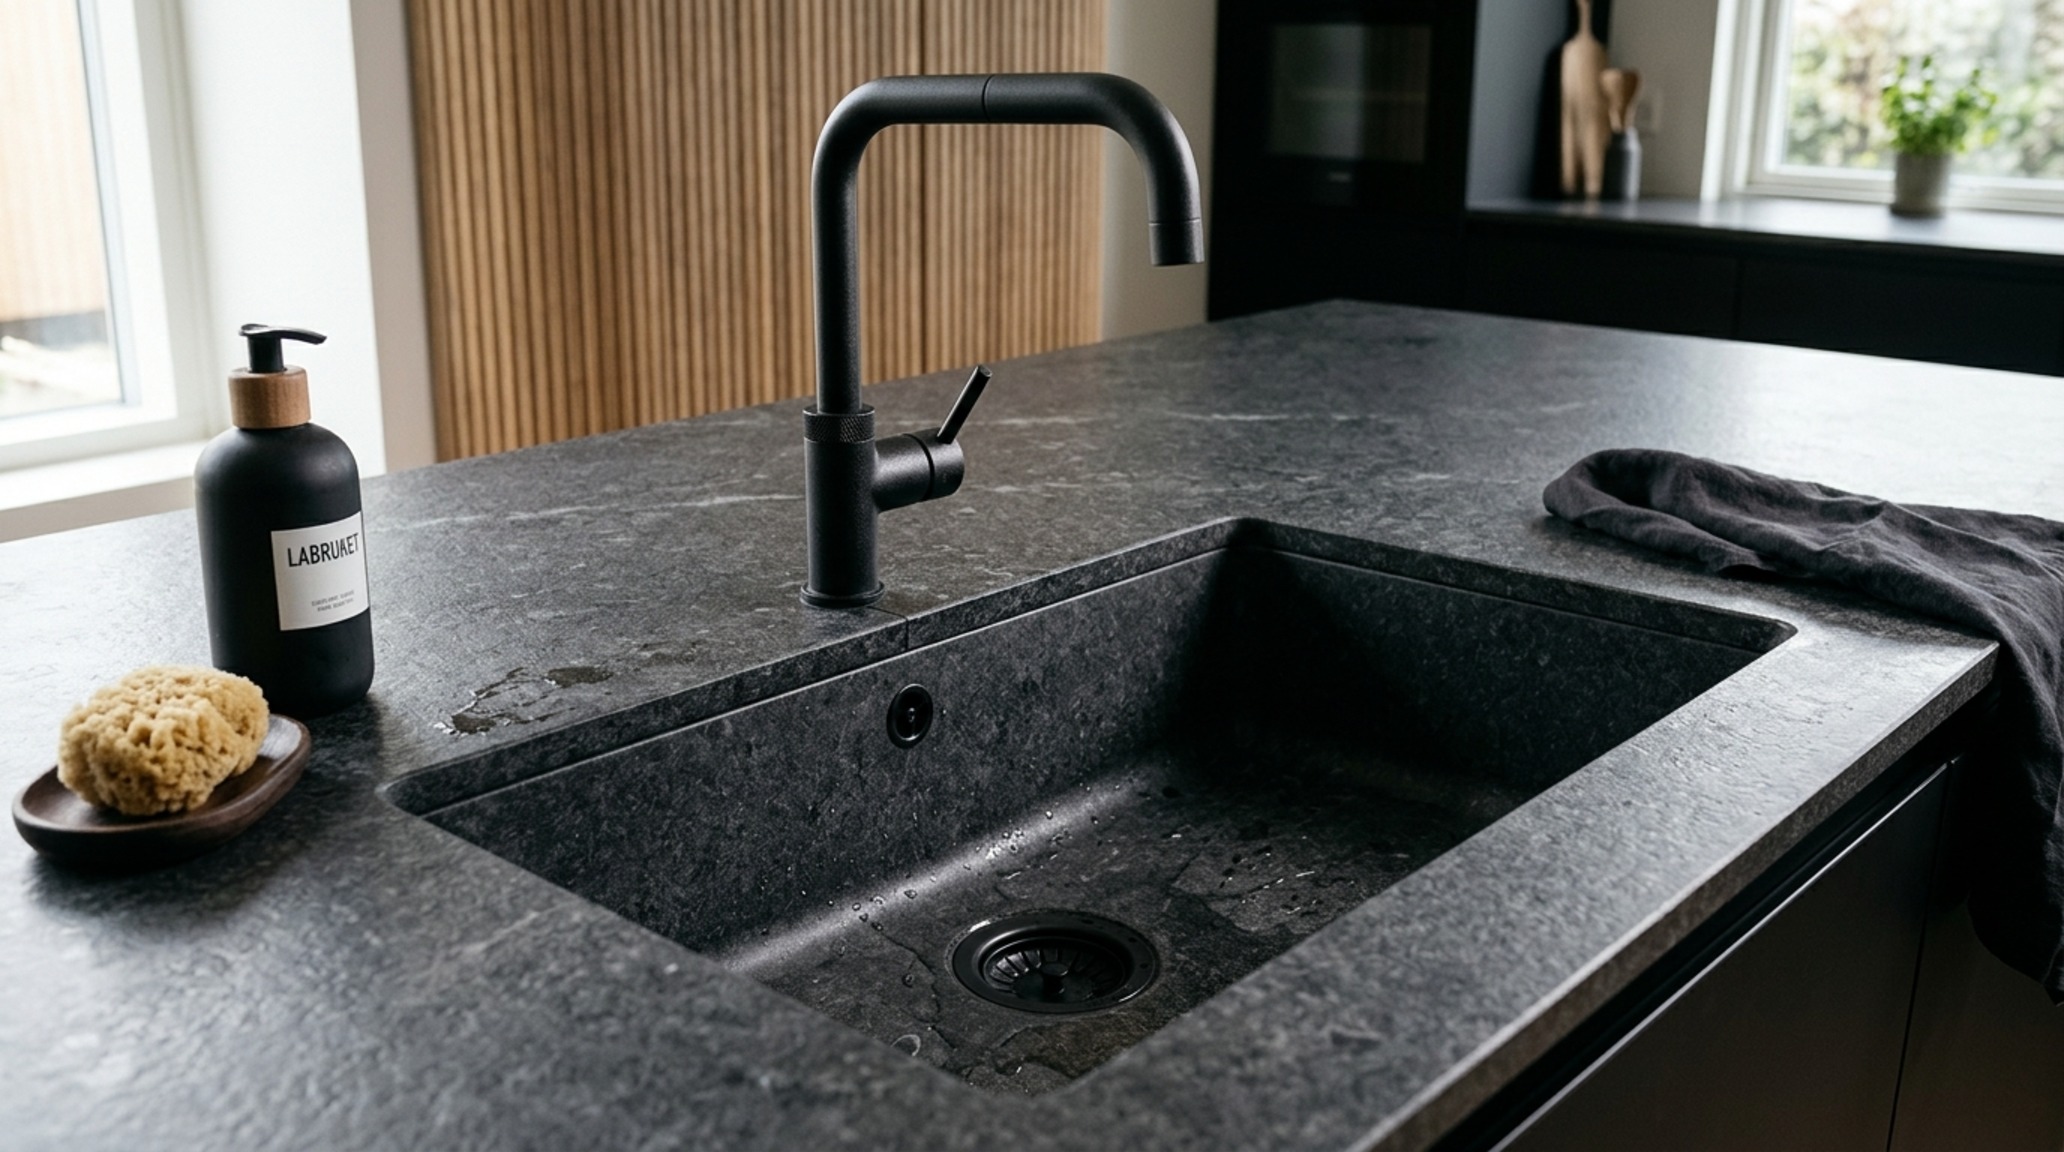
Interior Finishes, Colors & Dimension Matrix
Bespoke specification schedule outlining tactile textures, lighting ambiance, and ergonomic proportions.
As you begin your journey toward a redesigned kitchen, keep a curated shopping list of materials to look for during your stone yard visits: honed travertine for a tactile, earthy feel; Calacatta Borghini for high-drama veining; and ultra-compact surfaces for maintenance-free islands. Focus on the thickness of the samples and ask your fabricator specifically about their mitered joint precision. These kitchen countertop design ideas are ultimately about more than just a surface—they are about creating a sense of arrival. When a countertop is executed with architectural intention, it doesn’t just serve the kitchen; it elevates the entire home’s spatial narrative, offering a moment of tactile permanence in a world that is often all too fleeting.
Editorial Silo • Recommended Architecture Studies
- Comfortable Kitchen cabinets designs for small kitchens save — Archival Design Case Study
- Kitchens of the world: Majestic 7 sensory finishes — Archival Design Case Study
Interior Form & Detail Lookbook
Documenting spatial cadence through authentic materials, intentional voids, and sculpted architectural illumination.
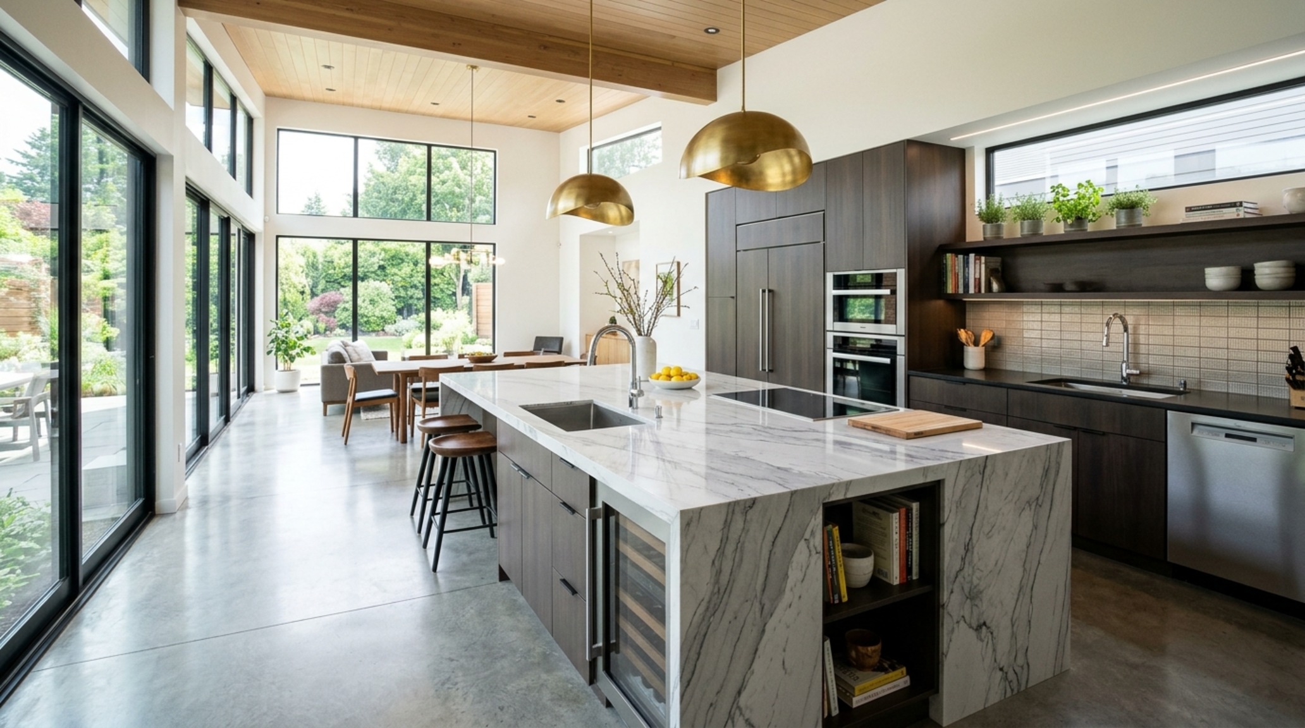
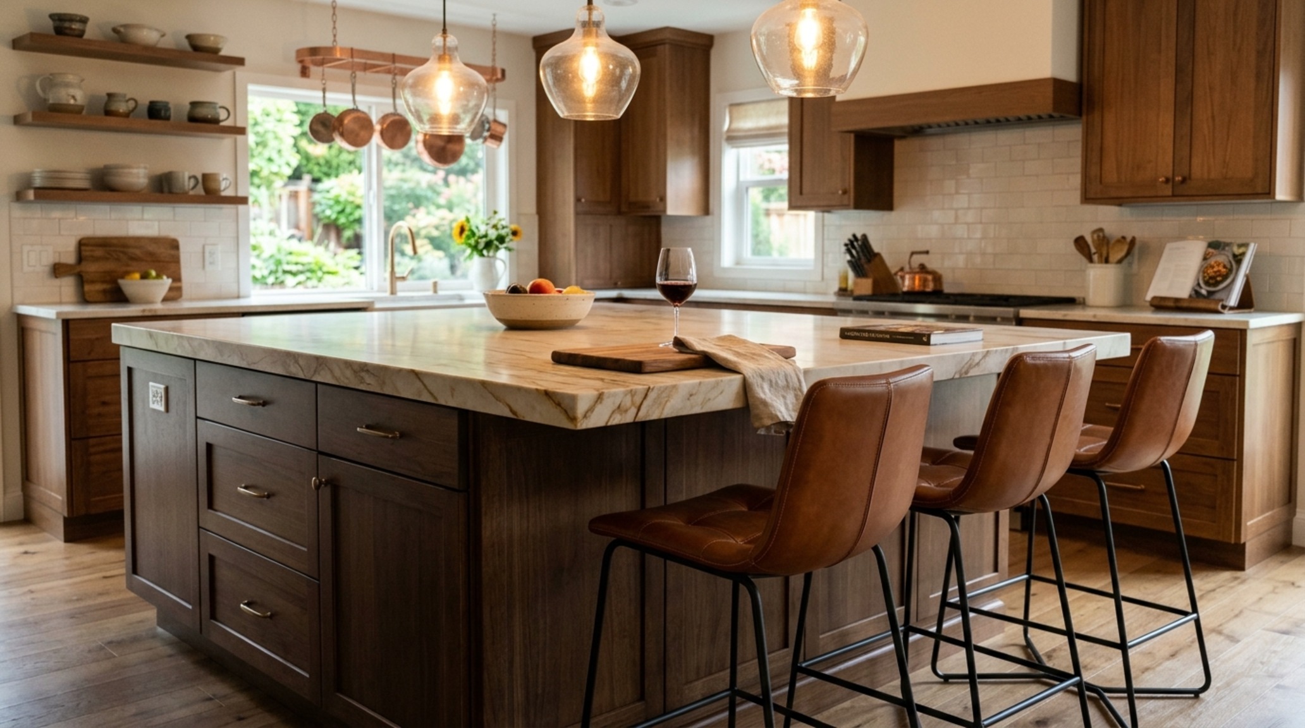
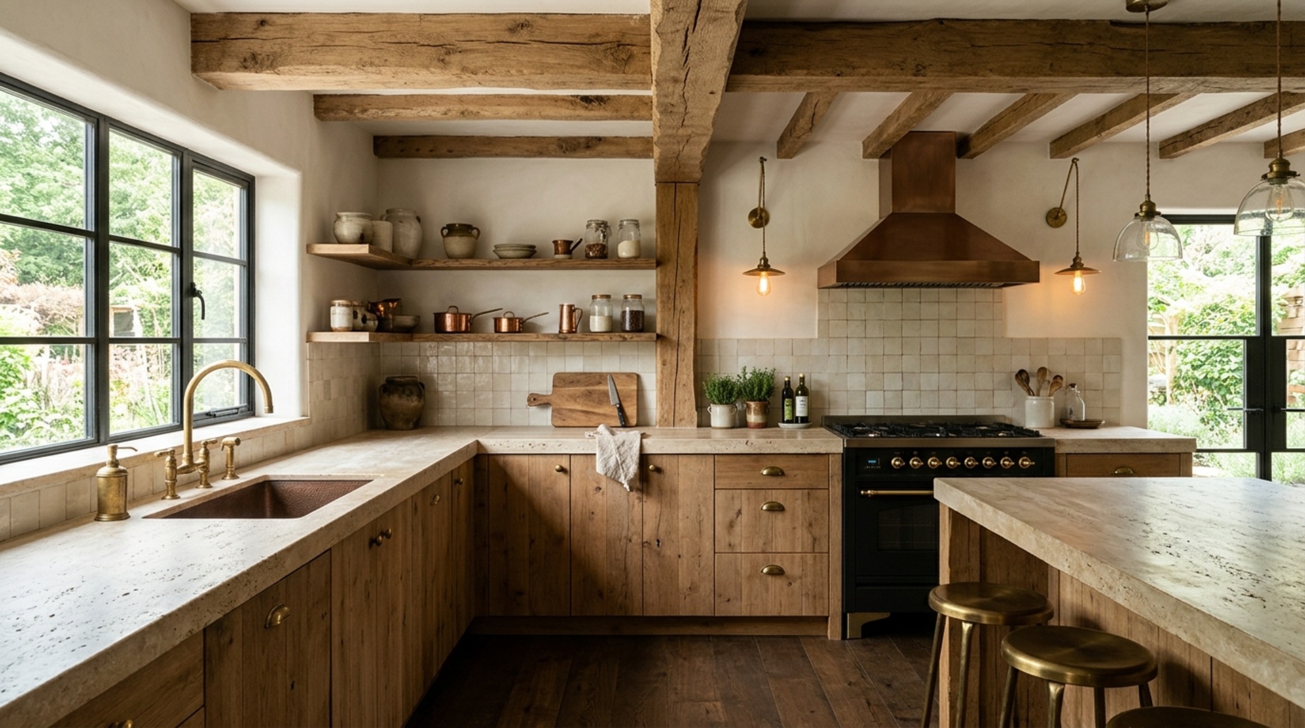
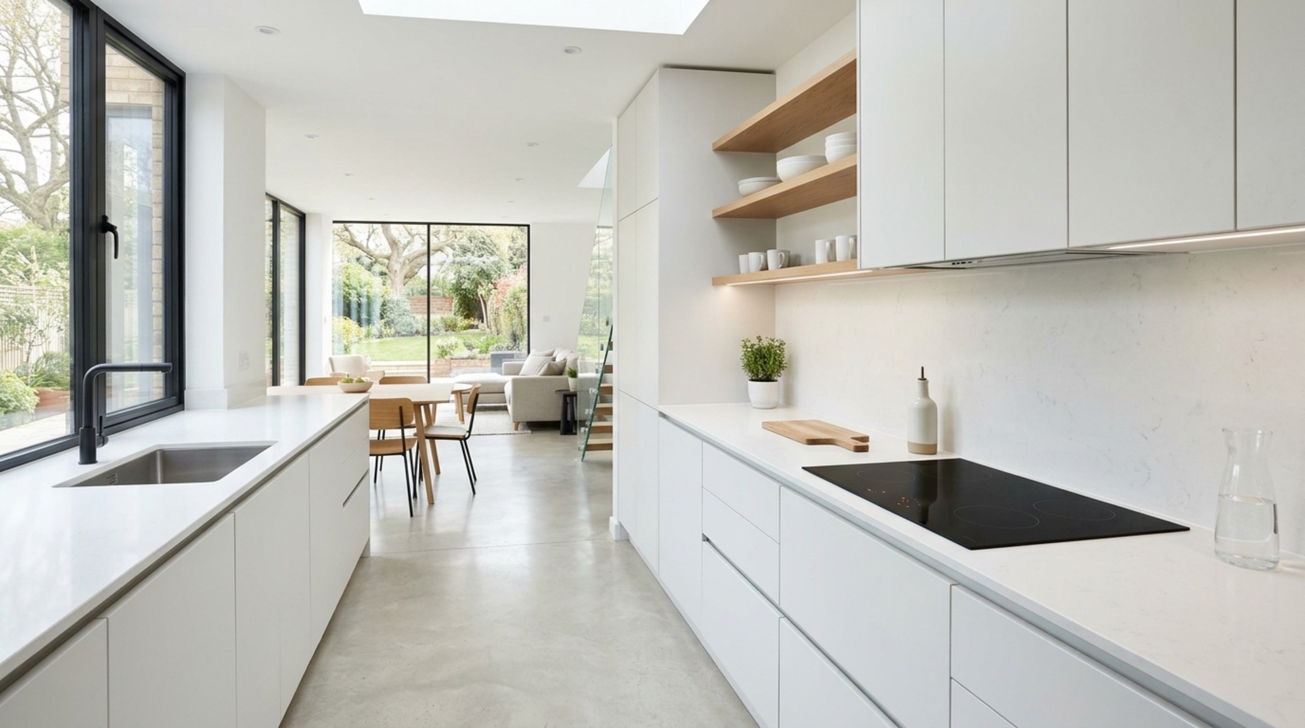
Curated Visual Lookbook
Design Gallery & Spatial Studies
A visual curation of architectural arrangements, lighting concepts, and material palettes featured in this space.