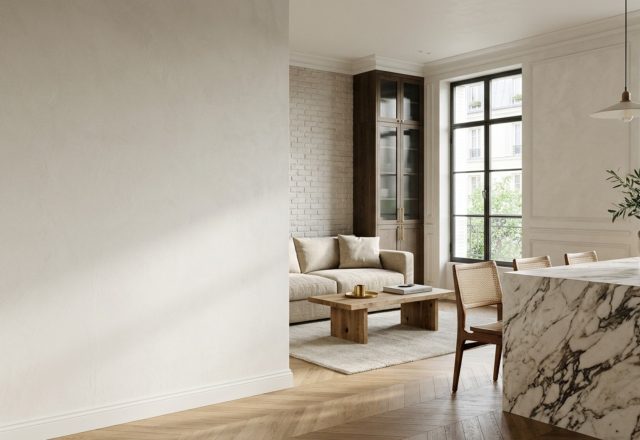
TACTILE MATERIAL DIALOGUE: The cold, unyielding surface of honed Carrara marble finds its rhythmic soul only when it meets the warmth of a perfectly placed texture wall panel. I remember standing in a sprawling Tribeca loft last autumn, the late afternoon sun hitting a massive 22-foot expanse of flat, white drywall. Despite the multi-million dollar view, the room felt hollow, almost skeletal. It lacked what I call ‘architectural gravity.’ The moment we introduced a series of floor-to-ceiling fluted wood wall panels in a deep tobacco stain, the entire volume of the room shifted. The shadows lengthened, the acoustics softened, and the wall finally became a structural participant rather than just a boundary.
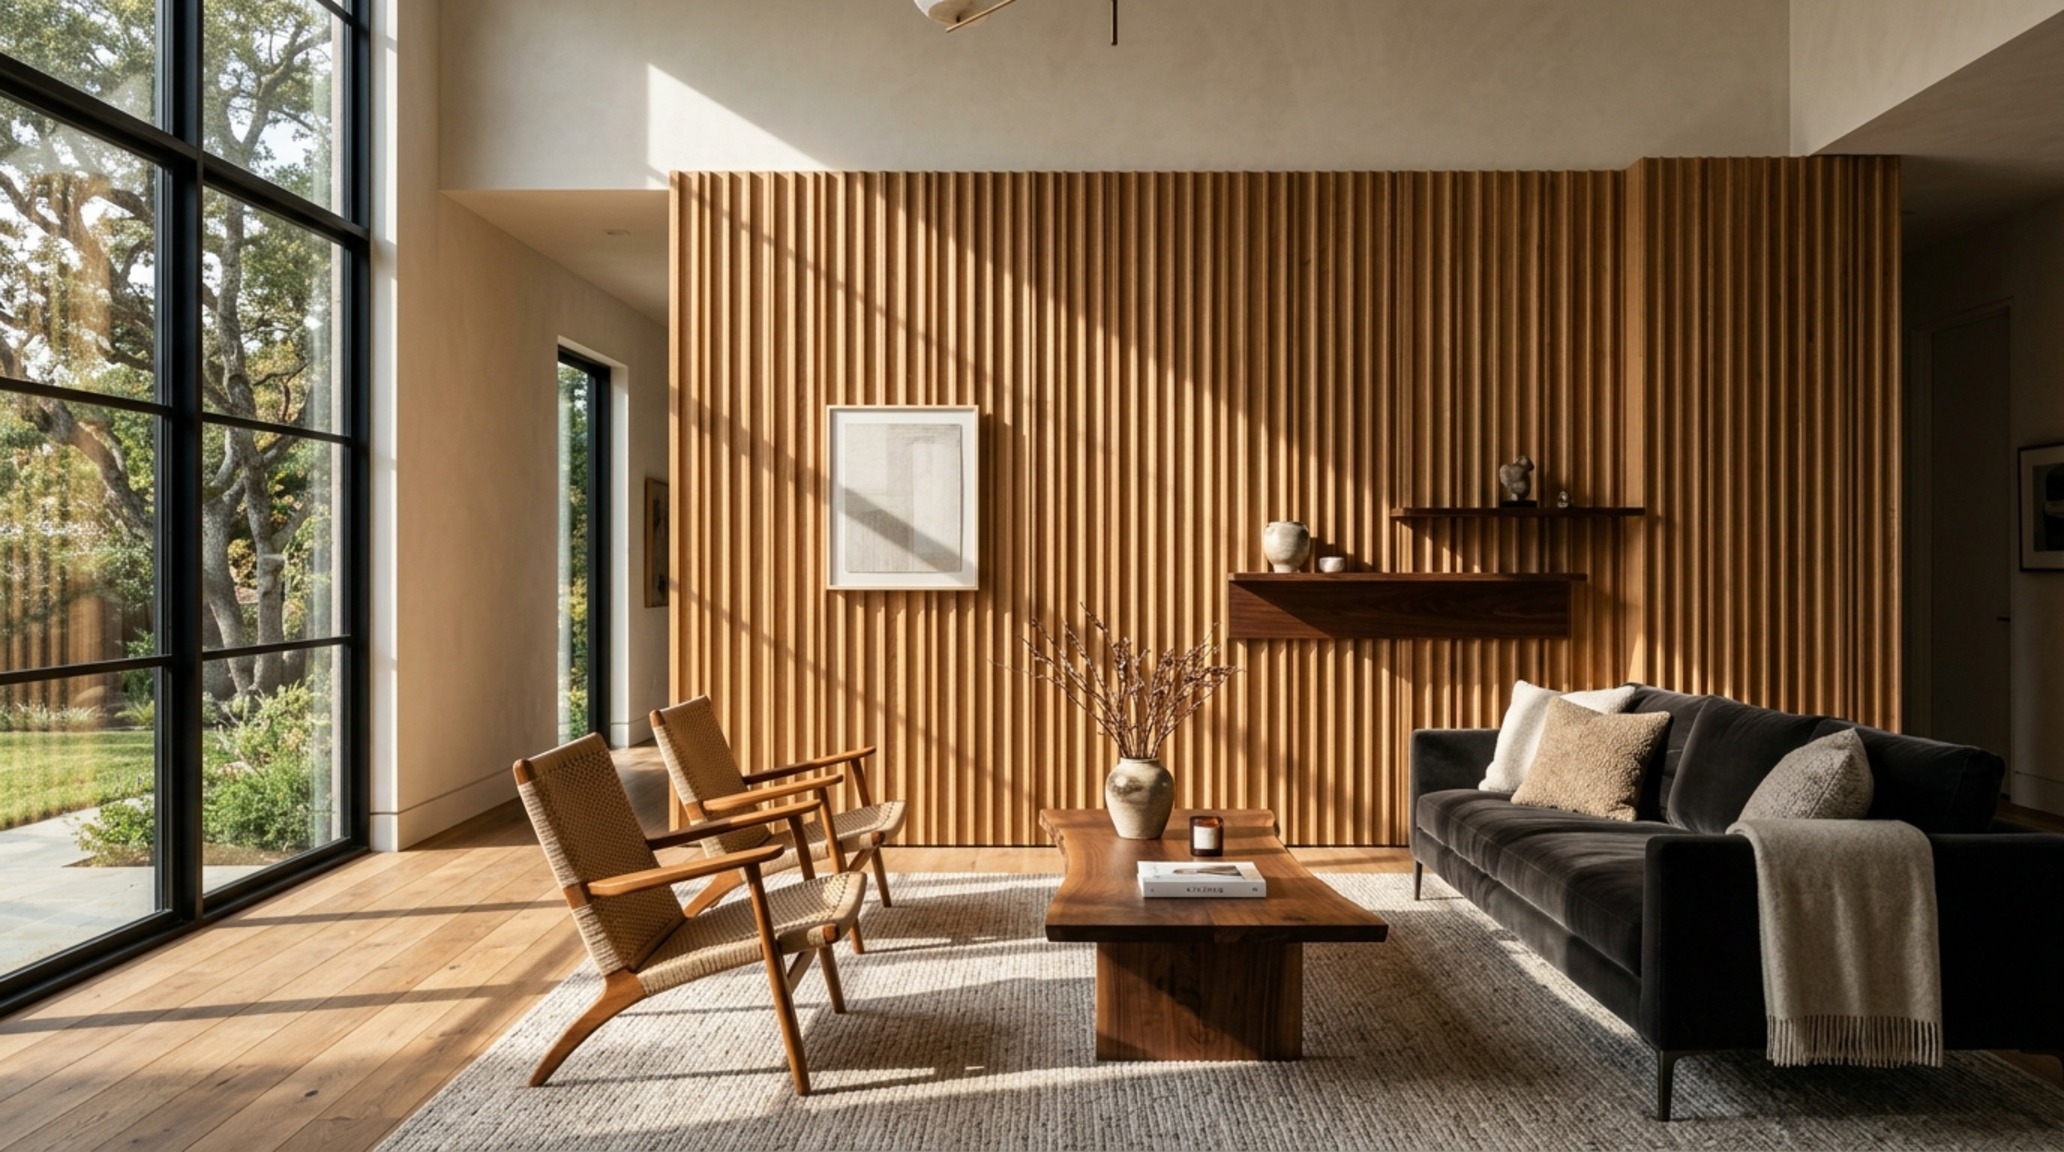
The Problem: The Sterile Vacuum of Featureless Drywall
In modern residential architecture, we are often gifted with expansive volumes that lack a human-centric scale. Large-scale living environments frequently suffer from ‘aesthetic anemia,’ where the lack of surface variation leads to a space that feels temporary or unfinished. This visual flatness doesn’t just affect the look of a home; it impacts how we perceive its permanence. Without shadow play or tactile relief, walls remain static. Light simply bounces off them in a harsh, uncurated glare, often revealing every minor imperfection in the plaster while providing zero sensory feedback.
Furthermore, these vast, smooth surfaces are acoustic nightmares. Sound waves ricochet off parallel planes, creating a ‘galloping’ echo that makes intimate conversation difficult. This is where the strategic application of a texture wall panel becomes less about decoration and more about structural remediation. We aren’t just covering a surface; we are re-engineering the way light and sound interact with the room’s envelope.
The Solution: Modern Accent Wall Textures and Rhythmic Cadence
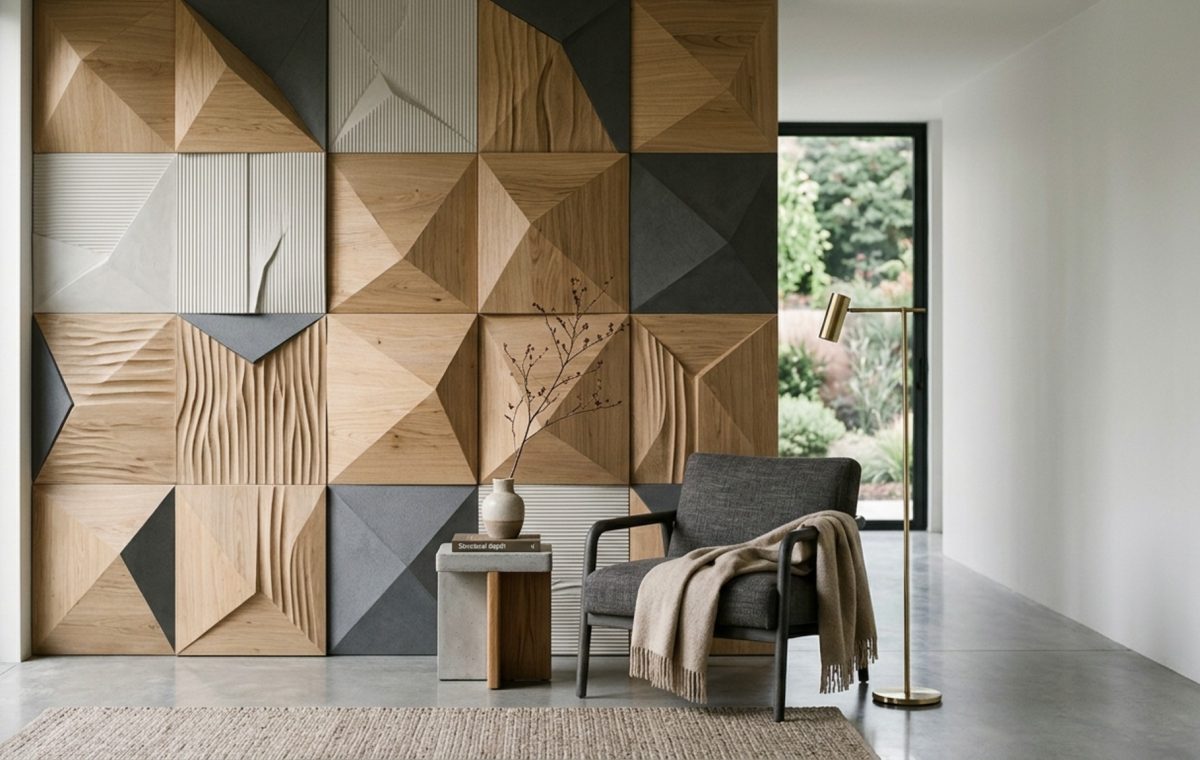
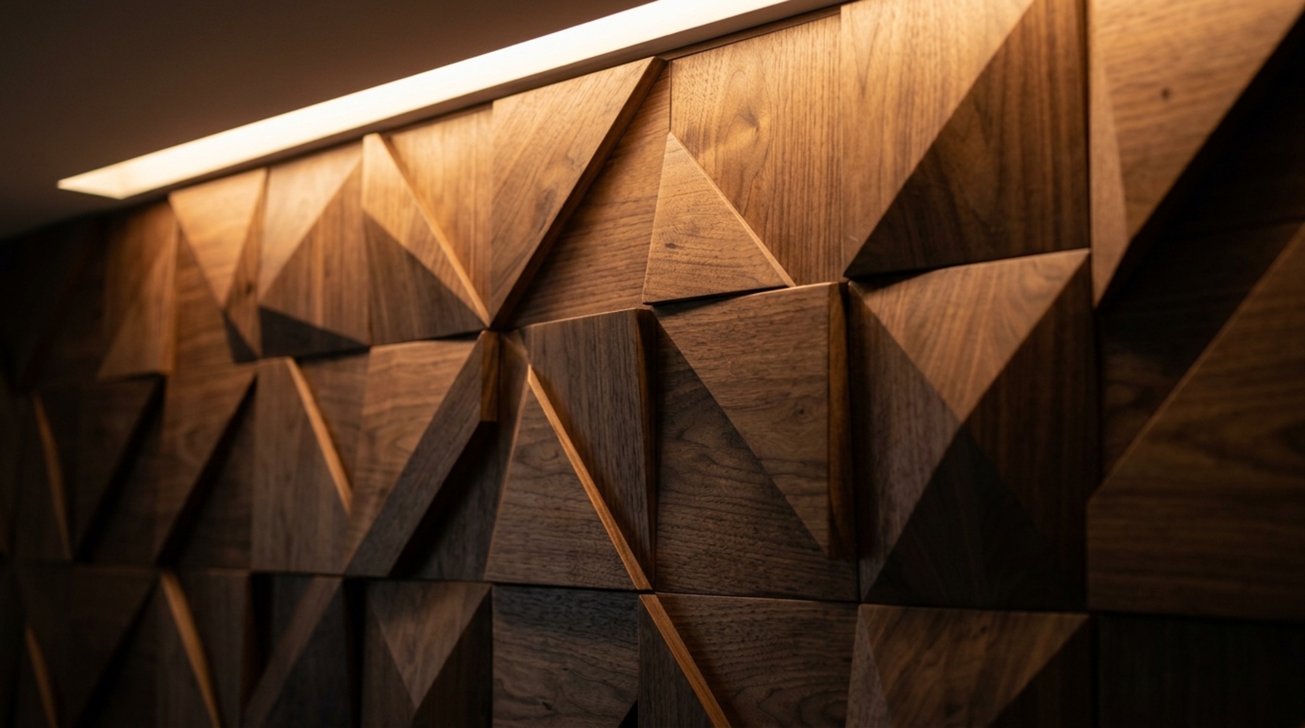
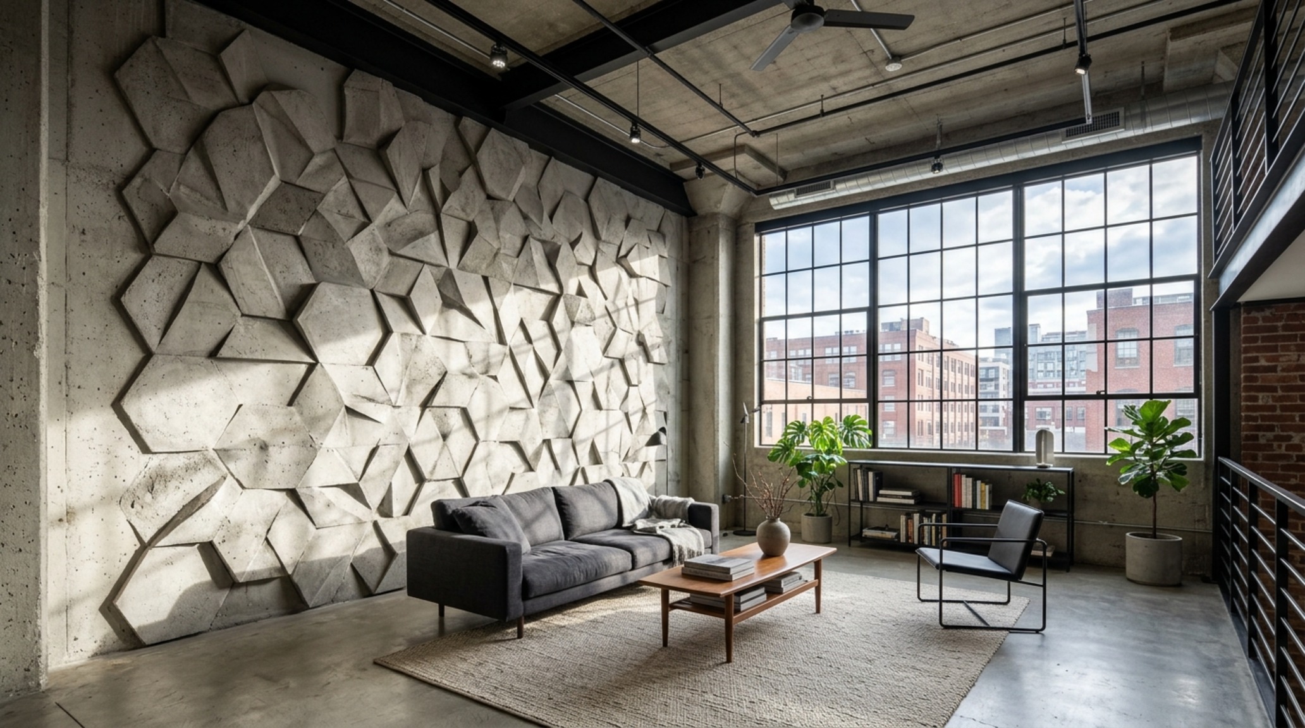
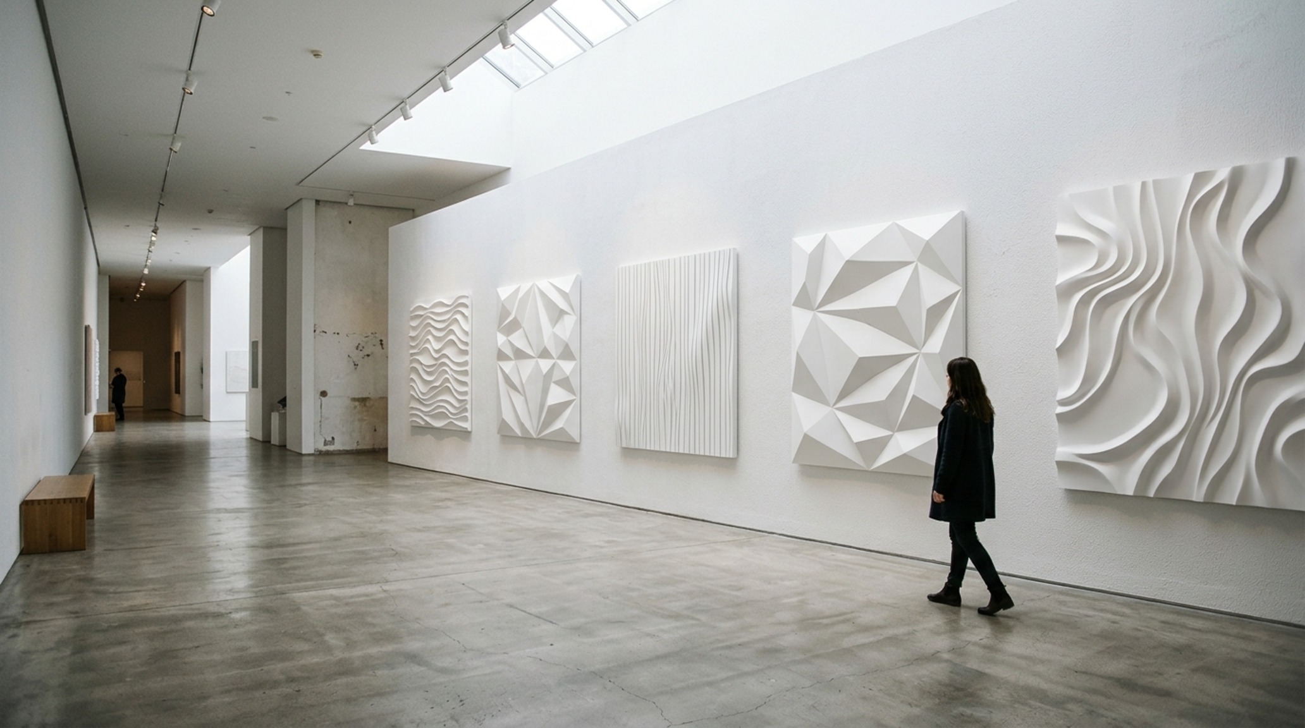
To combat spatial flatness, we look toward modern accent wall textures that provide a sense of architectural intent. By introducing 3D elements, we create ‘spatial cadence’—a rhythm that guides the eye across the room. Consider the use of staggered stone ledges or CNC-milled walnut patterns. These aren’t mere ‘feature walls’ in the dated 2000s sense; they are structural interventions that provide grounding. When light hits a textured surface at a 30-degree angle, it creates a gradient of micro-shadows that adds perceived thickness to the wall, making the home feel like it was carved from solid material rather than assembled from thin sheets of gypsum.
The Problem: The Acoustic Instability of Open-Concept Living
The rise of the Great Room has brought with it a significant ergonomic challenge: the loss of acoustic privacy. When the kitchen, dining, and living areas merge into one 1,200-square-foot plane, the lack of soft surfaces leads to a chaotic auditory environment. High-gloss floors and glass expanses offer no absorption, resulting in a space that feels emotionally ‘cold’ and physically draining after long periods of occupancy. Standard wallpaper or paint can do nothing to mitigate the reverberation time of a room that needs structural softening.
The Solution: Integrated Acoustic Wall Paneling Solutions
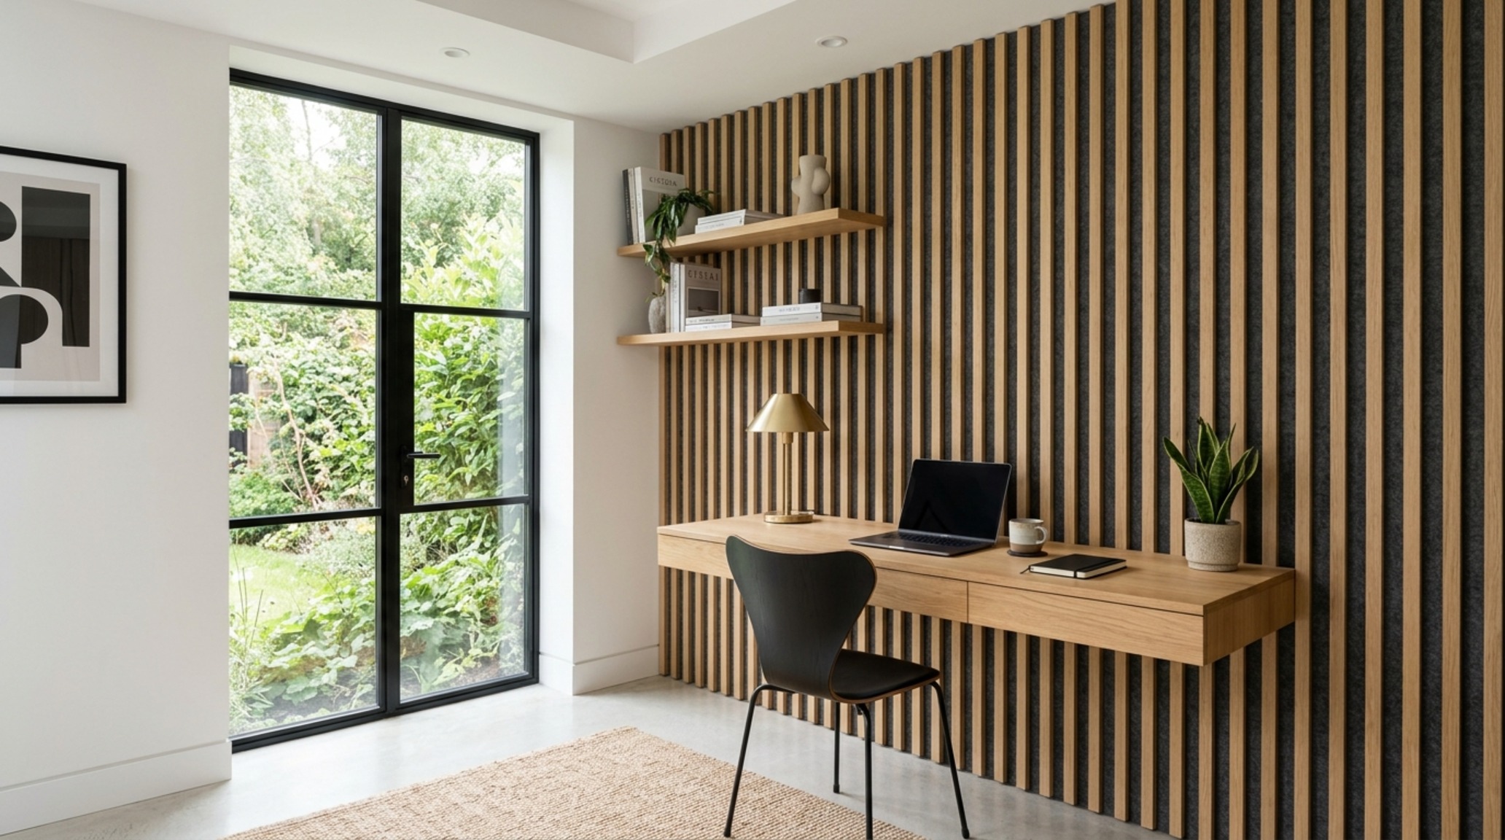
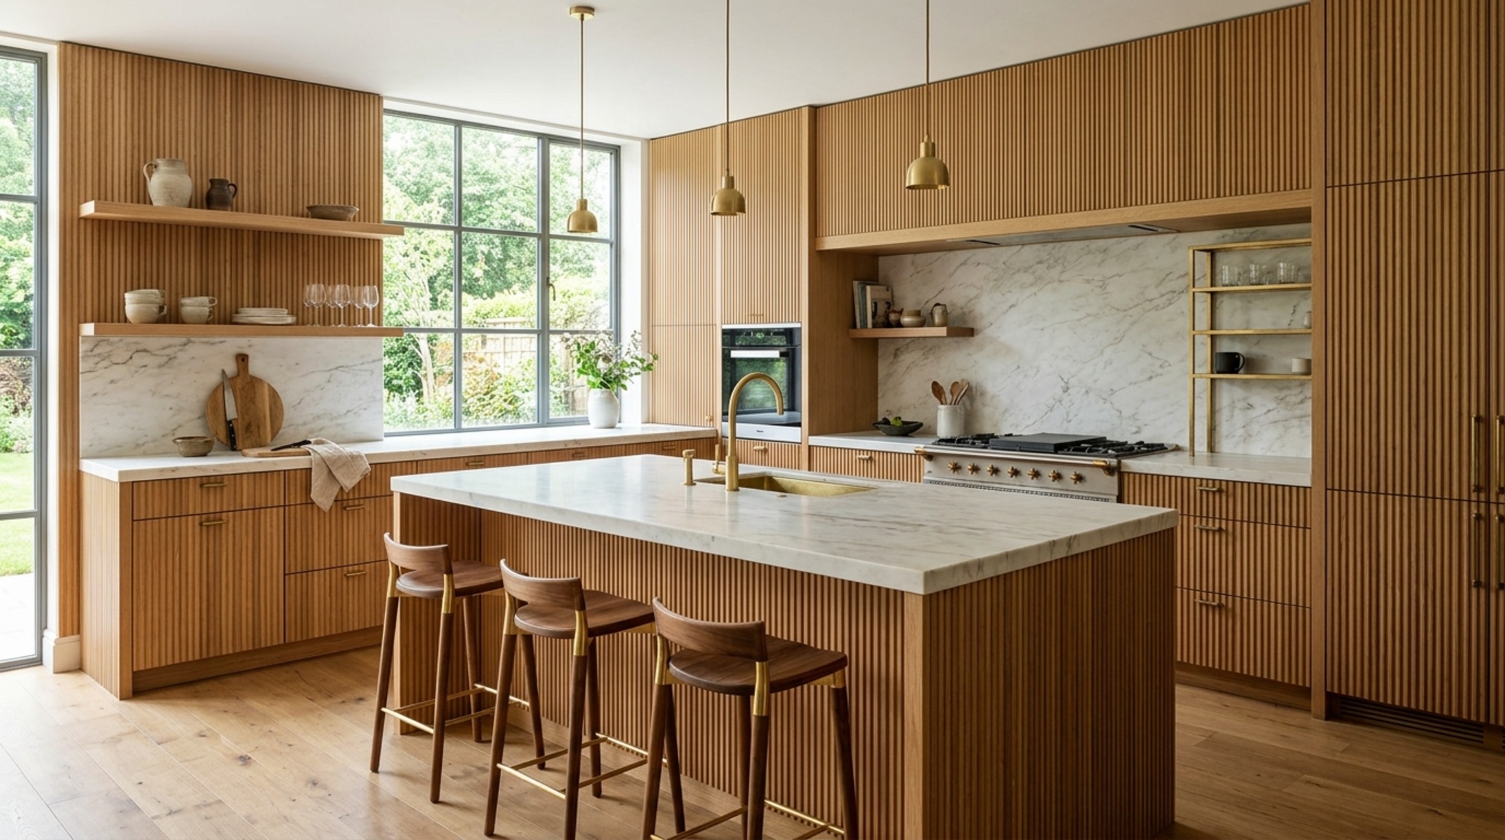
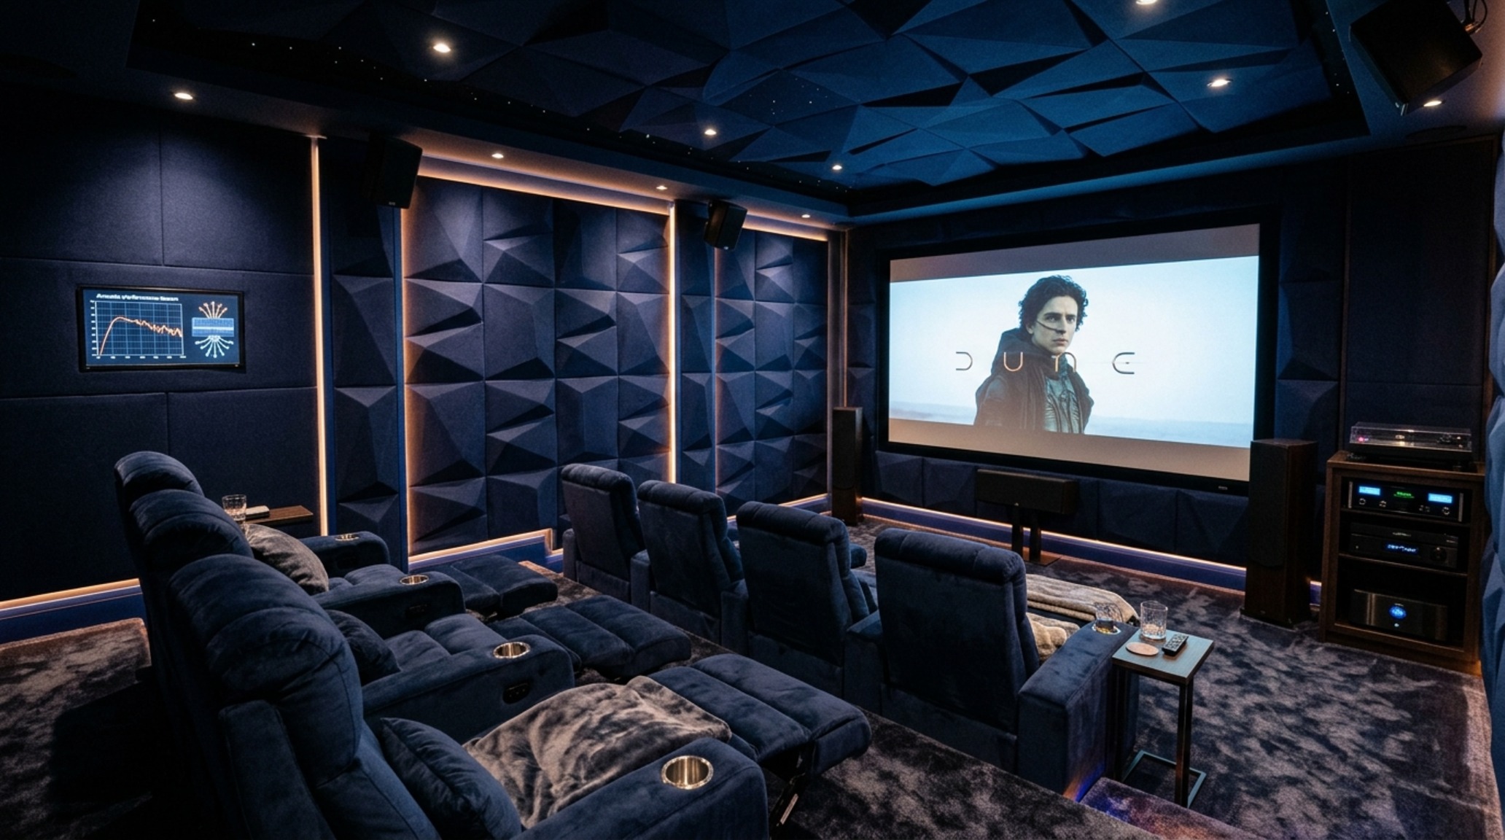
High-end acoustic wall paneling solutions have evolved far beyond the grey foam squares of recording studios. Today, we utilize slatted timber systems backed with high-density PET felt, often made from recycled materials. In a recent project, we wrapped a media room in rift-sawn oak slats with 1/4-inch gaps. This layout allows sound to pass through and be absorbed by the substrate while providing a stunning, linear texture wall panel effect that elongates the ceiling height. It is the marriage of performance and poetry; the room becomes quiet enough for a whisper, while the visual verticality makes the 9-foot ceilings feel like 12. Using these materials allows you to maintain a minimalist aesthetic without the minimalist noise floor.
Visual Narrative & Detail Studies: The Power of Verticality
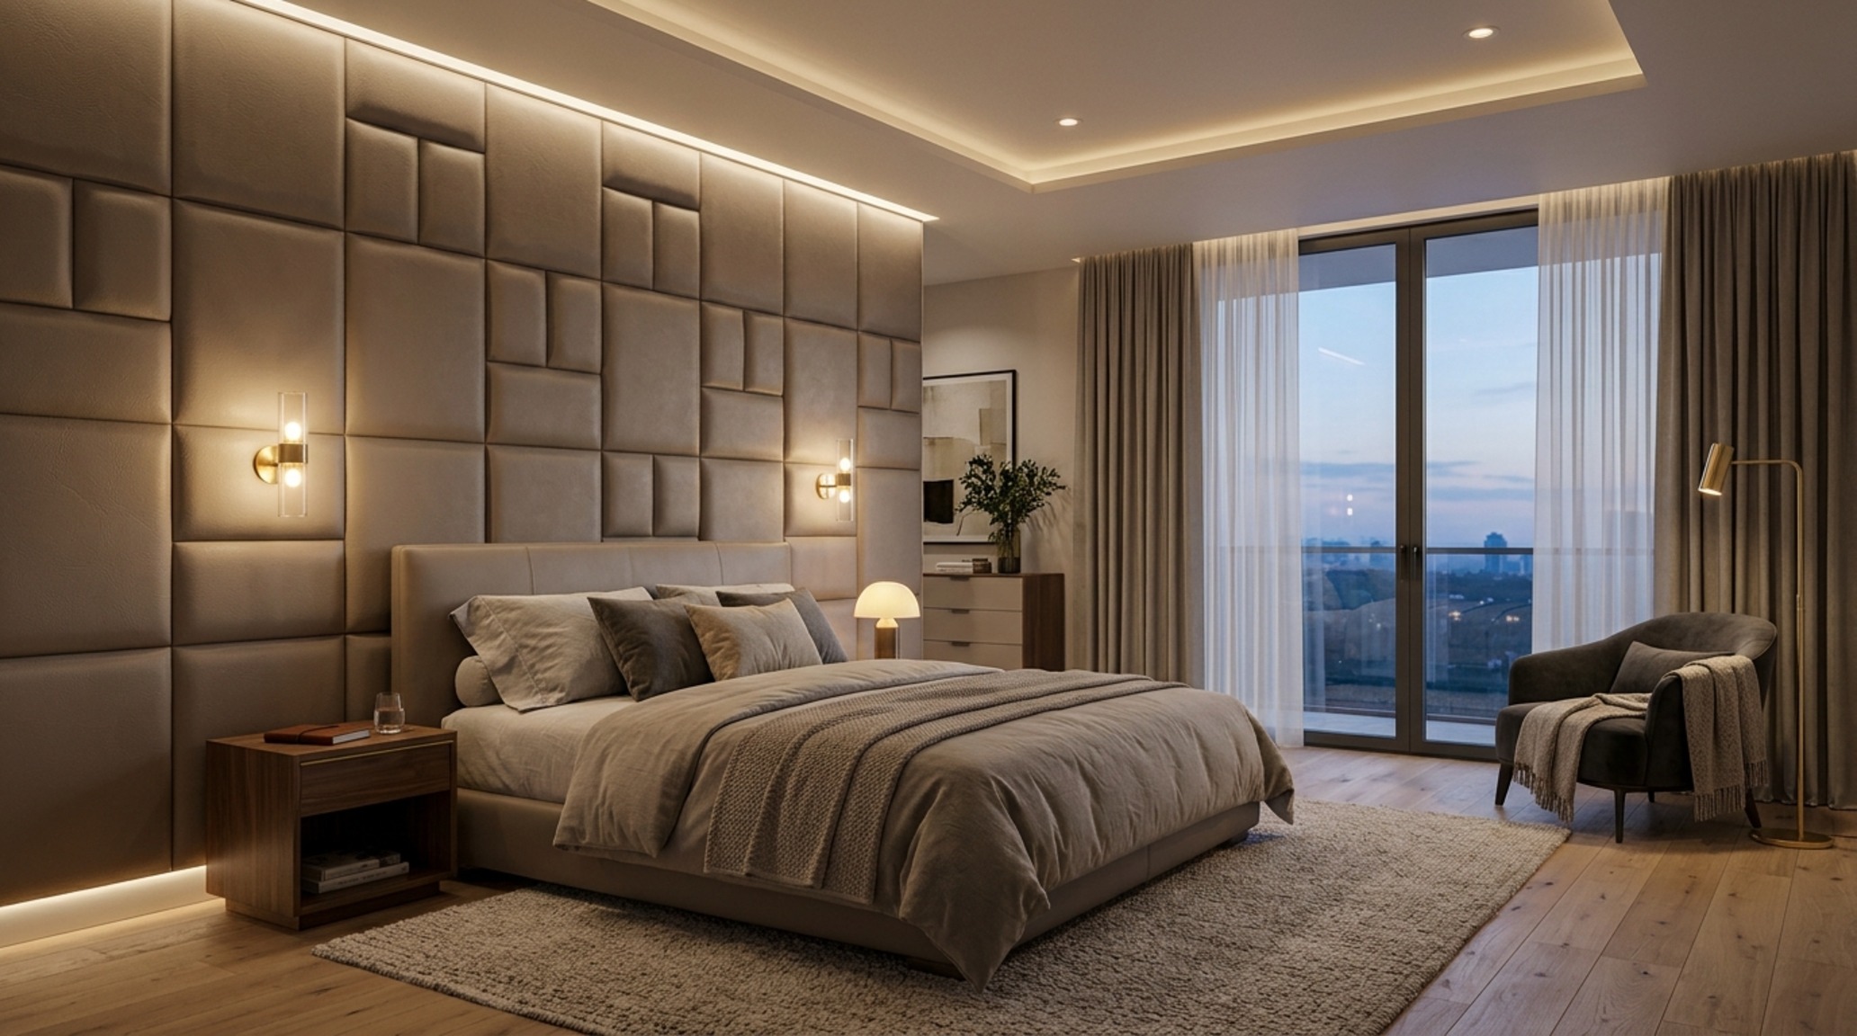
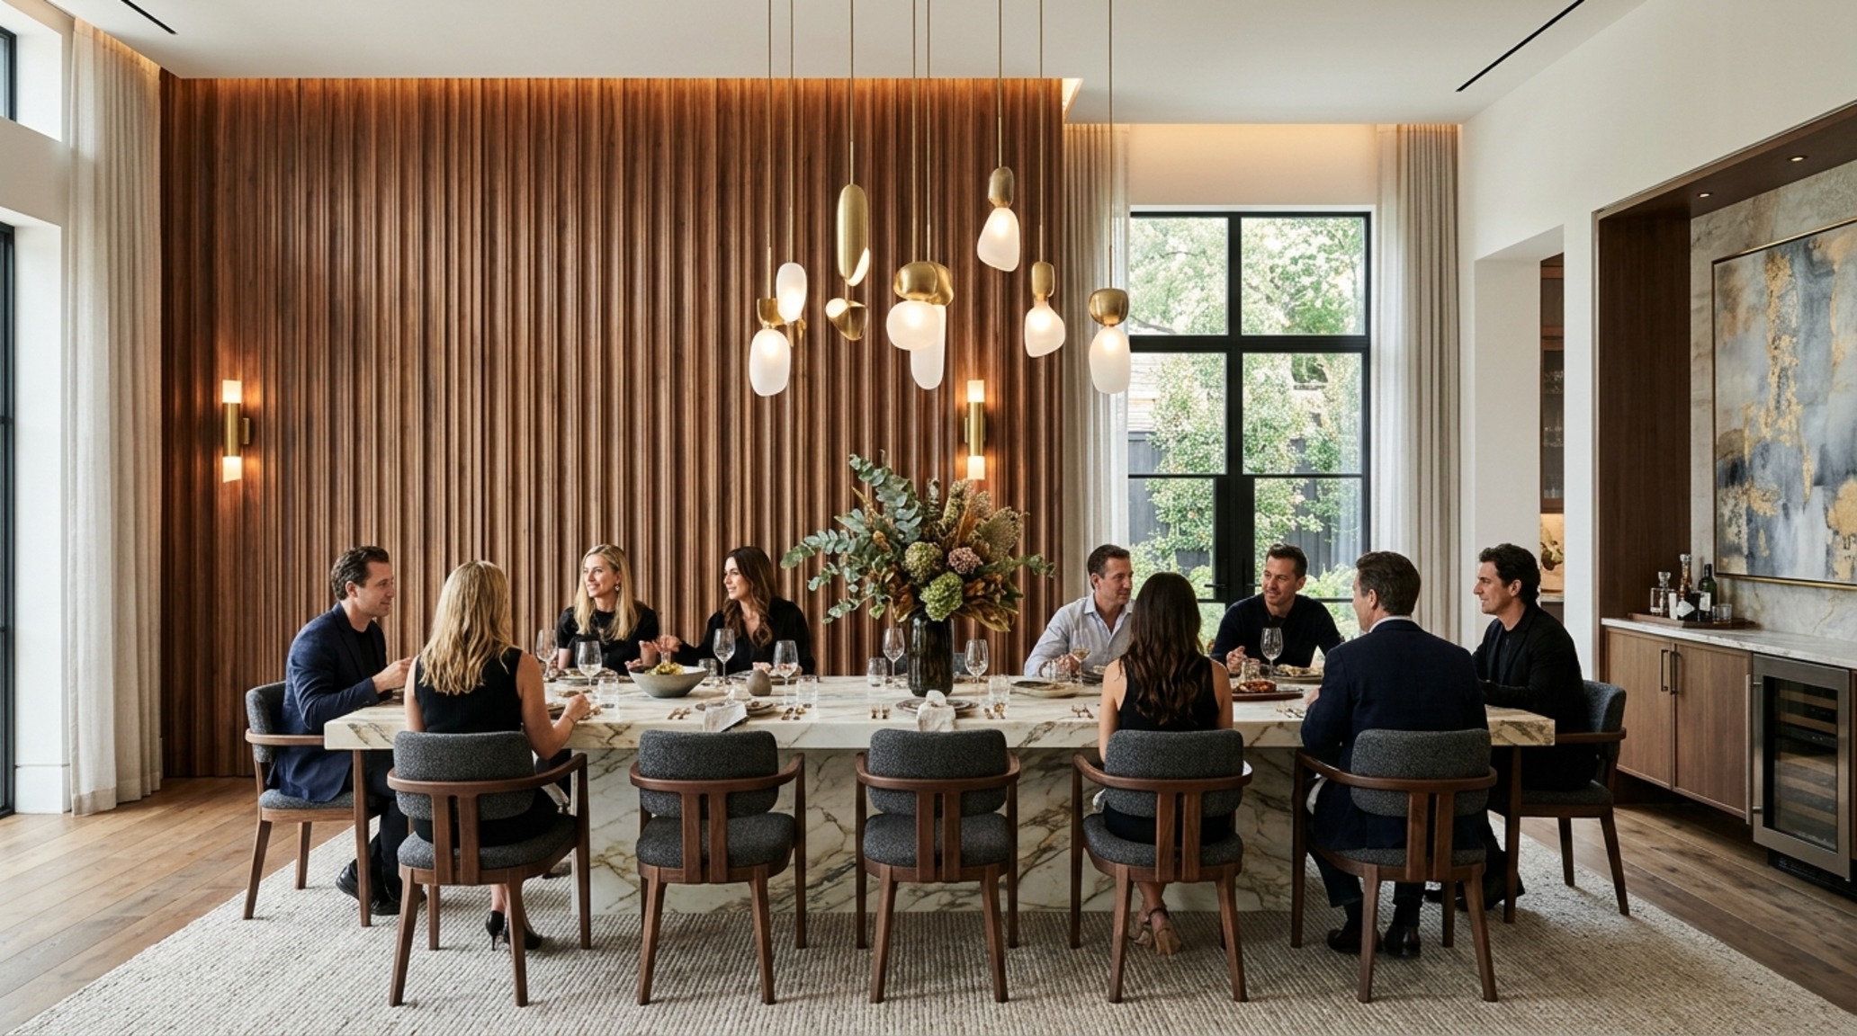
When selecting fluted wood wall panels, the width of the flute—the ‘reeding’—dictates the formal tone of the room. Narrower 1/2-inch reeding feels delicate and mid-century modern, perfect for a primary suite headboard. Wider, 2-inch scallops feel more architectural and monumental, ideal for a double-height foyer. The key is sightline alignment. Ensure your panel seams are hidden within the grooves or aligned with architectural markers like door frames or window mullions to maintain a seamless structural appearance.
The Problem: Material Fragmentation and the ‘Disposable’ Look
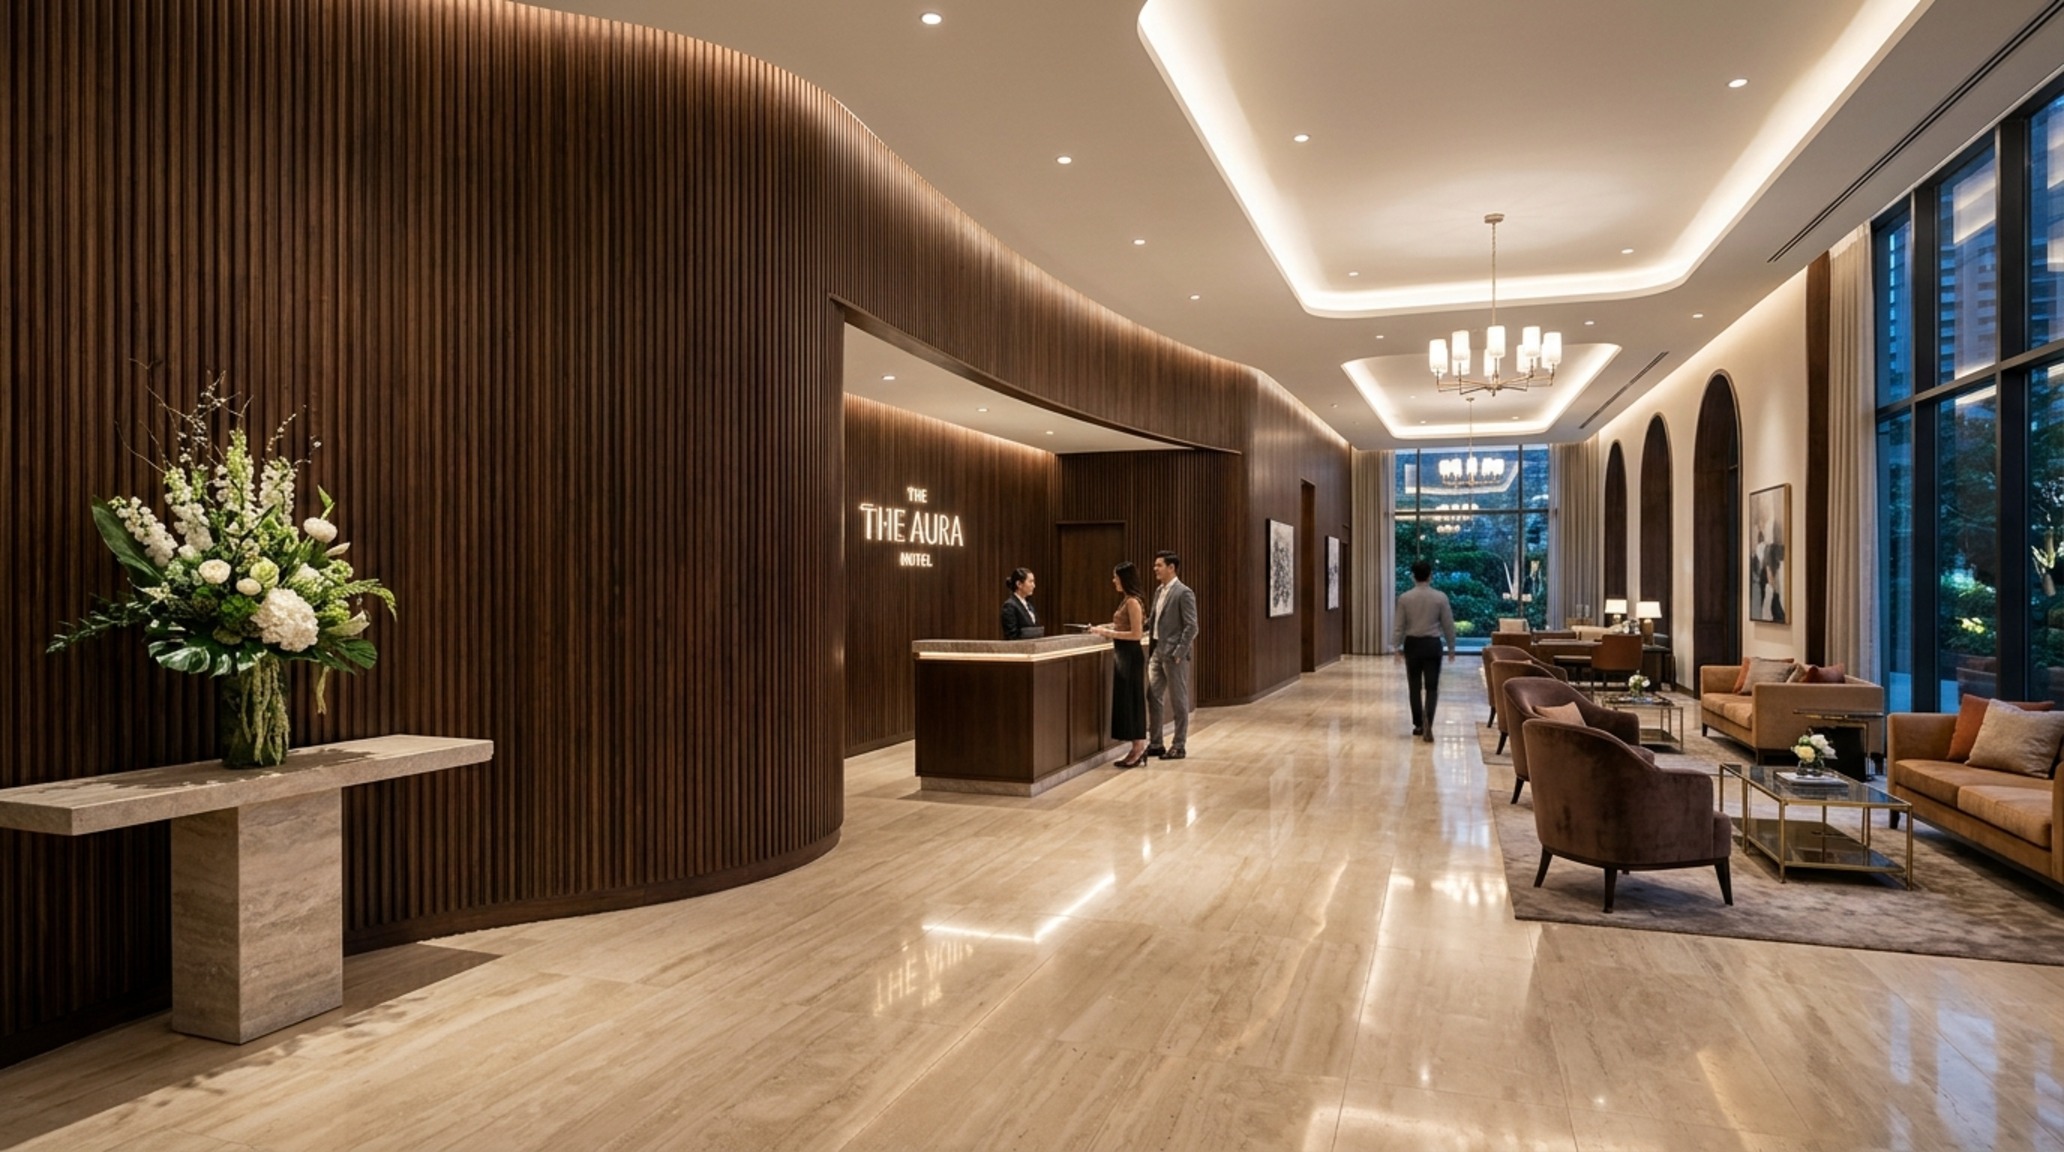
One of the greatest risks in modern renovation is the use of materials that lack ‘tactile grounding.’ When homeowners opt for thin, PVC-based imitations of wood or stone, the eye can immediately detect the lack of depth. These materials often have a repetitive pattern repeat every 24 inches, which shatters the illusion of a natural, structural wall. They lack the thermal mass and the ‘honest’ feel of genuine materials, making a high-end home feel like a set-piece rather than a sanctuary.
The Solution: High-Integrity Interior Wall Surfacing Trends
Current interior wall surfacing trends are shifting back toward ‘honest’ materiality. We are seeing a massive resurgence in honed travertine slabs with deep-grooved channels and lime-plaster panels that are hand-troweled into 3D relief. These materials age gracefully. A stone texture wall panel in a mudroom or entryway isn’t just a visual choice; it’s a durability choice. It resists the scuffs of daily life far better than paint, and its inherent 3D surface design means that minor wear actually adds to its character over time, rather than detracting from it.
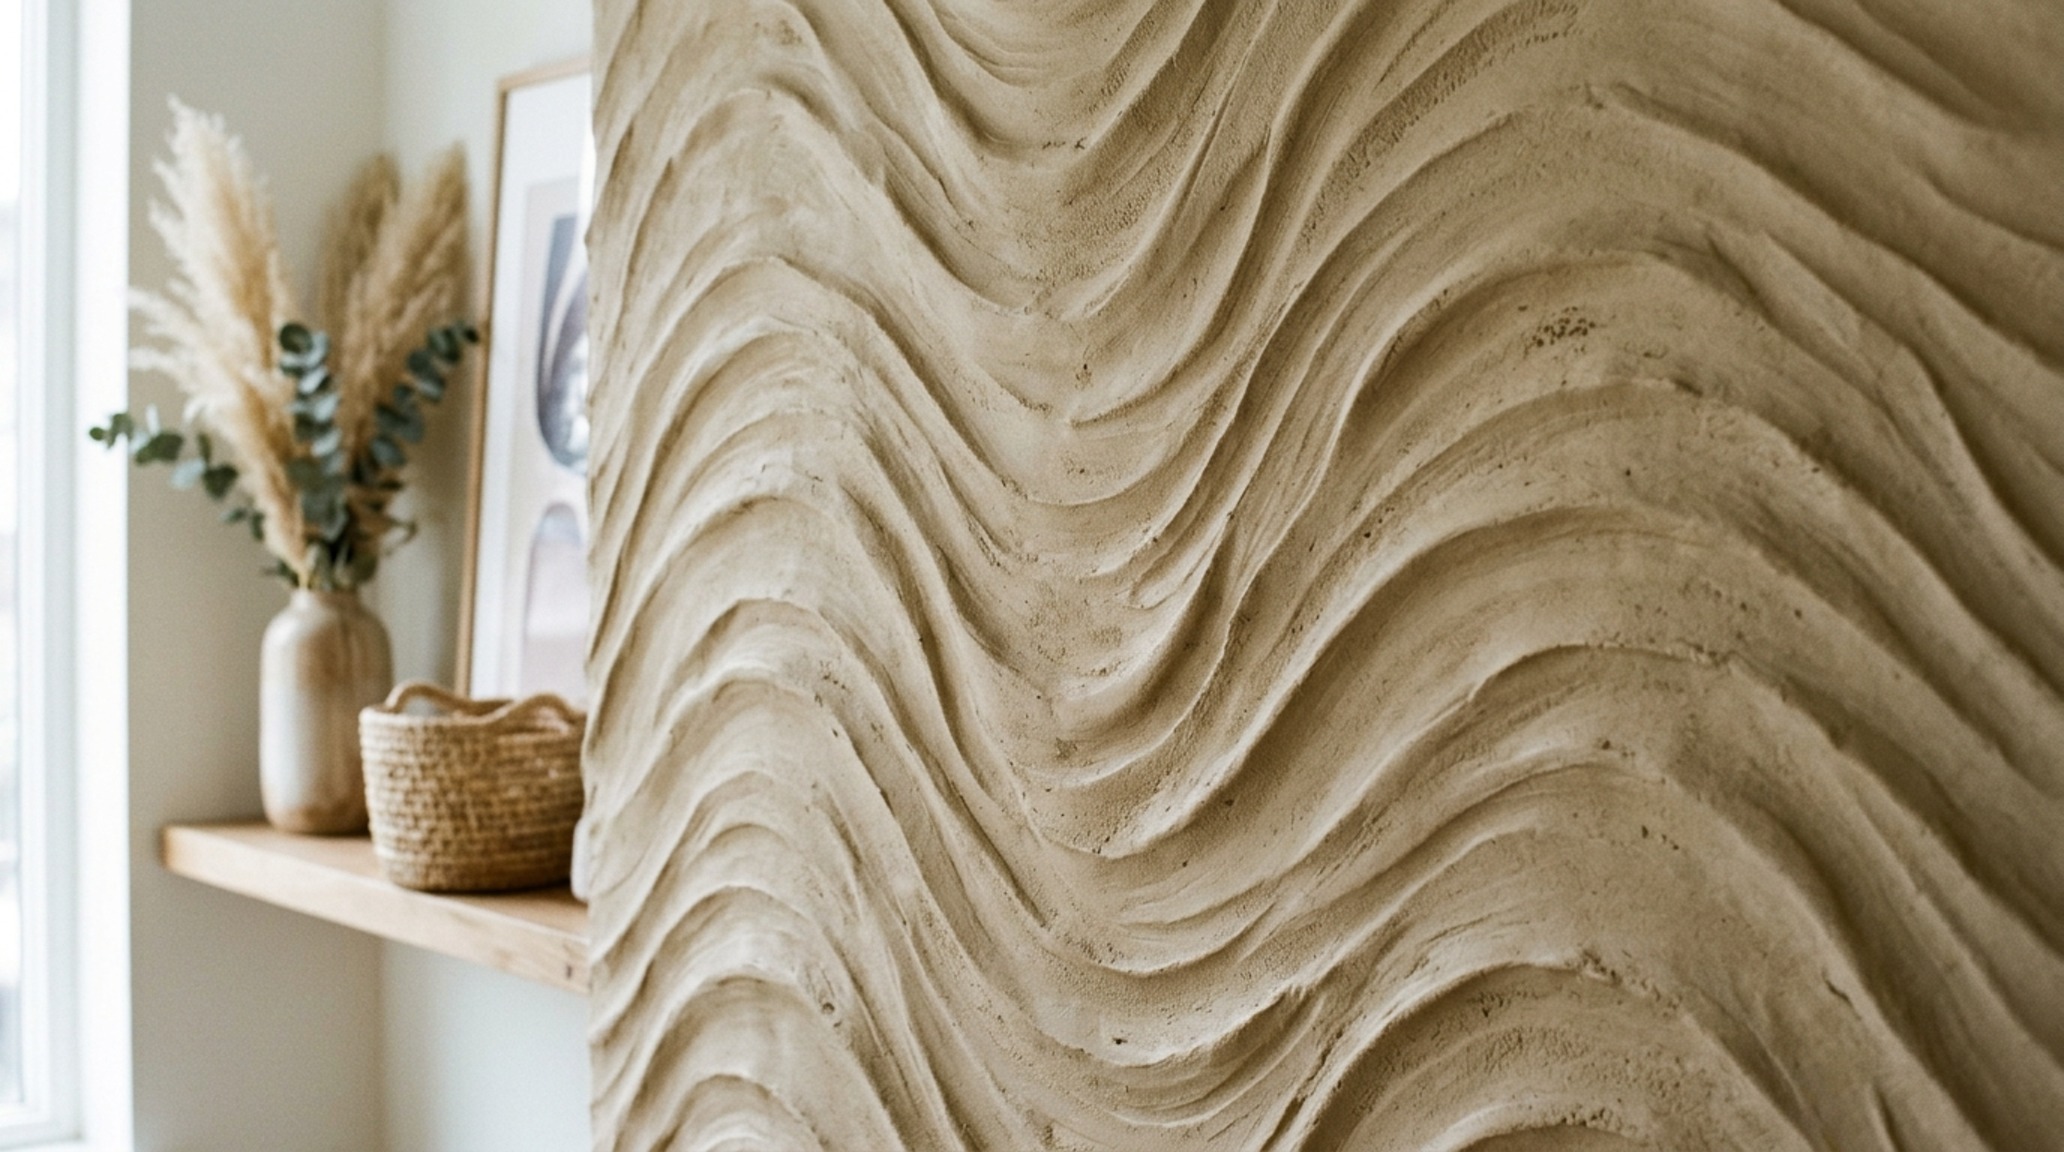
Architectural Details & Spatial Cadence: Mastering the Reveal
Incorporating 3D wall cladding ideas requires an understanding of ‘negative space breathing room.’ You should never wrap an entire room in a heavy texture. Instead, use the 36-inch standard walkway clearance as a guide—place the most tactile textures where they can be brushed against or viewed closely, such as in a hallway or behind a dining table. Use a ‘reveal’—a small 1/2-inch recessed gap—between the edge of the panel and the ceiling or floor. This ‘shadow gap’ makes the heavy texture wall panel appear to float, adding a layer of sophisticated lightness to a structurally dense material.
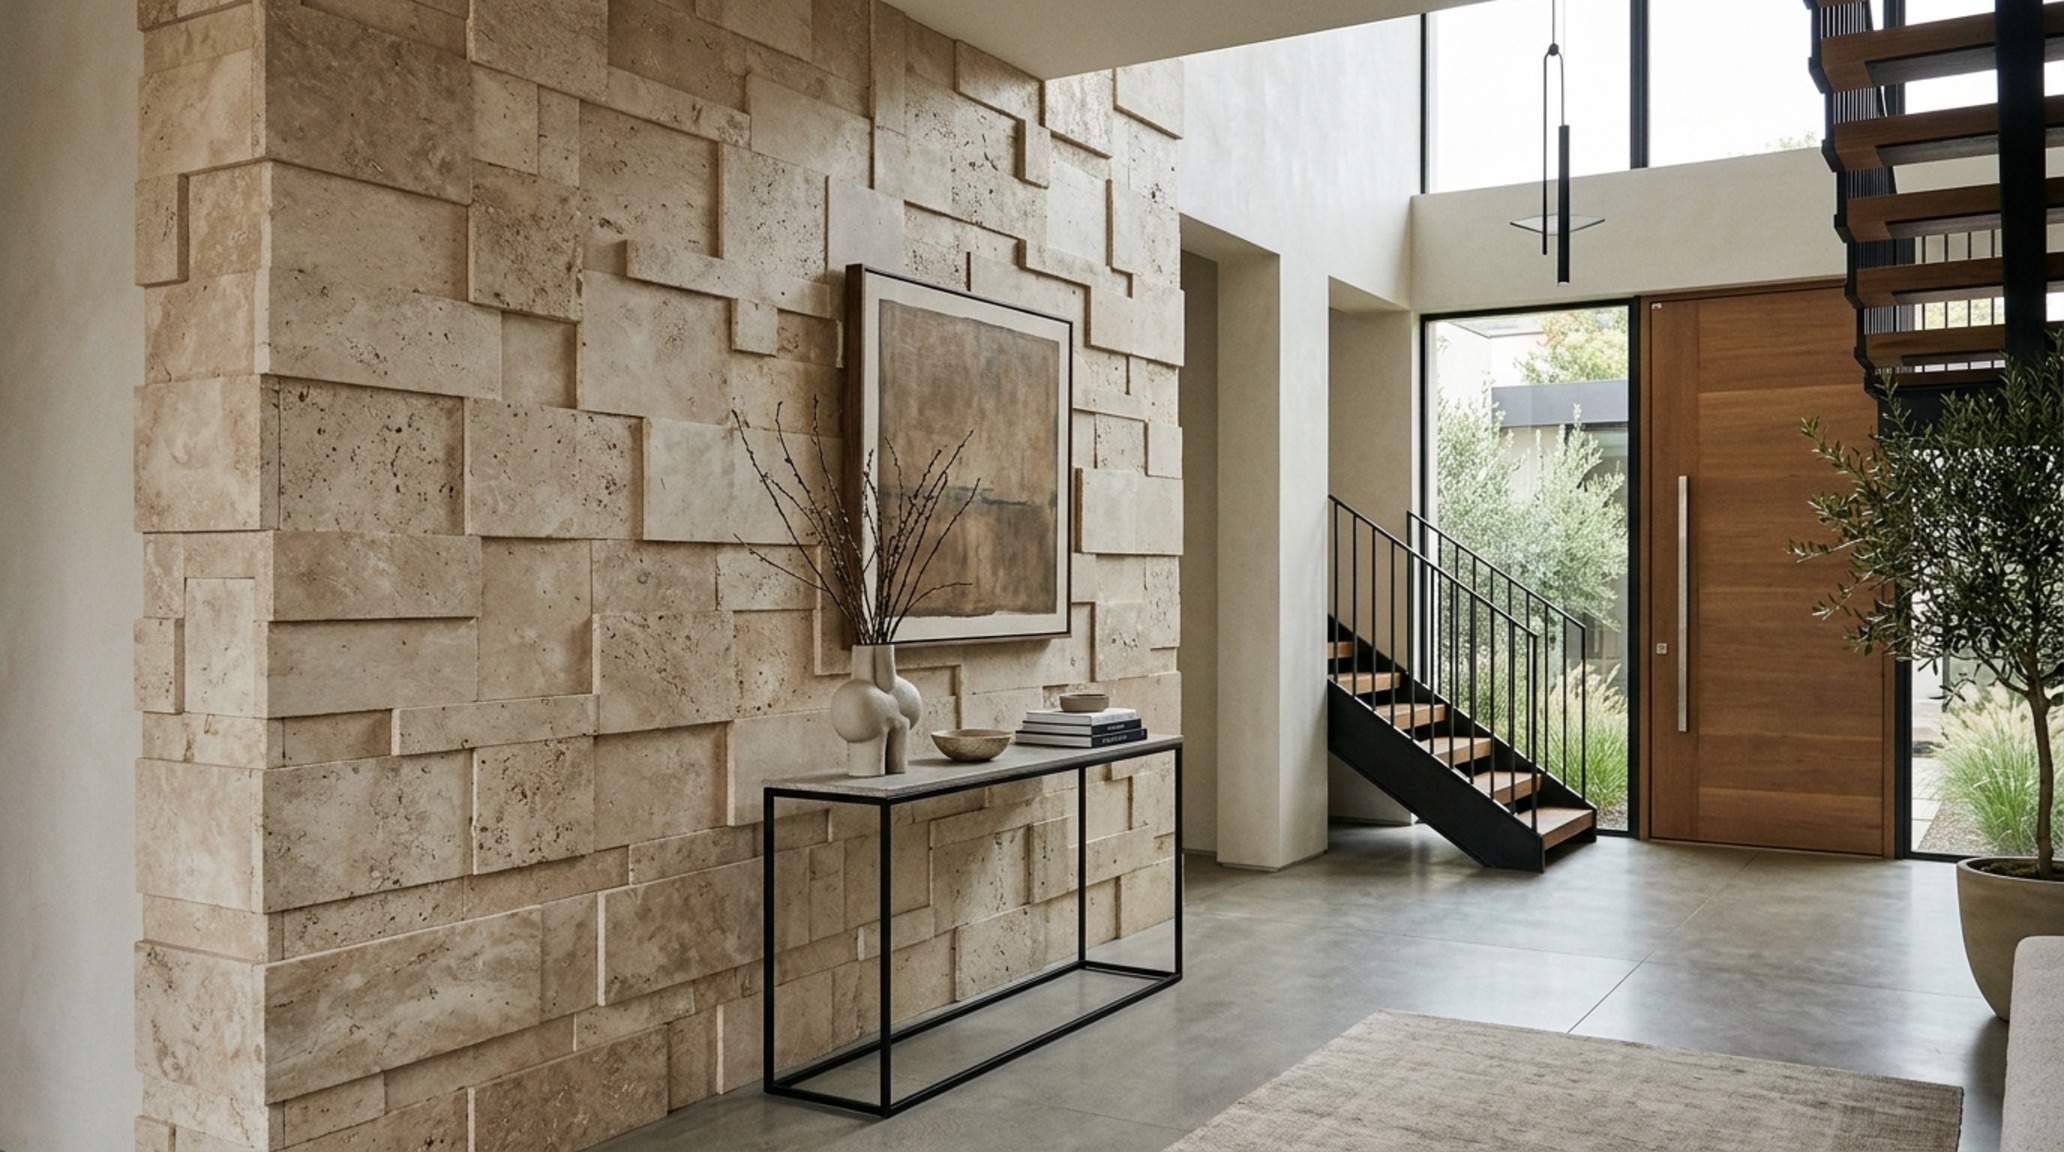
Architectural Perspectives Showcase: Lighting the Third Dimension
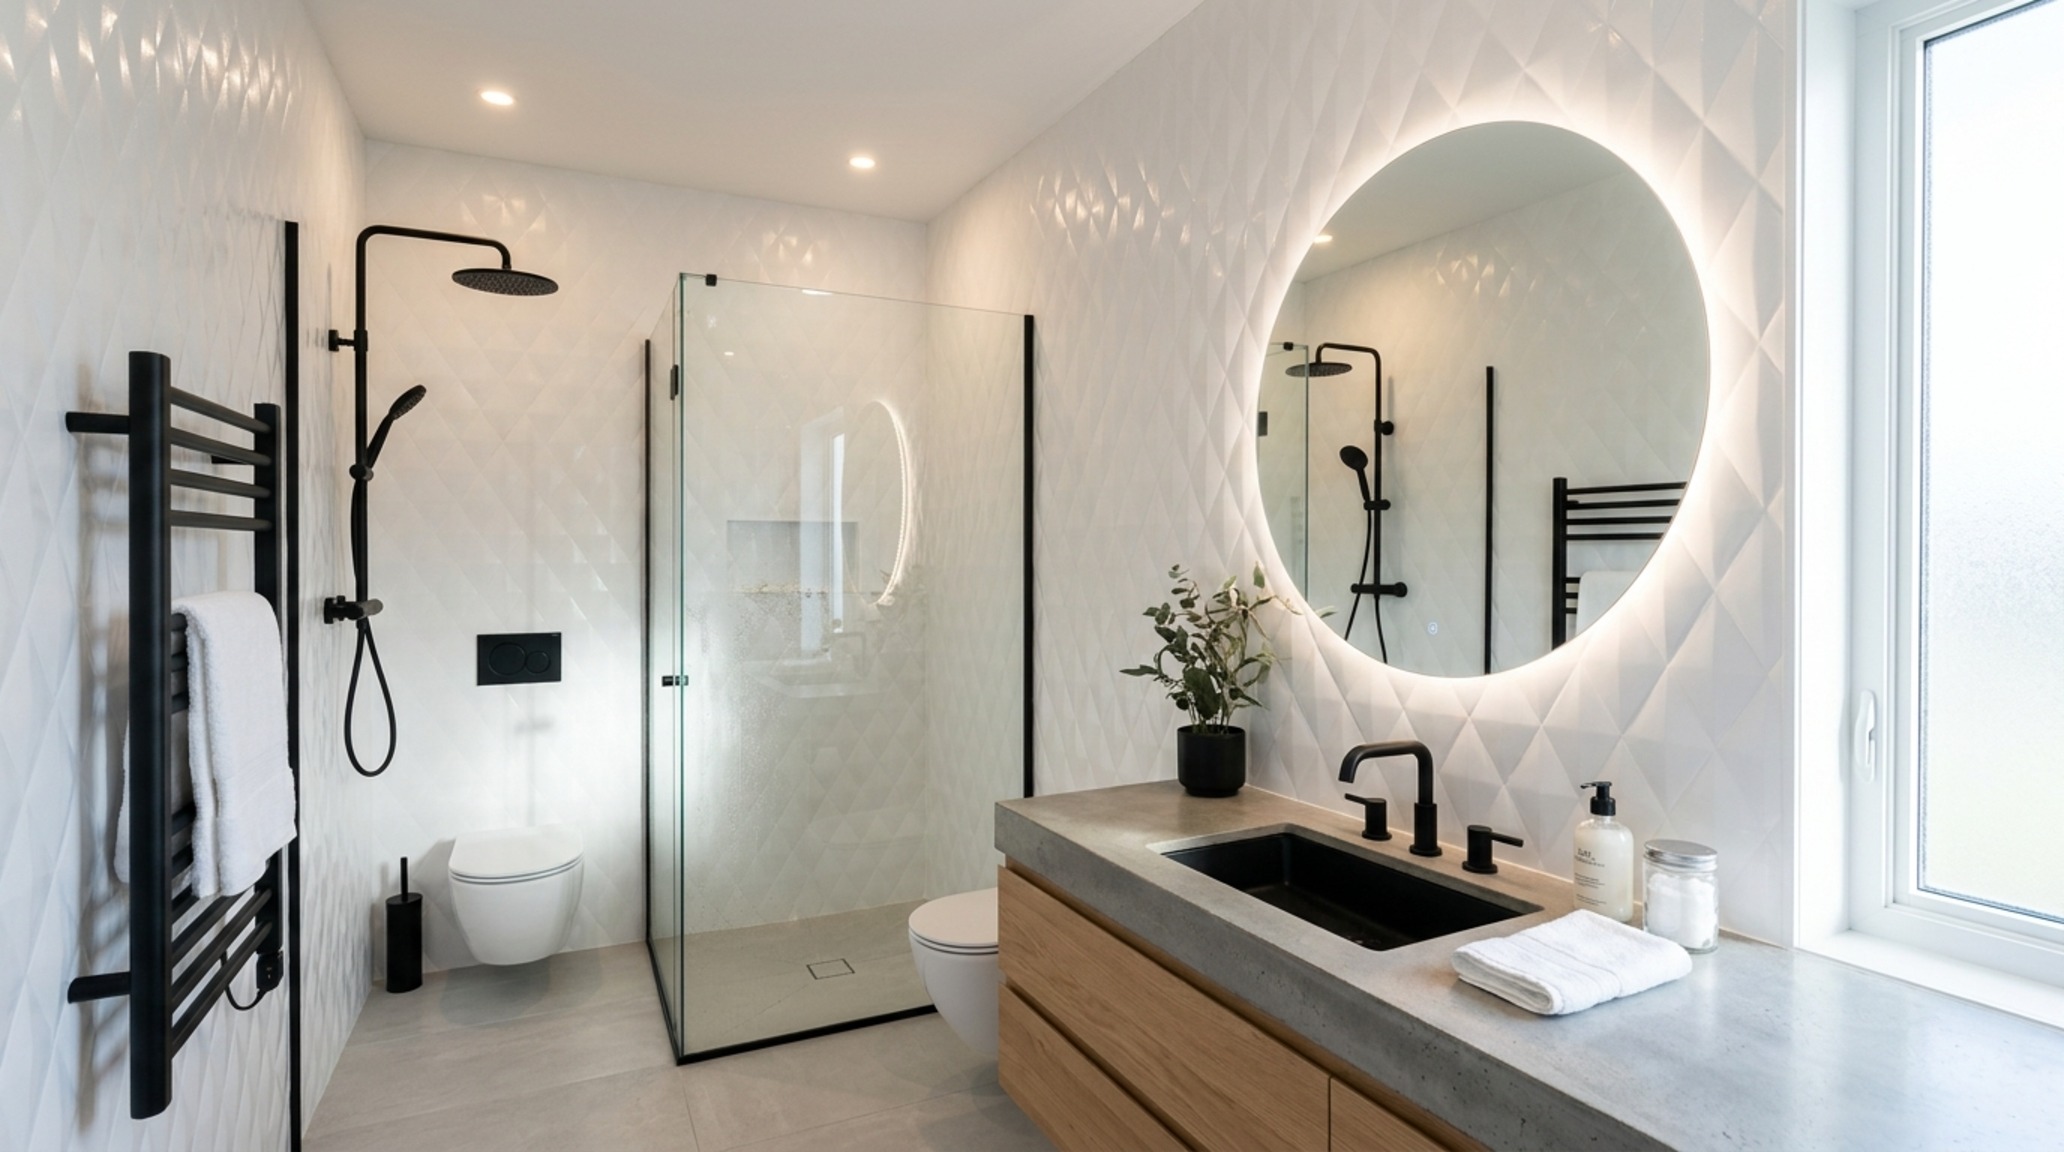
Lighting is the silent partner of any textured surface. To truly activate a 3D wall, you must move away from generic 3000K overhead lighting and toward directional grazing. Using a high CRI 90+ light source at 2700K, positioned just 6 inches from the wall, will ‘rake’ across the texture, casting long, dramatic shadows that change throughout the evening. This creates a living wall that feels different at 10 AM than it does at 8 PM, providing a sense of natural passage and time within the home.
Design Ledger: Materials, Palette & Clearances
Curated architectural summary documenting material selections, color swatches, and spatial flow.
When you begin your journey with a texture wall panel, remember that the most successful layouts are those that respect the room’s existing geometry. Avoid stopping a panel halfway across a wall; let it run from corner to corner or define a very specific architectural zone like a recessed alcove. One final styling tip: always pair your textured wall with a piece of ‘quiet’ furniture—a low-slung, smooth leather sofa or a simple stone plinth—to allow the wall’s rhythm to take center stage without visual competition. Which texture do you feel would most transform the mood of your favorite room?
Editorial Silo • Recommended Architecture Studies
- Organic Apartment renovation costs: Luxury finishes — Archival Design Case Study
- Perfect Modern California Homes: Space-Saving Living Ideas — Archival Design Case Study
The Architectural Gallery
Visual perspectives honoring architectural weight, understated craftsmanship, and layered atmospheric warmth.
Curated Visual Lookbook
Design Gallery & Spatial Studies
A visual curation of architectural arrangements, lighting concepts, and material palettes featured in this space.