Have you ever stood at the threshold of a 400-square-foot studio and wondered why some compact floor plans feel like a sanctuary while others feel like a claustrophobic compromise? CURATORIAL CRITIQUE & DESIGN ANTHOLOGY: As an architectural observer of modern residential sanctuaries, I have found that the most successful urban retreats rely not on sheer volume, but on the intellectual application of materiality. In the hierarchy of design decisions for tight footprints, selecting the best laminate wood flooring acts as the foundational baseline that dictates the entire spatial narrative. It is the canvas upon which light, furniture, and human movement interact to create an illusion of expansive breathing room.
When we discuss the architectural gravity of small spaces, we are essentially discussing the management of sightlines and the psychology of horizontal planes. A floor is never just a floor; it is a directional guide. In a confined environment, every joint, bevel, and grain pattern carries outsized importance. To master the art of the small-scale interior, one must move beyond the surface-level aesthetics and consider how a high-performance laminate can simulate the depth and tactile honesty of solid timber while providing the structural stability required for multi-functional living.
Spatial Perspectives & Material Curation: The Entryway and Transit Zones
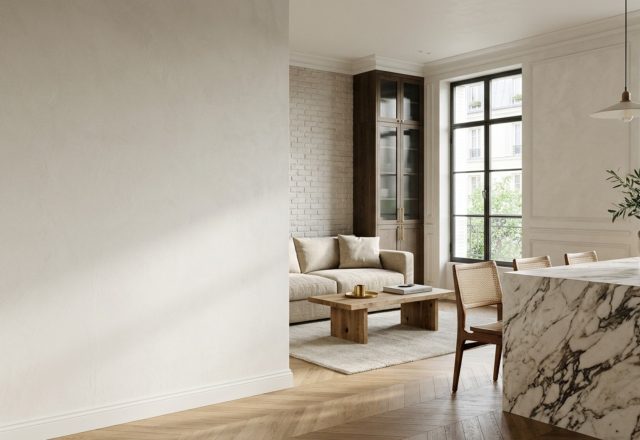
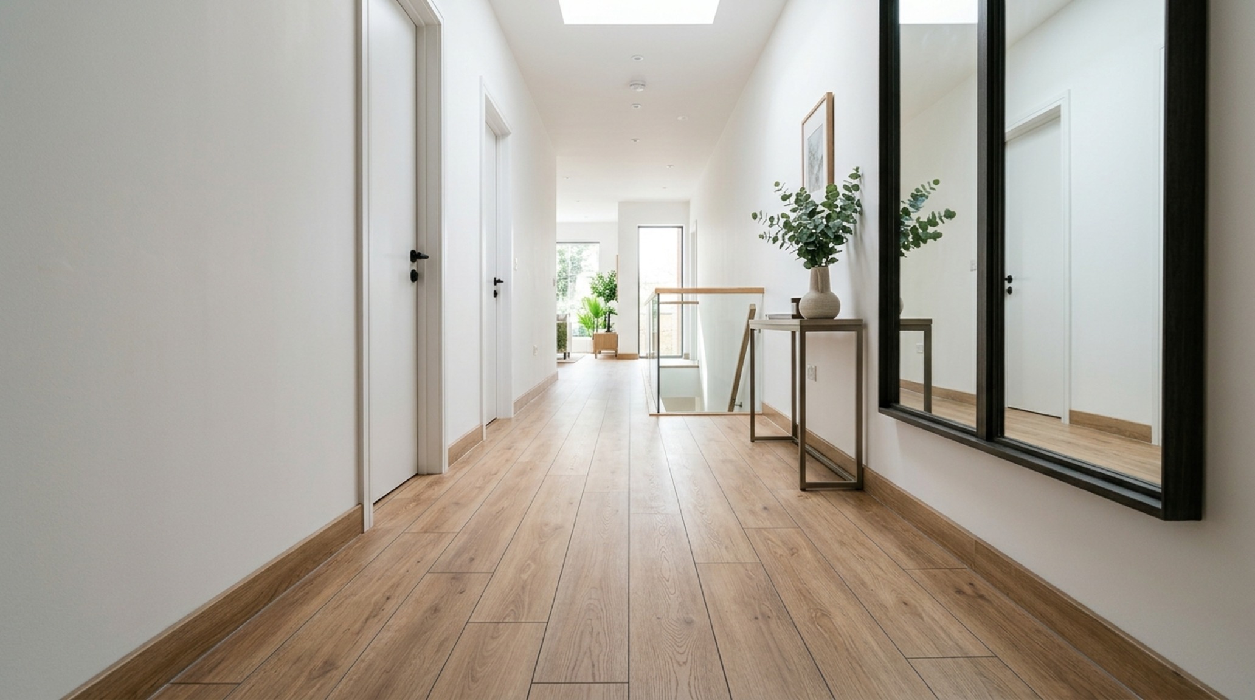
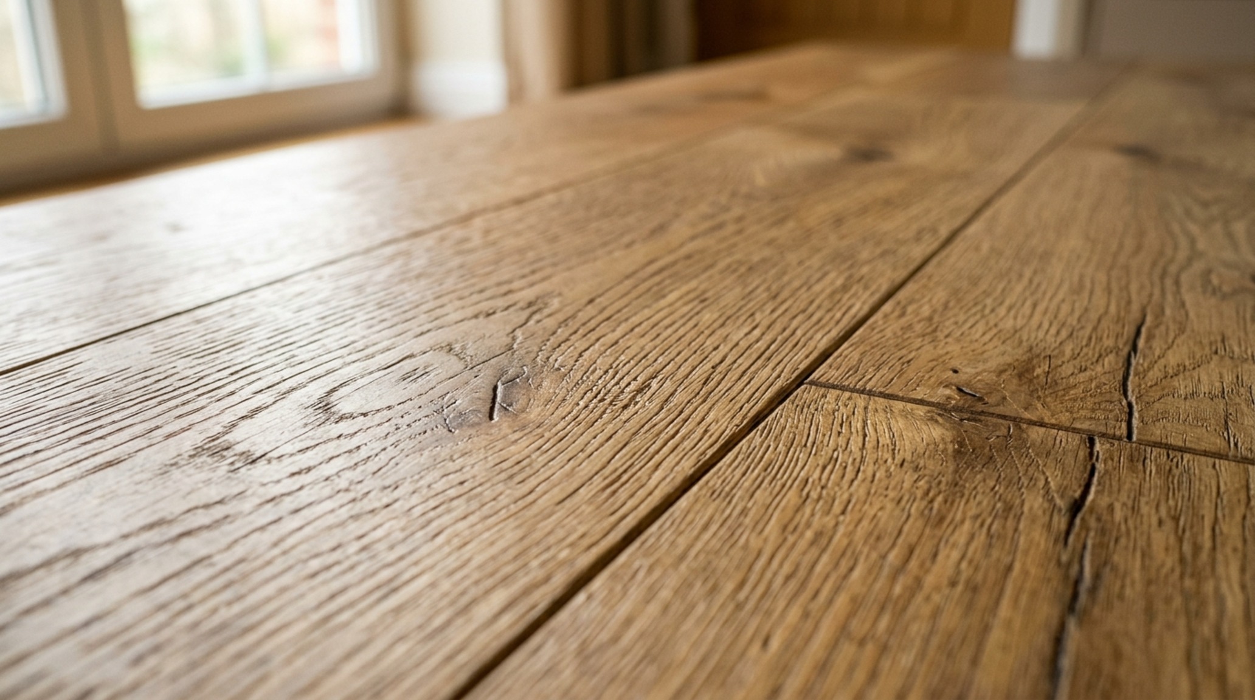
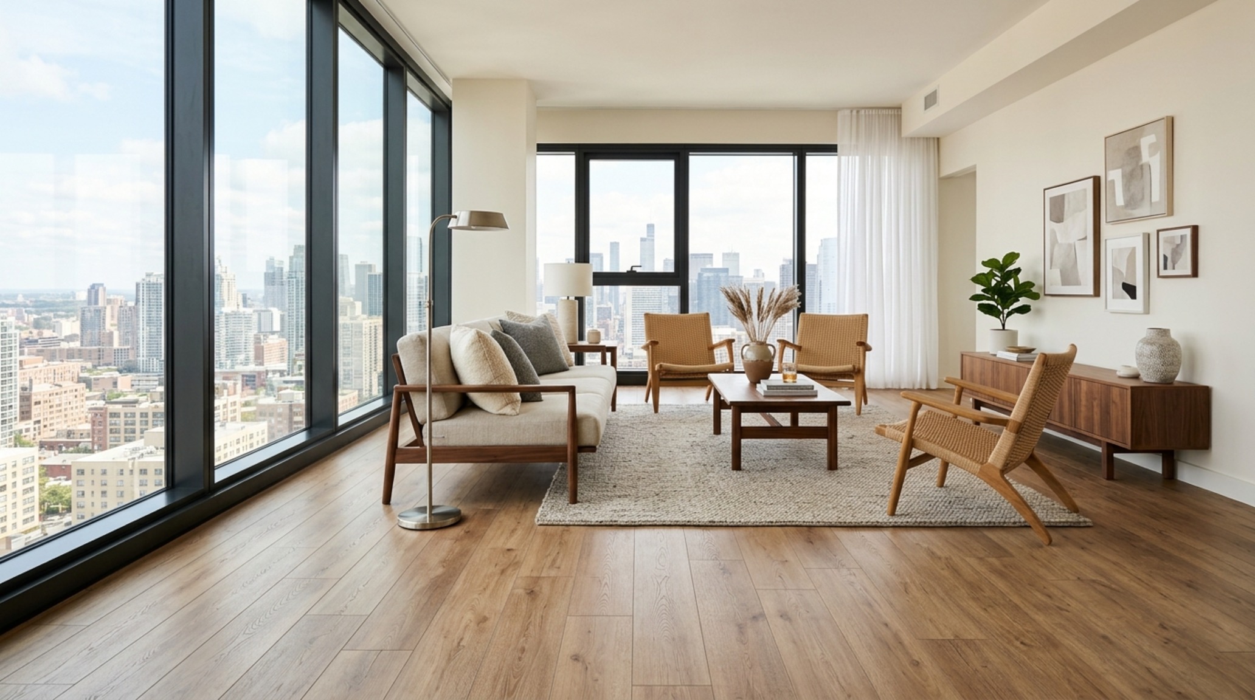
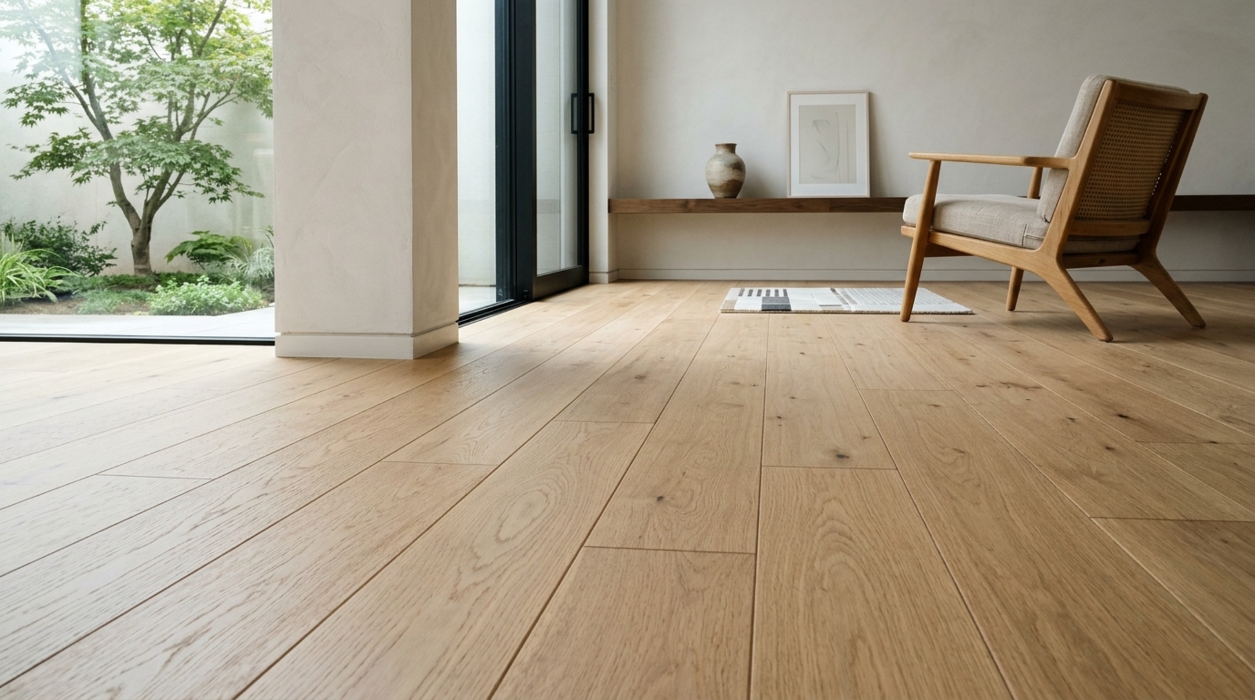
In narrow corridors and entry alcoves, the floor acts as a visual runway. The primary objective here is to eliminate visual friction. Many homeowners make the mistake of choosing busy, high-contrast patterns that chop up the floor plan. Instead, look toward planks with subtle, integrated grain patterns. I often specify a pale European Oak aesthetic, perhaps something akin to a white-washed finish that reflects natural light rather than absorbing it. By extending the floor through the entryway without thresholds or transition strips, you trick the eye into perceiving a singular, uninterrupted volume.
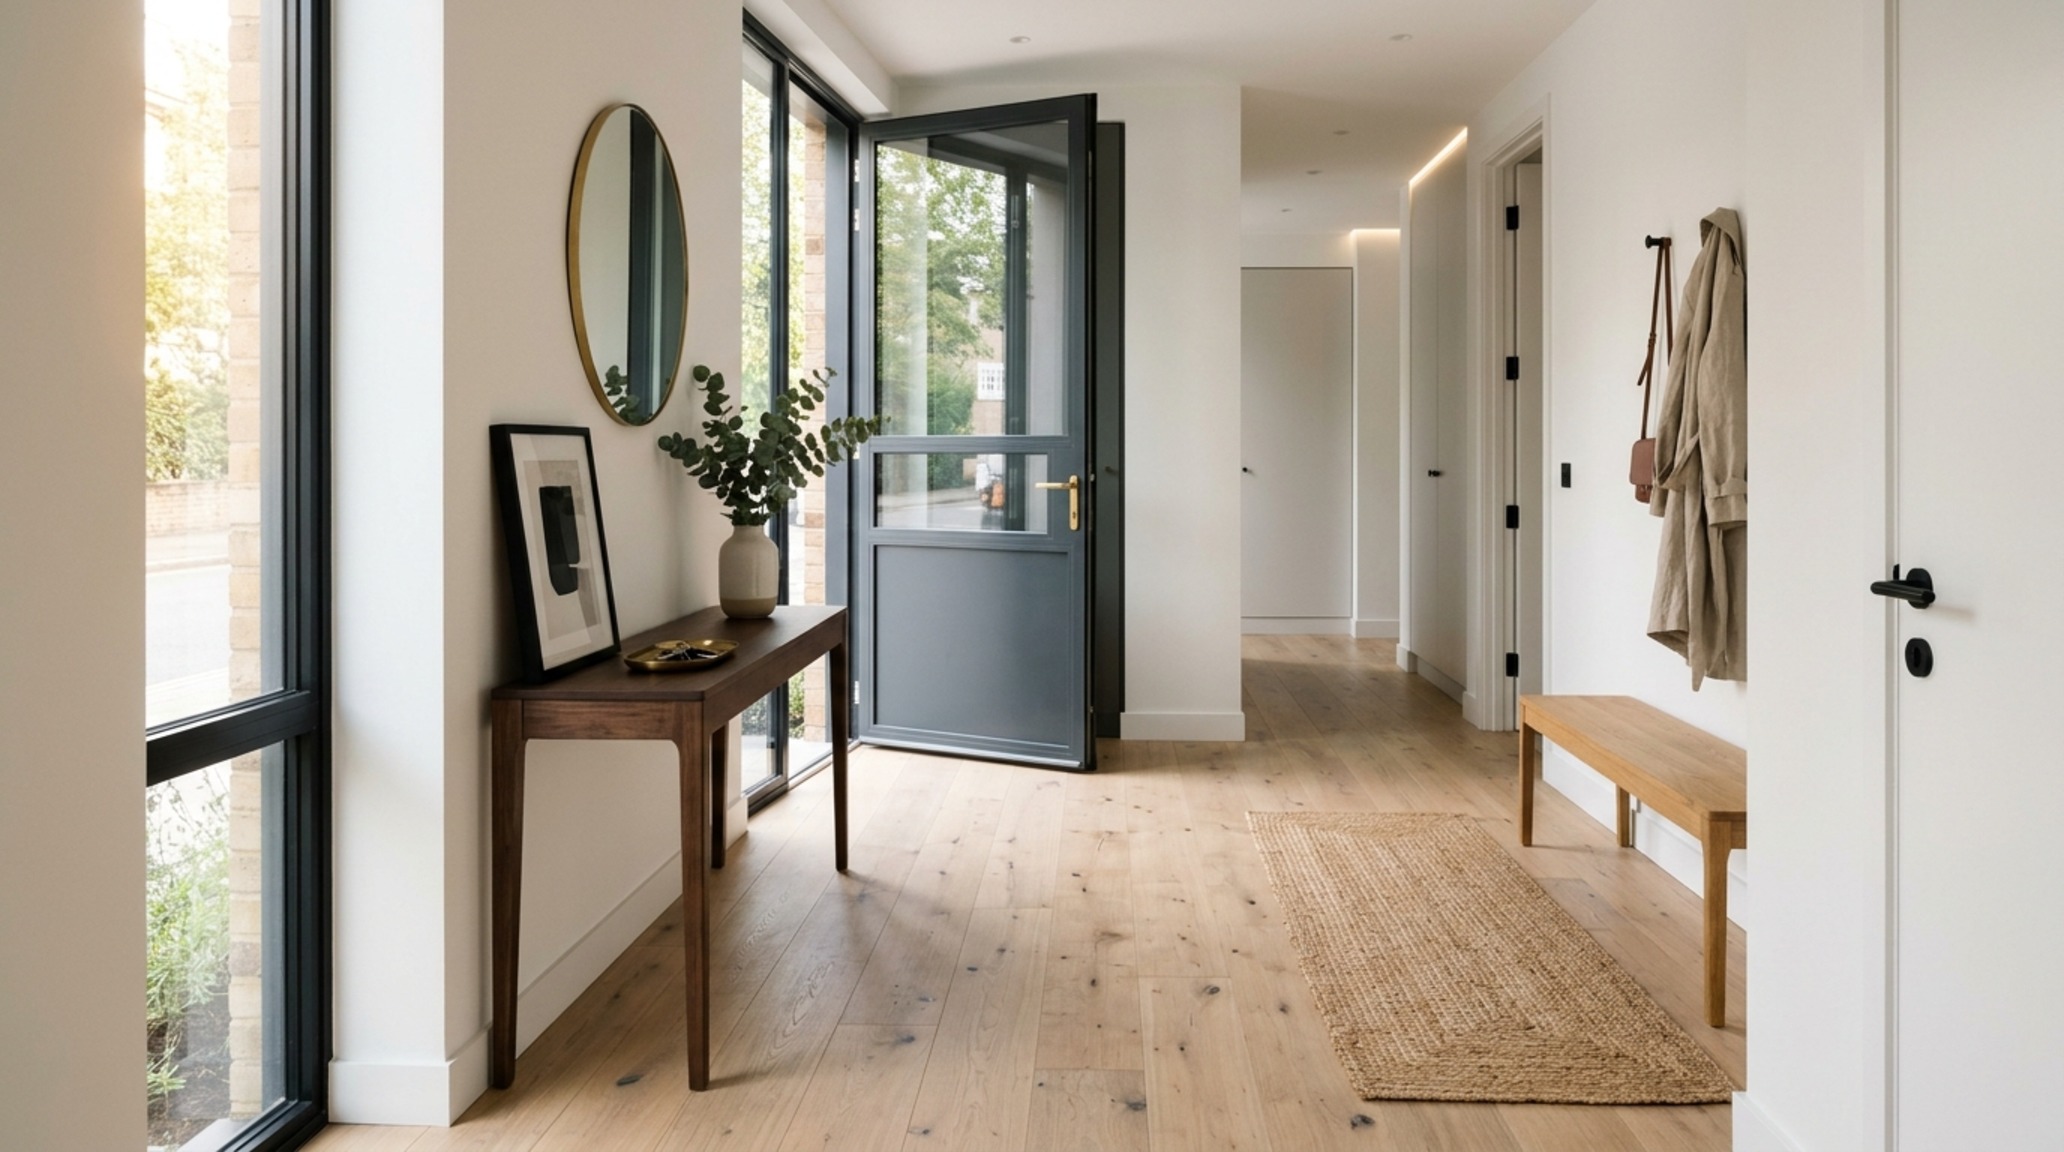
Notice how the light interacts with the long edges of the planks in the image above. For a hallway that measures under 42 inches wide, I recommend a medium-width plank (around 5 to 7 inches). Anything wider can actually make the space feel narrower by emphasizing the walls, while anything thinner creates a frantic, striped effect that fatigues the eye. The goal is a sense of calm, monolithic continuity. When selecting the best laminate wood flooring for high-traffic zones, prioritize an AC4 or AC5 durability rating to ensure that the visual elegance isn’t marred by the grit of daily urban transit.
Small Space the Best Laminate Wood Flooring: Creating Visual Continuity
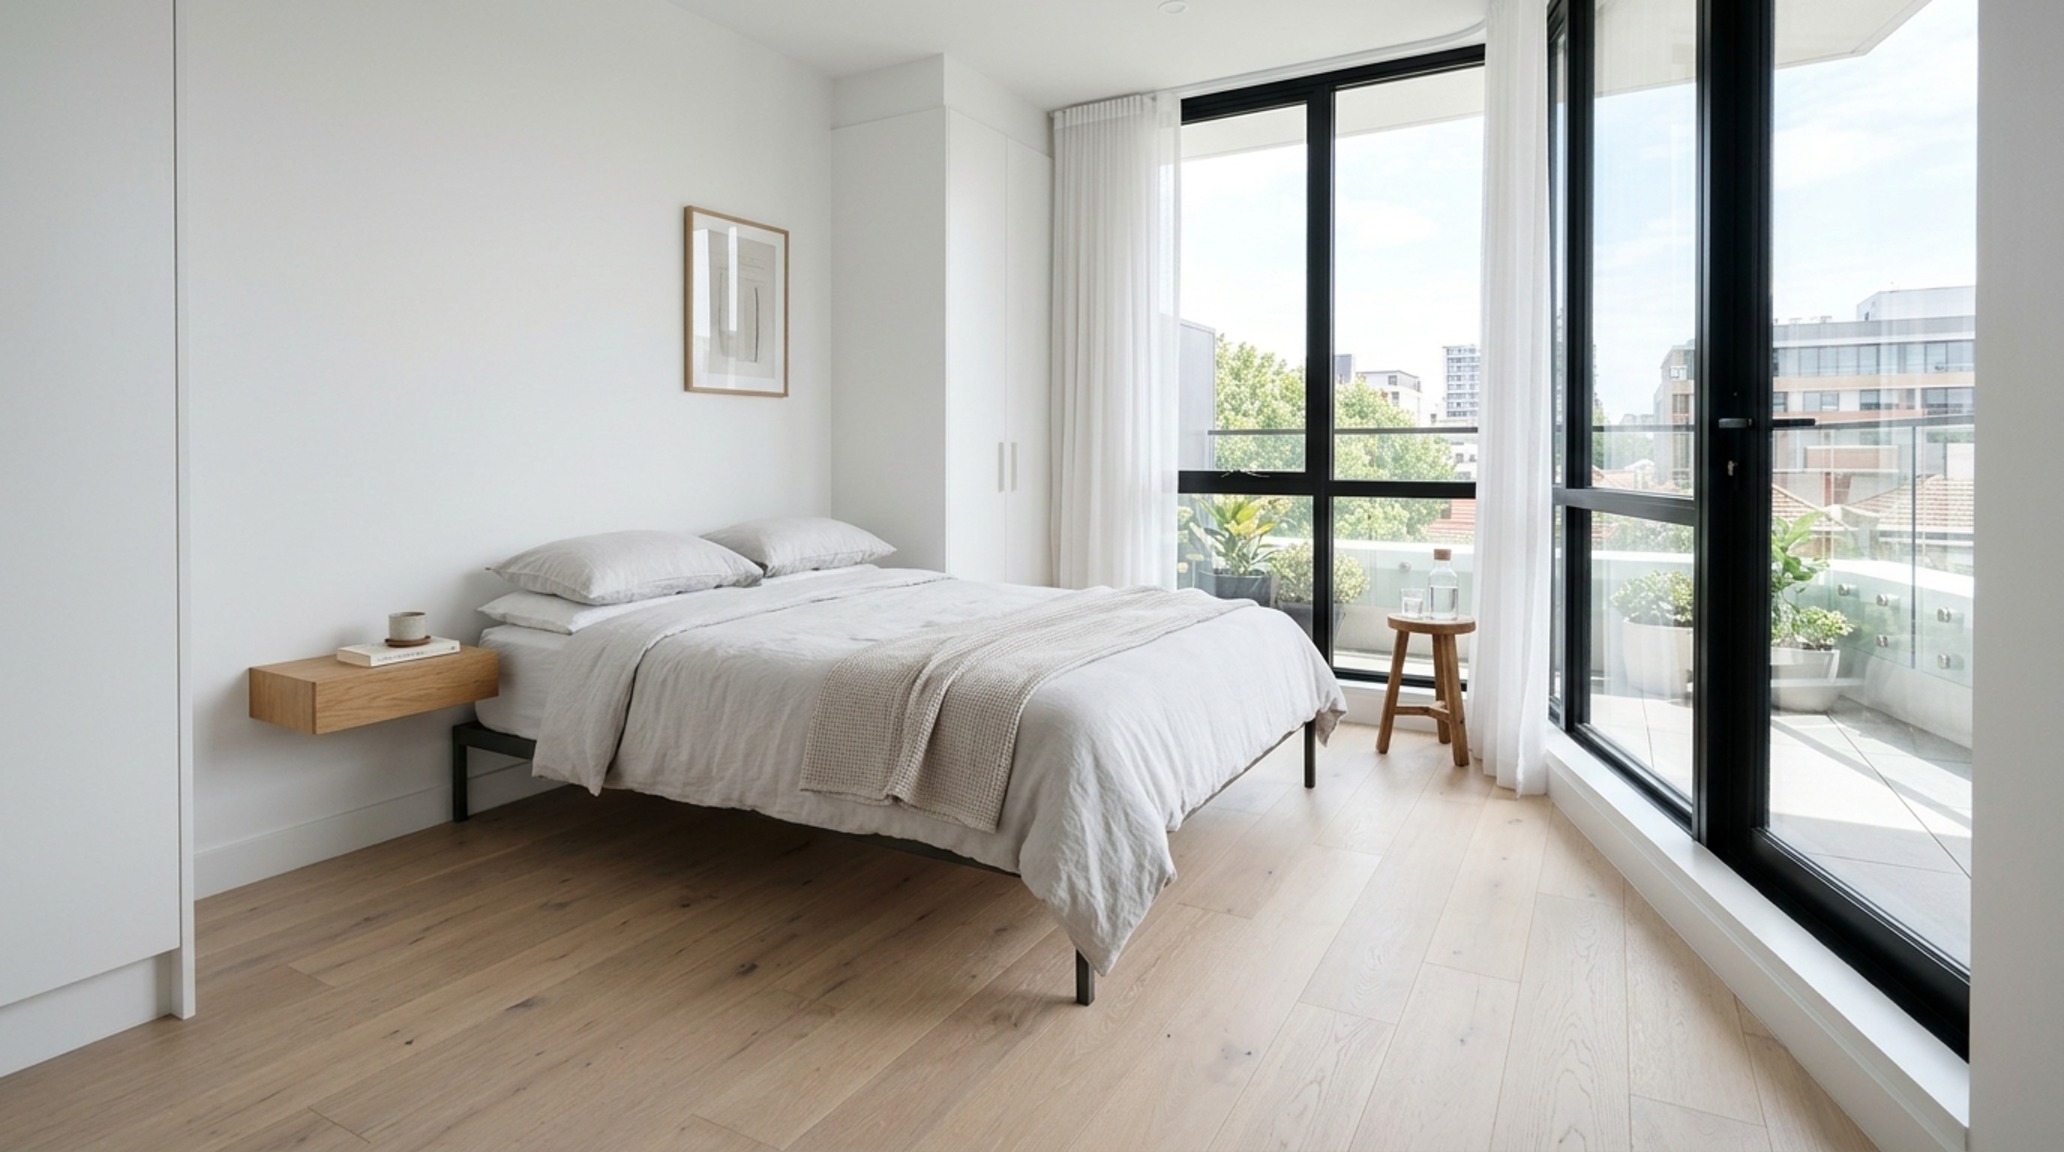
In a studio or a small one-bedroom apartment, the floor is the only element that touches every single functional zone. To achieve a cohesive architectural flow, the flooring must remain consistent from the kitchen through to the sleeping area. This “single-surface” strategy erases the boundaries between zones, suggesting that the space is larger than its physical measurements. If you are working with a palette of Benjamin Moore Swiss Coffee on the walls, a warm-toned, honeyed oak laminate provides the perfect thermal balance, preventing the white walls from feeling clinical.
Modern the Best Laminate Wood Flooring Ideas for Multi-Functional Living
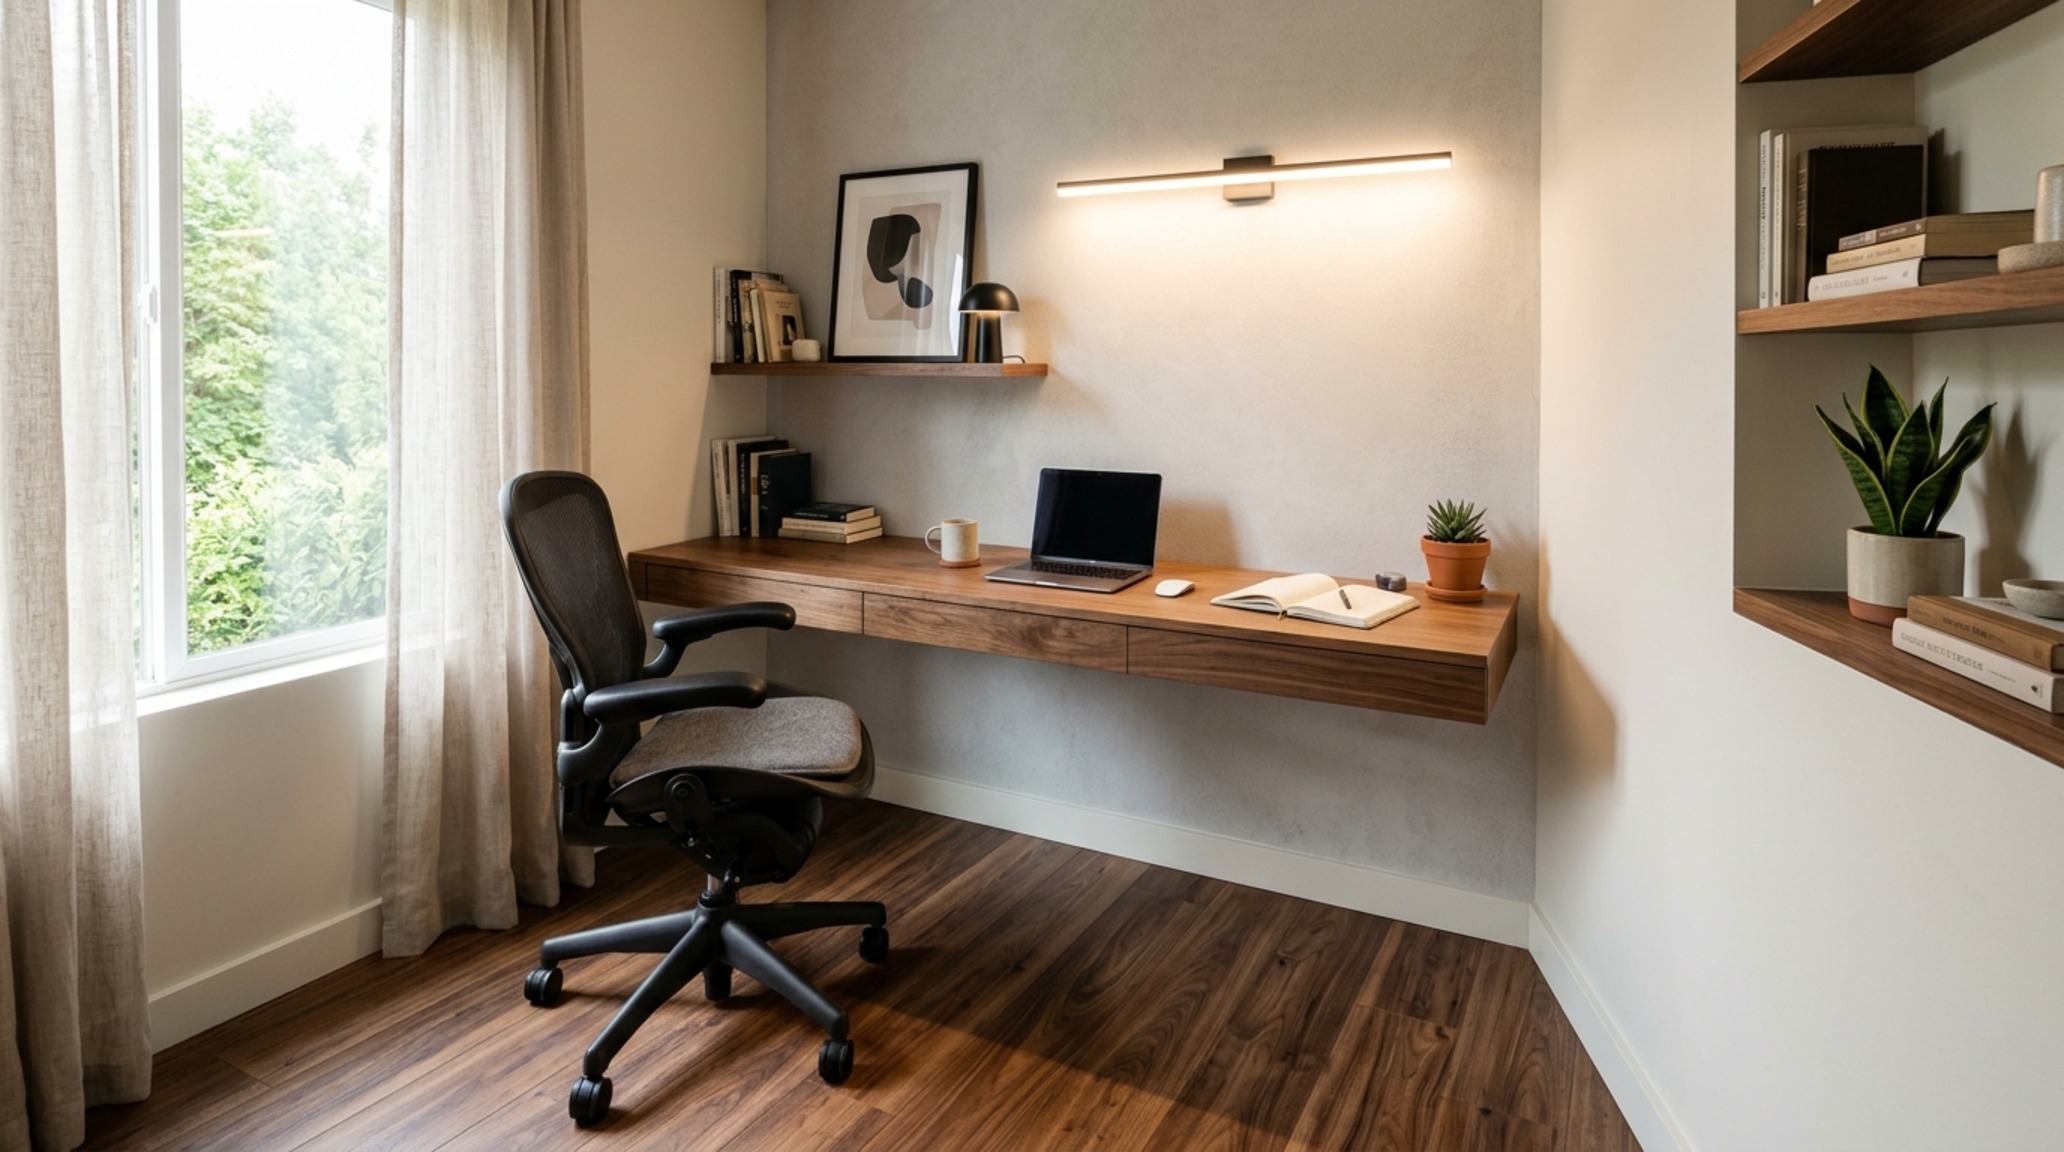
The modern urban dwelling is rarely just a home; it is an office, a gym, and a social hub. This necessitates a floor that can handle the weight of modular furniture and the constant reconfiguration of the layout. Hidden storage solutions, such as platform beds with integrated drawers, require a flooring surface that is perfectly level and resistant to compression. High-density fiberboard (HDF) cores found in premium laminates provide this structural integrity, ensuring that your custom millwork sits flush against the floor plane.
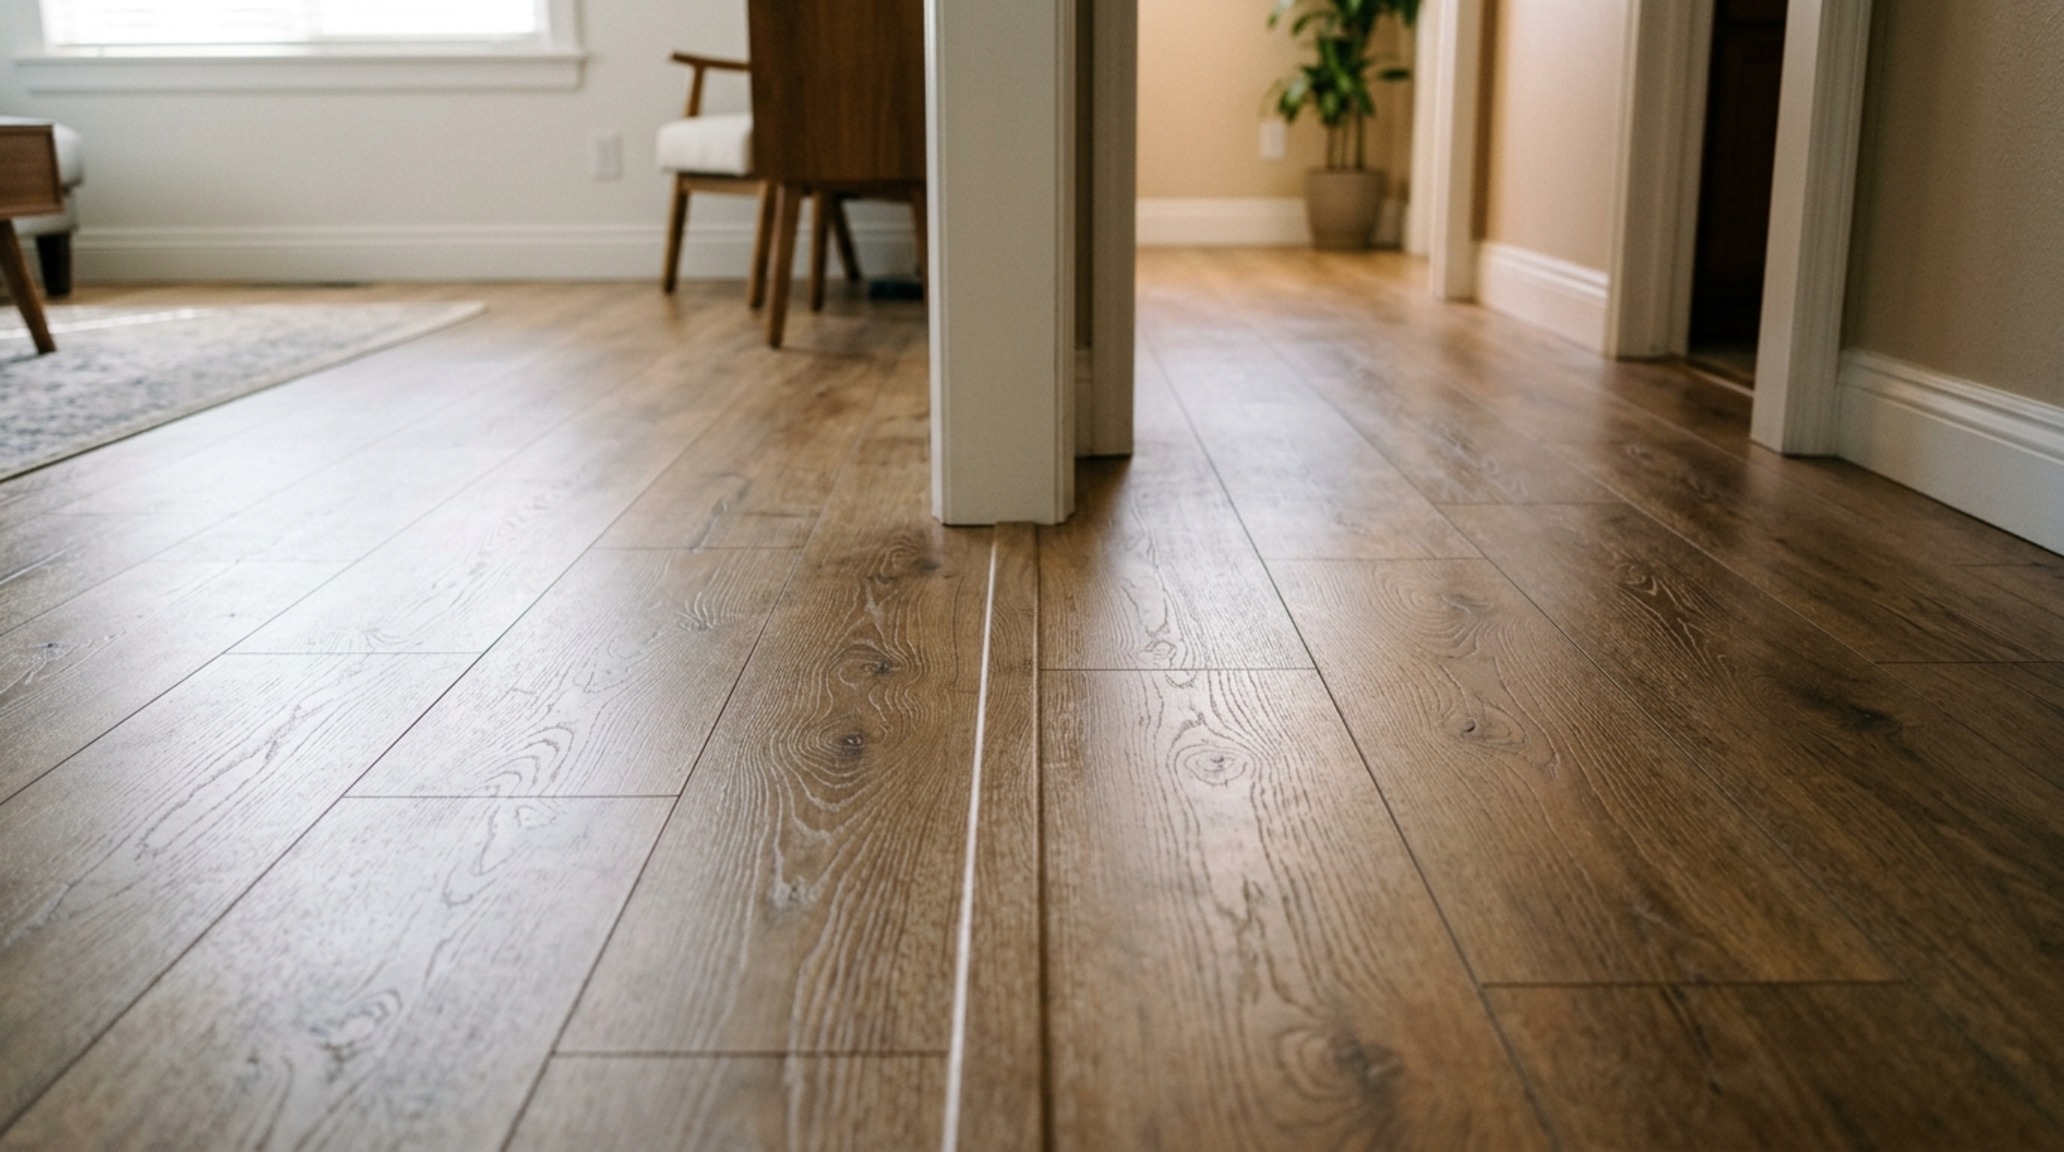
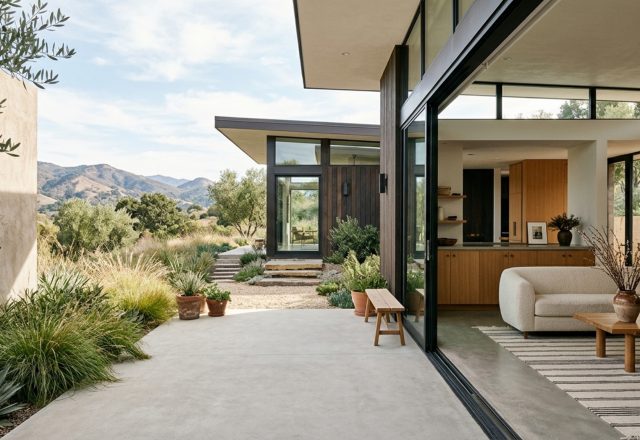
As illustrated in the curated visual above, the intersection of matte-finish laminate and sleek, built-in cabinetry creates a sophisticated architectural dialogue. I suggest looking for “embossed-in-register” textures. This technology aligns the physical texture of the laminate with the visual wood grain, providing a tactile grounding that was previously only available in luxury hardwoods. When the sun hits the floor at a low angle during the golden hour, these micro-textures create a play of shadow and light that adds immense depth to a small room.
Luxury the Best Laminate Wood Flooring Textures in Narrow Corridors
Don’t shy away from texture in small spaces. While smooth, glossy floors might seem like they would reflect more light, they often show every speck of dust and can feel artificially cold. A wire-brushed or hand-scraped texture in a matte or satin finish offers a sophisticated, lived-in feel. These luxury textures provide a “grip” to the room’s design, anchoring floating furniture pieces like a mid-century tulip table or a slim-profile sofa. In a narrow room, the texture should run parallel to the longest wall to draw the eye toward the furthest point, effectively stretching the room’s perceived length.
The Best Laminate Wood Flooring Lighting Guide: Accentuating the Grain
Lighting is the silent partner of flooring. In small spaces, you cannot rely solely on overhead fixtures, which tend to flatten the room and highlight every floor imperfection. Instead, employ a layered lighting scheme. Use 2700K warm ambient lighting for general illumination, but supplement it with 3000K task lighting near work surfaces. The secret to making the best laminate wood flooring look truly premium lies in the use of floor-level grazing light.
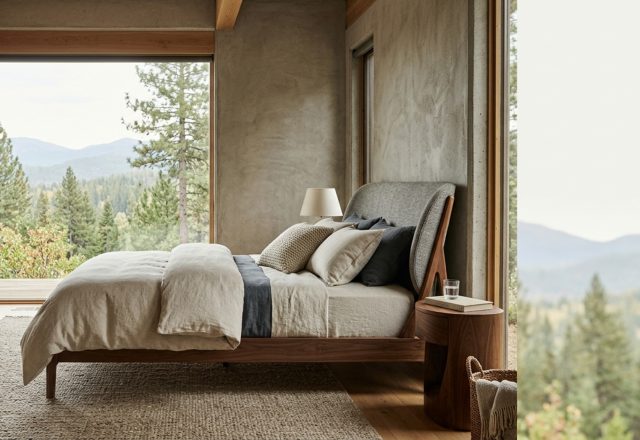
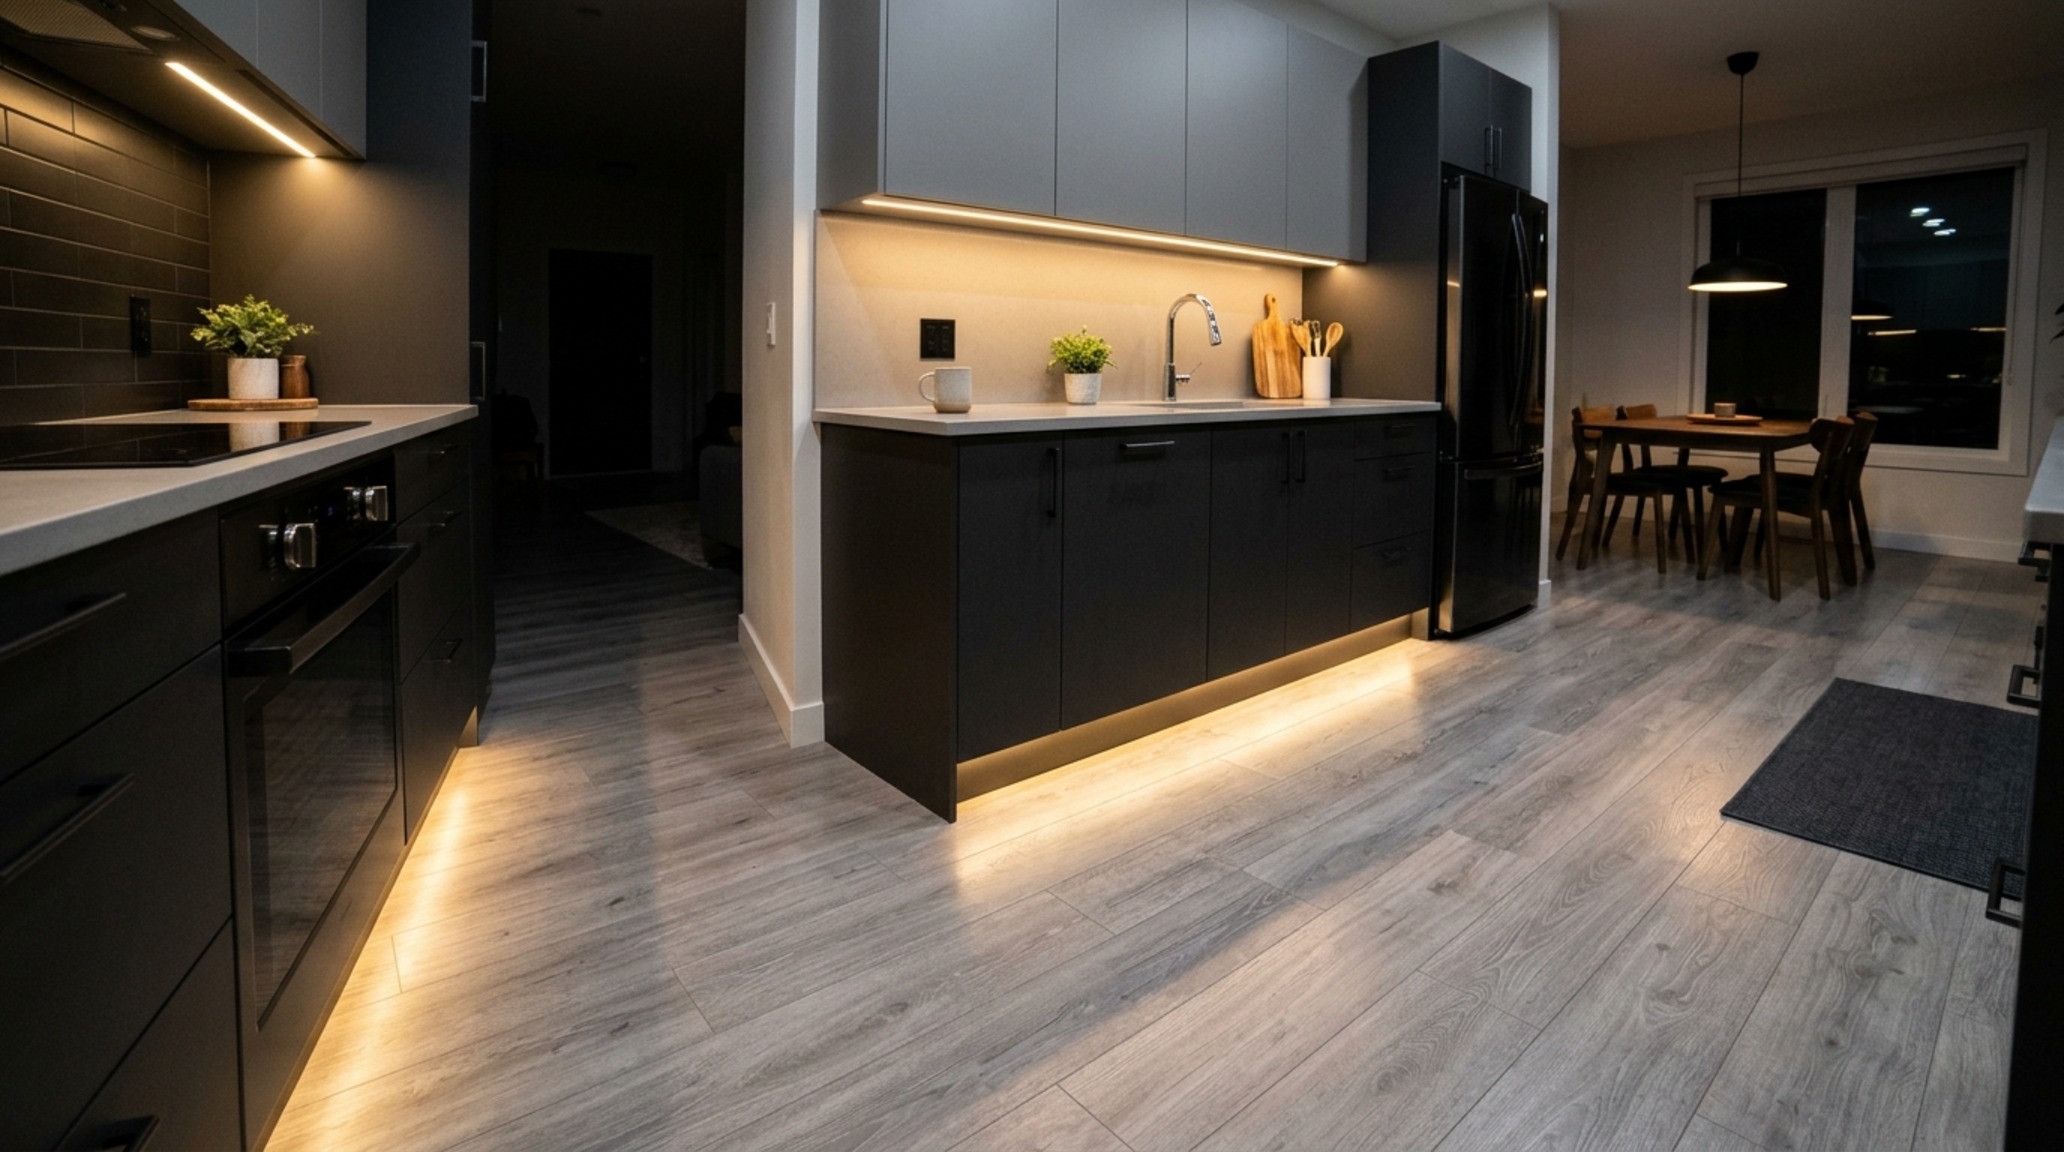
Consider the installation of low-voltage LED strips tucked under the toe-kicks of kitchen cabinets or beneath a floating bathroom vanity. As shown in the architectural detail above, this downward-firing light washes over the floor surface, emphasizing the wood grain and creating a floating effect that lightens the visual weight of the cabinetry. This technique is particularly effective in windowless kitchens or bathrooms, where it compensates for the lack of natural side-lighting. Always look for high CRI (90+) lighting to ensure the oak, walnut, or maple tones of your laminate appear vibrant and authentic rather than muddy or gray.
Architectural Perspectives Showcase: Ergonomics and Furniture Interaction
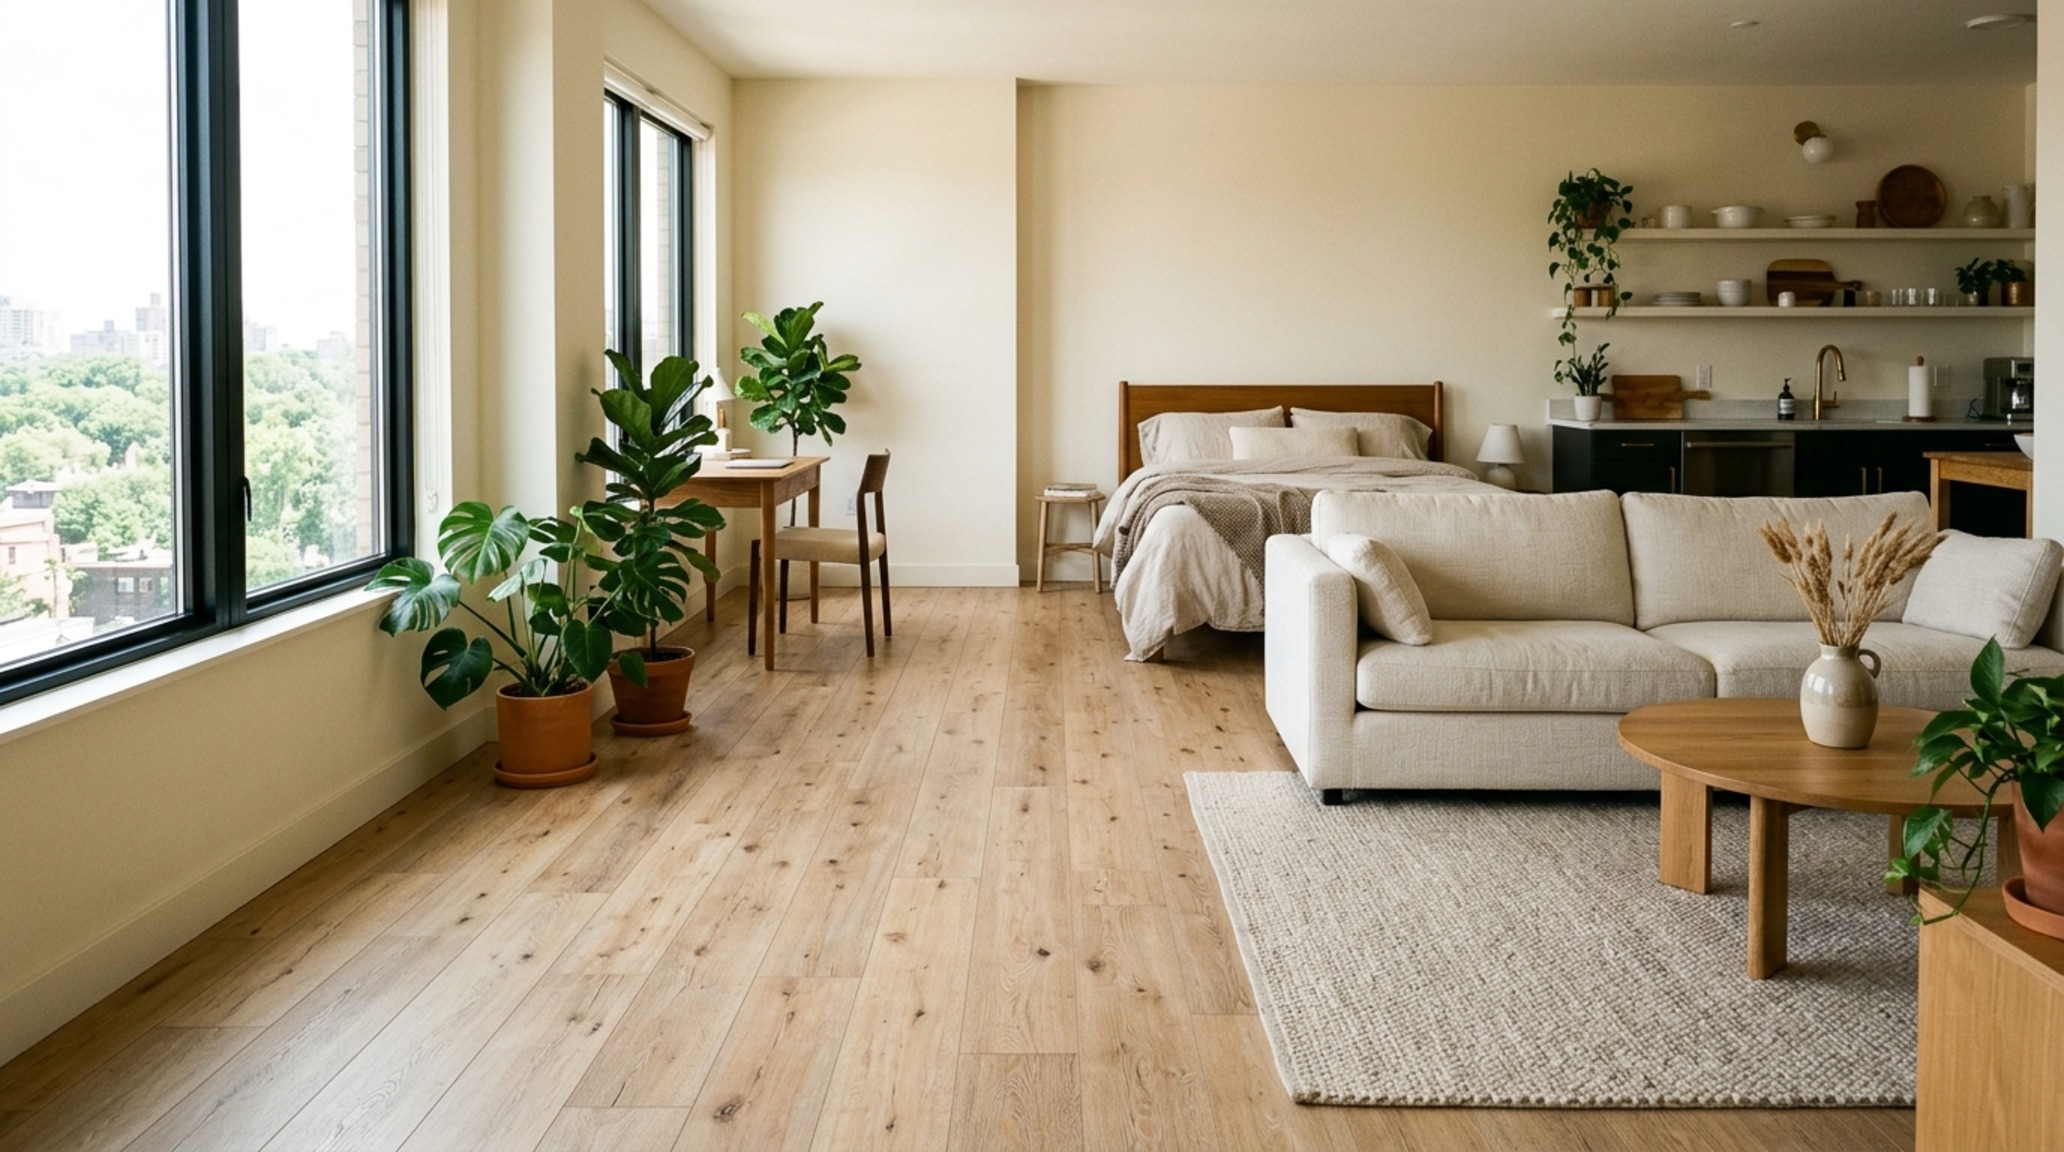
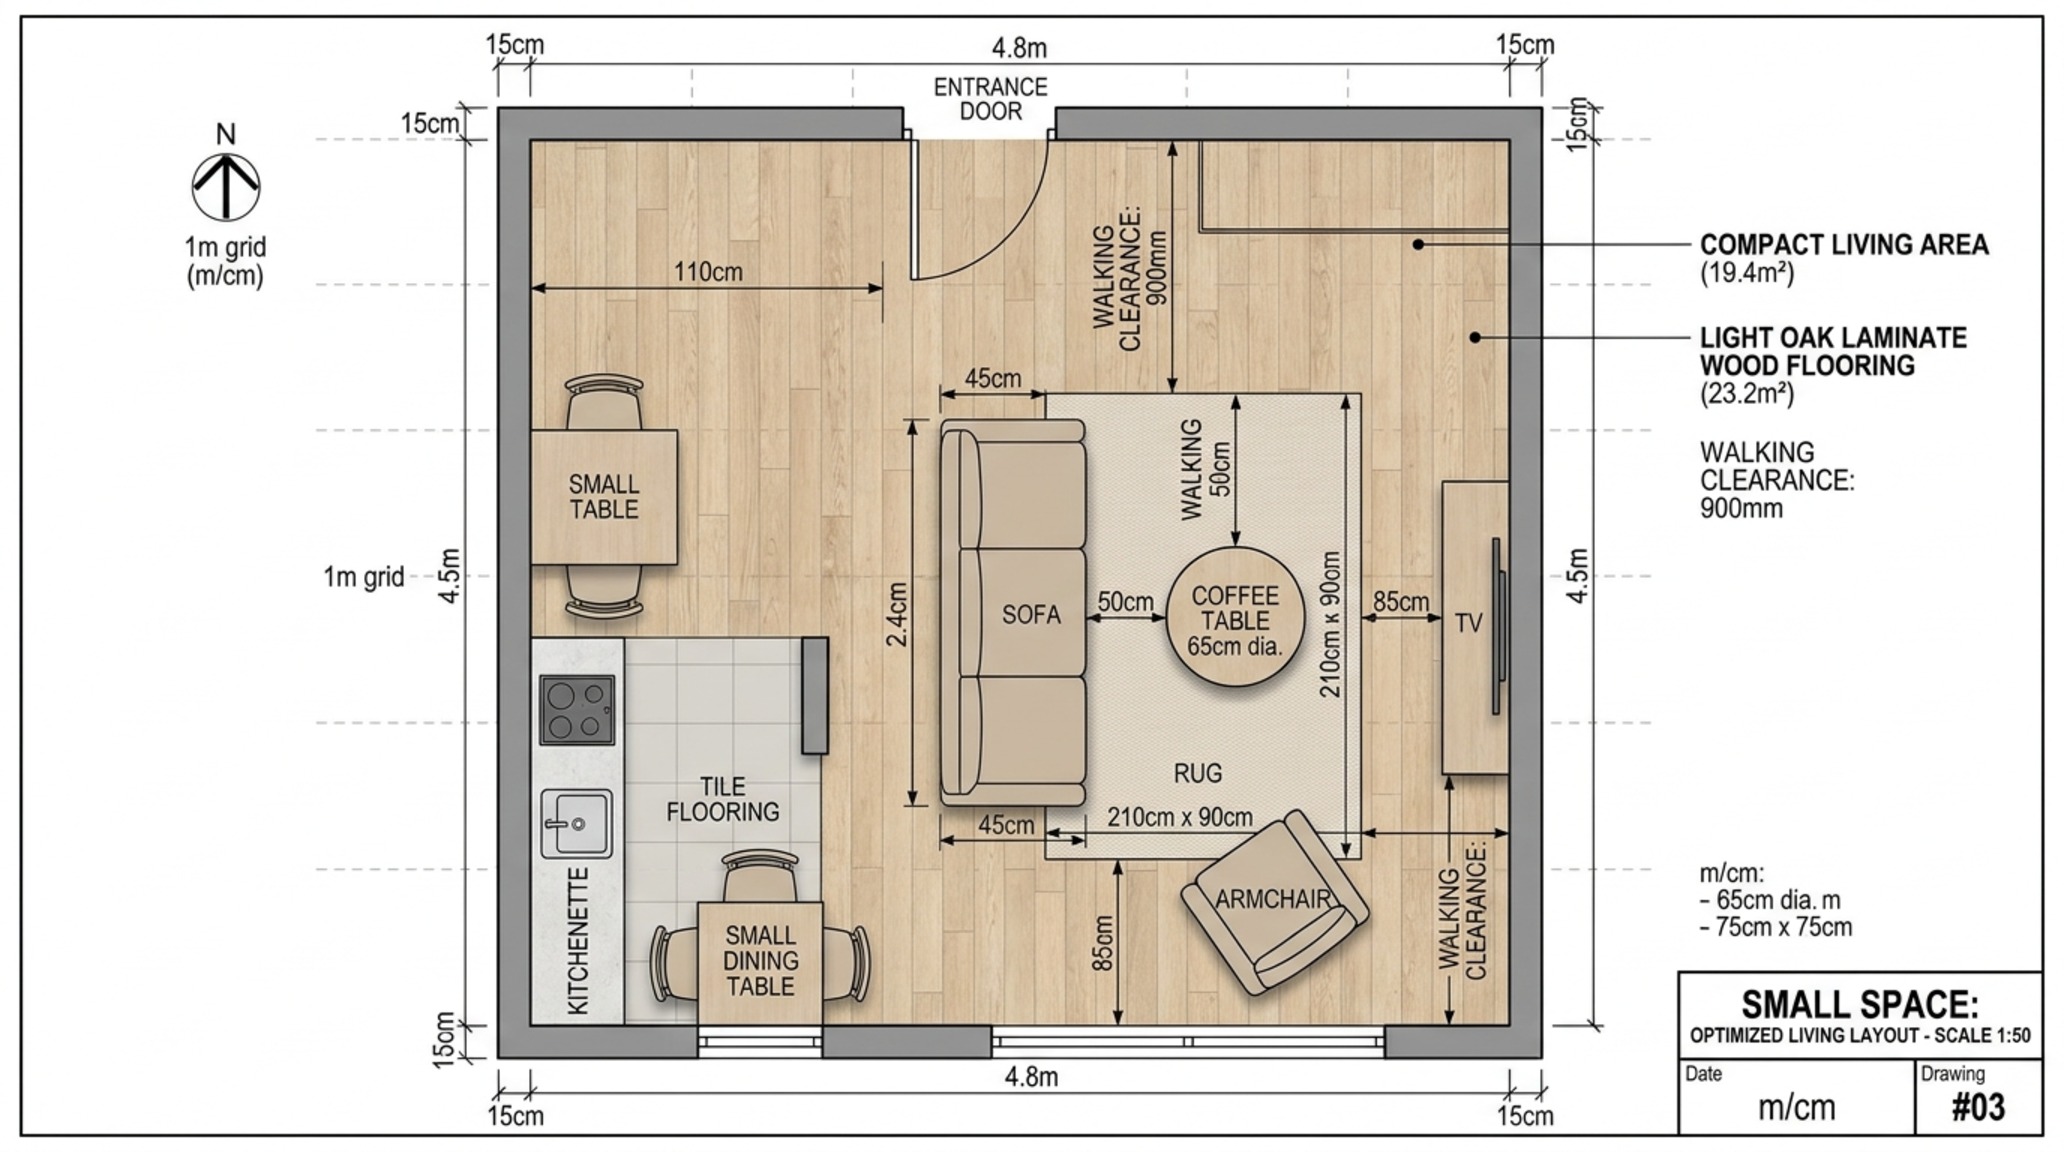
The success of a small-space layout is measured in inches. We must adhere to strict architectural clearances to maintain a sense of ease. Standard primary circulation paths should remain at 36 inches, while a coffee table should sit approximately 18 inches from the sofa to allow for comfortable reach without obstructing the floor plane. The best laminate wood flooring facilitates these tight tolerances by providing a smooth, snag-free surface for rugs and furniture legs.
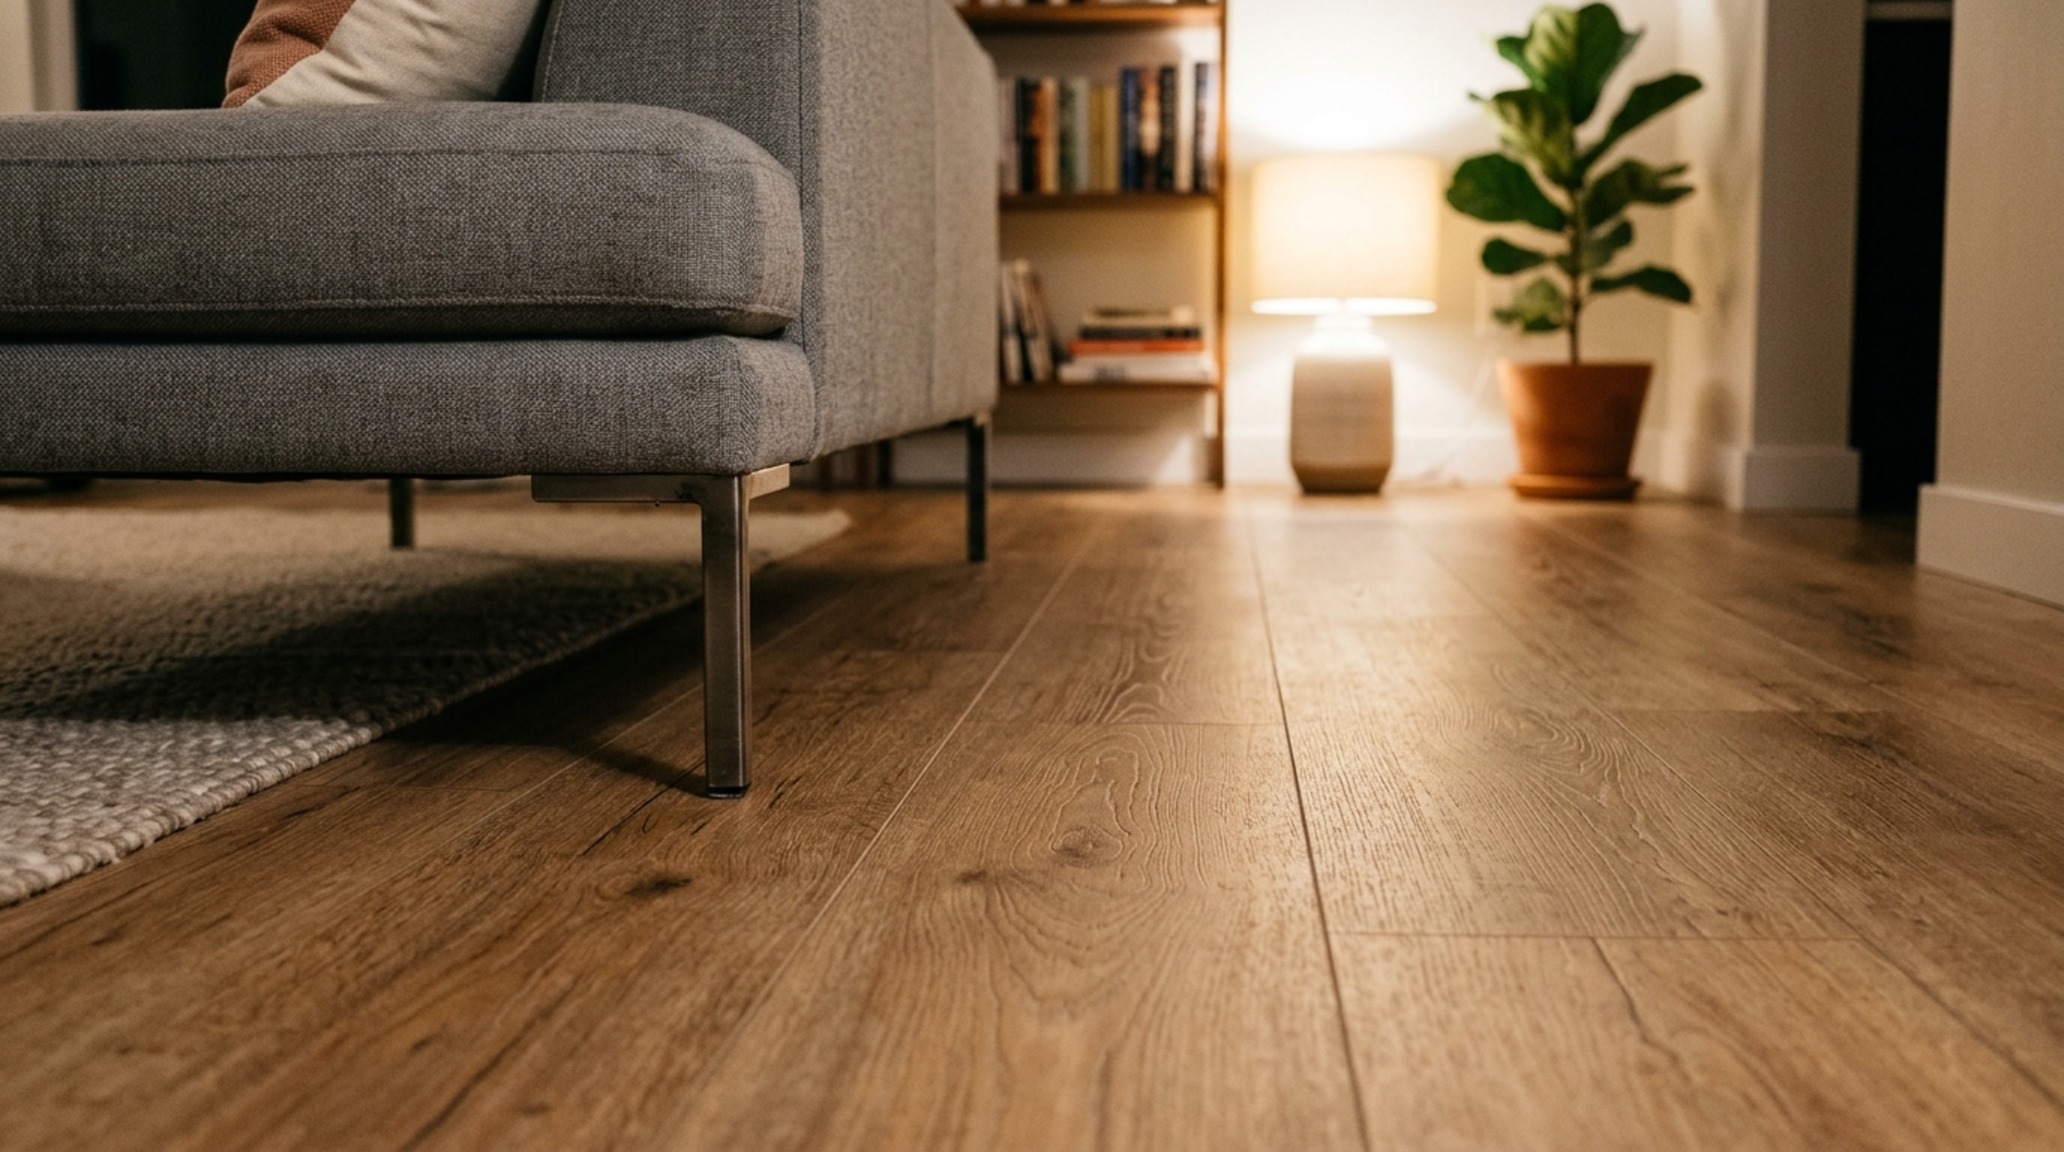
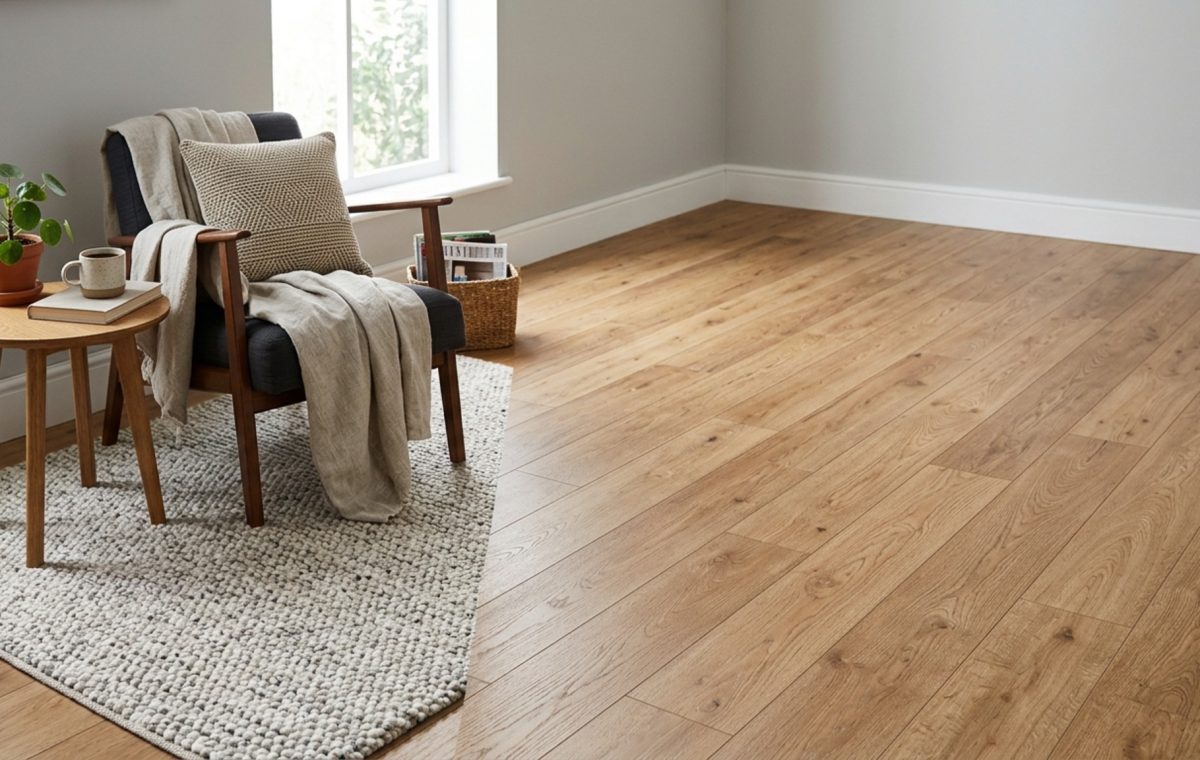
In the spatial study above, notice how the furniture is elevated on slim legs. This is a classic designer’s trick: by showing more of the floor, you increase the perception of square footage. A heavy, skirted sofa that sits directly on the floor blocks the sightline and makes the room feel occupied and crowded. By choosing a laminate with a subtle bevel—often called a micro-bevel—you define each individual plank, which adds a sense of craftsmanship and scale to the floor, making the entire room feel more substantial and intentionally designed.
Architectural Schedule & Palette Breakdown
Architectural summary of tactile material selections, lighting specifications, and spatial ergonomics.
In the final assessment of small-scale design, the floor is the element that ties every disparate choice together. By selecting the best laminate wood flooring with a focus on continuity, light-reflective properties, and tactile authenticity, you elevate the home from a simple dwelling to a masterclass in spatial efficiency. The floor is not merely a surface to walk upon; it is the fundamental horizontal plane that defines the geometry of your life.
Small Space Flooring FAQ
Which direction should laminate flooring run in a small room?
To maximize the sense of space, run the planks parallel to the longest wall. This draws the eye down the length of the room, creating an elongated perspective. If the room is square, run the planks toward the primary source of natural light to emphasize the wood’s texture and minimize the appearance of seams.
Are wide or narrow planks better for compact floor plans?
A medium-width plank (5 to 7 inches) is generally the most effective. Extremely wide planks can overwhelm a small room and make it feel out of scale, while very narrow planks can create a busy, cluttered visual that makes the space feel smaller than it actually is.
How do I choose a laminate color for a windowless room?
In spaces with limited natural light, opt for light-to-medium tones like blonde oak, light ash, or warm maple. These shades reflect more artificial light. Pair the flooring with high-CRI (Color Rendering Index) lighting fixtures to ensure the floor doesn’t take on a yellow or muddy cast in the absence of sunlight.
Editorial Silo • Recommended Architecture Studies
- Organic Apartment renovation costs: Luxury finishes — Archival Design Case Study
- Perfect Modern California Homes: Space-Saving Living Ideas — Archival Design Case Study
Design & Materiality Gallery
Photographic compositions framing clean architectural sightlines and layered sensory textures.
Curated Visual Lookbook
Design Gallery & Spatial Studies
A visual curation of architectural arrangements, lighting concepts, and material palettes featured in this space.