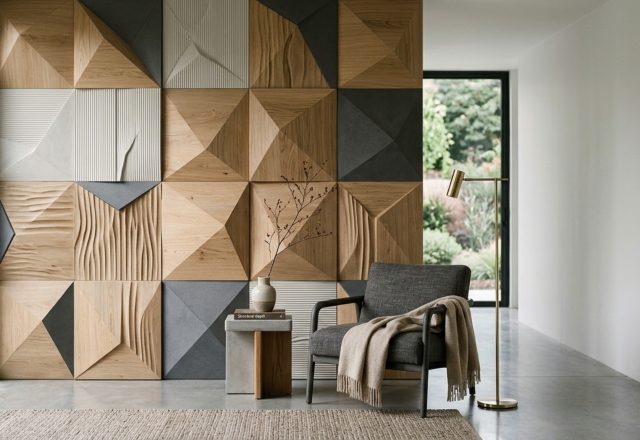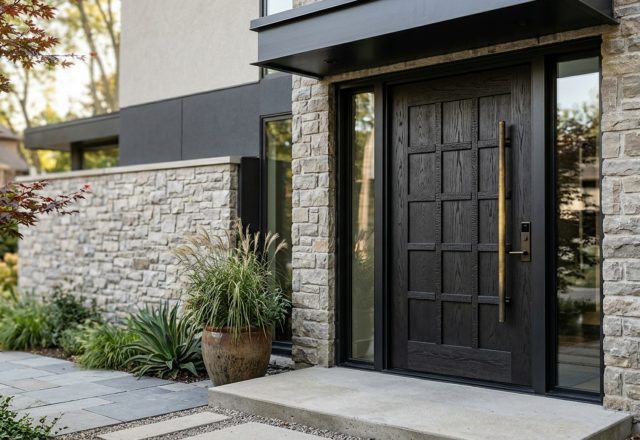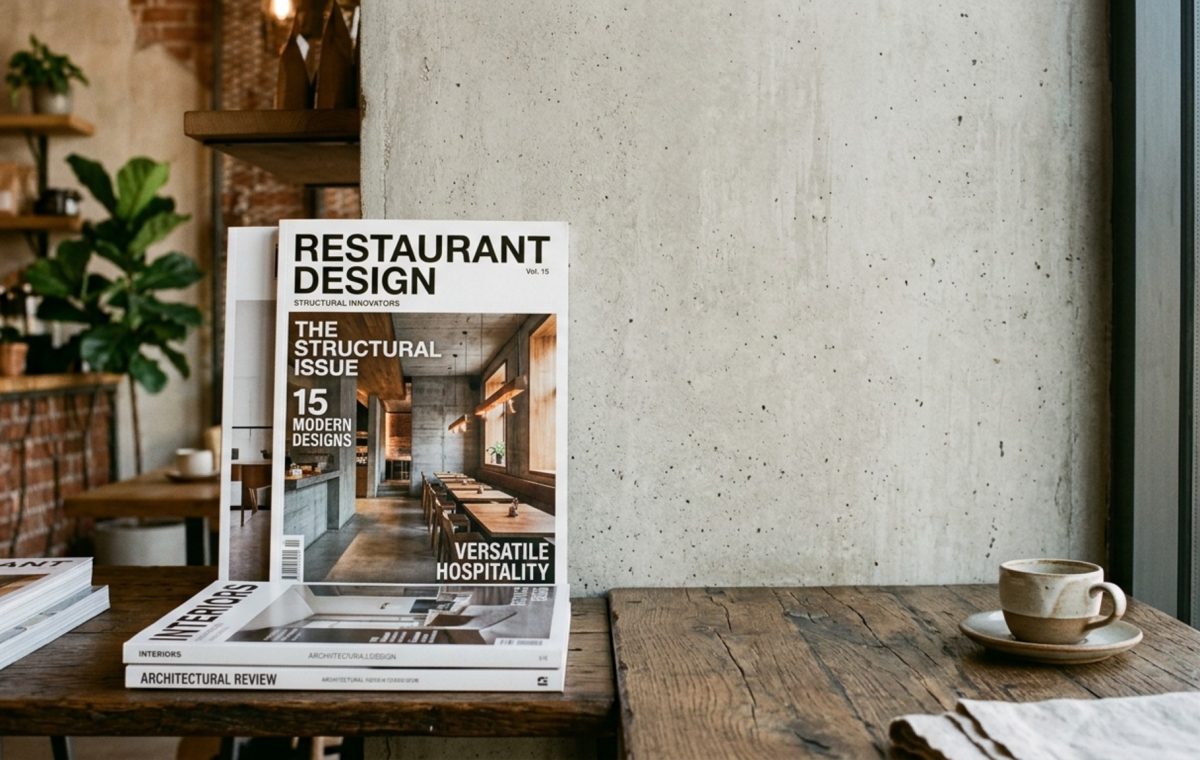
Low-slung evening light catches the rough-hewn edges of the original fortress walls, casting long, dramatic shadows across the seamless limestone floor. Prominent restaurant design magazines often point to this specific tension between historical permanence and modern transparency as the defining characteristic of the decade’s most successful hospitality projects.
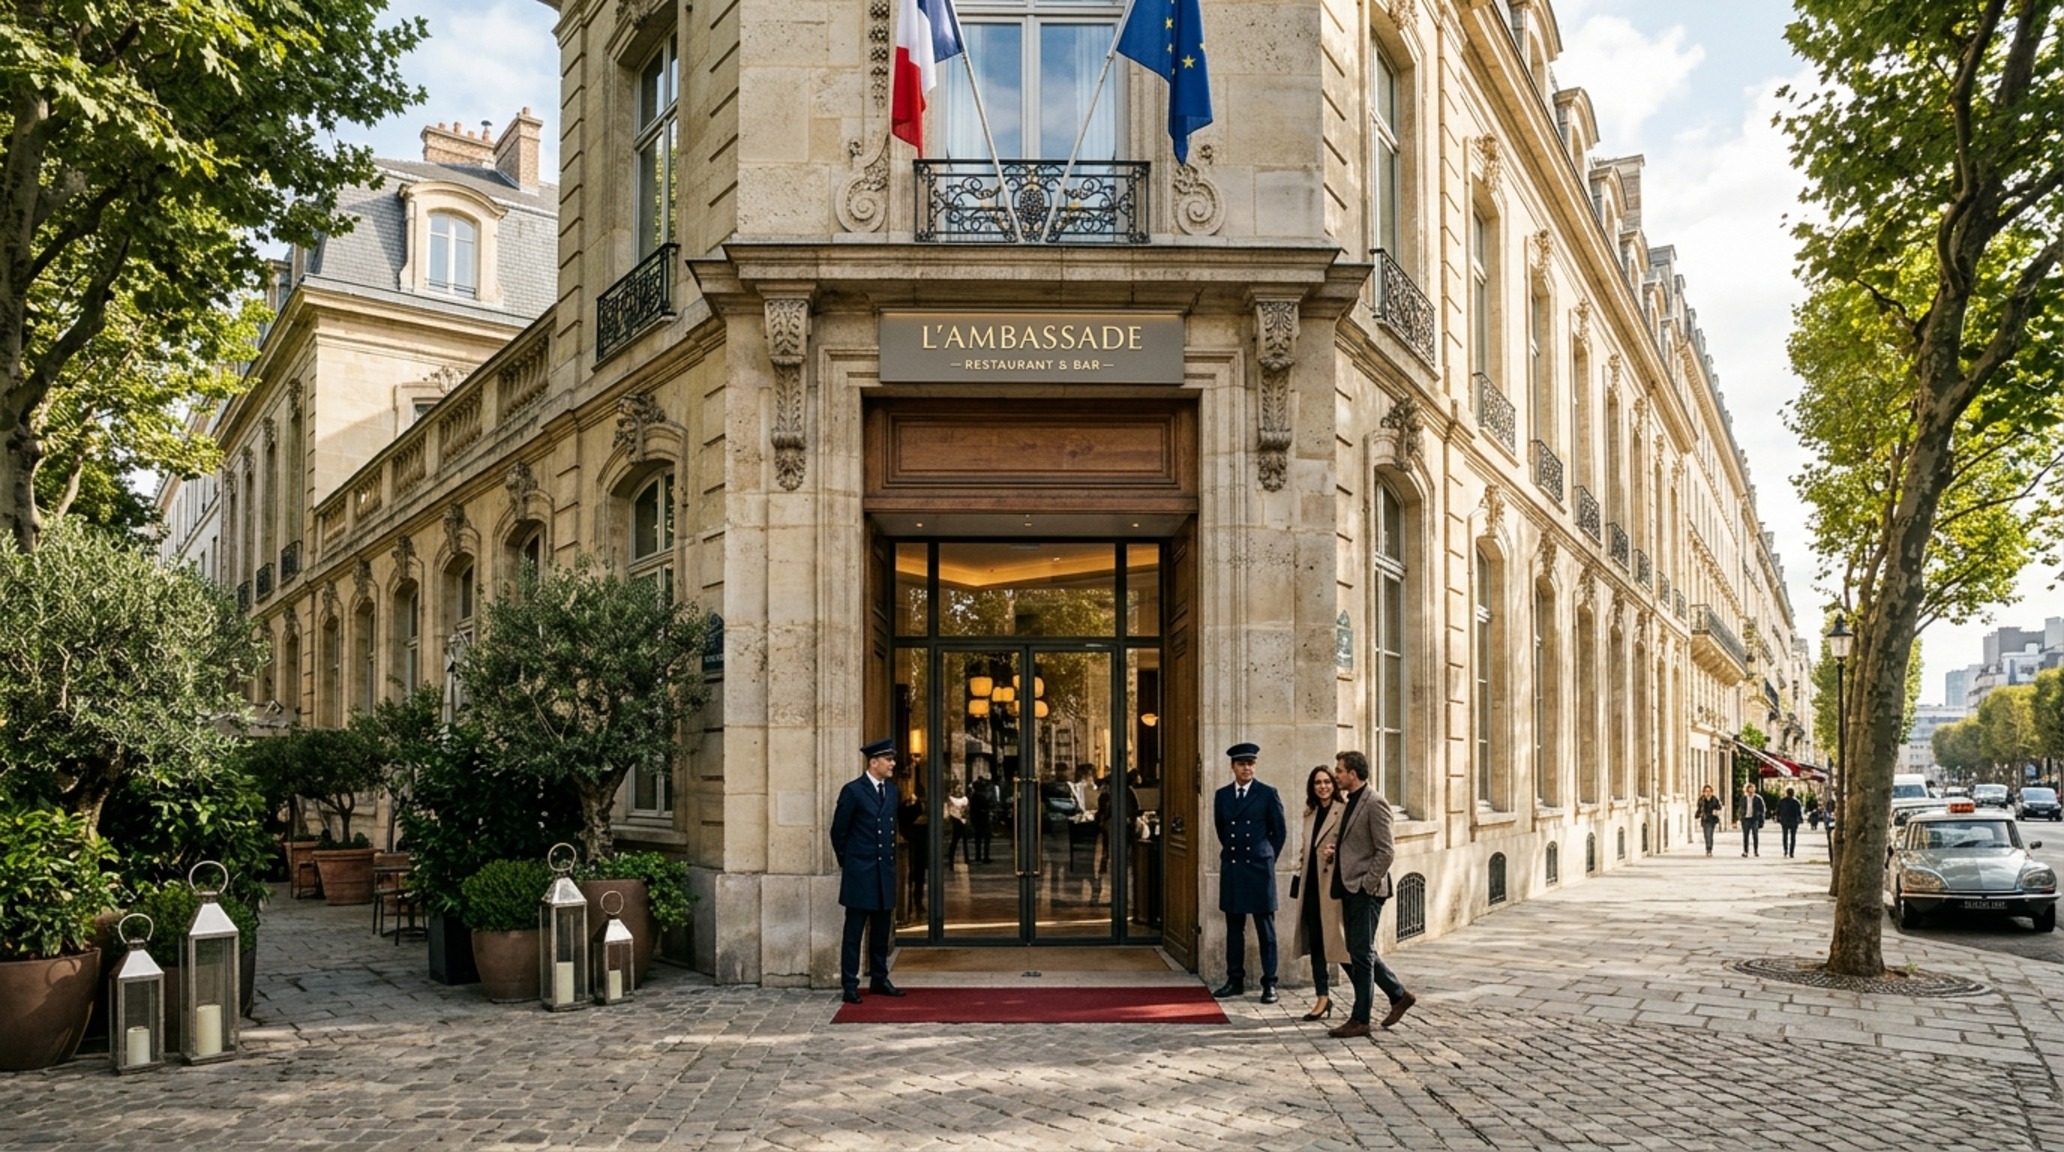
When we look at the evolution of public dining, we aren’t just observing a change in menu trends or upholstery colors. We are witnessing a profound architectural shift where the ‘envelope’ of the building is treated with the same reverence as the culinary output. From the repurposing of 19th-century embassies in Copenhagen to the stabilization of crumbling coastal outposts in Puglia, the industry is moving toward a philosophy of structural integrity that prioritizes the building’s heritage as much as its future profitability.
1. The Geometry of Historical Conversion and Structural Shells
The first structural consideration emphasized by best hospitality design publications is the preservation of the primary shell. Architects are no longer gutting legacy sites; they are performing surgical interventions. In a former embassy setting, this might involve reinforcing load-bearing masonry with concealed steel lintels to allow for the expansive, open-plan sightlines that modern diners crave. The goal is to let the original volume breathe, using the existing rhythm of windows and columns to dictate the flow of the room.
2. Limestone Anchoring and the Weight of the Floor Plane
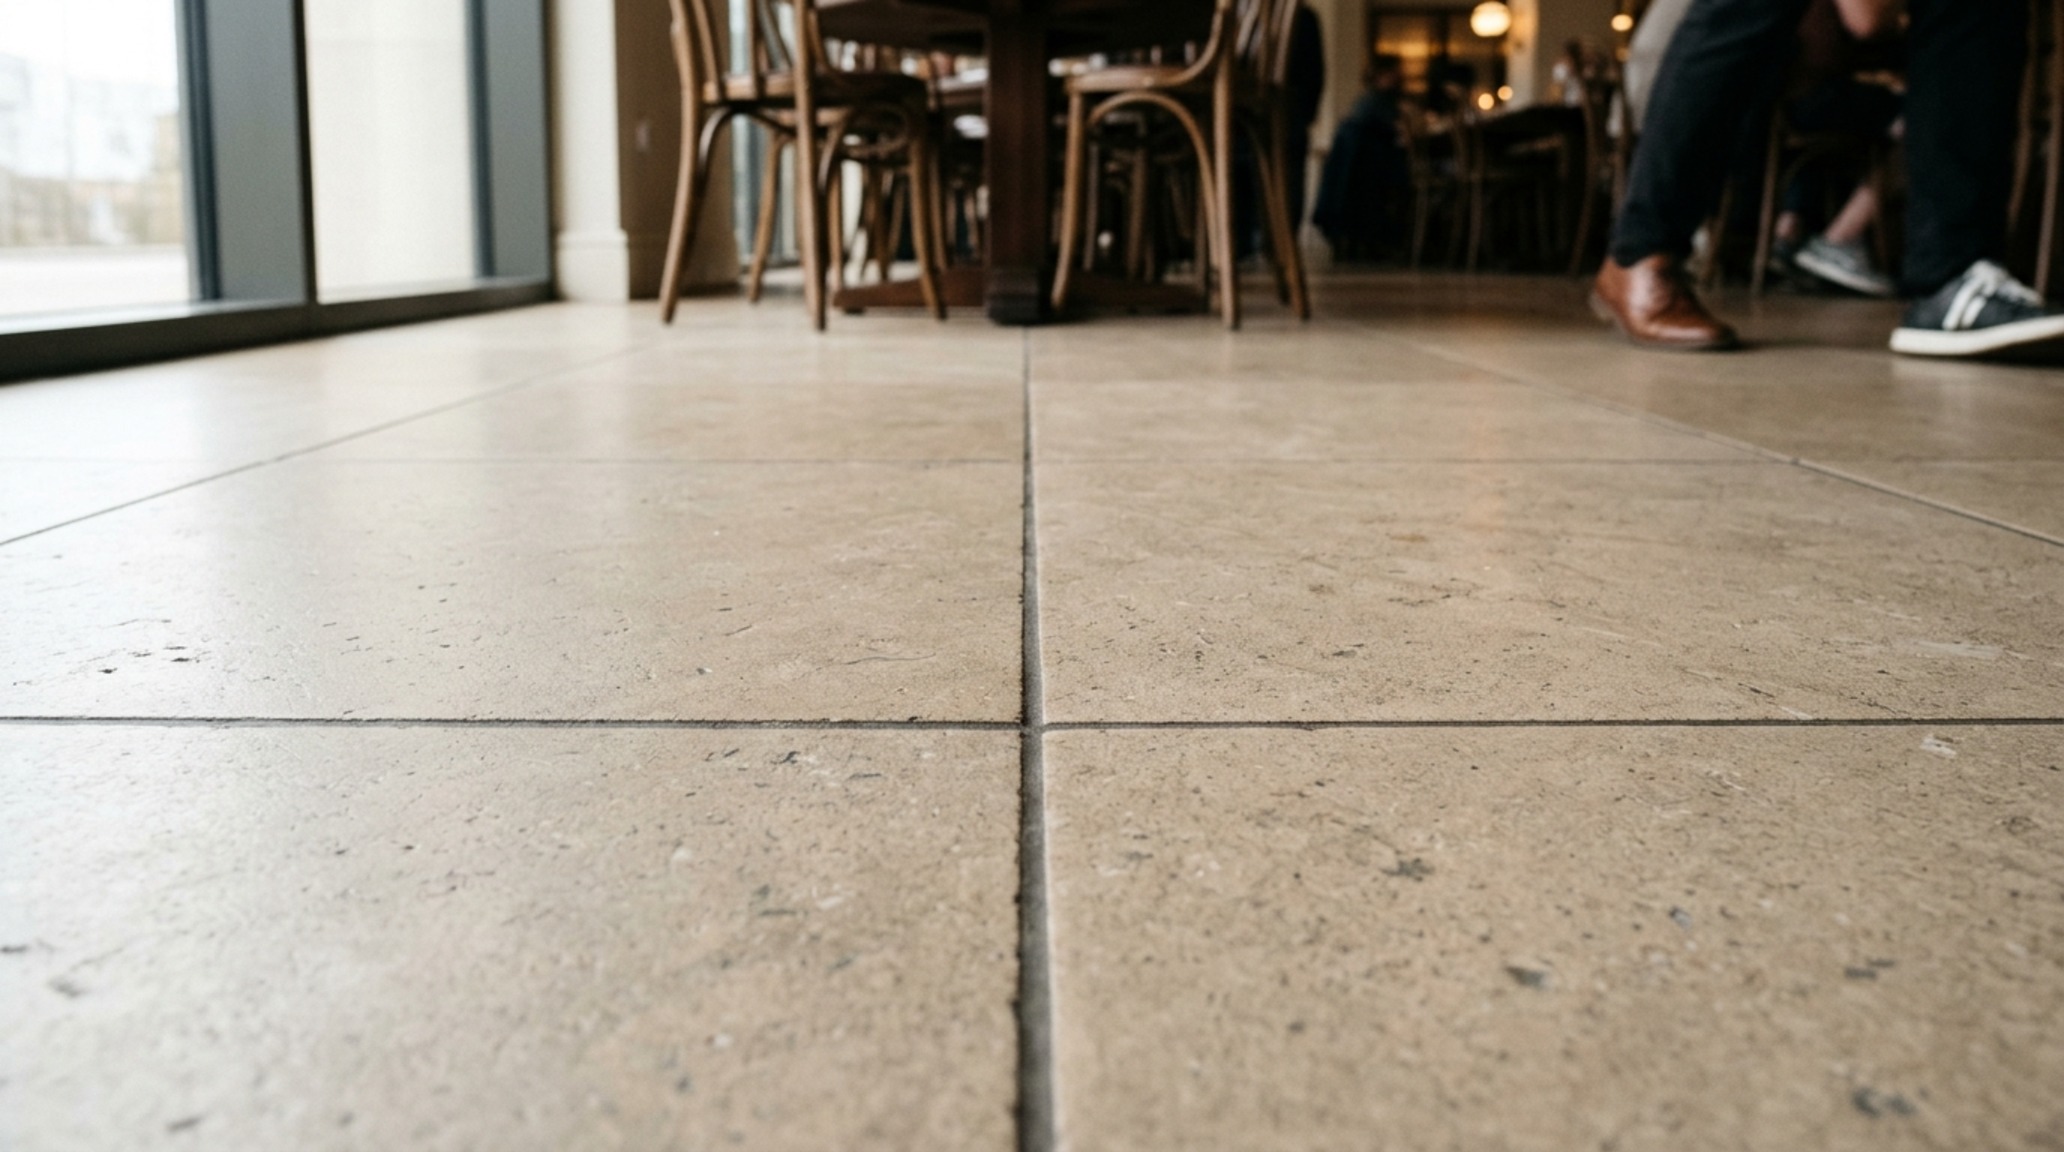
Grounding a high-volume space requires more than just aesthetic appeal; it demands tactile grounding. Many designers are returning to limestone anchoring, using large-format slabs—often 36 by 36 inches—to create a sense of geological permanence. This material choice isn’t merely for show; it provides a thermal mass that regulates temperature and a slip-resistant surface that matures beautifully over time, developing a patina that tells the story of the thousands of feet that have crossed it.
3. Tatami Logic: Applying Modular Precision to Open Floor Plans
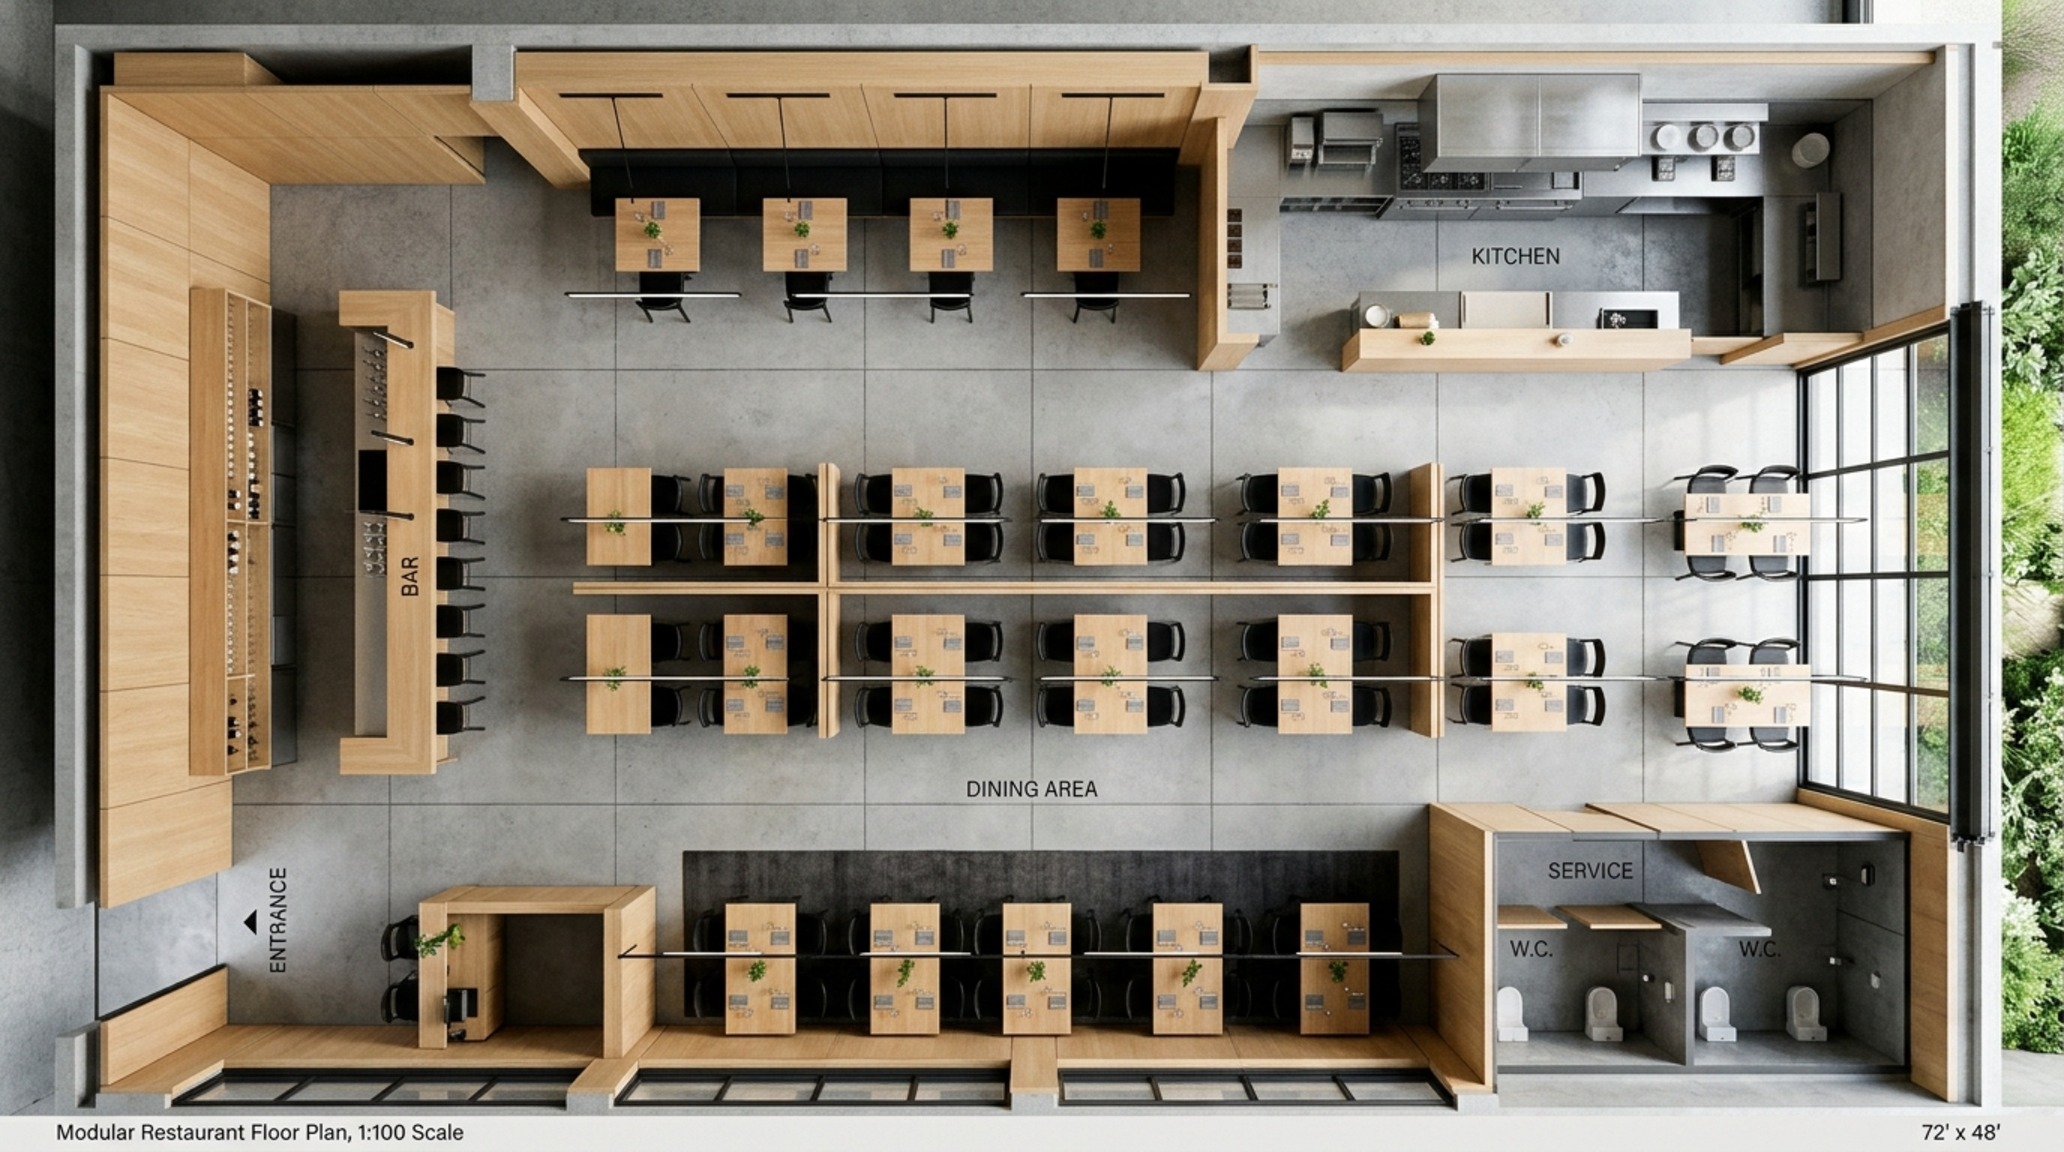
Borrowing from traditional Japanese architecture, “tatami logic” is being used to organize vast dining halls into intimate vignettes. This structural approach uses a grid system—often based on the standard 900mm x 1800mm module—to align everything from floor transitions to ceiling baffles. By adhering to this rigorous spatial cadence, a 200-seat restaurant can feel as organized and intentional as a private residence, eliminating the chaotic energy often found in large-scale commercial spaces.
4. Sustainable Restaurant Materials: The Integrity of the Organic Envelope
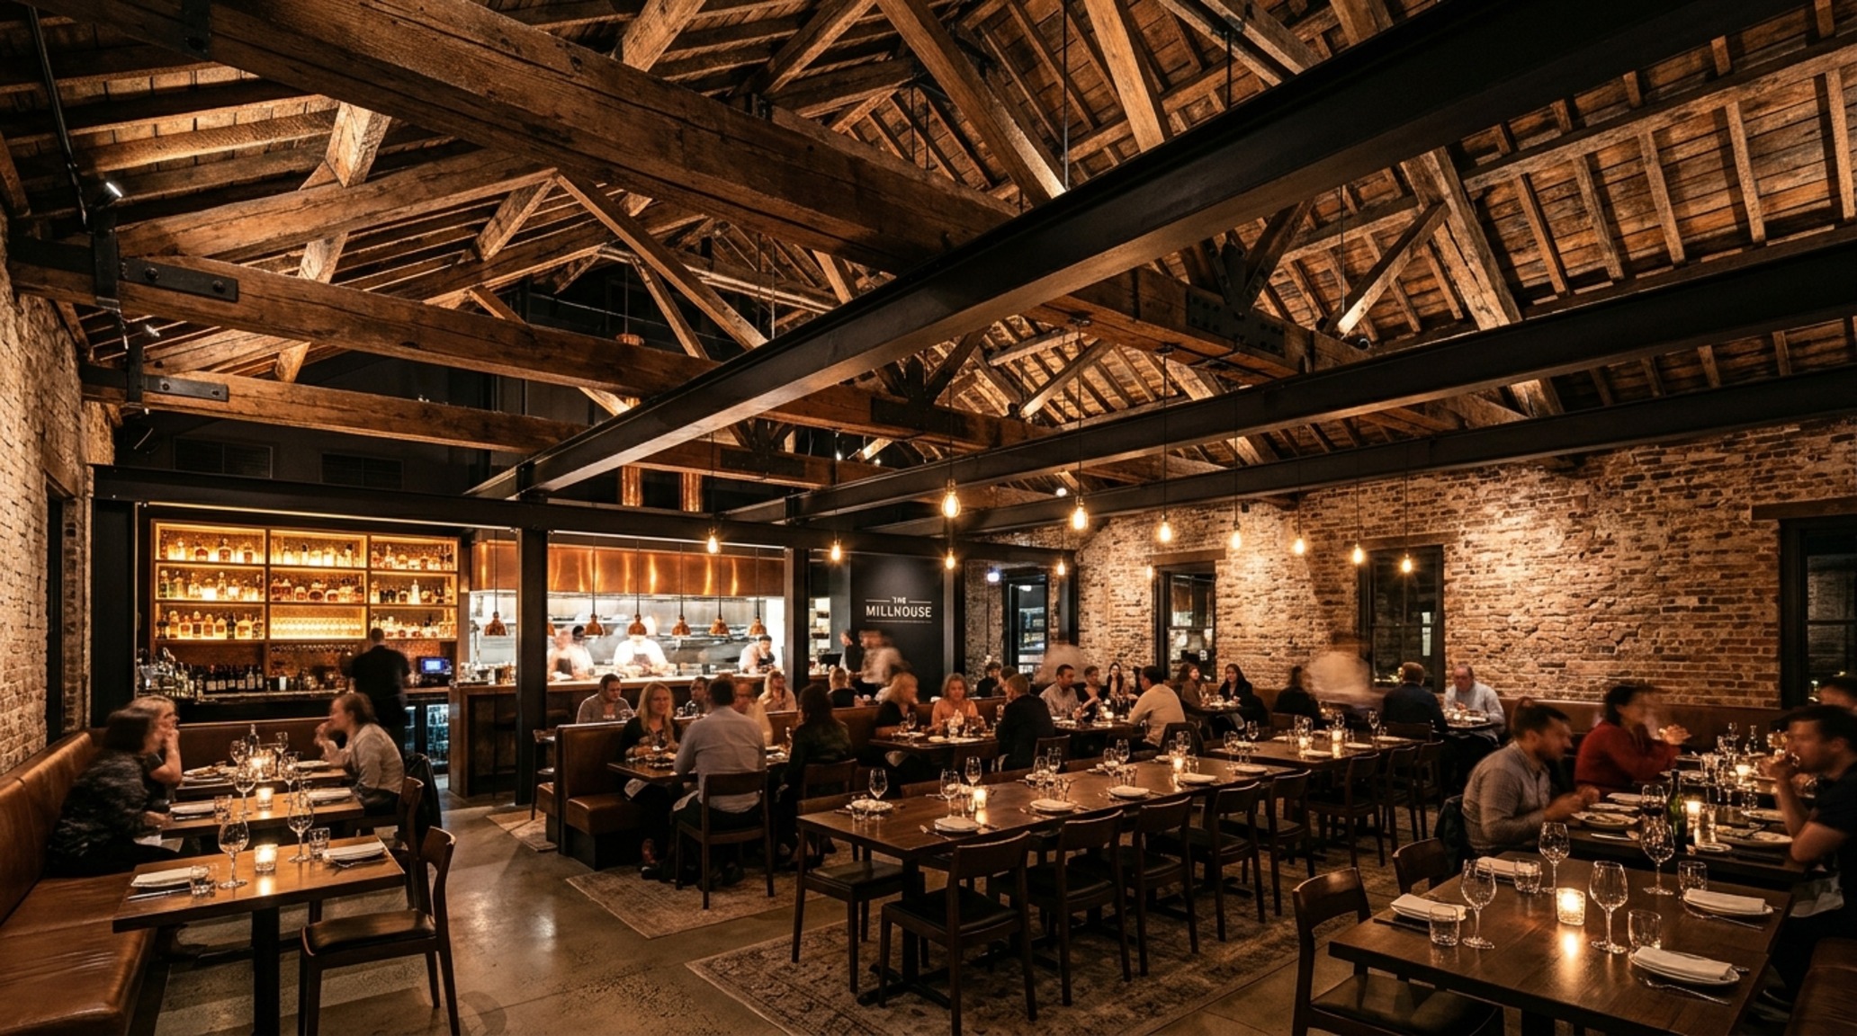
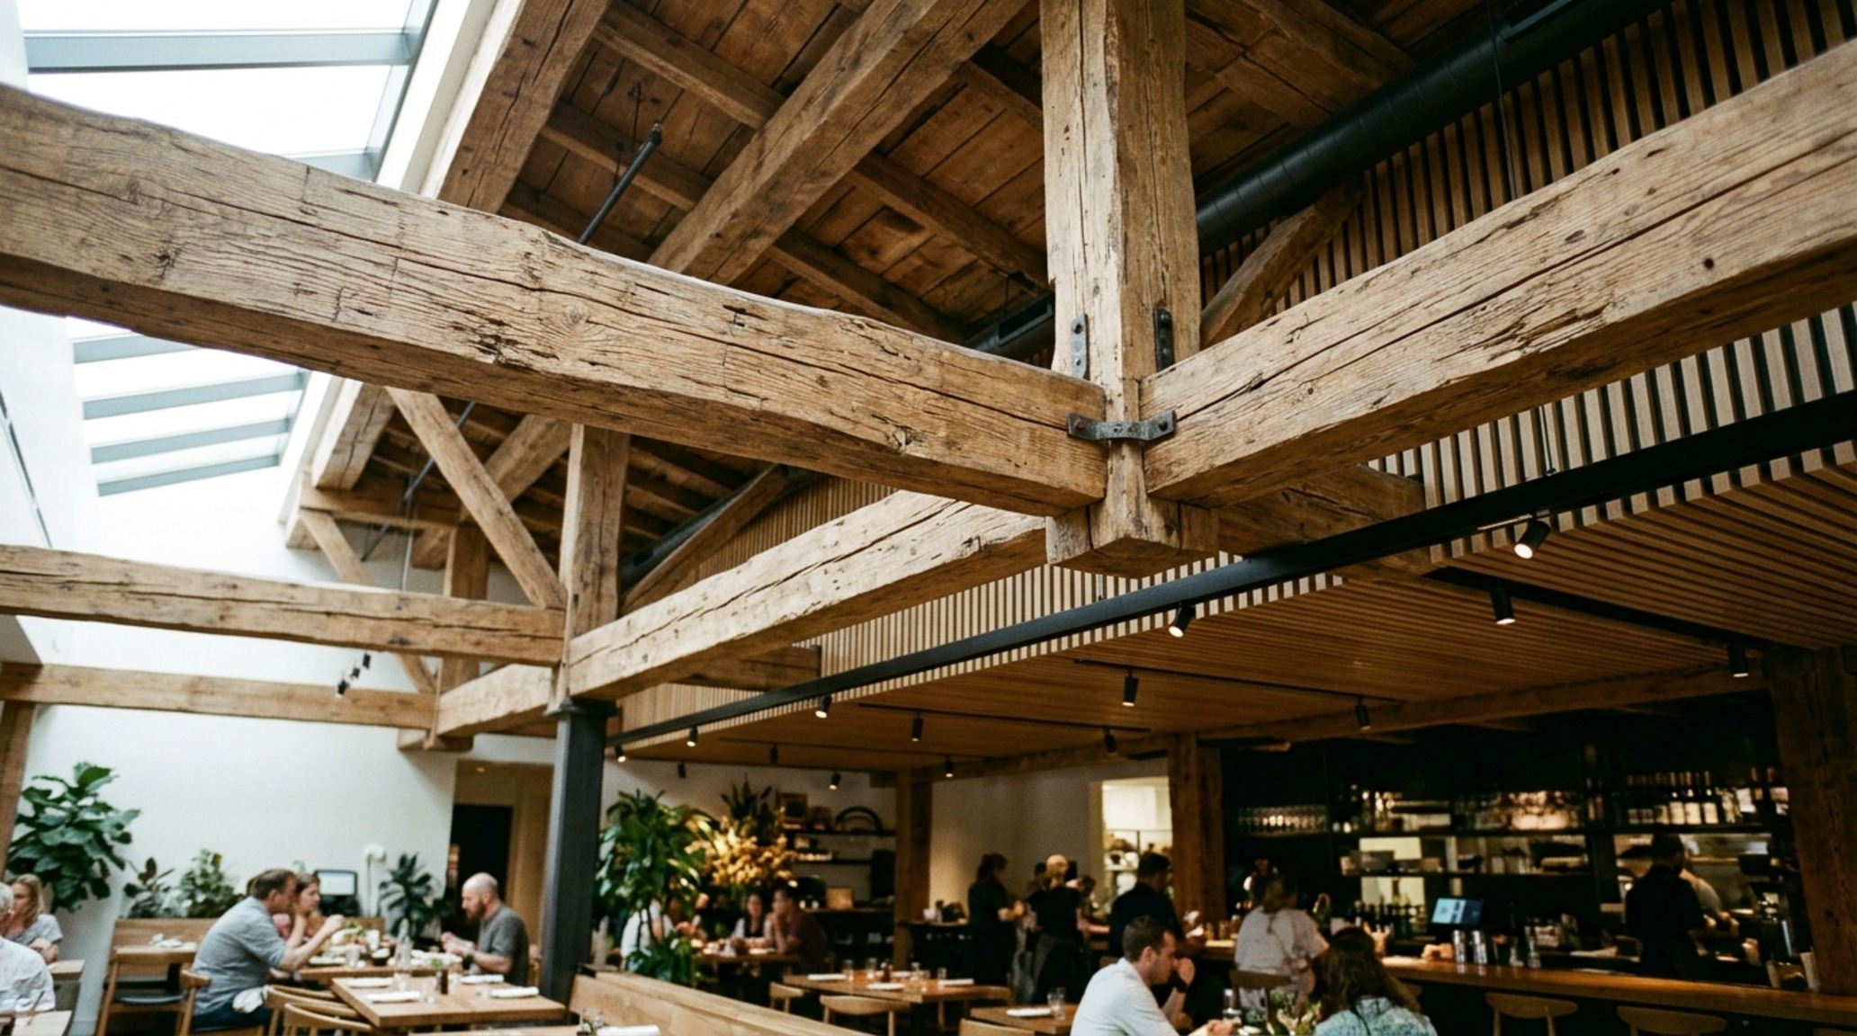
In the current architectural climate, sustainable restaurant materials are no longer an elective; they are a structural necessity. We are seeing a surge in the use of cross-laminated timber (CLT) and reclaimed structural beams that serve as both the support system and the primary aesthetic finish. This dual-purpose engineering reduces waste and ensures that the ‘bones’ of the restaurant are inherently beautiful. Using Farrow & Ball’s Setting Plaster on lime-wash walls further enhances this organic feel, allowing the building to ‘breathe’ and regulate humidity naturally.
5. Restaurant Lighting Design Ideas: The Architecture of Shadow
Structural lighting goes beyond choosing a pretty pendant; it involves the strategic placement of light to define architectural boundaries. Restaurant lighting design ideas trending in leading journals focus on 2700K warm ambient sources tucked into architectural coves to highlight the texture of stone or wood. By maintaining a High CRI of 90+, designers ensure that the materiality of the space and the color of the food remain true to life, while directional 3000K task lighting provides necessary focus at the point of service without spilling into the carefully curated shadows of the lounge.
6. Load-Bearing Aesthetics in Award-Winning Restaurant Interiors
When analyzing award-winning restaurant interiors, a common thread is the celebration of the structural skeleton. Instead of hiding HVAC systems or seismic bracing, world-class firms are finishing these elements in sophisticated tones like Benjamin Moore’s Swiss Coffee or a deep Slate Charcoal. This transparency builds trust with the guest, showcasing the engineering prowess required to transform a rugged industrial site into a refined sanctuary of fine dining.
7. Interior Design for Cafes: Scaling Structural Depth for Intimacy
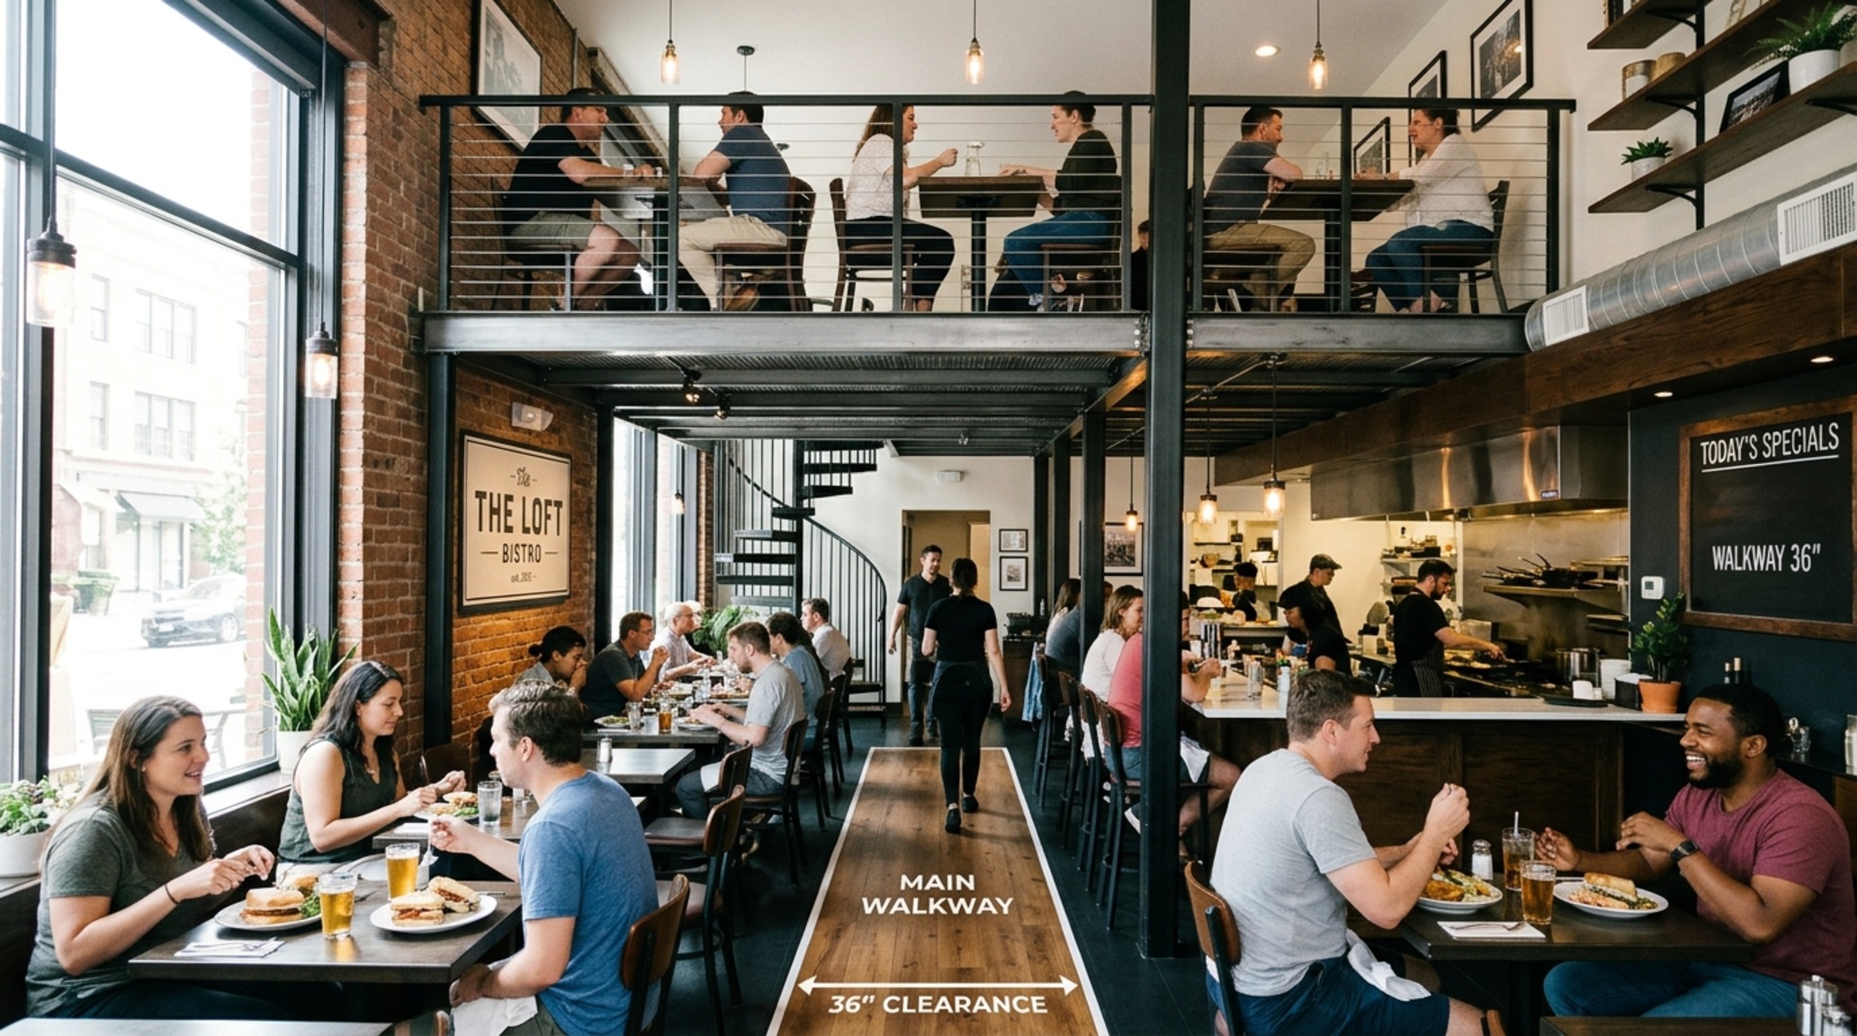
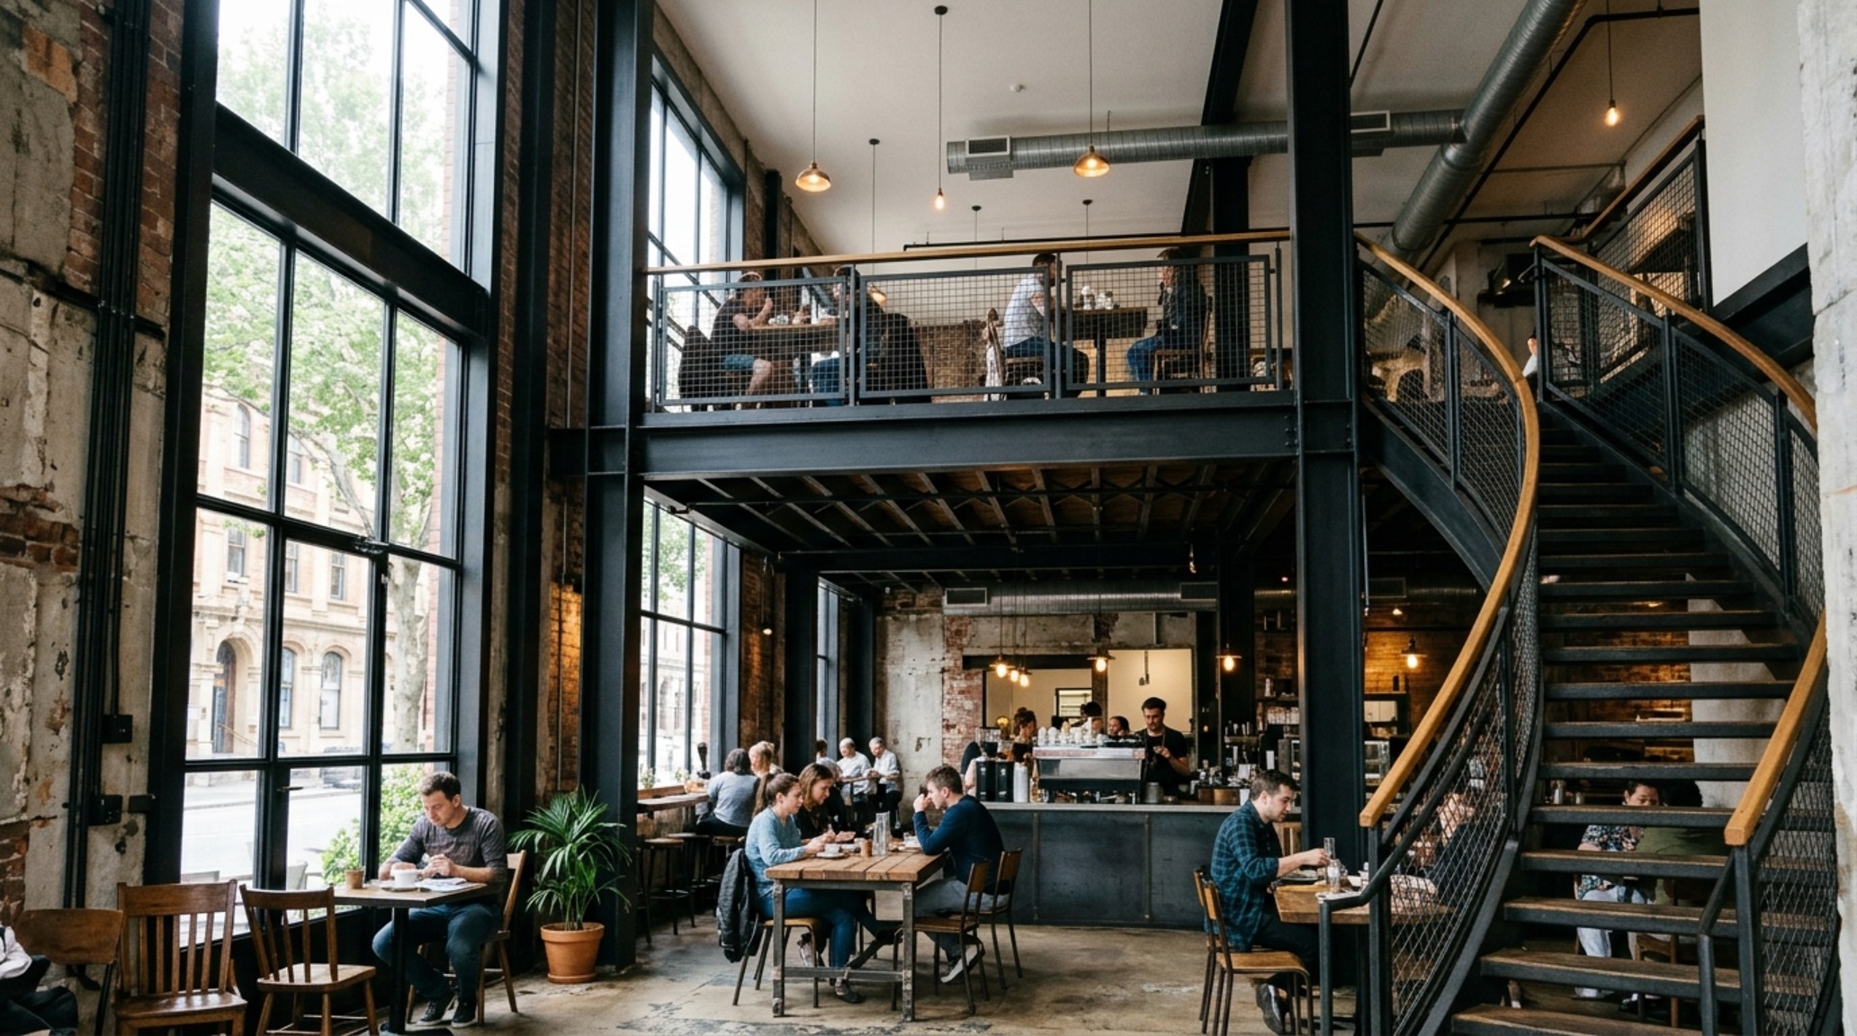
Even in smaller footprints, the principles of structural flow remain paramount. Interior design for cafes often relies on verticality to create a sense of space. By installing mezzanine levels supported by slender blackened steel frames, designers can double the floor area while maintaining a 36-inch primary circulation path. This ensures that even during peak hours, the movement of staff and guests feels choreographed rather than claustrophobic.
8. The Ergonomics of the Threshold: Transitioning from Public to Private
The entry sequence is a structural narrative in itself. A successful design uses thick, heavy doors—perhaps in solid white oak—to create a physical and acoustic barrier between the street and the dining room. This transition, or ‘decompression zone,’ allows the guest to mentally reset. Proper clearance here is vital; a minimum of 60 inches for the vestibule ensures an inclusive, ADA-compliant entry that doesn’t sacrifice the sense of arrival.
9. Cantilevered Joinery and the Perception of Weightlessness
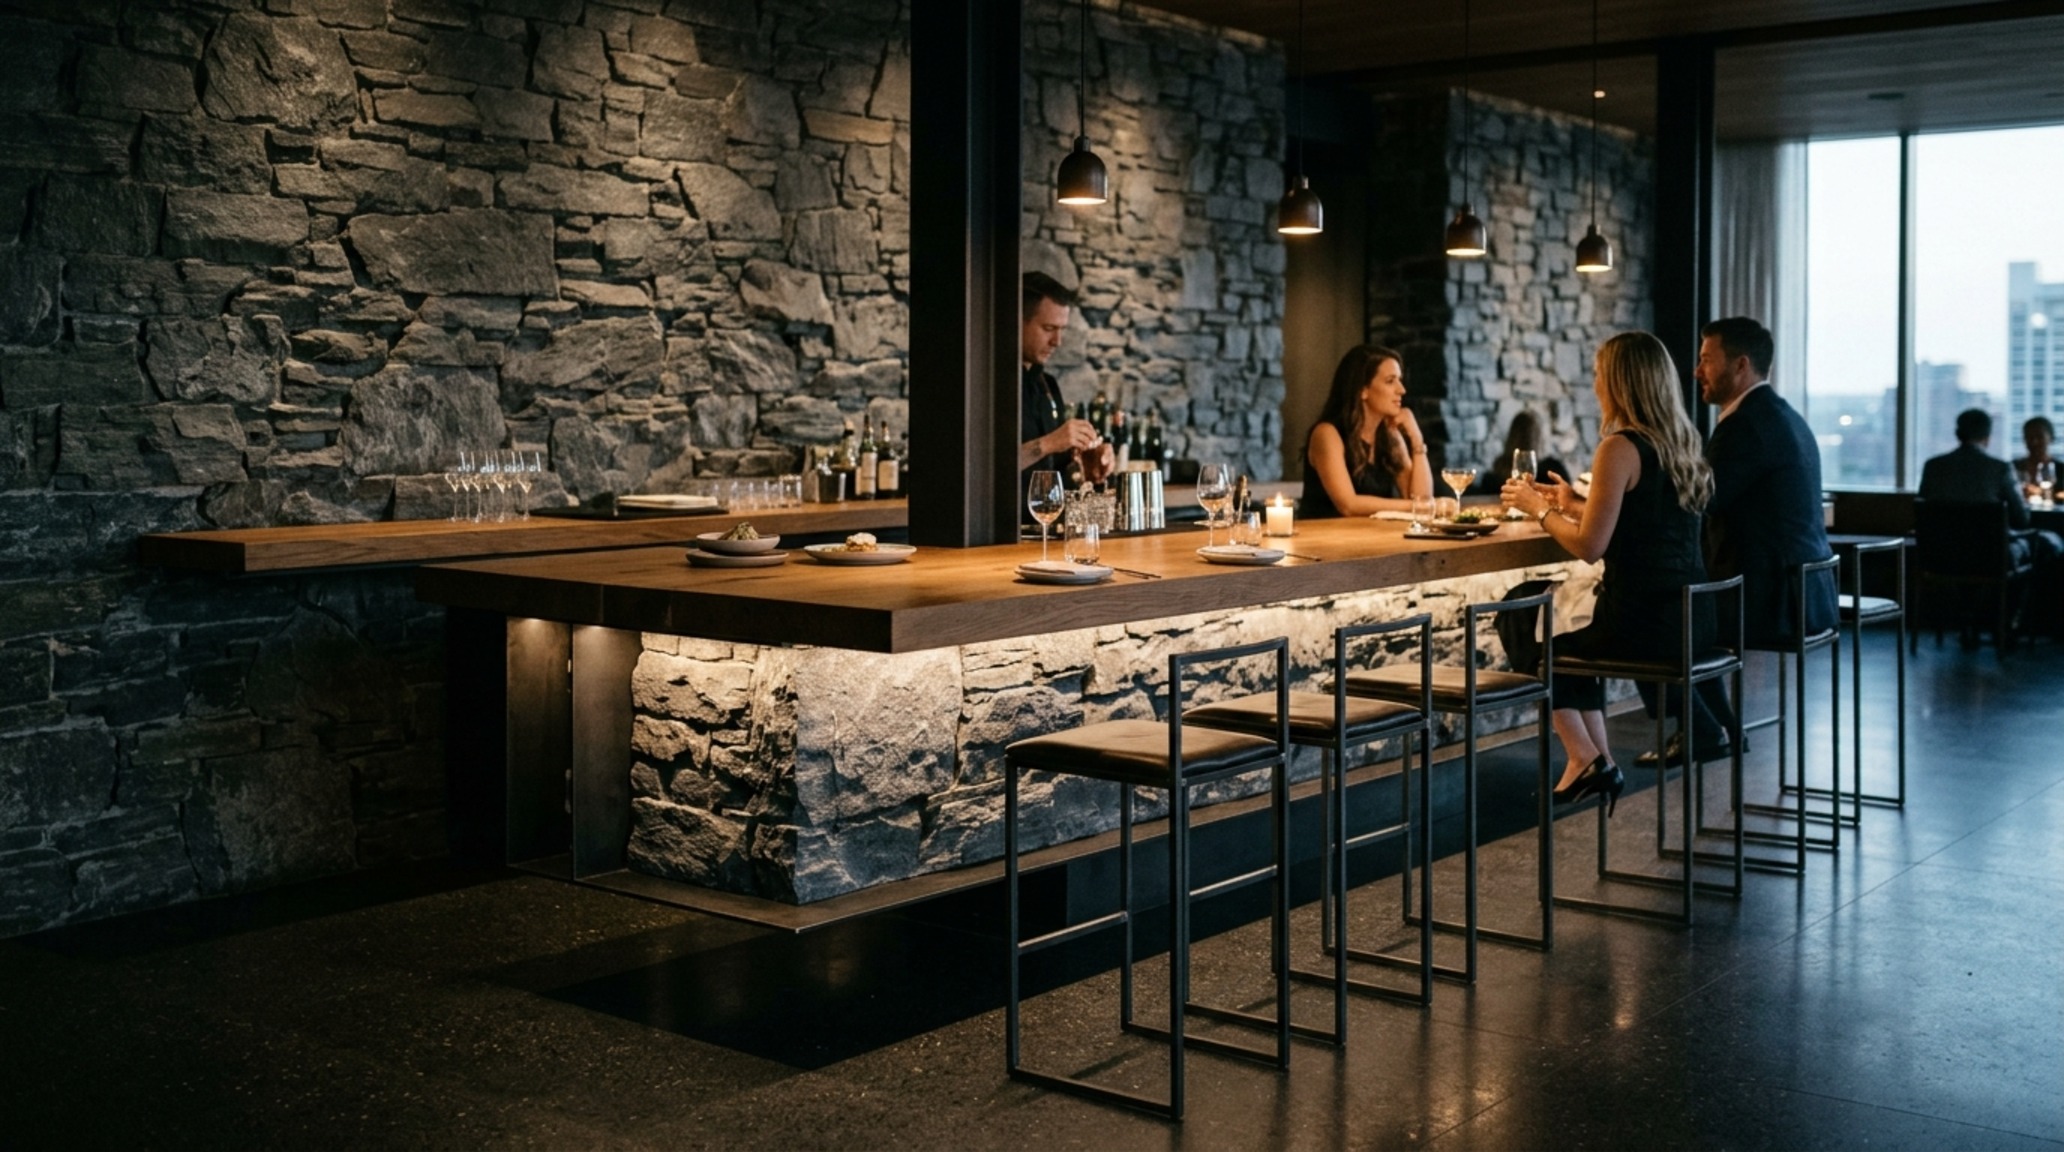
To contrast the heavy limestone anchoring, designers are increasingly utilizing cantilevered joinery for bars and banquettes. By anchoring these elements into the wall structure rather than the floor, the floor plane appears continuous and uninterrupted. This creates a ‘negative space breathing room’ underneath the furniture, making the entire environment feel more spacious and easier to maintain from an operational standpoint.
10. Acoustic Engineering as a Structural Element
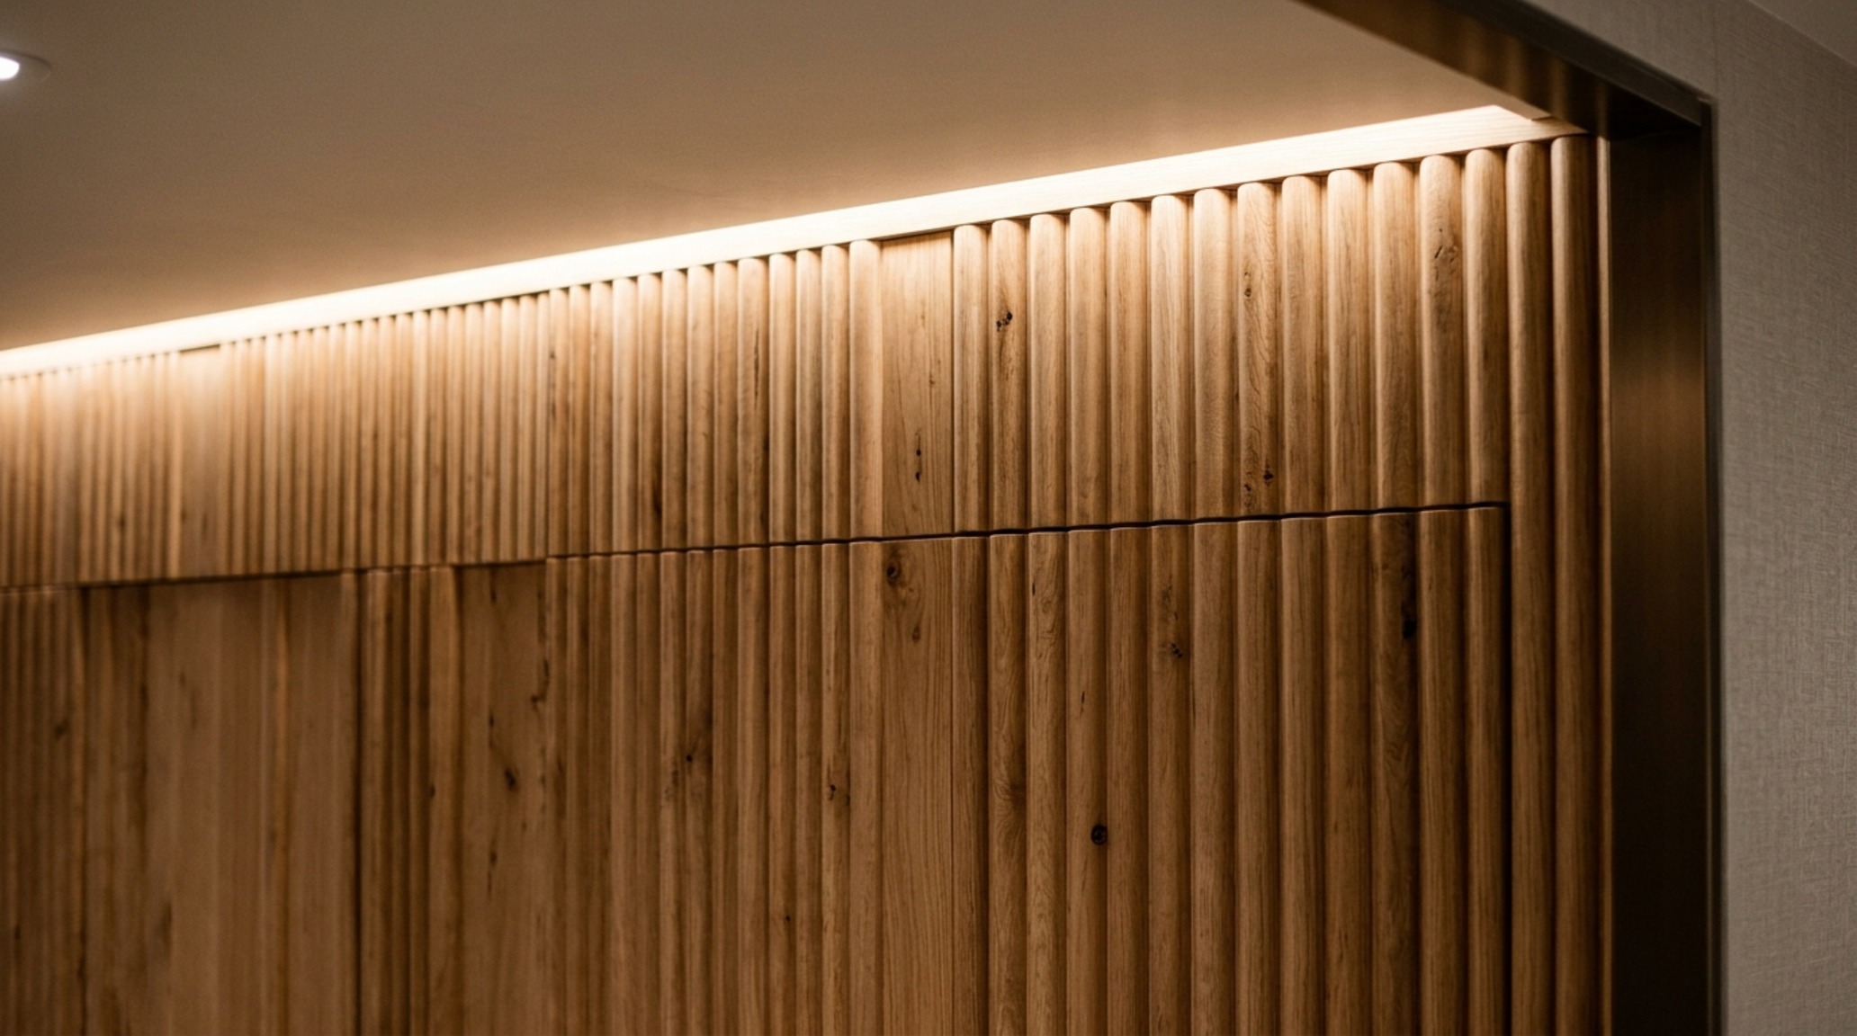
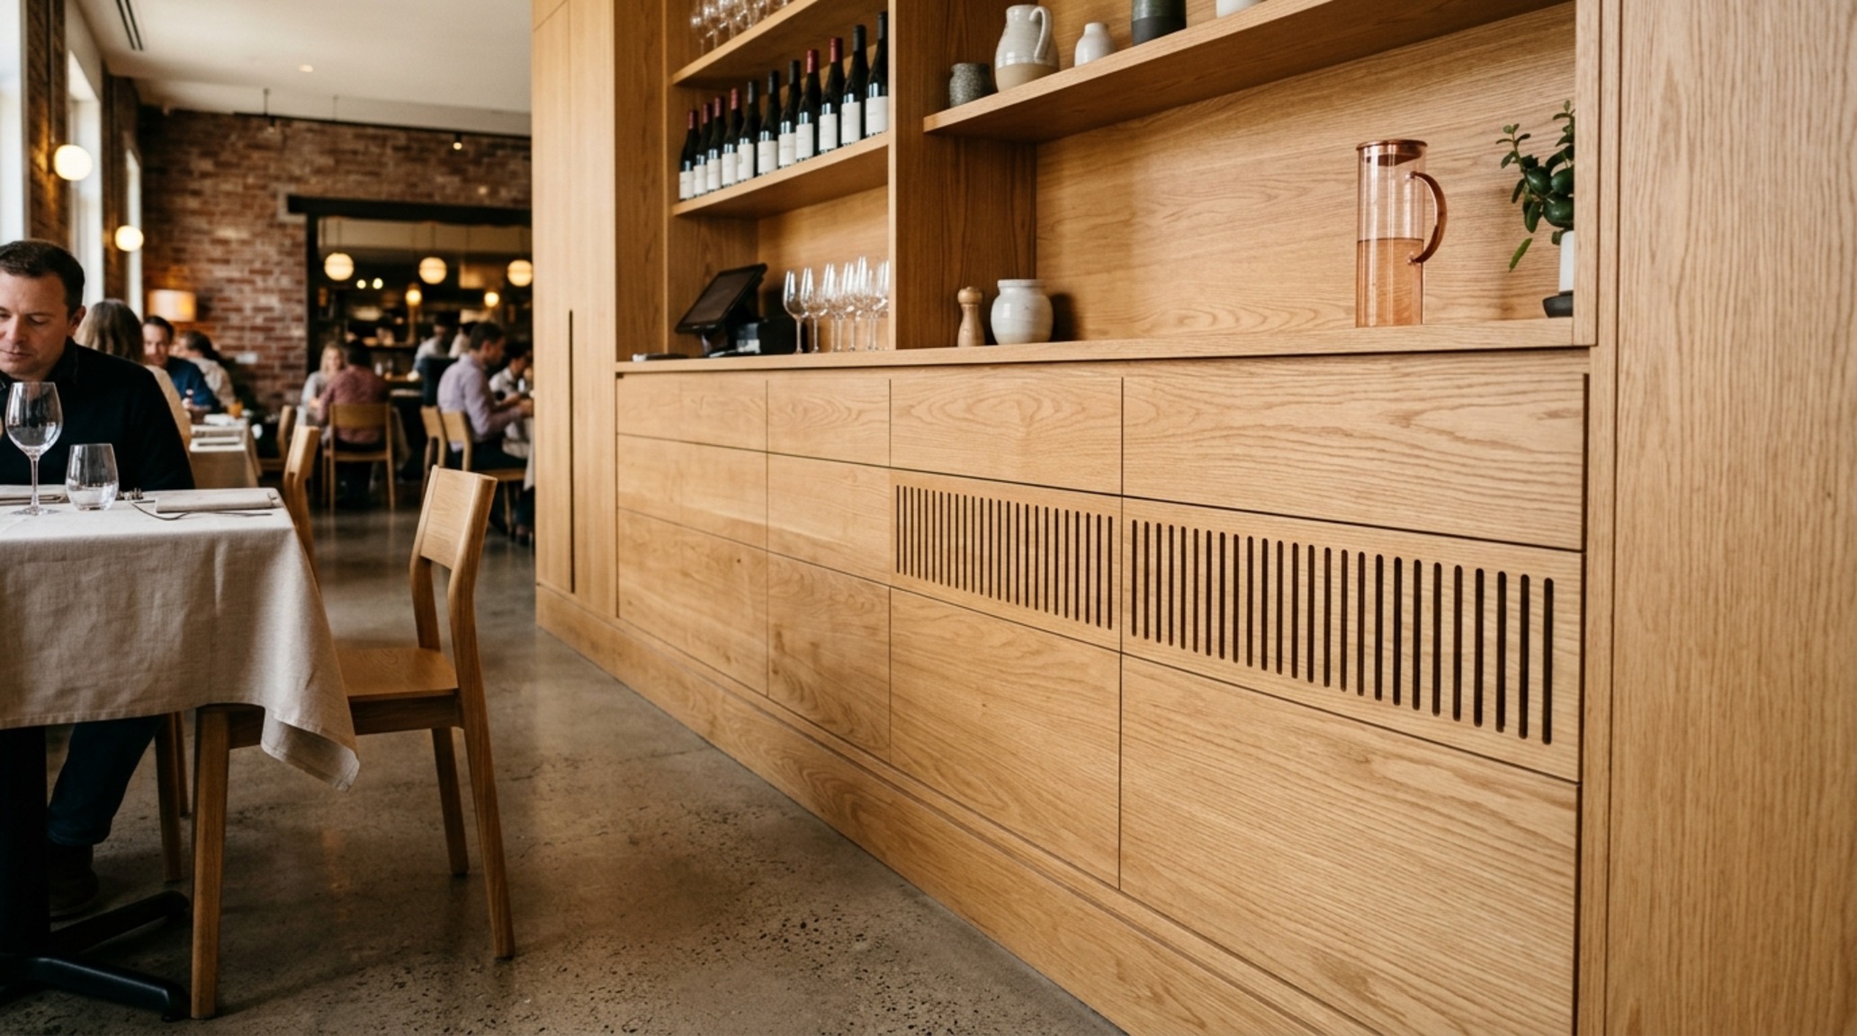
Sound is as much a building material as brick or glass. Modern designs incorporate acoustic ‘clouds’ or fluted wall panels made from compressed felt or perforated wood. These aren’t just decorative flourishes; they are engineered to absorb the mid-range frequencies of human speech, ensuring that while the restaurant feels energetic, guests can still hold a private conversation at an 18-inch reach across the table.
11. Seismic Bracing and the Beauty of the X-Frame
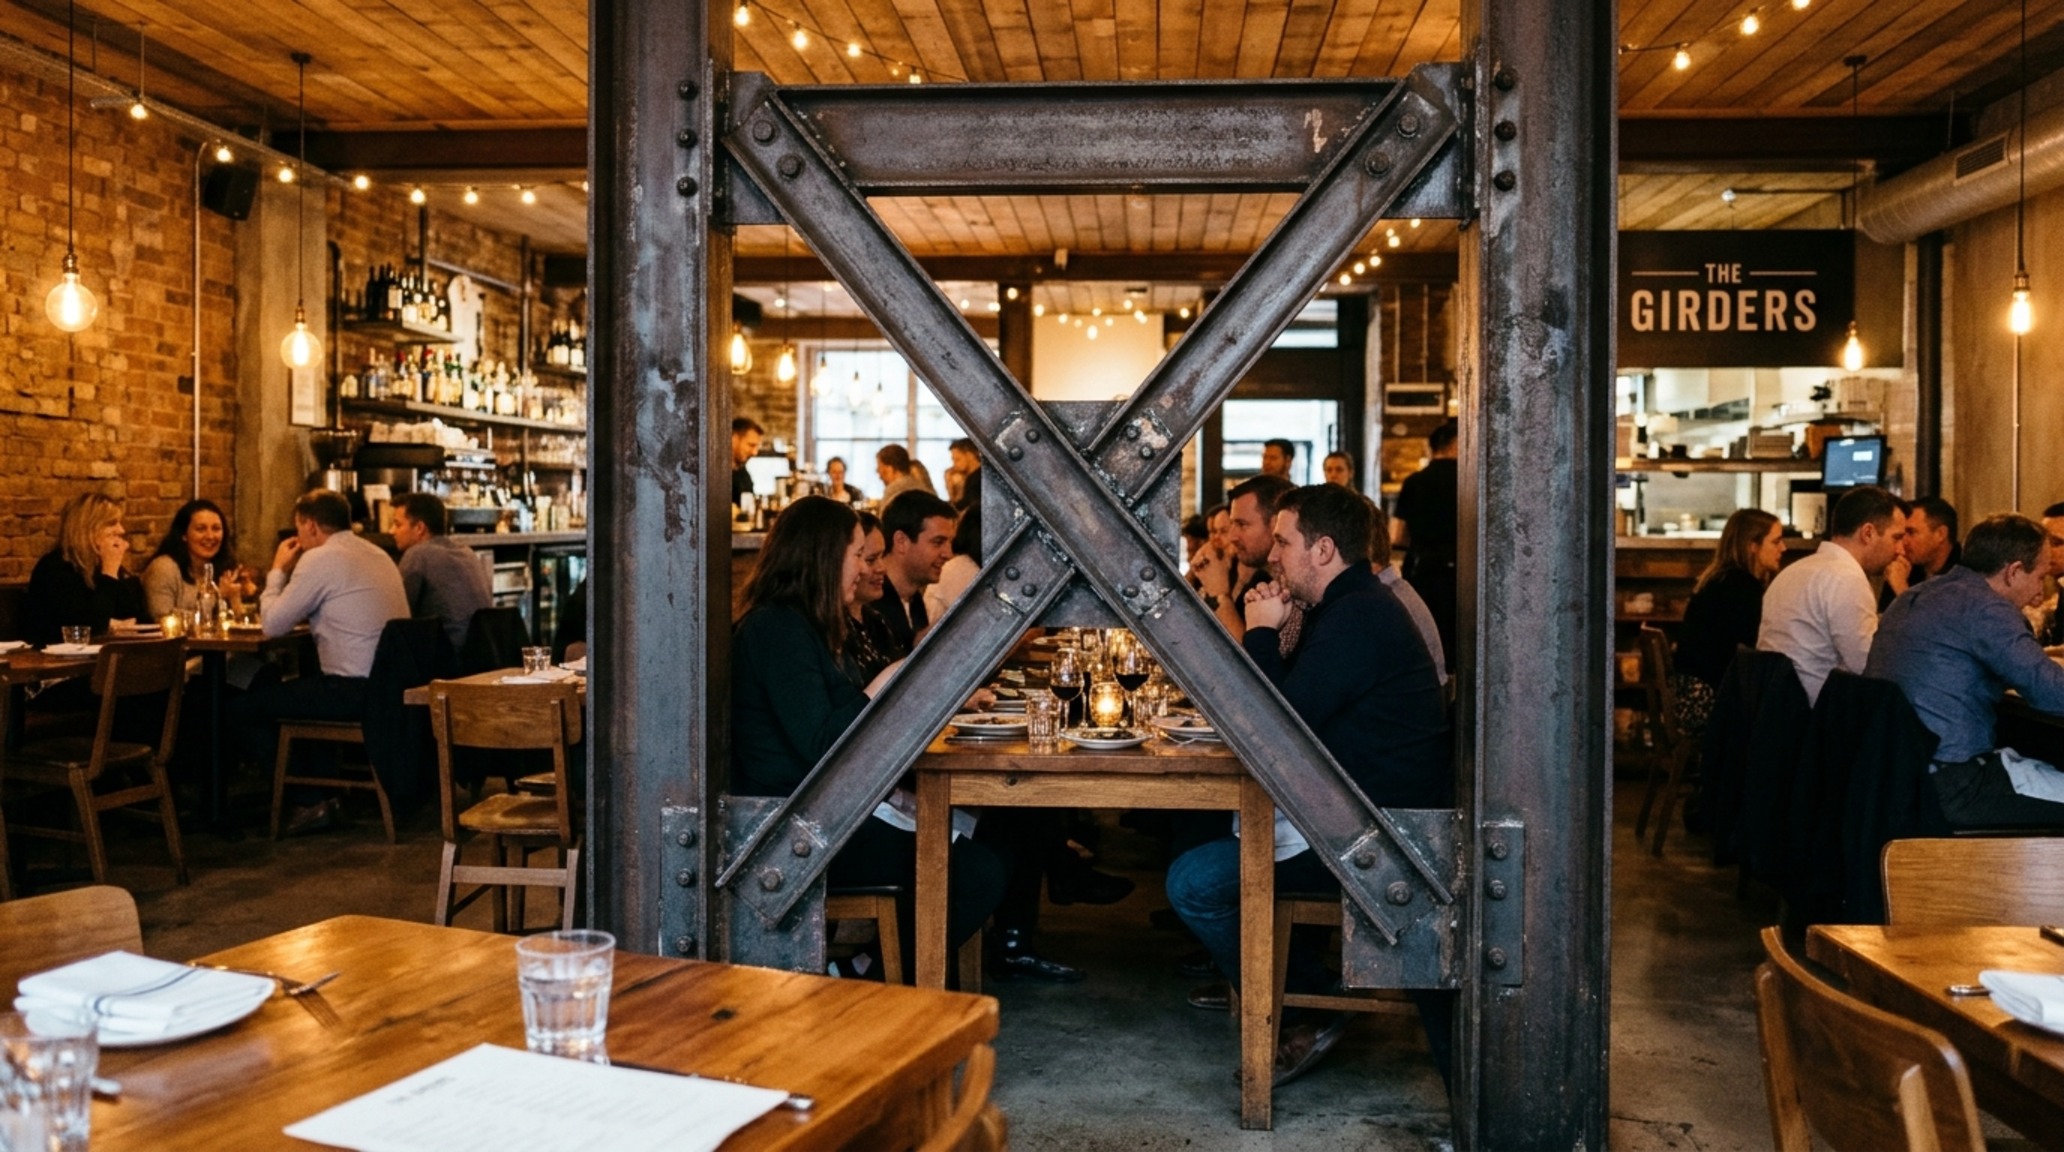
In regions prone to seismic activity, the required bracing is often integrated into the decor. Exposed steel X-frames can be used to divide a large dining room into smaller ‘rooms within a room’ without blocking sightlines. This structural necessity becomes a visual anchor, providing a sense of security and a nod to the building’s technical resilience.
12. The Micro-Architecture of the Chef’s Table
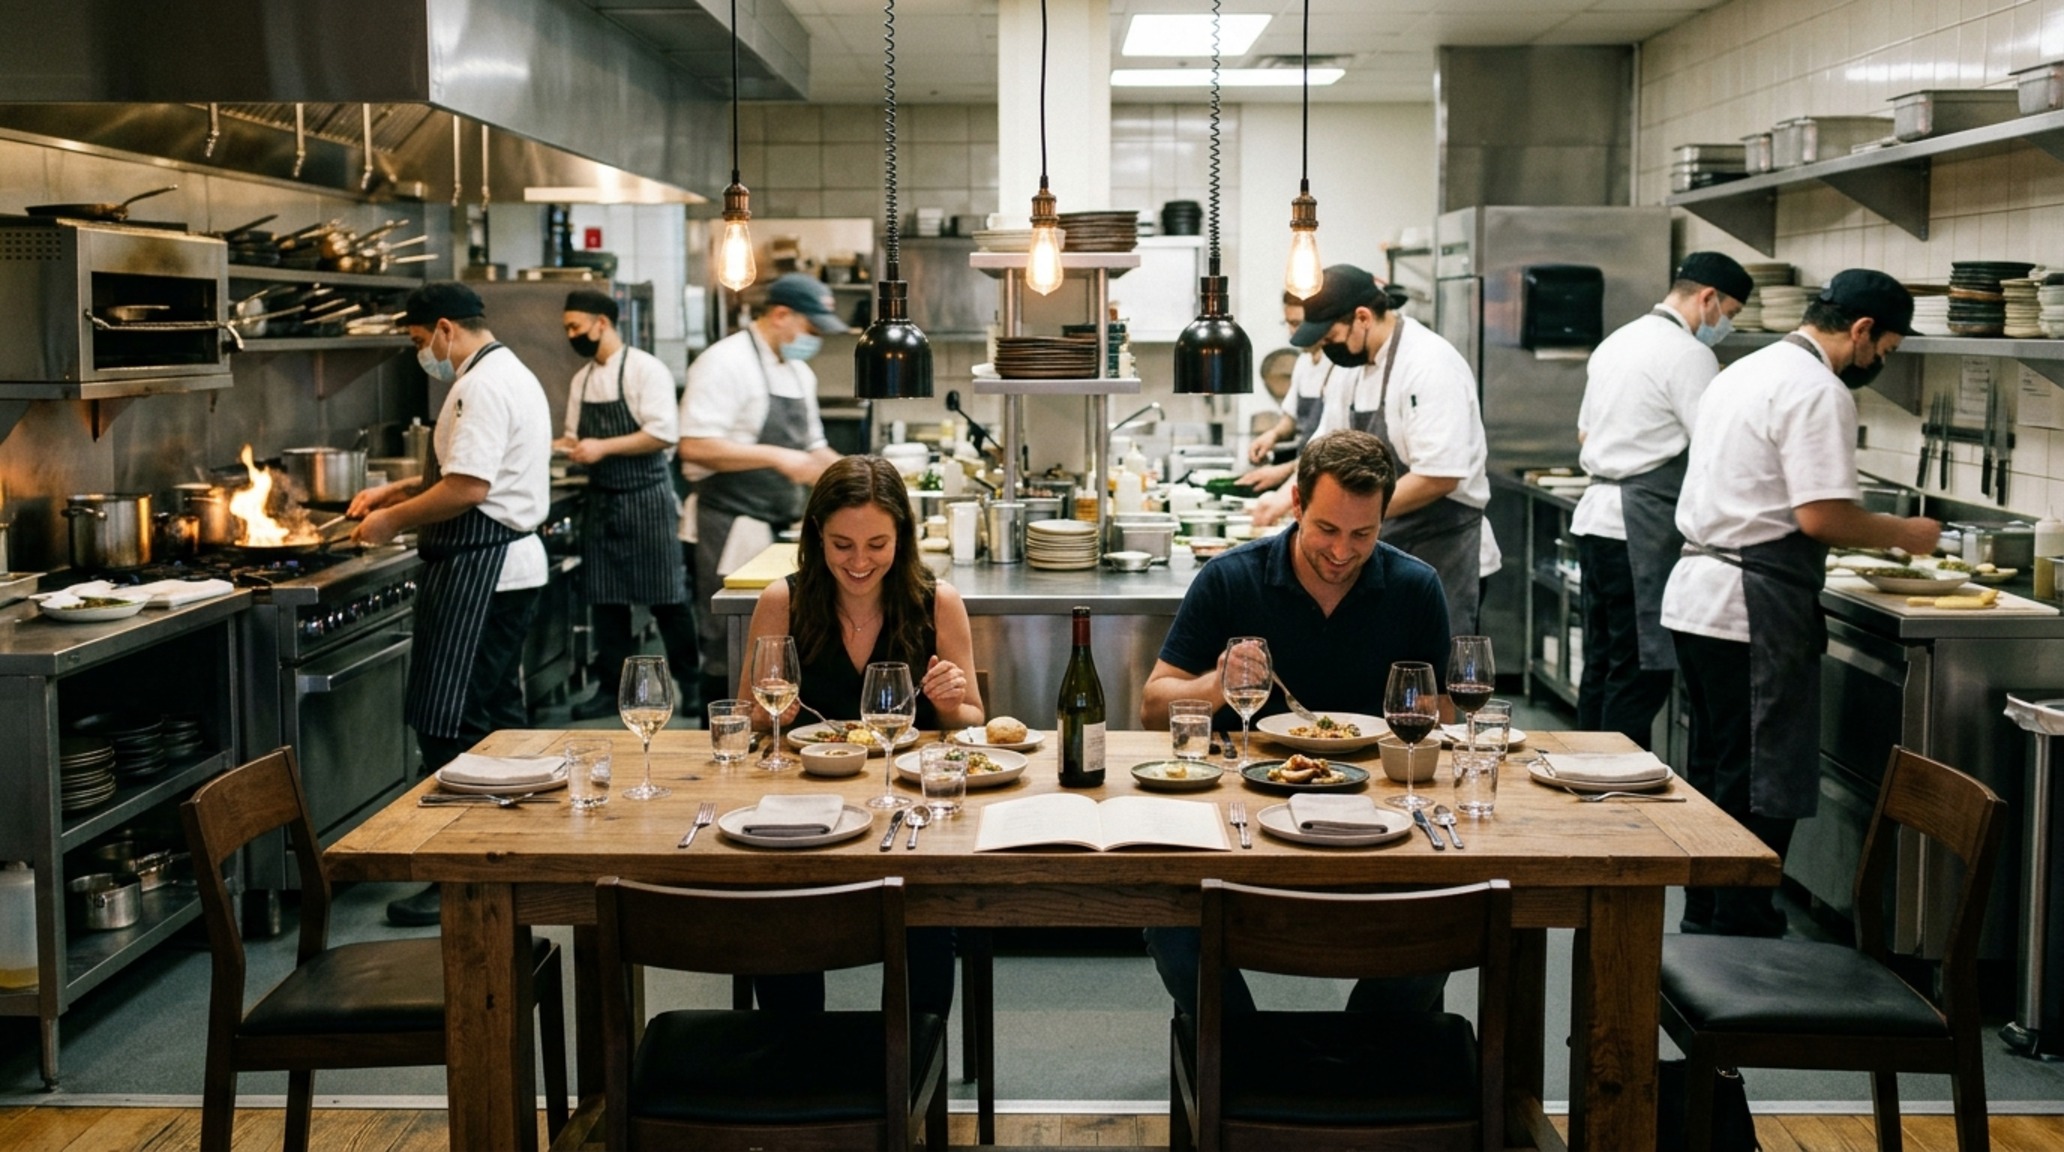
The chef’s table represents a building within a building. It often features its own structural canopy and lighting grid, creating a theatrical focus. Here, the ergonomics are precise: 30-inch dining chair clearance is non-negotiable to allow for the frequent, high-touch service associated with tasting menus, while the counter height is perfectly calibrated to bridge the gap between the kitchen’s energy and the guest’s comfort.
13. Vertical Circulation and the Sculptural Staircase
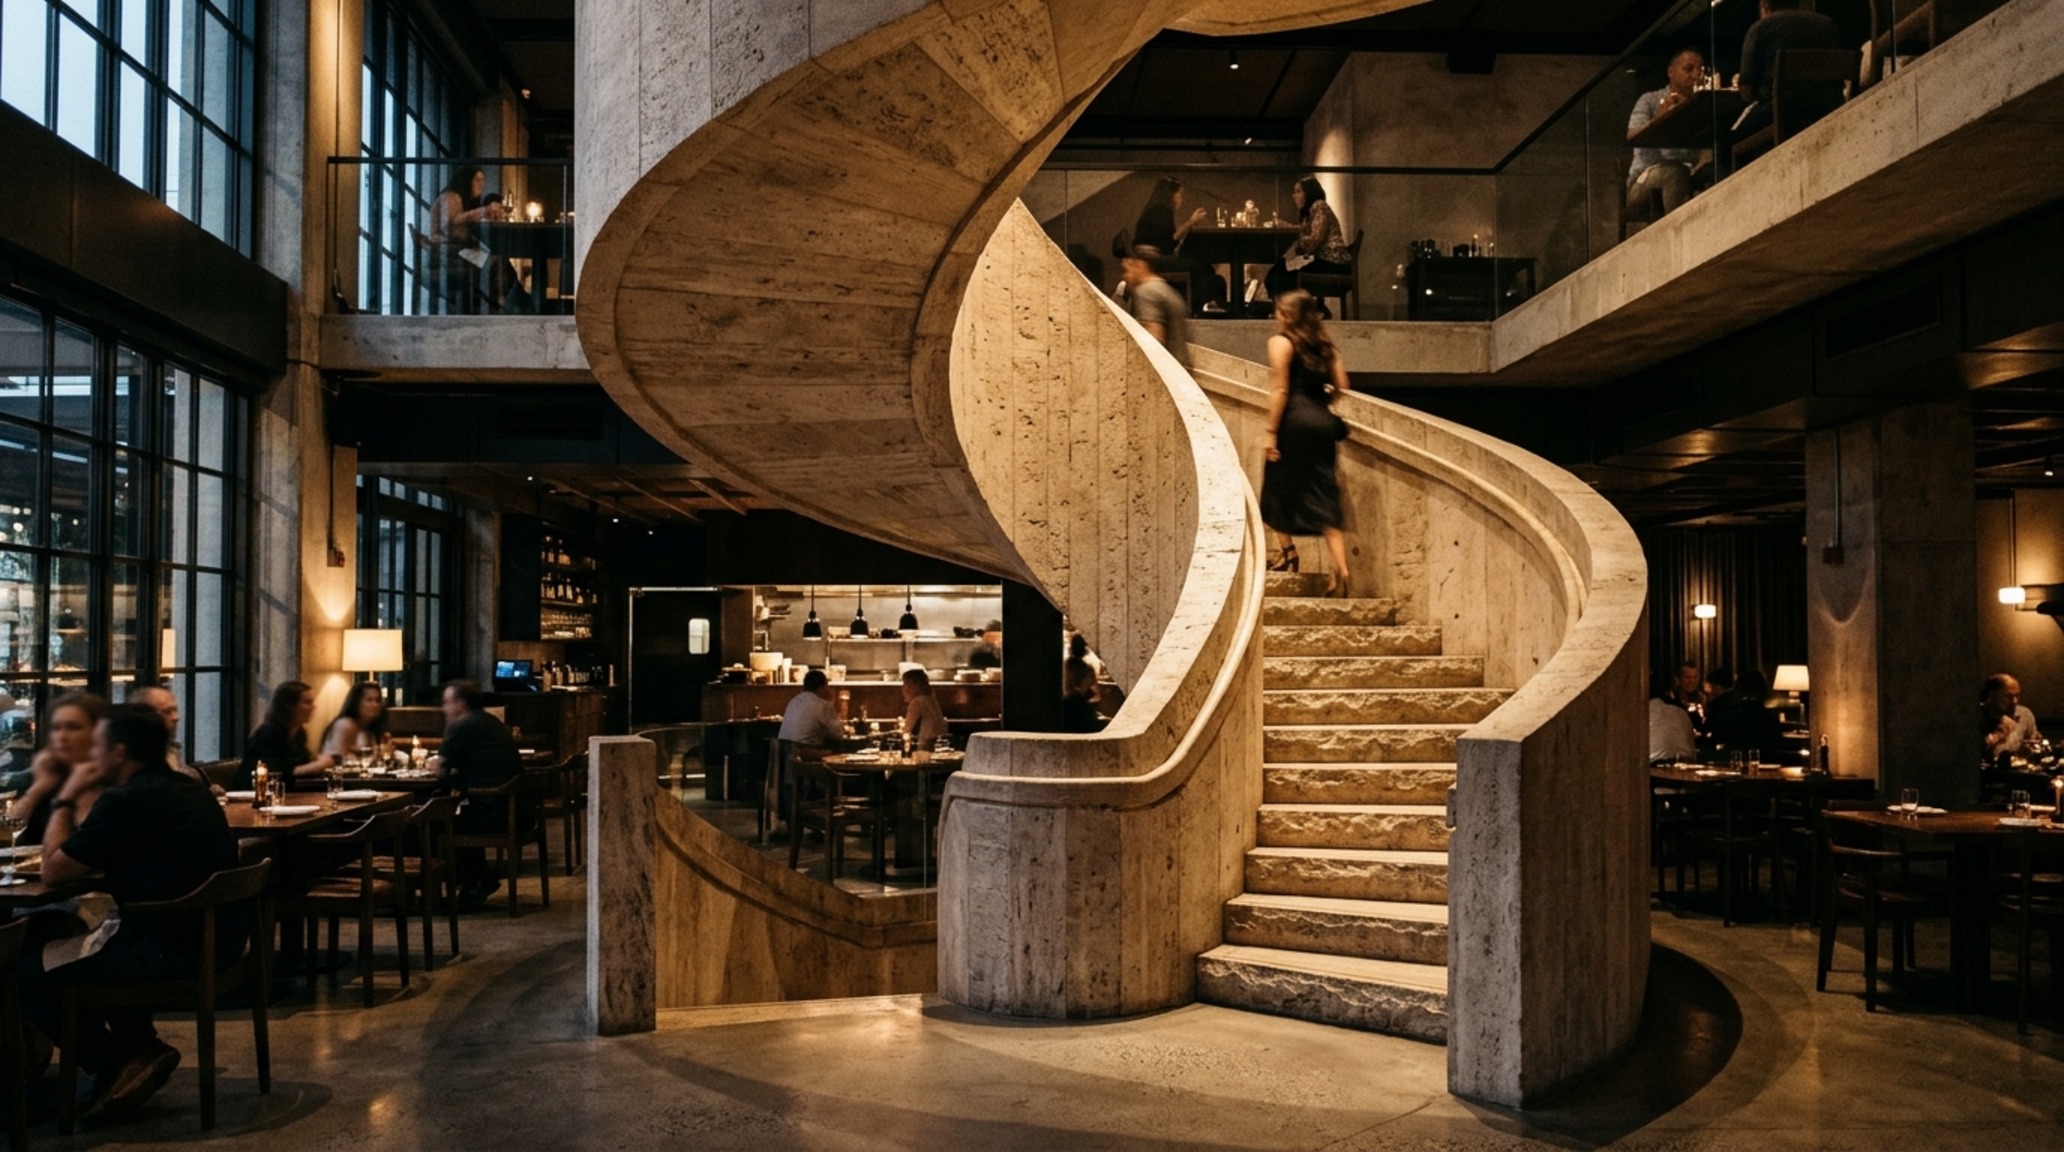
In multi-level conversions, the staircase is the primary structural protagonist. Whether it’s a spiral of cold-rolled steel or a monolithic block of travertine, the staircase should facilitate flow while serving as a landmark. A well-designed stair ensures that the upper level doesn’t feel like a ‘secondary’ space but rather a continued exploration of the building’s volume.
14. Integrating HVAC and Mechanicals into Joinery
The most sophisticated interiors hide their mechanical ‘guts’ within custom joinery. Air diffusers can be integrated into the shadow gaps of fluted white oak cabinetry, and radiant heating can be embedded directly into the limestone floor. This ‘invisible engineering’ allows the architectural beauty to remain the focus, free from the visual clutter of thermostats and grilles.
15. The Versatility of Restaurant Design Magazines in Curating Structural Trends
Finally, we look at how restaurant design magazines act as the connective tissue for the global design community. By documenting these 15 structural innovations, they provide a blueprint for future projects. They show us that versatility isn’t about being everything to everyone; it’s about creating a structure that is robust enough to endure and flexible enough to evolve with the changing landscape of hospitality.
Spatial Finish Schedule & Lighting Matrix
Curated architectural summary documenting material selections, color swatches, and spatial flow.
The future of dining lies in the successful synthesis of the permanent and the ephemeral. As we look toward the next generation of hospitality projects, the focus will remain on the structural ‘truth’ of the building—honoring the past while engineering a stage for the future of gastronomy. When restaurant design magazines document these spaces, they are not just showing us where to eat; they are showing us how we might inhabit history with grace and intention.
Structural Design Checklist
- Prioritize a 36-inch minimum walkway clearance to ensure intuitive guest flow and staff efficiency.
- Select materials with high tactile grounding, such as honed travertine or limestone, to anchor the architectural envelope.
- Integrate a layered lighting plan with a 2700K base and High CRI 90+ ratings to preserve the integrity of both materials and cuisine.
Editorial Silo • Recommended Architecture Studies
- 15 Amazing Beds: Iconic Defining Modern Space — Archival Design Case Study
- Lovely Texture Wall Panel Layouts for Structural Depth — Archival Design Case Study
Architectural Vignettes Showcase
Visual exploration of sightlines, tactile surfaces, and ambient illumination crafted for timeless spaces.
Curated Visual Lookbook
Design Gallery & Spatial Studies
A visual curation of architectural arrangements, lighting concepts, and material palettes featured in this space.