Why does the most expensive square footage in a home so often succumb to a drywall-enclosed graveyard of dust and holiday decor? Integrating high-end under stairs storage represents the definitive architectural pivot from wasted volume to intentional, precision-engineered living space.
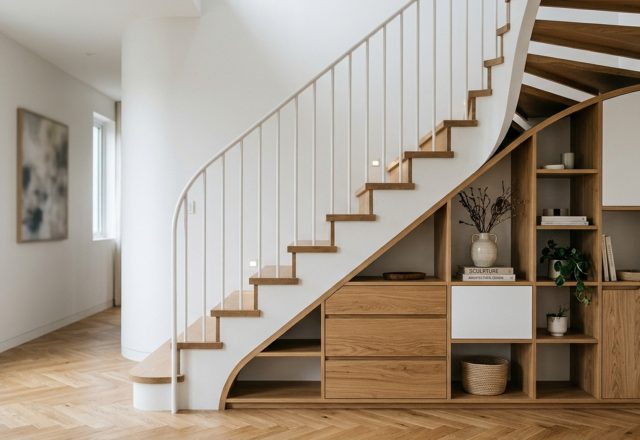
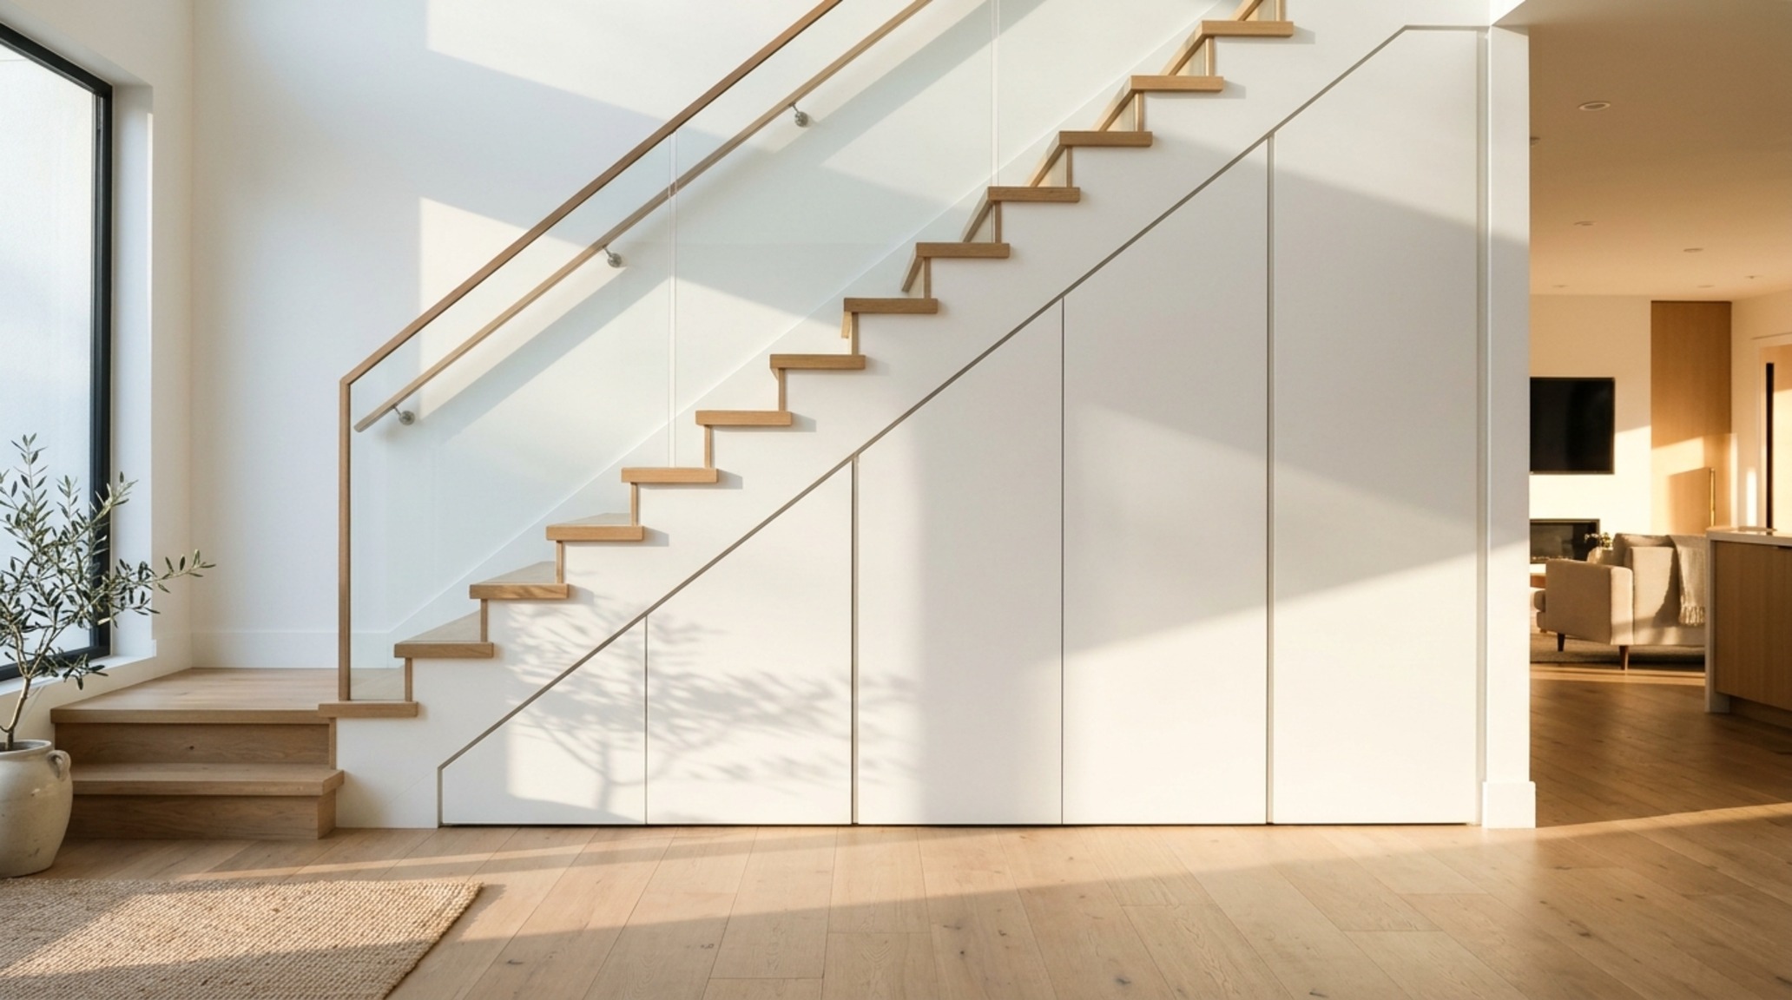
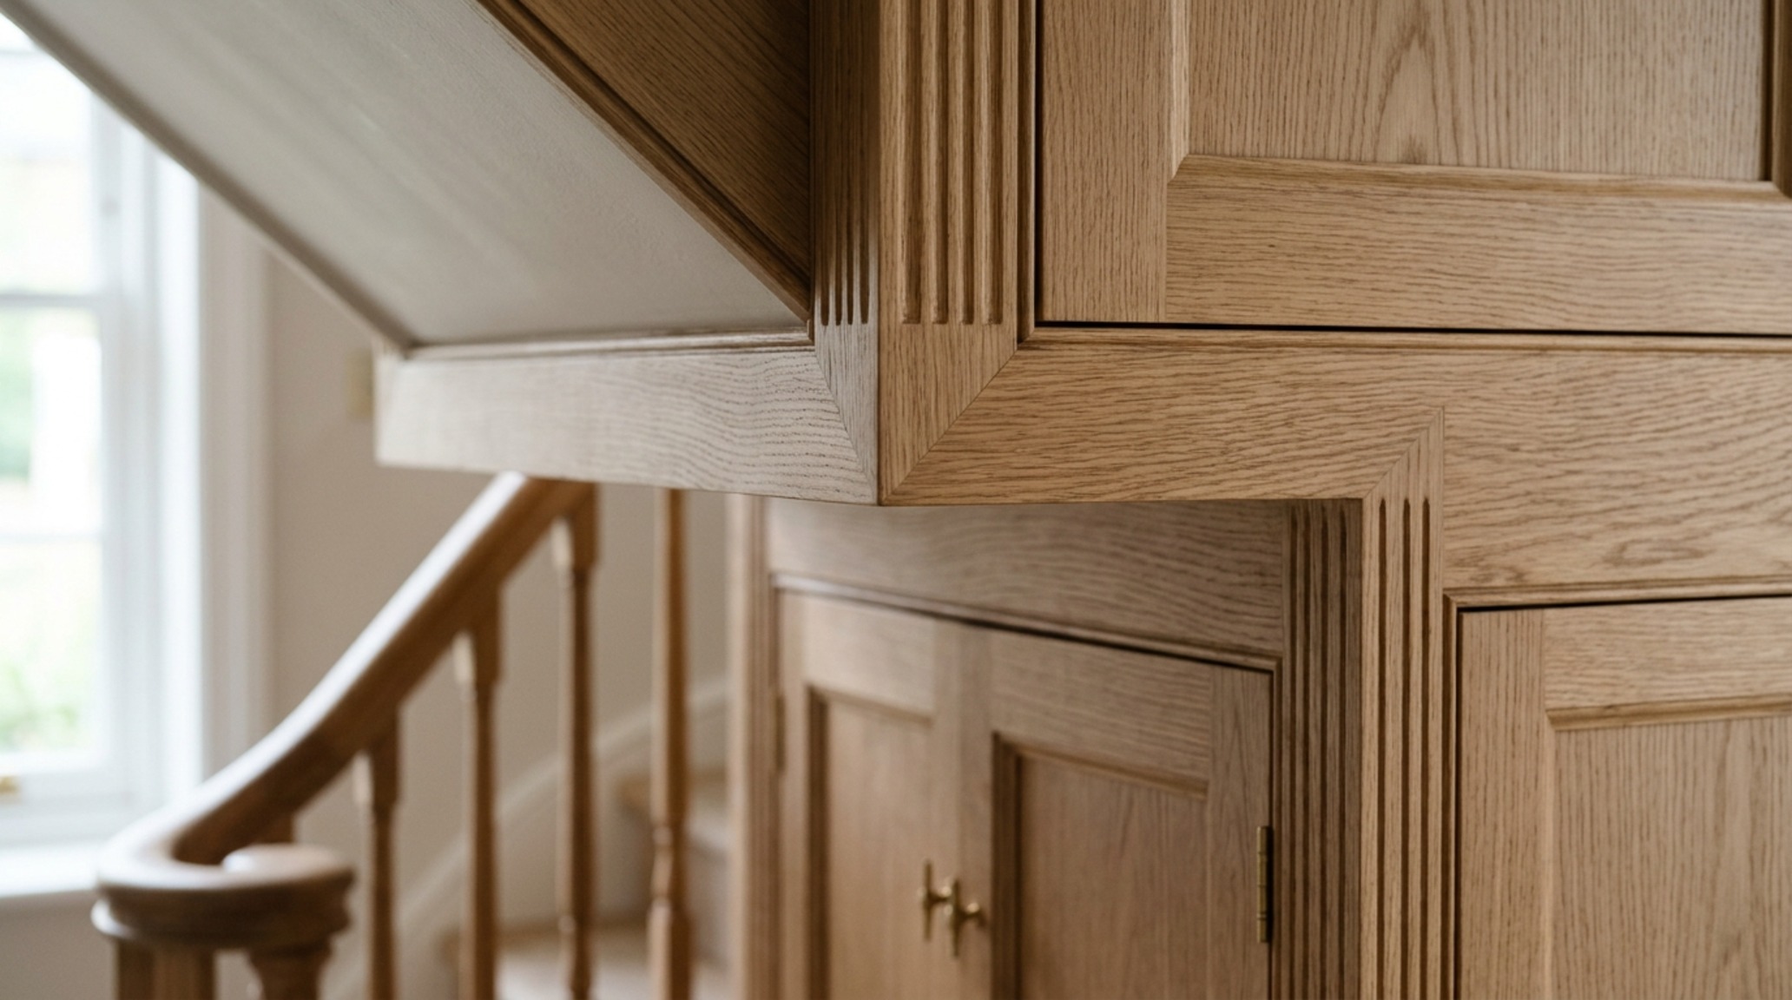
Sunlight catches the micro-beveled edges of a seamless oak facade that disappears perfectly into the rise of the stairs. This under stairs storage solution transforms a forgotten structural void into the home’s most quiet, sophisticated design statement.
The Do’s of Structural Joinery and Spatial Flow
When approaching the architecture of the staircase, the primary objective is to treat the void not as an afterthought, but as a secondary lung of the home. To achieve a high-end, integrated look, one must respect the existing structural lines. Do align your cabinetry seams with the stair treads. This creates a visual rhythm where the vertical lines of the doors or drawers mirror the verticality of the balusters or the riser heights, maintaining a sense of architectural continuity.
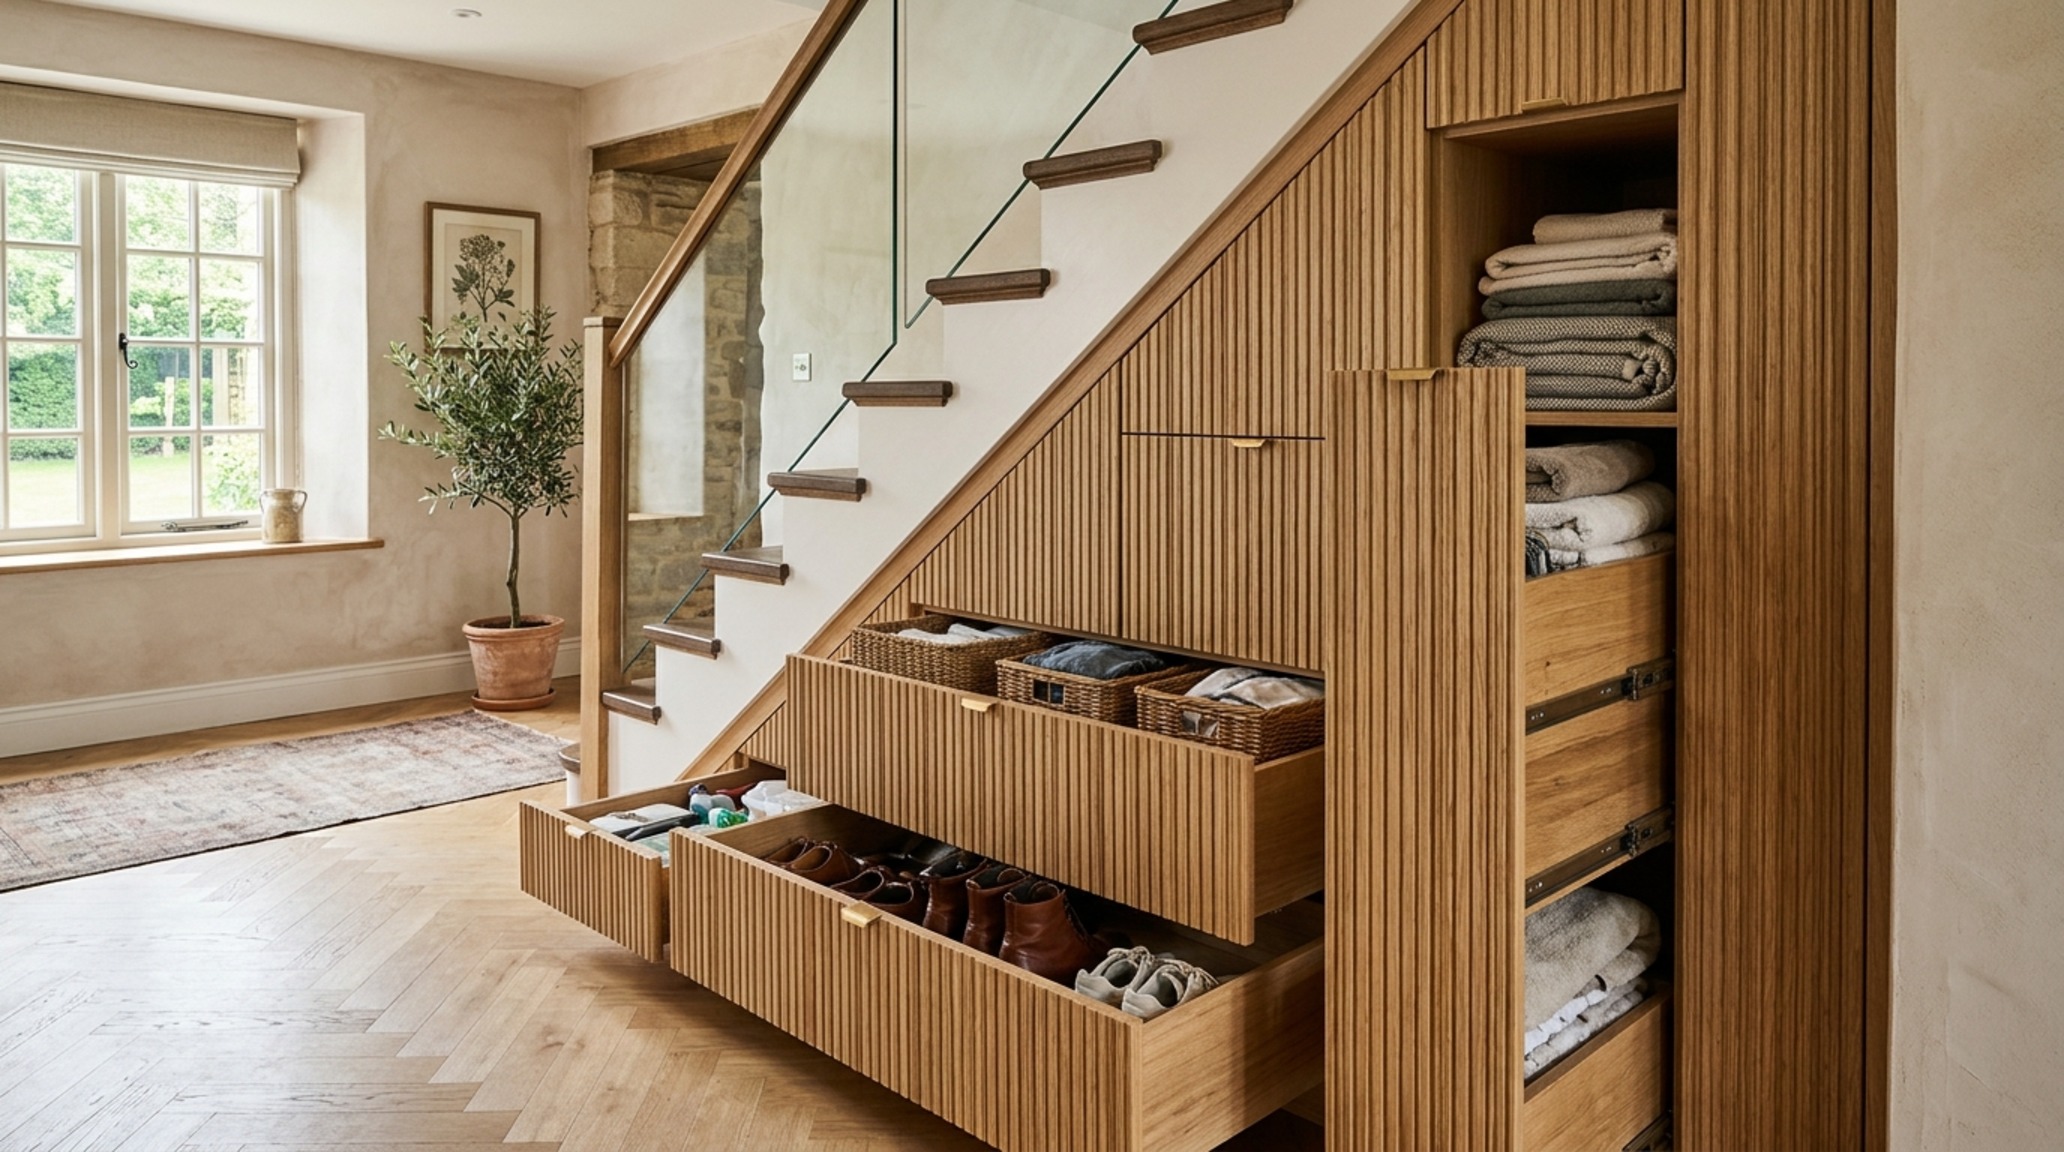
Focusing on precision joinery means moving beyond standard box cabinets. Do utilize full-extension, heavy-duty glides. When you are dealing with the deep, tapering depths of a staircase, access is your greatest hurdle. High-quality hardware allows for 30-inch deep drawers to slide out with the touch of a finger, revealing organized tiers that would otherwise be lost to the dark recesses of the framing.
Under stairs pull out drawers: Engineering the Glide
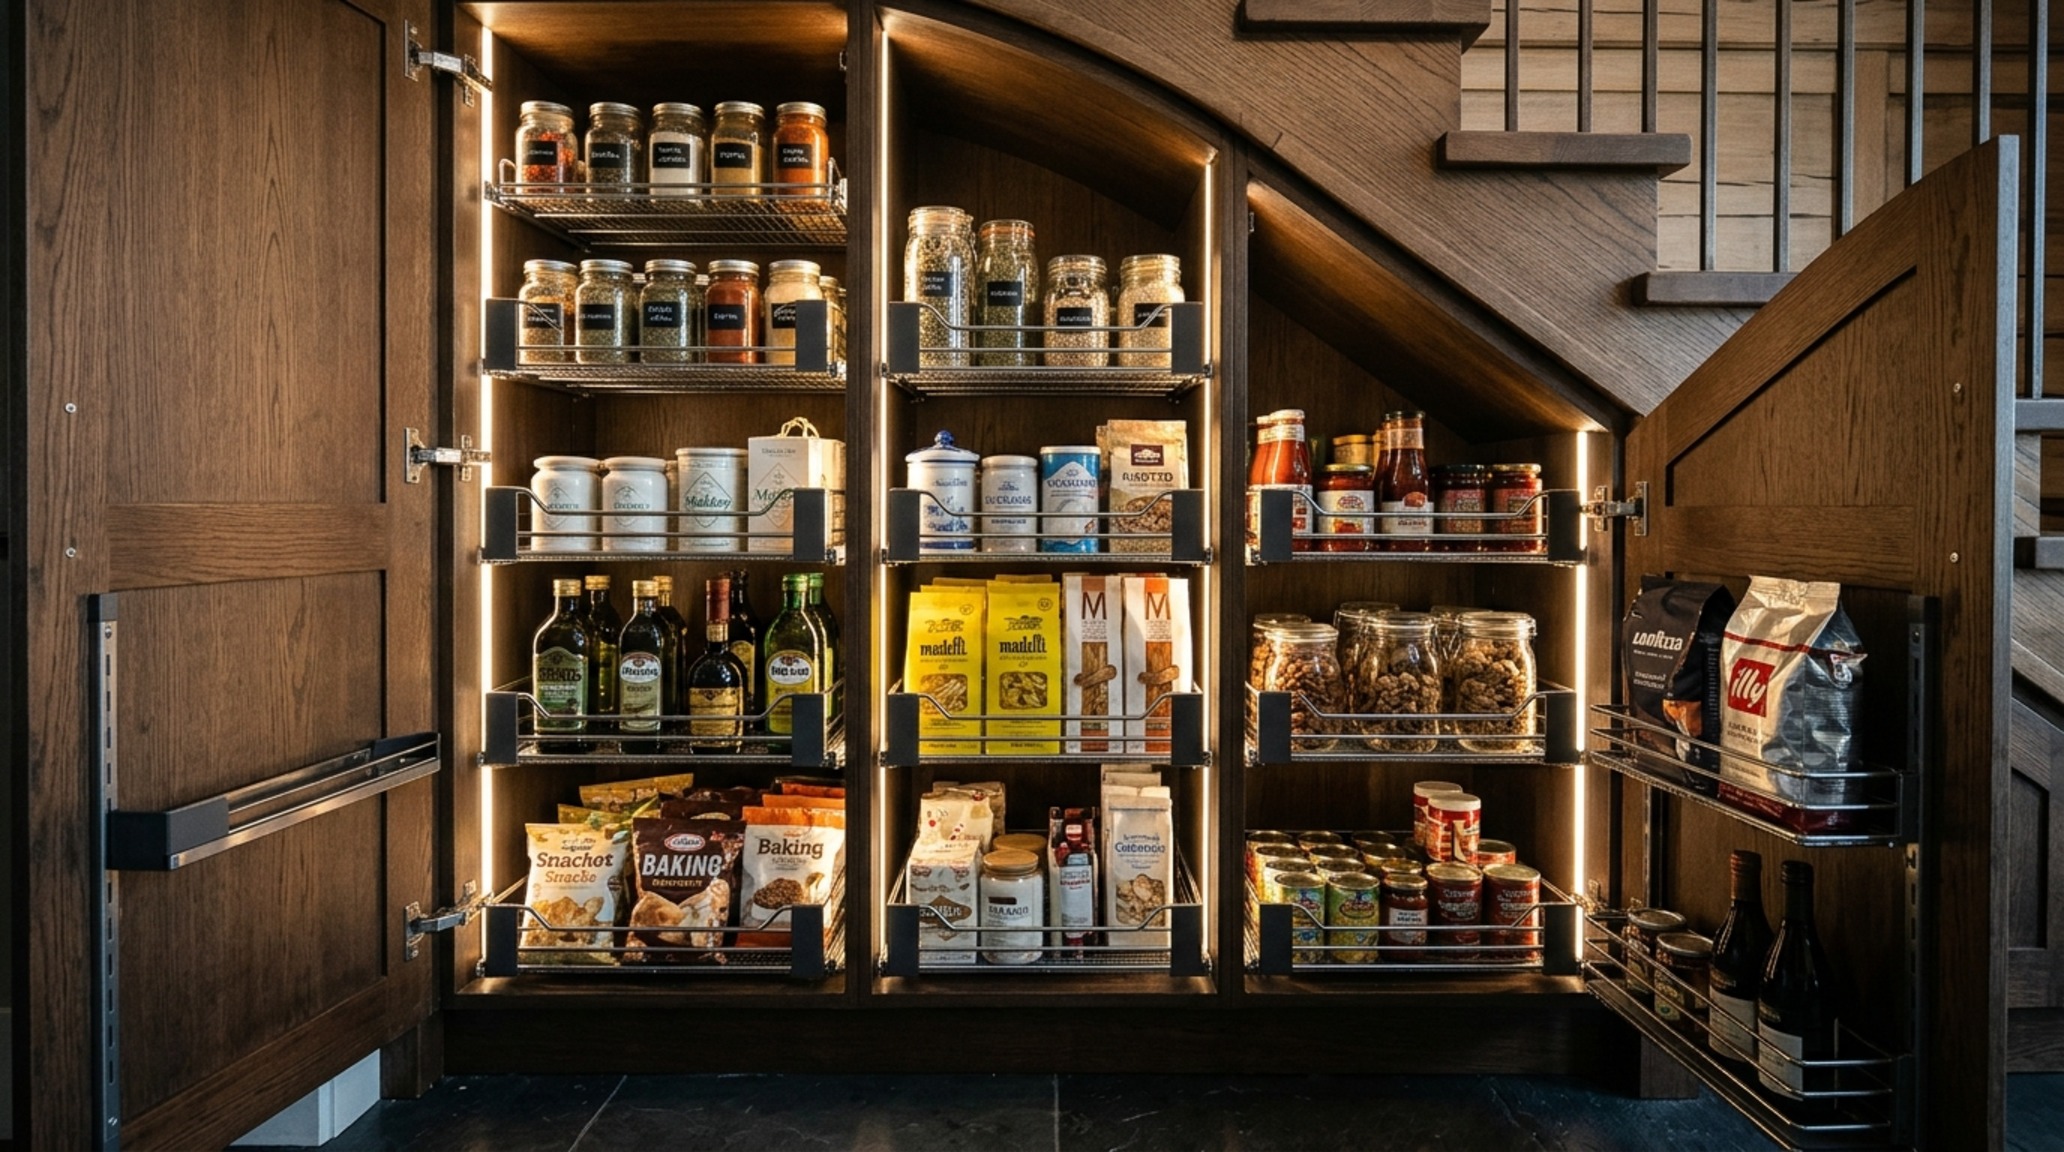
Precision is the hallmark of the under stairs pull out drawers. In a recent project, we utilized a tiered system where the largest drawer—at the tallest point of the pitch—housed vertical bike racks, while the smallest, near the floor, served as a discreet charging station for robotic vacuums. By using Blum Movento runners with a 40kg to 60kg load capacity, the movement remains fluid even when the drawers are fully loaded with heavy winter coats or pantry staples. This is where utility meets the tactile satisfaction of a well-oiled machine.
The Don’ts of Misaligned Volume and Dead Space
The most common mistake in staircase renovations is the failure to account for the “shadow gap.” Don’t allow your cabinetry to sit flush against the underside of the stringer without a planned reveal. Without a 5mm to 10mm shadow line, any natural settling of the house or slight imperfection in the staircase construction will cause the doors to bind or look crooked. A shadow gap provides “negative space breathing room,” allowing the storage to appear as a floating architectural insert rather than a forced-in cupboard.
Furthermore, don’t neglect the internal lighting. Because the space is inherently dark and deep, relying on the hallway’s ambient light is a recipe for frustration. Avoid 5000K “daylight” LEDs which can feel clinical and cold. Instead, specify 2700K warm ambient strips with a CRI of 90+ to ensure the textures of your stored items and the interior wood grain look rich and inviting.
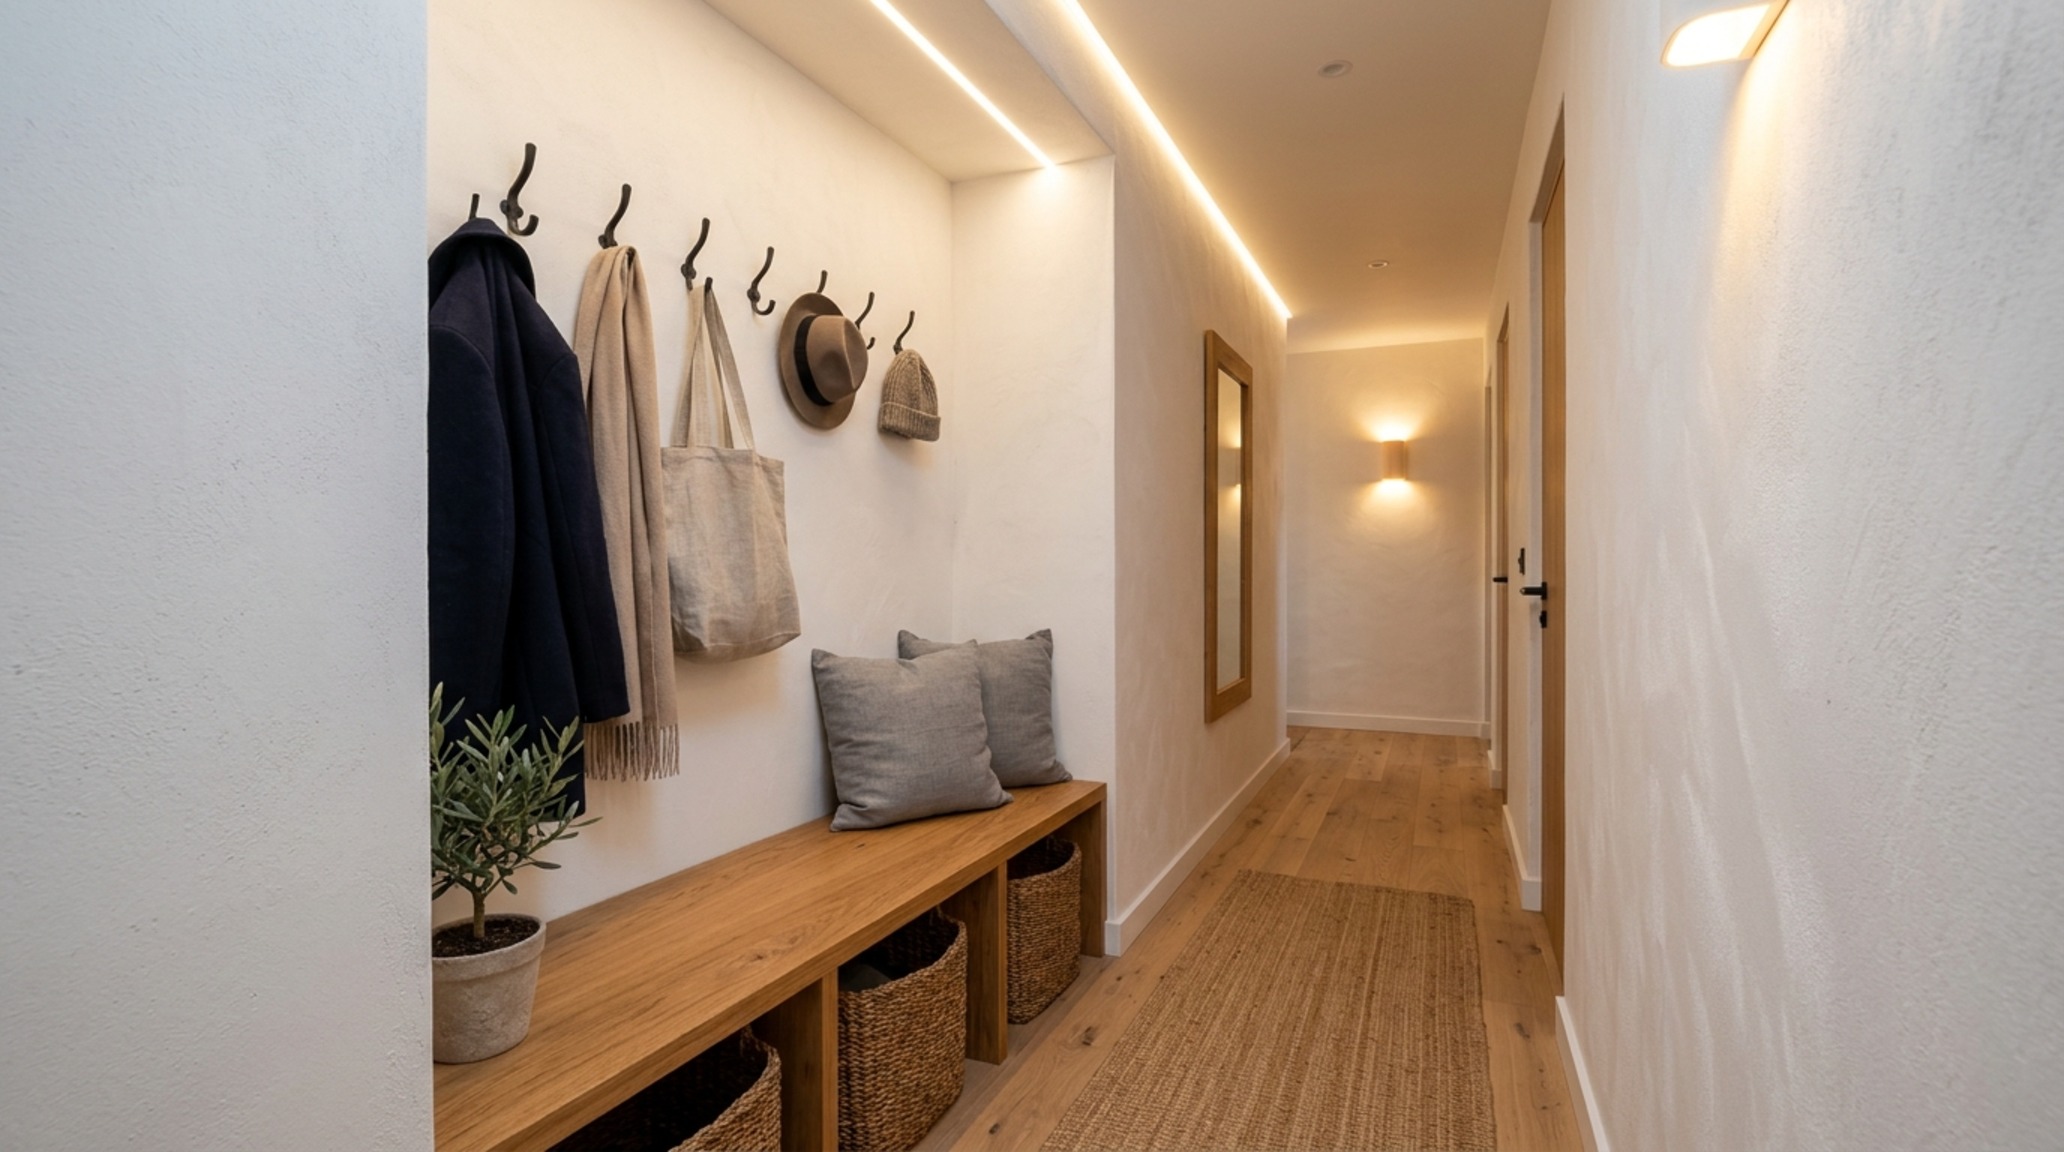
Small hallway storage solutions: Navigating Tight Thresholds
In narrow entries, the floor plane is sacred. This is why small hallway storage solutions must prioritize verticality and recessed hardware. If your hallway is less than the standard 36-inch primary circulation width, every inch of protrusion is a physical barrier. Consider handle-less “push-to-open” mechanisms or integrated finger pulls routed directly into the wood. This maintains a flat, sculptural plane that doesn’t catch on bags or clothing as you pass through the home’s transit zones.
Refining the Material Palette: From Plaster to Oak
To make under stairs storage feel truly “whimsical,” the material choice must either disappear into the wall or stand out as a piece of fine furniture. For a seamless look, we often specify a paint finish that matches the walls exactly—perhaps Benjamin Moore Swiss Coffee in a satin finish for durability. This allows the storage to become part of the architecture, where the only clue to its existence is the rhythmic pattern of the fine joins.
Alternatively, wrapping the internal cabinetry in a contrasting material like Fluted White Oak or Farrow & Ball Setting Plaster creates a curated focal point. This tactile grounding draws the eye to the craftsmanship. When the light hits a fluted surface at a 45-degree angle, it creates a play of highlights and shadows that mimics the cadence of the stairs themselves.
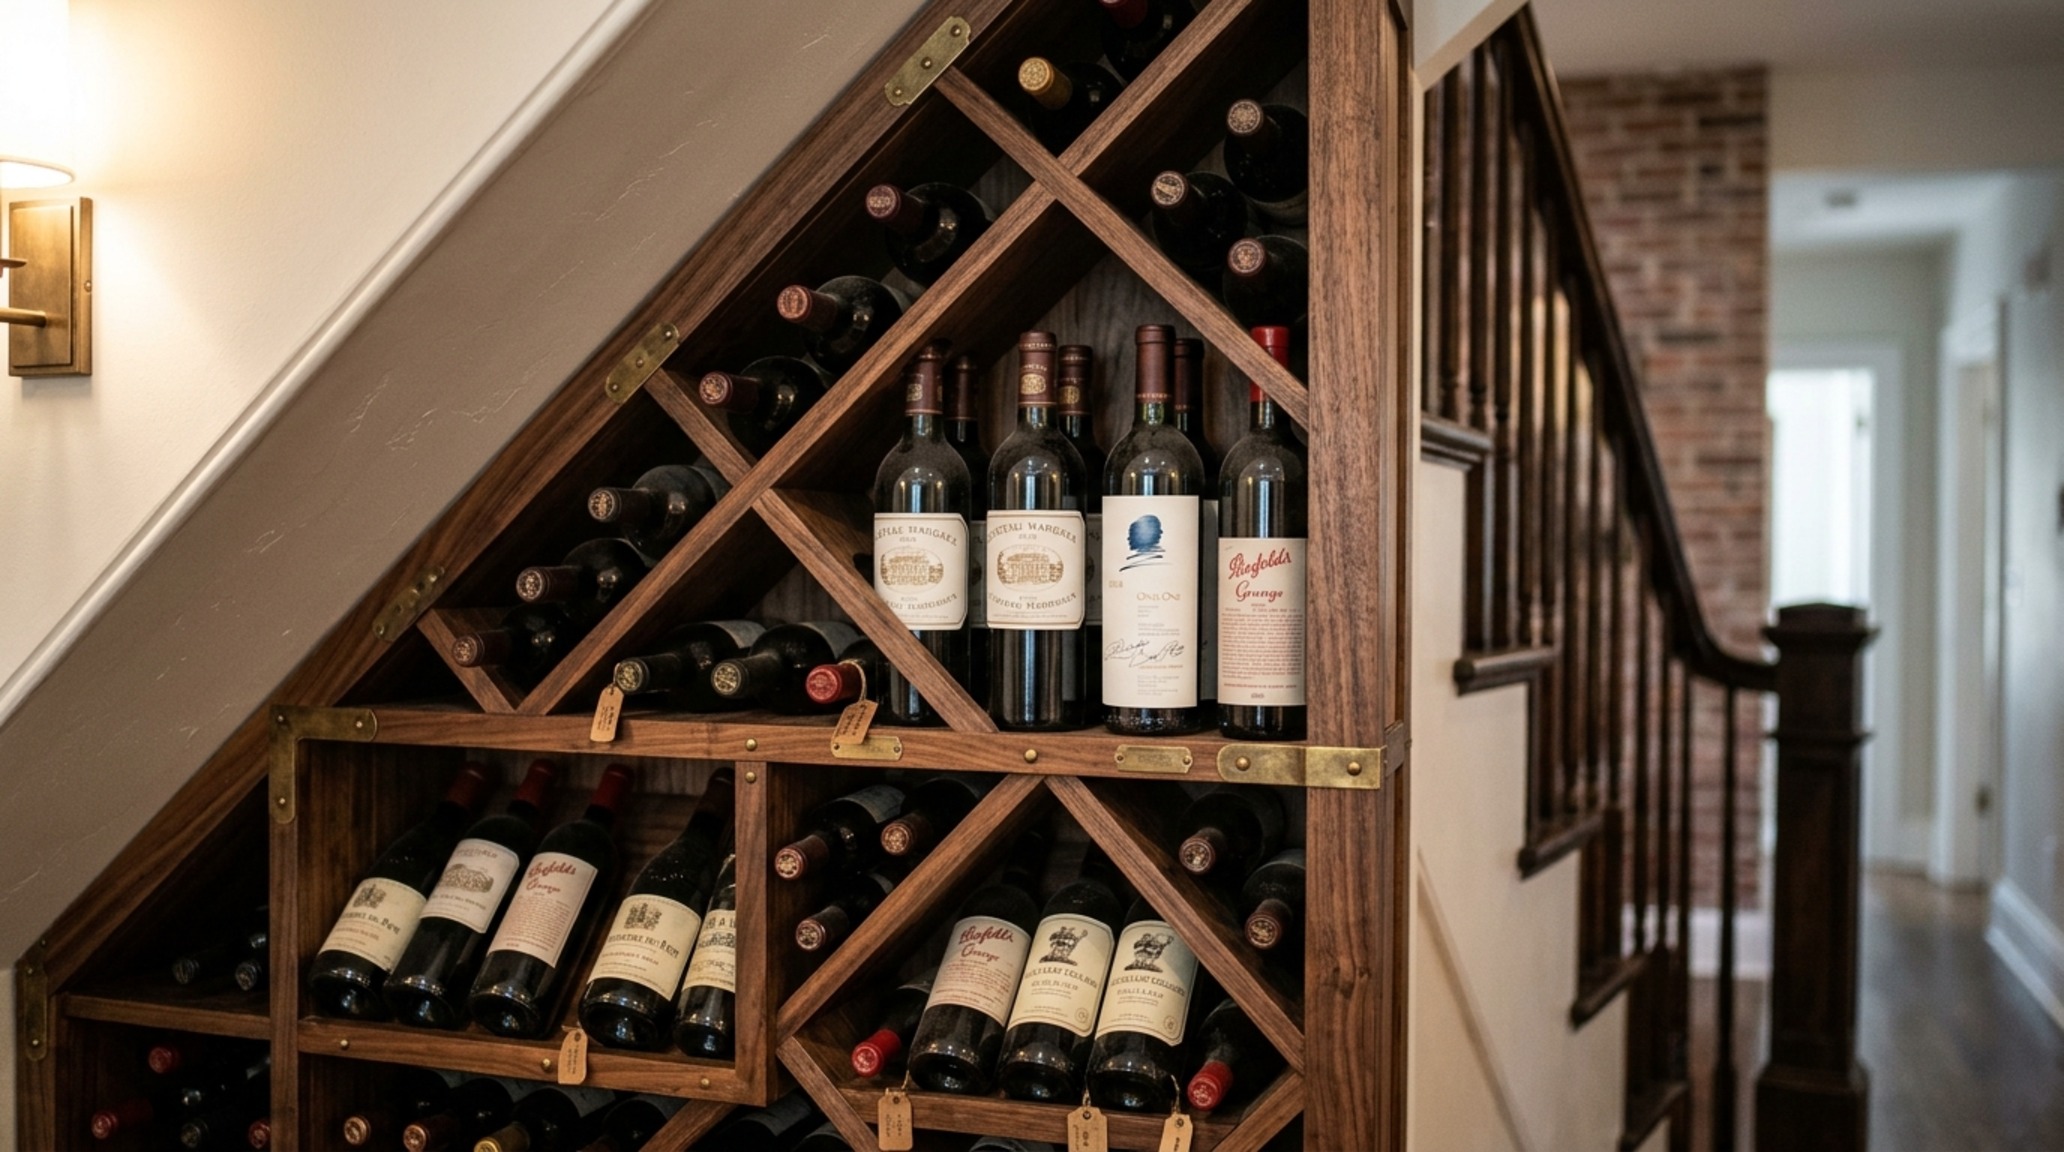
Under stairs wine rack: Climate and Curation
For the collector, the triangular void is the perfect opportunity for an under stairs wine rack. However, architectural integrity must come first. Because staircases are subject to vibration from foot traffic, the racking must be decoupled from the primary stair stringers using rubber vibration dampeners. We recommend a custom-milled white oak grid system, designed with 4-inch square apertures to accommodate various bottle sizes, from standard Bordeaux to wider Champagne bottles. If the space allows, a frameless glass enclosure can turn the collection into a temperature-controlled gallery piece, provided the cooling unit is vented away from primary living areas.
Architectural Vignettes & Spatial Flow
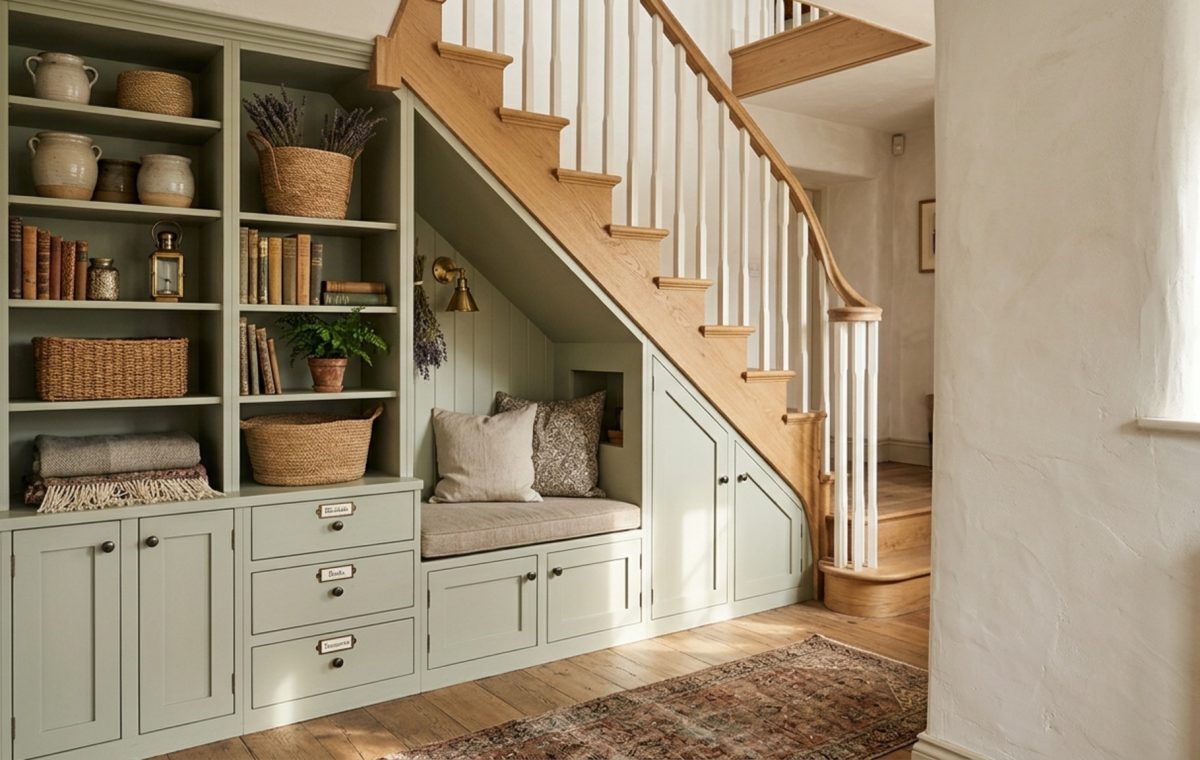
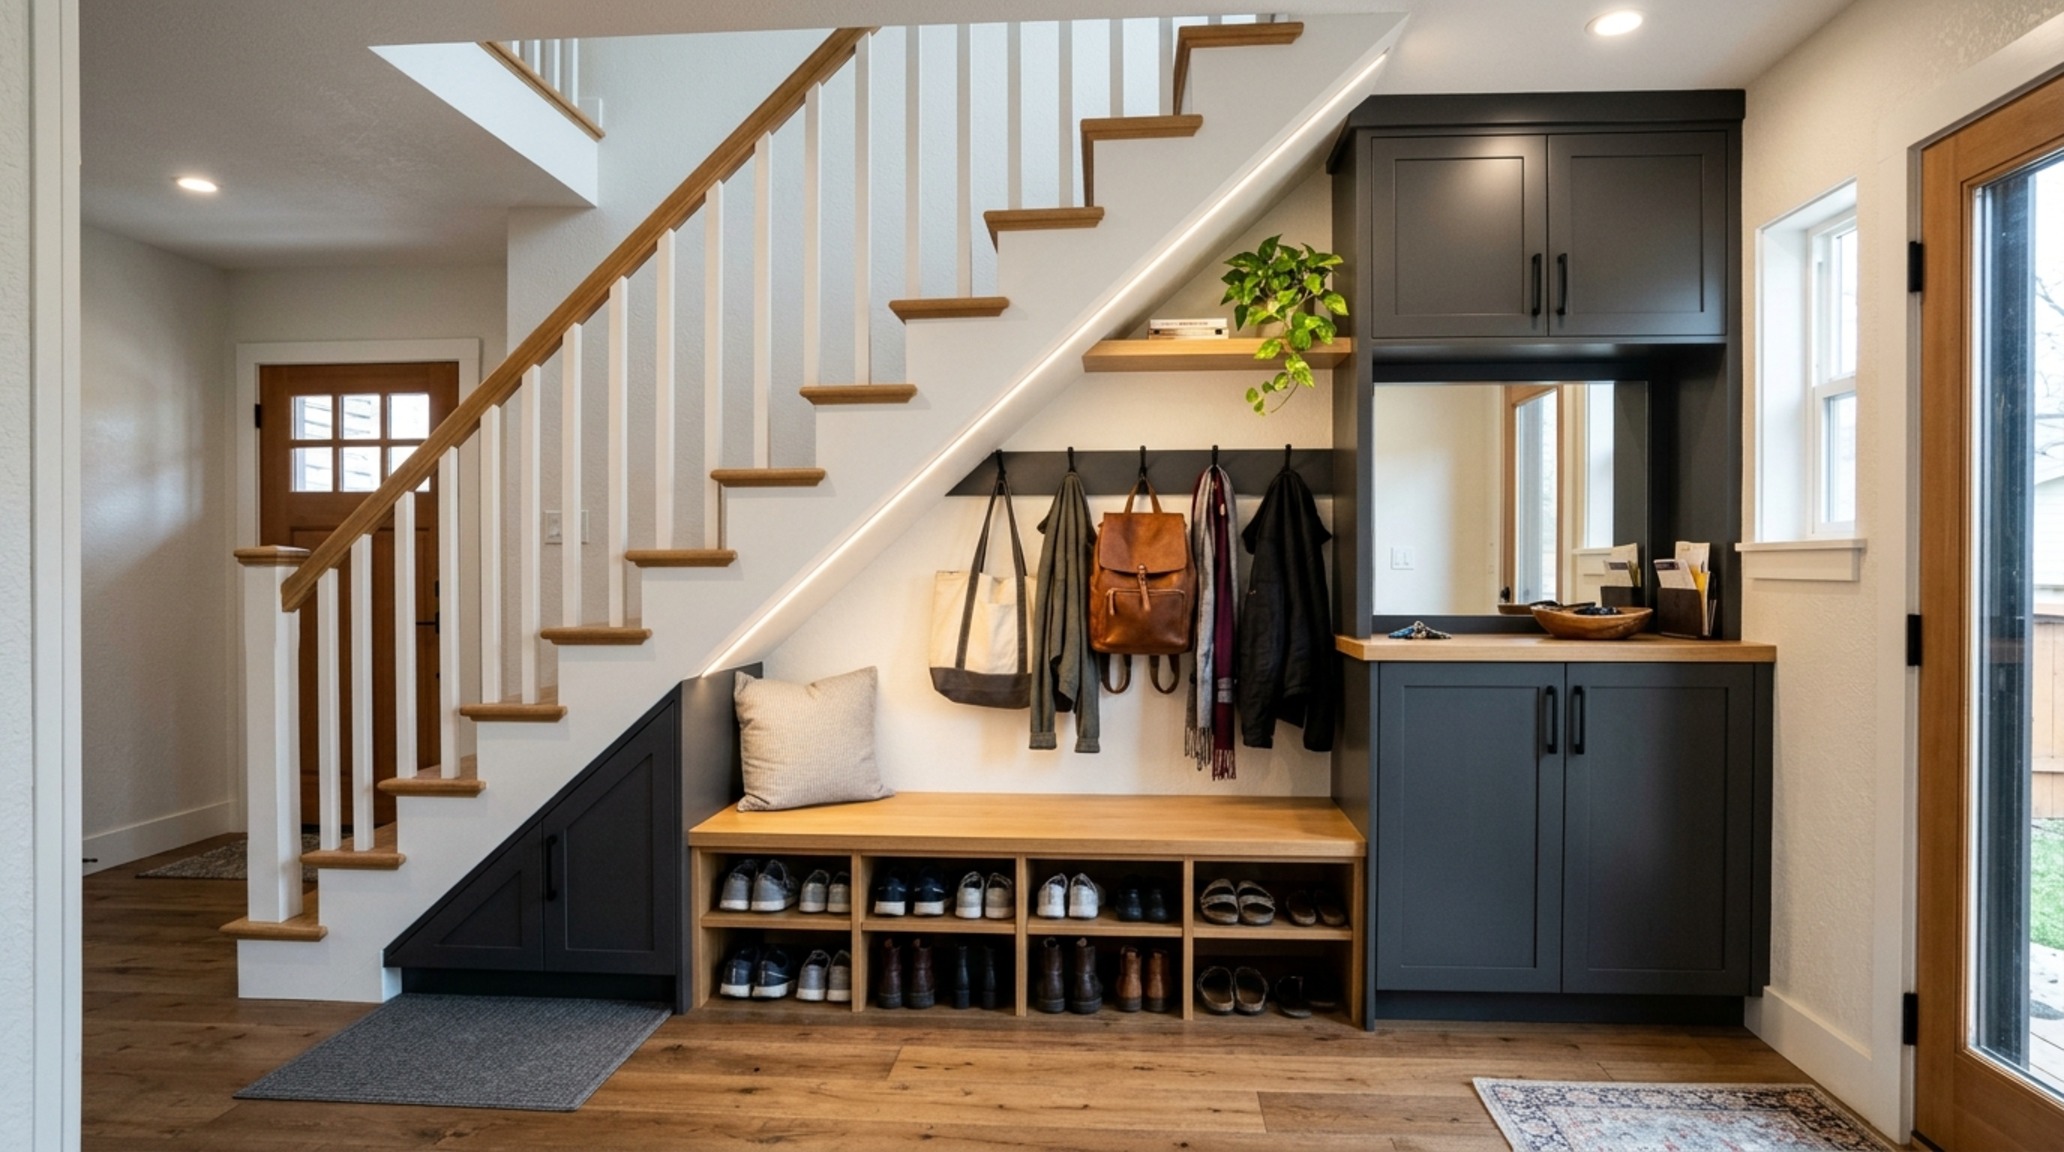
In a comprehensive spatial showcase, we see how the transition from the mudroom to the living area can be smoothed by under stairs intervention. A custom staircase closet doesn’t just hold coats; it organizes a lifestyle. By integrating a 18-inch deep bench at a 17-inch height (the ergonomic standard for comfortable seating), you create a transition point where shoes are removed and the day is shed. Above this bench, the storage should taper upward, following the stair pitch, providing high-level shelf space for seasonal items like blankets or luggage.
Custom staircase closet: A Study in Minimalist Volume
The beauty of a custom staircase closet lies in its ability to hide the chaotic reality of domestic life behind a facade of calm. We often use MDF panels for the doors, finished in a high-durability lacquer like Sherwin Williams Iron Ore for a moody, grounded aesthetic. Inside, the configuration should be modular. Use adjustable shelving on recessed tracks to allow the storage to evolve with the family, moving from toy bins to shoe racks as children grow.
Hidden staircase pantry: Culinary Stealth
When the kitchen is adjacent to the stairwell, a hidden staircase pantry is a game-changer for the home chef. This isn’t just about extra shelves; it’s about ergonomic flow. Placing heavy bulk items at waist height (roughly 30 to 42 inches from the floor) prevents back strain, while the deepest parts of the triangle can be utilized for items used only once a year, like large turkey roasters. Use pull-out wire baskets for onions and potatoes to ensure airflow, preventing spoilage in the enclosed space.
Modern mudroom ideas: The Transitional Nexus
Modern mudroom ideas often fail because they lack a clear separation between the “wet” and “dry” zones. By utilizing the space under the stairs, you can create a dedicated wet zone for umbrellas and boots, lined with a moisture-resistant material like honed travertine or a high-performance porcelain tile. This protects your primary flooring while keeping the entry clutter-free. Ensure there is a minimum of 30-inch seated clearance if you are including a bench, allowing a person to lean forward comfortably to tie their laces without feeling cramped by the overhead slope.
Architectural Schedule & Palette Breakdown
A concise technical ledger of paint hex codes, architectural finishes, and dimensional standards.
Common Curiosities & Technical Queries
Is under stairs storage load-bearing?
Typically, the cabinetry itself is not load-bearing, but the wall you remove to install it might be. Always consult a structural engineer before removing a drywall enclosure to ensure the staircase stringers are properly supported by the new cabinetry frame or existing structural posts.
How do I prevent dust buildup in deep pull-out drawers?
The key is a high-quality seal and fully-backed cabinet boxes. Avoid “skeleton” frames; instead, use 18mm birch plywood for the drawer boxes and ensure the drawer fronts have a tight 2-3mm reveal to act as a natural dust barrier.
What is the best way to light the deep corners of the void?
Vertical LED tape channels installed just behind the door frames are more effective than overhead puck lights. This side-lighting washes the entire depth of the shelf or drawer, eliminating the shadows that make items difficult to find.
Mastering the under stairs storage challenge is ultimately an exercise in spatial empathy. It requires us to look at the forgotten corners of our homes and recognize their potential for grace, order, and architectural resonance. When we align our storage with the home’s existing cadence, we don’t just clear the clutter; we elevate the very experience of moving through space.
Editorial Silo • Recommended Architecture Studies
- The Hybrid Hub: Cool Conference Room & Ergonomic Mastery and Space-Saving Versatility — Archival Design Case Study
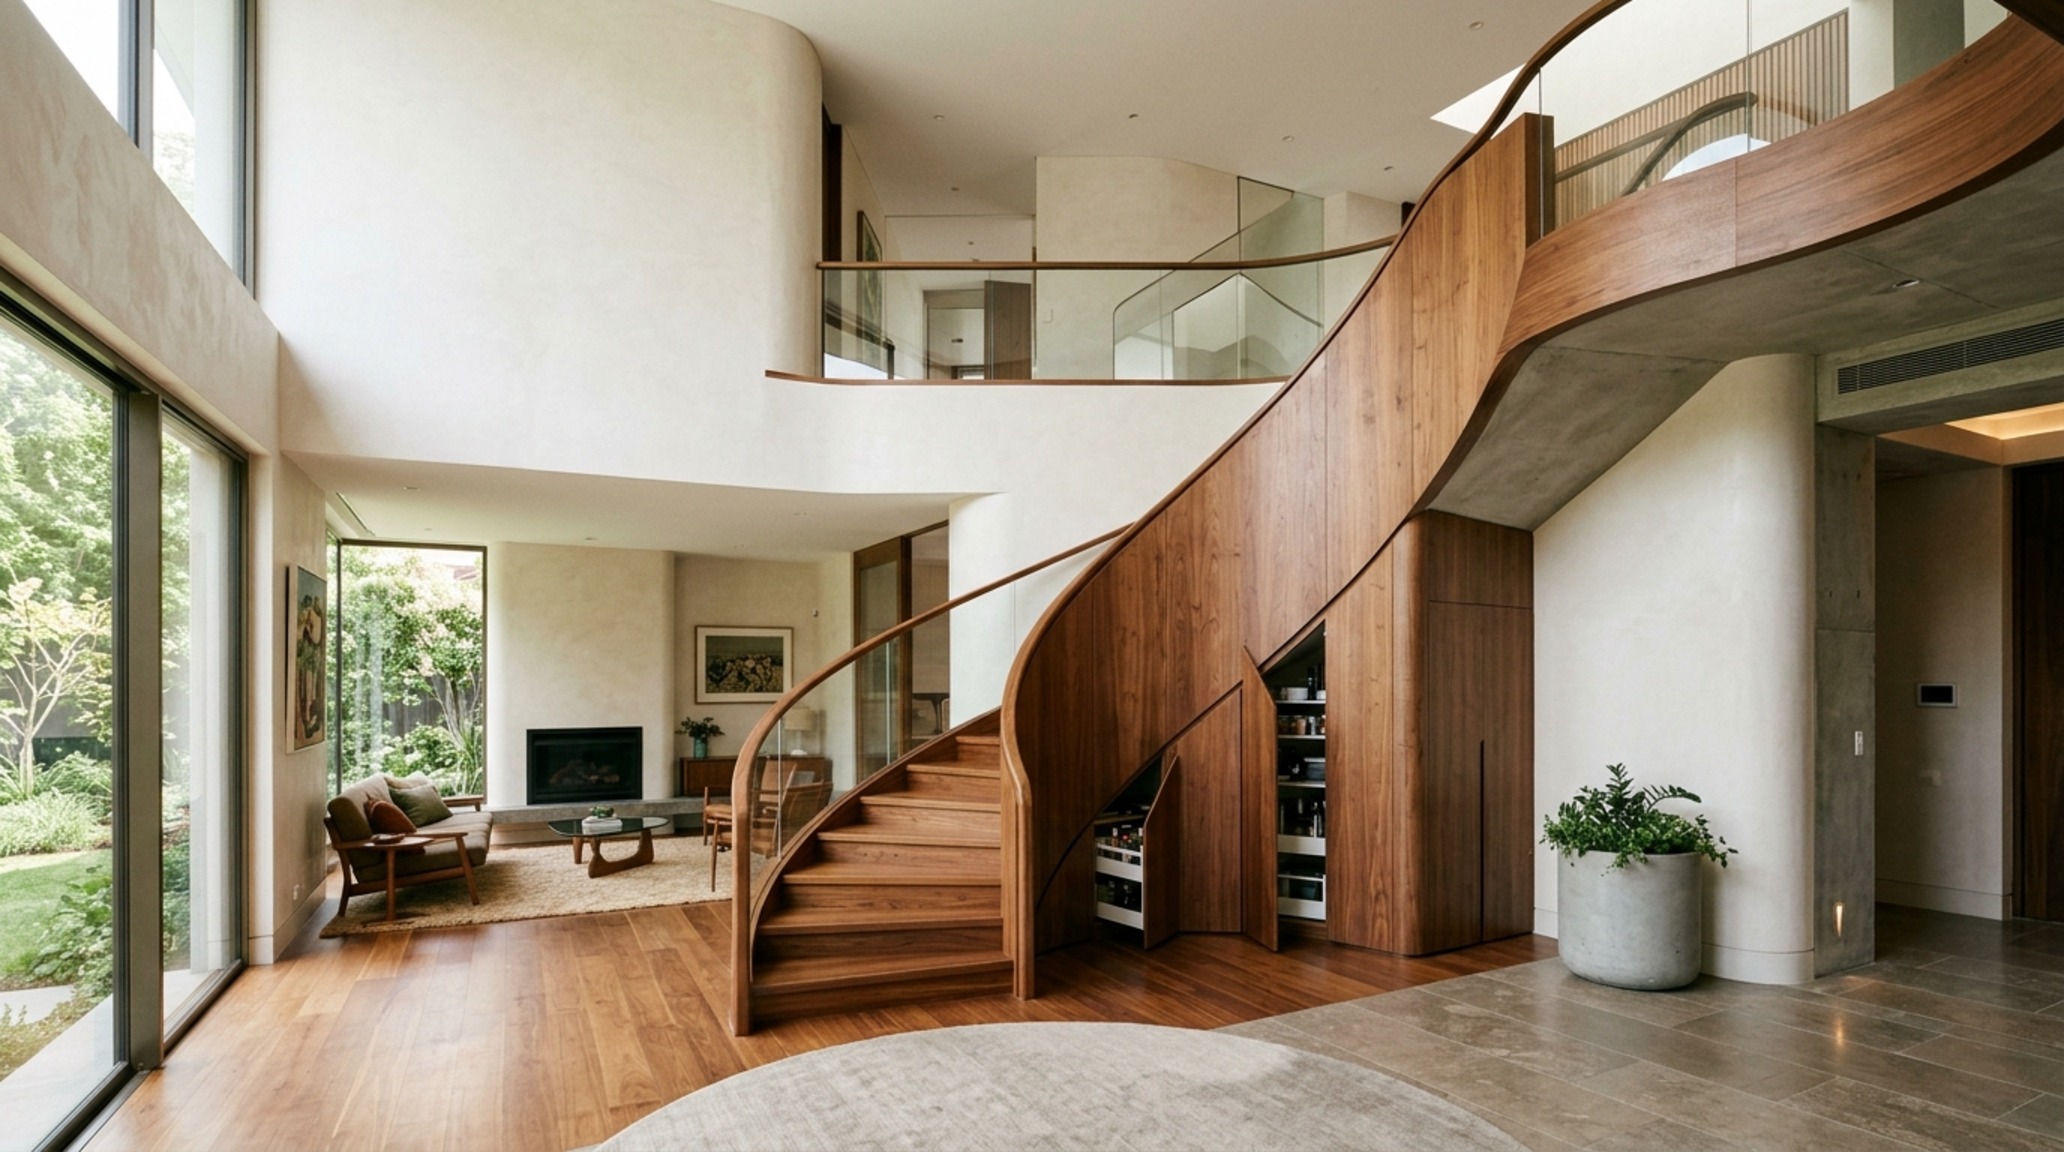
- Sculptural Under stair storage solutions — Archival Design Case Study
Editorial Living Space Catalog
Detailed photographic vignettes showcasing texture balances, lighting nuances, and functional luxury.
Curated Visual Lookbook
Design Gallery & Spatial Studies
A visual curation of architectural arrangements, lighting concepts, and material palettes featured in this space.