Have you ever noticed how a poorly organized wardrobe can derail the kinetic energy of your entire morning? Investing in thoughtful master bedroom closet designs is the definitive architectural solution for restoring order to the master suite. It is not merely about where we hang our coats; it is about the spatial cadence of our most private transitions. When a closet lacks a logical flow, it becomes a friction point—a structural bottleneck that complicates the simple act of preparing for the day. By treating the closet as a disciplined extension of the bedroom’s architecture rather than a secondary storage void, we can transform these spaces into functional sanctuaries that prioritize both movement and materiality.
The Friction of Disjointed Morning Routines: The Linear Galley Solution
The most common grievance in master suite design is the ‘dead-end’ sensation—a closet that forces you to backtrack through your own footsteps. This spatial frustration often occurs in deep, narrow rooms where storage is tacked onto the walls without regard for the human pivot. The solution lies in the linear galley layout, a configuration that treats the closet as a high-traffic corridor rather than a storage locker. By creating two parallel banks of cabinetry with a minimum 36-inch primary circulation path between them, the room gains a rhythmic, directional flow.
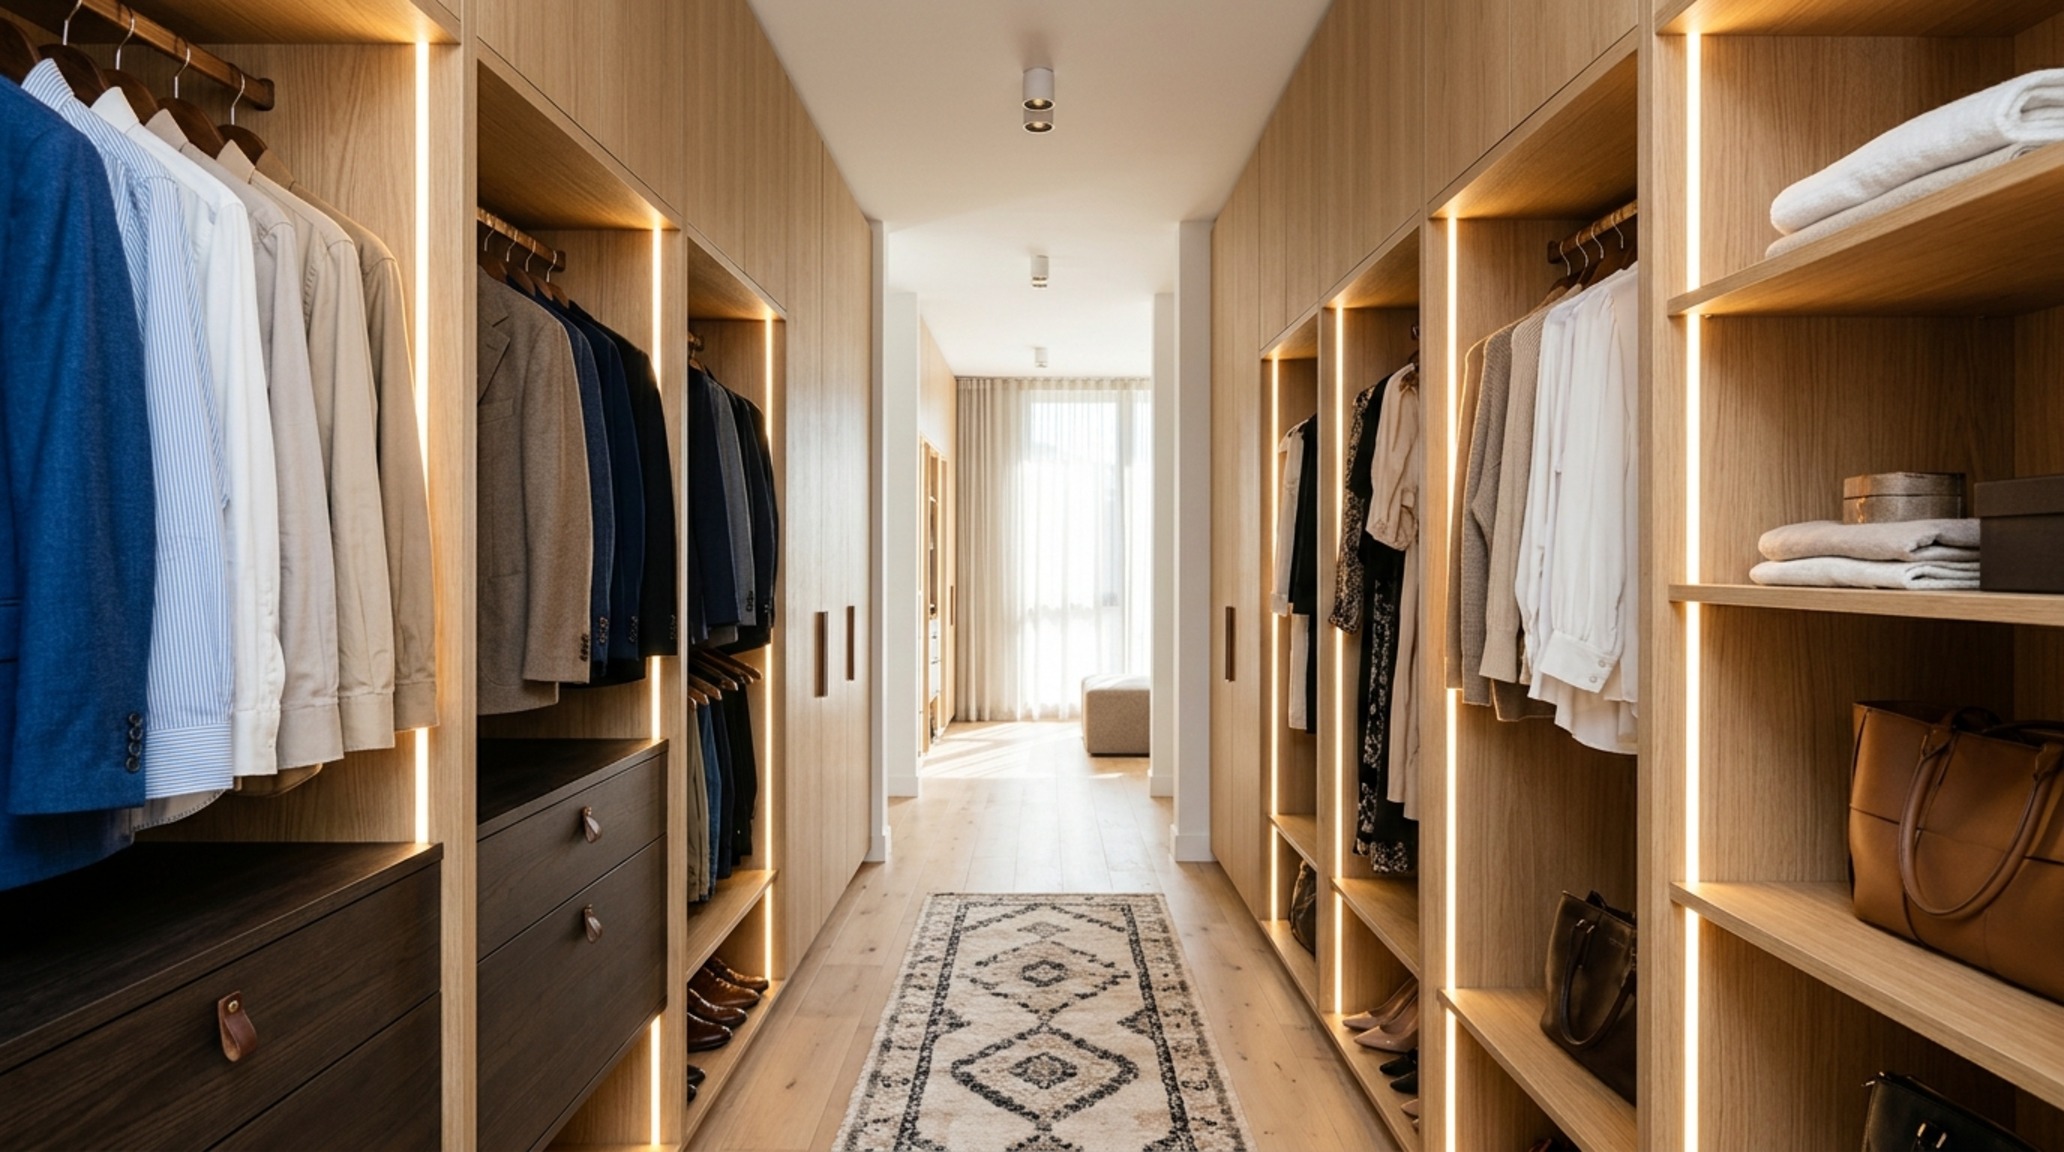
In a galley-style master bedroom closet designs, we often utilize a mix of open shelving and closed cabinetry to manage visual weight. For instance, placing rift-sawn white oak wardrobes on one side and a floor-to-ceiling mirror wall on the other creates an illusion of expanded volume. The key is sightline alignment; the path should lead toward a natural light source or a curated focal point, such as a built-in vanity. This layout excels in rectangular footprints where the closet acts as a transitional bridge between the bedroom and the primary en-suite, ensuring that the morning routine moves in a continuous, forward-moving circuit.
The Suffocation of Tight Floor Plans: Small Walk-In Closet Ideas
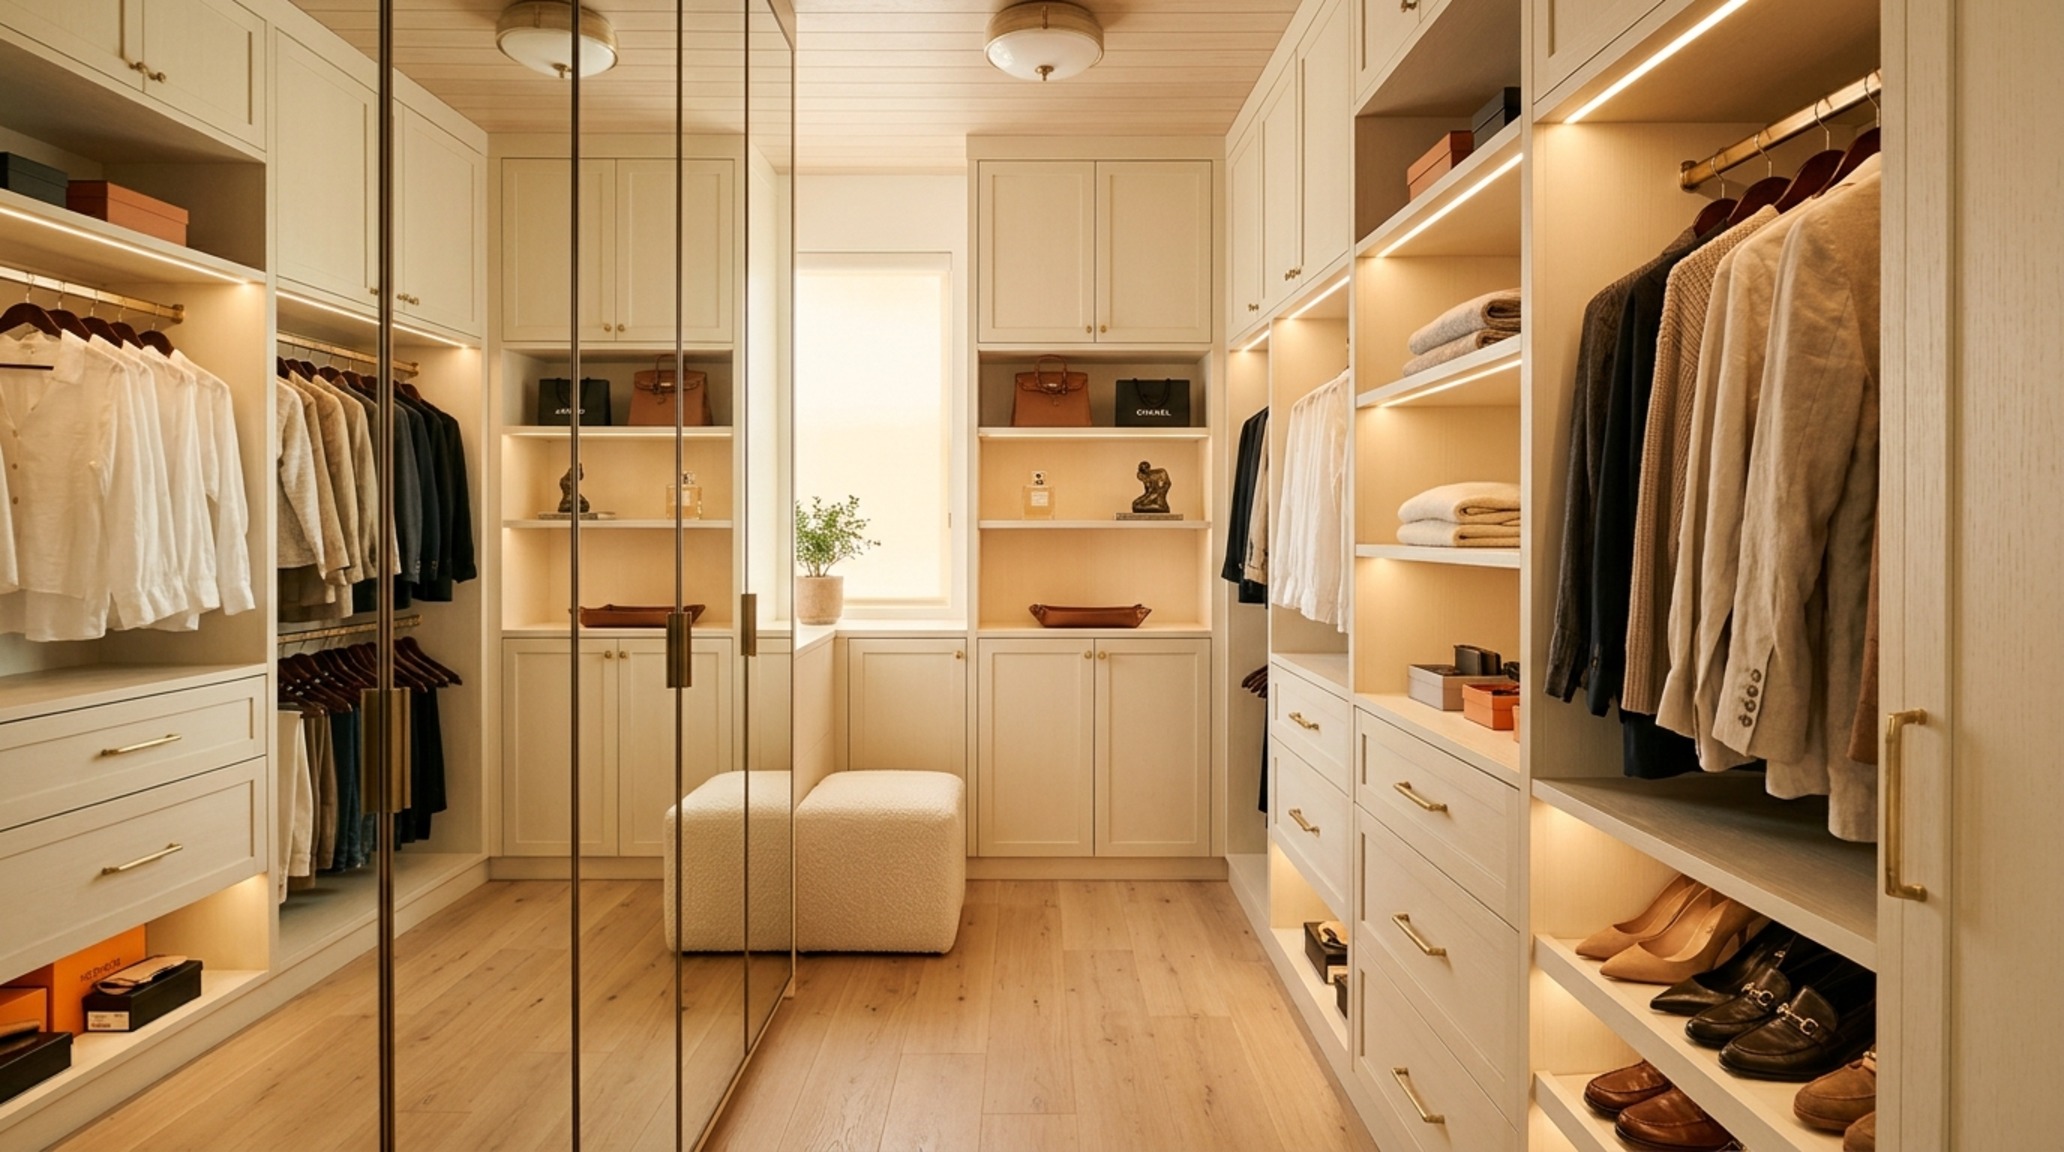
Many homeowners struggle with the paradox of wanting a grand dressing experience within a restricted square footage. A cramped walk-in can quickly feel claustrophobic, leading to a sense of disorganized chaos that bleeds back into the sleeping area. To combat this, small walk-in closet ideas must focus on ‘negative space breathing room.’ Instead of over-packing every vertical inch with solid cabinetry, we look to floating elements and transparent materials that allow the eye to travel through the furniture.
A successful small-scale layout often utilizes the ‘U-shape’ configuration but modifies the corners to avoid ‘dead zones.’ By installing curved hanging rails or corner-specific carousels, the structural anatomy of the room remains fluid. To enhance the atmosphere, consider a palette of Benjamin Moore Swiss Coffee on the cabinetry paired with high-reflectivity hardware. This approach ensures the small footprint feels intentional and airy. Integrating 3000K task lighting within the shelves themselves—rather than relying solely on a single overhead fixture—eliminates the shadows that typically make small spaces feel oppressive.
The Visual Fatigue of Exposed Clutter: Modern Reach-In Closet Solutions
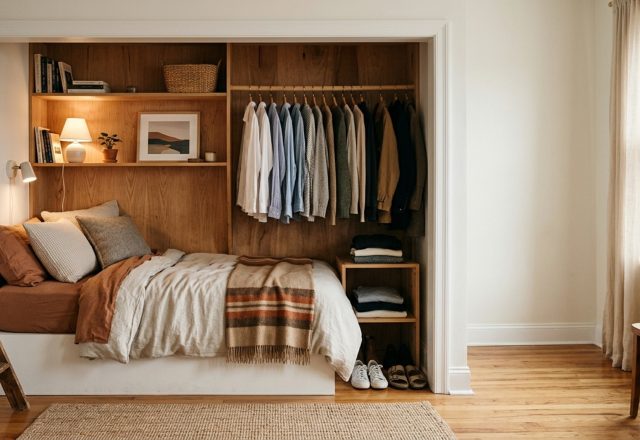
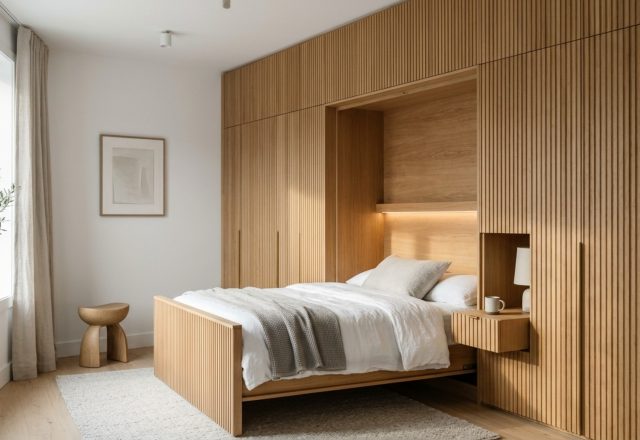
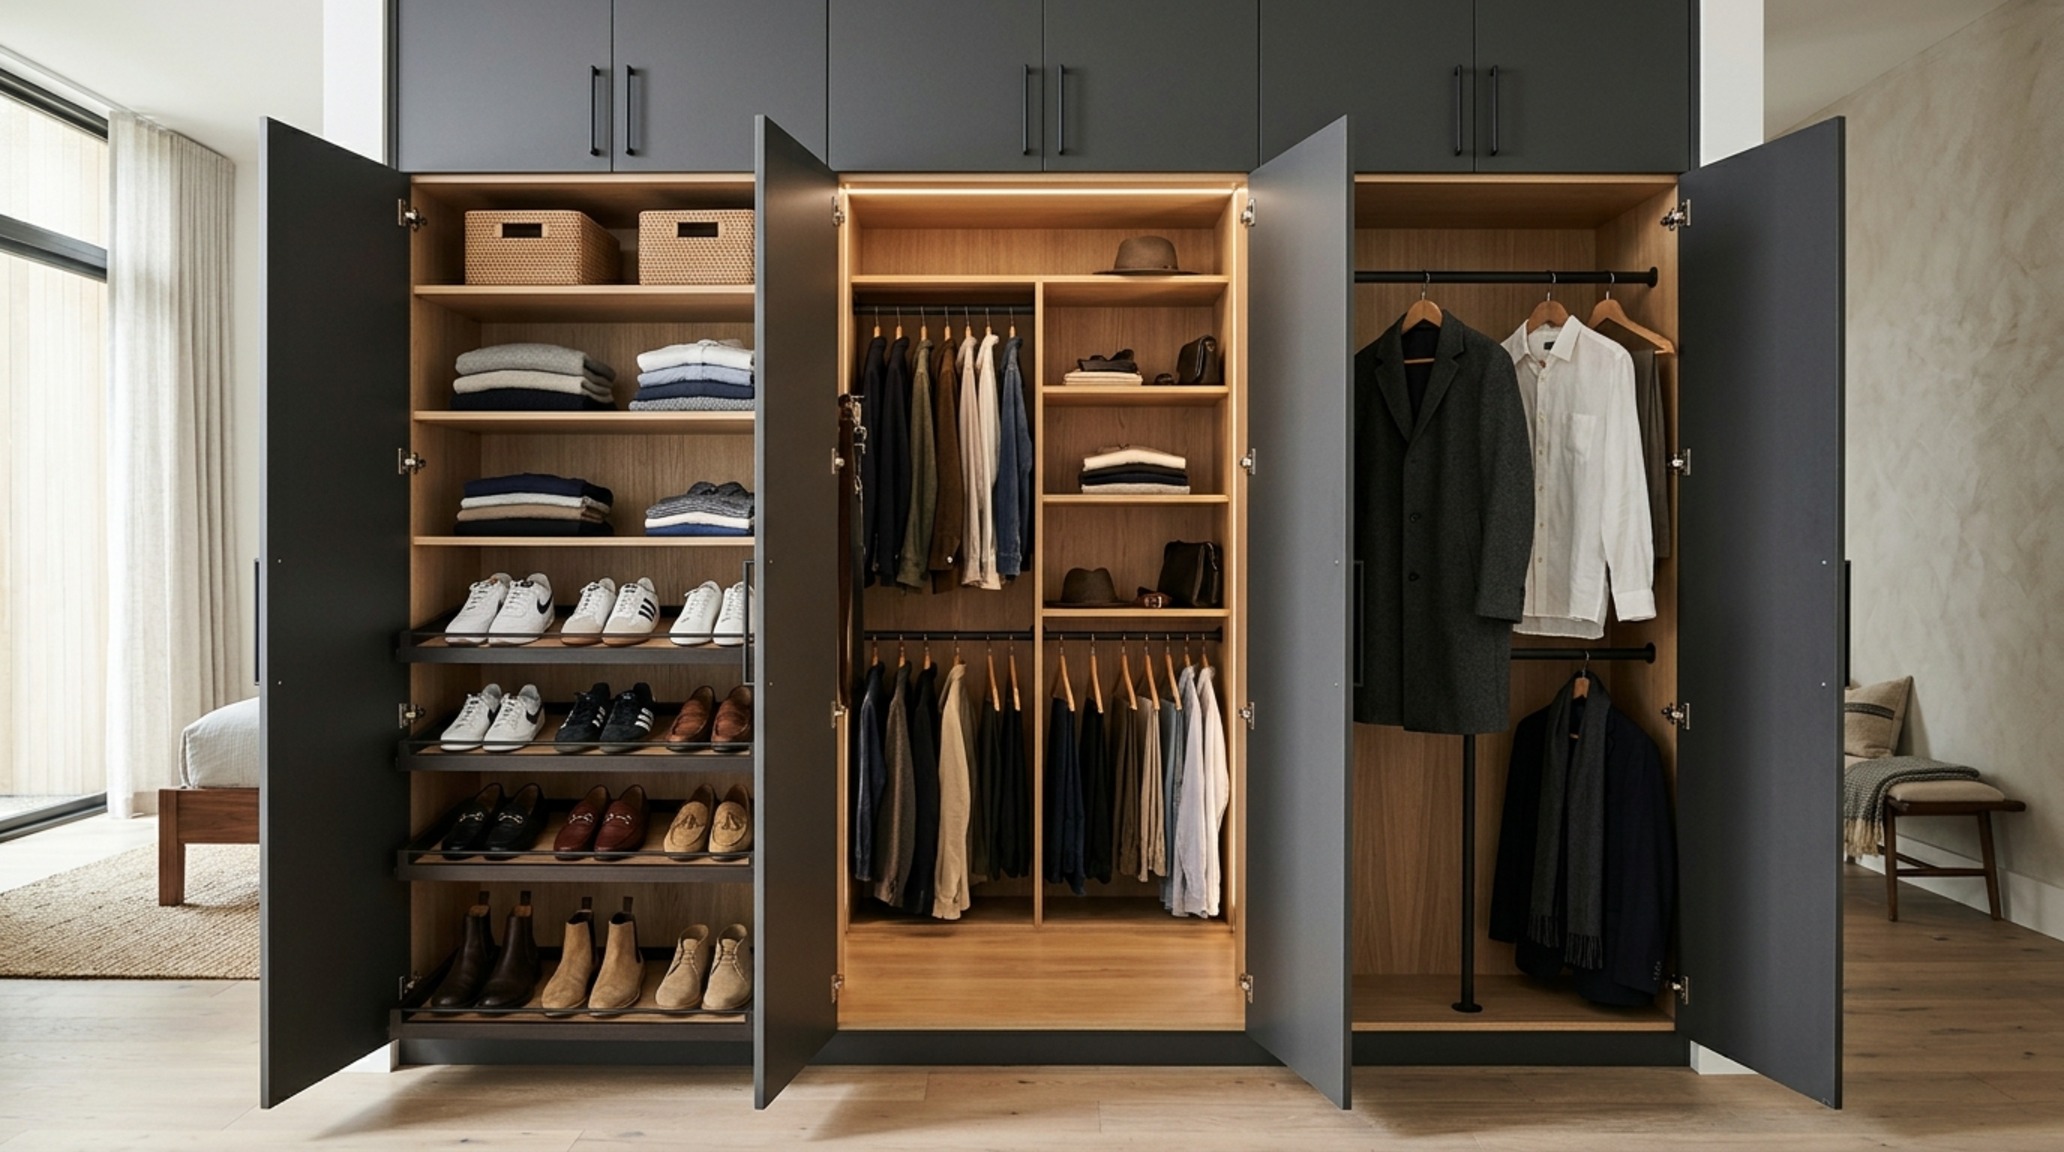
Not every master suite has the luxury of a separate room for attire, leading to the challenge of the ‘wall-integrated’ closet that feels like an unsightly protrusion. When clothes are visible from the bed, the visual noise can interfere with the room’s restful intent. Modern reach-in closet solutions address this by treating the closet doors as architectural wall panels. Using full-height, handle-less doors finished in a soft matte lacquer—perhaps Farrow & Ball Setting Plaster for a tactile, earthy warmth—allows the storage to disappear into the room’s envelope.
Inside these reach-ins, the layout must be hyper-efficient. Since the depth is typically limited to 24 or 26 inches, we utilize pull-out valet rods and specialized shoe drawers that maximize every millimeter of depth. The ‘reach-in’ becomes a study in precision, where the interior layout is segmented into zones based on daily usage frequency. By keeping high-use items at the ‘strike zone’ (between 30 and 60 inches from the floor), the ergonomics of the space are significantly improved, reducing the physical strain of repetitive reaching.
The Inefficiency of Static Storage: Custom Closet Organization Systems
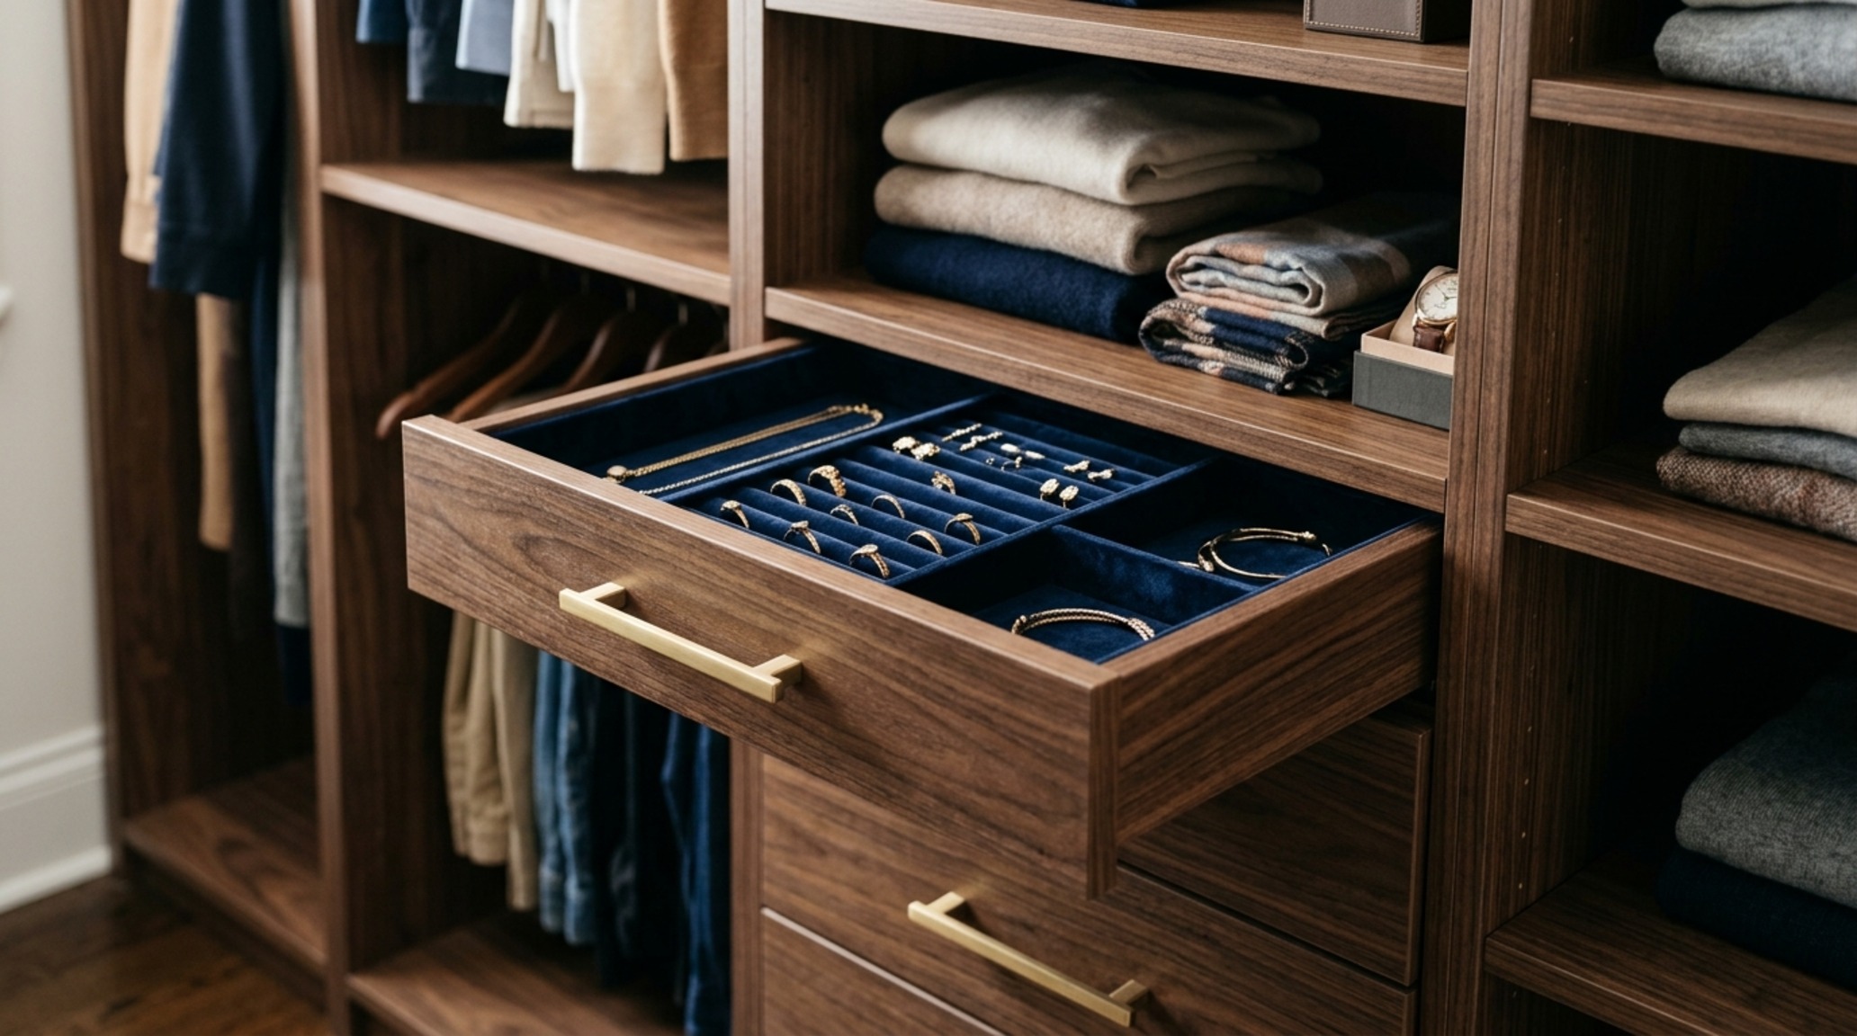
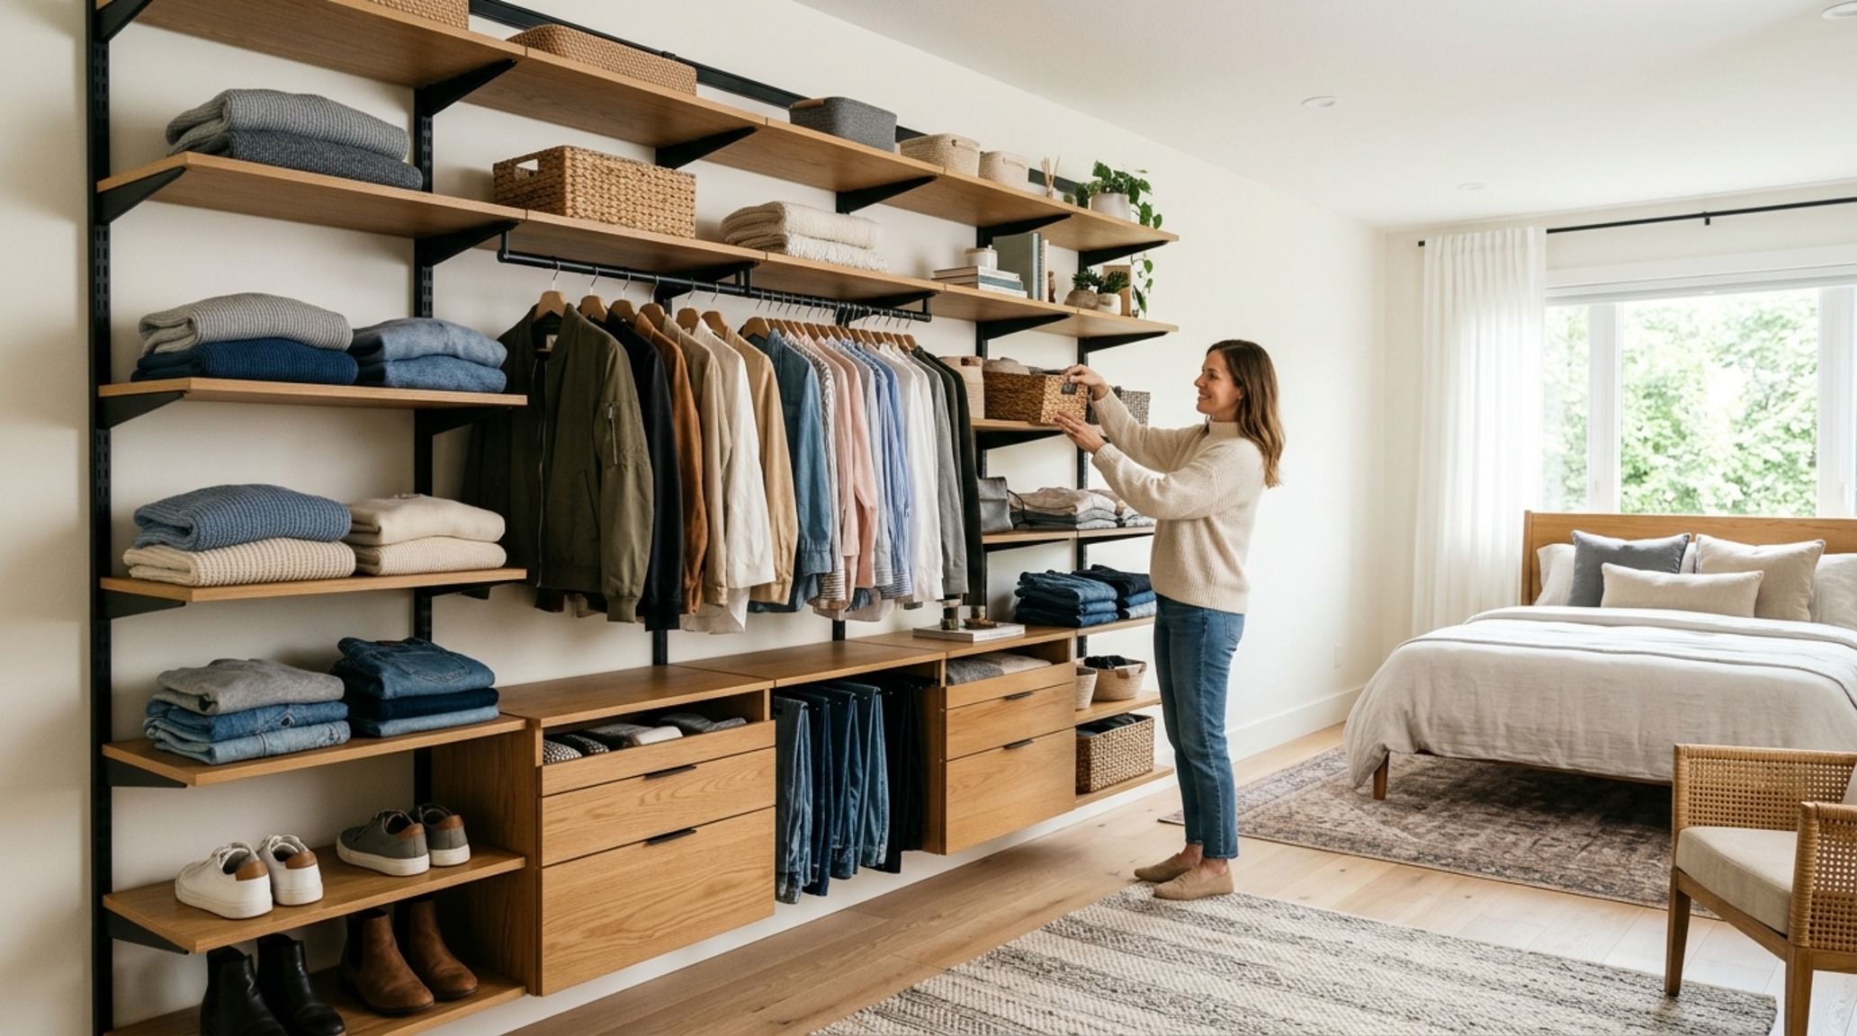
One of the greatest architectural failures in residential design is the ‘fixed shelf’—a rigid system that refuses to adapt to the changing needs of a wardrobe. This lack of flexibility leads to wasted vertical space and awkward stacking. Custom closet organization systems solve this by introducing modularity. By using a track-based system hidden behind finished millwork, shelves and hanging rods can be adjusted as seasons change or as a wardrobe evolves.
Tactile grounding is essential here. We recommend using textured melamines or natural wood veneers that provide a sensory experience every time a drawer is opened. Consider the ’18-inch reach rule’: items stored above 84 inches should be reserved for seasonal rotations, while the lower 18 inches of the closet should consist of breathable mesh bins or drawers for footwear. This structural hierarchy ensures that the most valuable real estate is occupied by the items that facilitate your daily flow. When the interior architecture of the closet is this intuitive, the mental load of organization simply vanishes.
The Absence of a Central Anchor: Luxury Master Suite Wardrobe Plans
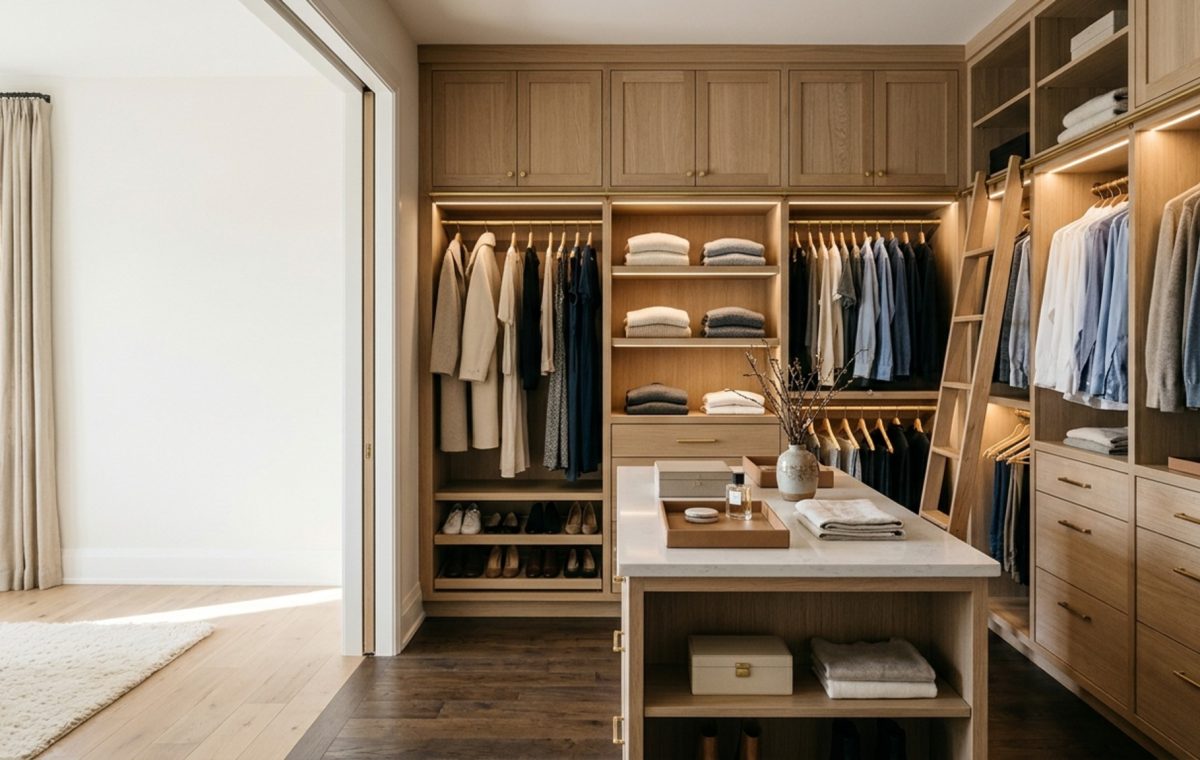
In larger dressing rooms, a common issue is the ‘void’—a vast expanse of floor space that makes the room feel cold and unanchored. Without a central element, the user often feels adrift in a sea of perimeter cabinetry. Luxury master suite wardrobe plans frequently incorporate a central island to provide a functional and aesthetic pivot point. This island serves multiple purposes: it acts as a folding station, a jewelry showcase, and a structural anchor that dictates the traffic pattern around the room.
To maintain proper spatial cadence, an island requires at least 36 inches of clearance on all sides to allow for drawer extension and comfortable passage. Materiality is key for the island top; a honed travertine or a leathered quartzite adds a layer of sophistication that standard laminate cannot match. By placing the island directly under a curated chandelier or a skylight, you create a dramatic interplay of light and shadow, elevating the closet from a utility room to a bespoke gallery for your personal collection.
The Darkness of Deep Storage: Closet Lighting Design Trends
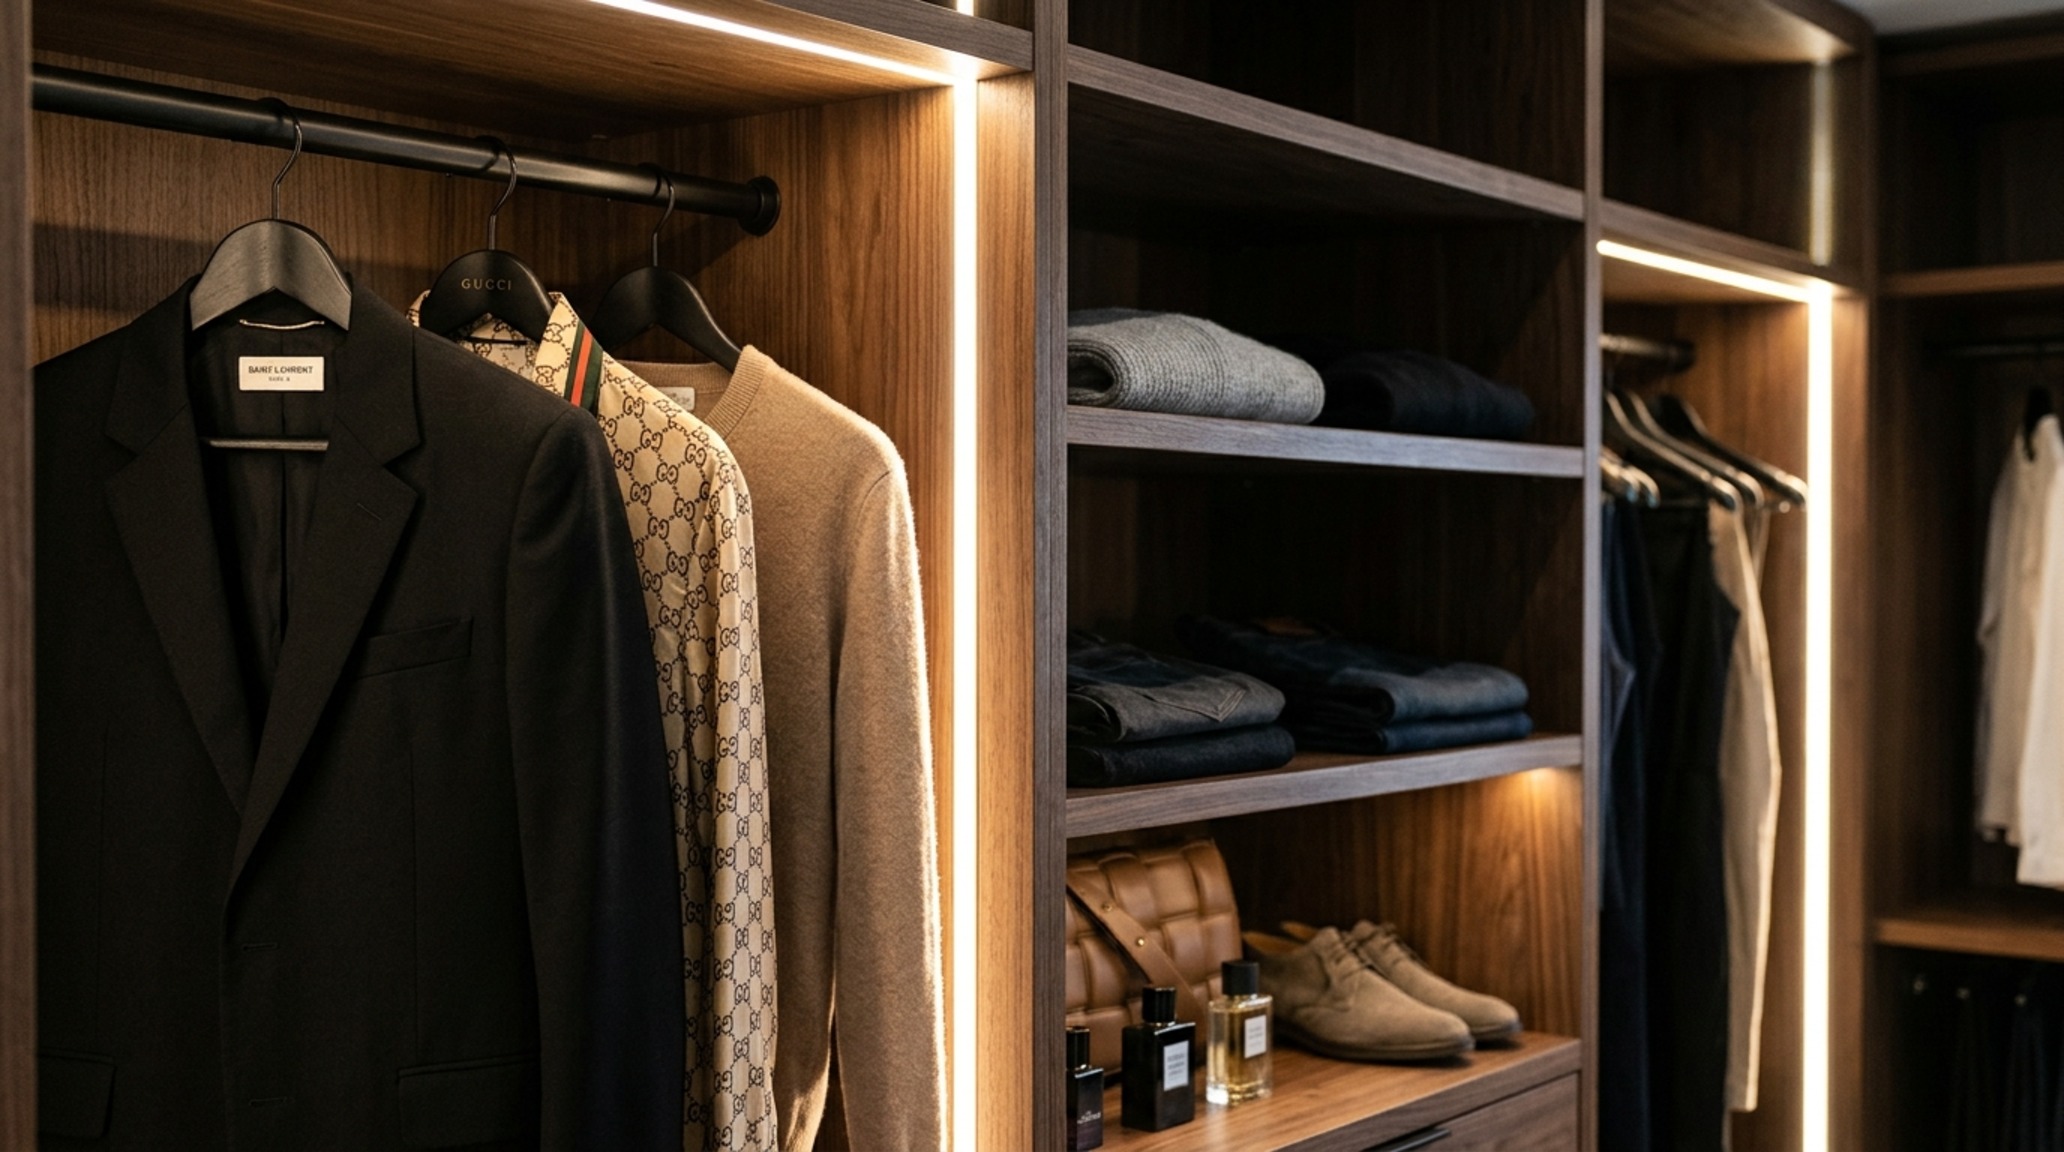
Shadows are the enemy of efficiency. A closet with poor lighting becomes a place where items are lost and forgotten, leading to over-consumption and a cluttered floor plan. Current closet lighting design trends move away from the traditional center-bulb approach in favor of integrated, layered illumination. We look for a High CRI (Color Rendering Index) of 90+ to ensure that navy blues and blacks are easily distinguishable—a small technical detail that has a massive impact on the morning routine.
Vertical LED strip lighting recessed into the side panels of each shelf provides a diffused, even glow that eliminates the need for harsh overhead glare. Pairing 2700K warm ambient lighting with 3000K task lighting creates a sophisticated atmosphere that mimics the feel of a high-end boutique. This lighting strategy also emphasizes the textures of the clothing and the grain of the wood, reinforcing the architectural integrity of the master bedroom closet designs. When the lighting is integrated directly into the millwork, the entire space feels more cohesive and intentionally built.
The Ceiling-Height Resource Gap: Built-In Closet Shelving Layouts
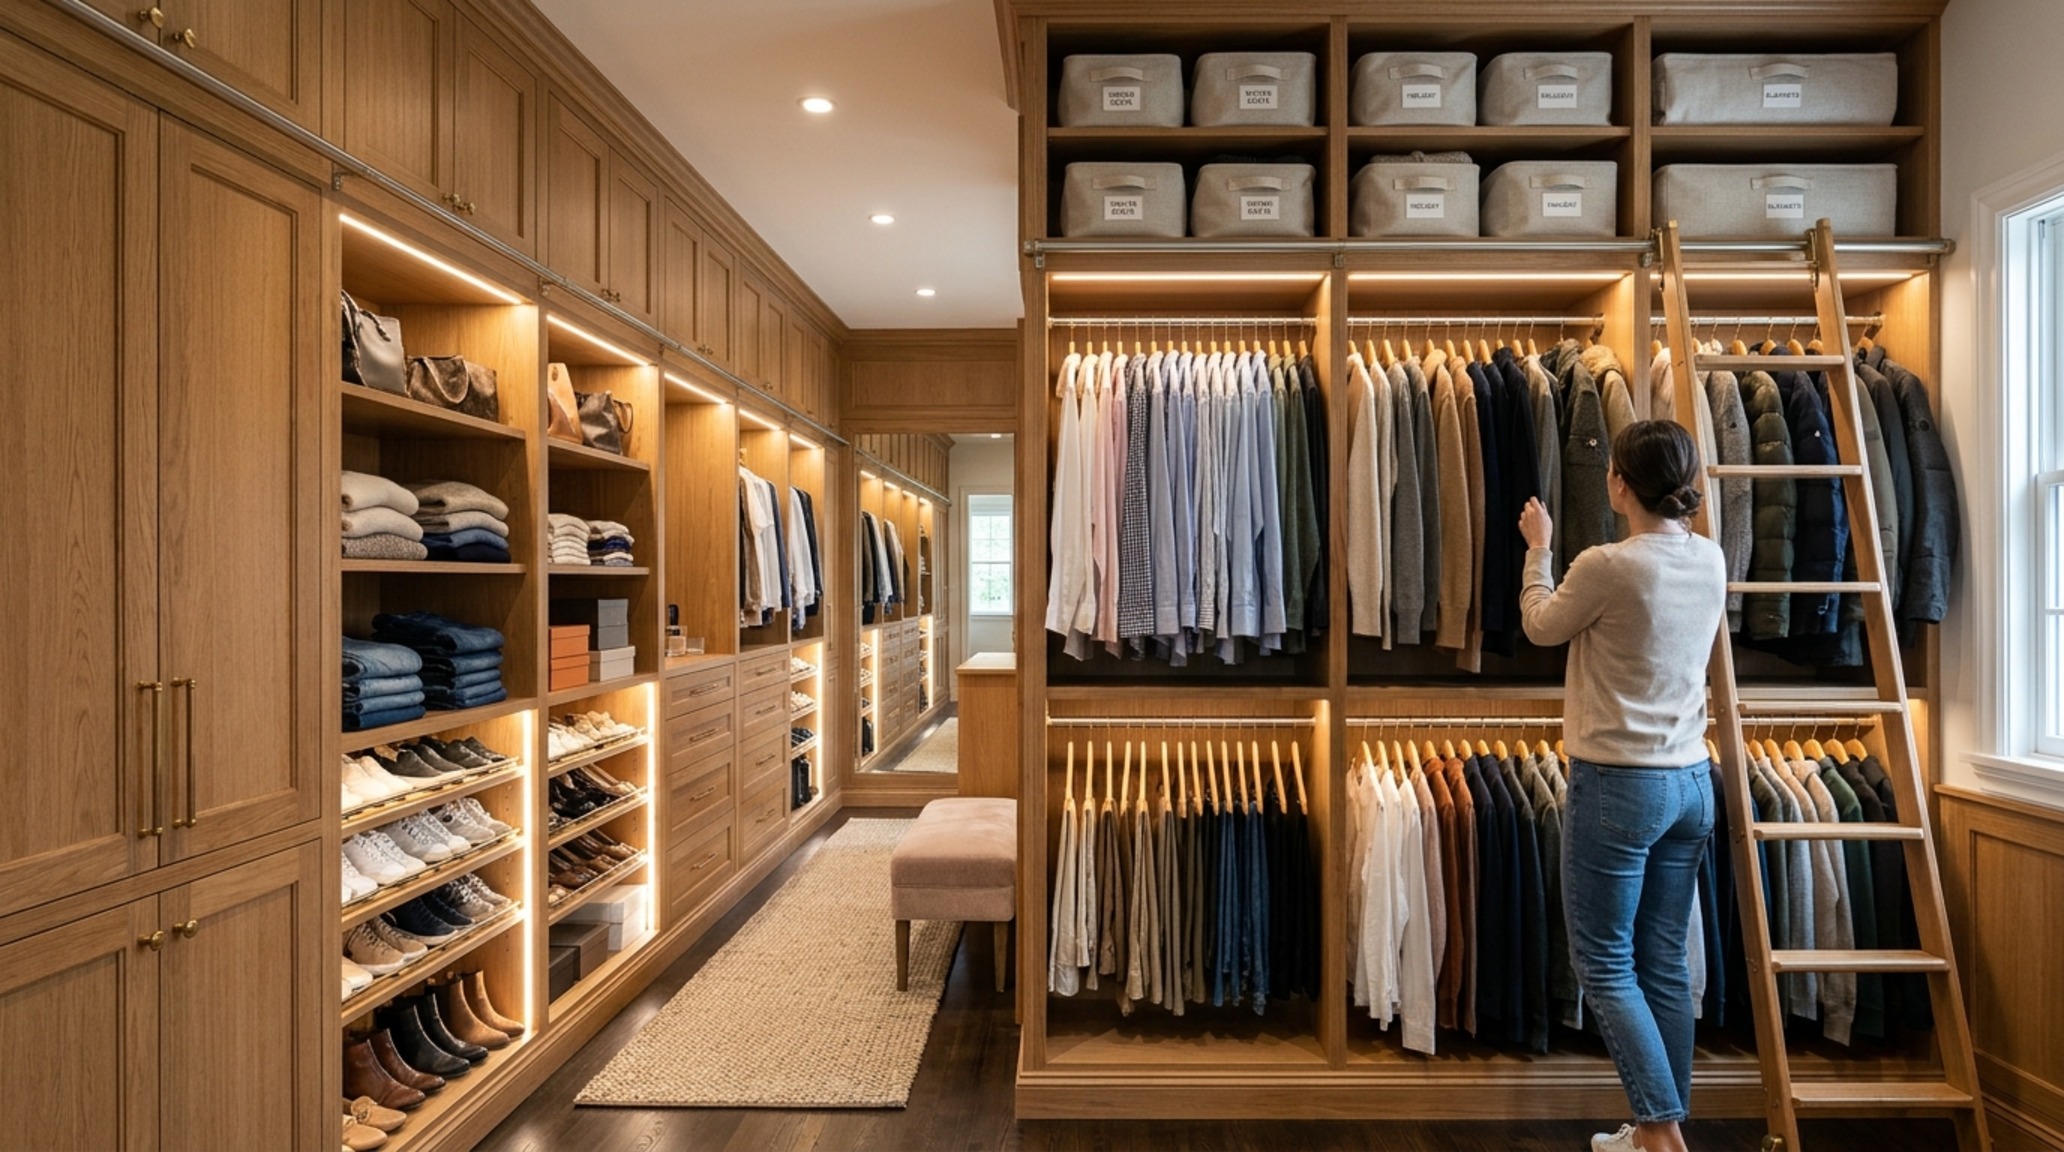
Most closets stop at the 8-foot mark, leaving a two-foot ‘dust shelf’ at the top that serves no functional purpose. This is a missed opportunity for both storage and architectural height. Built-in closet shelving layouts should ideally extend to the ceiling to draw the eye upward and maximize the room’s volume. Utilizing a library ladder system—perhaps in a blackened steel or warm brass finish—adds a sense of verticality and sophisticated charm to the space.
The upper tiers of these built-ins are perfect for ‘shadow play’ and displaying infrequently used items like luxury hat boxes or seasonal luggage. By keeping the lower levels focused on daily essentials, the verticality of the design doesn’t compromise the ergonomics of the space. This approach also allows for the integration of crown molding that matches the rest of the master suite, ensuring that the closet feels like a seamless architectural continuation of the bedroom rather than a secondary afterthought.
The Spatial Rhythm of the L-Shape: Master bedroom closet designs for Corners
The L-shaped layout is often misunderstood as a compromise, yet when executed with precision, it offers some of the most efficient spatial transitions available. The challenge with the ‘L’ is the corner junction, where items often go to disappear. We solve this by implementing ‘blind corner’ pull-outs or open-fronted ‘see-through’ shelving that maintains the sightline into the deepest part of the corner.
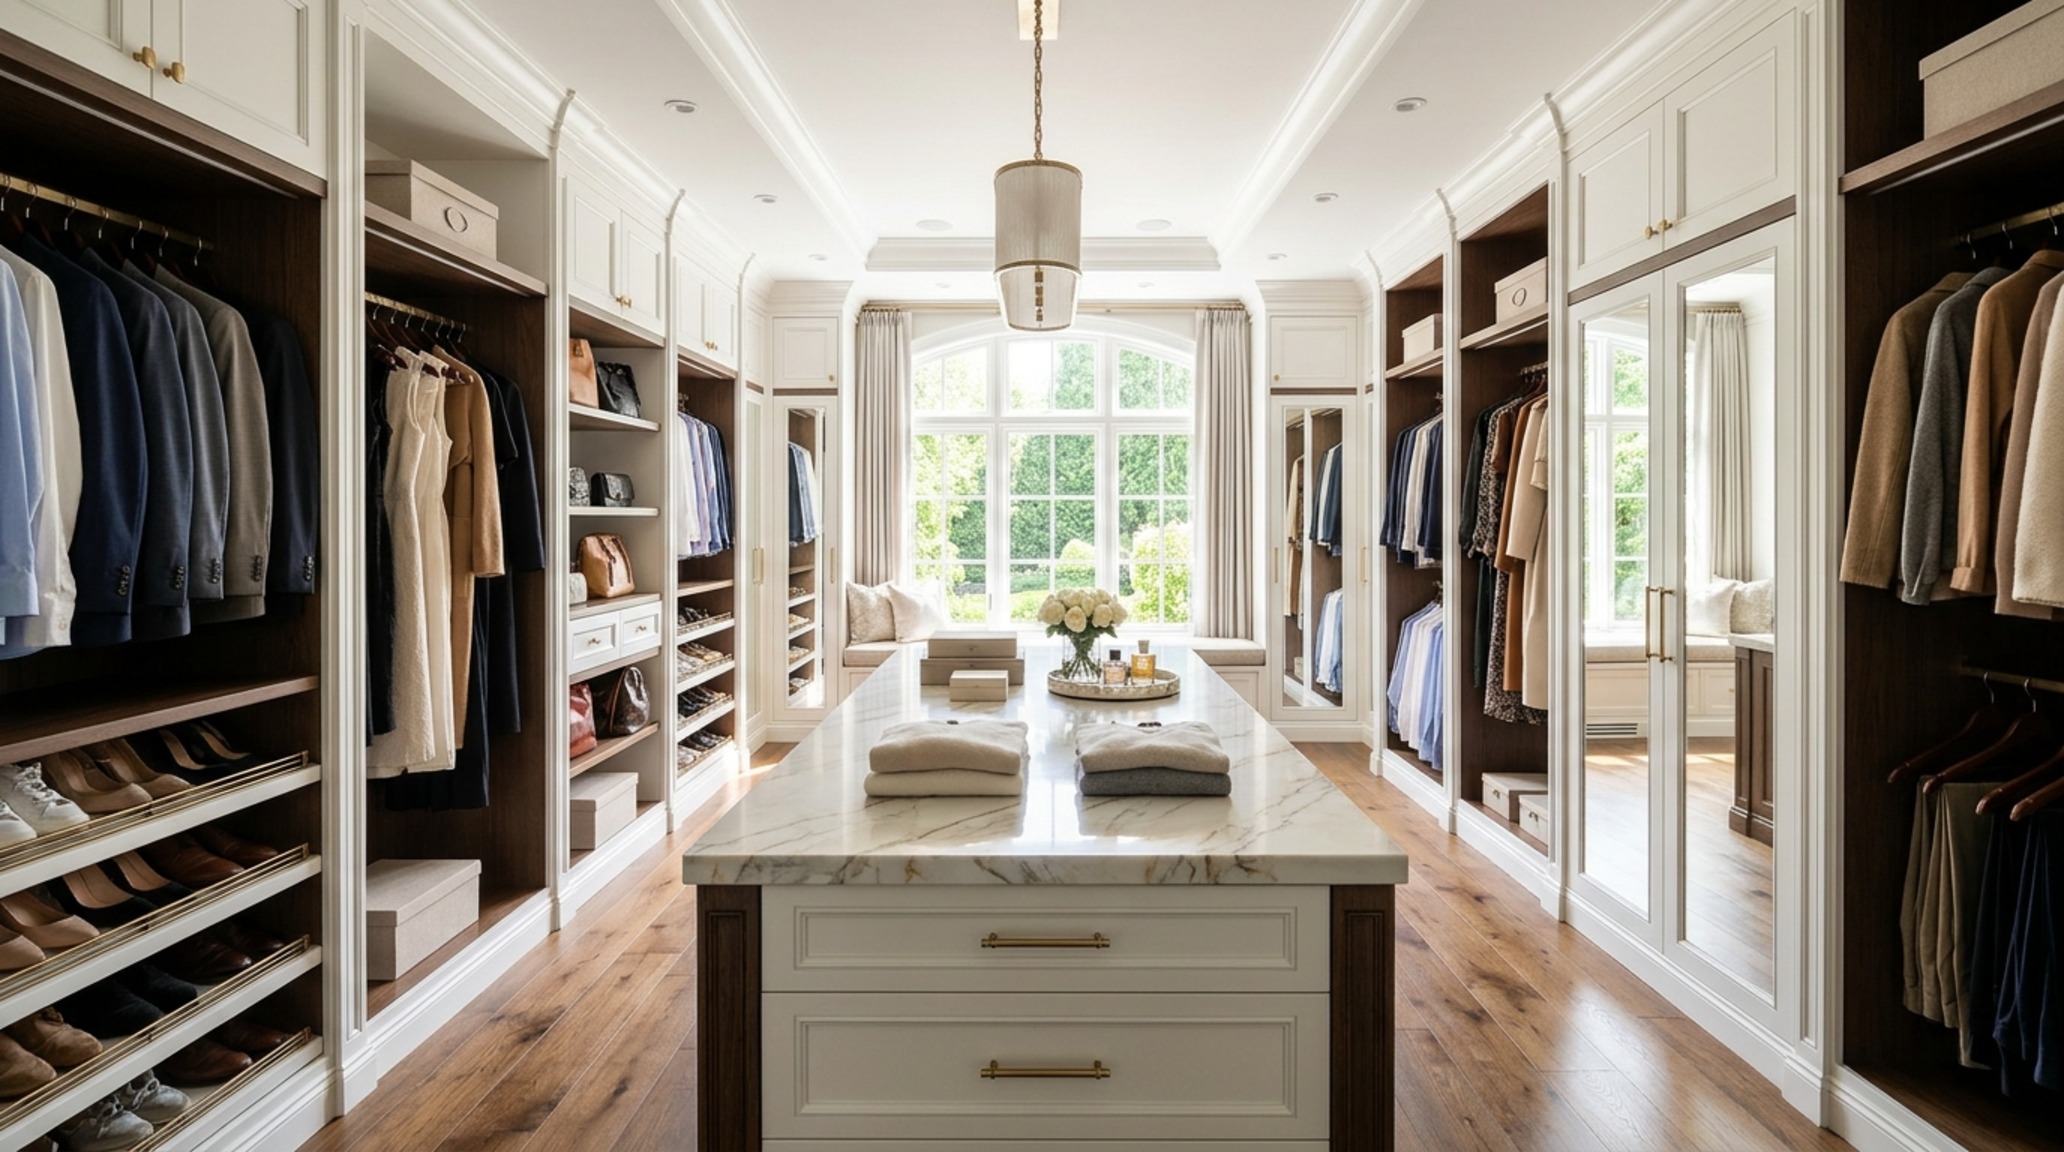
An L-shaped configuration works beautifully when one wing is dedicated to hanging garments and the other to a mix of shelving and drawers. This clear division of labor within the room helps the user mentally map their wardrobe, making the process of getting dressed more instinctive. By leaving the opposite walls open for a large mirror or a piece of art, you maintain a sense of openness and prevent the ‘tunnel’ feeling that sometimes plagues walk-in closets. The spatial flow remains circular, allowing for a quick pivot between the mirror and the storage.
Spatial Specifications & Finishes Breakdown
A concise technical ledger of paint hex codes, architectural finishes, and dimensional standards.
Finalizing your closet layout requires a commitment to both the macro and the micro—the wide-angle flow of the room and the minute detail of a drawer pull. When these elements align, the master bedroom closet designs become more than just a place of storage; they become a curated expression of your lifestyle. Before you finalize your blueprints, consider this three-point checklist for ensuring optimal spatial flow:
- The 36-Inch Rule: Ensure all walkways maintain a minimum 36-inch clearance to allow for two people to pass or for full drawer extension without obstruction.
- The Lighting Layering: Combine vertical LED strips for visibility with a warm ambient overhead source to eliminate shadows and enhance color accuracy.
- The Material Balance: Mix solid millwork with glass or mirrored surfaces to prevent the cabinetry from overwhelming the room’s visual volume.
The most successful closets are those that anticipate your movements and provide a sense of calm before the day begins. By focusing on the structural anatomy of the layout—whether it be a galley, an island, or a reach-in—you create a space that doesn’t just store your life, but enhances the way you live it.
Editorial Silo • Recommended Architecture Studies
- Closet Bedroom Design: Balanced Ideas (2026) — Archival Design Case Study
- The Architecture of Invisibility: Engineering the Seamless Modern Wall Bed System — Archival Design Case Study
Spatial Form & Lighting Chronicle
Detailed photographic vignettes showcasing texture balances, lighting nuances, and functional luxury.
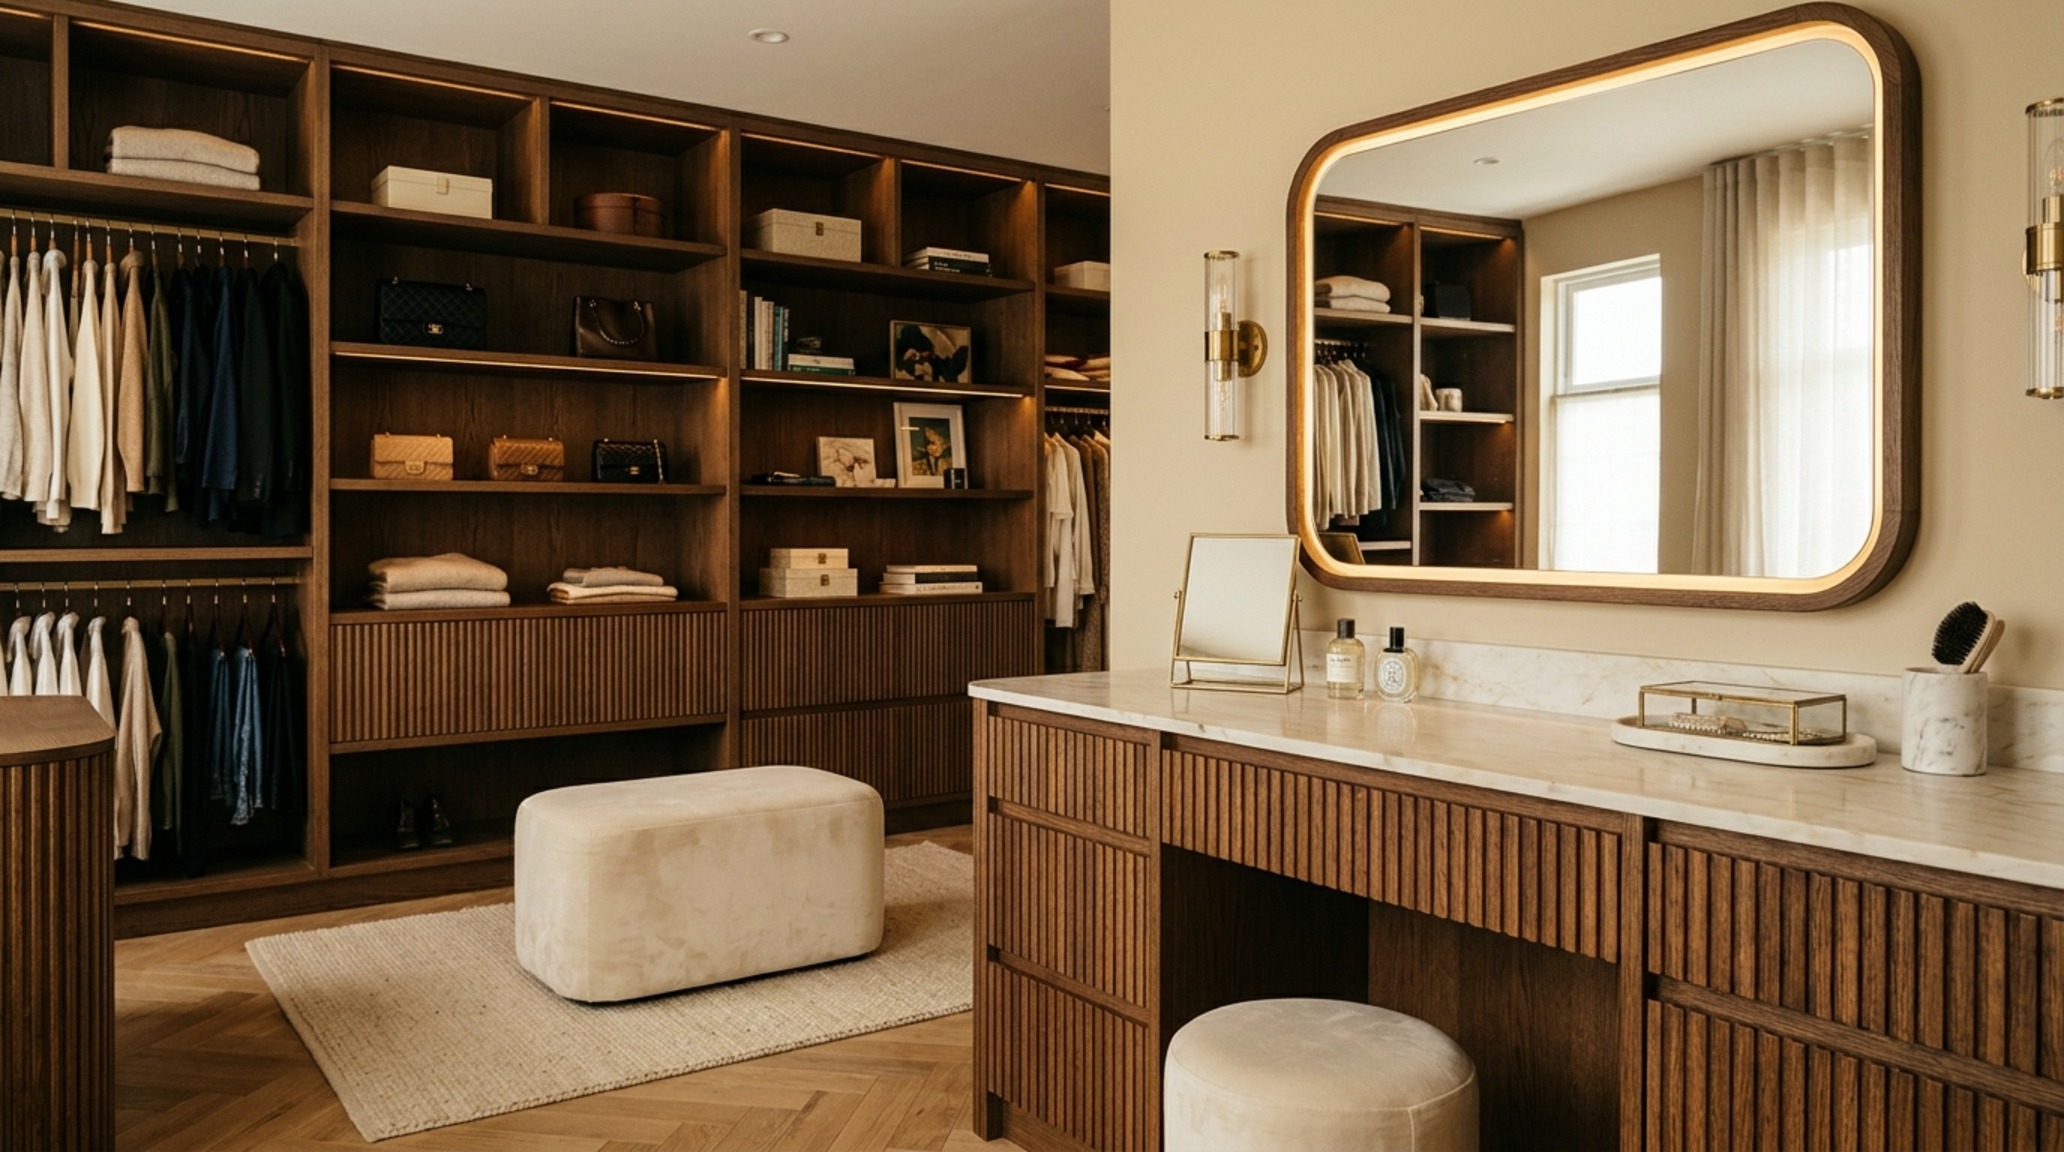
Curated Visual Lookbook
Design Gallery & Spatial Studies
A visual curation of architectural arrangements, lighting concepts, and material palettes featured in this space.