The Architecture of Invisibility: Engineering the Seamless Modern Wall Bed System
The modern wall bed is no longer a compromise of necessity but a sophisticated triumph of architectural invisibility, redefining how we perceive the boundaries of the structural envelope in high-density urban environments. For decades, the concept of the fold-down bed was relegated to the realm of the clunky and the utilitarian—a frantic solution for a cramped studio. Today, we are witnessing a tectonic shift. In the hands of thoughtful architects and interior designers, these systems have evolved into seamless, monolithic elements of custom millwork that are as much about the ‘void’ they create as the function they serve.
When we discuss the architectural integration of these systems, we are looking at a fundamental reimagining of the ‘room’ itself. Instead of a bedroom or an office, we are designing a fluid volume that responds to the temporal needs of its inhabitants. This is the concept of monolithic invisibility: the ability for a full-scale sleeping environment to vanish into a 65cm deep wardrobe system, maintaining a strict 80cm clearance for spatial flow, ensuring the furniture acts as a permanent structural element rather than a temporary fix.
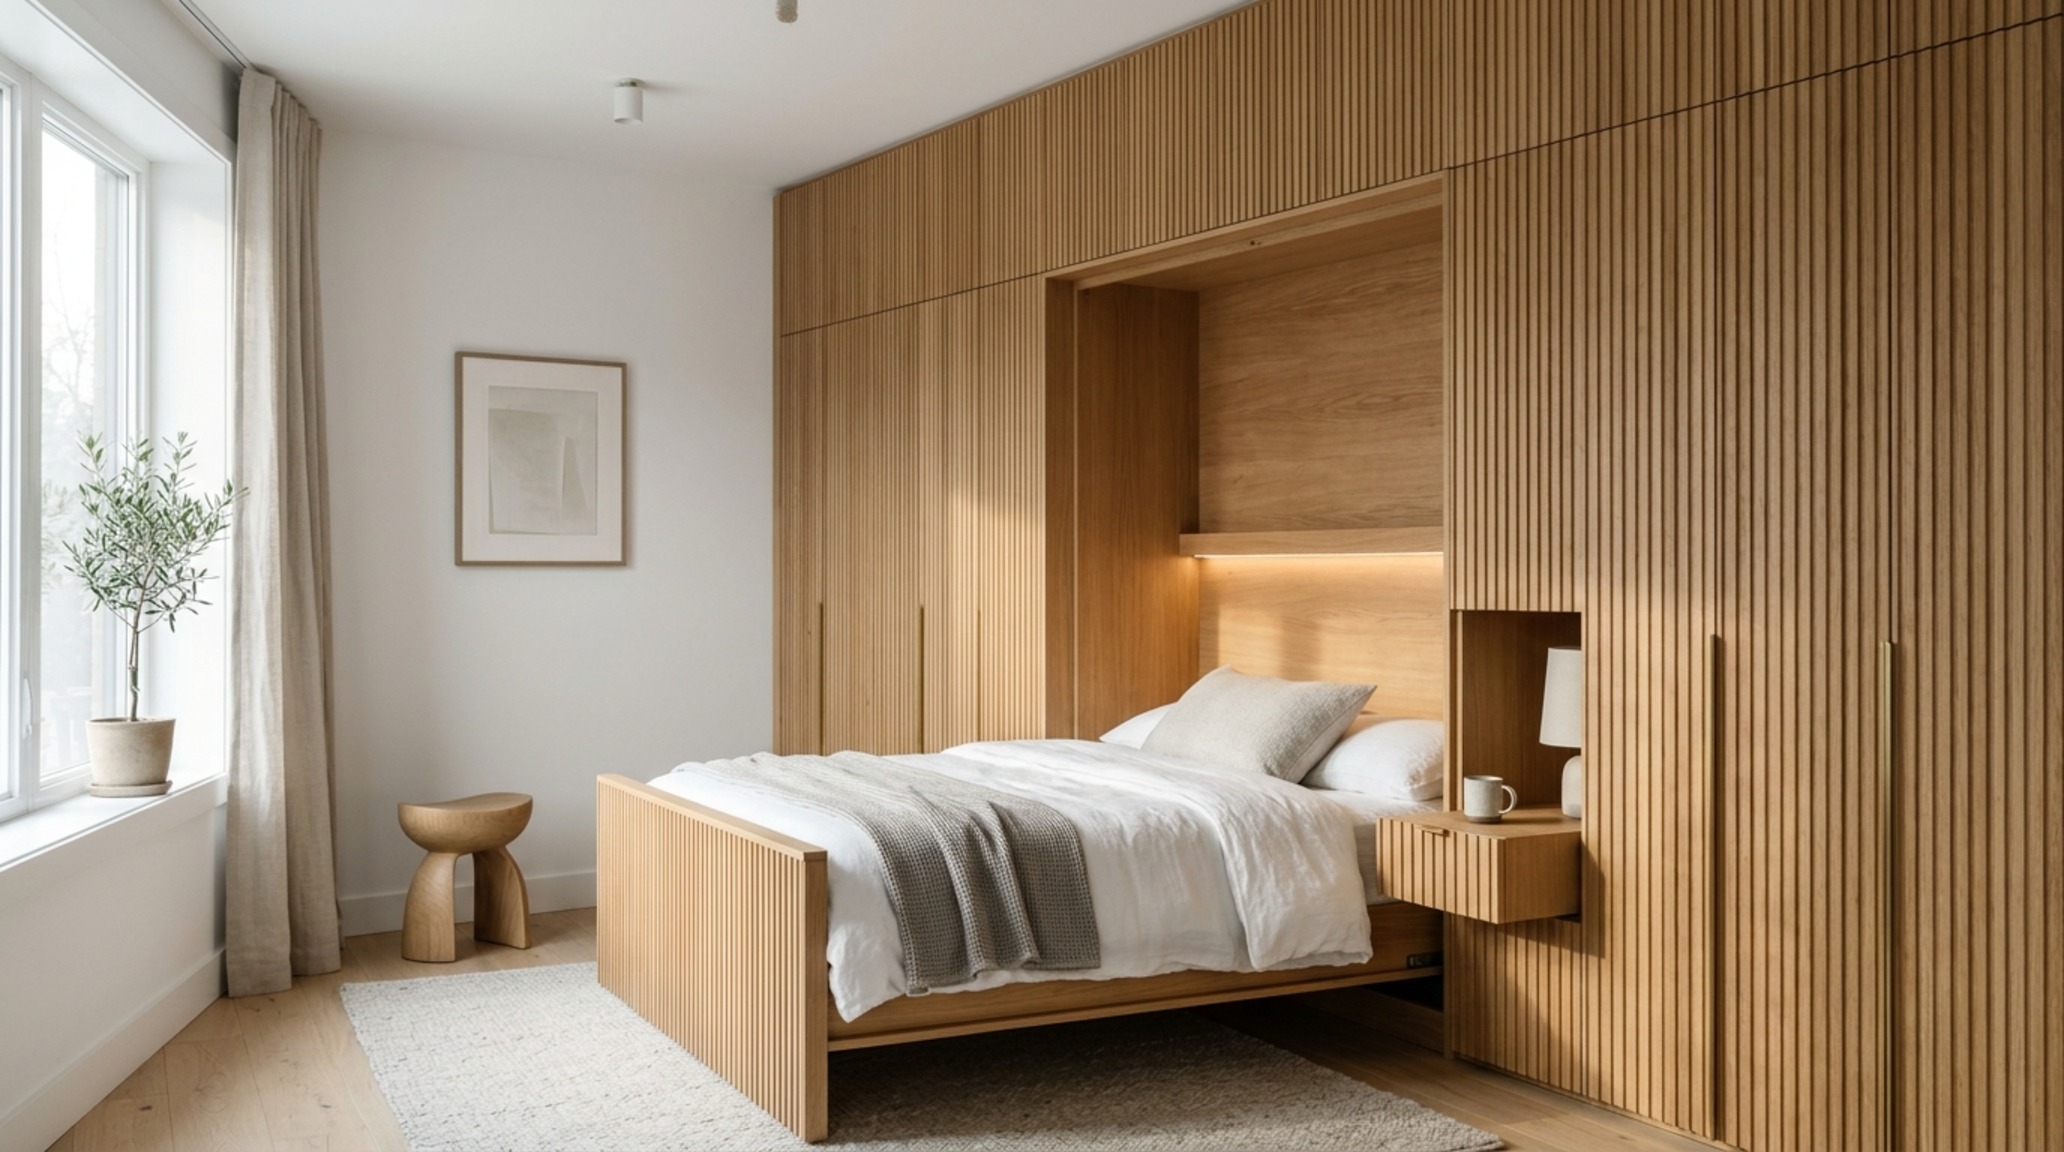
Custom Cabinetry for Hidden Beds: The Art of the Monolith
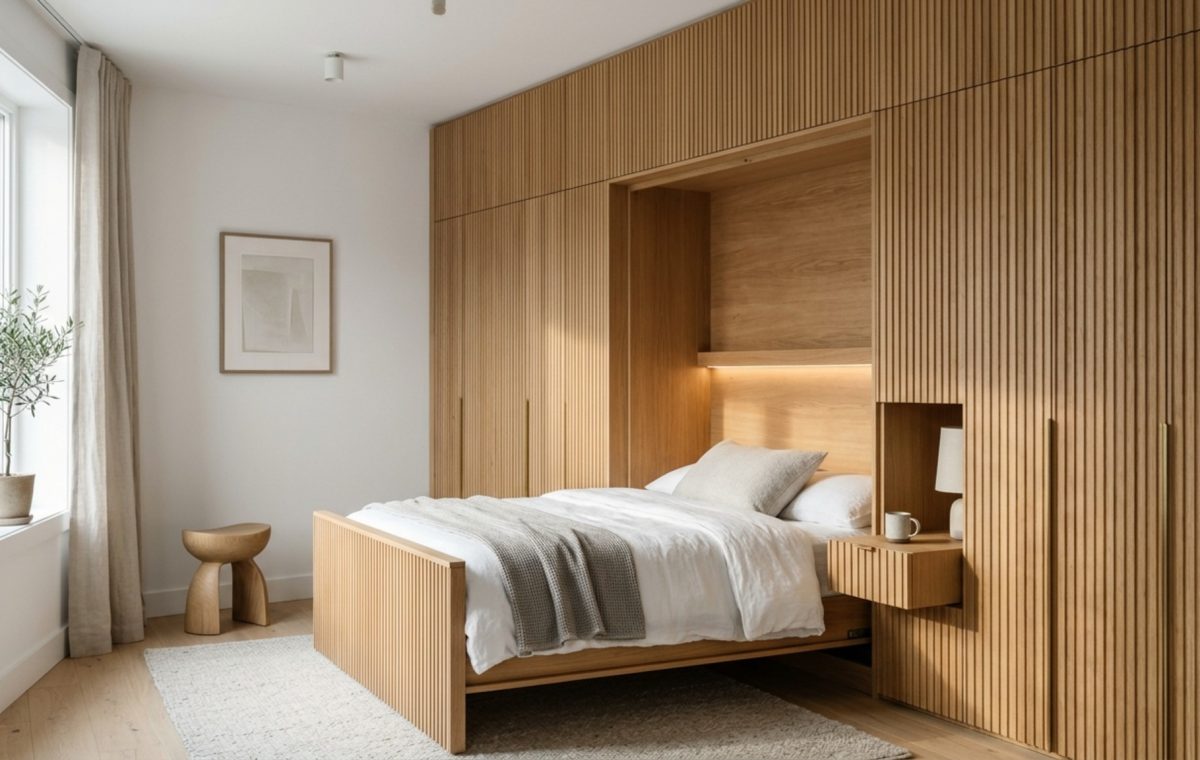
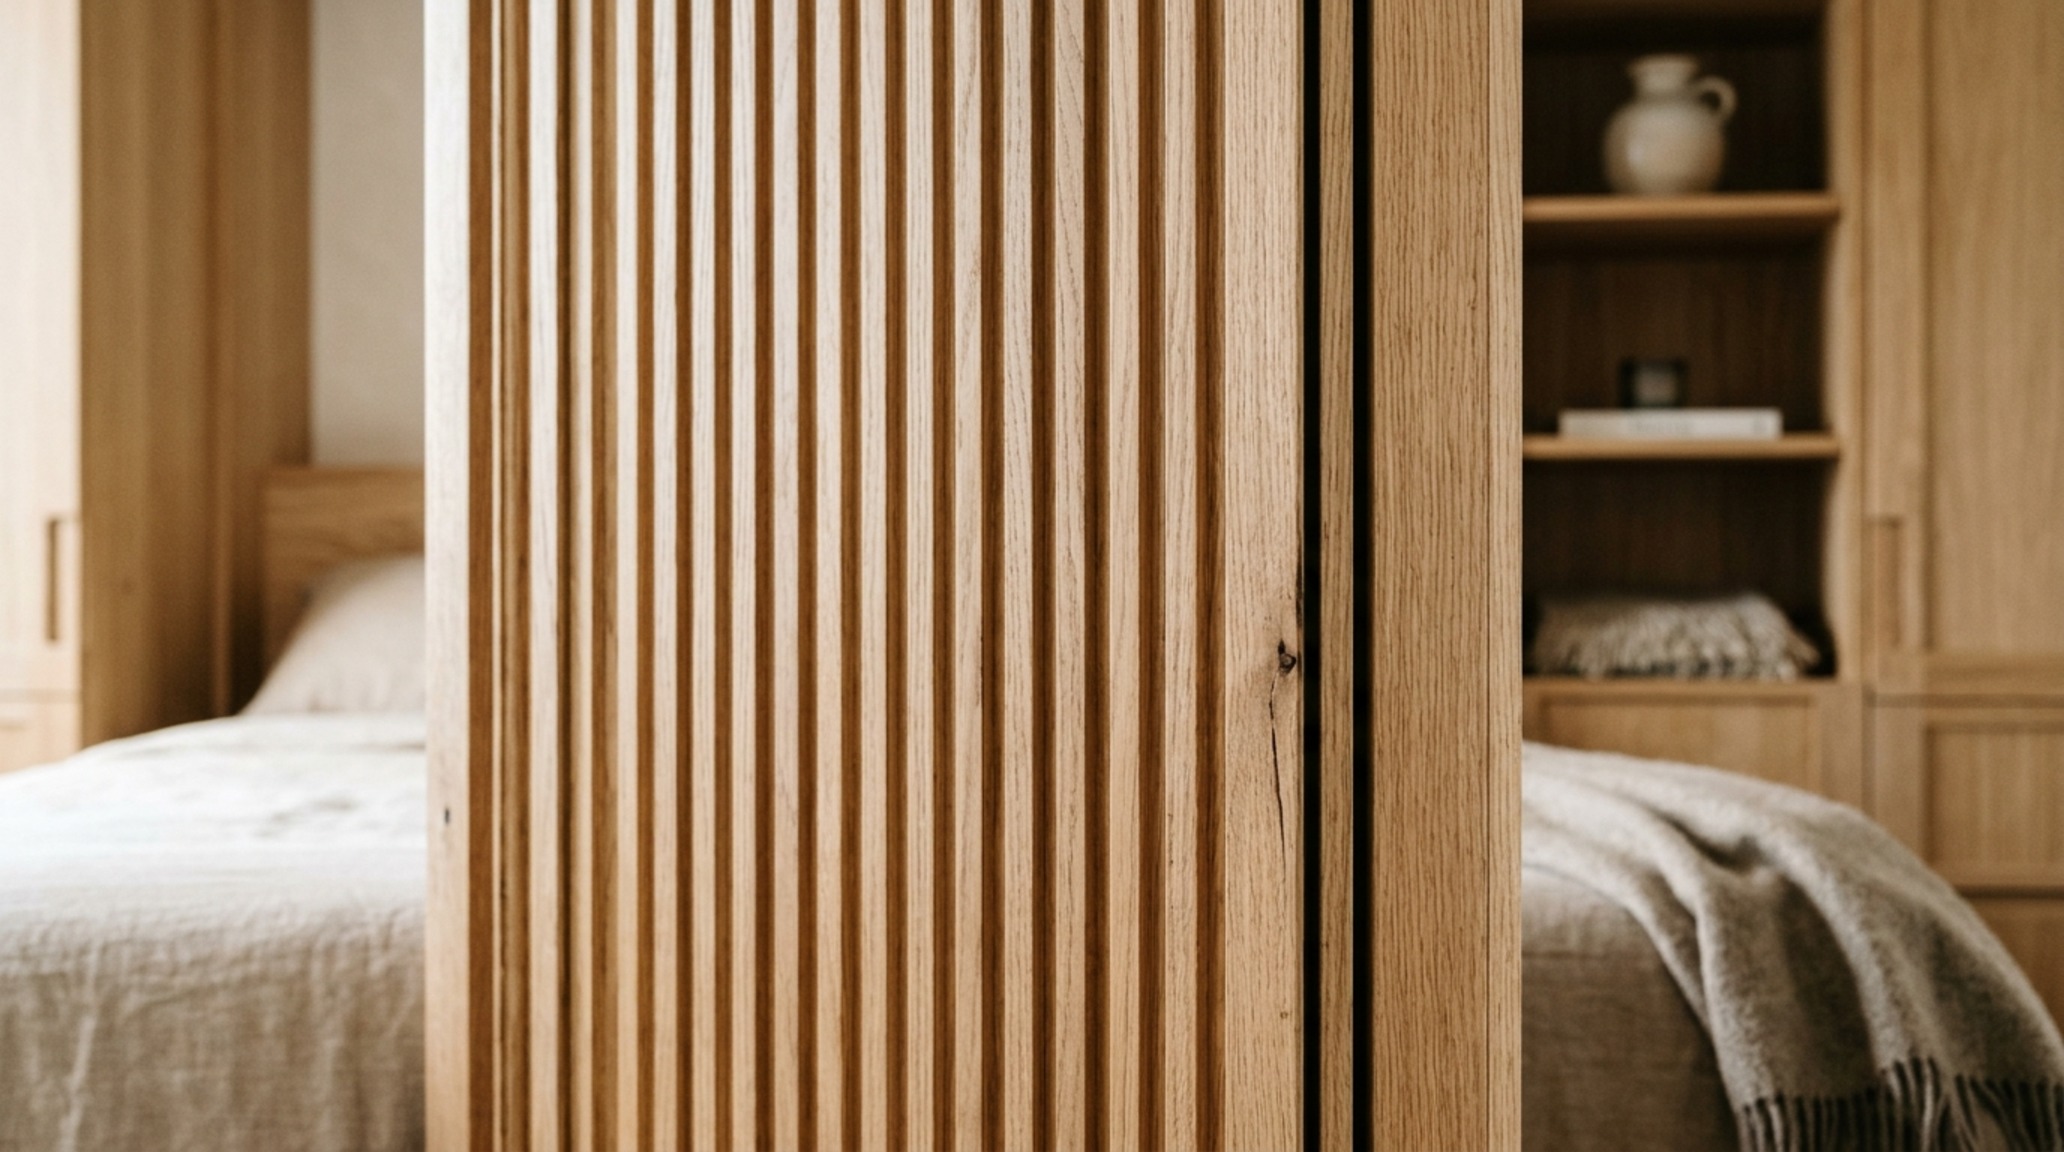
True architectural integration begins with the skin of the unit. To achieve a sense of permanence, the cabinetry must align with the existing architectural sightlines of the room. This often involves floor-to-ceiling millwork that eliminates the ‘furniture look’ entirely. By using materials like fluted white oak or matte lacquered panels in shades like Benjamin Moore Swiss Coffee, the unit becomes a wall rather than an object. The goal is to minimize the shadow gaps—those tiny 3mm reveals that signify a movable part—transforming the entire installation into a quiet, textural backdrop.
We look at the joinery as a rhythmic element. When custom cabinetry for hidden beds is executed correctly, the vertical lines of the doors mirror the proportions of the windows or the ceiling height, grounding the piece within the room’s skeleton. In a recent Manhattan project, we utilized full-height panels with integrated touch-latches to remove the visual noise of hardware, allowing the natural grain of the wood to provide the only decorative flourish. This tactile grounding is essential; it prevents the room from feeling like a staged set and instead makes it feel like an intentional, high-performance sanctuary.
The Gas-Piston Fold Down Bed Mechanism: Silent Precision
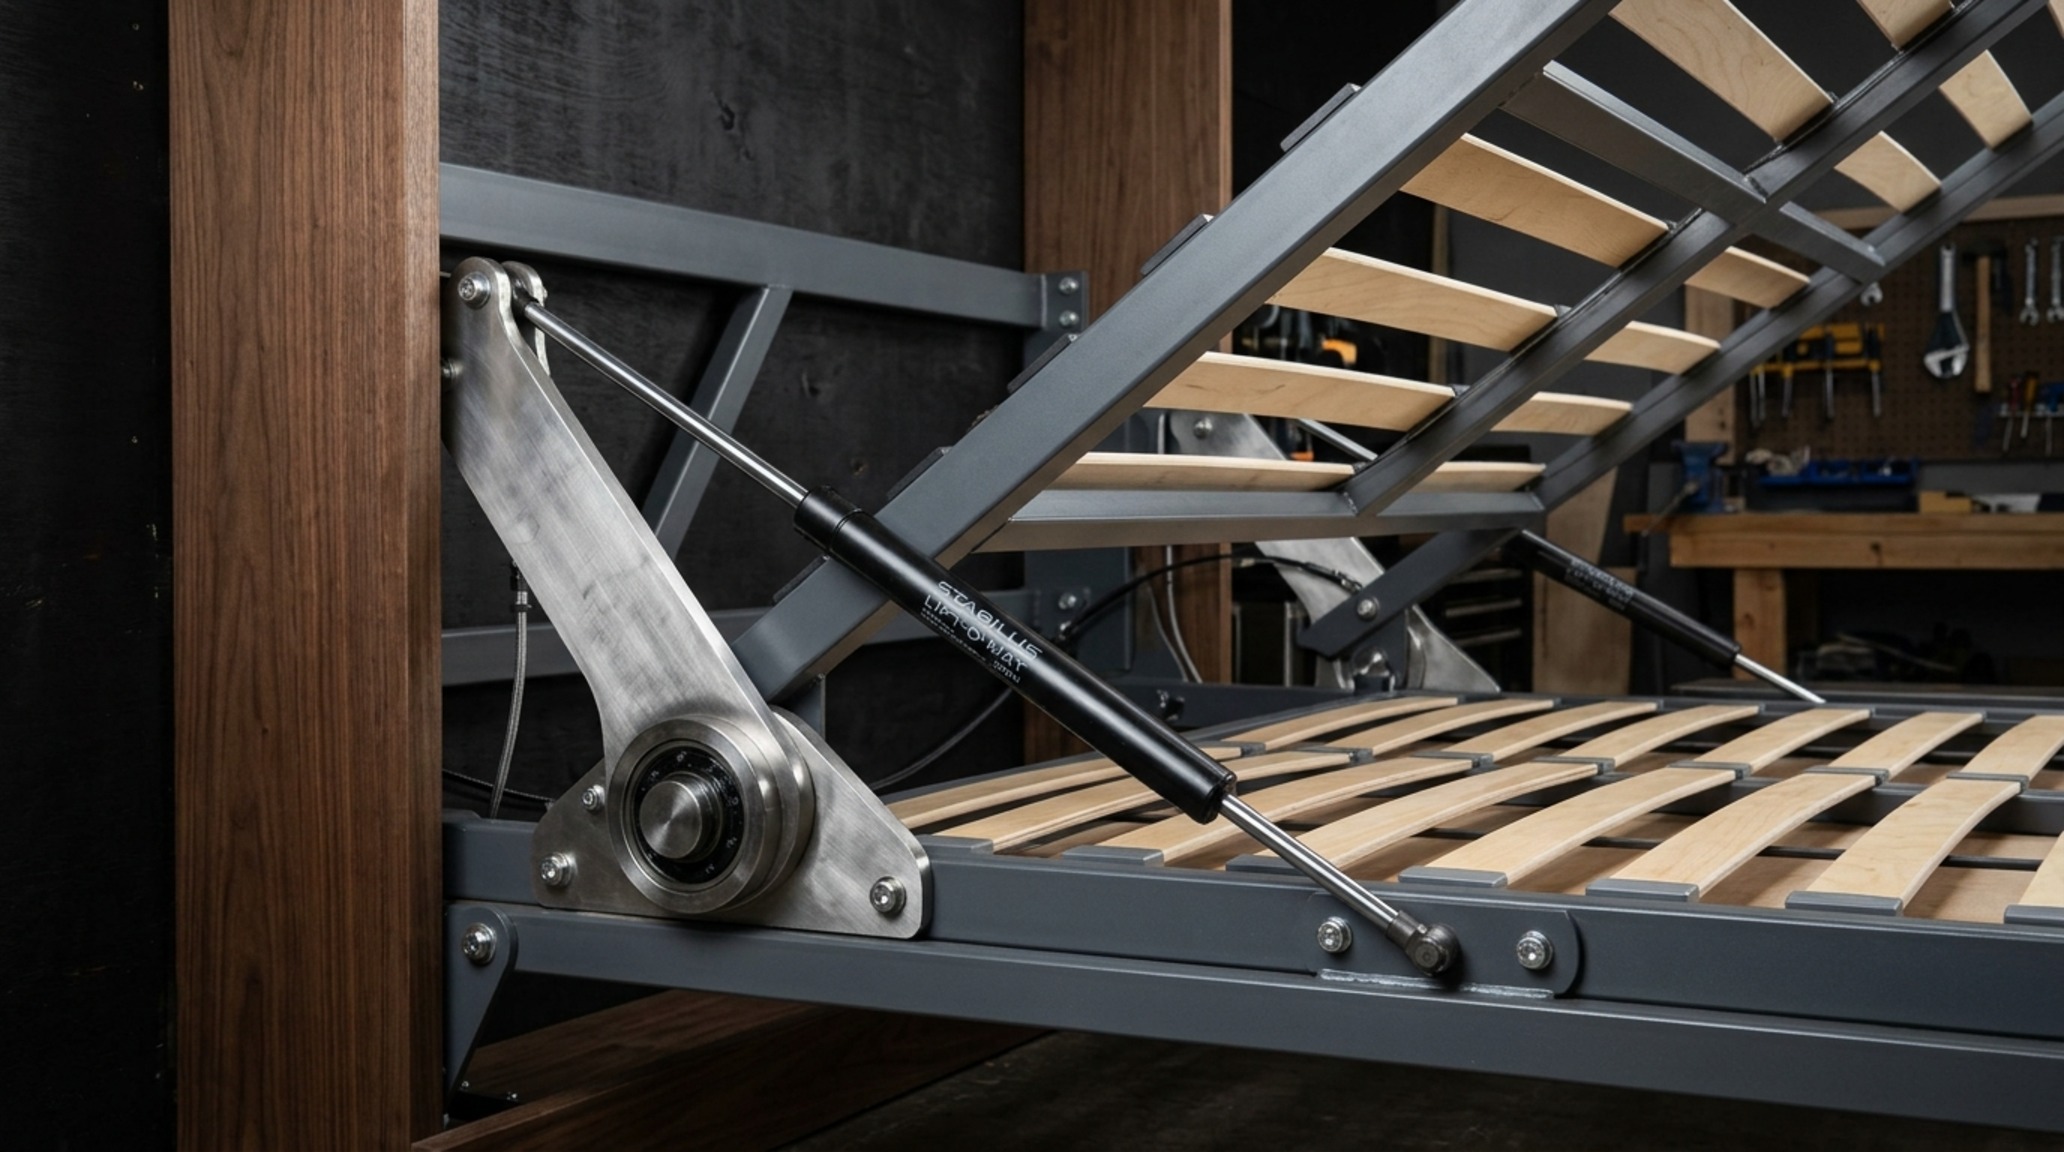
Beneath the artisanal exterior lies the engine of the system. The gas-piston fold down bed mechanism represents the pinnacle of modern spatial engineering. Unlike the spring-loaded systems of the past, which often felt erratic and required significant physical effort, gas pistons provide a counterbalanced, weightless experience. The movement is fluid, silent, and controlled—a slow-motion descent that feels more like a piece of precision machinery than a hinge.
From a design perspective, the mechanism’s footprint is critical. Modern pistons are incredibly slim, allowing the bed frame to sit deeper within the cabinet and maximizing the available floor space when the bed is retracted. This engineering allows for the inclusion of deeper mattresses—up to 12 inches—which was previously unheard of in Murphy-style systems. By prioritizing high-grade steel and calibrated tension, these mechanisms ensure that the ‘invisibility’ is not just visual, but auditory and physical as well.

Spatial Perspectives & Material Curation
Designing for the modern wall bed requires a rigorous adherence to the math of the room. We aren’t just placing a bed; we are calculating the ‘spatial cadence’—the rhythm of movement around the object when it is deployed. A common pitfall in amateur layouts is failing to account for the ‘swing zone’ and the necessary breathing room for a person to navigate the perimeter without feeling hemmed in. Standard architectural clearances dictate a minimum of 36 inches for primary circulation paths, though in ultra-efficient layouts, we can push this to 30 inches if the tactile environment remains light and airy.
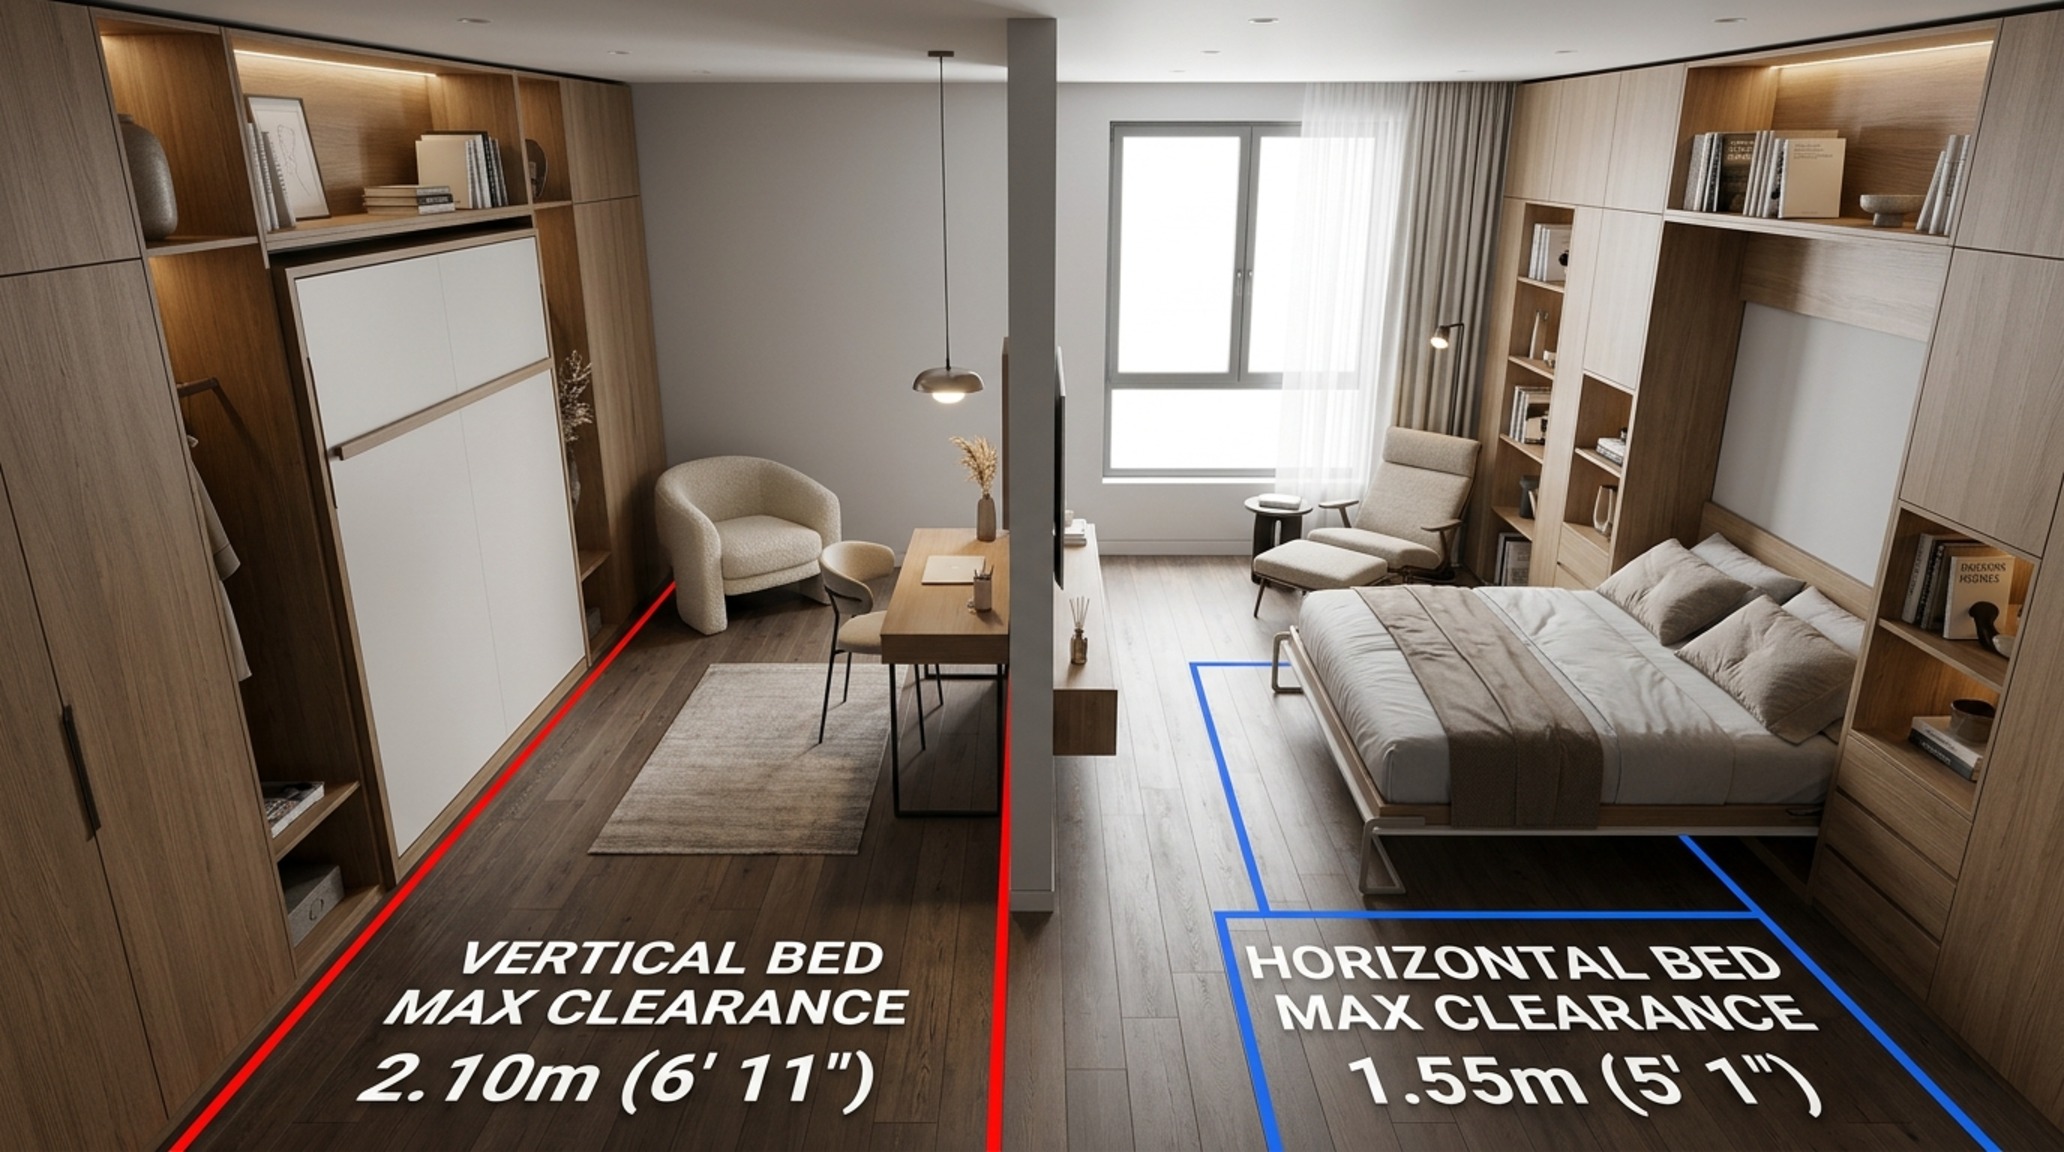
Vertical vs Horizontal Wall Bed Clearance: Mapping the Volume
Choosing between a vertical or horizontal orientation is the first major structural decision in the design process. Vertical vs horizontal wall bed clearance dictates the entire layout of the surrounding furniture. A vertical orientation is traditional, mimicking a standard bed layout and allowing for bedside tables or recessed niches. However, it requires significant ceiling height and a deep ‘projection’ into the room when open—often 85 to 90 inches from the wall.
In contrast, a horizontal (or lateral) orientation is a masterstroke for narrow rooms or attic spaces with sloped ceilings. The bed opens along its long axis, projecting only 60 to 65 inches into the space. This is often the superior choice for home offices where the wall length is ample but the depth is restricted. By analyzing the floor plane and the ‘shadow play’ of natural light, we can determine which orientation maintains the room’s negative space, ensuring the environment never feels claustrophobic.
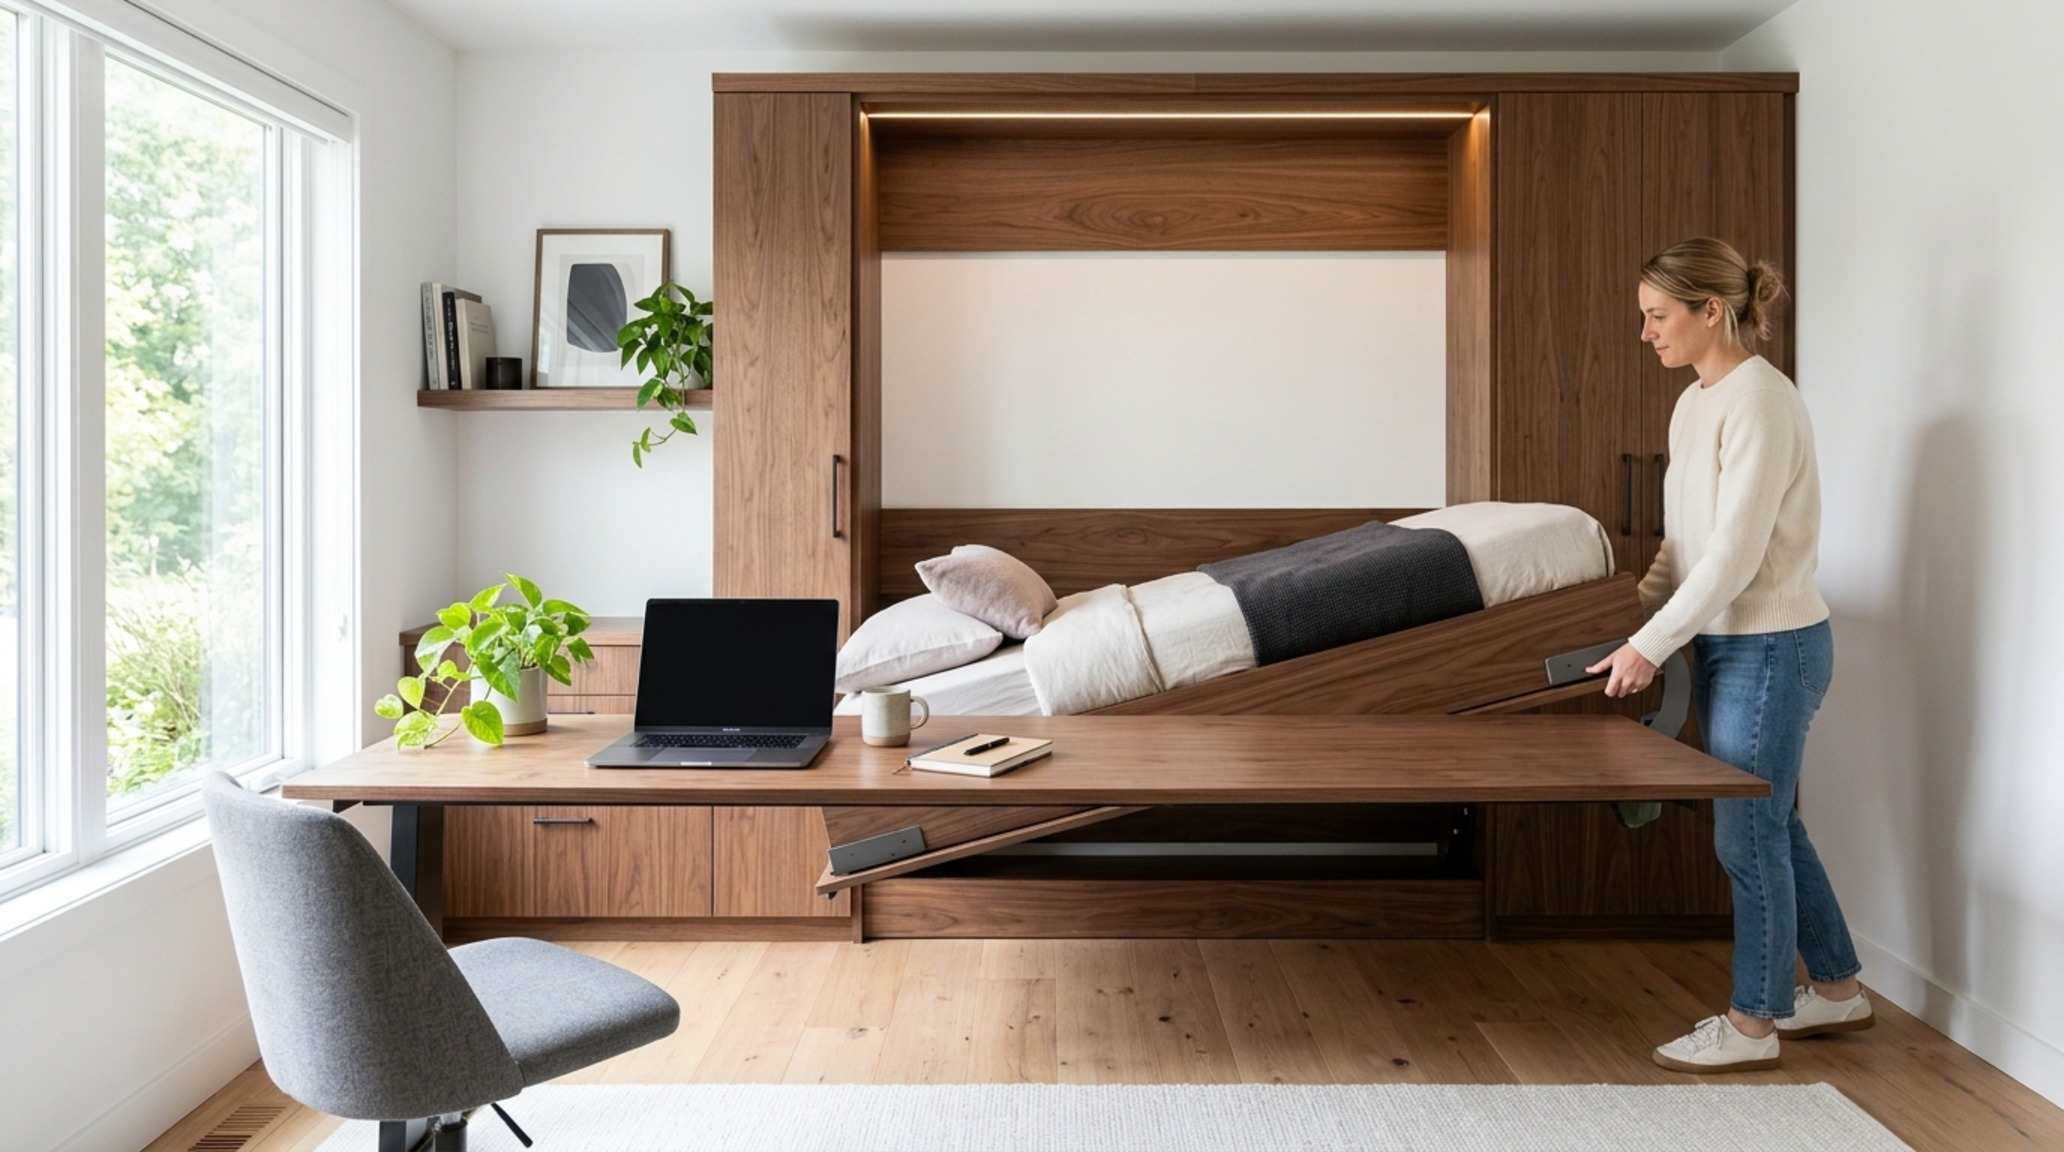
Modern Murphy Bed with Desk: The High-Performance Hybrid
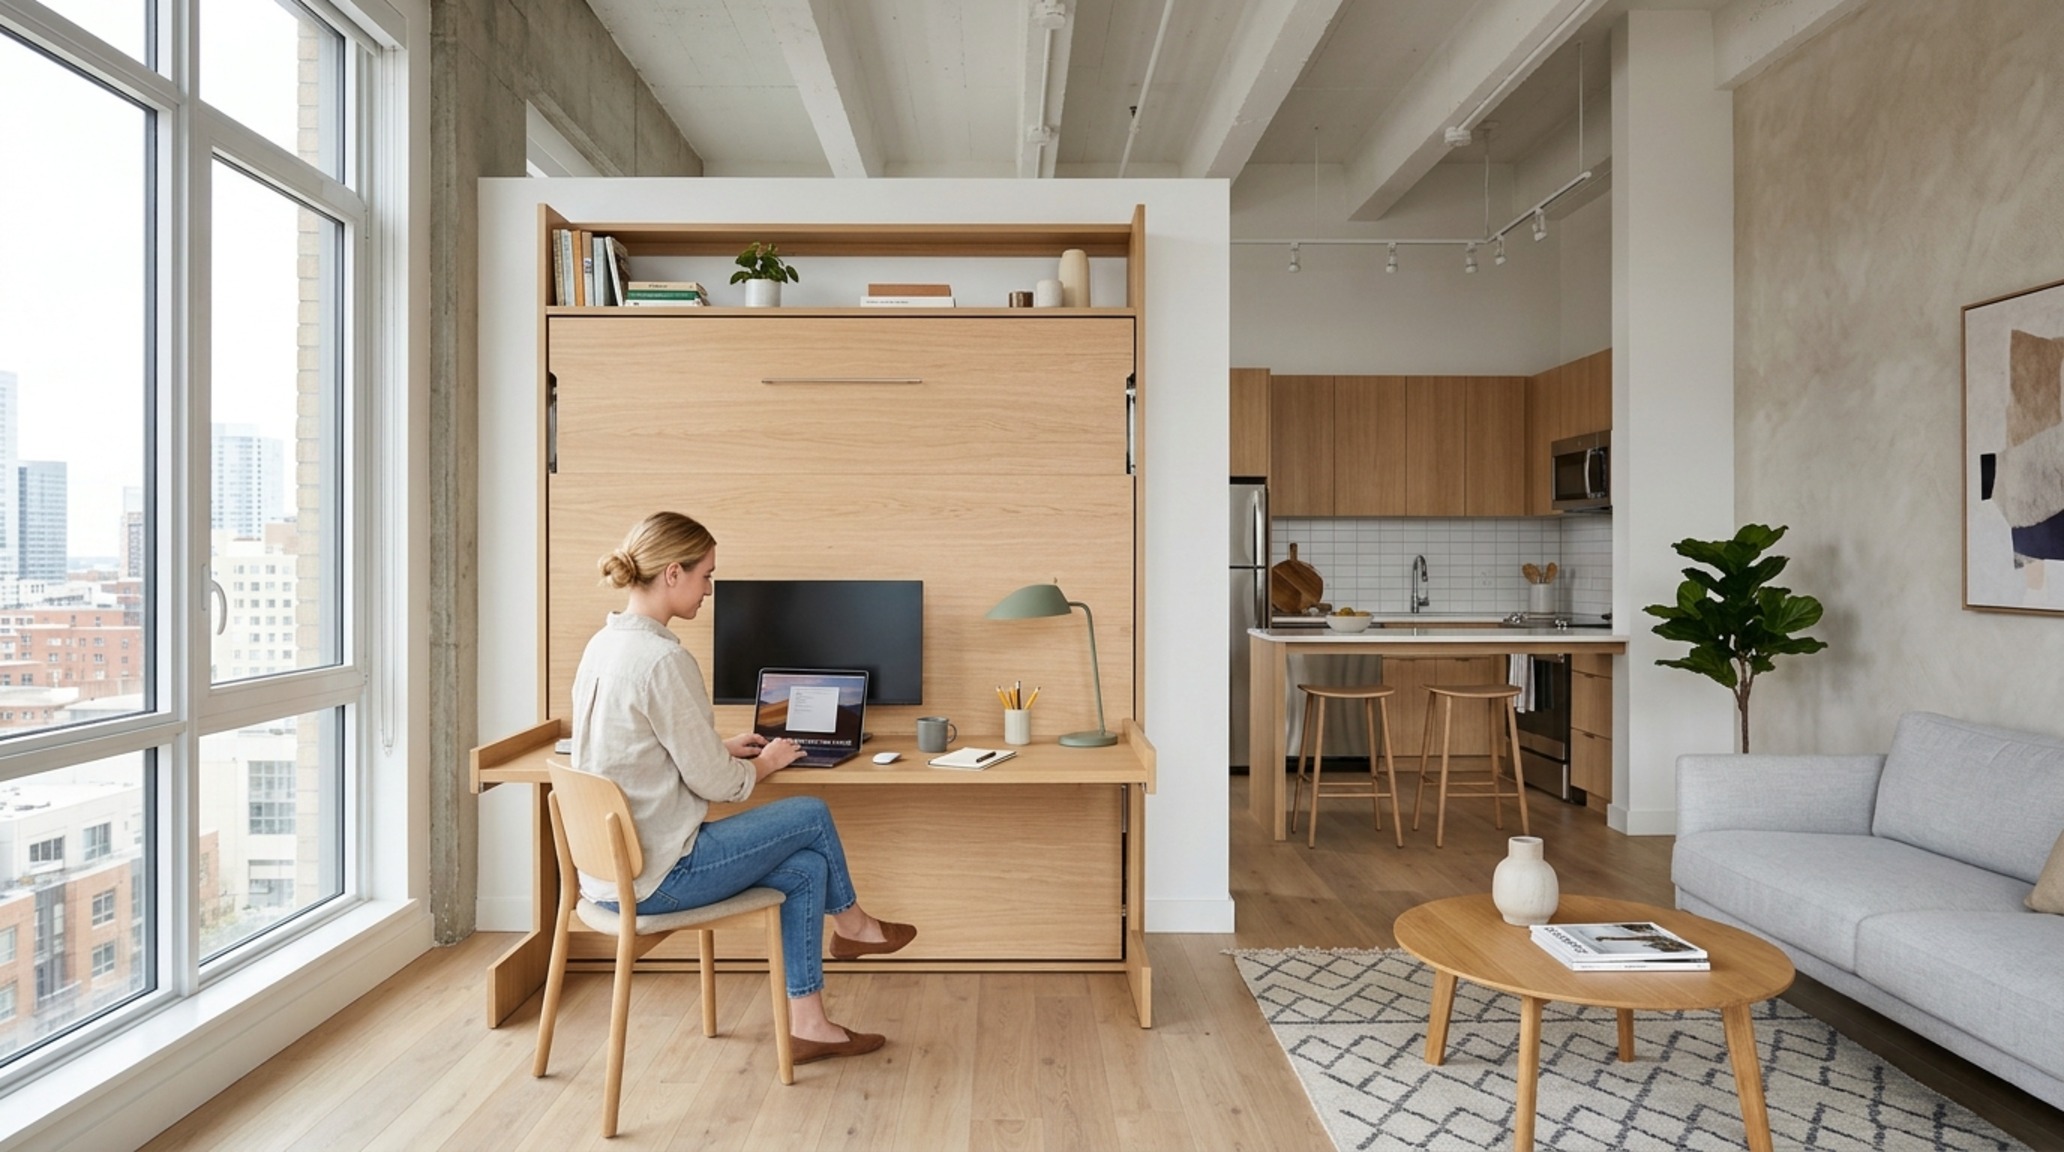
The most requested evolution in contemporary urban design is the modern murphy bed with desk. This is the ultimate ‘transformer’ for the professional who works from home but occasionally hosts guests. The engineering challenge here is the ‘gravity-pivot’—a mechanism that allows the desk to remain perfectly horizontal as the bed lowers. This means your monitors, coffee cup, and paperwork never need to be cleared; they simply disappear beneath the sleeping surface.
“Spatial luxury is no longer defined by square footage, but by the intelligence of the floor plan. A room that can change its DNA in thirty seconds is the ultimate modern amenity.”
In these hybrid systems, lighting is the unsung hero. We typically specify a dual-layer approach: 3000K task lighting integrated into the underside of the cabinetry for the desk phase, and a warmer 2700K diffused ambient glow for the bedroom phase. High CRI 90+ ratings are non-negotiable here, ensuring that textures—whether the grain of the desk or the weave of the linens—feel authentic and rich under any lighting condition.
The Visual Concept Gallery & Spatial Vignettes
When we look at successful integration, we see a focus on ‘sightline alignment.’ This means that when the bed is closed, the cabinetry should not only be flush but should also relate to other horizontal and vertical datum lines in the room. For instance, the top of the bed cabinet should align with the top of a door frame or a high window sill, creating a continuous architectural ‘belt’ around the room.
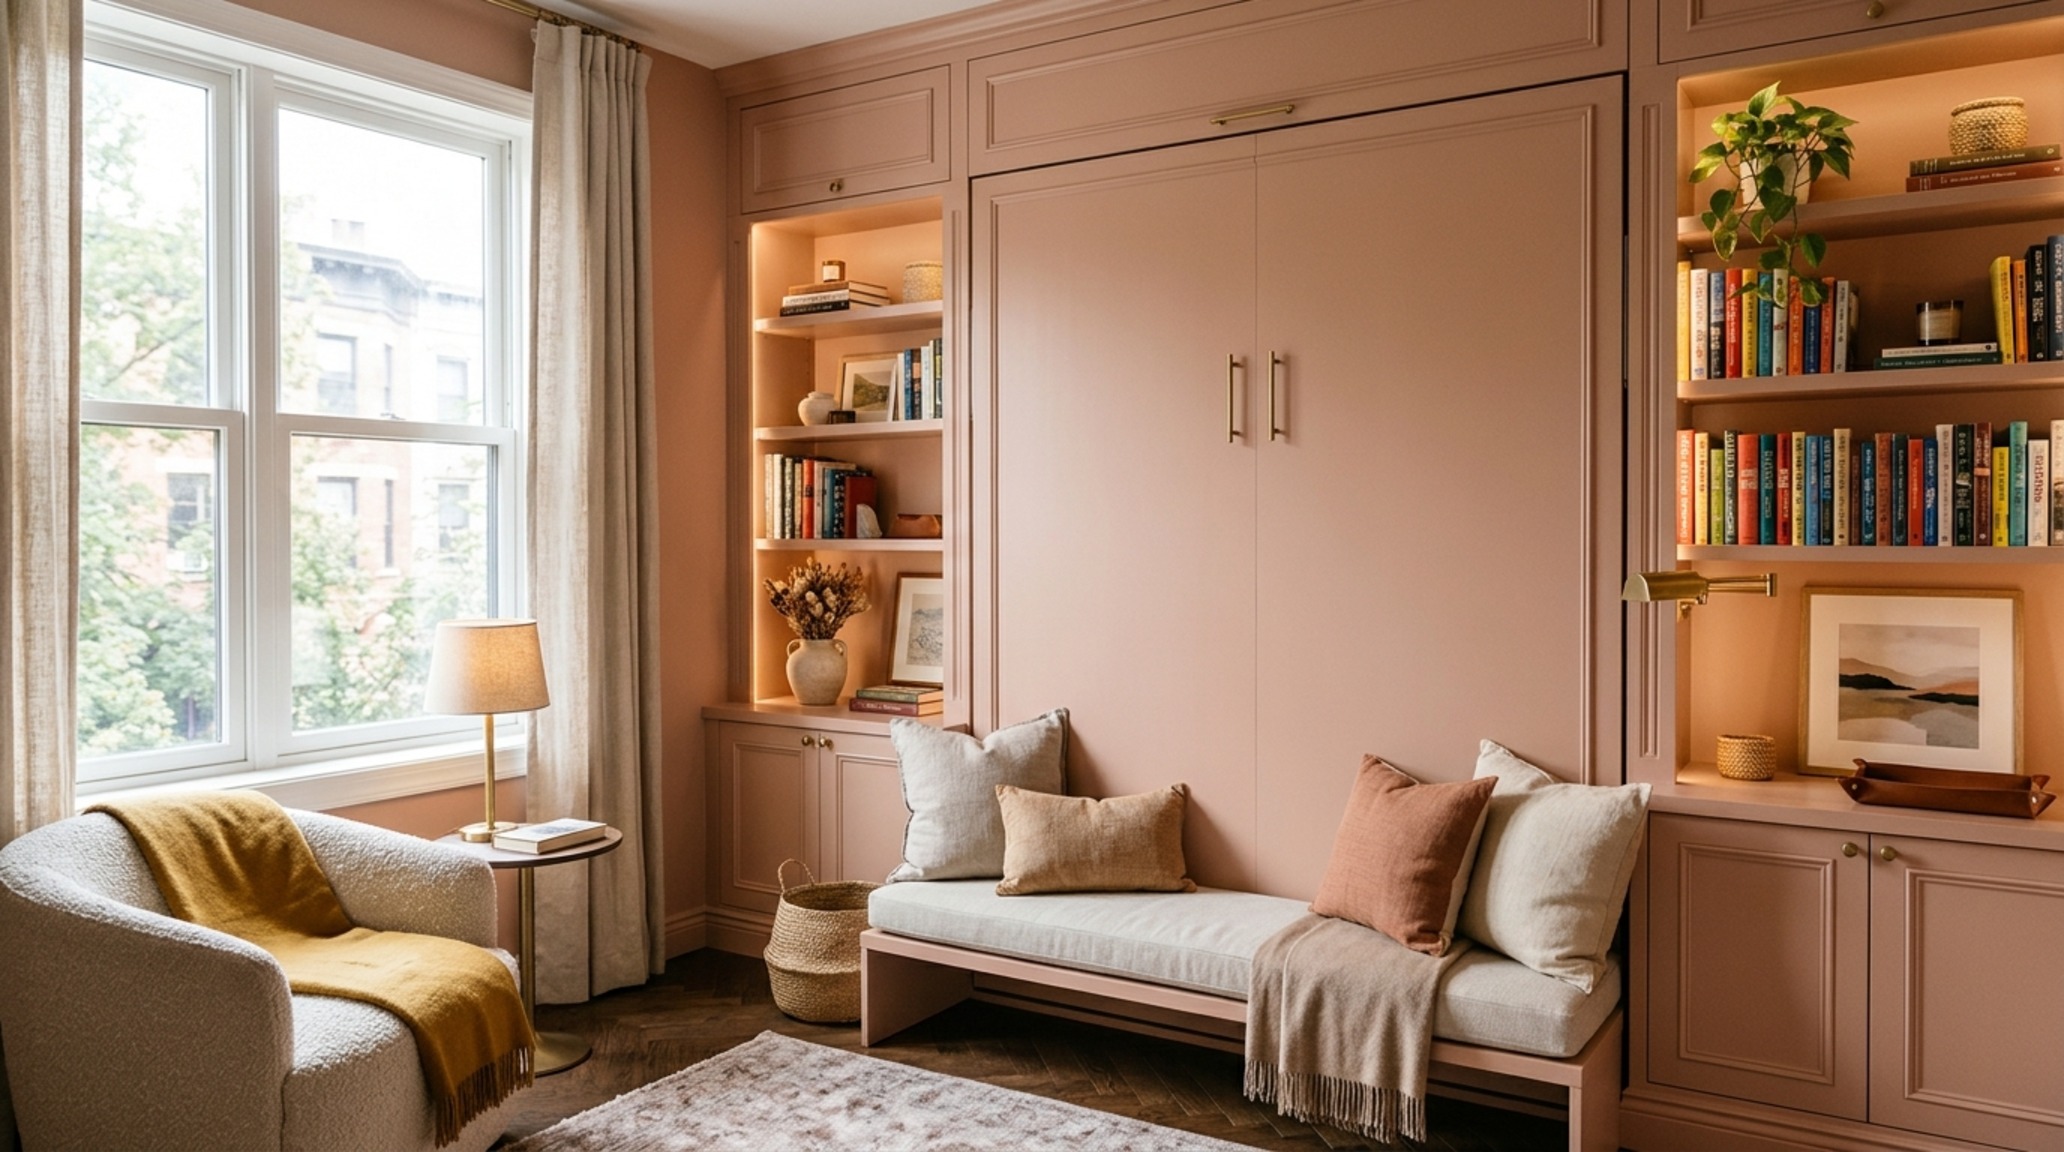
Hidden Wall Bed with Sofa: Living Room Sophistication
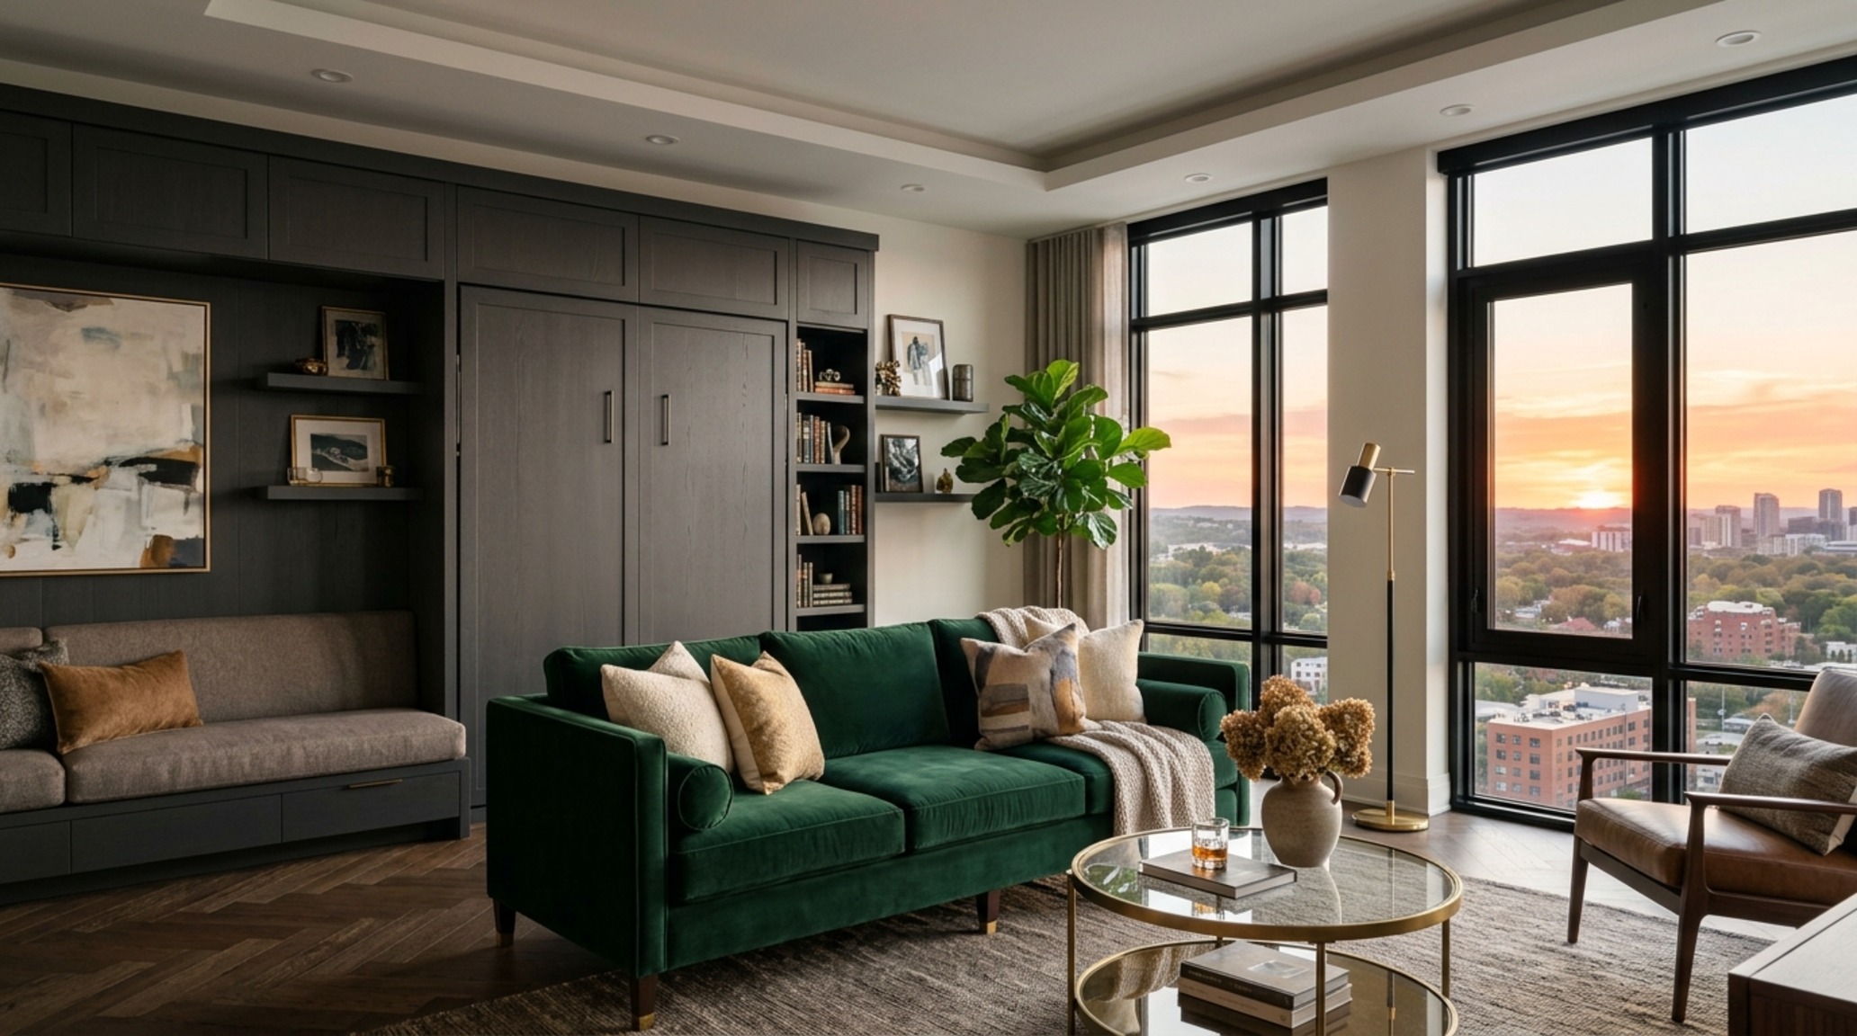
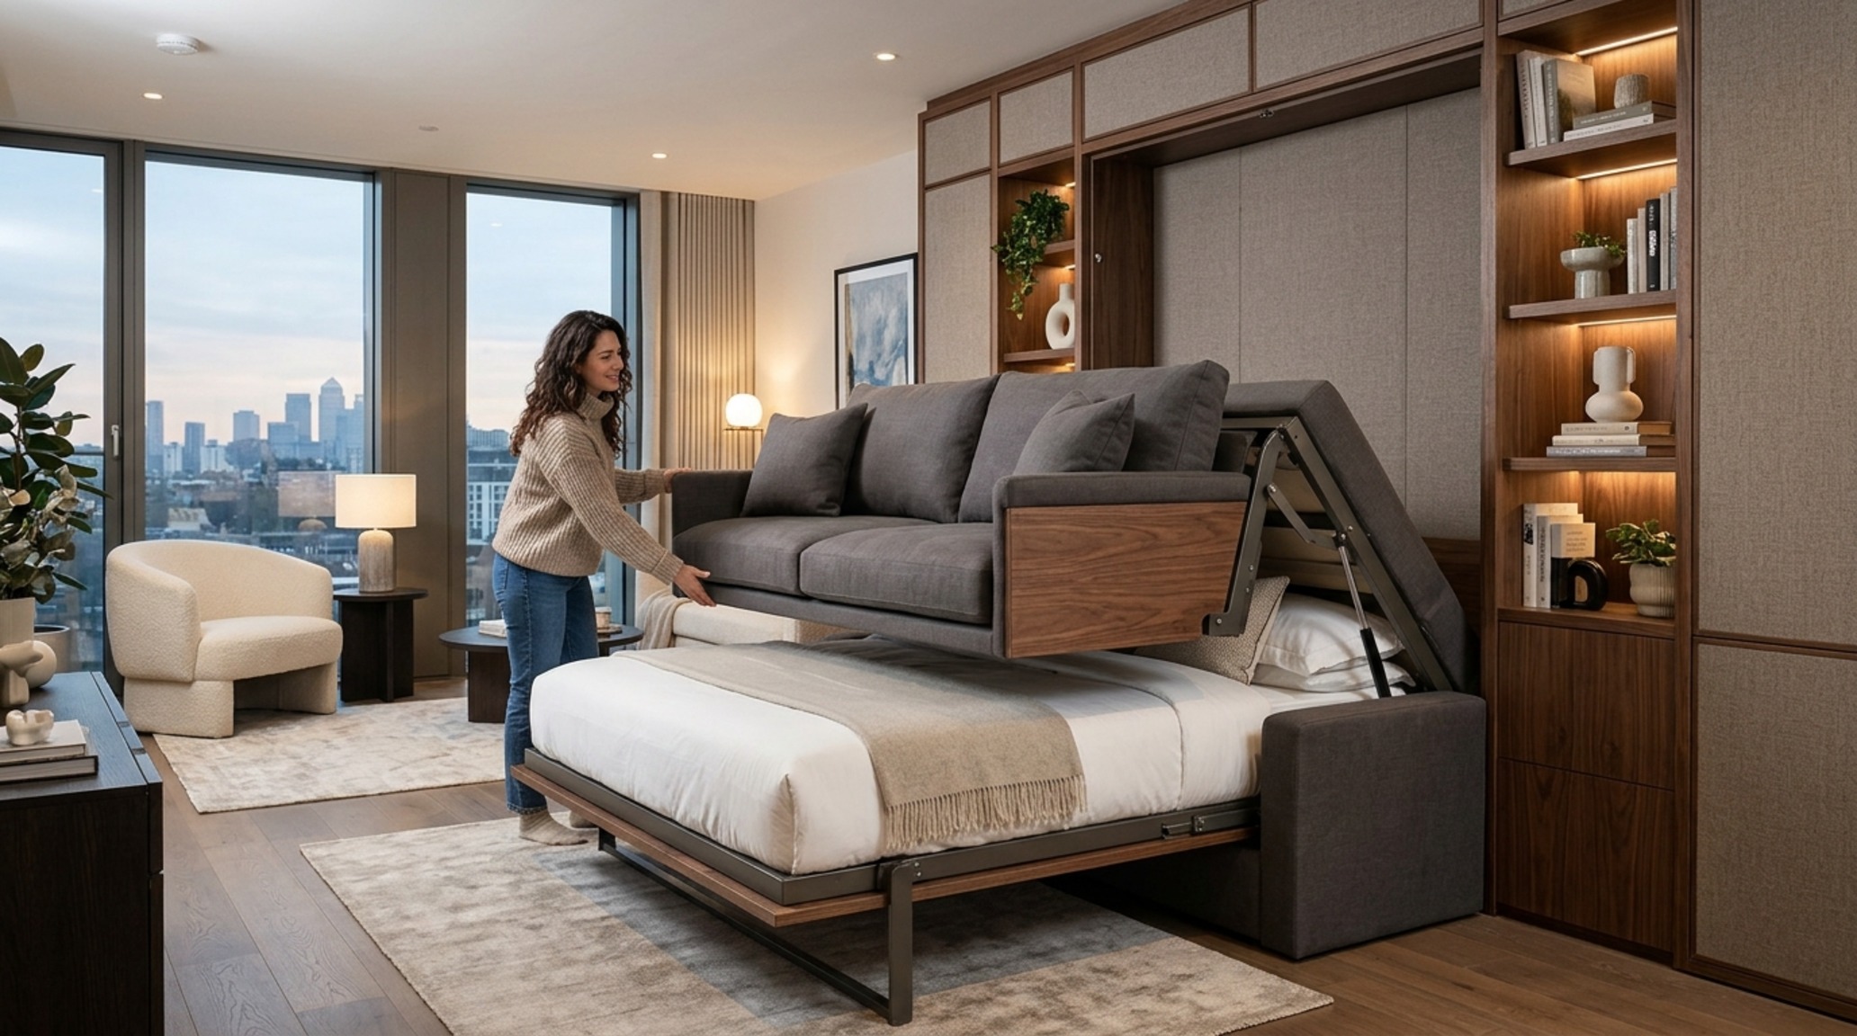
Integrating sleeping quarters into a primary living area requires a level of finish that is beyond the standard guest room. The hidden wall bed with sofa is the solution for the high-end pied-à-terre. In this configuration, a streamlined, low-profile sofa sits against the cabinet face. When the bed descends, the sofa cushions usually tuck away automatically, and the bed frame rests securely above the sofa base. This maintains the 18-inch coffee table reach that is standard for living room ergonomics while providing a full-scale guest suite in seconds.
Materiality is key here. We often specify performance velvets or heavy linens for the sofa to provide a counterpoint to the hard surfaces of the millwork. Using a palette like Farrow & Ball Setting Plaster on the surrounding walls can soften the transition, creating a warm, enveloping glow that makes the ‘invisible’ bed feel like a natural part of the lounge’s architecture.
Small Apartment Guest Room Ideas: Maximizing the Secondary Suite
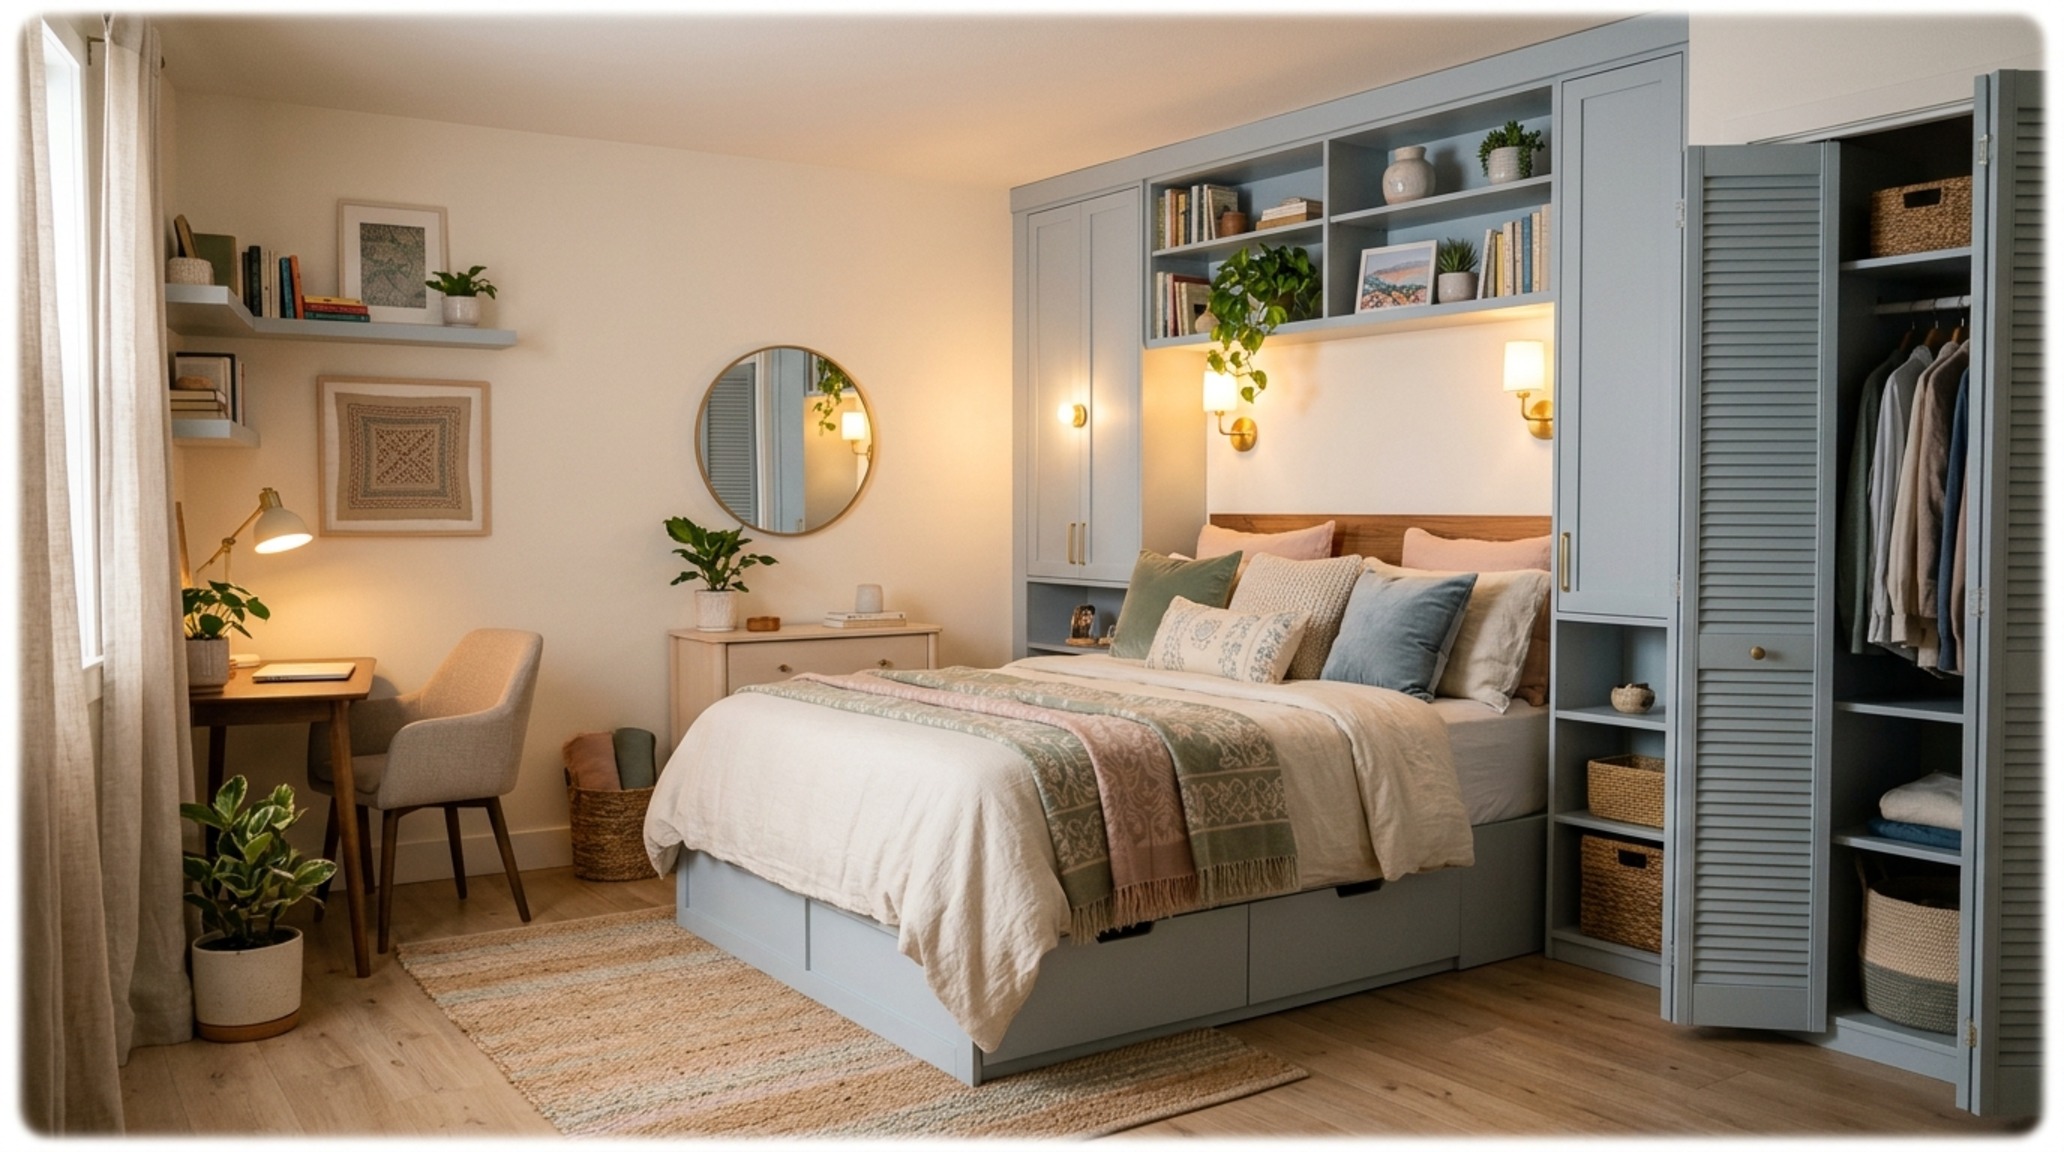
For secondary rooms, the focus shifts to multi-functional storage. Small apartment guest room ideas often center on ‘pocketing’ the bed within a larger storage wall that includes wardrobes, bookshelves, and even hidden media centers. By treating the entire wall as a single sculptural unit, we avoid the visual clutter of multiple small furniture pieces. This ‘monolithic’ approach actually makes the room feel larger because the eye is not interrupted by the legs of a bed or the edges of a dresser.
Consider the use of mirrors or back-painted glass on select panels to bounce light into darker corners. In a 10×10 foot room, a well-designed wall bed system can leave 70% of the floor space open during the day, allowing the room to serve as a yoga studio, a craft room, or a spacious library. It is this reclamation of the floor plane that represents the true value of the modern system.
Tactile Palette, Finish Guide & Clearances
Key material specifications, color codes, lighting kelvin, and ergonomic clearances.
The evolution of the modern wall bed is a masterclass in how architecture can solve the friction between our need for space and our desire for comfort. By treating these systems as permanent structural elements rather than transient furniture, we unlock a level of versatility that was previously impossible. It is an investment in the longevity of a home, ensuring that as our lives change, our spaces can change with them. The future of the home is not about having more rooms, but about having rooms that do more, disappearing with a silent, gas-piston grace into the very walls that define them.
Editorial Silo • Recommended Architecture Studies
- The Structural Silhouette: Engineering Spatial Flow with Bachelor Bedroom Furniture — Archival Design Case Study
- Atmospheric Materiality: Teenage Girl Paint Bedroom Ideas & Beyond the Pastel with High-Pigment, Sophisticated Palettes — Archival Design Case Study
The Architectural Gallery
An editorial exhibition documenting finishes, architectural lighting, and bespoke spatial detailing.
Curated Visual Lookbook
Design Gallery & Spatial Studies
A visual curation of architectural arrangements, lighting concepts, and material palettes featured in this space.