Most people panic when faced with awkward angles and low headroom.
They…
Transforming Awkward Angles Into Cozy Spaces
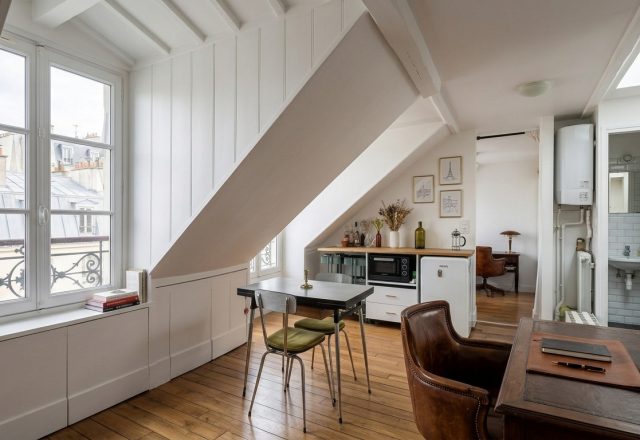
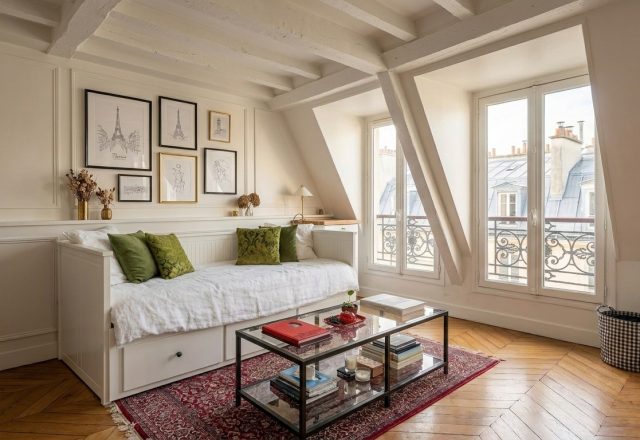
Slanted walls ruin conventional furniture layouts. Most people panic when faced with awkward angles and low headroom. They shove a tiny desk into the corner and leave the rest as dead space. But a better approach treats the architectural quirk as an asset rather than an annoyance. Low-profile daybeds slide neatly beneath eaves, turning unused vertical drop into a primary lounge zone.
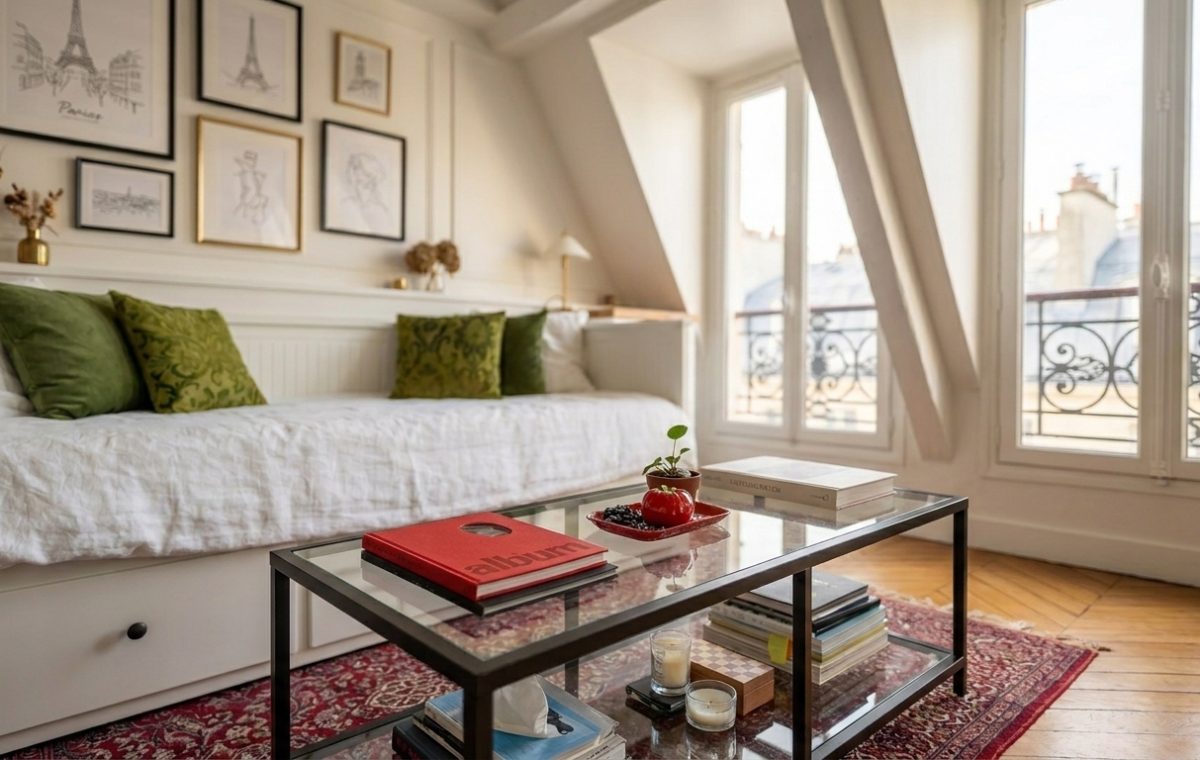
Notice how the white linen daybed hugs the perimeter wall. It creates a comfortable daytime lounging spot without blocking precious natural light from the tall casement windows. Floor cushions and velvet throw pillows add depth against the neutral beadboard backing. You do not need massive square footage to create a functional retreat. You just need furniture that respects the geometry of the room.
Balancing Light and Heavy Textures
Glass and metal furniture prevent small rooms from feeling claustrophobic. A clear glass coffee table with a dark metal frame grounds the center of the floor without acting as a visual roadblock. It keeps sightlines open to the patterned vintage rug underneath. Heavy wooden chests would crush the airy atmosphere here. Instead, stacked art books and simple wax candles bring weight and personality onto the glass surface in a controlled manner.
Use low-slung furniture to preserve headroom under eaves.
Layer sheer window treatments to maximize natural daylight.
Incorporate glass-top tables to keep small rooms feeling expansive.
Hang framed prints in varied sizes to draw eyes upward.
The Reality of Slanted Ceiling Upkeep
Living under the roof comes with real trade-offs. Dust settles quickly on slanted drywall, and painting requires awkward ladder acrobatics. Window cleaning demands precision when frames open inward against tight roof pitches. Yet, the intimacy of an attic space rewards the extra maintenance. Natural light pours in from overhead angles that standard ground-floor rooms simply cannot replicate.
Gallery walls need careful planning when wall space bends inward. Hanging art requires command strips or specialized anchors to prevent frames from tilting forward. Staggering smaller black frames next to larger Parisian sketches creates an organic collage that matches the casual charm of a converted garret.
How do you plan to handle awkward architectural angles in your own home layout?
Mastering Awkward Angles Slanted ceilings destroy standard layouts. That structural slope forces a rethink of every single furniture placement. Instead of fighting the architecture,…
Mastering Awkward Architecture Sloped ceilings often feel like spatial penalties. We rush to push tall furniture against flat walls, leaving triangular voids of nothingness.…
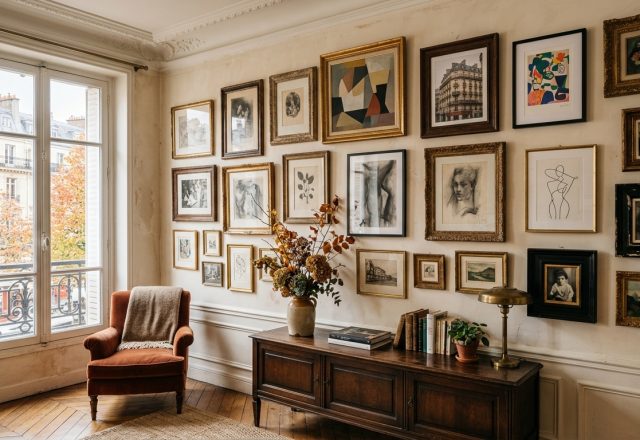
Mastering the Salon-Style Display Blank walls intimidate most homeowners. Yet, a sprawling salon-style arrangement transforms flat drywall into an engaging storytelling surface. Notice how…