The success of an interior hinges on the 36-inch primary circulation path, yet the floor plane remains the most under-leveraged spatial anchor in contemporary architecture. We often obsess over the verticality of a room—the crown molding, the art, the drapery—but the tactile interface where our bodies meet the structure is where a house becomes a home. I am making the claim that the floor is the most significant piece of furniture you will ever invest in; it dictates the acoustic dampening, the thermal comfort, and the visual weight of every other object in the room. When we discuss carpets designs, we are not talking about simple floor coverings; we are talking about the architectural foundation of human comfort.
To understand the gravity of this choice, one must look at the way light interacts with fiber. A matte, organic wool absorbs 2700K warm ambient light, creating a sense of density and permanence. Conversely, a silk or Tencel blend reflects that same light, offering a shimmering, ethereal quality that can make a subterranean den feel like an airy loft. This sensory-driven study explores the intersection of these materials, ensuring that your choice in carpets designs serves both the ergonomic flow of your daily life and the aesthetic aspirations of your spirit.
The Accessible Foundation: High-Utility Elegance
High-Traffic Carpet Aesthetics: Resilience Meets Refinement
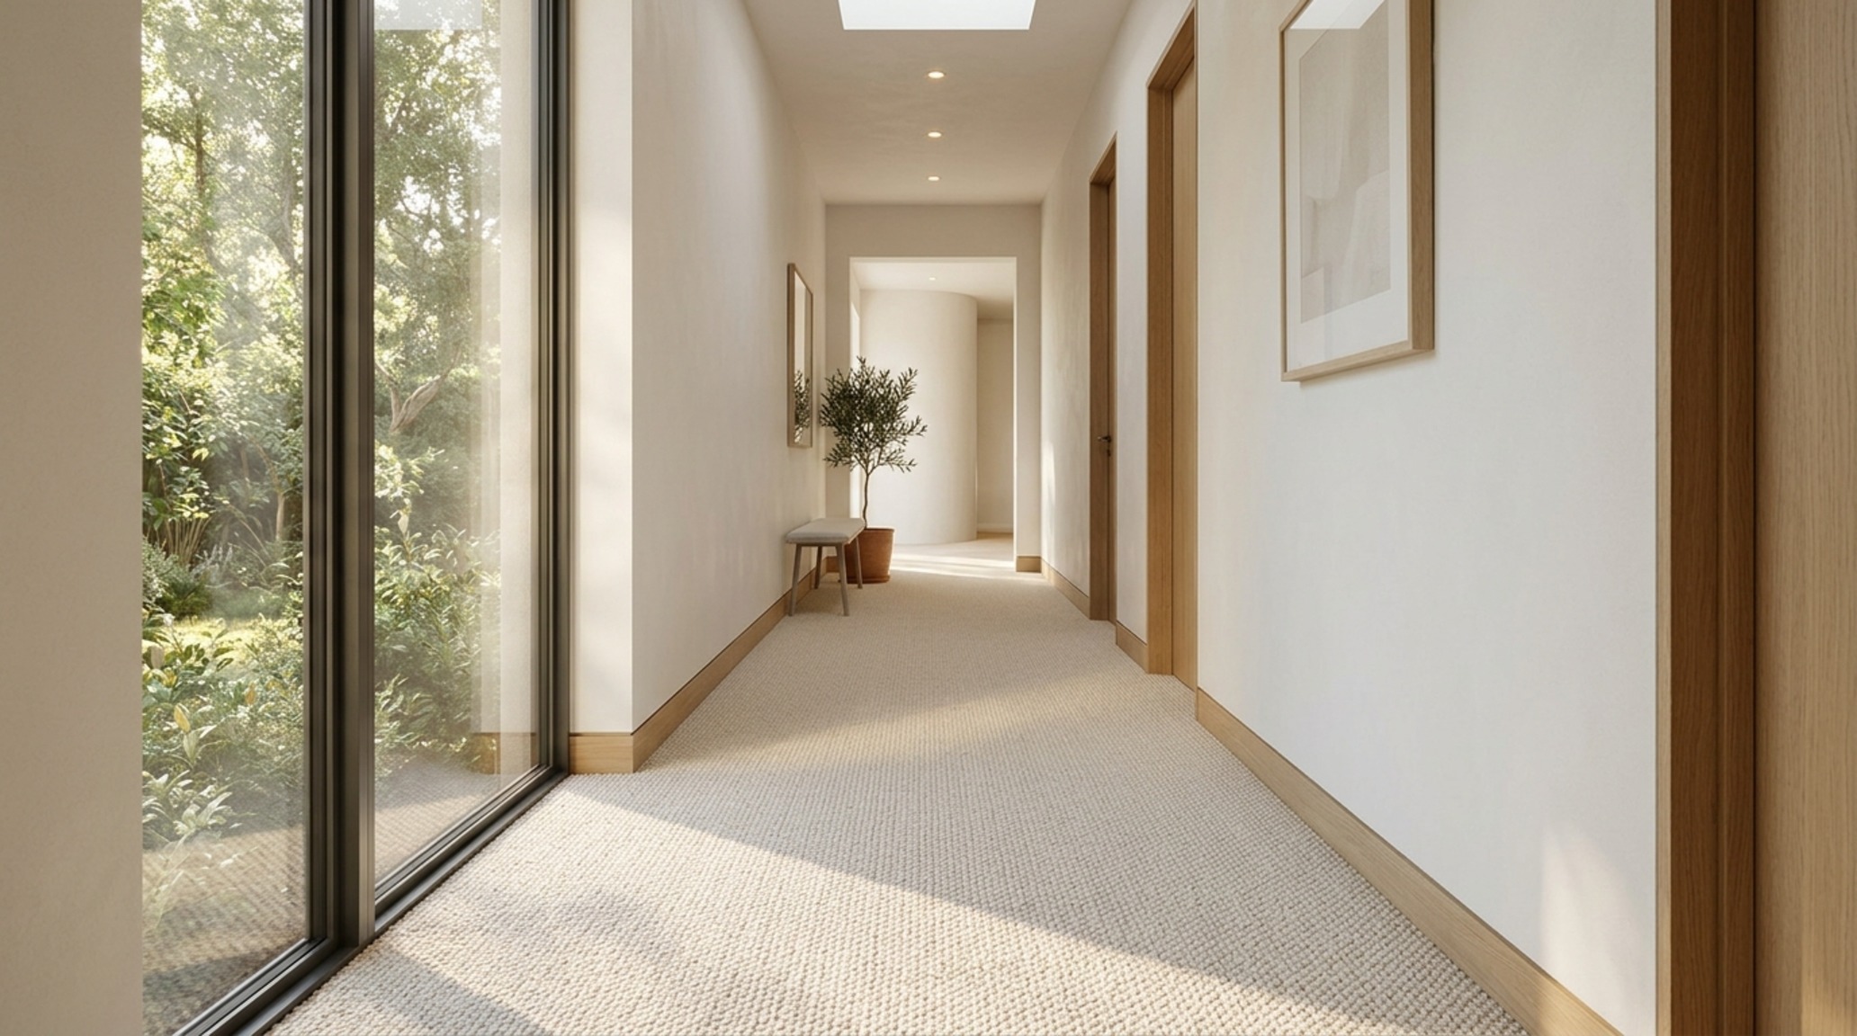
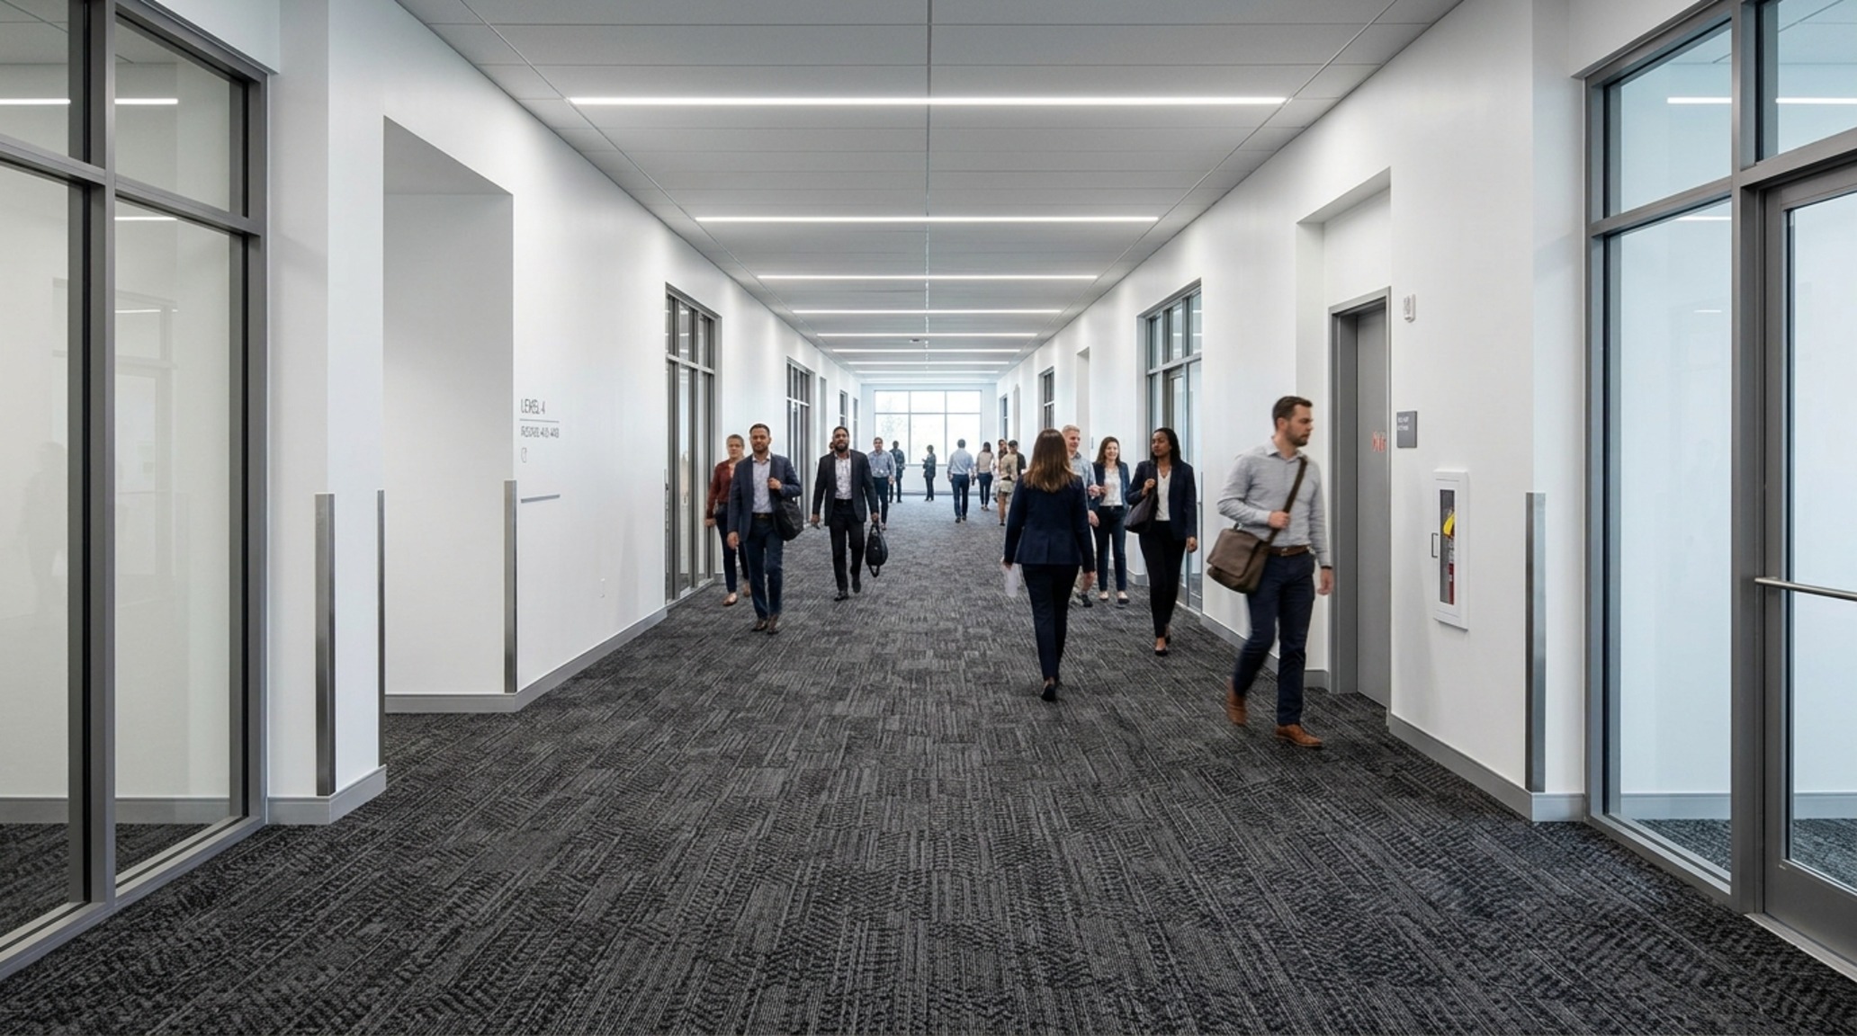
Design does not have to be precious to be powerful. In the initial tier of spatial planning, we focus on durability without sacrificing the visual depth that defines a curated home. For high-traffic areas like corridors or family hubs, the focus shifts to high-traffic carpet aesthetics. This isn’t about the industrial loops of the past; it’s about the sophisticated implementation of solution-dyed nylons and poly-blends that mimic the irregular, ‘perfectly imperfect’ nature of natural sisal.
Consider a tight, multi-level loop pile in a shade like Benjamin Moore’s Swiss Coffee. This creates a neutral, expansive canvas that allows 30-inch dining chair clearances to feel generous rather than cramped. By selecting a low-profile construction, you maintain the architectural integrity of your floor transitions, ensuring that doorways swing freely without the dreaded ‘carpet drag.’ The goal here is to provide a soft landing for the eye and the foot, using muted, earthy tones that ground the room’s more expressive elements, such as a bold velvet sofa or a fluted oak console.
Low-Pile Ergonomic Flooring: Enhancing Mobility and Light
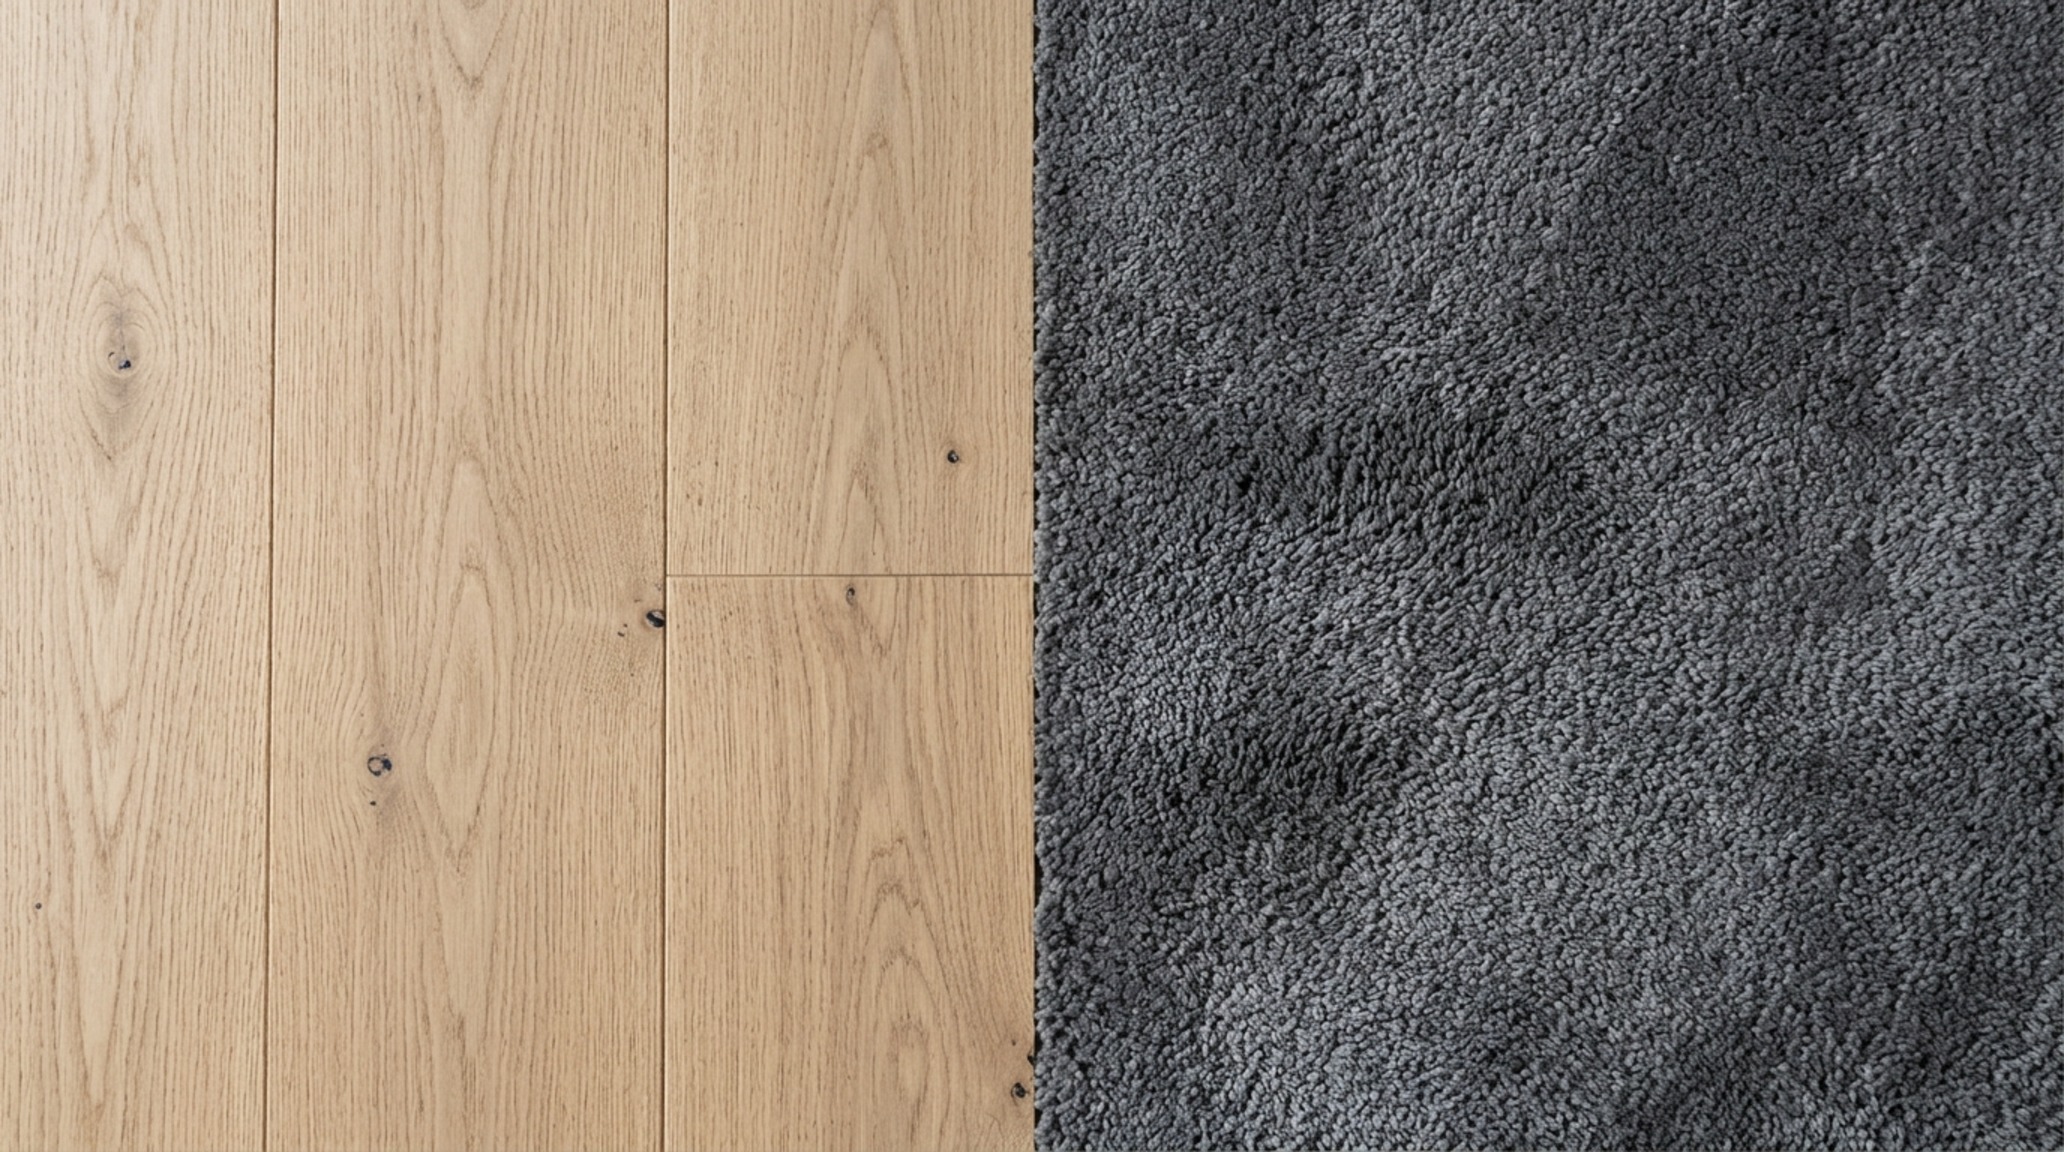
The physics of a room are often dictated by its height. In spaces with standard 8-foot ceilings, a plush, high-pile carpet can feel claustrophobic, literally ‘eating’ the vertical volume. This is where low-pile ergonomic flooring becomes a strategic tool. By opting for a dense, low-shear finish, you maximize the distance between the floor and ceiling, enhancing the sense of airiness. This is particularly effective in home offices where 18-inch coffee table reaches and rolling chair mobility are paramount.
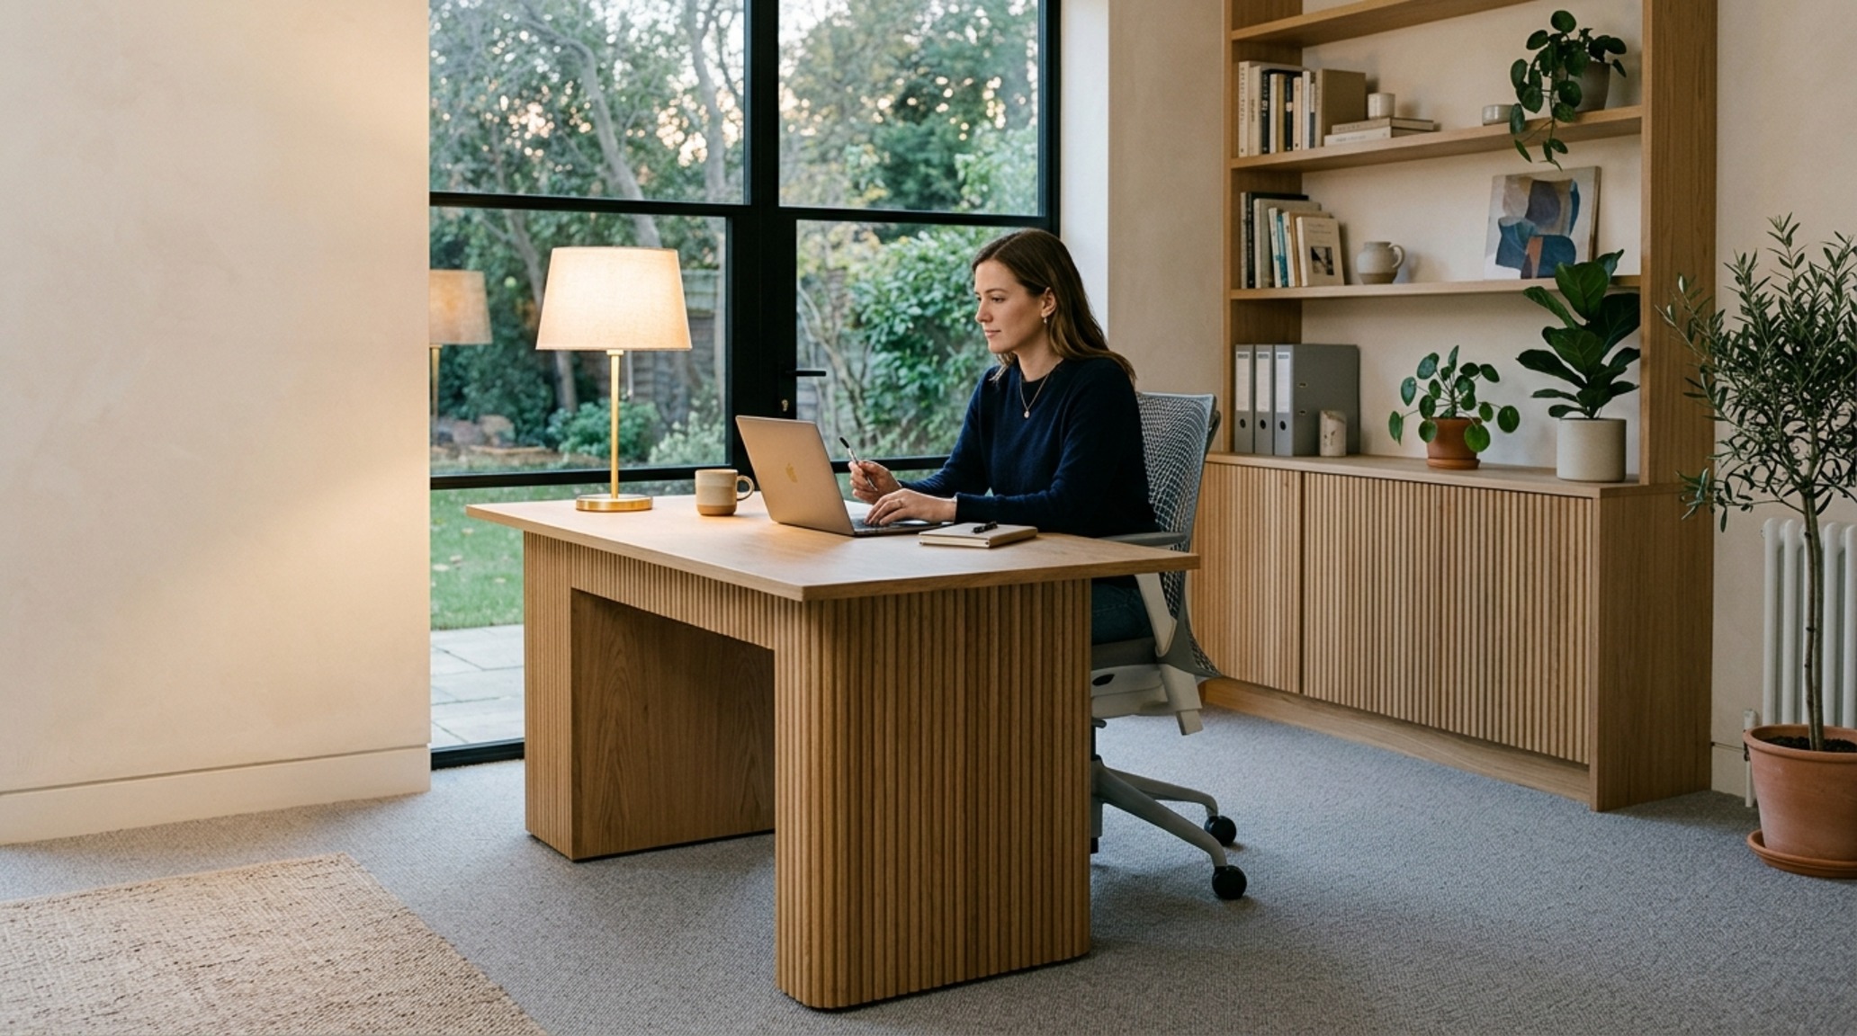
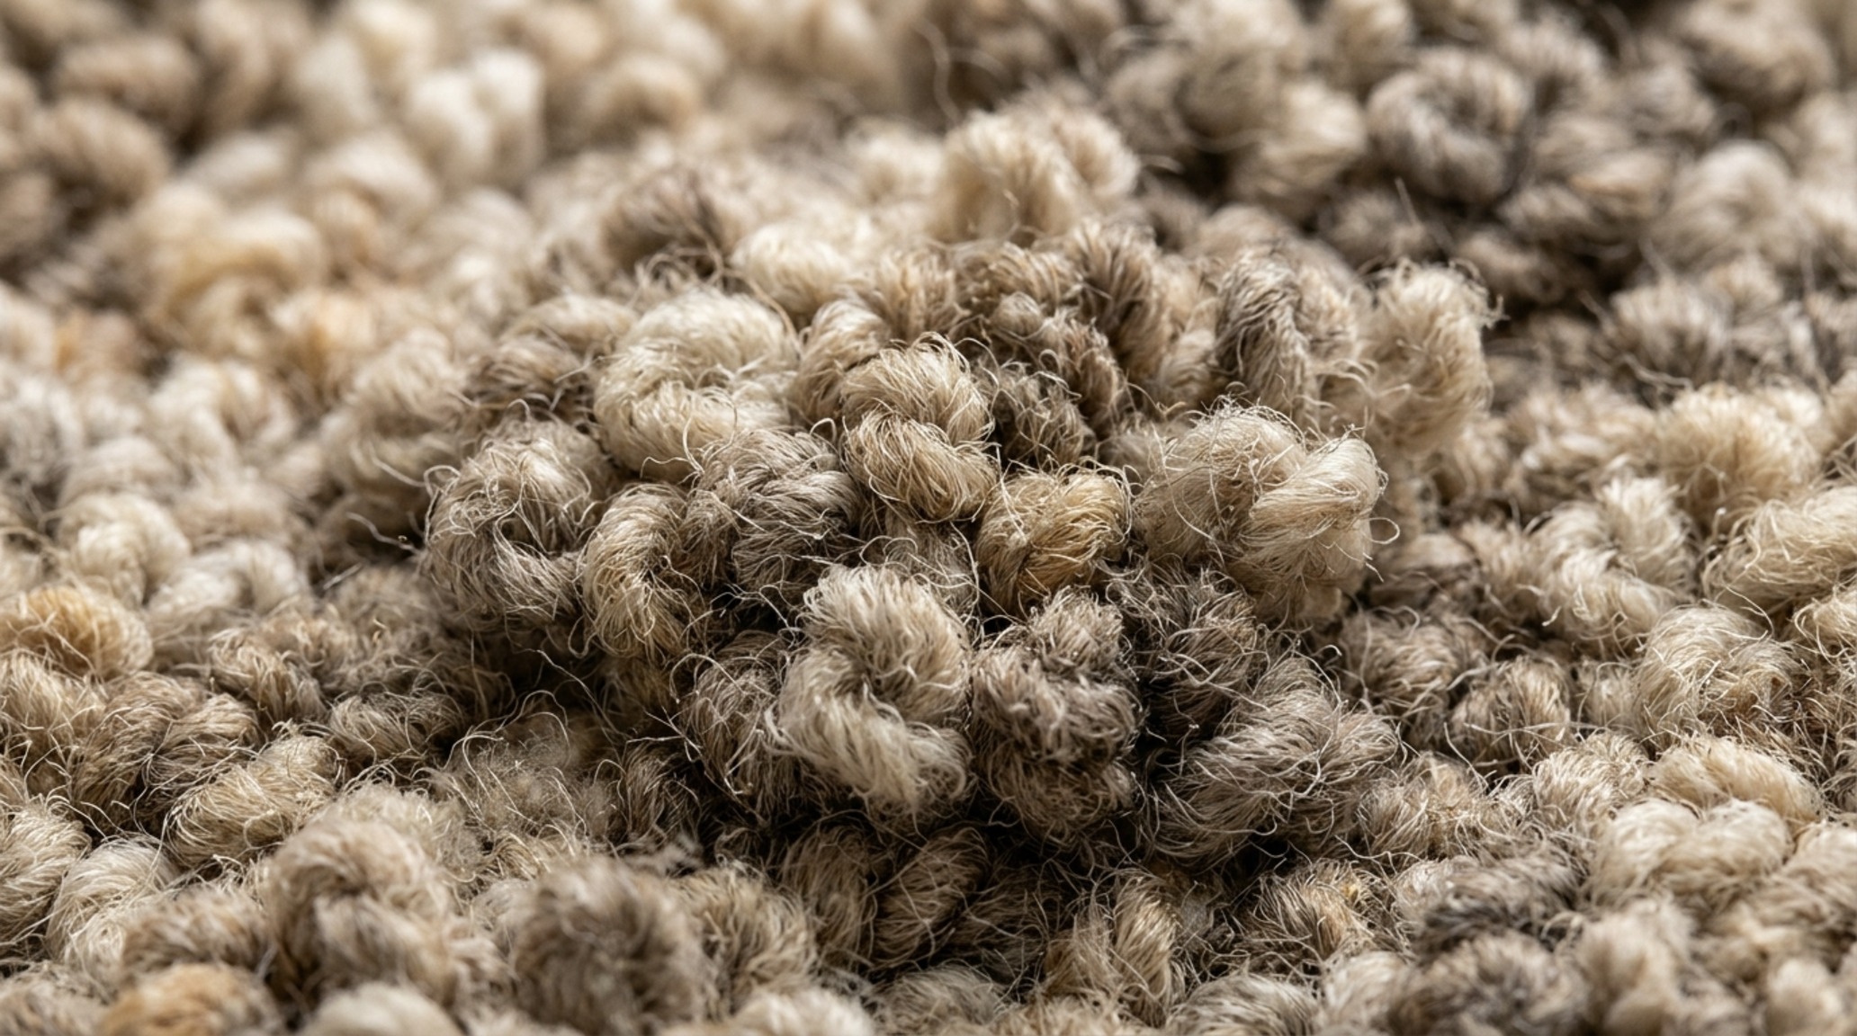
In these smaller-scale environments, the material should be a subtle wool blend. Wool is naturally soil-resistant and retains its ‘loft’ longer than synthetic counterparts. When paired with a high CRI 90+ lighting scheme, the subtle heathering in a low-pile wool reveals a hidden complexity, a quiet luxury that doesn’t shout for attention but rewards the observant eye. This is the hallmark of thoughtful carpets designs: the ability to provide comfort while receding into the architectural background.
The Designer Mid-Range: Texture as an Architectural Statement
As we move into the mid-tier of floor curation, the emphasis shifts from pure utility to the evocative power of texture. Here, we begin to play with the cadence of the room, using the floor to define ‘zones’ within open-plan living spaces. This is where the concept of sustainable broadloom patterns takes center stage, offering a seamless, wall-to-wall experience that feels intentionally designed rather than merely installed.
The Visual Narrative & Detail Studies of Sustainable Broadloom Patterns
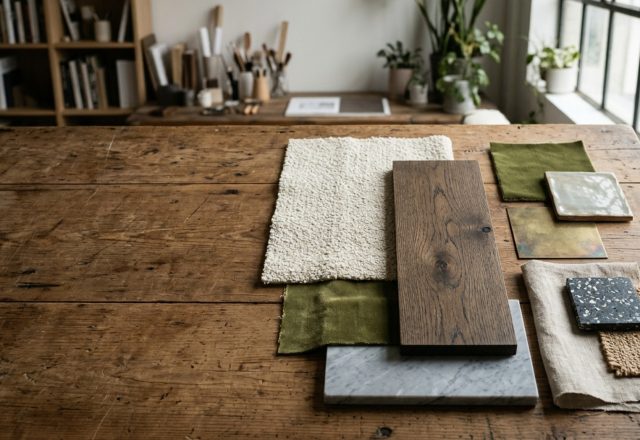
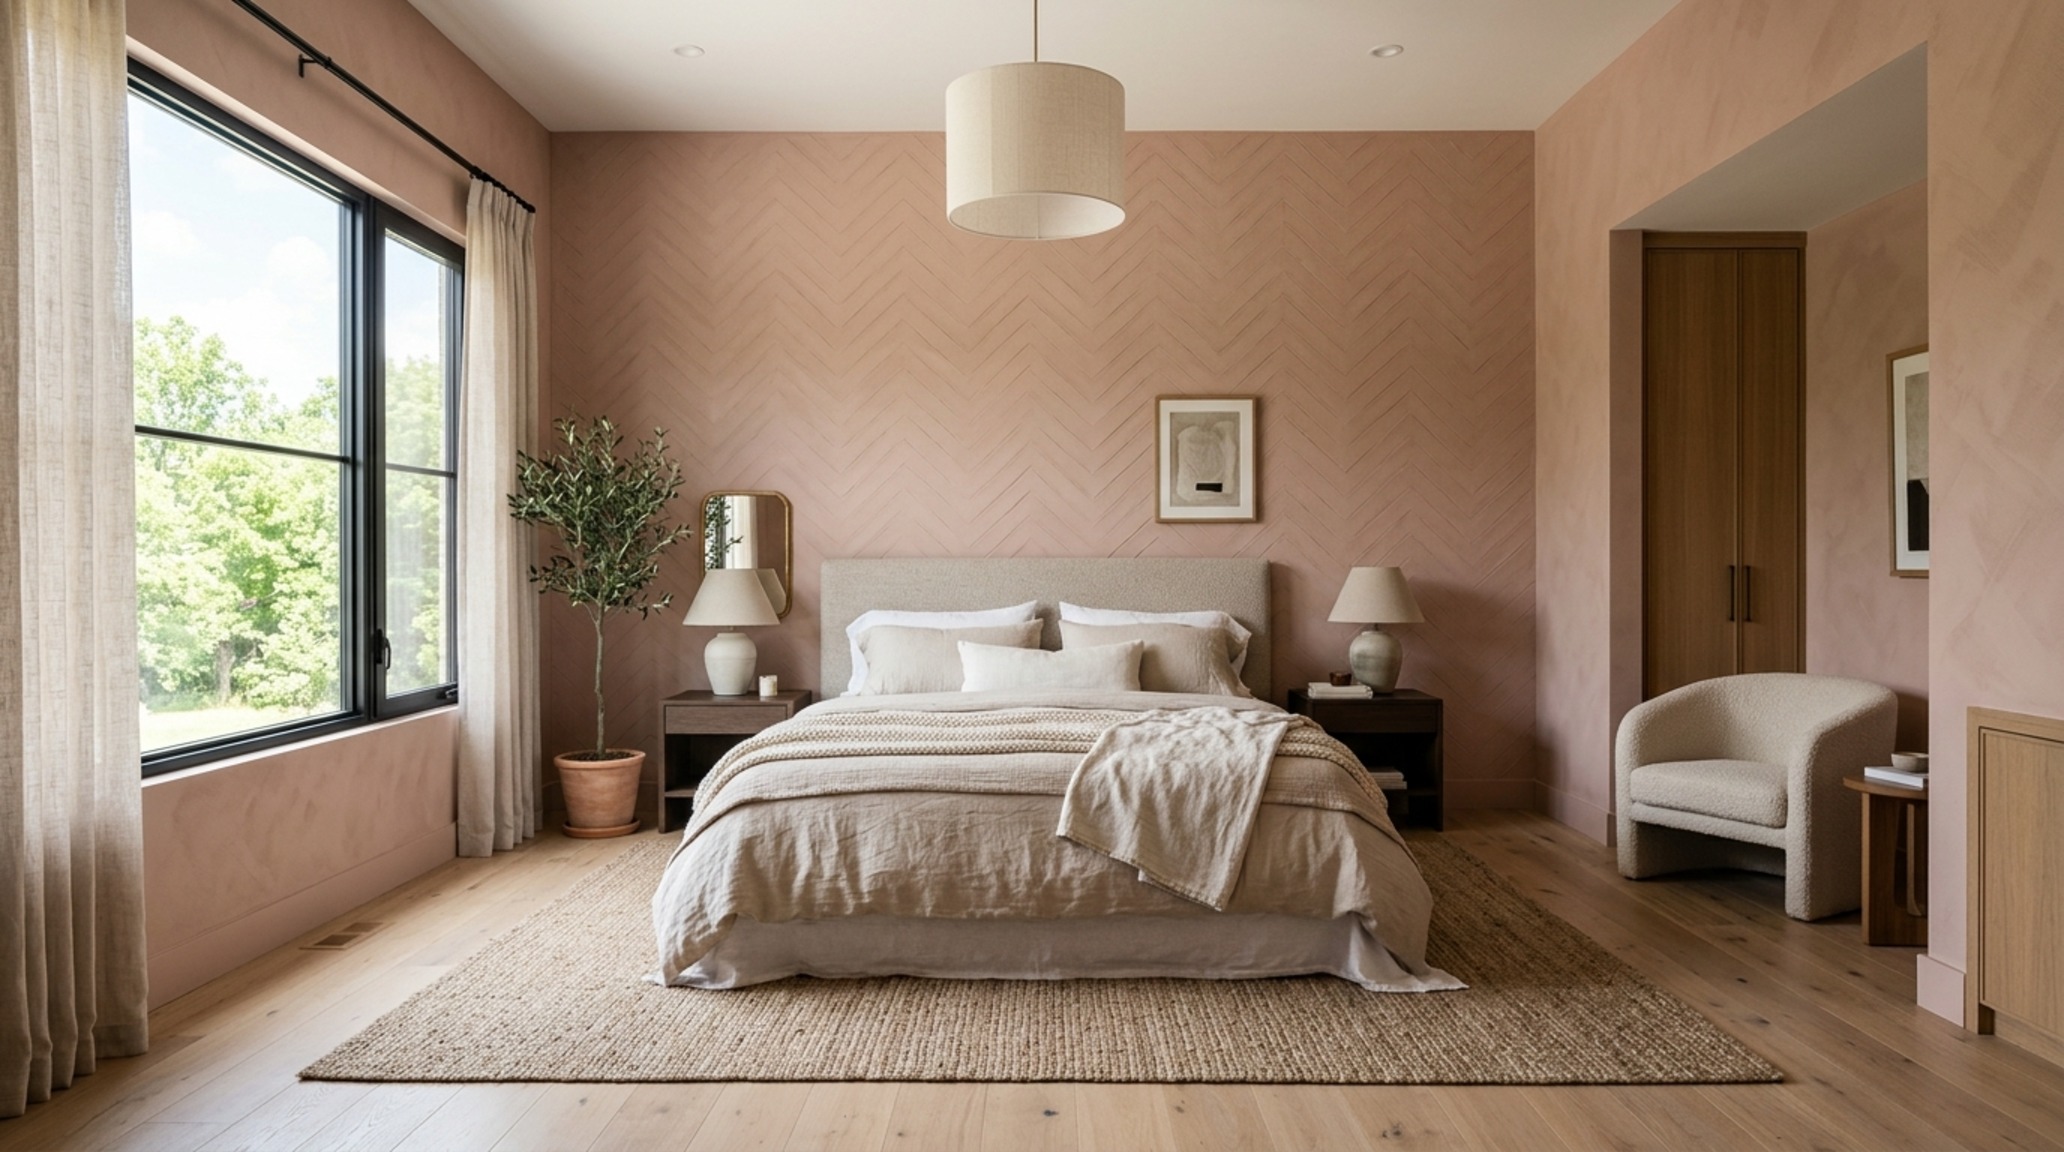
Sustainability is no longer a niche requirement; it is a fundamental pillar of modern architecture. For the mid-budget tier, I recommend exploring carpets designs that utilize Econyl (recycled nylon) or untreated, undyed wool. These materials offer a rich, variegated color palette that reflects the natural landscape. Imagine a bedroom suite finished in a soft, mossy green—reminiscent of Farrow & Ball’s Setting Plaster—where the broadloom features a subtle, directional ribbing. This ribbing can be used to lead the eye toward a view or a specific architectural feature, like a floor-to-ceiling window.
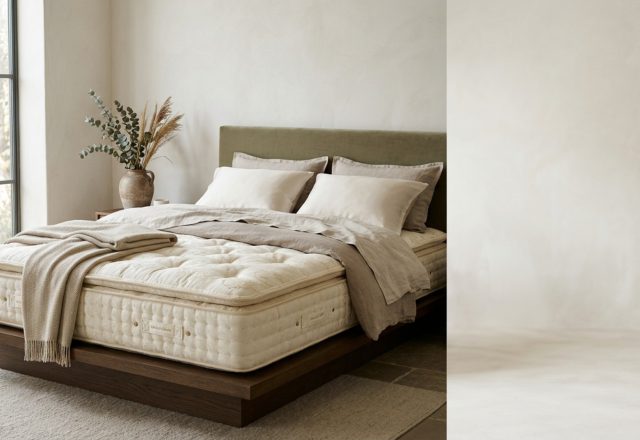
The tactile materiality of these fibers provides a grounding warmth that is essential for restorative spaces. In a bedroom, the carpet should extend at least 36 inches beyond the perimeter of the bed, providing a soft, warm landing for the feet in the morning. This isn’t just about luxury; it’s about the psychological transition from sleep to activity. The acoustic benefits of broadloom in this category are also significant, reducing the ‘ping-pong’ effect of sound waves in rooms with hard-surface walls and minimalist furniture.
Modern Wall-to-Wall Textures: Breaking the Monotony
The common critique of wall-to-wall carpeting is that it lacks the character of area rugs. However, modern wall-to-wall textures have evolved to include intricate high-low piles and subtle geometric carvings that mimic the appearance of hand-tufted pieces. By choosing a tone-on-tone pattern, you add a layer of sophisticated shadow play to the floor. Under the soft glow of 2700K task lighting, these textures come alive, creating a sense of movement and depth that a flat surface simply cannot replicate.
Architectural sightline alignment is crucial here. If your home features an open-concept layout, using a consistent wall-to-wall texture across multiple rooms can create a sense of cohesion and ‘flow.’ It erases the visual clutter of transition strips and material changes, allowing the architecture to speak for itself. When the carpets designs are consistent, the focus shifts to the furniture and the people within the space, creating a serene, unified atmosphere.
The Splurge: Haute Couture Floors and Material Mastery
In the highest tier of interior design, the floor becomes a piece of fine art. This is where we move beyond the functional and into the realm of the extraordinary, utilizing rare materials and bespoke craftsmanship to create a sensory experience that is truly divine. The intersection of silk and wool reaches its zenith here, offering a play of light and shadow that is unrivaled by any other material.
Luxury Floor Textiles: The Fusion of Silk and Wool
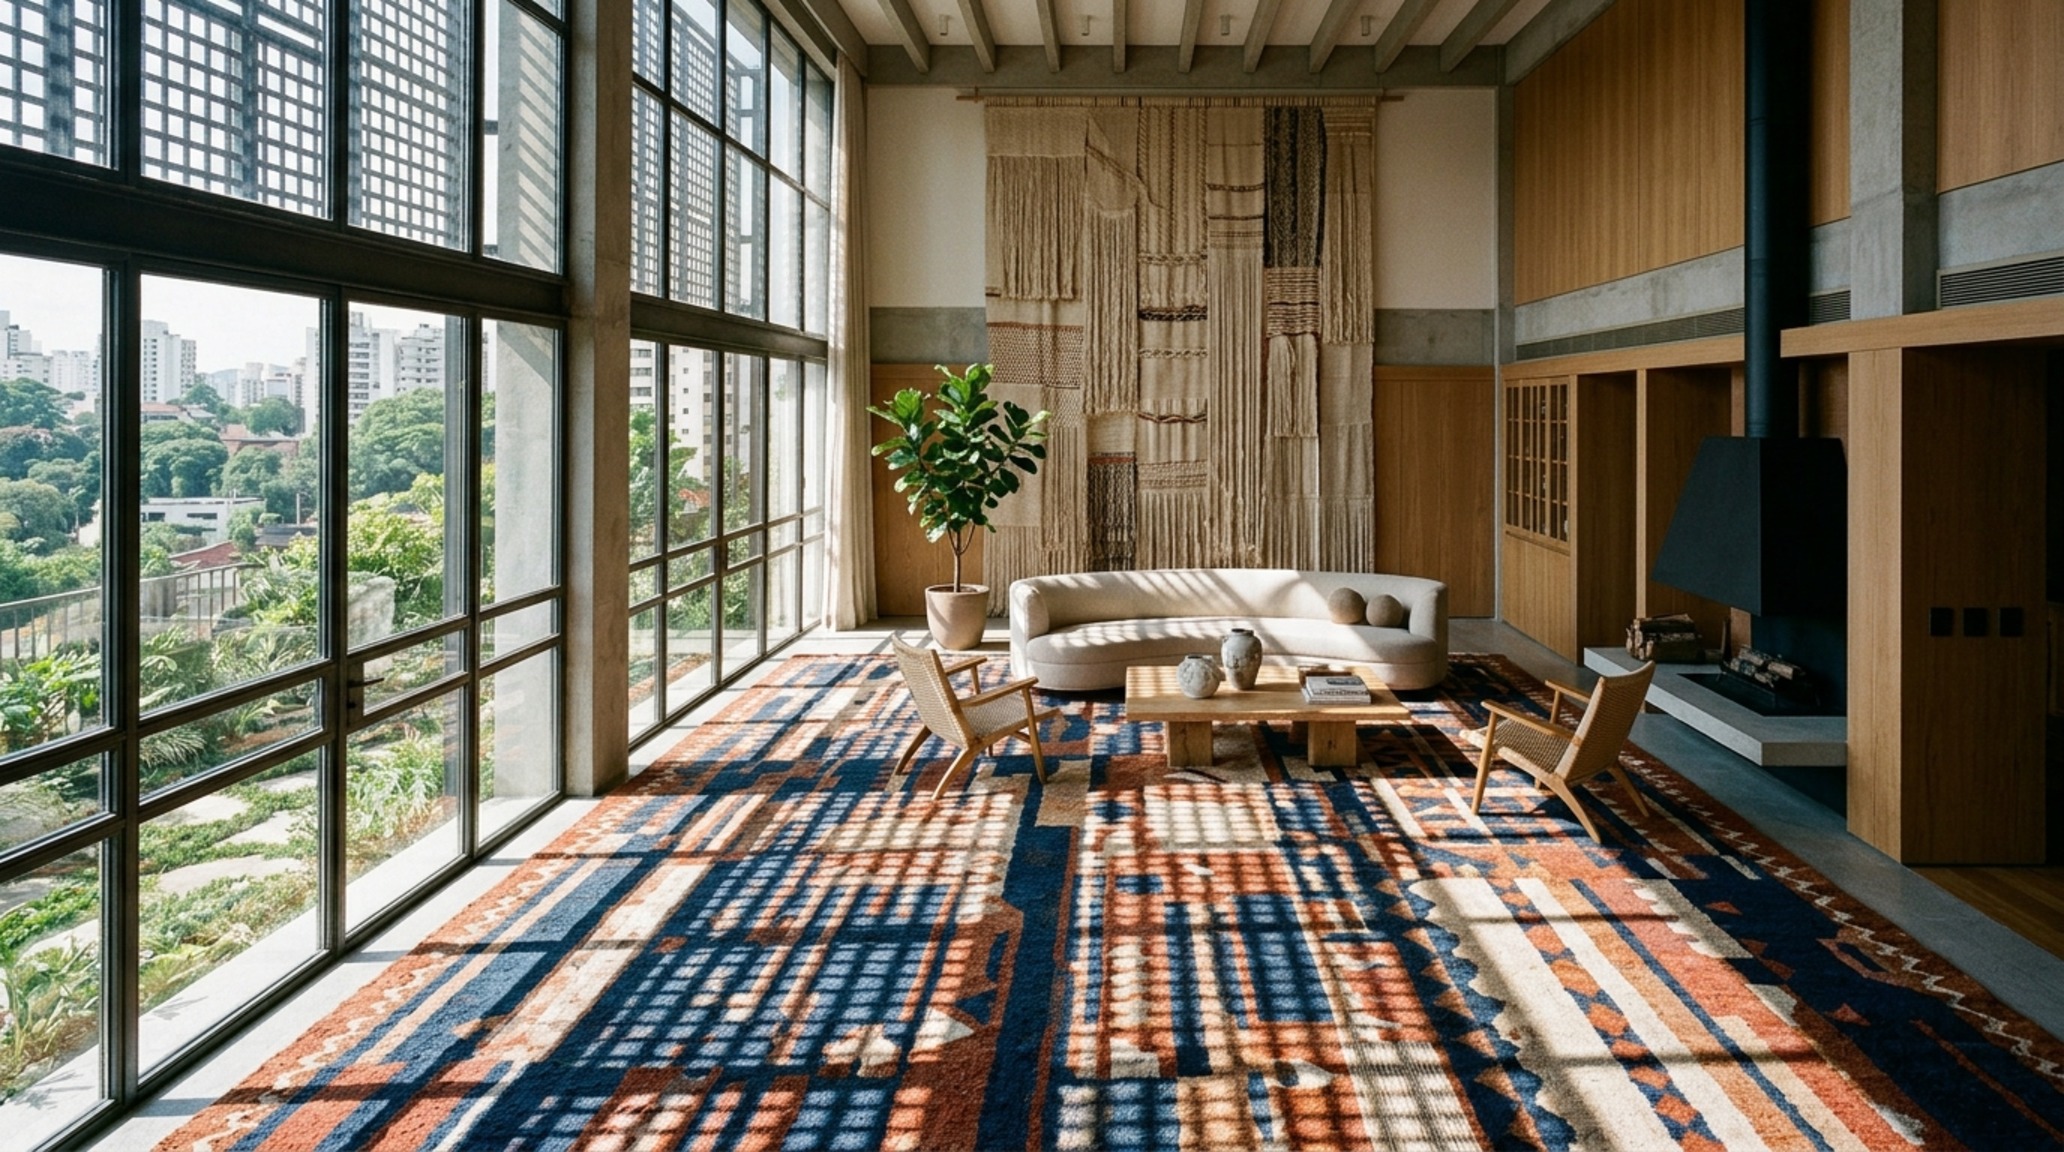
There is nothing quite like the luster of a wool-and-silk blend. In luxury floor textiles, silk is often used to highlight the ‘high’ points of a pattern, catching the light like dew on grass. This creates a luminous effect that changes as you move through the room. During the day, the natural sunlight reveals the intricate sheen of the silk; at night, under 3000K task lighting, the wool provides a deep, matte contrast that feels incredibly cozy and secure.
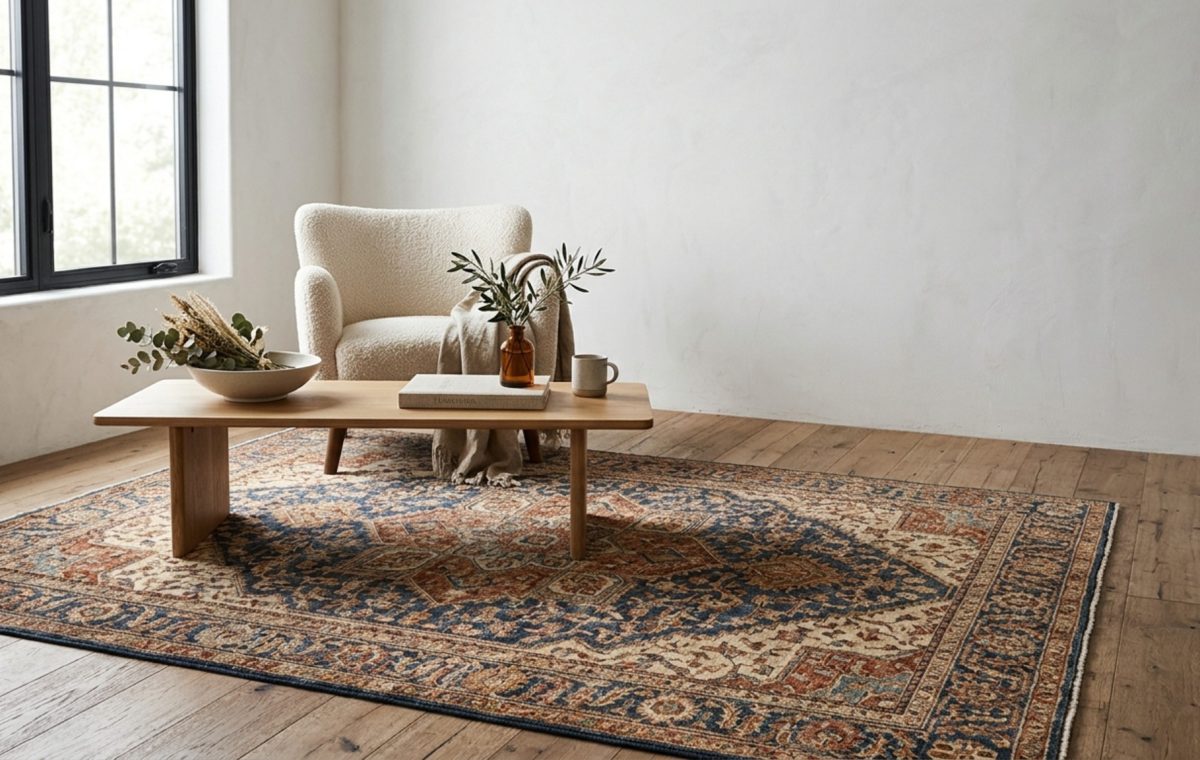
For a primary living salon, I suggest carpets designs that incorporate a high percentage of silk in the pattern’s accent lines. This isn’t just for show—the silk fibers add a softness that is incomparable to wool alone. When you walk across such a floor, the sensation is one of total indulgence. To maximize this effect, ensure your spatial layout allows for ‘breathing room’ around the furniture, letting the floor’s artistry shine through in the negative space. A 12-inch border of exposed hardwood around the perimeter of a room can frame a bespoke inset carpet like a masterpiece in a gallery.
Bespoke Rug Layering: Spatial Zoning for the Modern Manor
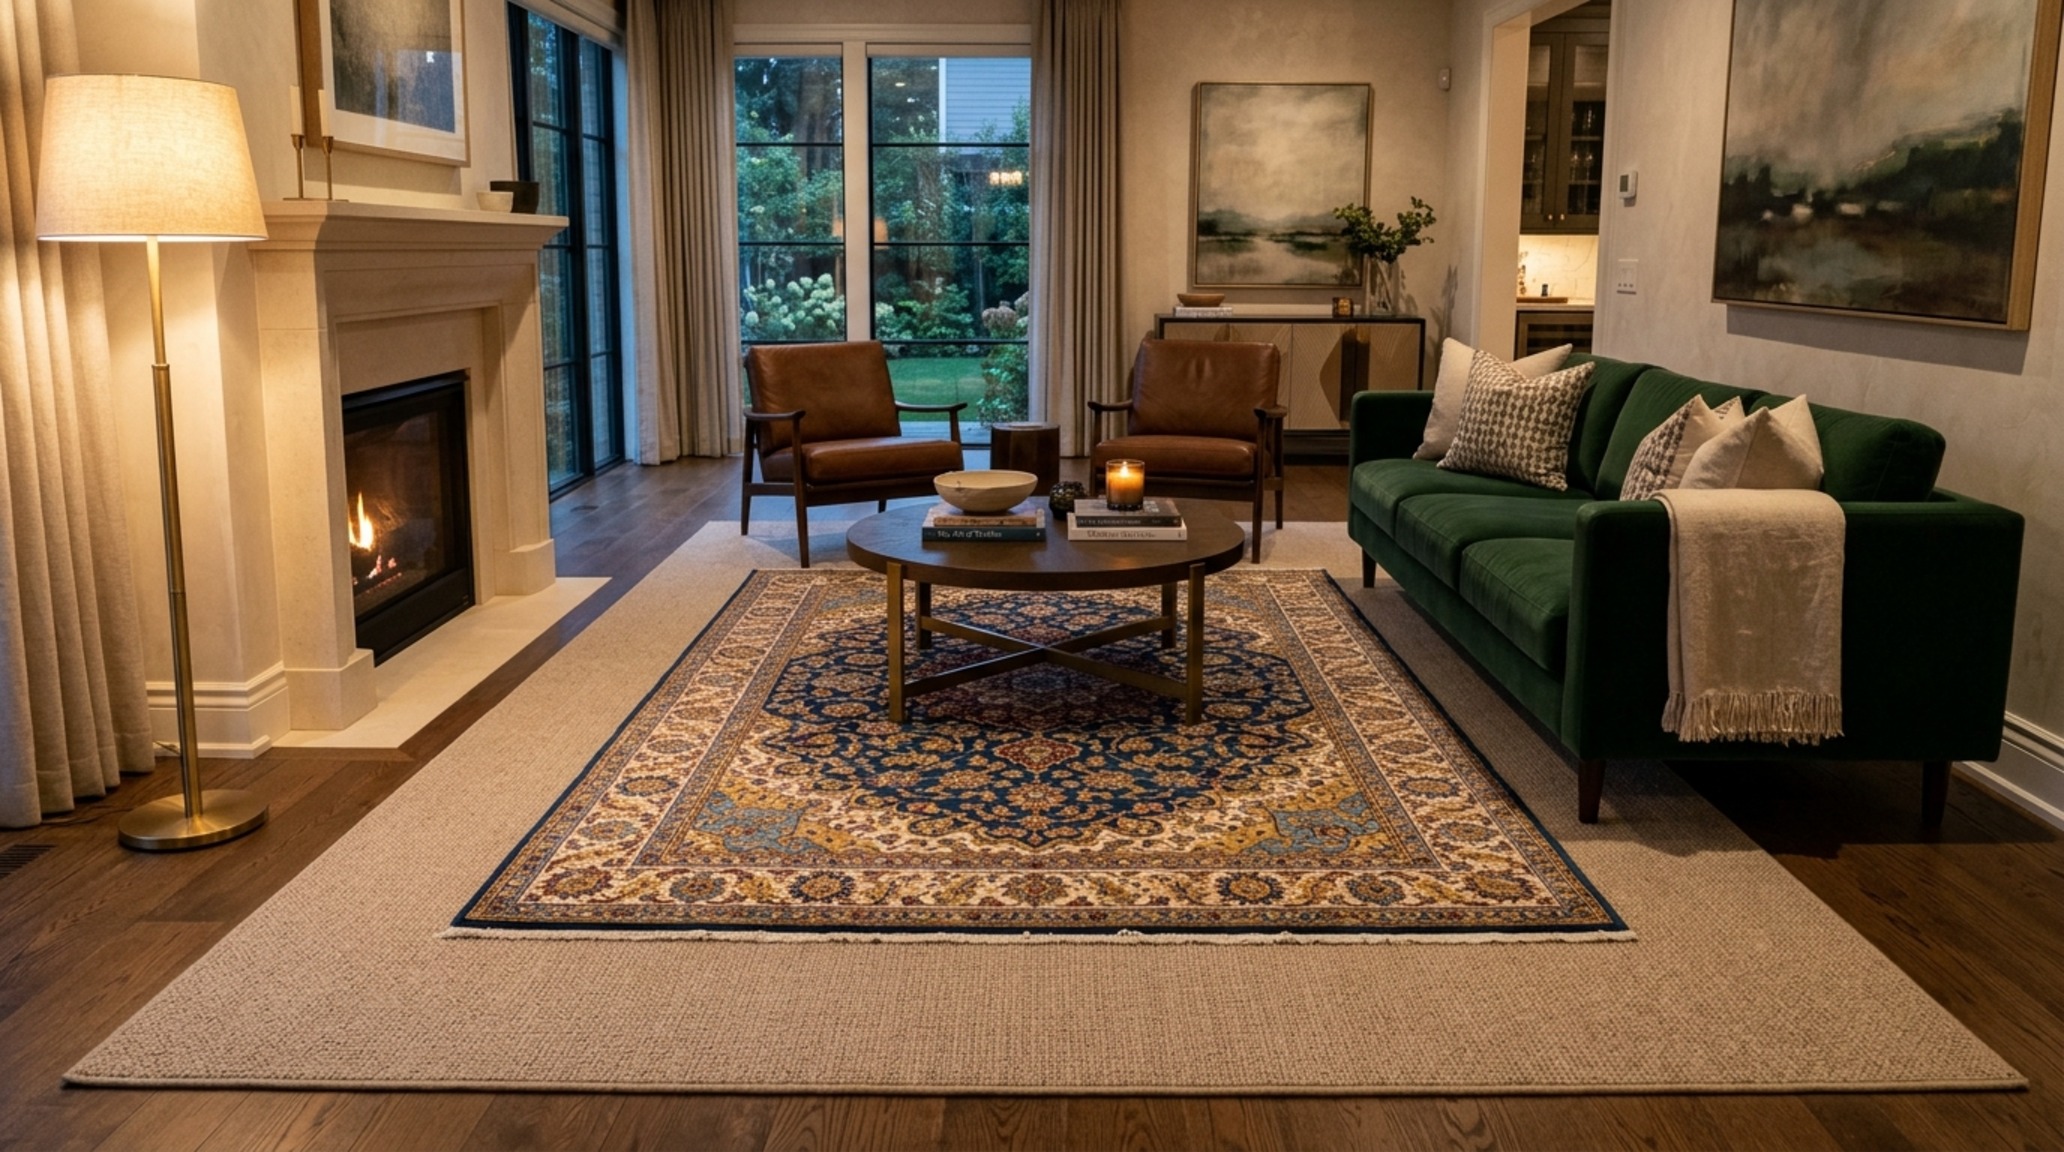
One of the most advanced techniques in high-end design is bespoke rug layering. This involves placing a highly detailed, smaller rug over a larger, neutral broadloom or a low-pile base. This technique is the ultimate way to achieve spatial zoning in a large room. For example, a plush, hand-knotted mohair rug can be used to define a conversation area within a larger library finished in a minimalist wool loop.
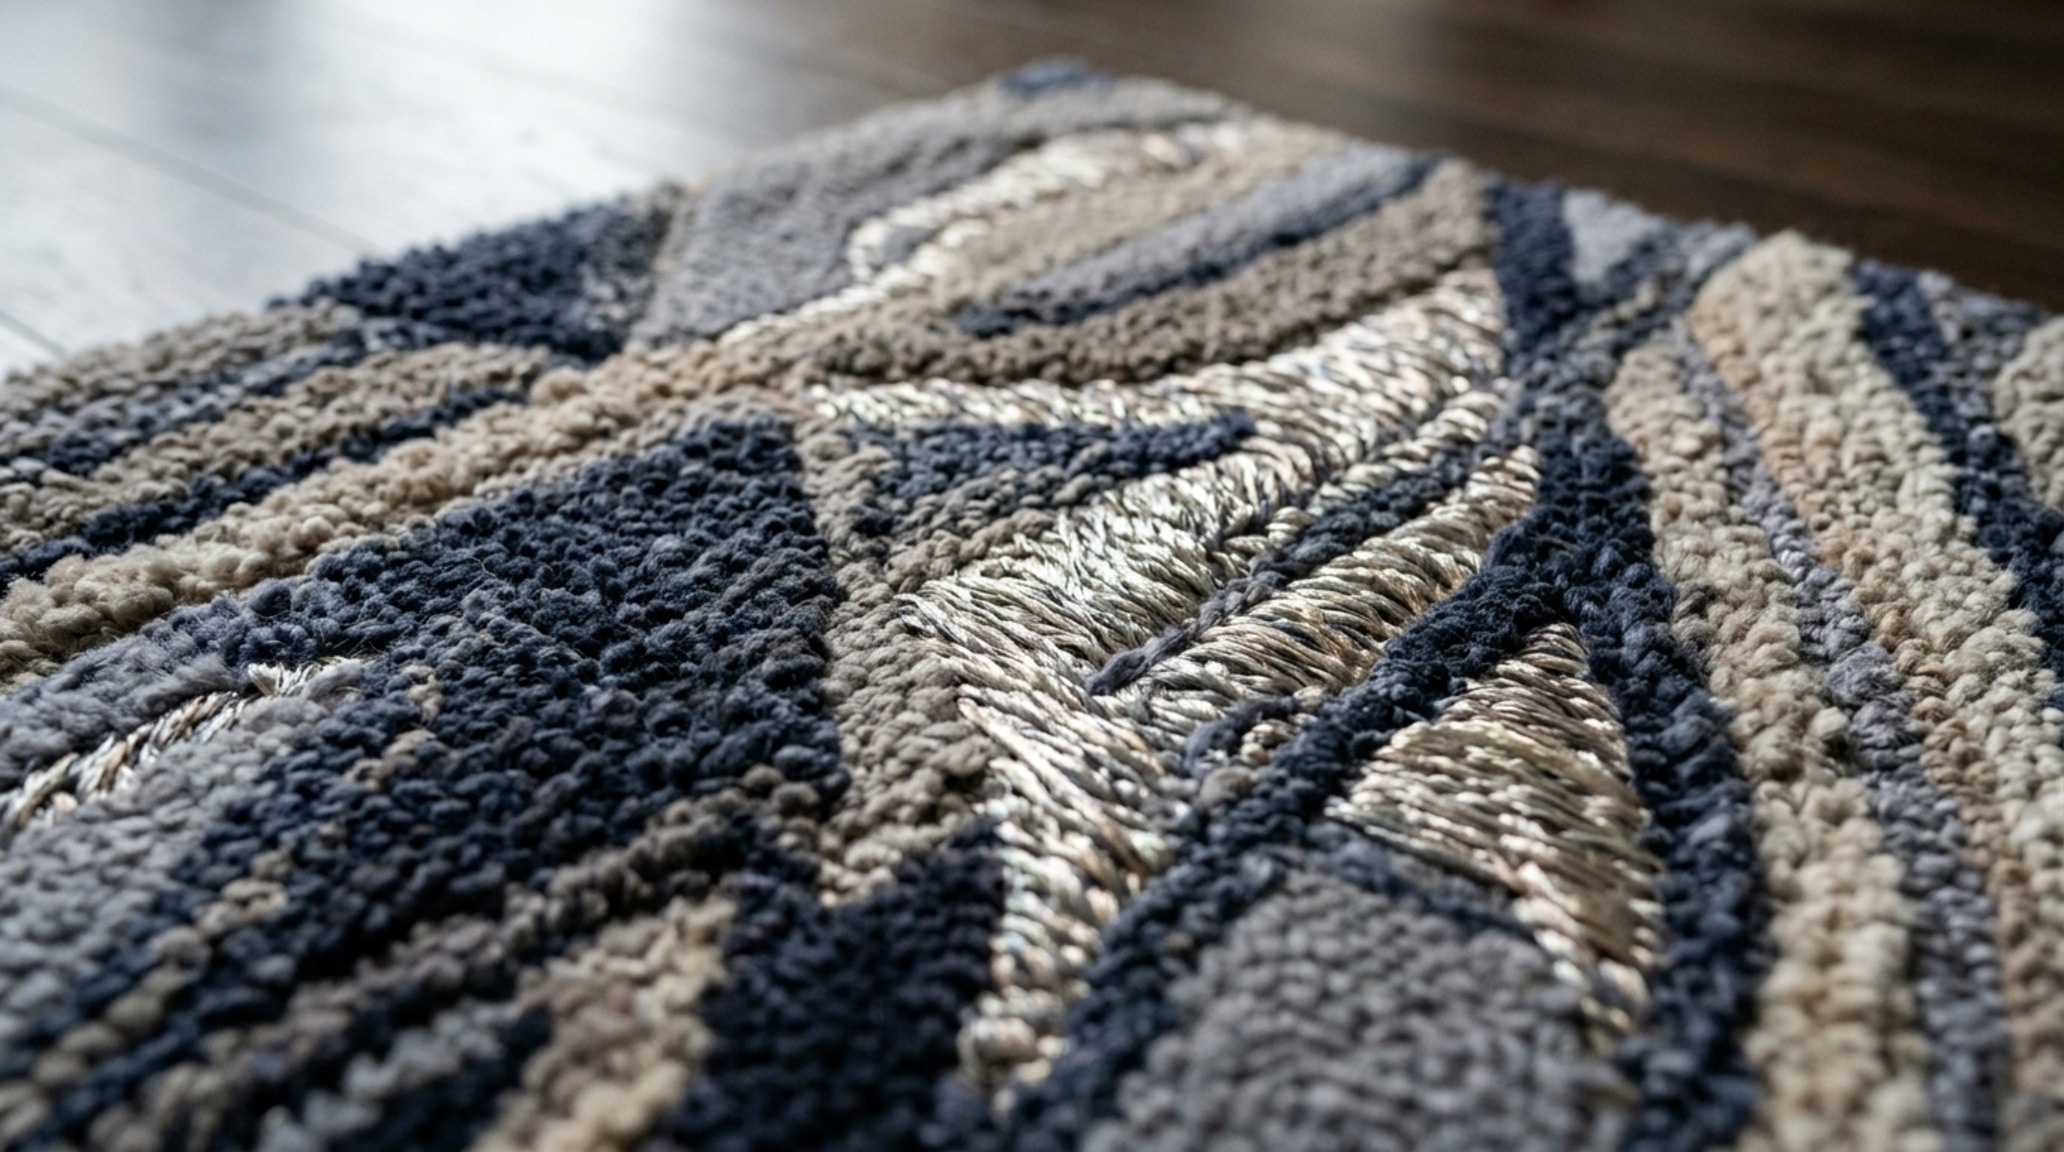
Layering allows you to introduce different tactile materiality and color stories without overwhelming the space. You might choose a base carpet in a deep, slate charcoal and layer it with a vintage-inspired silk rug in soft ochre and blush. This creates a rich, curated look that feels like it has been collected over time. The key is to maintain the ergonomic clearances: the top rug should be large enough that all furniture legs sit comfortably on it, avoiding the ‘floating furniture’ look that can make a room feel unsettled. This layered approach to carpets designs offers the ultimate flexibility, allowing you to refresh the look of a room by simply swapping out the top layer.
Spatial Palette, Finishes & Architectural Ledger
Architectural summary of tactile material selections, lighting specifications, and spatial ergonomics.
Common Questions on Carpet Selection
Is wall-to-wall carpet outdated for modern homes? Not at all. Modern carpets designs focus on texture and high-quality natural fibers like wool and sisal, which offer an architectural softness that hard surfaces cannot provide. It is more about the material choice than the application.
How do I choose between wool and synthetic fibers? Wool is superior for longevity, natural soil resistance, and acoustic dampening. Synthetics, particularly high-quality recycled nylons, are excellent for high-moisture or high-stain risk areas like basements or dining rooms.
What is the best pile height for a home office? A low-pile or flat-weave construction is best for ergonomic mobility. It allows office chairs to move more easily and doesn’t trap as much dust as a plush shag might in a workspace environment.
As we look forward, the evolution of the floor plane continues to lean into the sensory. We are seeing a move away from the purely utilitarian and a return to the tactile. The future of carpets designs lies in the hand of the weaver and the eye of the architect—a harmonious blend of physical durability and soulful, light-reflective beauty that transforms the floor into an atmospheric masterpiece.
Editorial Silo • Recommended Architecture Studies
- Interior Design Materials Layout Ideas: Proportions & Flow — Archival Design Case Study
- Walk in wardrobe designs: 10 Compact solutions — Archival Design Case Study
Architectural Vignettes Showcase
A visual anthology detailing craftsmanship, tailored millwork, and nuanced ambient illumination.
Curated Visual Lookbook
Design Gallery & Spatial Studies
A visual curation of architectural arrangements, lighting concepts, and material palettes featured in this space.