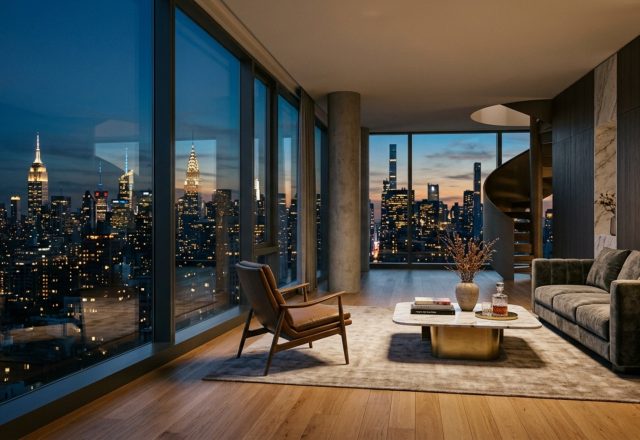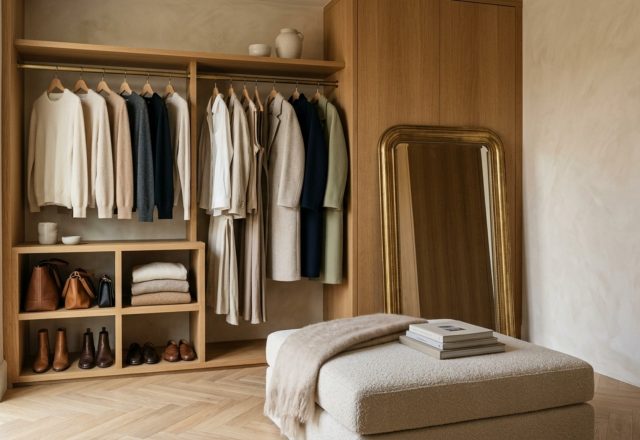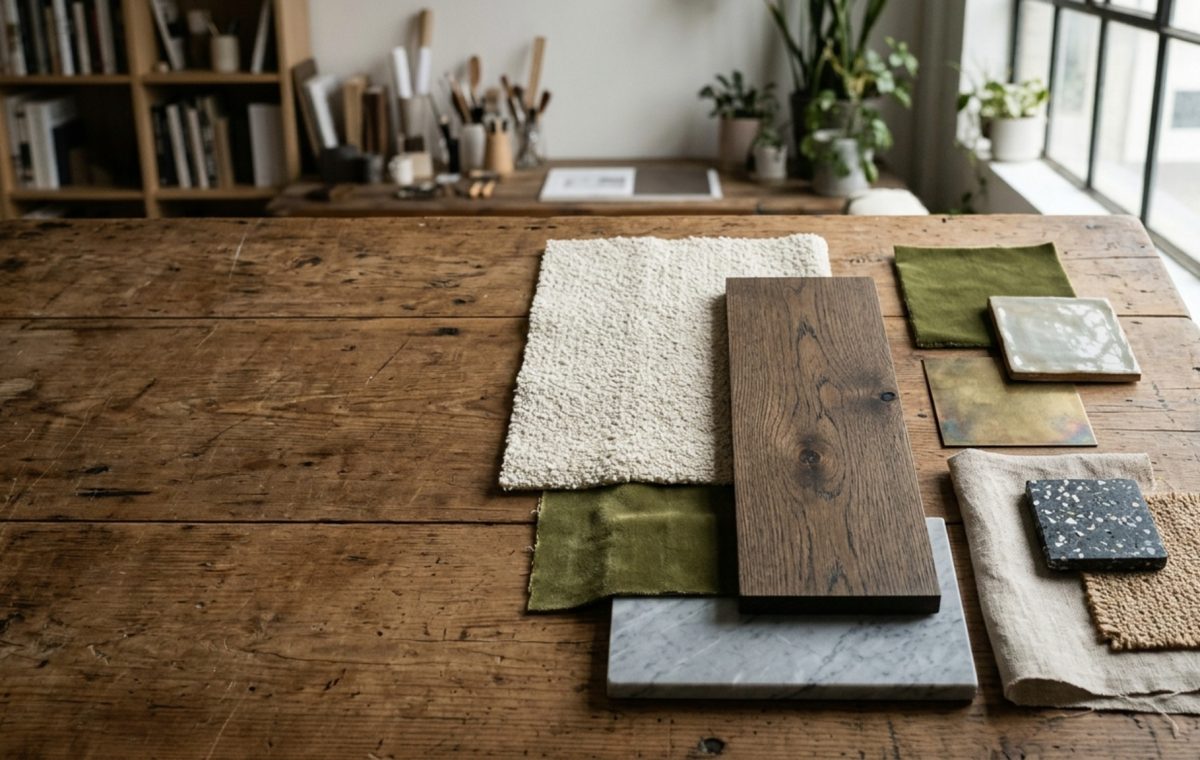
Have you ever stepped into a room where the air felt lighter, the walls seemed to recede, and every object occupied its space with a quiet, undeniable authority? This phenomenon is rarely an accident of decor; rather, it is the result of how light interacts with the structural skin of the room. When we select interior design materials, we are doing more than picking finishes—we are defining the sensory boundaries of our living experience through the interplay of reflection, absorption, and scale.
The relationship between a material’s texture and its physical footprint dictates the emotional cadence of a home. A heavy, honed marble island in a compact kitchen can feel like an anchor or a barricade, depending entirely on the surrounding negative space. By grounding our choices in architectural principles—specifically the 36-inch standard for primary circulation and the 18-inch reach for ergonomic comfort—we can ensure that materiality serves the flow rather than obstructing it.
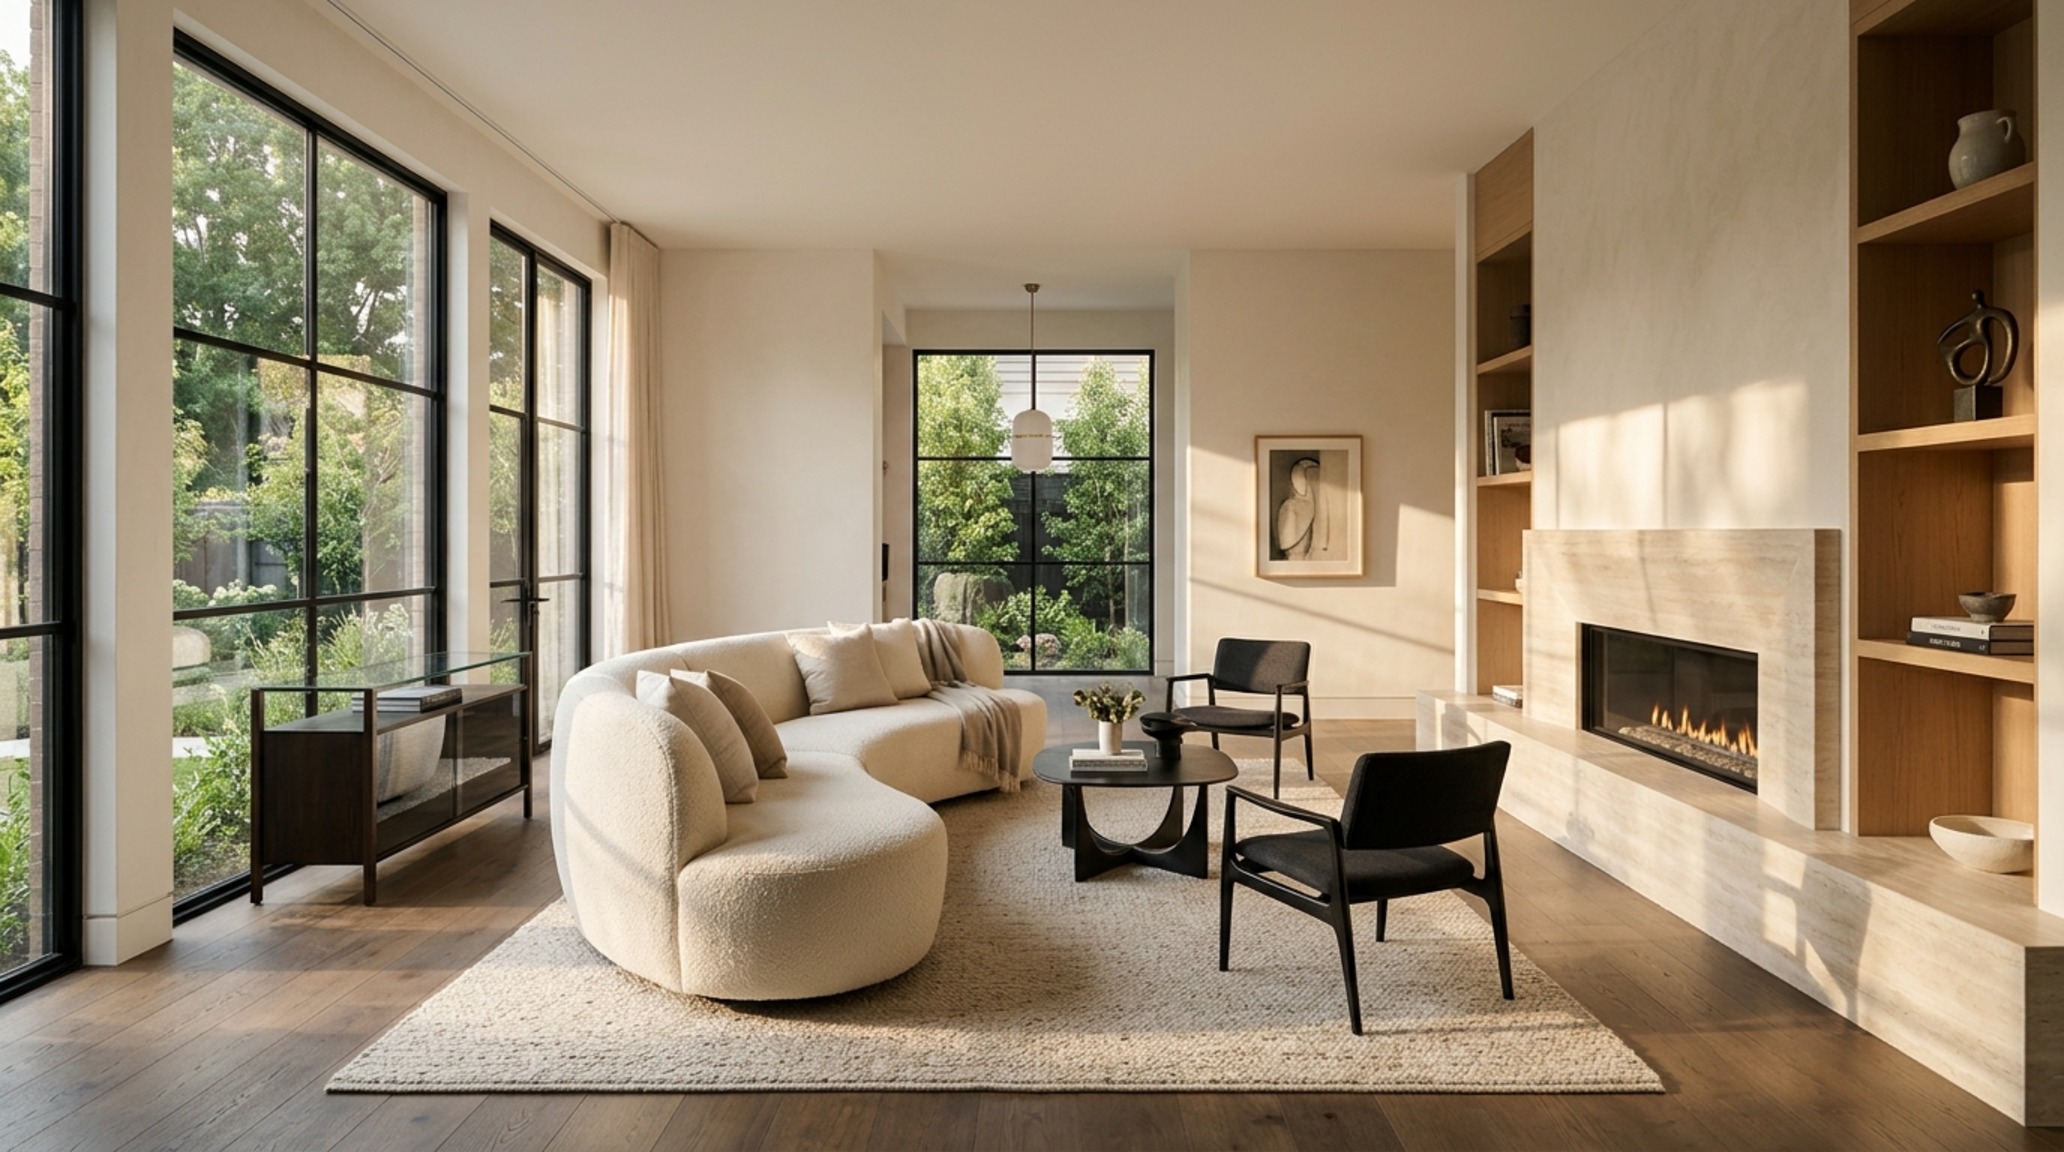
The Friction of Scale: Why Surfaces Often Feel Misaligned
A common grievance among homeowners is a room that feels ‘off’ despite expensive finishes. This usually stems from a disconnect between the visual weight of the surfaces and the actual volume of the room. For instance, large-format tiles in a small powder room can actually shrink the space if the grout lines don’t align with the primary sightlines. The solution lies in proportional calibration: using materials that mirror the architectural rhythm of the building.
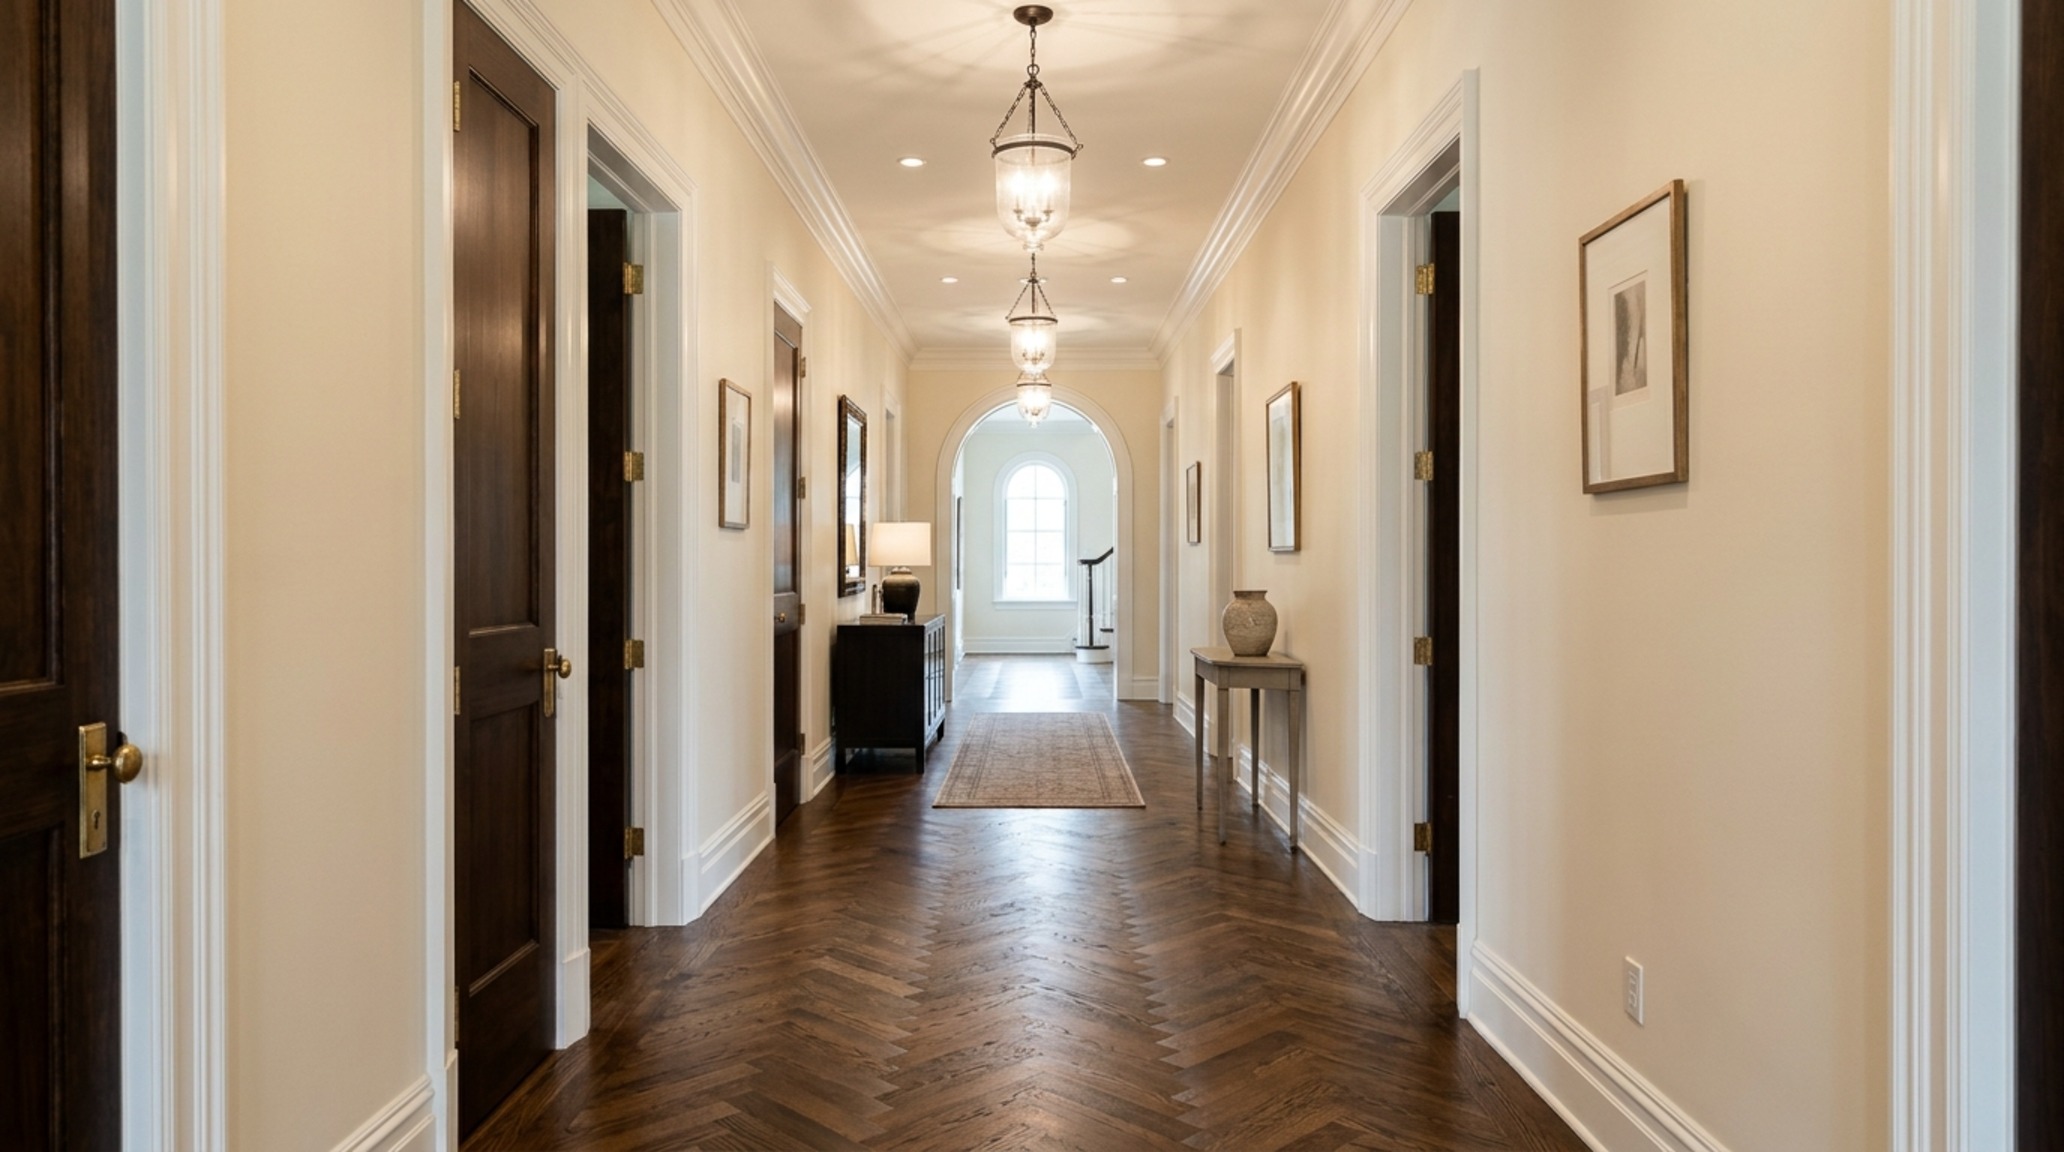
In larger living areas, we often see the mistake of using materials that lack ‘tactile grounding.’ A vast expanse of polished porcelain can feel cold and unapproachable. To solve this, professional designers introduce luxury interior design materials textures such as bouclé wool, wire-brushed oak, or hand-applied lime wash. These materials break up the light, creating micro-shadows that add depth and warmth without requiring physical clutter. When planning your layout, ensure that high-traffic zones have a minimum of 36 inches of clearance to allow these textures to be appreciated from a distance before they are touched.
Cramped Quarters and the Floor Plane: Solutions for Small Space Interior Design Materials
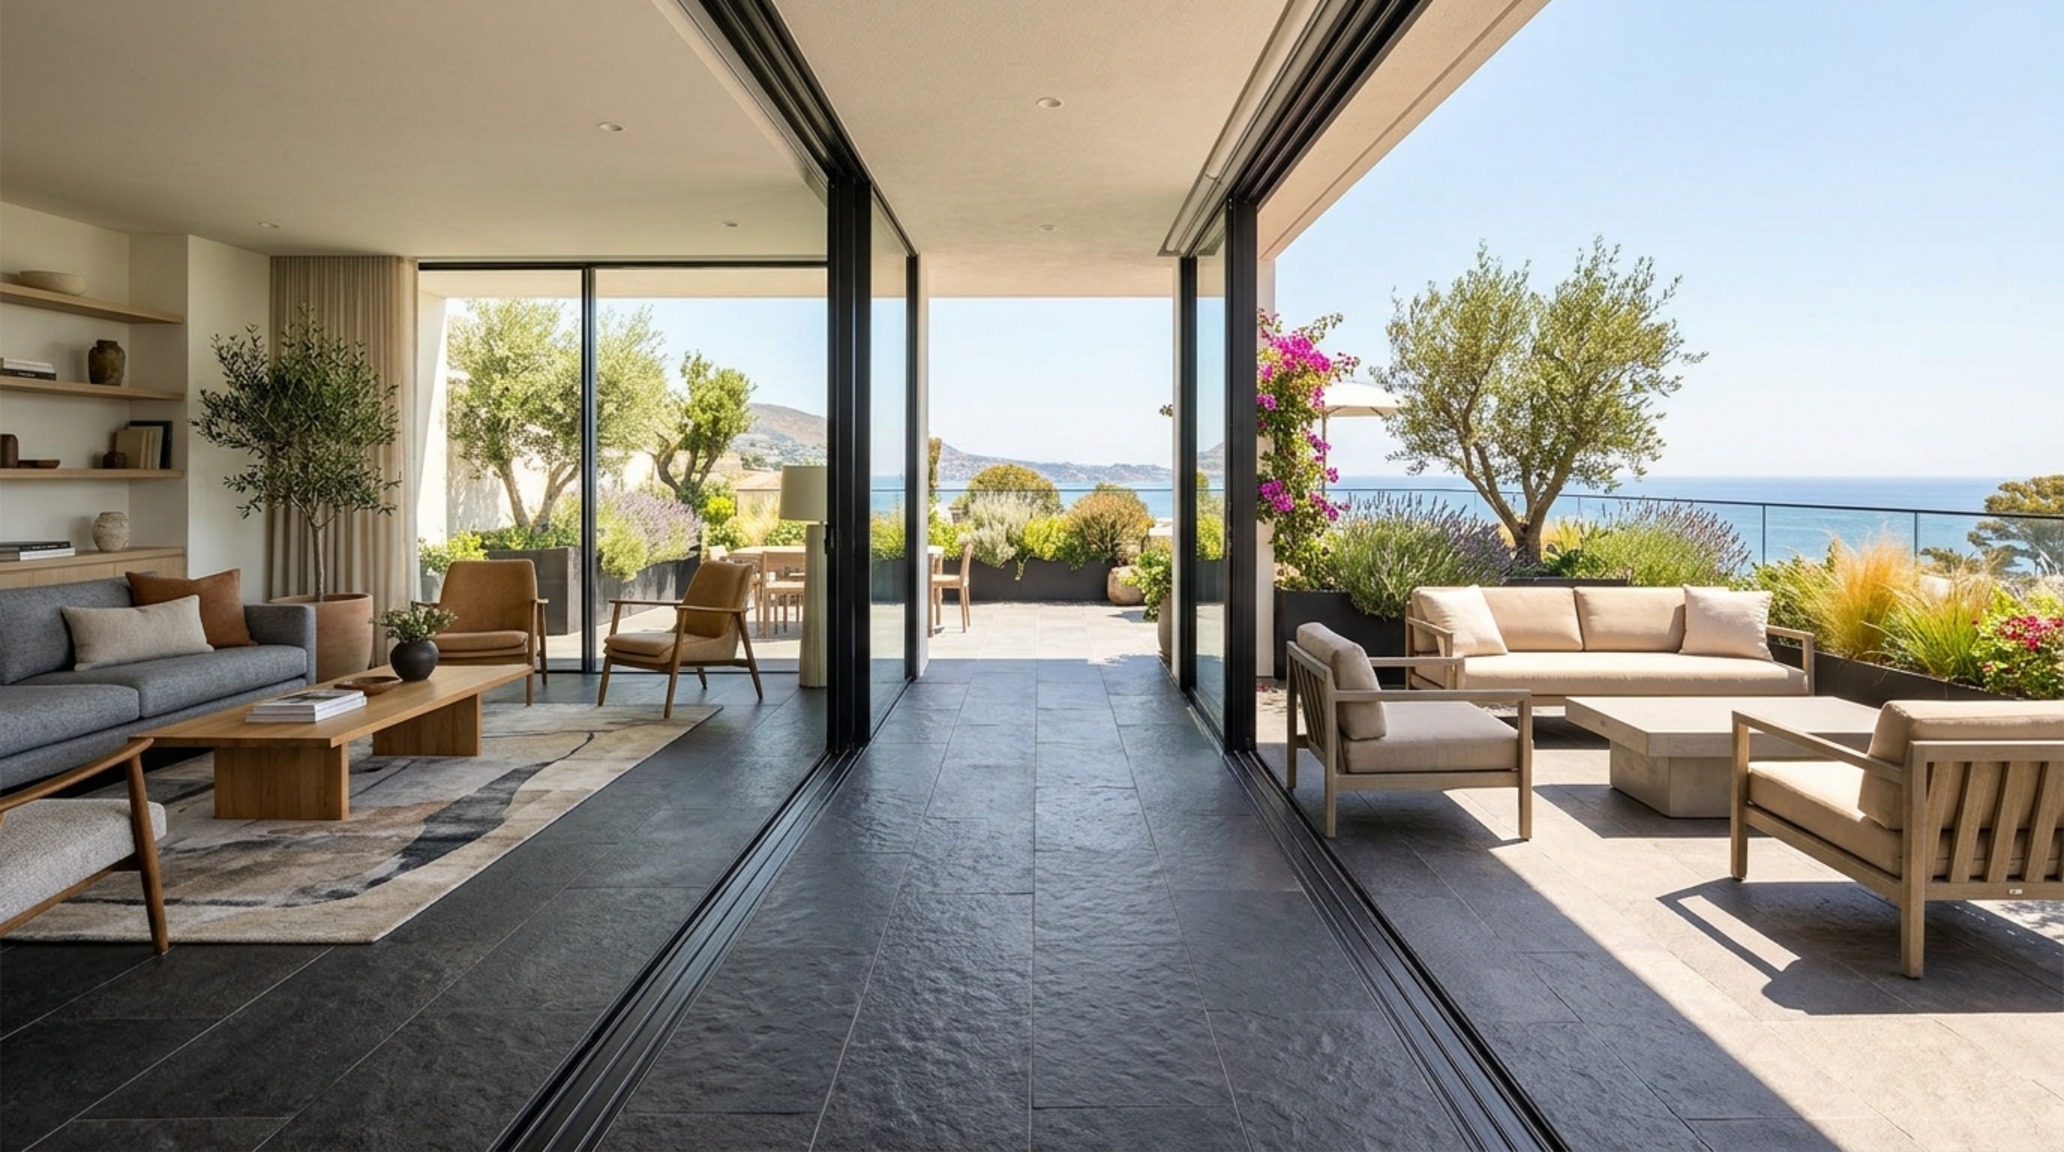
Small rooms present a unique challenge where every square inch of surface area must perform double duty. The primary problem here is visual fragmentation—too many material changes that chop up the floor and wall planes. To create an illusion of expansive flow, the solution is material continuity. By running the same light-toned white oak or limestone from the entryway through to the living area, you remove the visual ‘speed bumps’ that tell the brain a space is small.
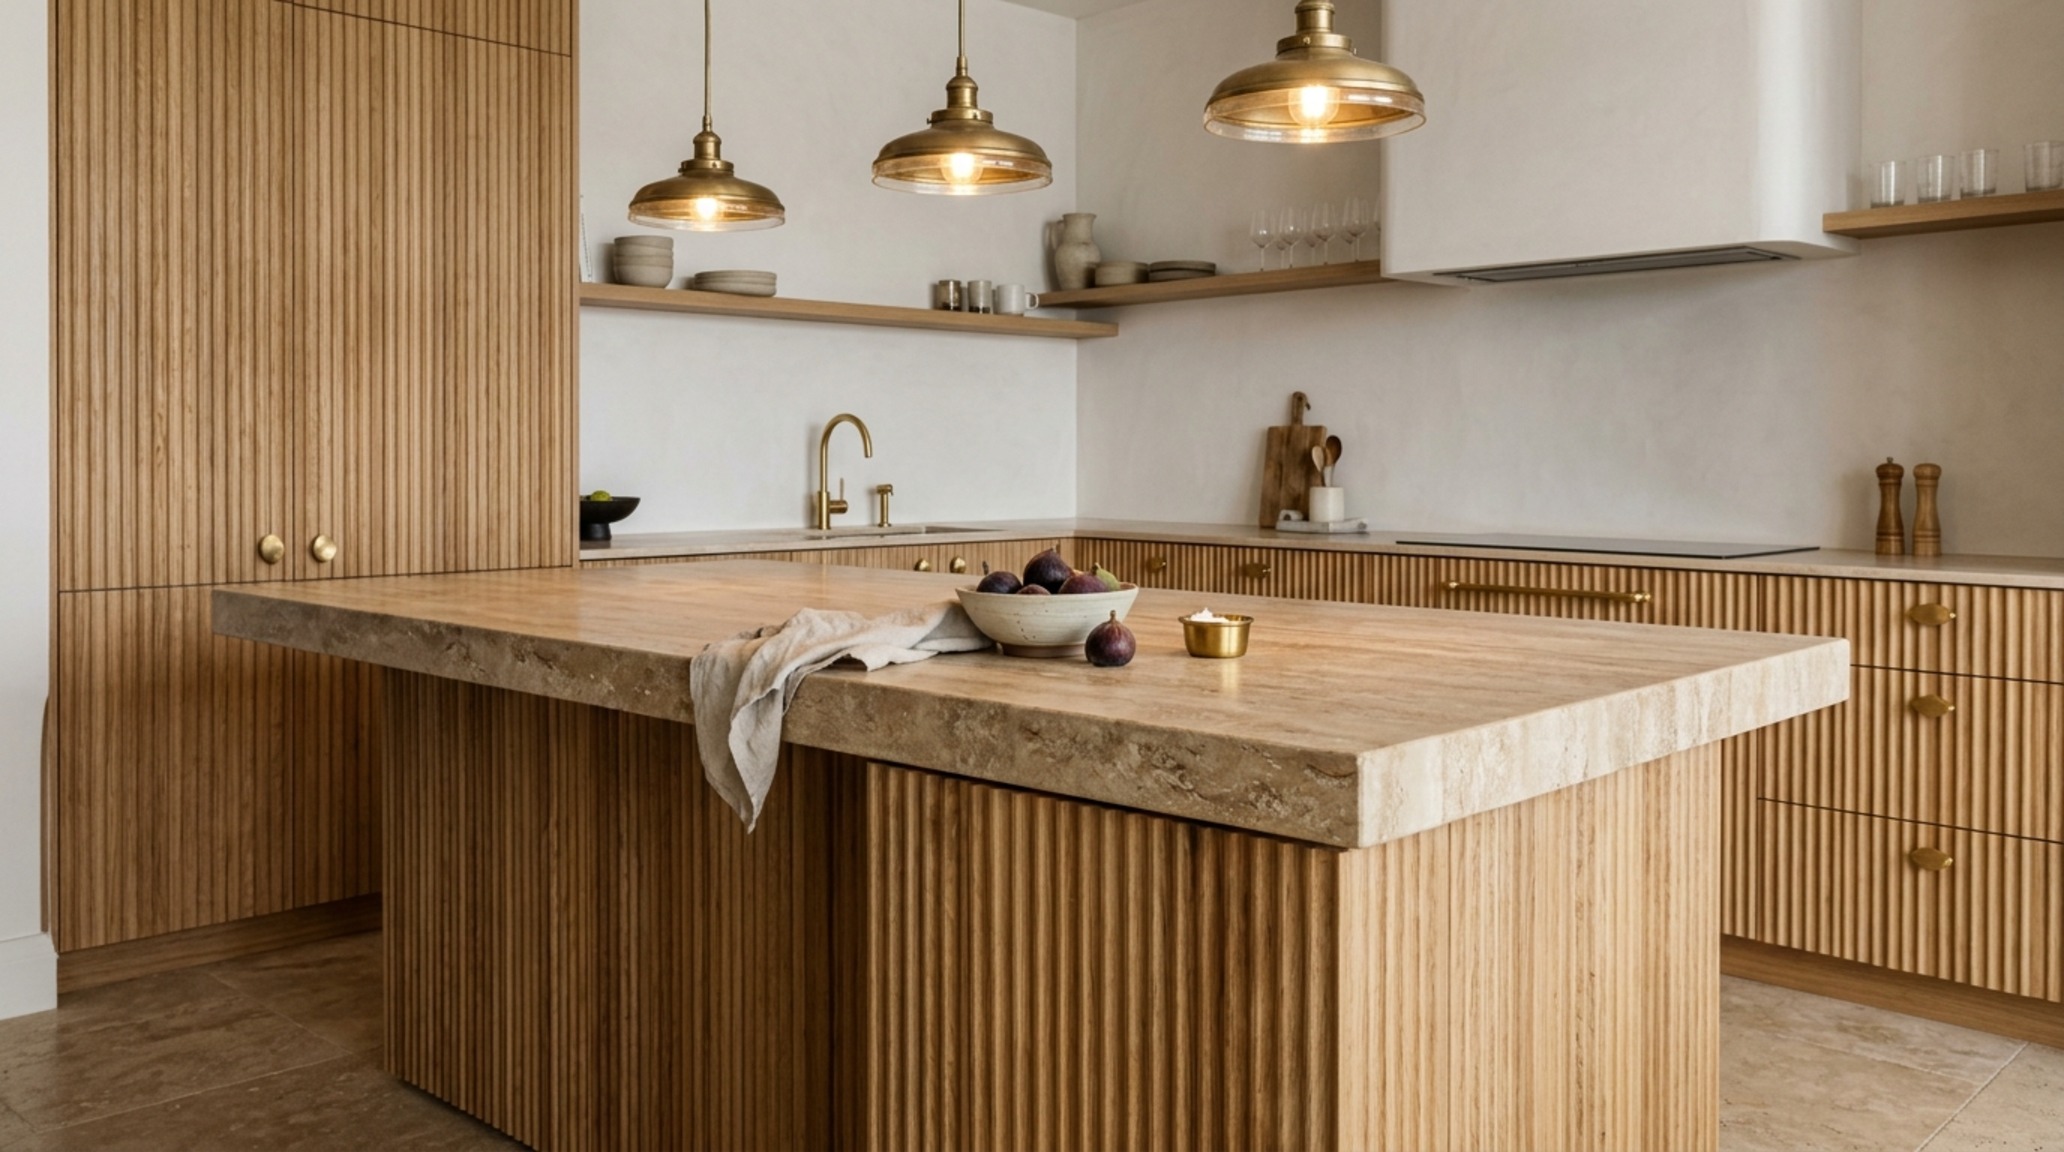
Incorporating small space interior design materials like reeded glass or polished nickel can also manipulate light to expand sightlines. Reeded glass, in particular, is a masterstroke for partitions; it provides the privacy of a solid wall while allowing the 2700K ambient light to filter through, maintaining a sense of interconnectedness. When placing furniture in these tighter envelopes, remember that a 30-inch clearance behind dining chairs is non-negotiable for functional movement, even if it means opting for a more slender material for the table itself.
The Visual Monotony of Modernity: Dynamic Modern Interior Design Materials Ideas
Modern design is frequently criticized for being ‘sterile’ or ‘flat.’ This happens when a space relies too heavily on smooth, man-made surfaces like laminate or powder-coated steel without the relief of natural organic matter. The solution is the ‘tension of opposites’—pairing the clinical precision of a quartz countertop with the raw, irregular grain of a reclaimed wood shelf.
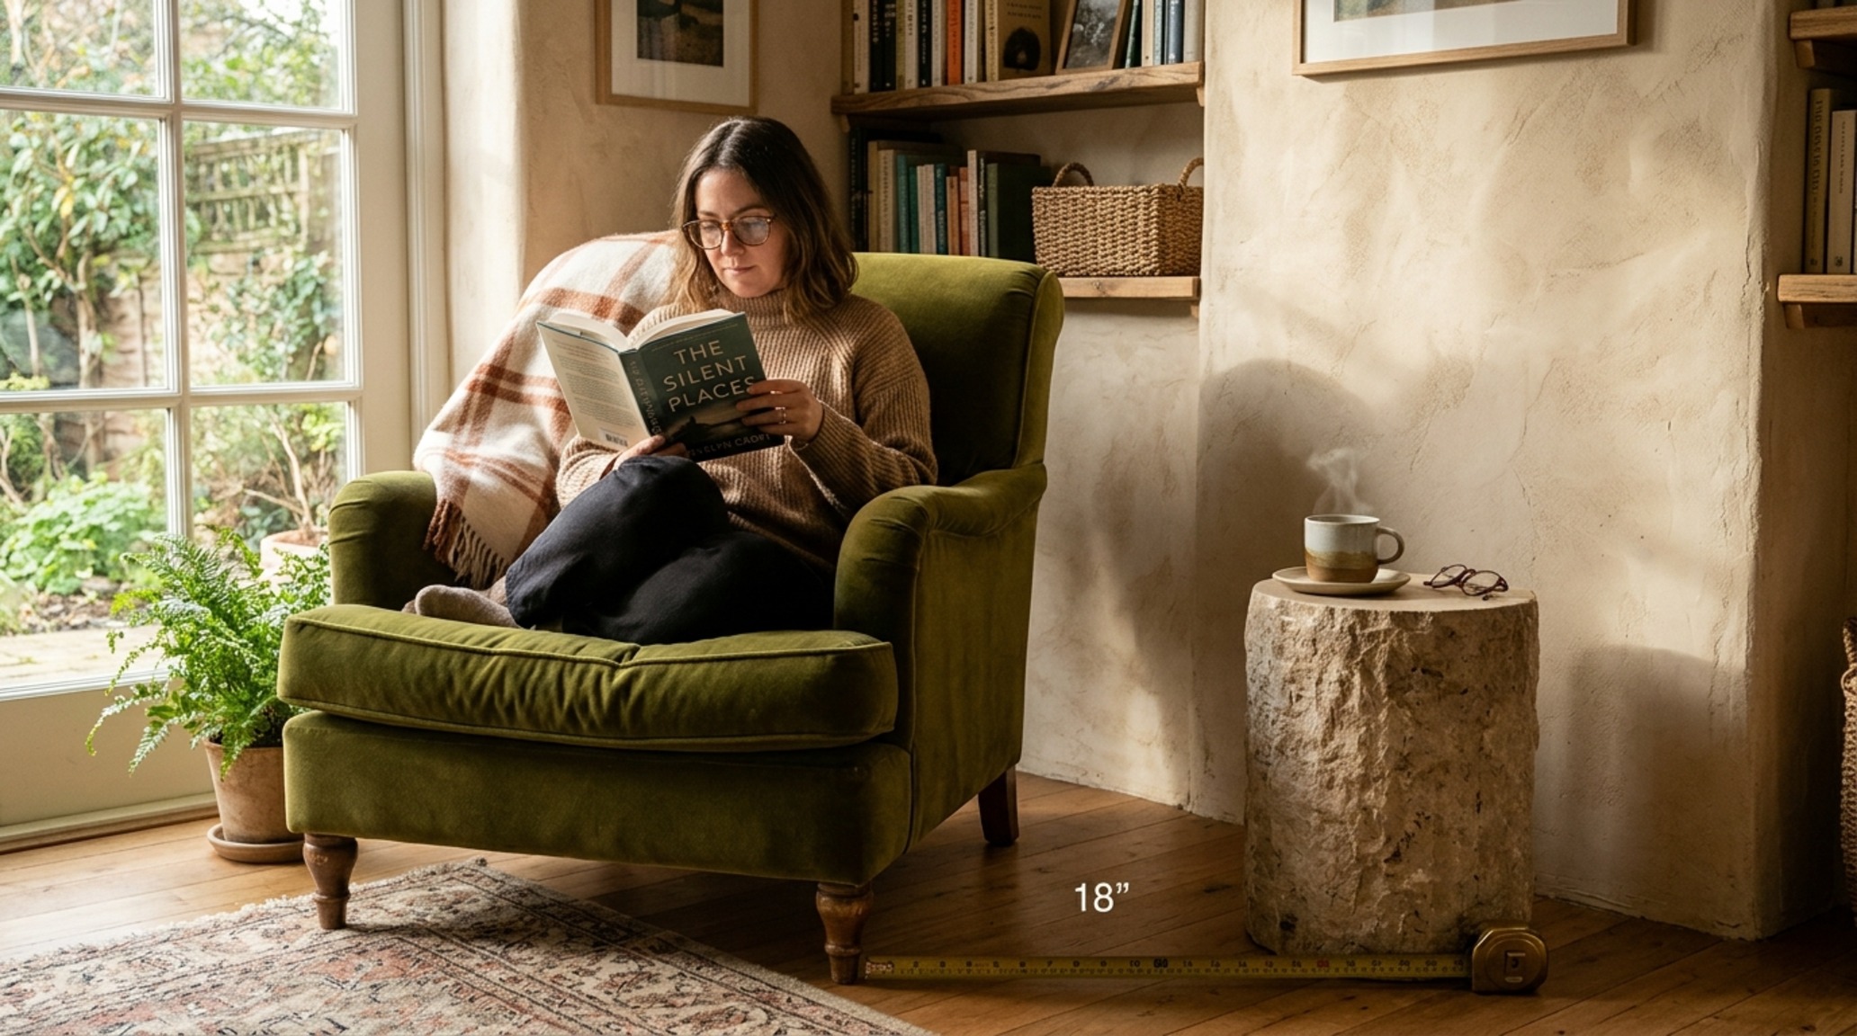
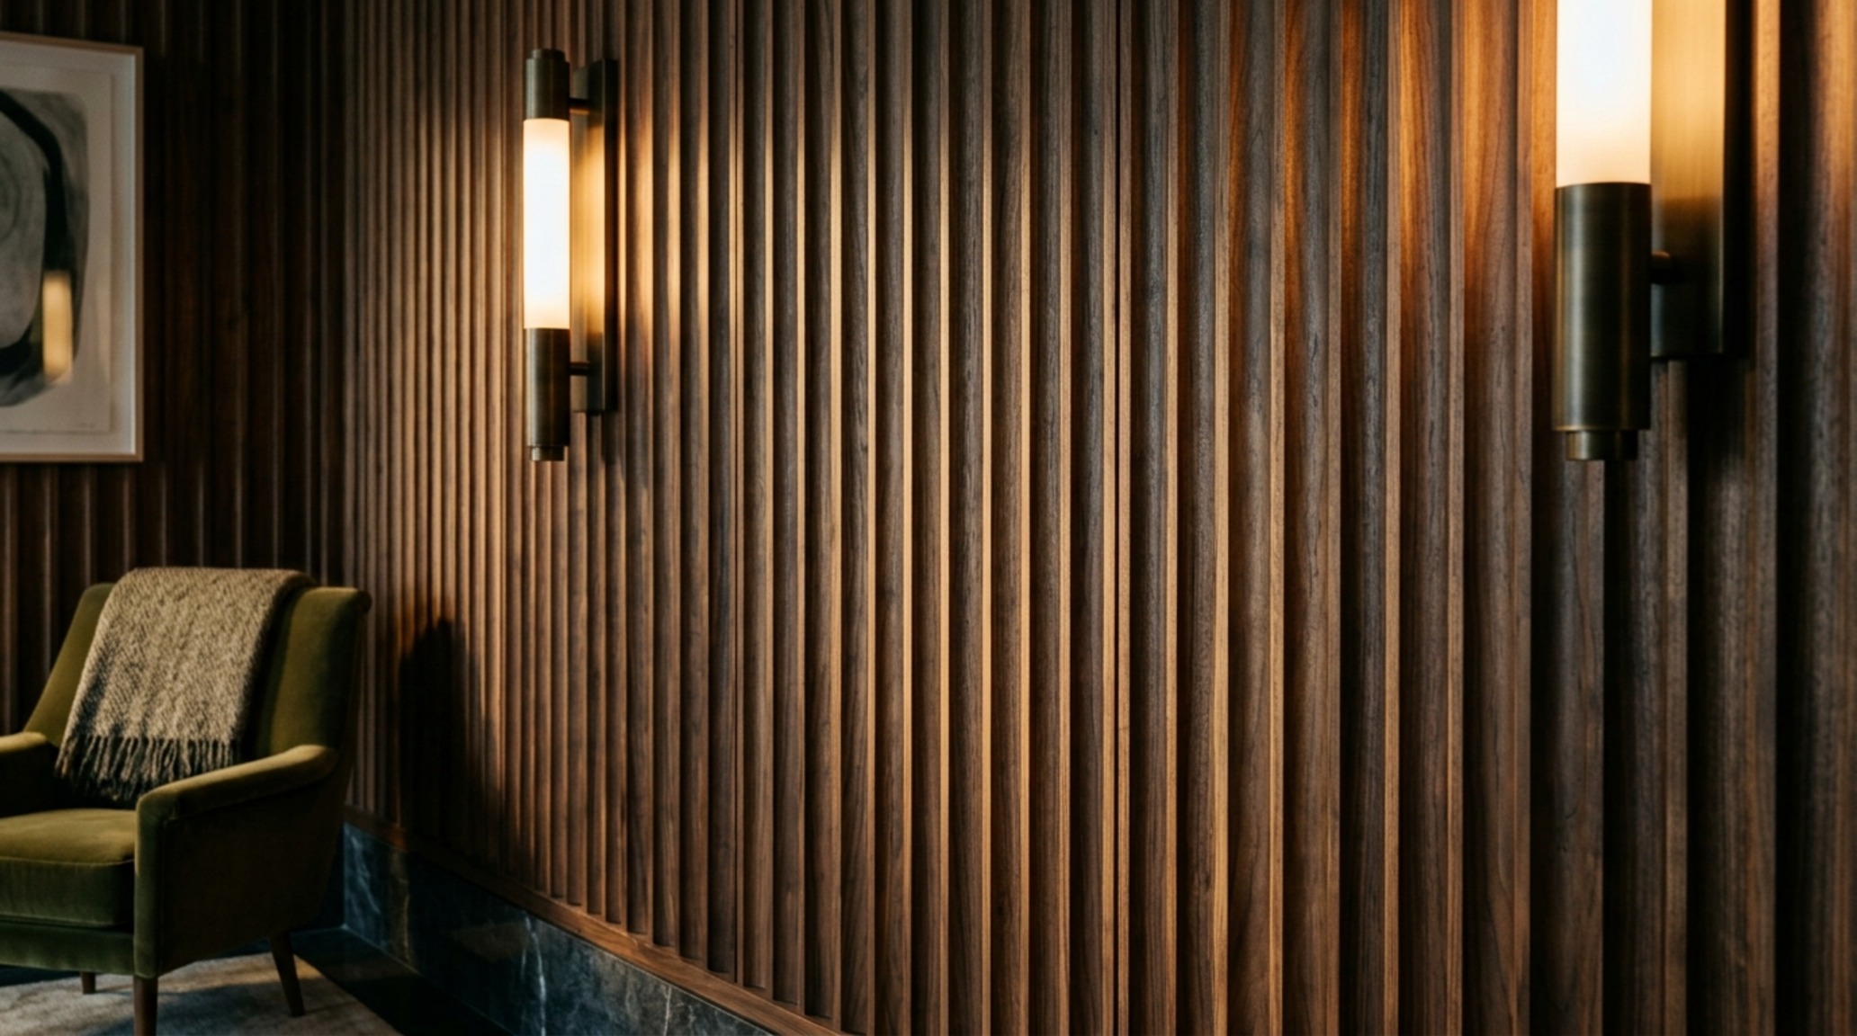
Exploring modern interior design materials ideas often leads us to fluted cabinetry and integrated stone basins. These elements introduce verticality, drawing the eye upward and making ceilings feel taller. To keep the layout functional, consider the ergonomics of your ‘reach zones.’ An 18-inch distance between a sofa and a coffee table ensures that the tactile quality of a honed travertine top is within easy reach, turning a static piece of furniture into a functional part of the room’s flow.
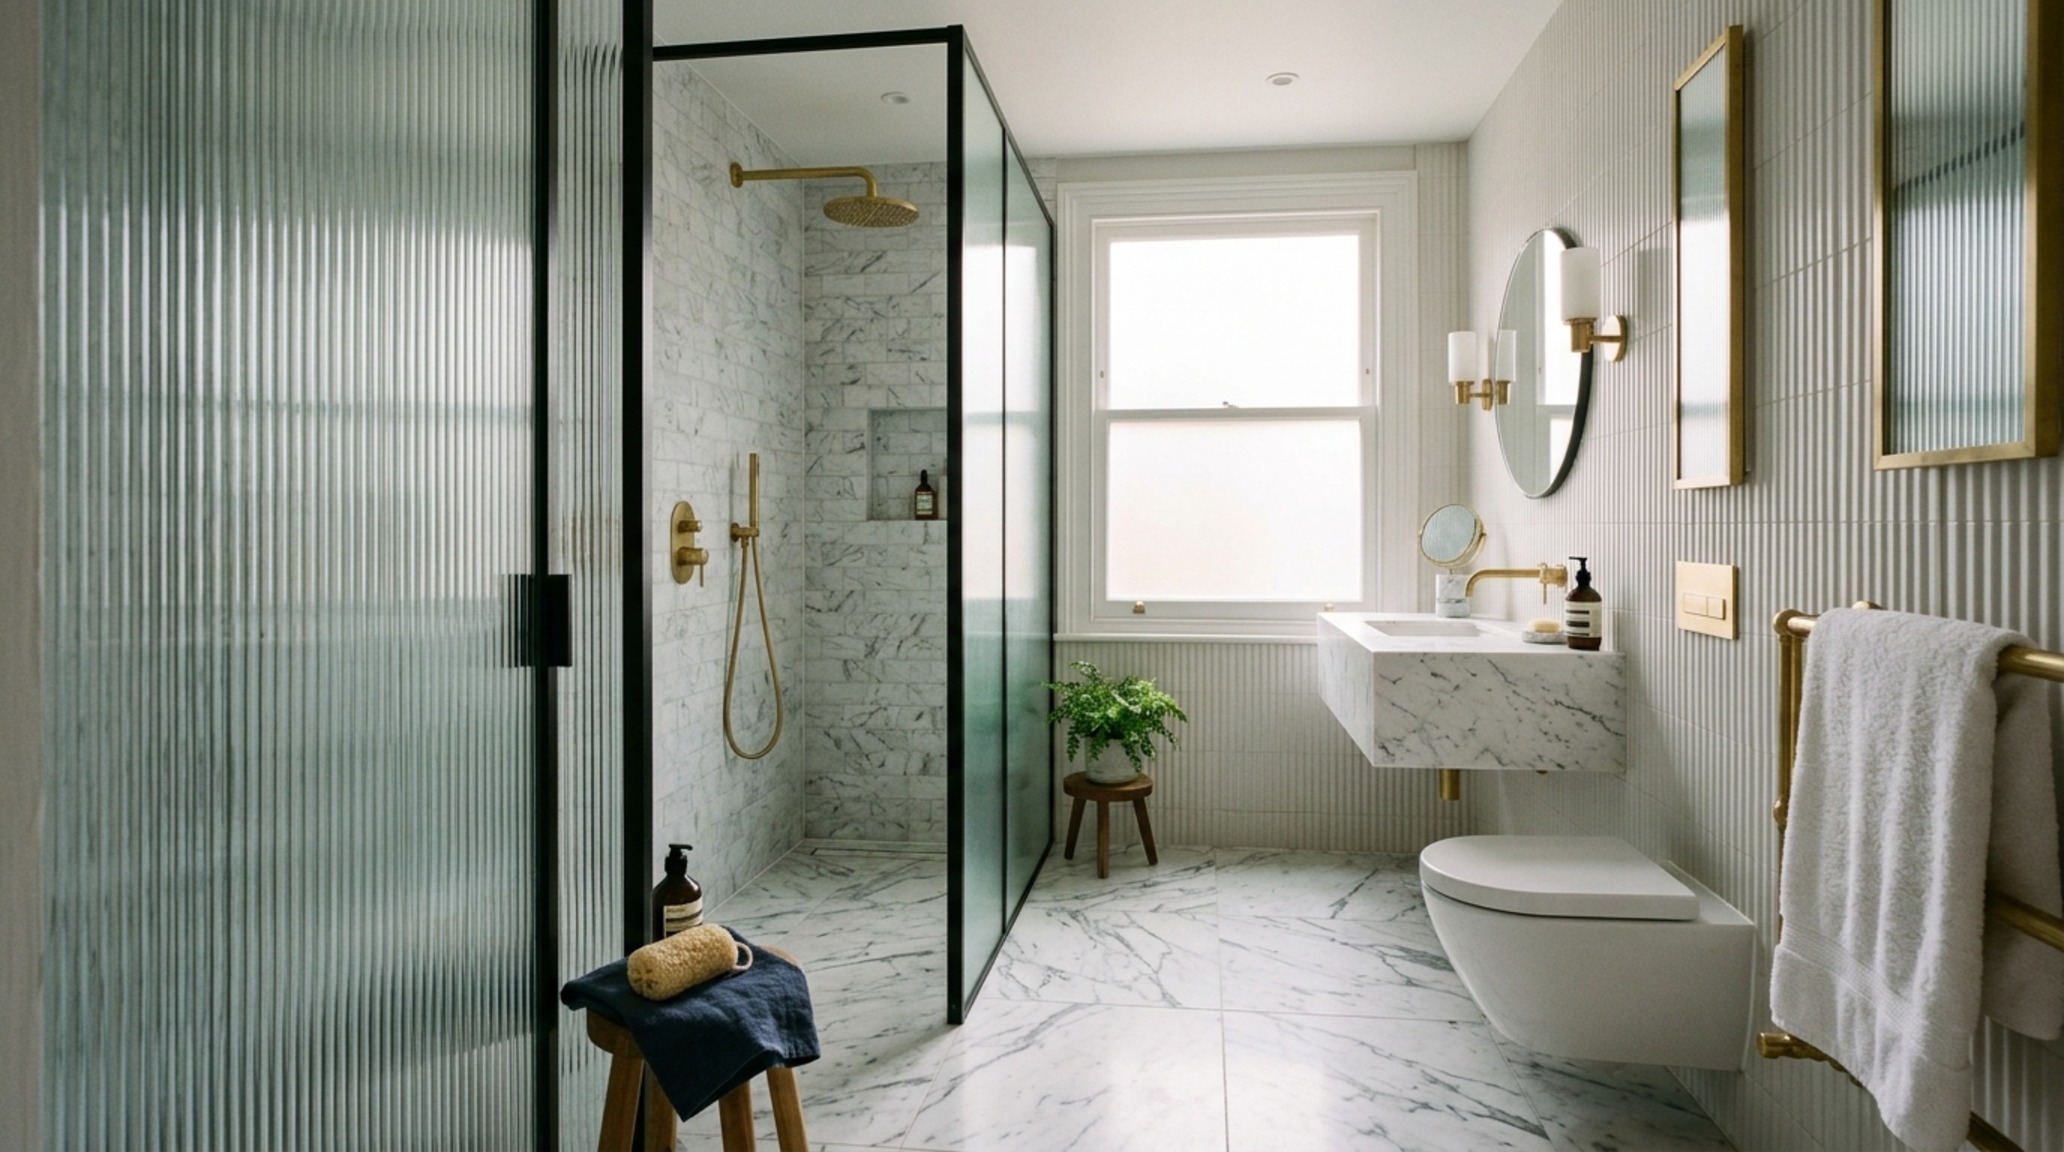
Illumination and Atmosphere: The Interior Design Materials Lighting Guide
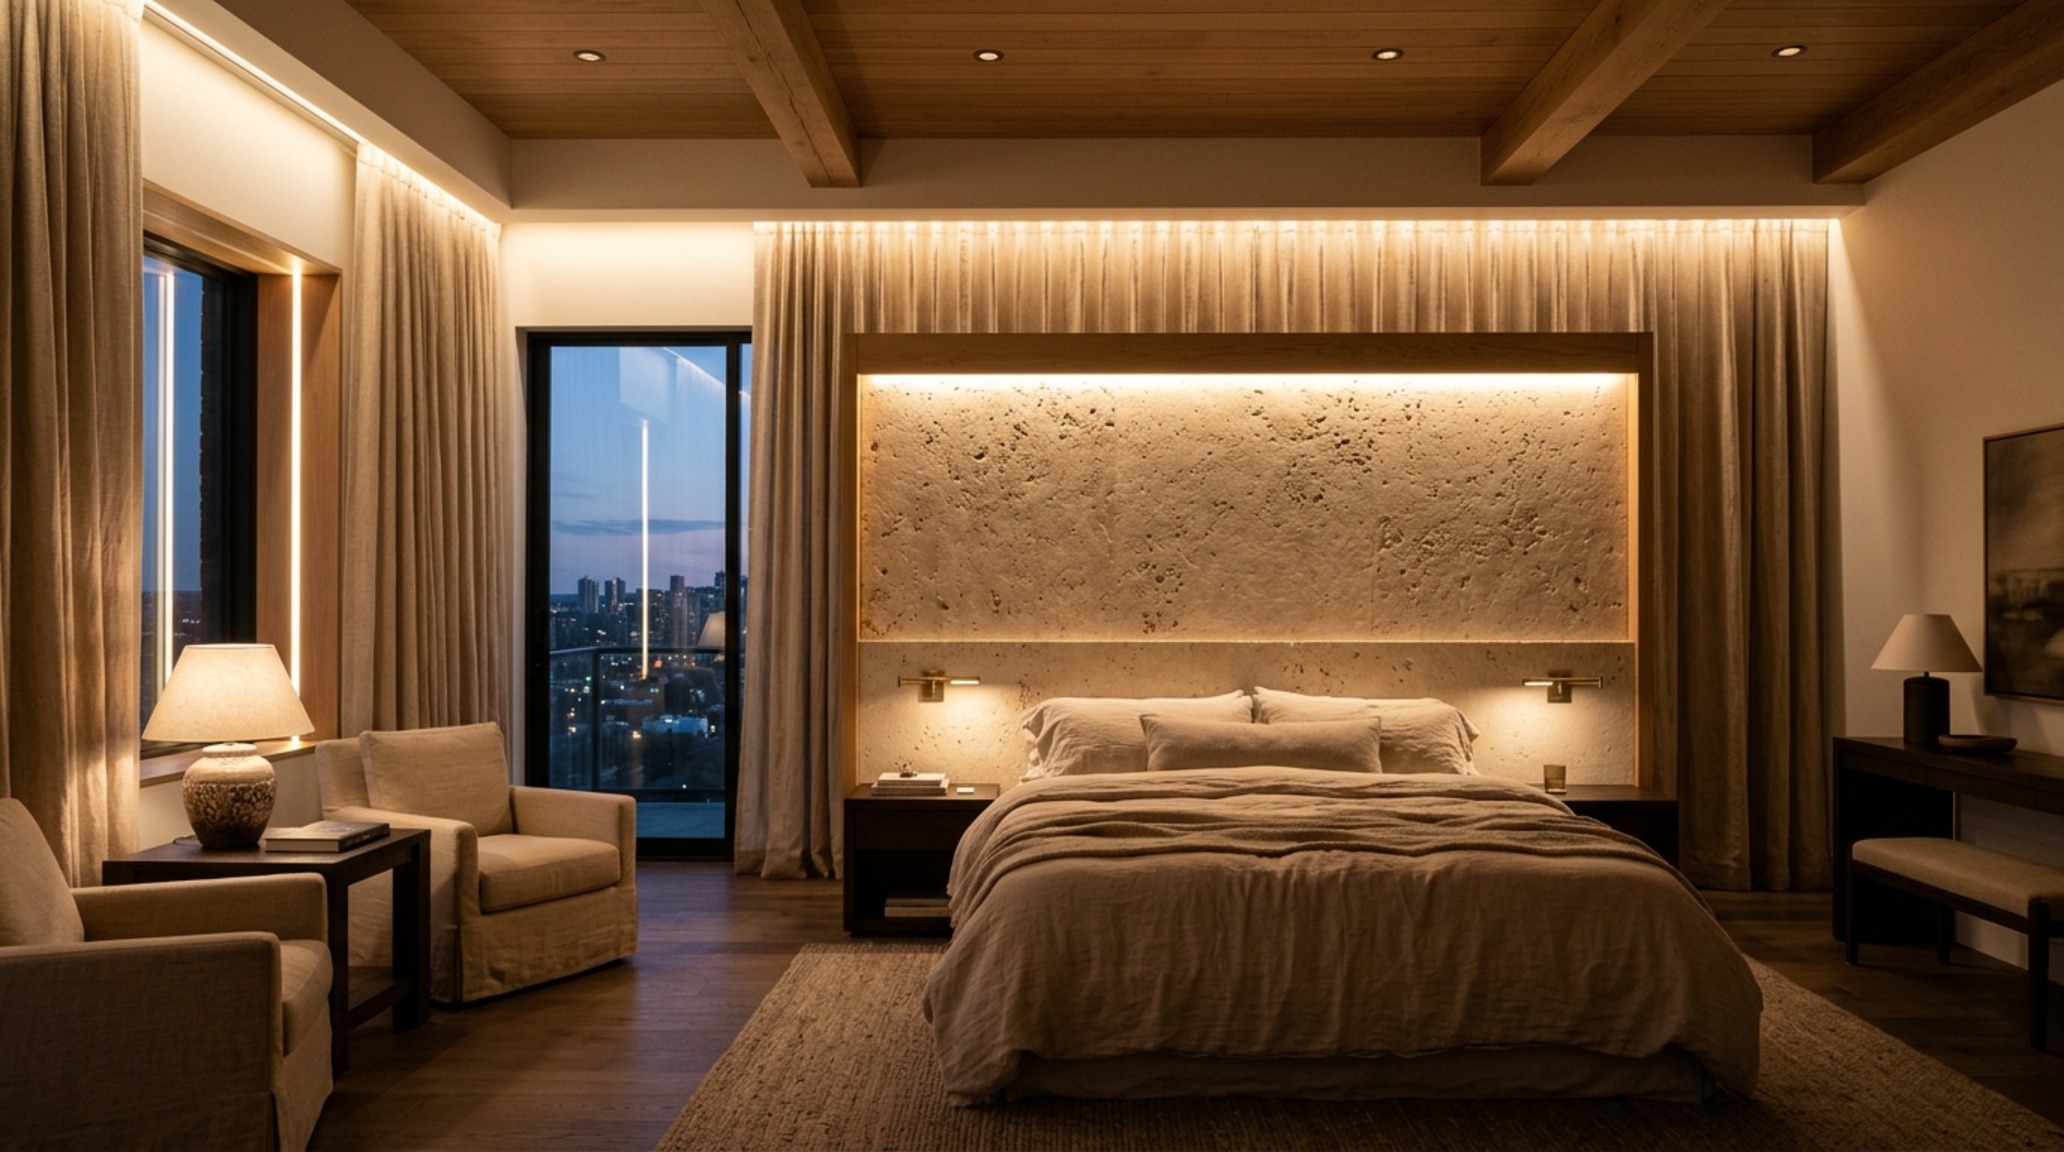
Materials do not exist in a vacuum; they are revealed by light. A dark, moody slate wall will look like a black hole without the proper graze of a 3000K task light to highlight its cleft texture. Conversely, a high-gloss lacquer finish can become blinding if hit by direct, unfiltered sunlight. The problem is often a lack of ‘layered light,’ where a single overhead source flattens the material’s nuances.
Following an interior design materials lighting guide involves specifying fixtures with a high Color Rendering Index (CRI 90+) to ensure that the subtle pinks in a Farrow & Ball Setting Plaster or the warm creams of Benjamin Moore Swiss Coffee are rendered accurately. Directional lighting should be used to create ‘pools’ of interest, guiding the eye through the spatial layout. For instance, a low-slung pendant over a marble dining table creates an intimate ‘room within a room,’ focusing the attention on the material’s natural veining while leaving the periphery in soft, atmospheric shadow.
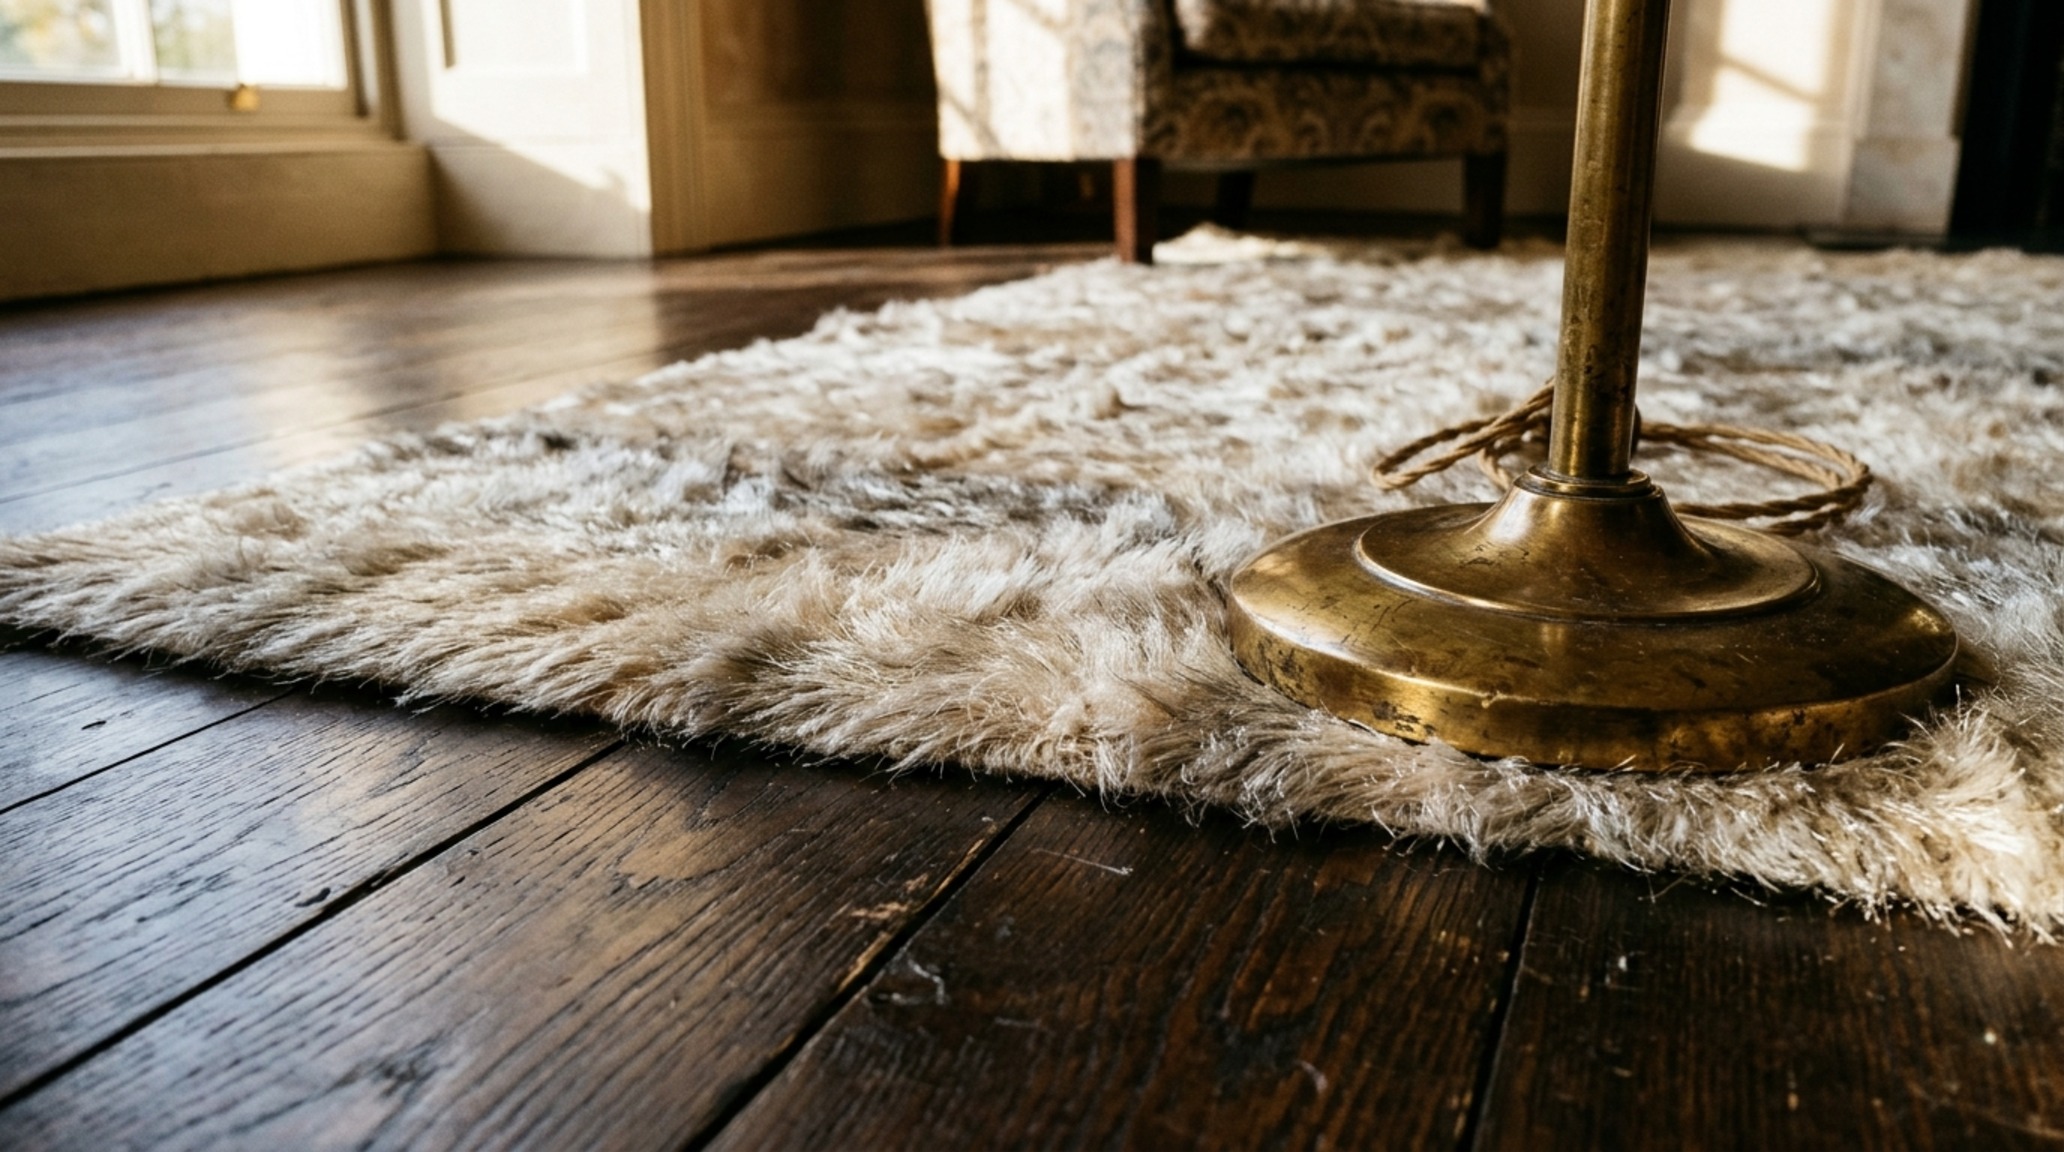
Architectural Synthesis: Designing for Longevity
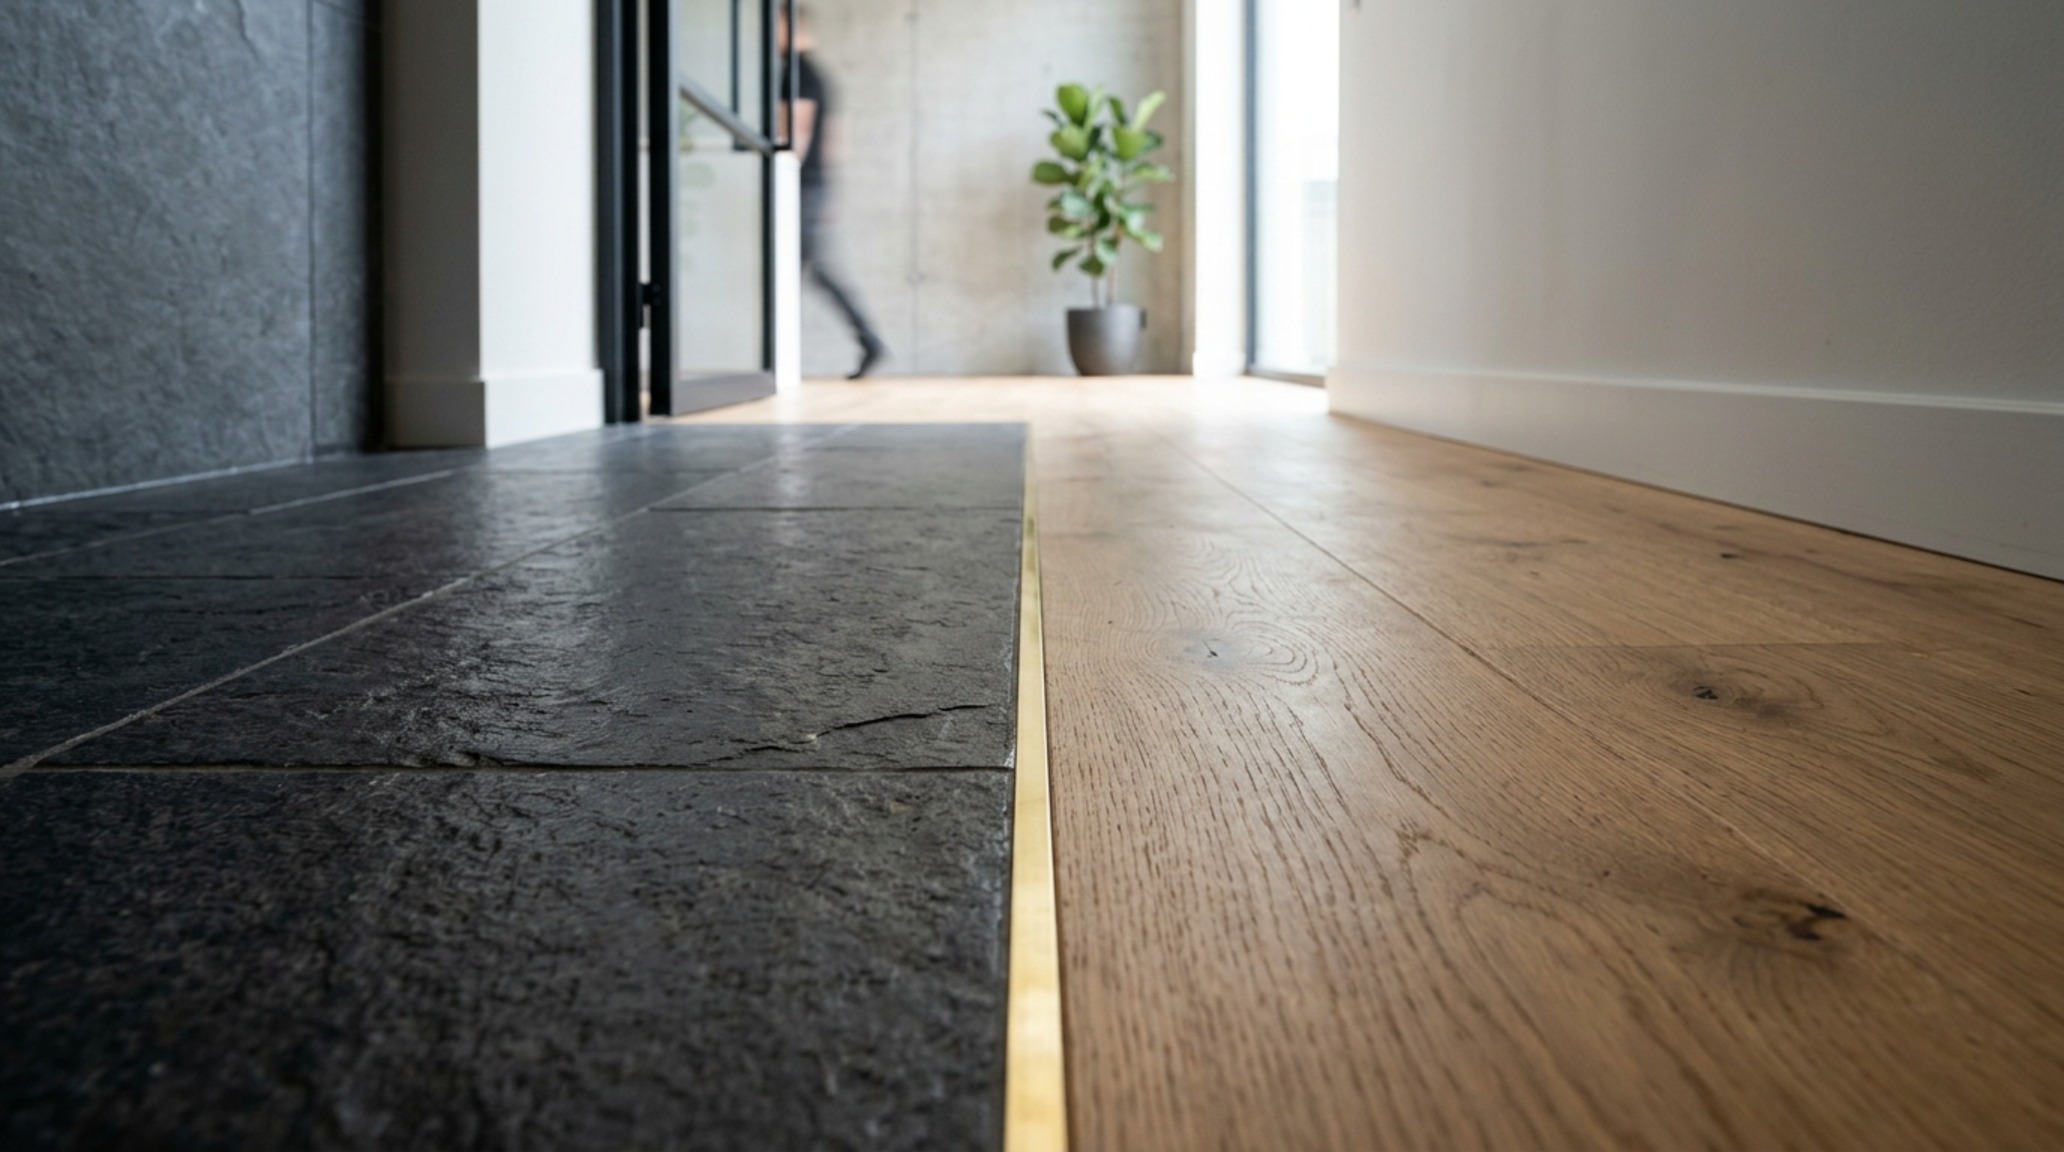
The final hurdle in layout planning is the transition between different architectural elements. How does the floor meet the baseboard? How does the stone splashback terminate against the plaster? These ‘junctions’ are where the quality of interior design materials is truly tested. A sloppy transition can ruin the flow of even the most expensive layout. Solution-oriented design uses shadow gaps or slim brass transitions to acknowledge the change in materiality with intent.
Consider the ‘spatial cadence’ of your home. Just as a song needs silence between notes, a room needs negative space between materials. A statement marble fireplace needs the quietude of a neutral rug and bare walls to truly breathe. By respecting these boundaries, you ensure that each material choice feels like a deliberate contribution to the overall architectural narrative rather than an afterthought.
Architectural Materials, Swatches & Kelvin Index
Architectural breakdown detailing authentic surfaces, paint references, and standard circulation clearances.
Achieving a sophisticated home is less about the sheer volume of luxury items and more about the precision of their placement. When we treat our interior design materials as architectural tools rather than mere decorations, we unlock a level of spatial flow that feels both effortless and enduring. Next time you look at a corner of your home that feels stagnant, try this: remove one heavy object to create a three-foot breathing room, and watch how the surrounding textures suddenly come to life. How might a shift in your floor’s material threshold change the way you move through your morning routine?
Editorial Silo • Recommended Architecture Studies
- Mindful Pictures of xmas decorations: 12 Tactile Styles — Archival Design Case Study
- Glowing Luxury Penthouses In New York For Sale — Archival Design Case Study
Tactile Design Anthology
A visual anthology detailing craftsmanship, tailored millwork, and nuanced ambient illumination.
Curated Visual Lookbook
Design Gallery & Spatial Studies
A visual curation of architectural arrangements, lighting concepts, and material palettes featured in this space.