Ergonomic clearances and spatial flow define the modern inhabitant’s experience long before the first piece of furniture is selected. Within the domestic envelope, a 36-inch primary circulation path is not merely a measurement; it is the physical requirement for a human body to navigate with grace, ensuring that contemporary house features function as an integrated ecosystem rather than a collection of static rooms. When we map out sightline paths—those invisible threads connecting the kitchen island to the distant garden silhouette—we realize that a home’s success lies in the friction between architectural physics and daily ritual. Doorway swings must never interrupt the rhythm of a morning coffee run, and the reach to an 18-inch-high coffee table should feel like an anatomical inevitability, not a stretch. This pragmatic centering of human movement is the fundamental prerequisite for high-performance design.
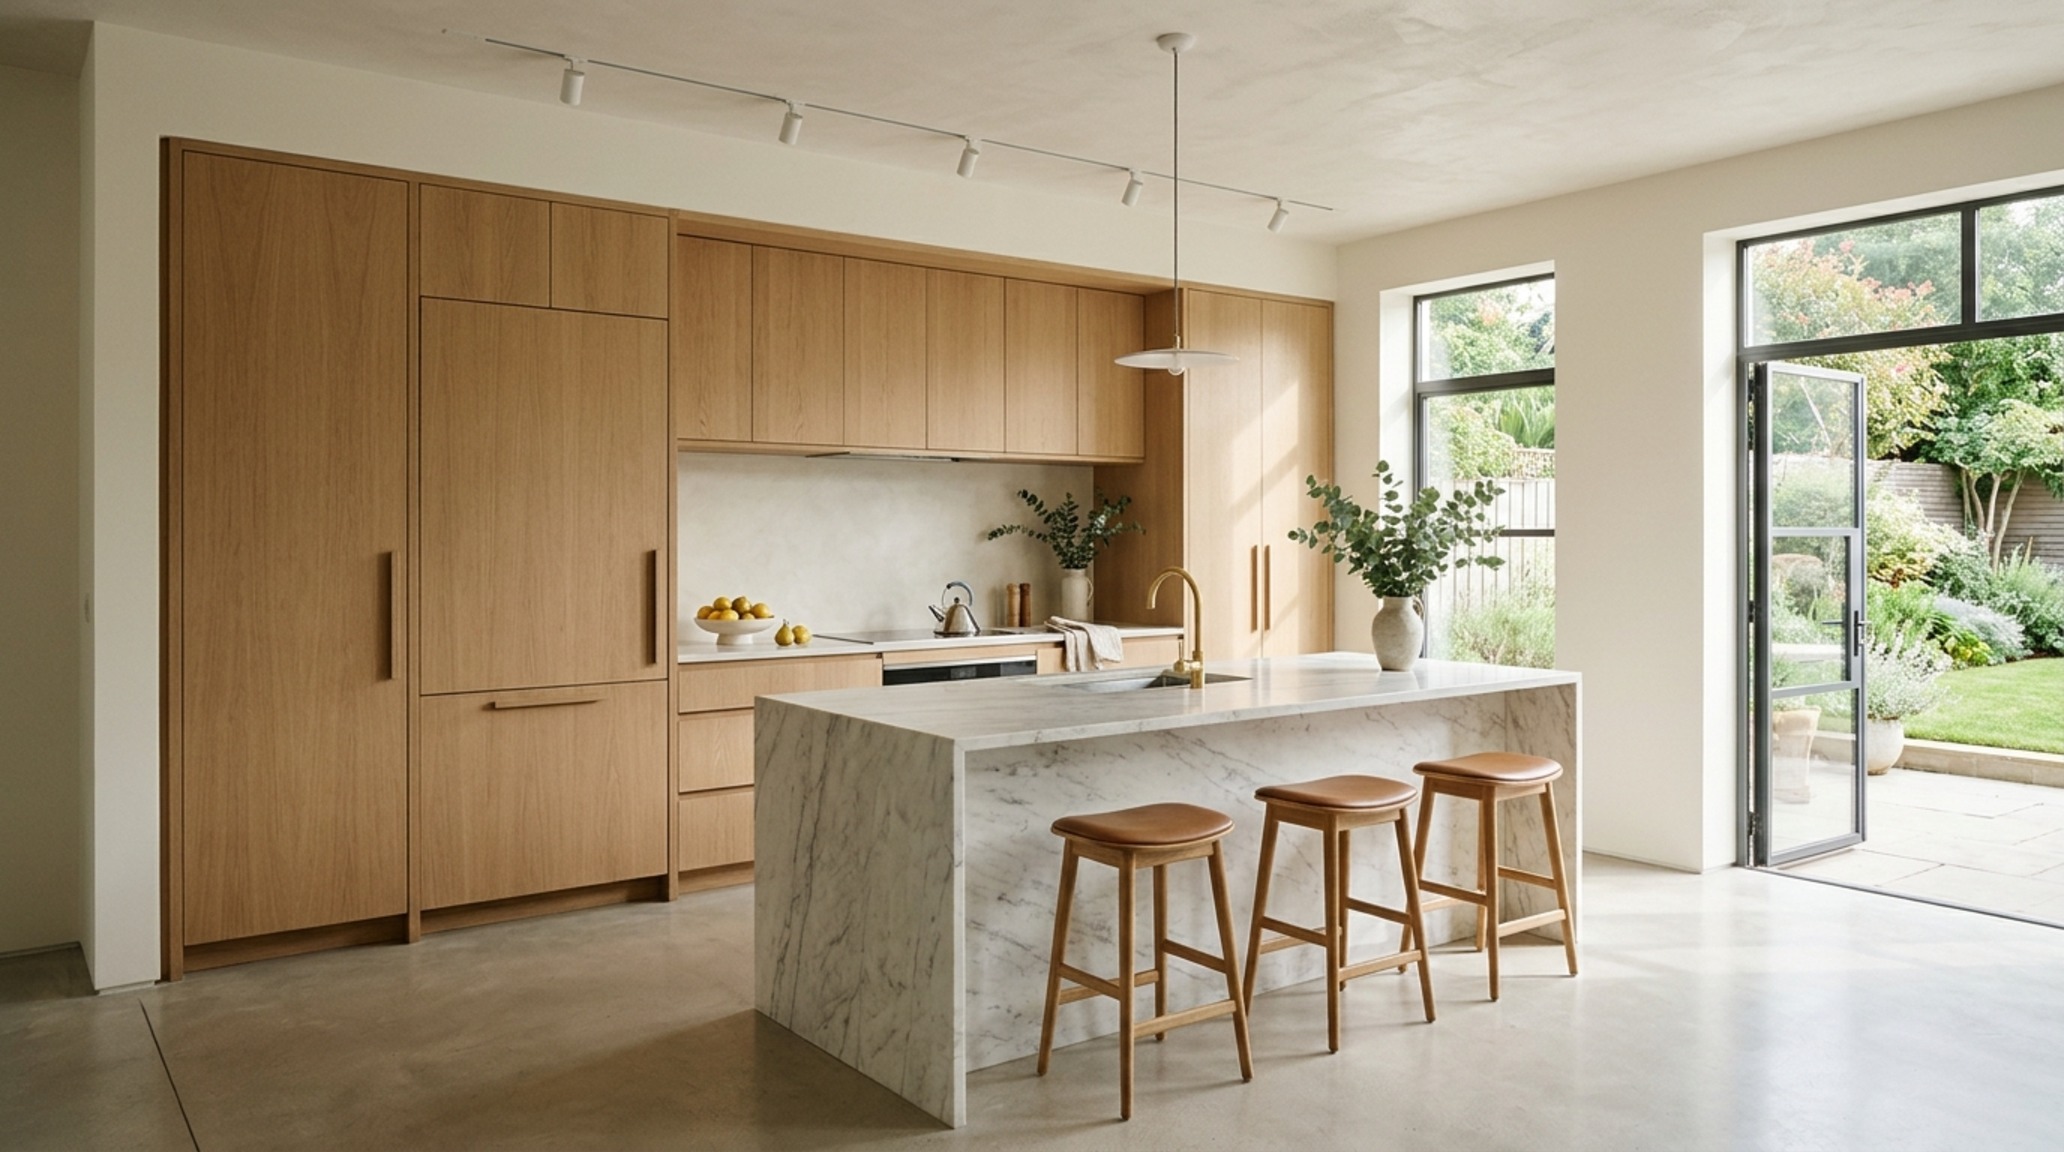
1. The Invisible Kitchen: Concealed Storage as Spatial Strategy
In the high-end residential landscape, the kitchen has undergone a radical transformation from a utilitarian workstation to a seamless architectural element. The most effective contemporary house features in this zone revolve around the concept of ‘the pocket-door pantry’ and ‘integrated appliance shrouding.’ By utilizing cabinetry finished in a matte lacquer—perhaps Benjamin Moore’s Swiss Coffee for that soft, museum-grade warmth—designers can hide the visual noise of blenders, toasters, and coffee stations behind retractable panels. This eliminates the ‘clutter fatigue’ that often plagues open-plan living. A 42-inch clearance between the island and the perimeter counters allows for two-person culinary collaboration without the awkward dance of crossing paths. The materiality here is crucial; think honed travertine or leathered granite that offers a tactile resistance to fingerprints while grounding the airy volume of the room.
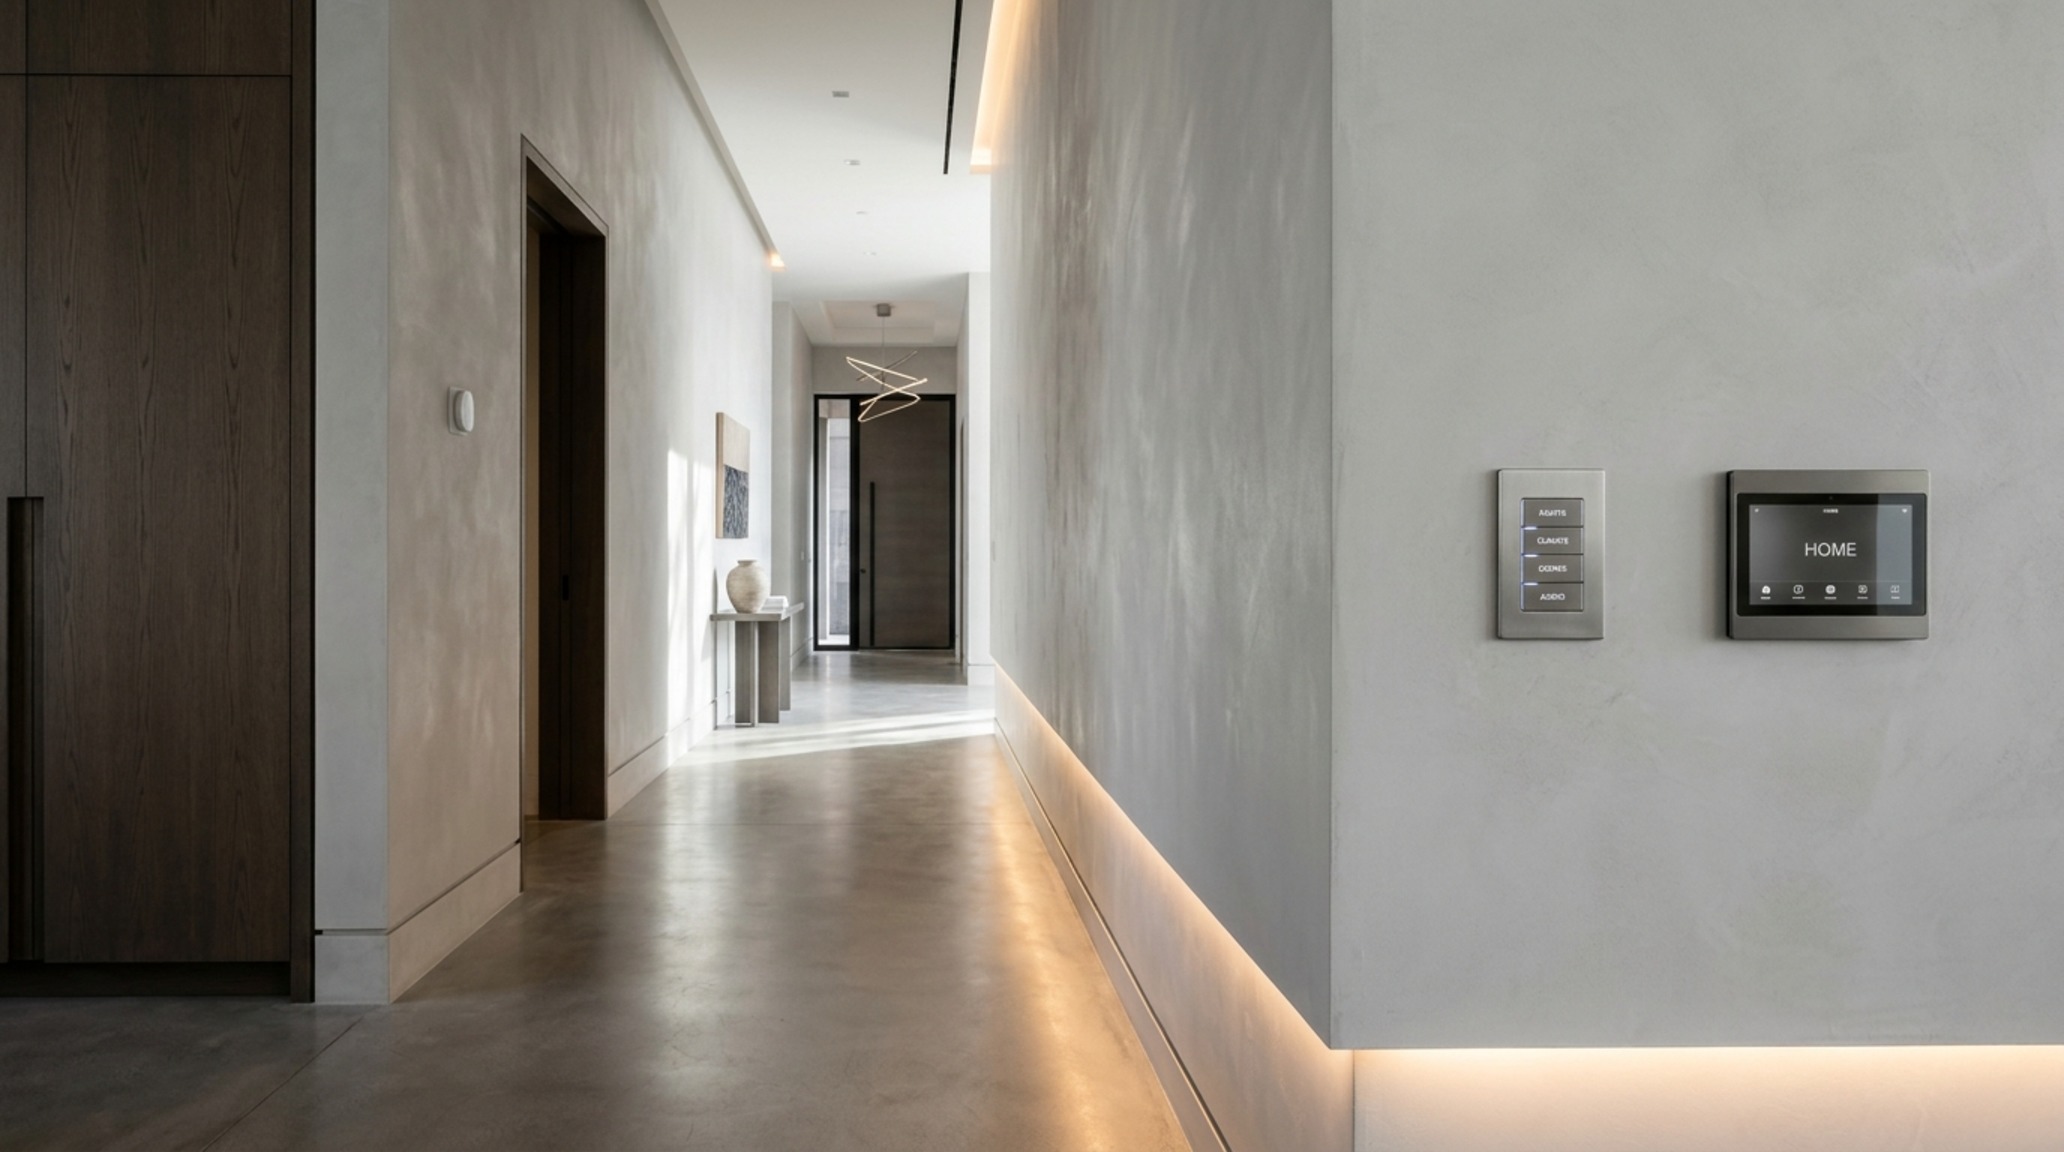
Smart Home Technology Integration: The Frictionless Ecosystem
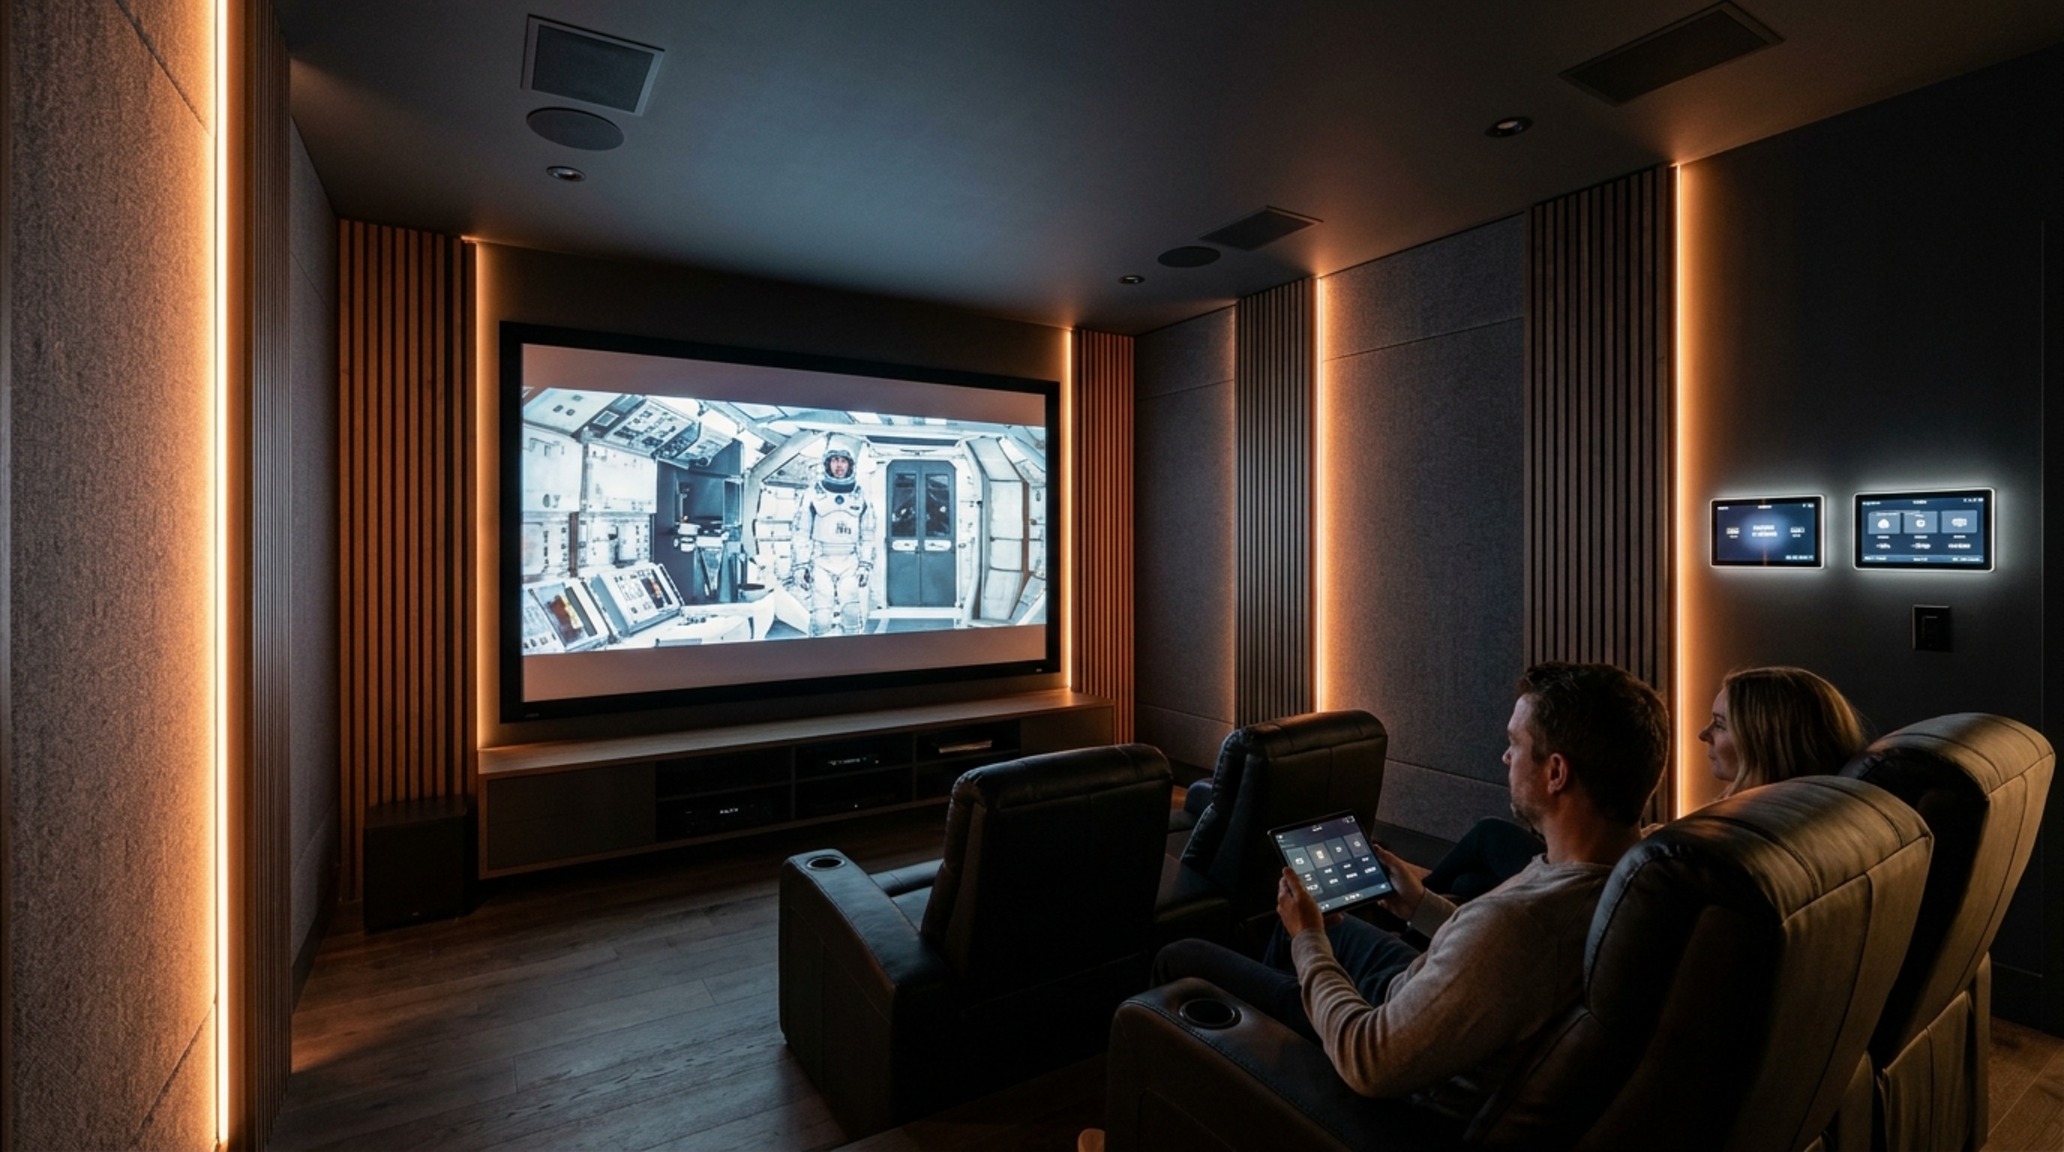
The hallmark of a truly modern dwelling is not the presence of visible gadgets, but the invisible management of the environment. Smart home technology integration has evolved past the novelty stage into a sophisticated layer of architectural infrastructure. We are seeing a move toward centralized control hubs hidden within millwork, where Lutron Palladiom or similar keypad systems replace the chaotic ‘wall acne’ of traditional light switches and thermostats. These systems manage circadian lighting schedules—transitioning from 3000K task lighting during the workday to a 2700K warm amber glow as the sun sets—supporting the body’s natural rhythm. It’s about the software-driven ‘scene’: a single touch that lowers the motorized Lutron shades, dims the high-CRI 90+ recessed LEDs, and activates the multi-room audio, all without a single wire in sight.
3. The Transition Mudroom: Designing the Sanctuary of Arrival
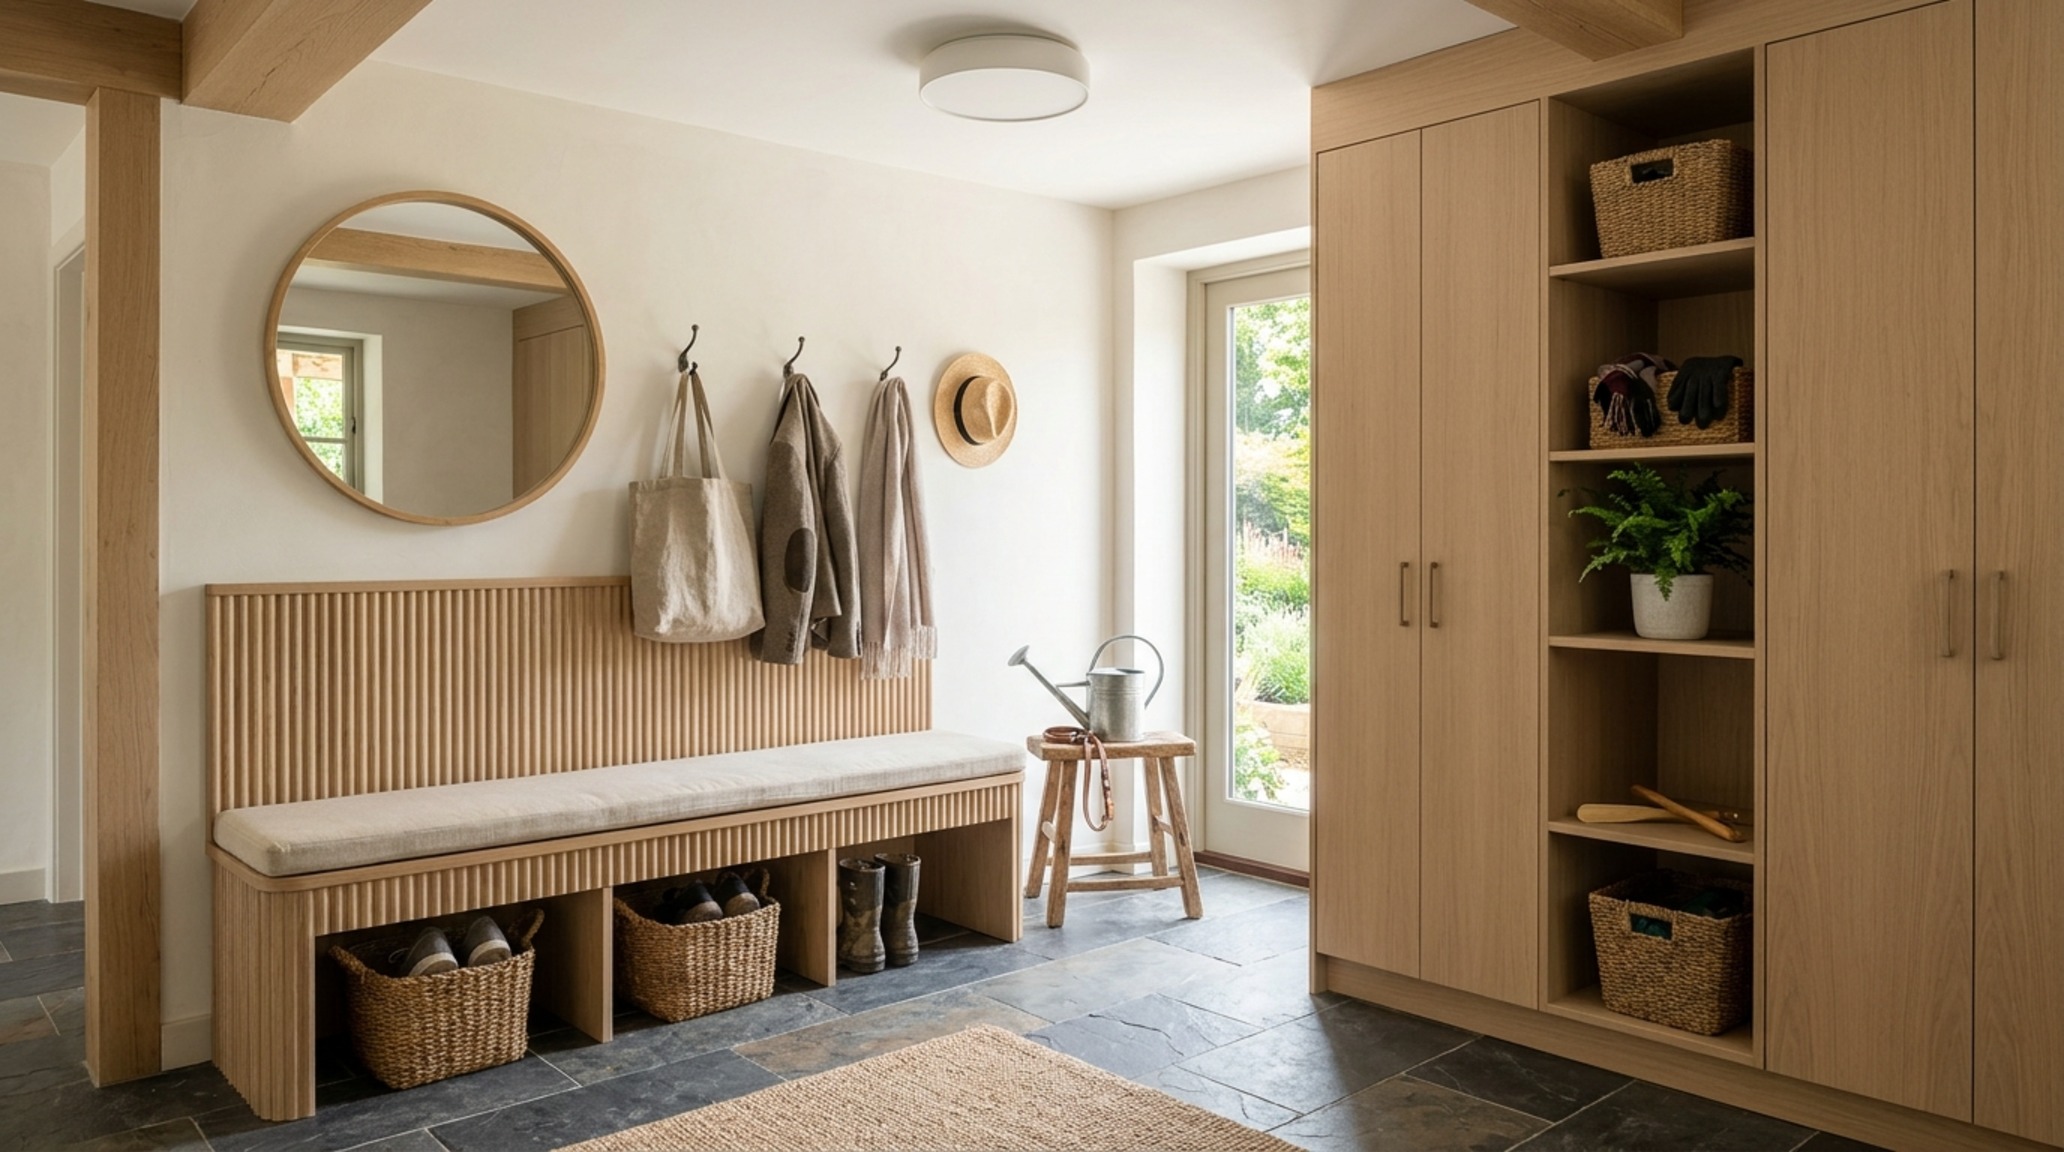
The psychological shift from the public world to the private sanctuary occurs at the threshold. A high-function mudroom serves as a decompression chamber. Ergonomically, this space requires a 30-inch-deep bench for comfortable seating and at least 24 inches of width per person for coat and bag storage. Innovative contemporary house features in this area include ‘drop zones’ with integrated wireless charging pads and ventilated shoe drawers that prevent olfactory overlap with the rest of the home. Using a durable, cool-toned stone like Bluestone or a large-format porcelain tile ensures that the mess of the outside world—mud, rain, grit—is contained and easily maintained, preserving the pristine nature of the primary living zones.
Open Concept Floor Plans & The Logic of Zoned Living
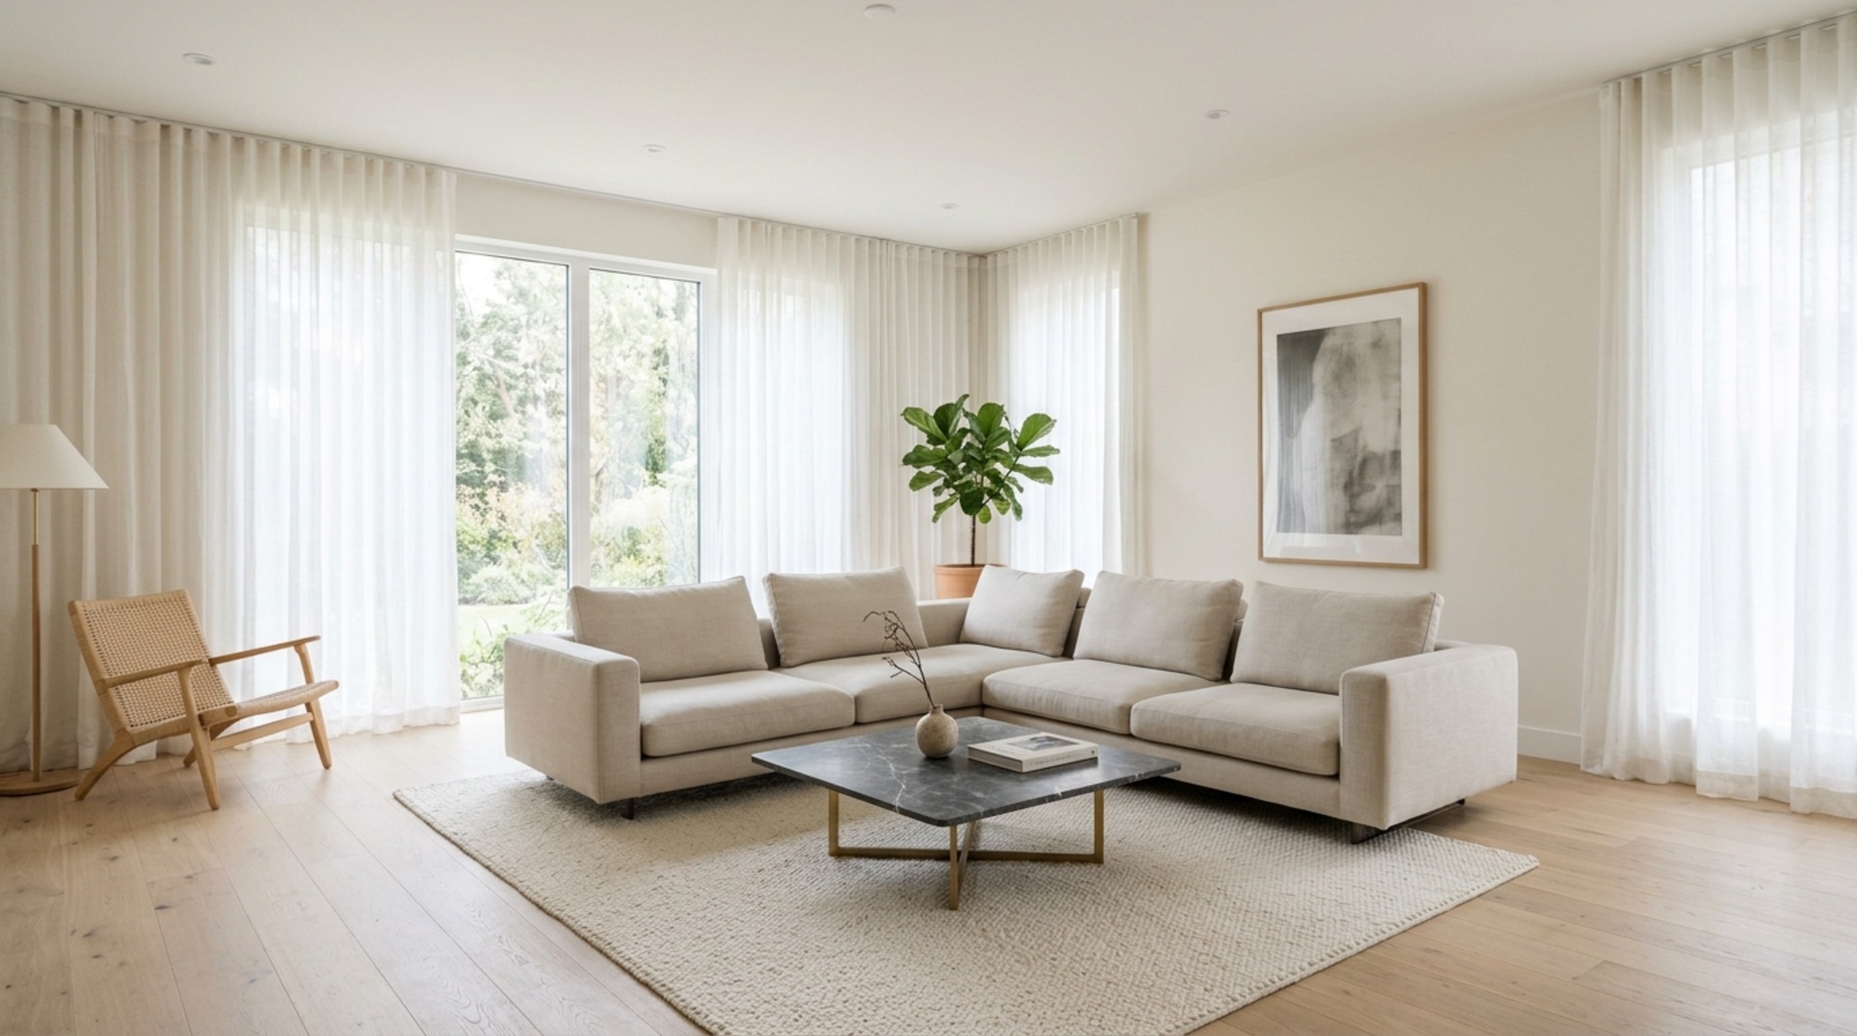
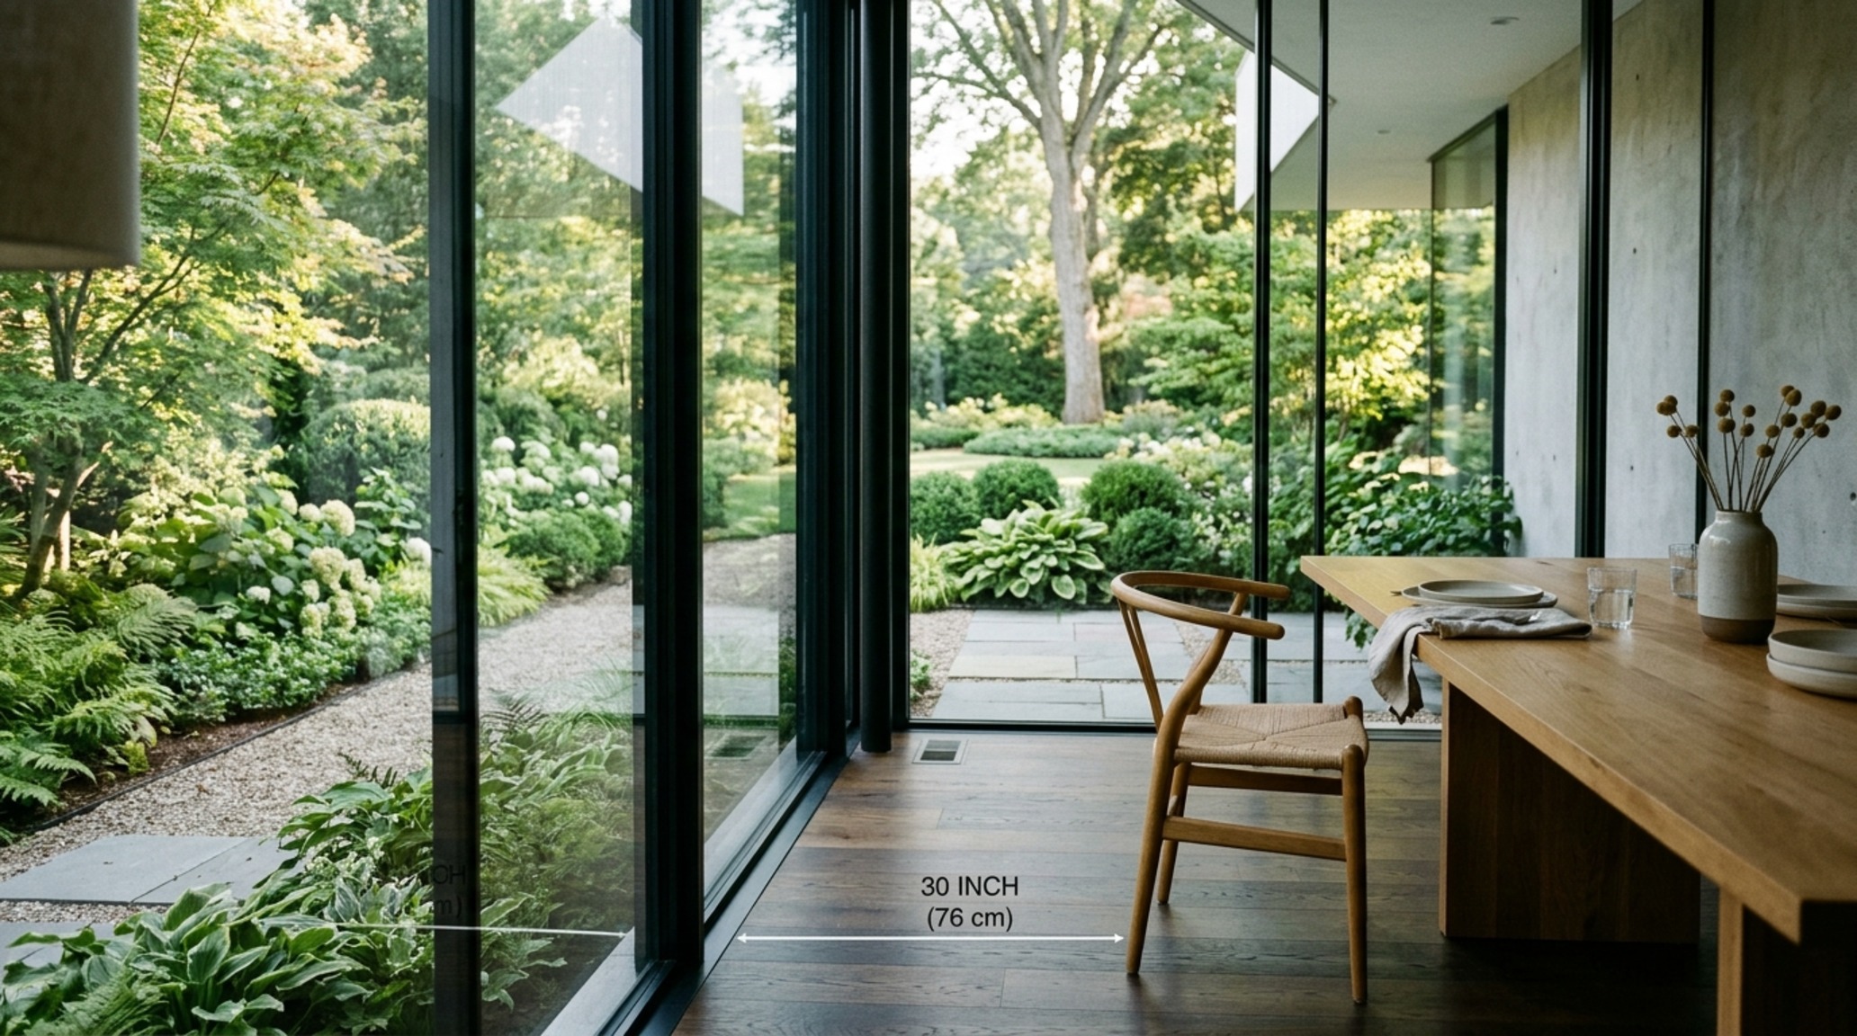
While the ‘great room’ concept remains popular, the most successful open concept floor plans today utilize furniture and ceiling heights to define sub-zones. A dropped ceiling detail over the dining area or a change in floor material can signal a transition from the ‘active’ kitchen to the ‘reflective’ lounge without the need for walls. A 30-inch dining chair clearance is the standard for comfortable egress, ensuring that even when the table is full, the surrounding circulation remains fluid. We are seeing designers use ‘anchor pieces’—like a massive L-shaped sofa or a sculptural fireplace—to create pockets of intimacy within a large volume. This prevents the ‘warehouse effect’ and ensures that the contemporary house features feel scaled to the human form, fostering a sense of security and enclosure.
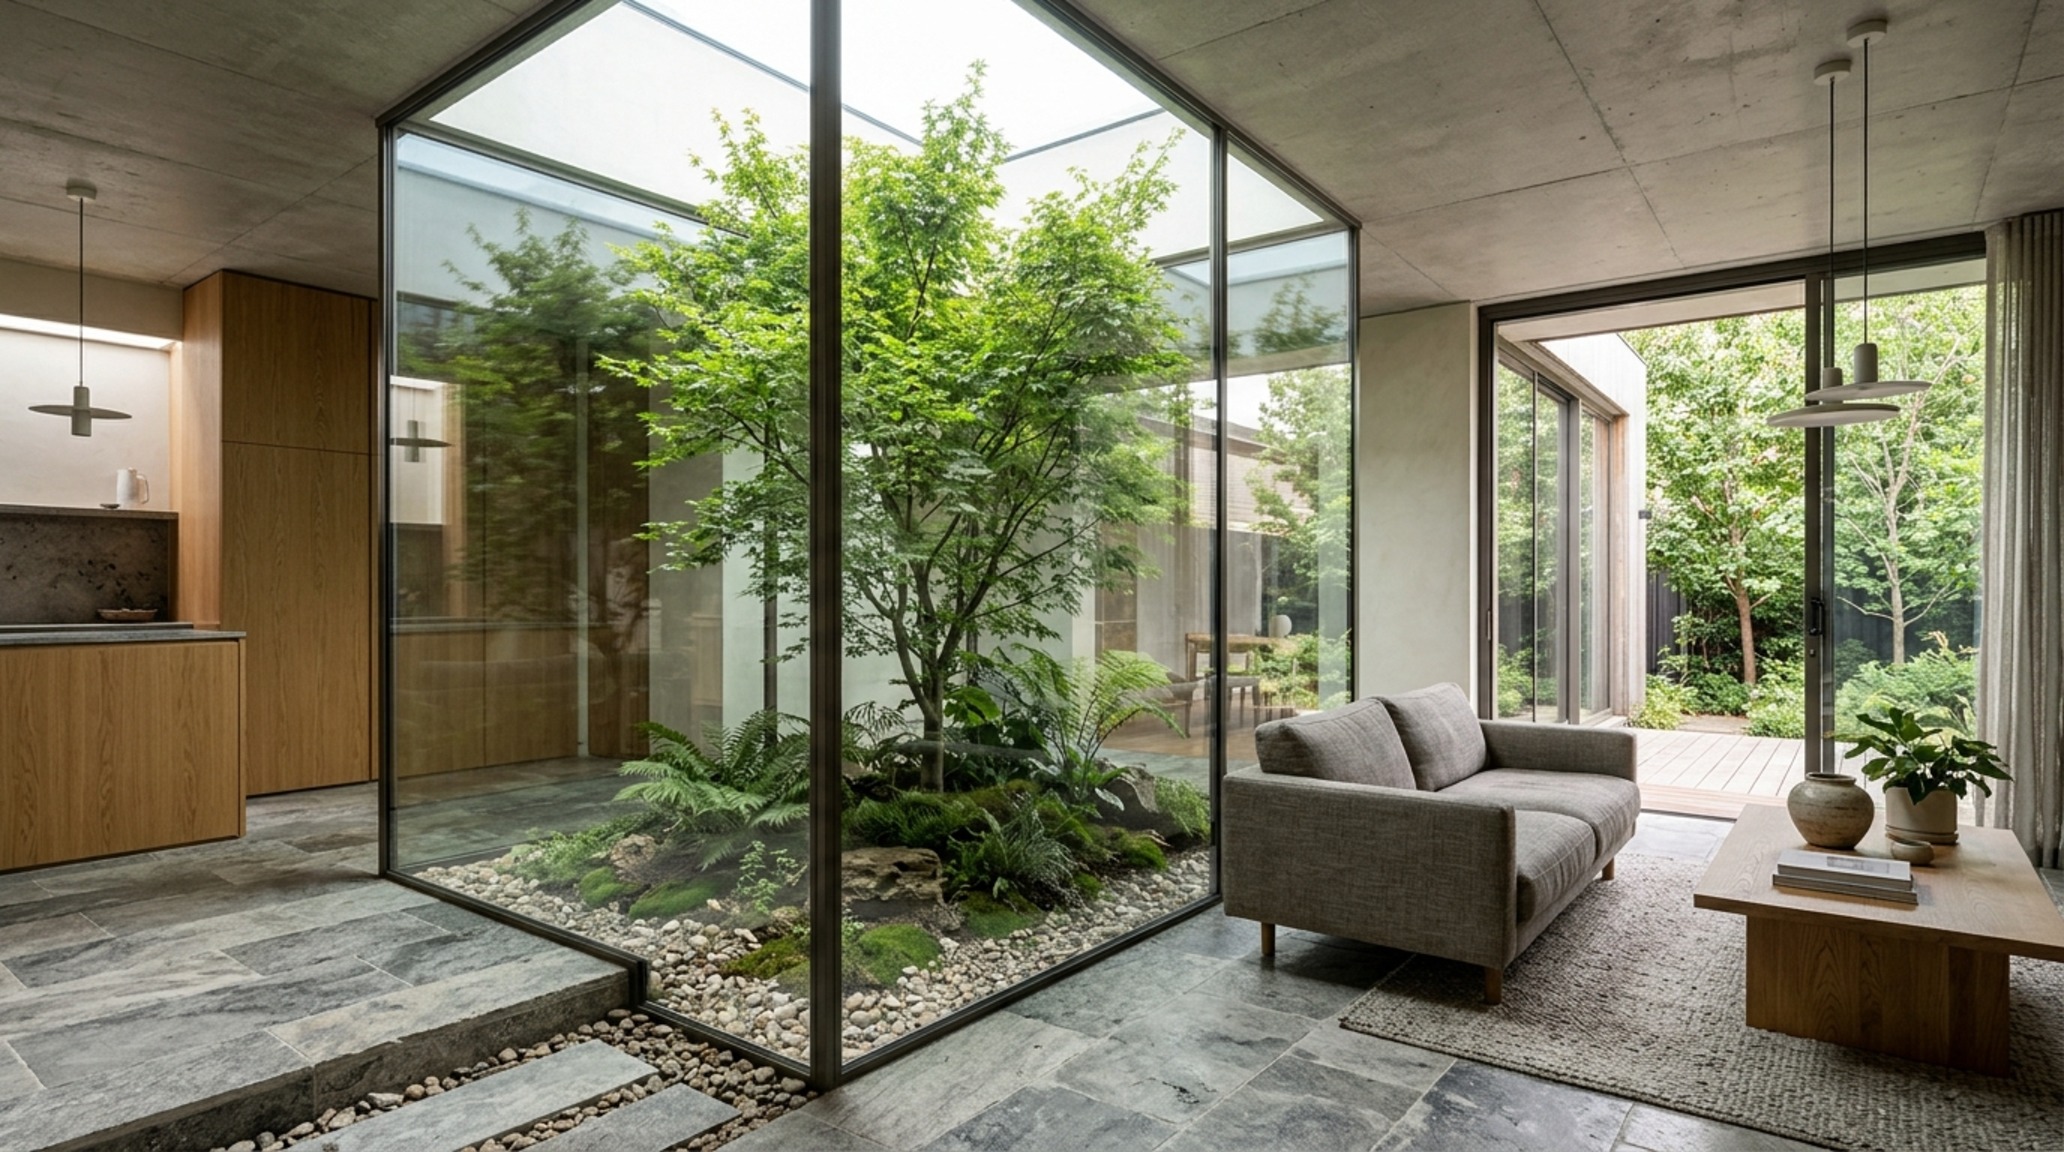
5. Biophilic Interior Design: Oxygenating the Floor Plane
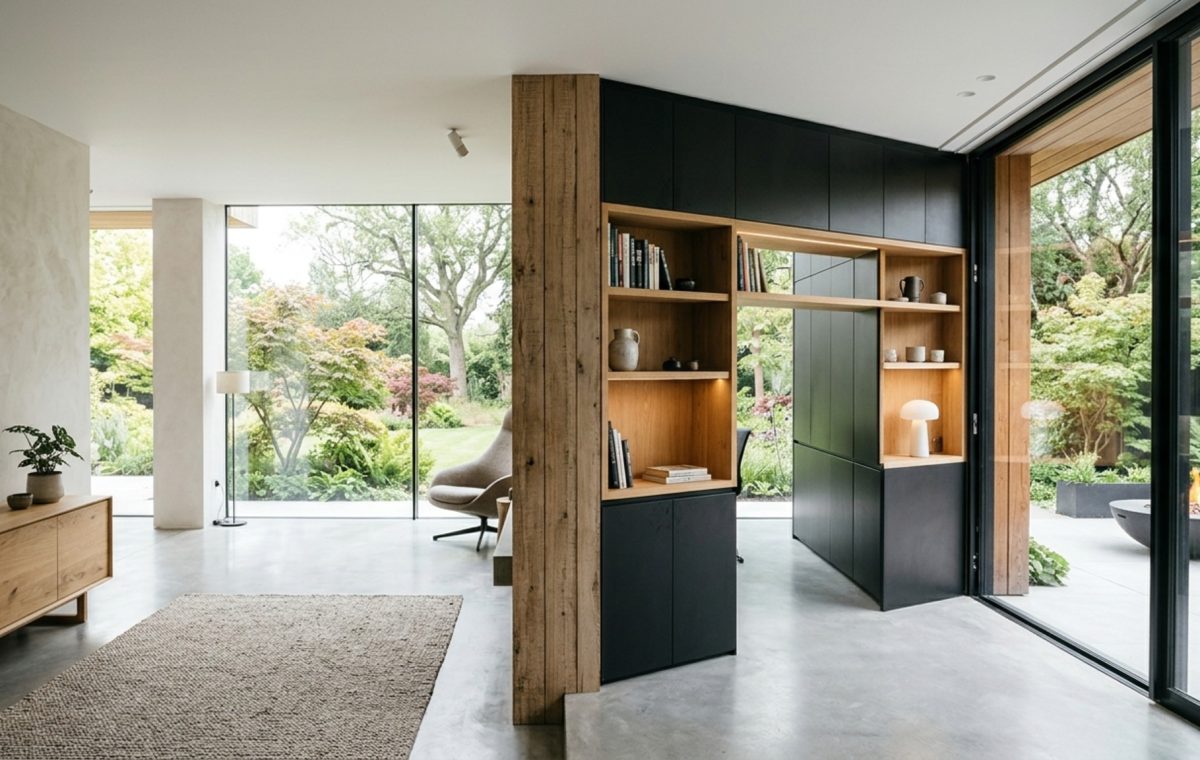
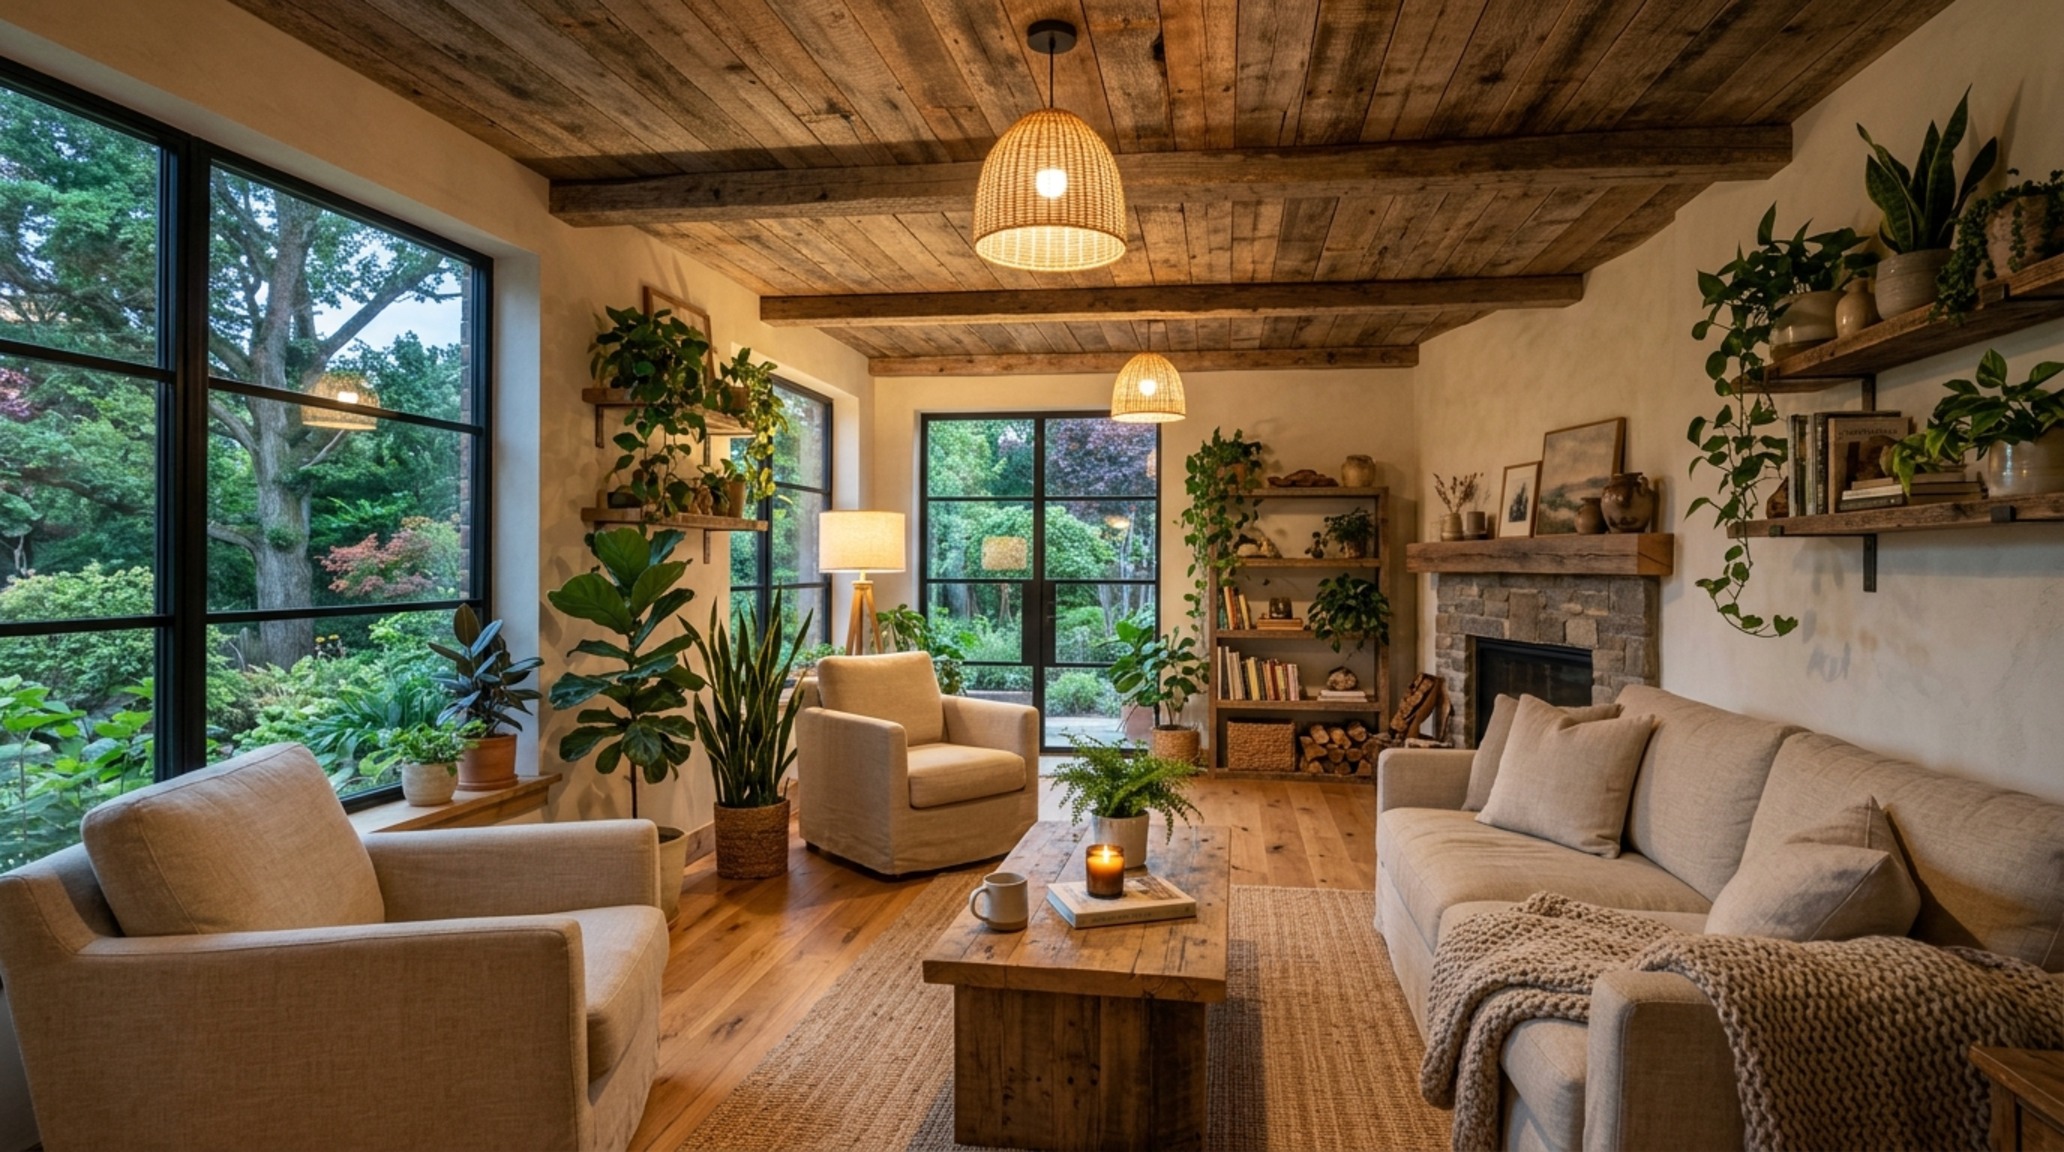
The integration of nature is no longer an afterthought. Biophilic interior design is now baked into the structural blueprint through internal atriums, light wells, and floor-to-ceiling glass that frames specific botanical views. This isn’t just about placing a potted fiddle-leaf fig in a corner; it’s about the ‘shadow play’ of a maple tree against a plaster wall and the way natural light filters through a skylight to track the movement of time. High-performance homes often feature automatic irrigation systems for indoor green walls, which serve as natural air purifiers. These living features act as a tactile counterpoint to the cold surfaces of glass and steel, softening the acoustic profile of the room and providing a visual ‘breathing room’ that reduces stress levels and improves cognitive function.
6. Minimalist Home Aesthetic: The Power of Negative Space
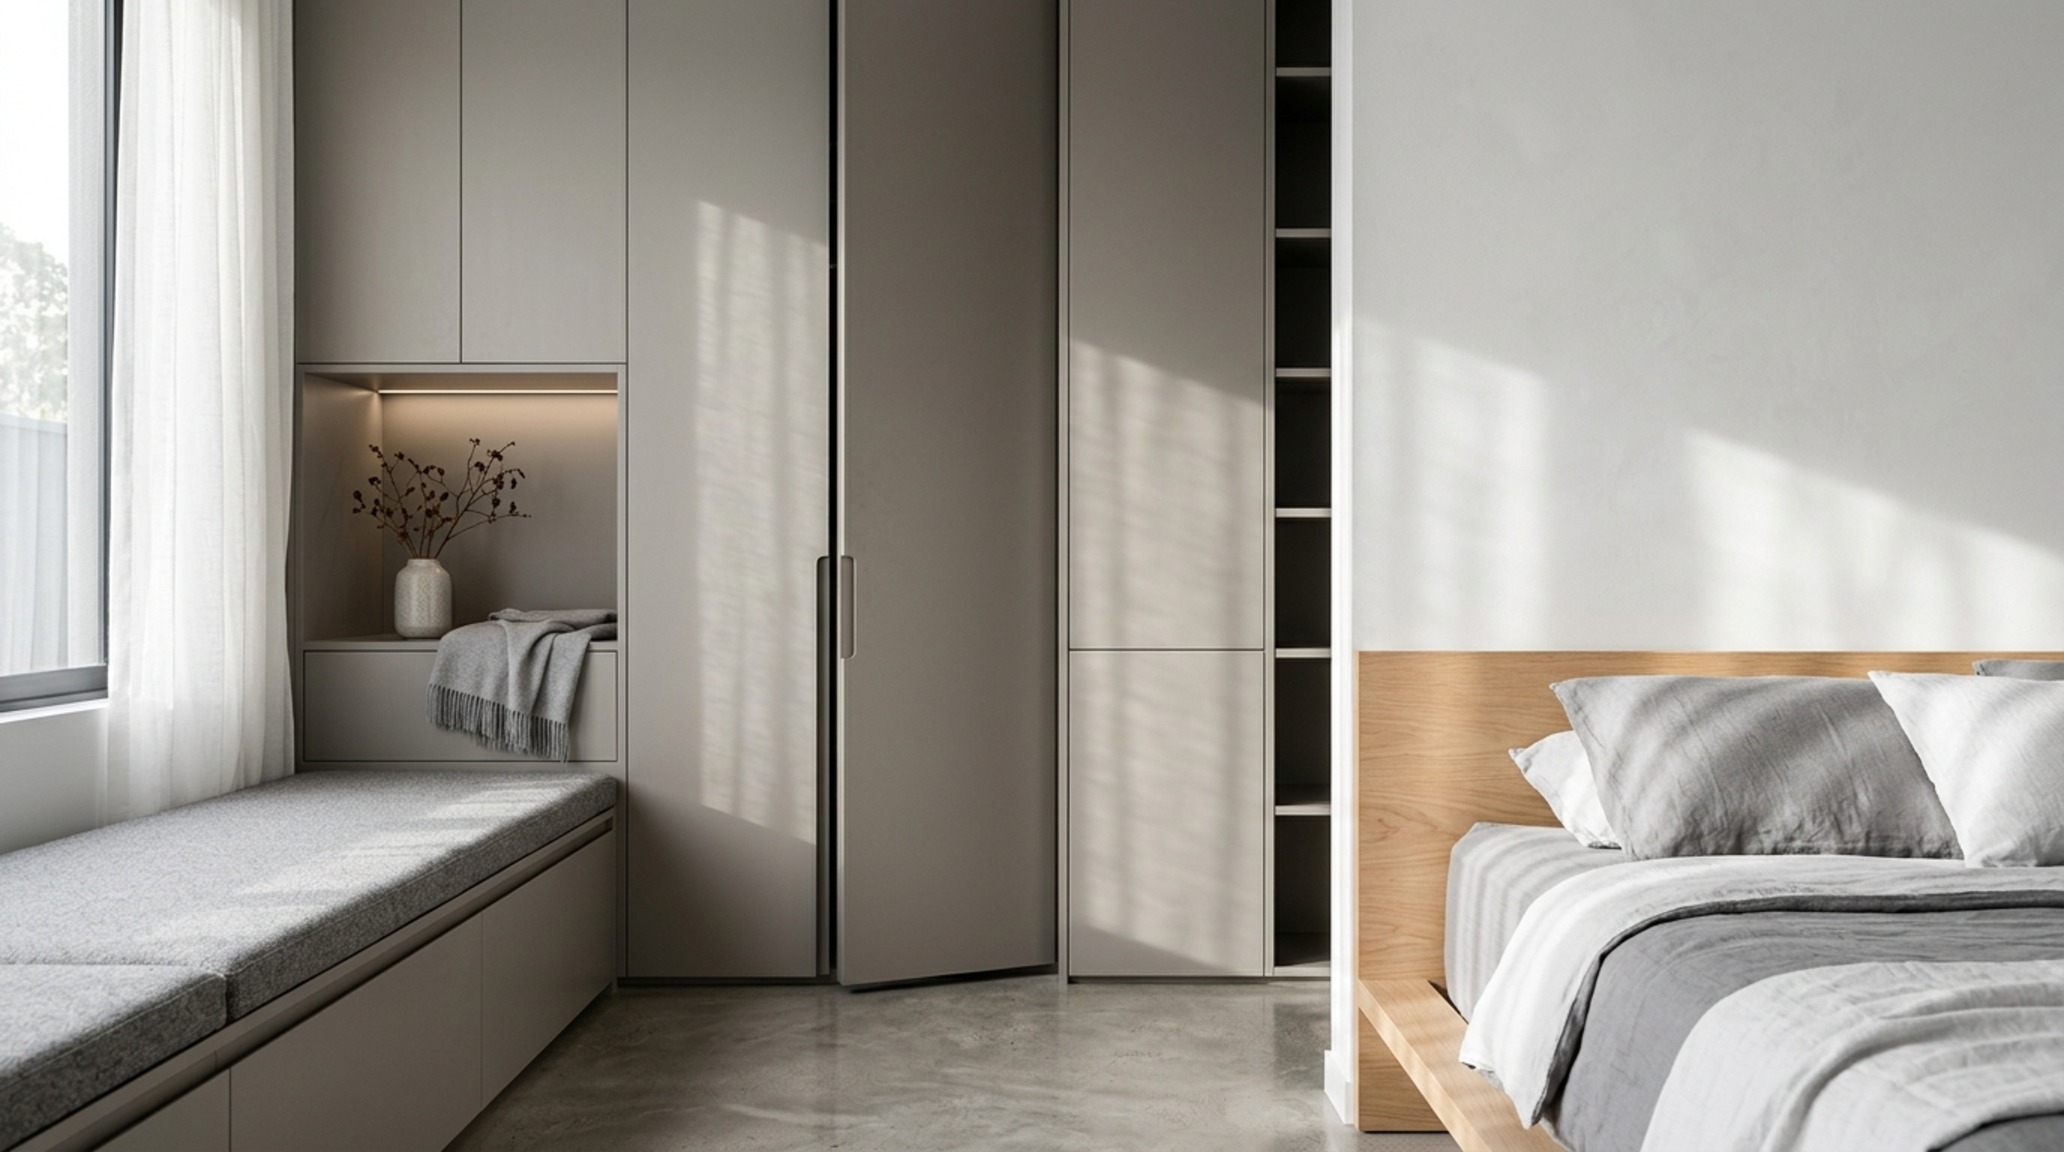
A minimalist home aesthetic is frequently misunderstood as emptiness, but in reality, it is a deliberate curation of negative space. This allows the architectural details—the grain of a white oak floor or the precision of a shadow-gap baseboard—to take center stage. By removing the superfluous, we create a ‘spatial cadence’ that feels intentional. In a minimalist master suite, for example, the bed is often placed to optimize the view of a primary sightline, with at least 36 inches of space on either side to allow for easy bed-making and movement. The color palette typically leans toward monochromatic neutrals—Farrow & Ball’s Setting Plaster or Skimming Stone—which provide a soft, velvet-like backdrop for the changing daylight. The result is a home that feels like a quiet gallery, where every object has the ‘breathing room’ it deserves.
Sustainable Architectural Materials & Tactile Resilience
The choice of finishes has shifted toward a more conscientious ‘material schedule.’ Using sustainable architectural materials like reclaimed timber, cork flooring, or carbon-neutral concrete tiles is now a standard for the design-literate homeowner. These materials are chosen not just for their low environmental impact, but for their ‘patina ability’—the way they age gracefully over time. A fluted white oak wall panel doesn’t just provide visual texture; it offers acoustic dampening and a warmth that synthetic materials cannot replicate. When paired with high-efficiency glazing and smart insulation, these materials create a thermal envelope that keeps the interior comfortable with minimal mechanical intervention. This is the intersection of high-end aesthetics and environmental responsibility.
Indoor-Outdoor Living Flow: Dissolving the Threshold
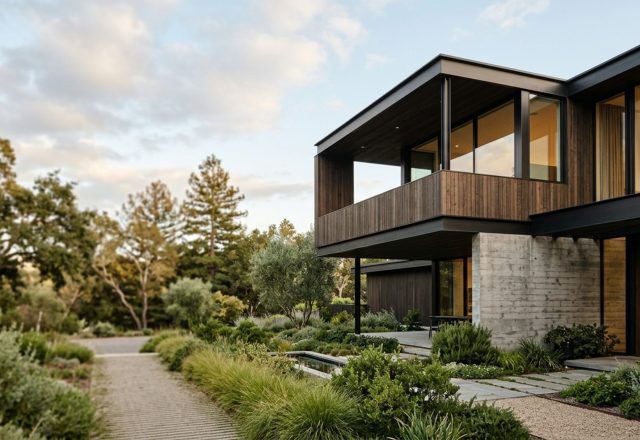
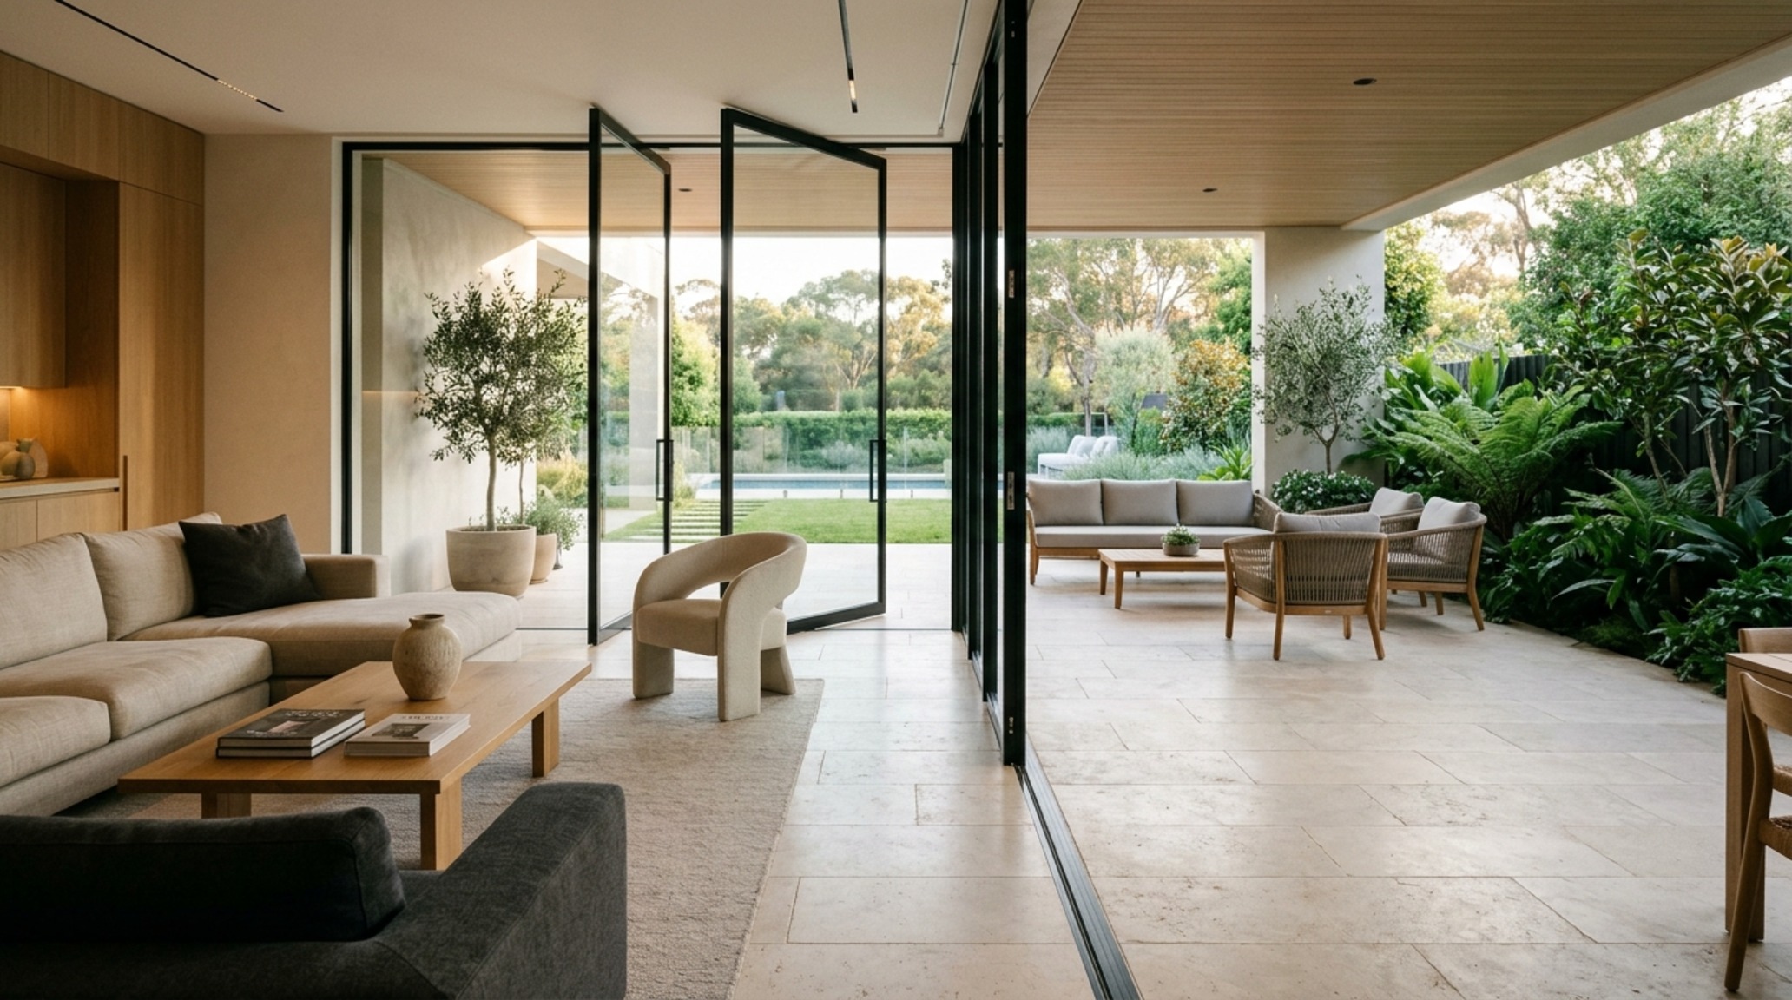
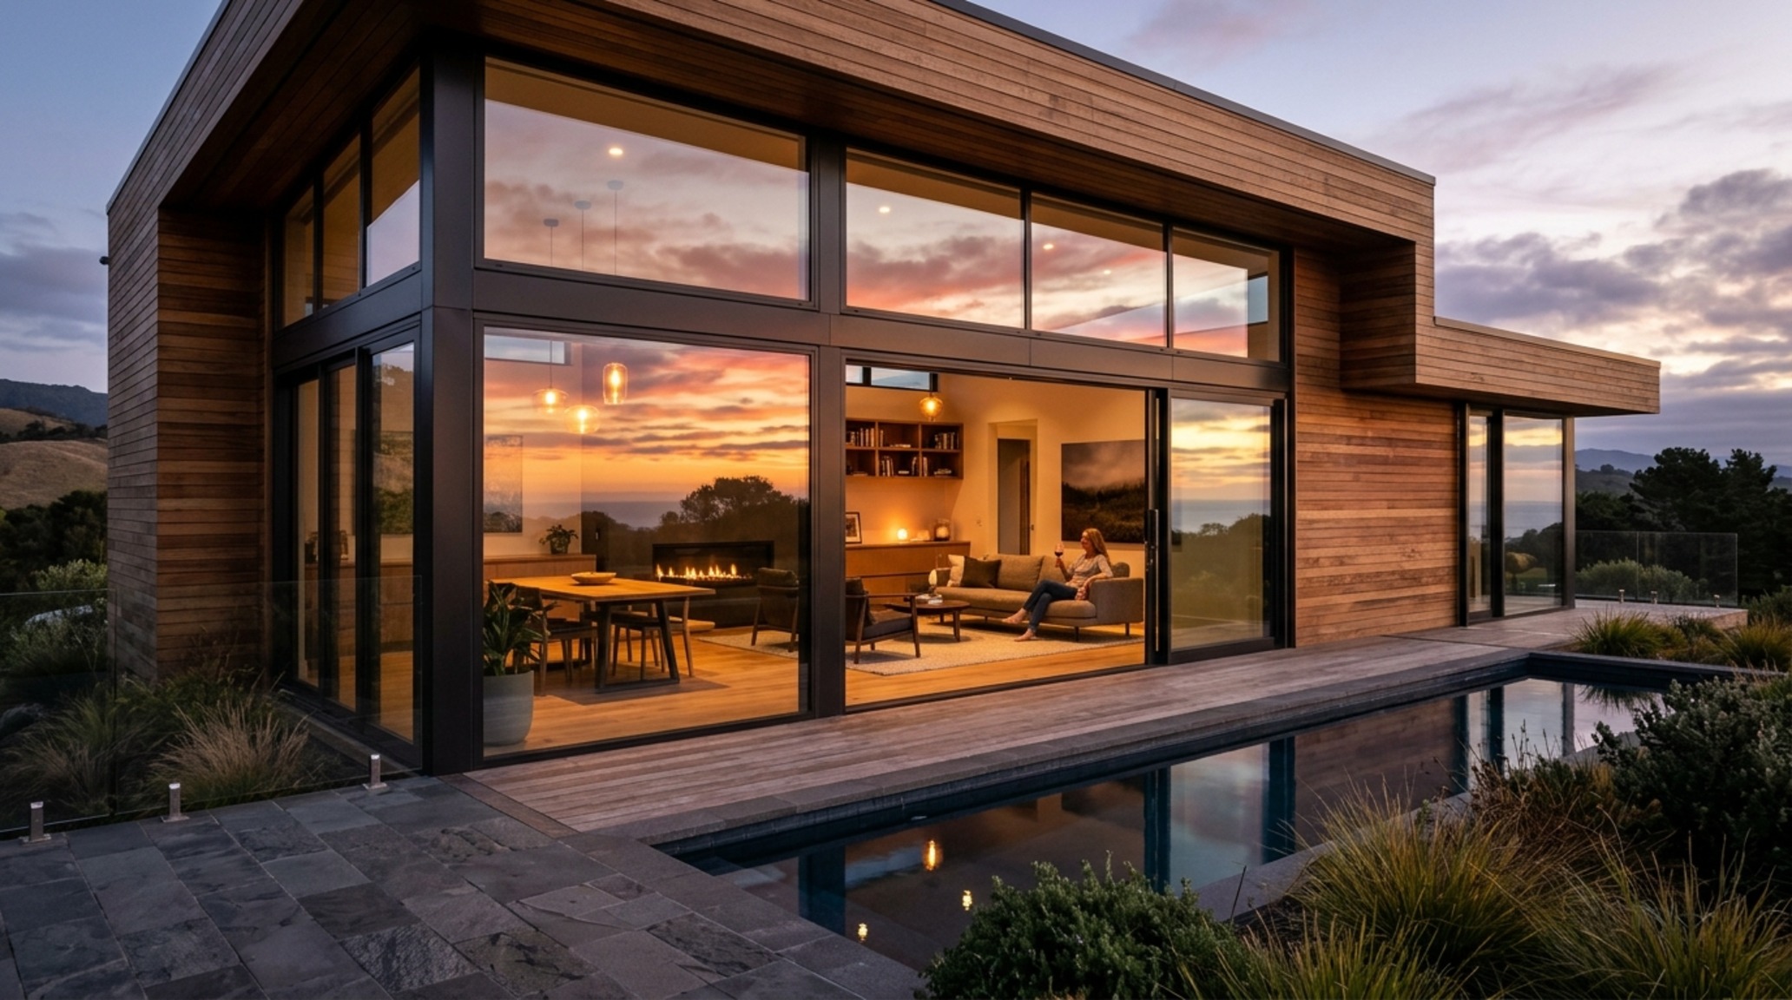
The most sought-after of all contemporary house features is the seamless indoor-outdoor living flow. This is achieved through flush-threshold sliding doors that remove the physical and visual barrier between the living room and the terrace. When the floor material—be it a silver-grey larch decking or a honed limestone—continues from the interior to the exterior, the eye is tricked into perceiving a much larger space. This ‘tectonic continuity’ is essential for modern entertaining. Outdoor kitchens are now equipped with the same high-end features as their indoor counterparts: integrated grills, stone countertops, and even weatherproof cabinetry. By treating the outdoor space as an extension of the floor plan, we maximize the usable square footage and invite the landscape to become an active participant in the daily life of the home.
Material Schedule & Specification Sheet
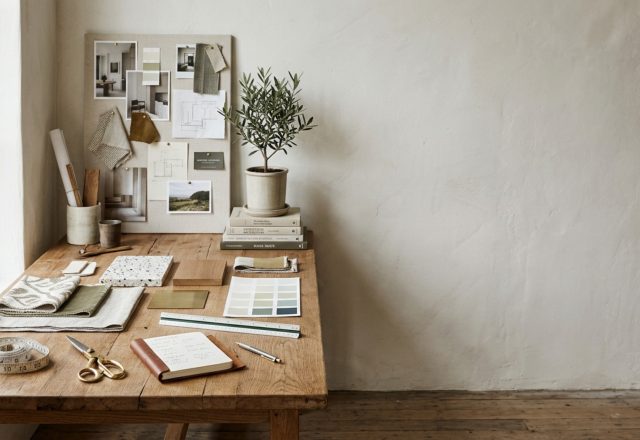
Key structural details: paint hex codes, authentic stone and wood finishes, and lighting Kelvin index.
As we look toward the future of residential design, the focus shifts from the superficial to the structural. The most successful contemporary house features are those that anticipate the quiet needs of the inhabitant—a perfectly placed light switch, a pantry that swallows the day’s chaos, or a hallway that breathes with the light of the changing seasons. By grounding our aesthetic choices in the rigid physics of ergonomic clearance and the soft poetry of natural materials, we build more than just a shelter; we construct a stage for a more intentional, high-function life. The ultimate luxury is no longer found in the ornamental, but in the effortless alignment of space, light, and movement.
Editorial Silo • Recommended Architecture Studies
- Exterior modern homes sculptural layout rules — Archival Design Case Study
- How do you become an interior designer in the modern market — Archival Design Case Study
Architectural Inspiration Lookbook
Architectural studies focusing on material integrity, natural light articulation, and serene proportions.
Curated Visual Lookbook
Design Gallery & Spatial Studies
A visual curation of architectural arrangements, lighting concepts, and material palettes featured in this space.