Interior decorating programs have fundamentally shifted the paradigm of residential design, evolving from static 2D sketching tools into high-fidelity engines of sensory atmosphere where the manipulation of light is as critical as the placement of a sofa. We no longer inhabit a world of ‘best guesses’ regarding spatial flow; instead, the modern designer leverages computational power to predict exactly how a 2700K warm glow will graze a fluted white oak panel at 4:00 PM in mid-October. This technical precision, once reserved for high-end architectural firms, has become the new standard for anyone seeking to create a home that feels deeply considered and viscerally grounding.
When we look at the trajectory of design in 2024, the emphasis has moved away from ‘filling a room’ and toward ‘sculpting an experience.’ The most sophisticated interior decorating programs now prioritize ray-tracing technology, allowing us to see the interplay between matte paint finishes and diffused directional lighting. It is about understanding the spatial cadence—the way your eye moves through a room, guided by the soft shadows and the intentional highlight of a curated vignette. Whether you are managing a rental property or reimagining a forever home, the ability to visualize textile layering against a specific Kelvin temperature is a transformative advantage.
Free Interior Design Software: Democratizing Professional Luminescence
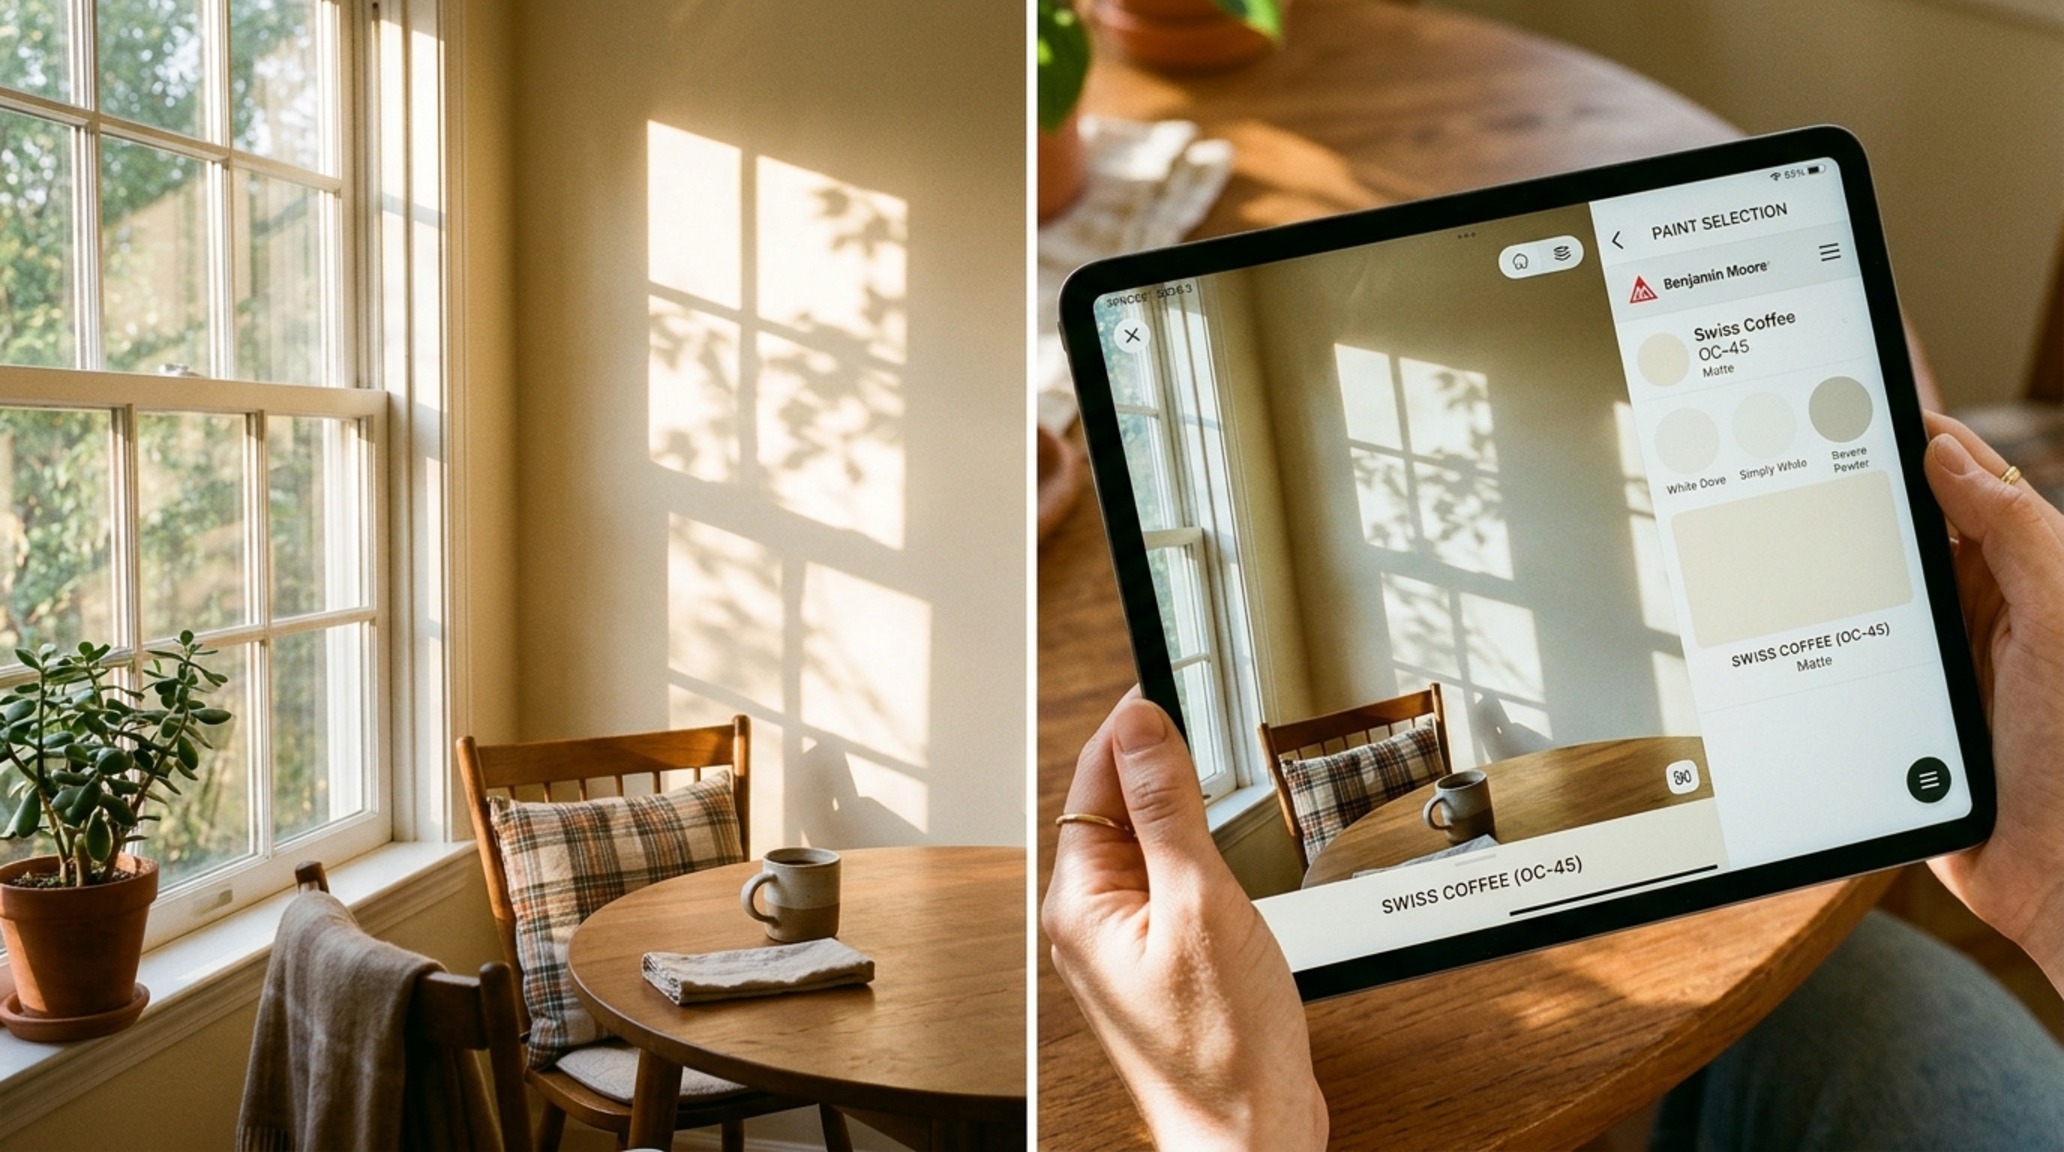
The accessibility of high-quality rendering has exploded, with free interior design software now offering capabilities that rival the professional suites of a decade ago. These platforms have moved beyond the ‘game-like’ interface to provide actual architectural value. For a renter or a budget-conscious homeowner, these tools allow for the testing of Benjamin Moore Swiss Coffee against varying floor planes before a single drop of paint is purchased. The goal is to eliminate the ‘material friction’ that often occurs when real-world light hits a chosen swatch in a way the human eye didn’t anticipate.
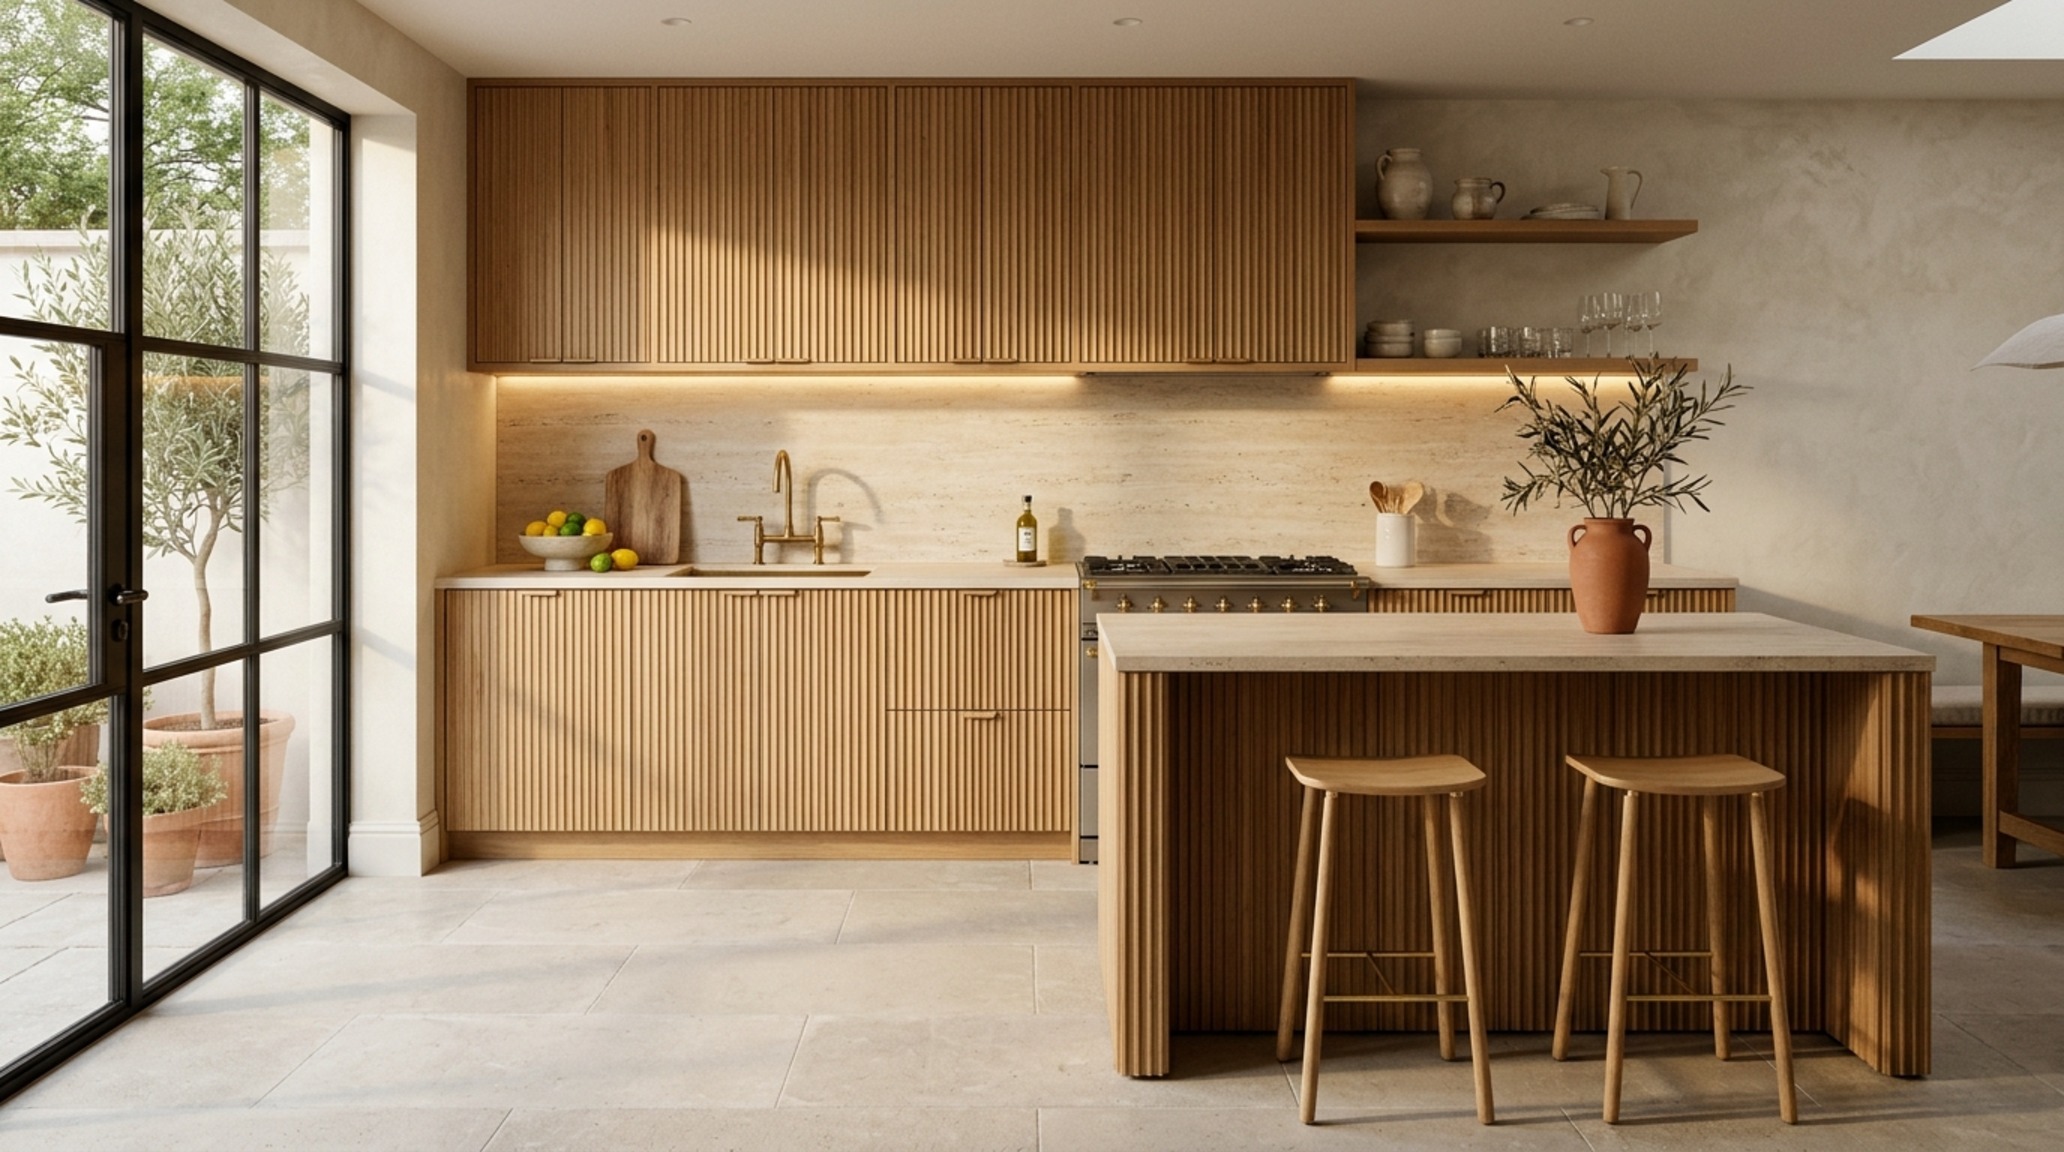
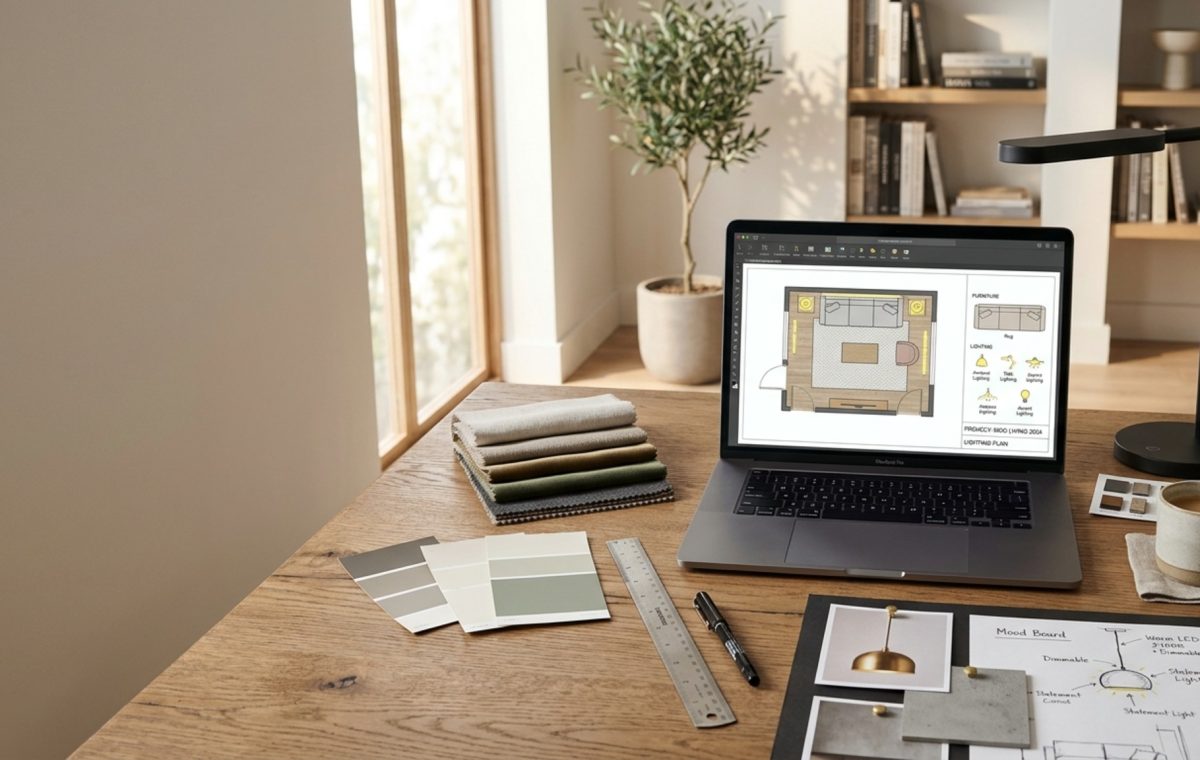
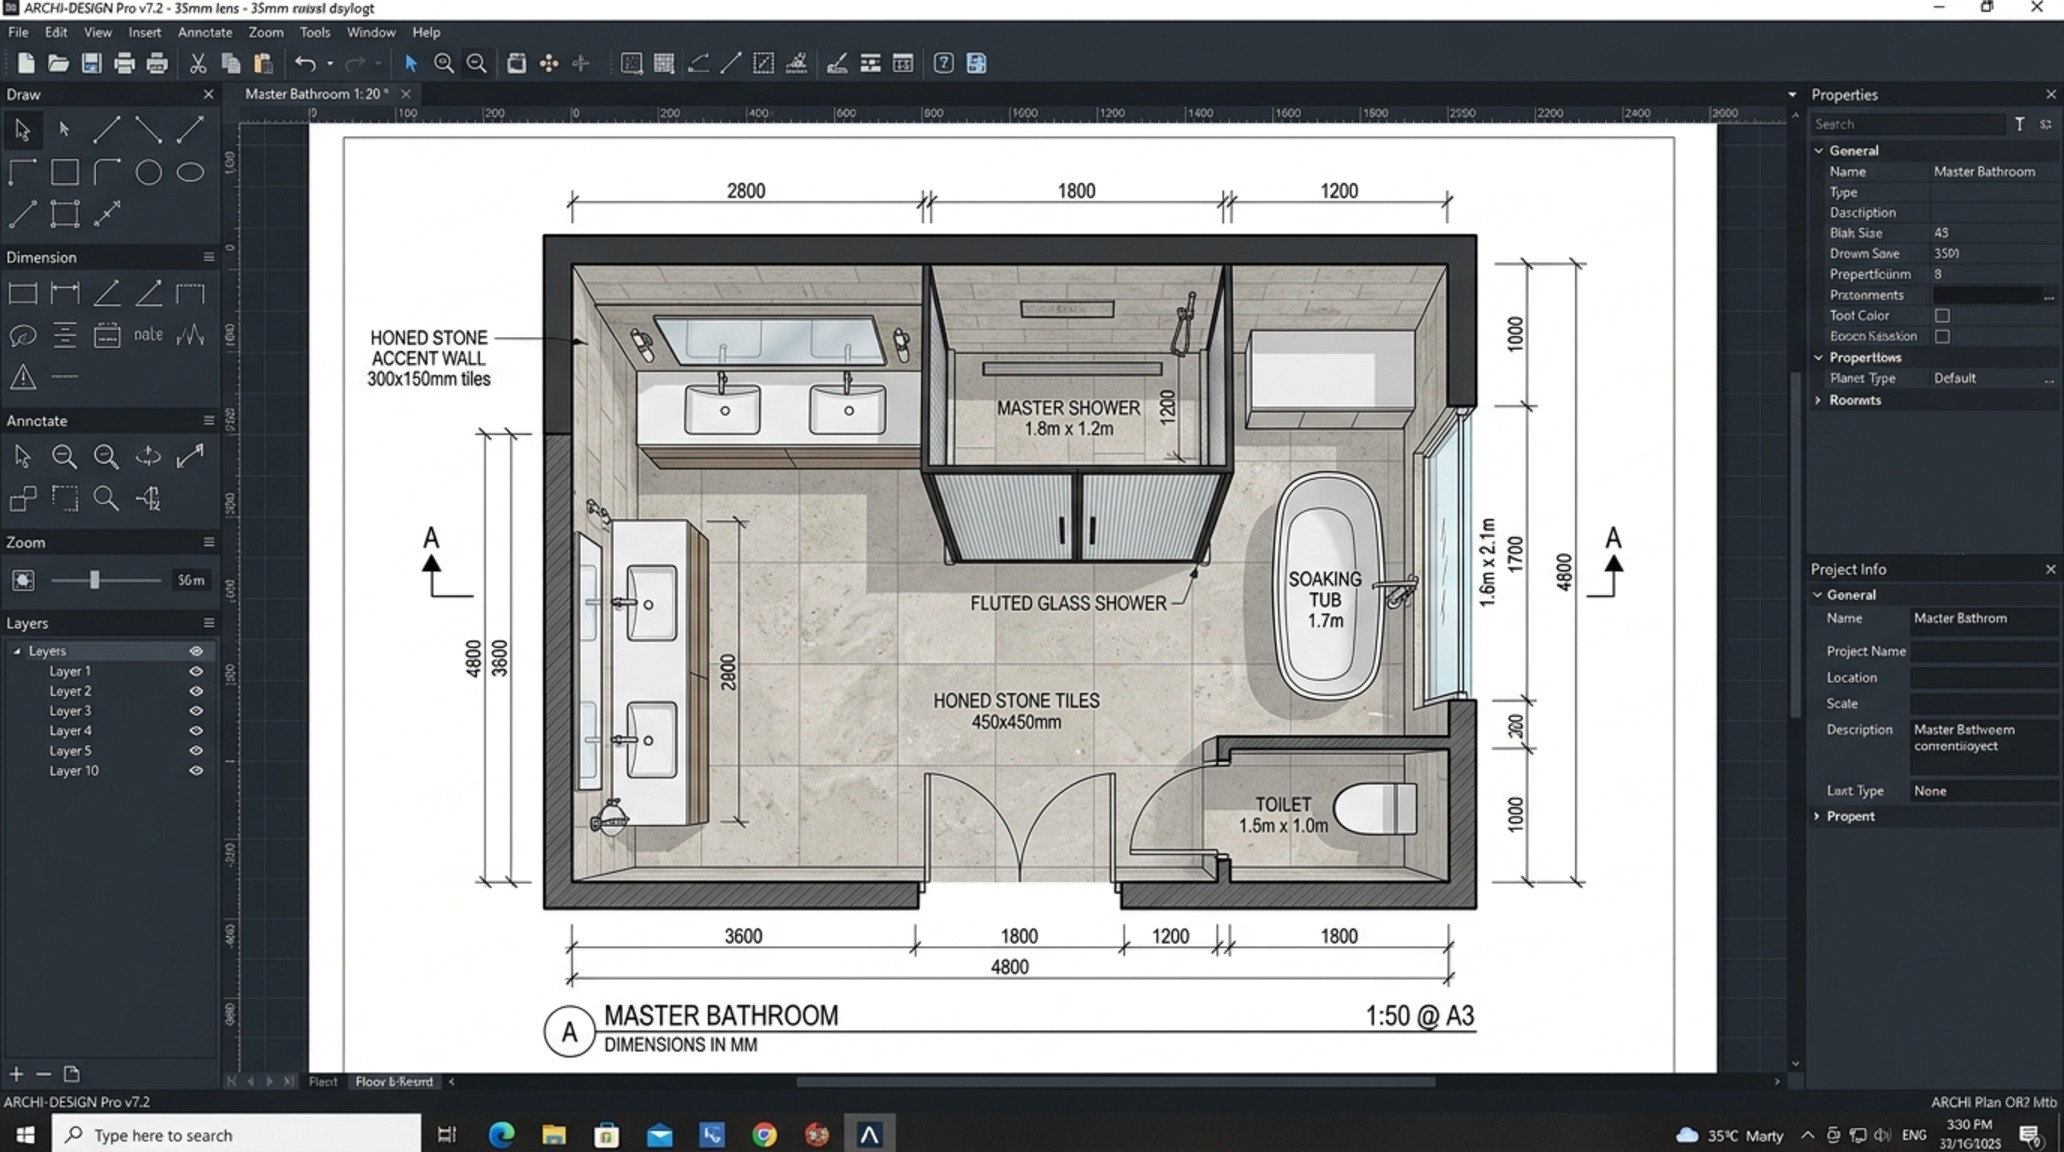
In the kitchen environment, for instance, these programs help us navigate the delicate balance of task and ambient light. Using a professional floor plan creator within these free tools, you can map out the 36-inch primary circulation paths while simultaneously ensuring that under-cabinet LEDs are positioned to avoid harsh reflections on honed travertine countertops. It is this marriage of the technical and the aesthetic that defines the 2024 design ethos.
3D Room Planner Tools and the Science of Shadow Play
To truly master a space, one must master its shadows. 3D room planner tools have become indispensable for visualizing how negative space breathes within a floor plan. We often talk about ‘filling’ a room, but the most successful designs are those that respect the void. By using these tools to simulate natural light infiltration, designers can identify ‘dead zones’ that require a supplemental floor lamp or a strategic mirror to bounce light into a dim corner. The precision of 2024 software allows for the input of specific window orientations, ensuring the virtual staging apps we use reflect the reality of a north-facing living room versus a sun-drenched southern exposure.
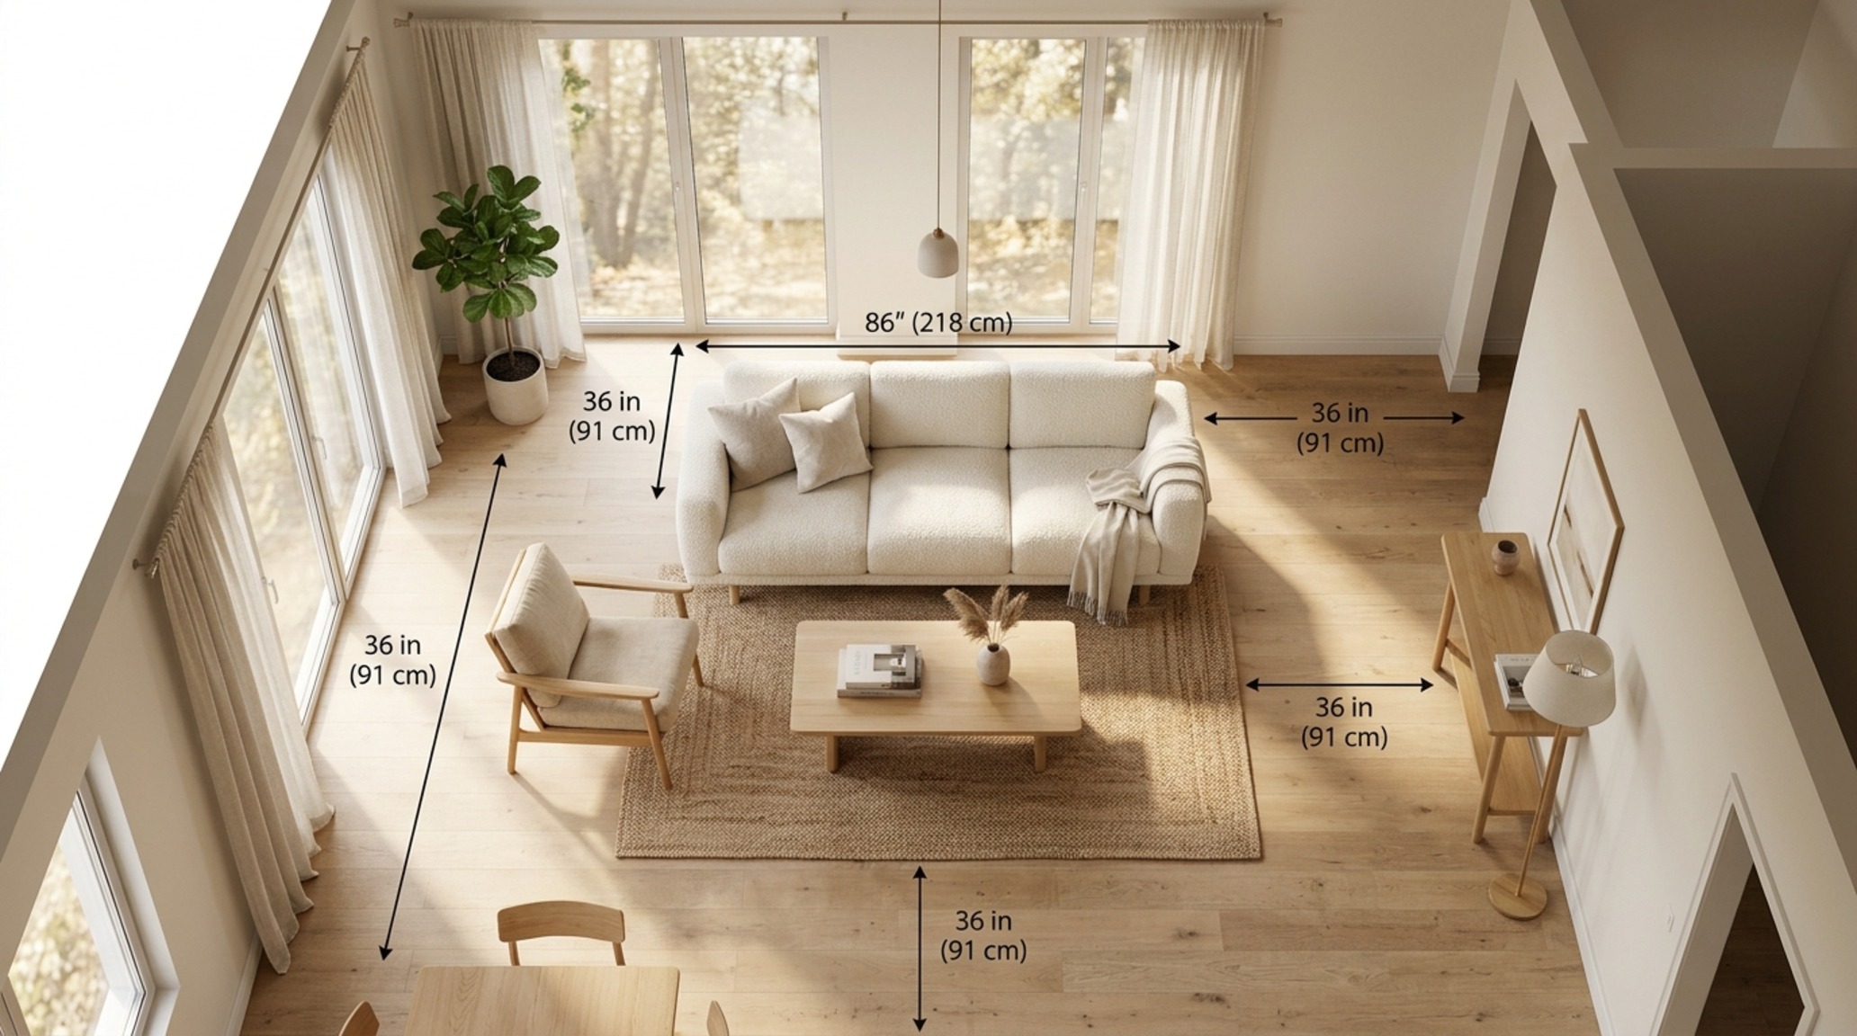
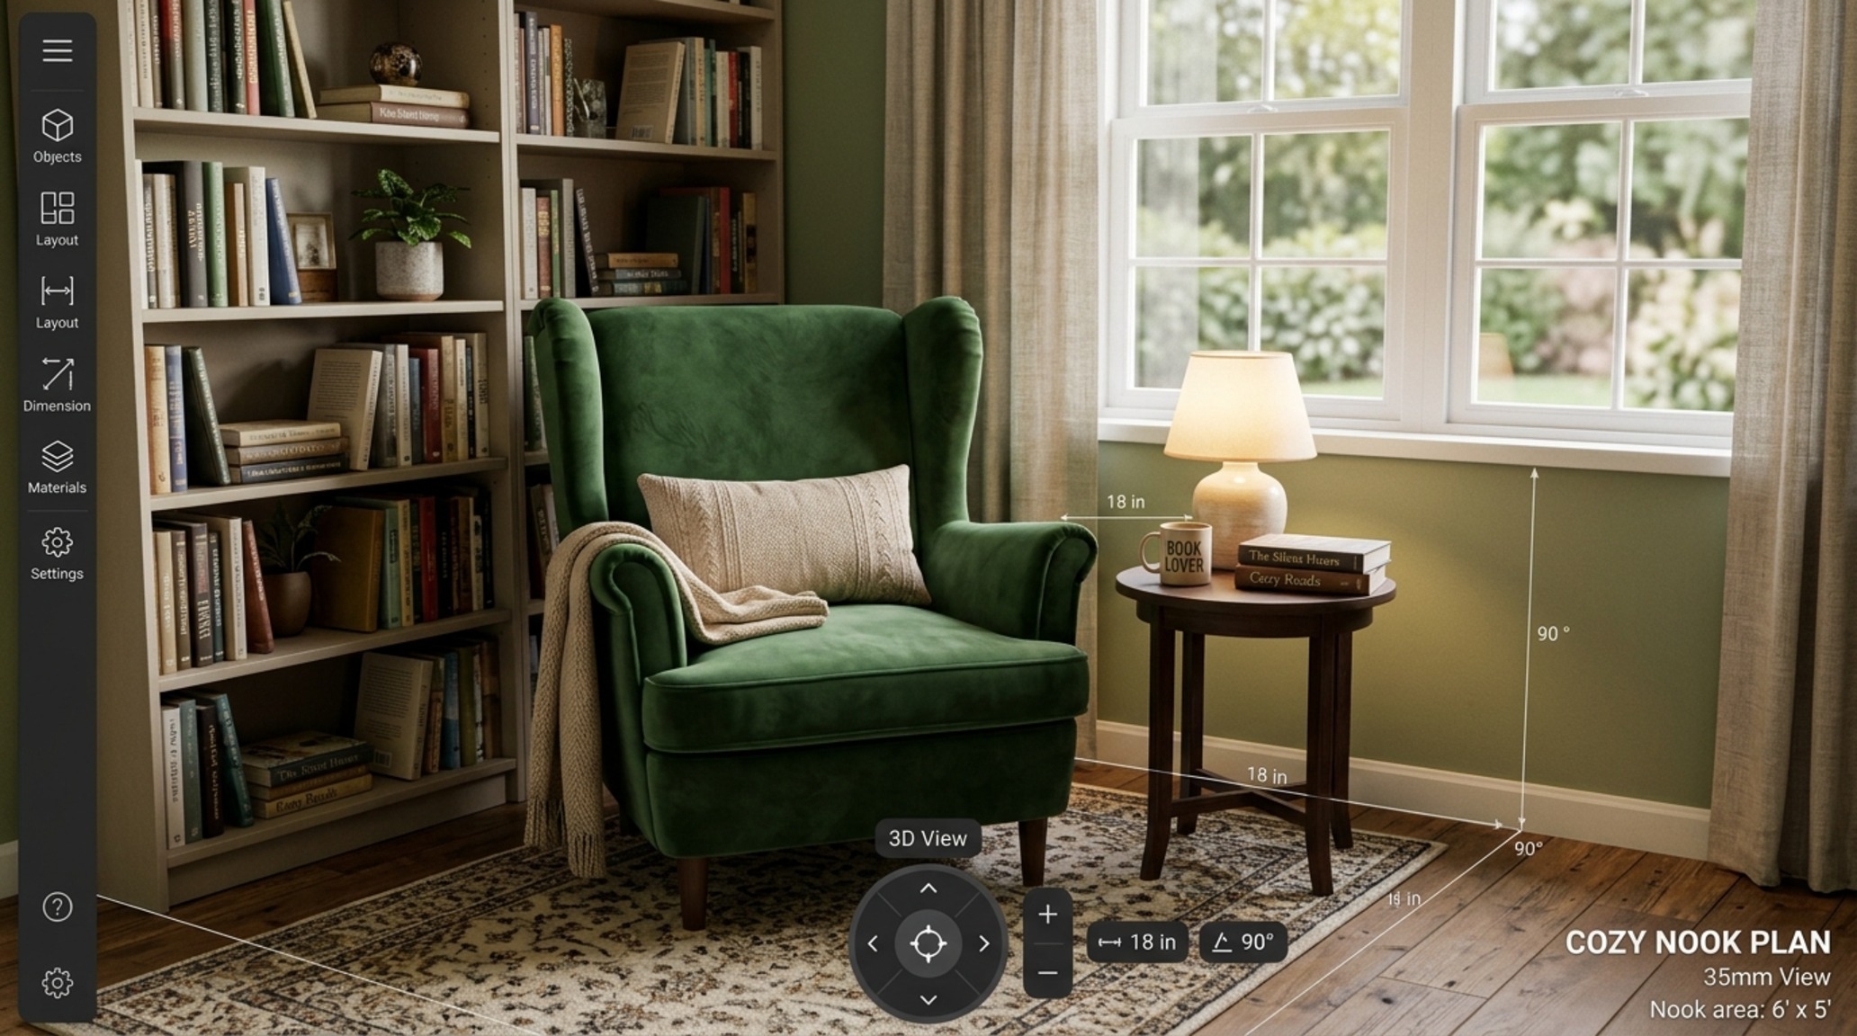
Consider the placement of a statement lounge chair. In a 3D environment, we aren’t just looking at the footprint; we are looking at the sightline alignment from the entryway. Does the chair block the light? Does its texture—perhaps a heavy bouclé or a smooth cognac leather—absorb or reflect the ambient glow? These interior decorating programs allow us to iterate through these questions in minutes, saving weeks of physical trial and error.
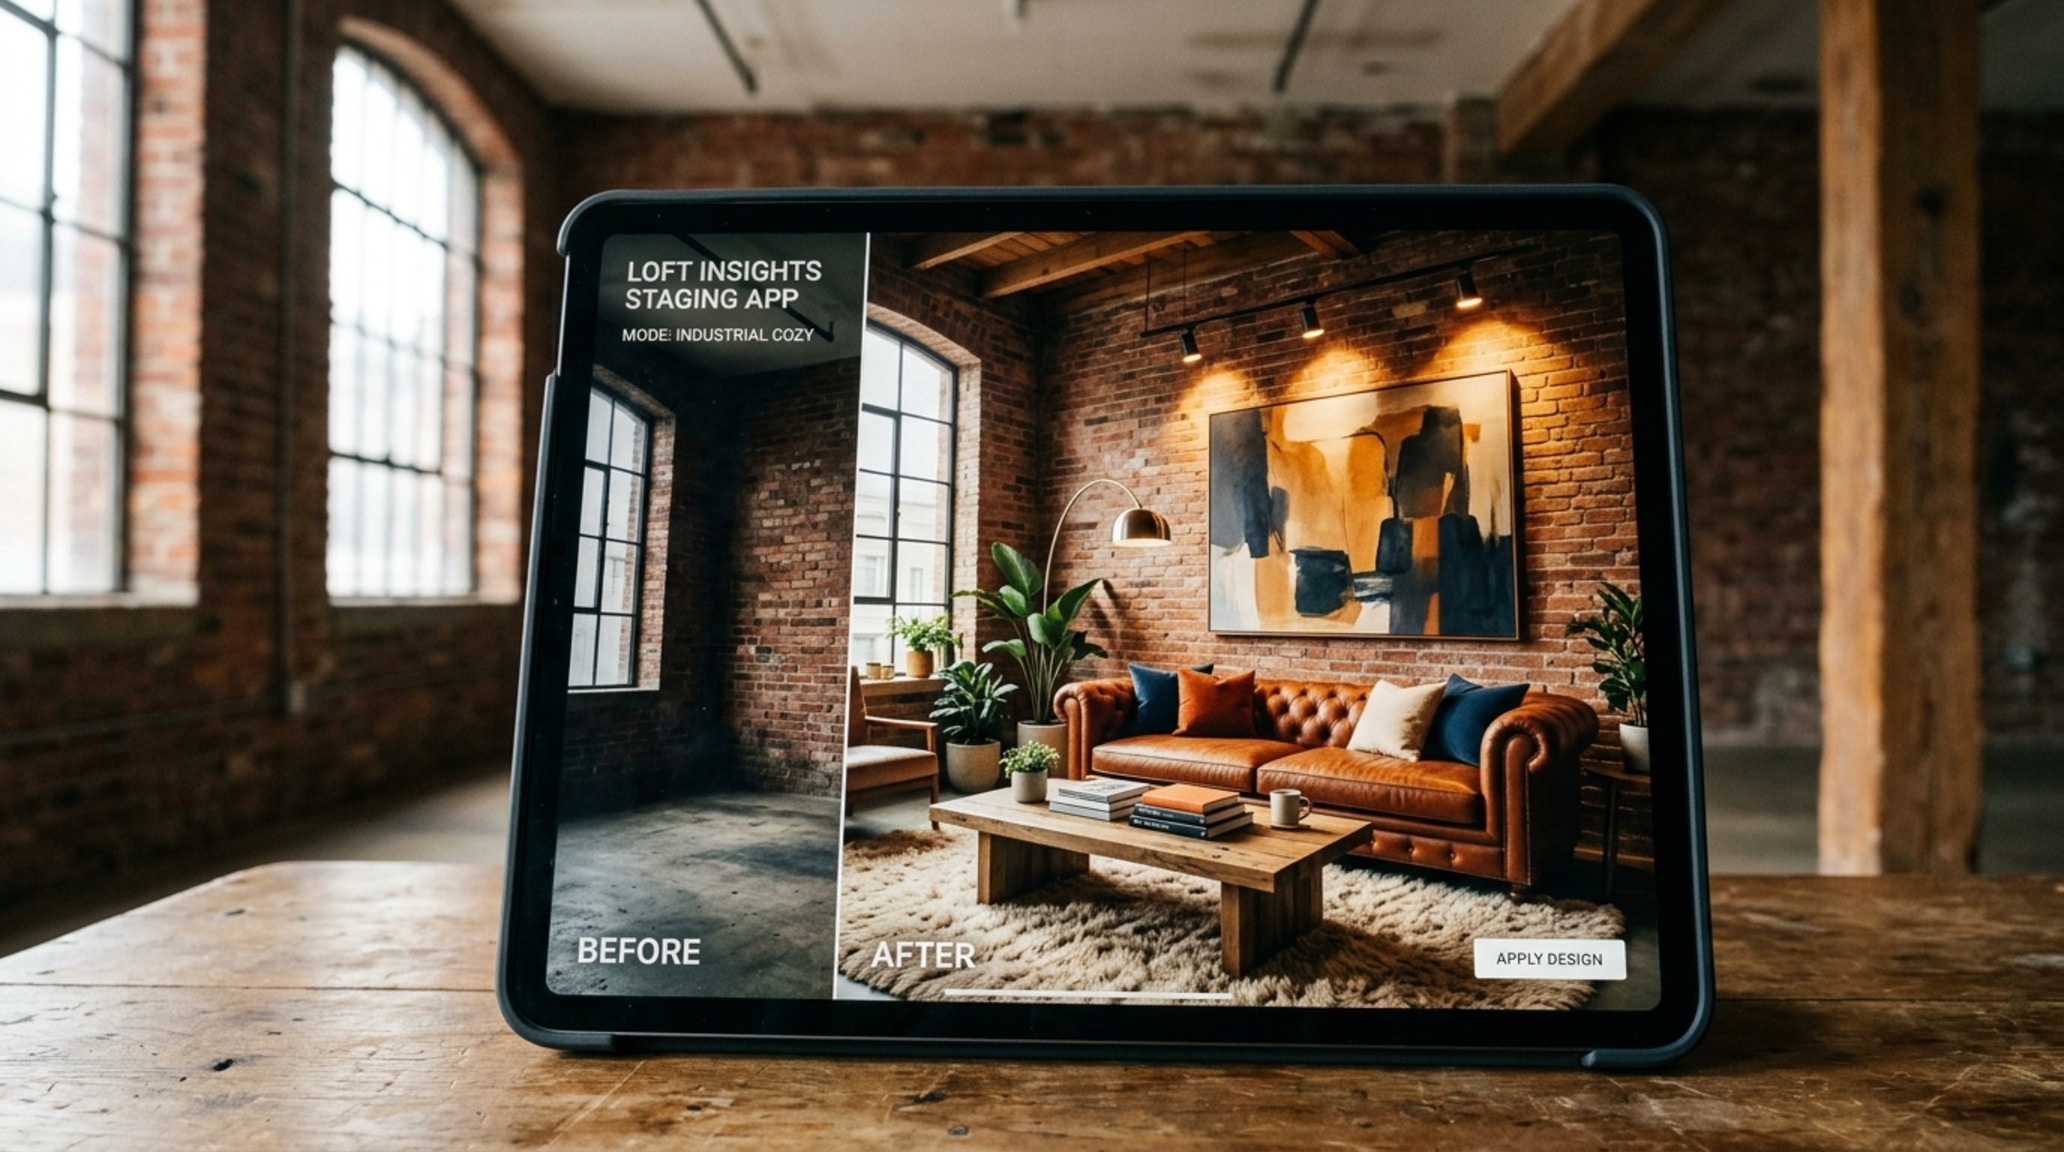
Design Gallery & Spatial Studies: The Virtual Staging Apps Revolution
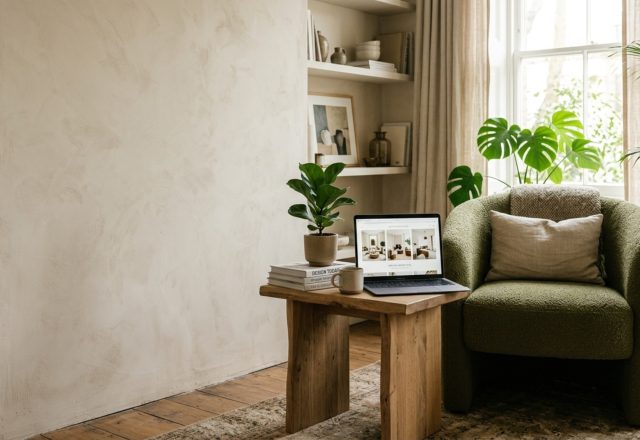
The rise of virtual staging apps has redefined how we perceive ‘potential.’ For property owners and stylists, these programs offer a way to layer soul into a shell. But the 2024 update to this technology isn’t just about placing 3D models of furniture; it’s about material honesty. We are seeing a move toward ‘hyper-realism’ where the weave of a linen curtain or the grain of a walnut table is rendered with such fidelity that the tactile quality of the room is palpable through the screen.
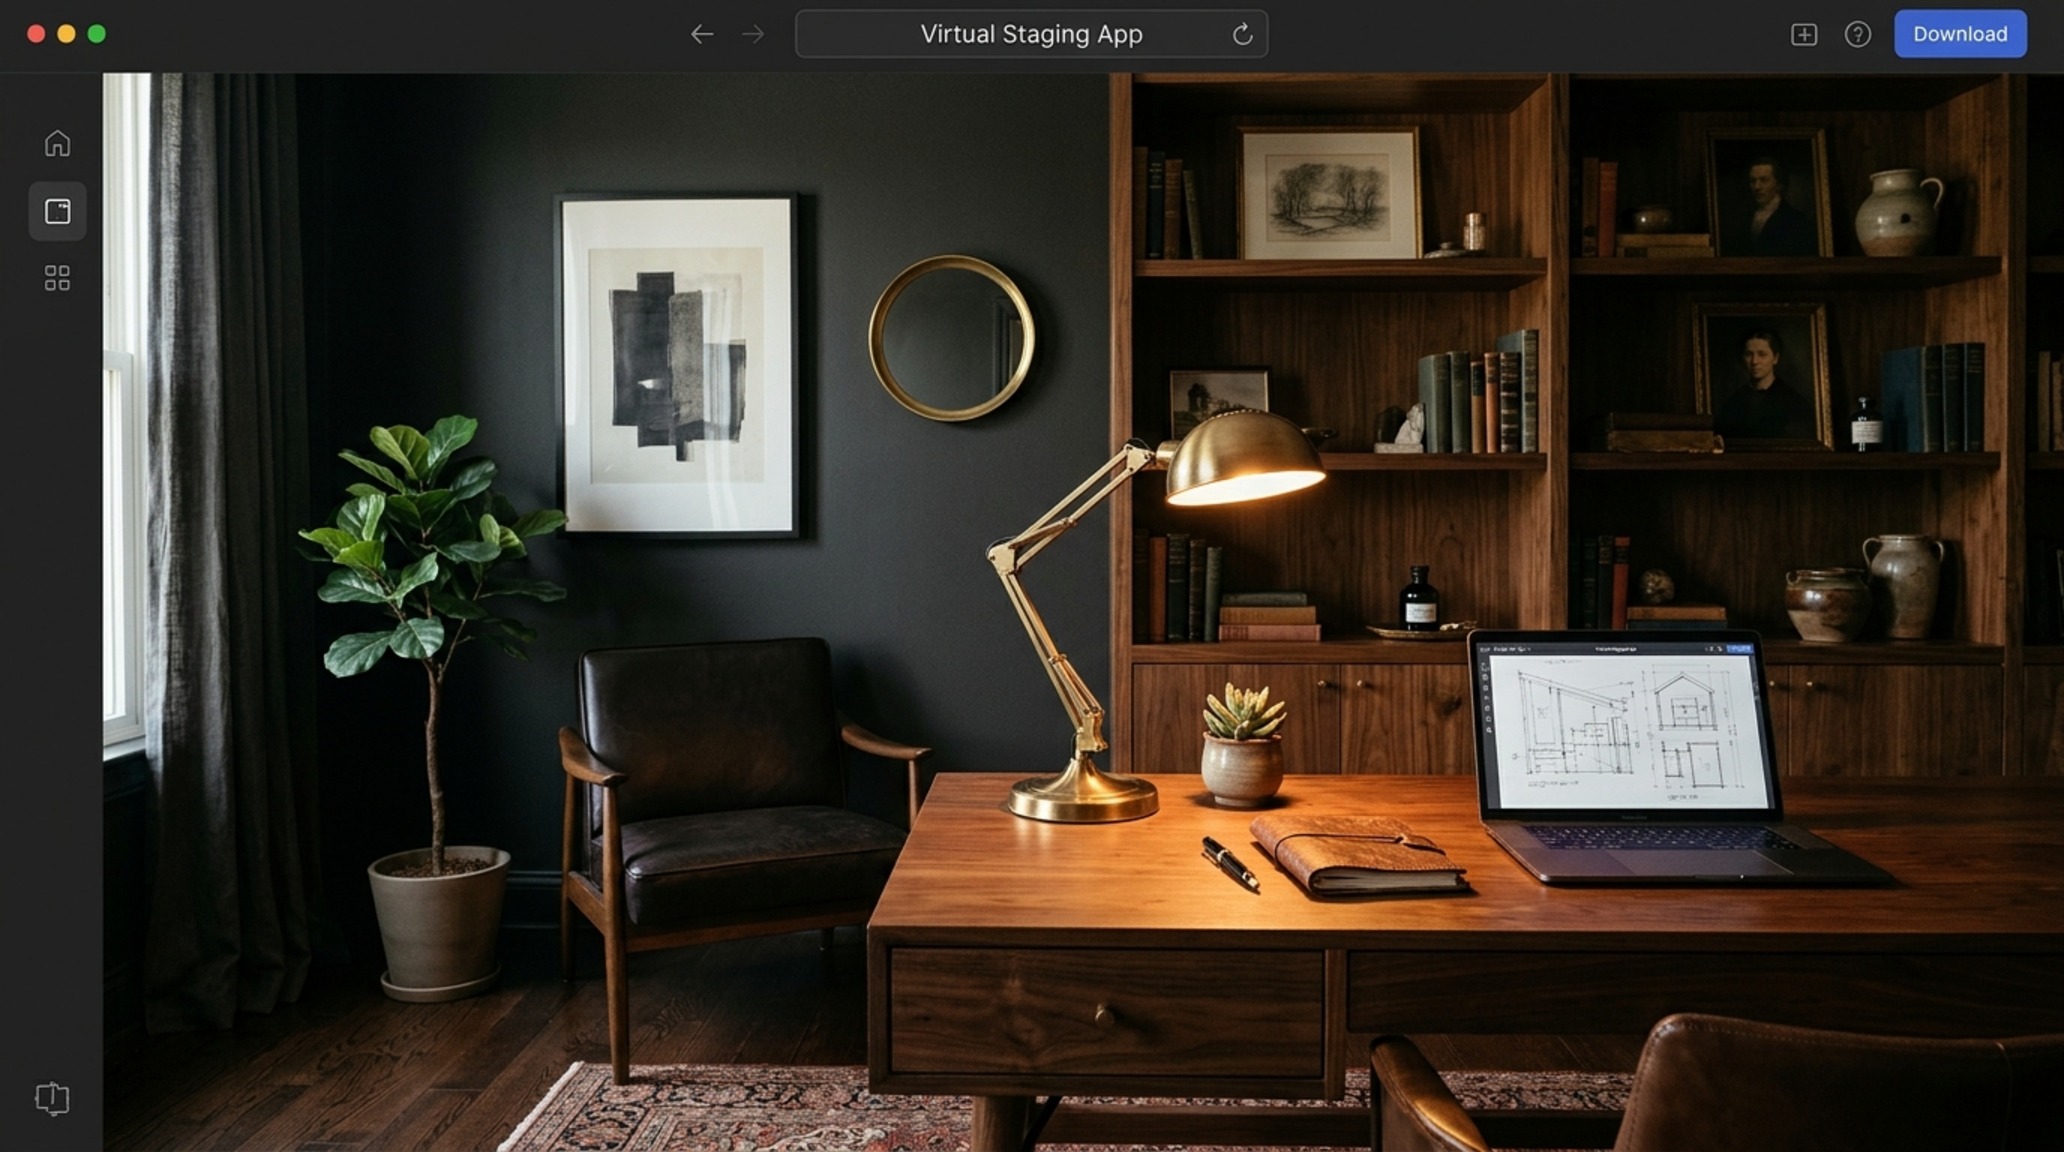
This level of detail is crucial when experimenting with daring palettes. If you are considering a moody, architectural hue like Farrow & Ball Railings for a study, these apps show you the difference between a high-gloss finish that catches every stray beam of light and a dead-flat matte that creates a velvet-like depth. This spatial photography-style rendering helps in communicating a vision that feels lived-in rather than staged.
Best Interior Design Apps 2024: Curating the Sensory Palette
As we curate the best interior design apps 2024 has to offer, the standout features are almost always centered on custom paint palettes and textile integration. The modern decorator isn’t just looking for a ‘blue’ rug; they are looking for a rug that reacts correctly to a 3000K task light. The integration of high CRI (Color Rendering Index) ratings into software lighting settings means that the colors you see on your iPad Pro are the colors that will eventually grace your walls. This prevents the heartbreak of a ‘warm gray’ turning violet under the wrong bulb.
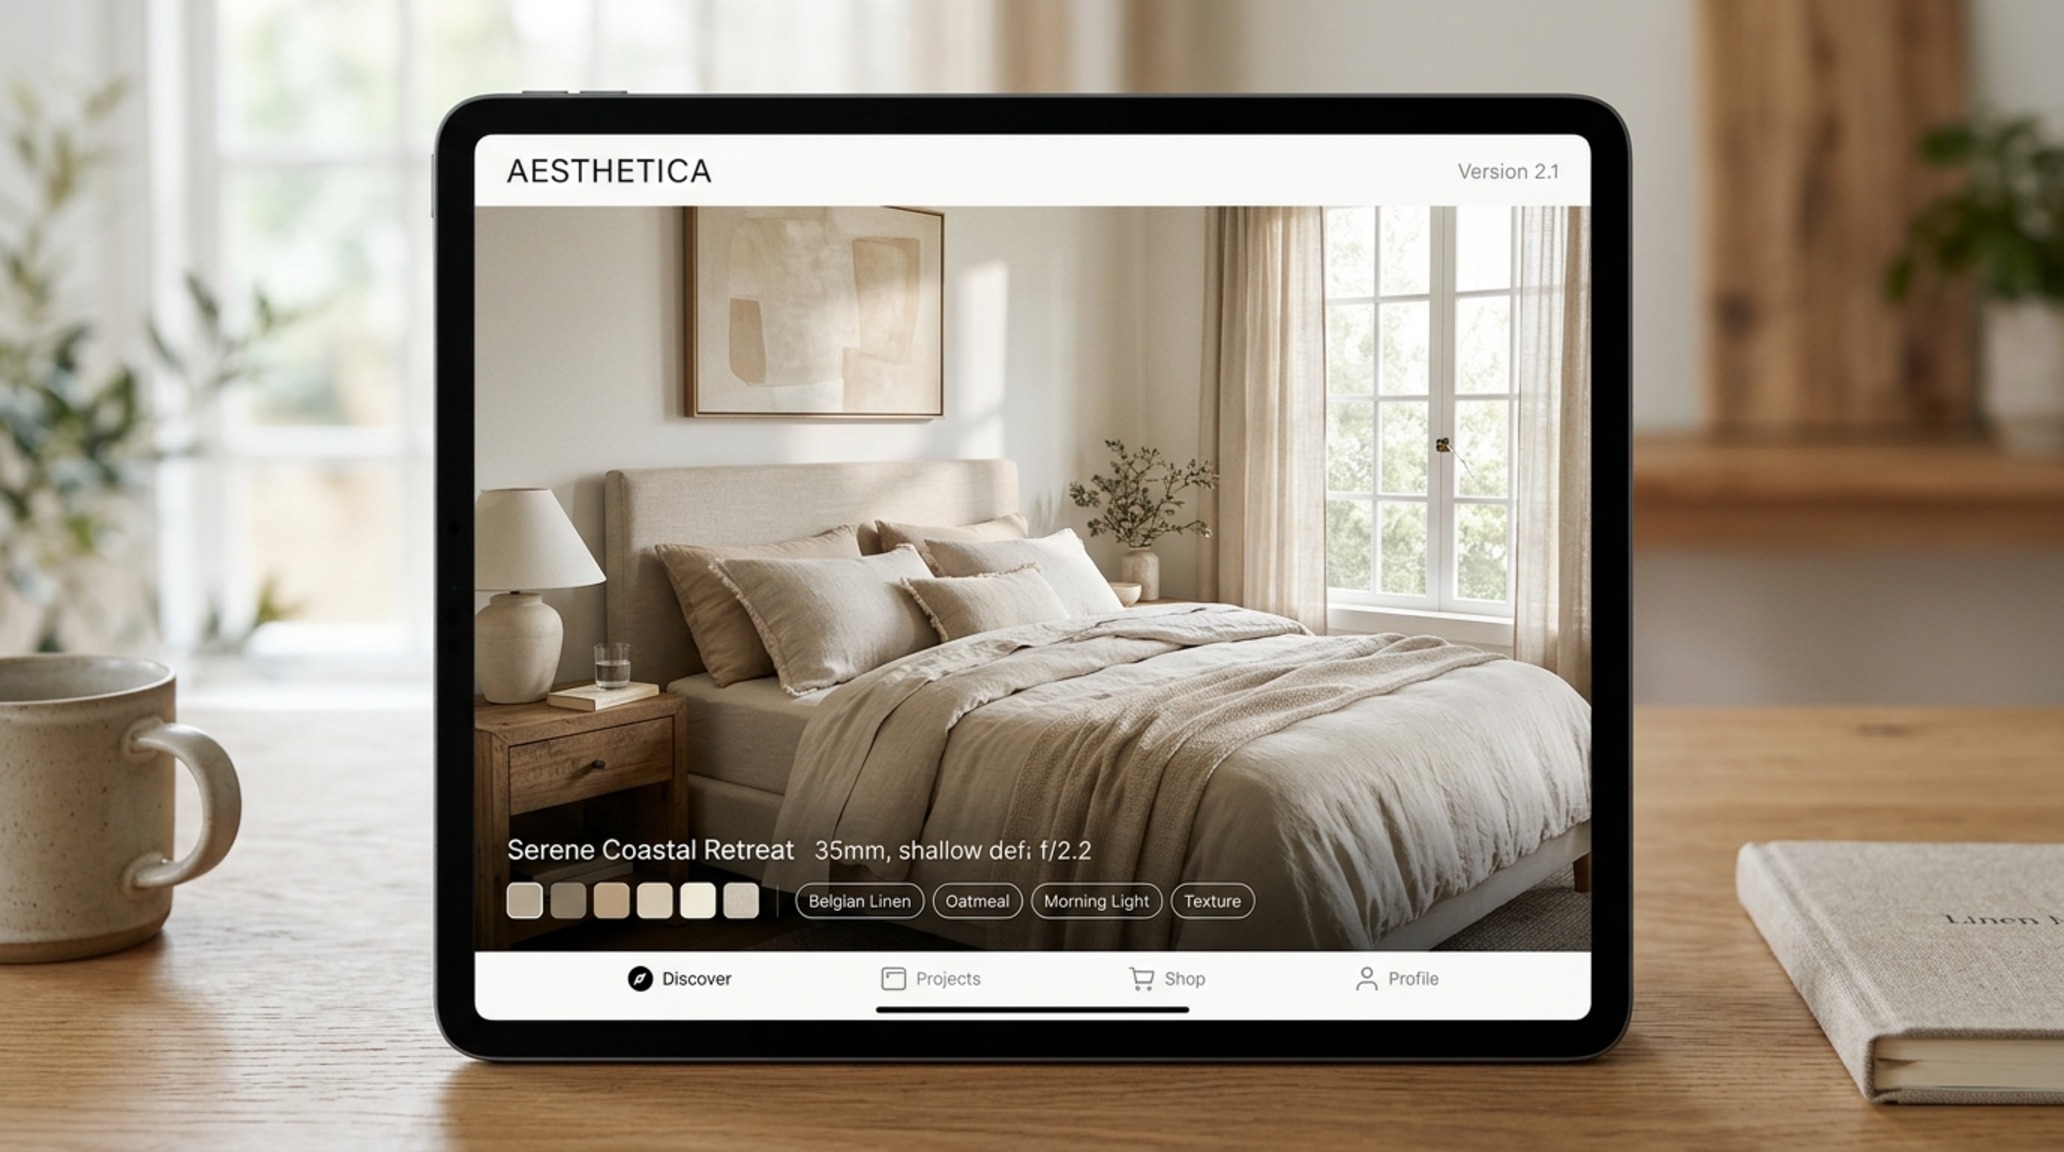
Furthermore, the home layout visualizer tools now include ‘physics-based’ drapery and upholstery. This means that as you move a virtual floor lamp, the shadows cast by the folds in the linen curtains shift in real-time. This level of immersion is what separates a standard interior decorating program from a true design partner. It allows for a level of ‘spatial storytelling’ that was previously impossible without a massive rendering farm.
The Architecture of Movement: Clearances and Flow
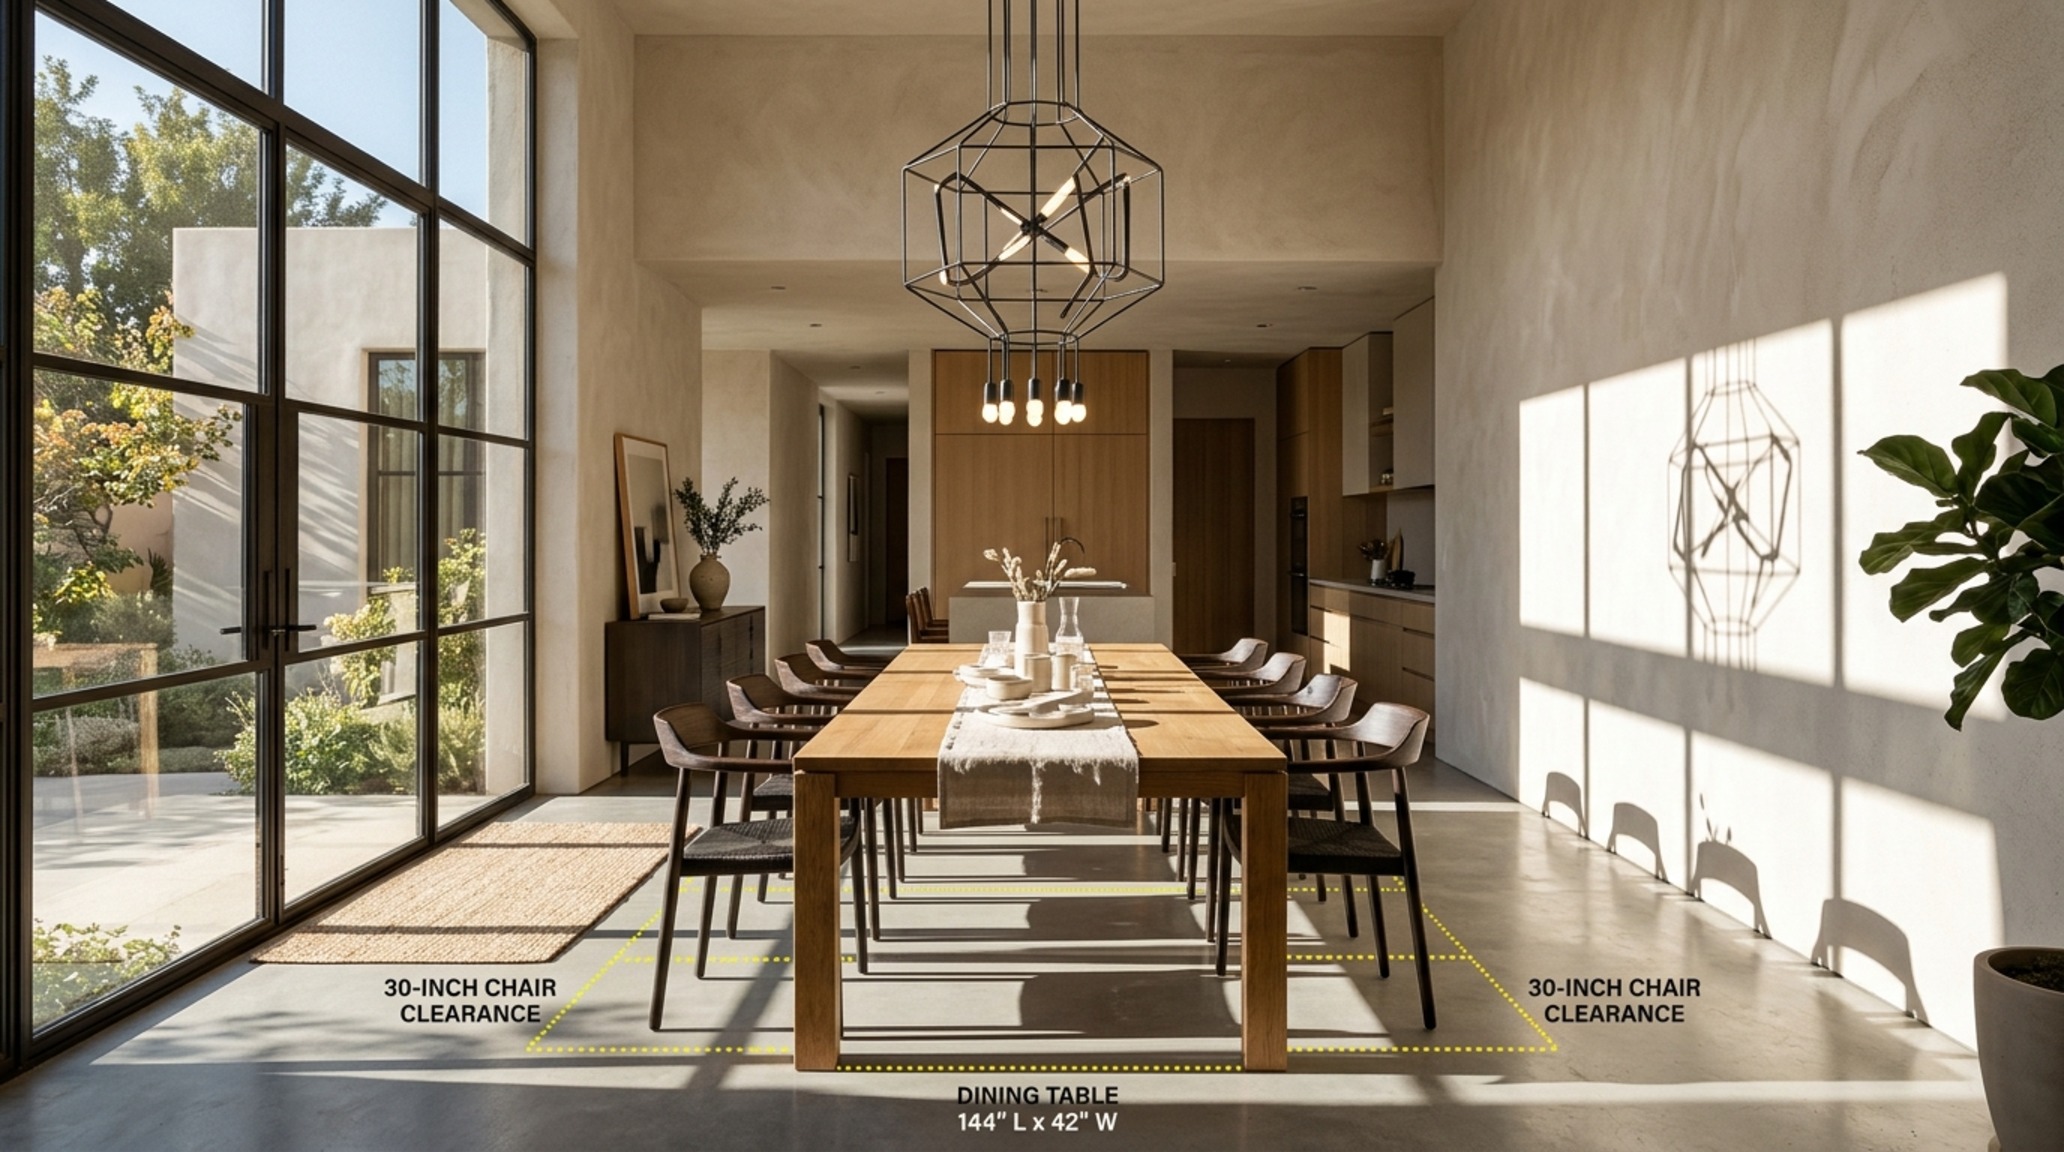
Beyond the light and the color lies the fundamental skeleton of the room: the floor plan. Using a professional floor plan creator, we must adhere to the unyielding laws of human scale. A beautiful room that you cannot walk through is a failure of design. We look for that 36-inch standard walkway clearance as a non-negotiable. We ensure there is an 18-inch reach from the edge of the sofa to the coffee table. These measurements aren’t just numbers; they are the invisible lines that dictate the comfort and ‘ease’ of a home. Interior decorating programs in 2024 now have these constraints built-in, alerting the designer when a beautiful sideboard is three inches too deep for the hallway.
Materiality, Form & Light Vignettes: A Final Composition
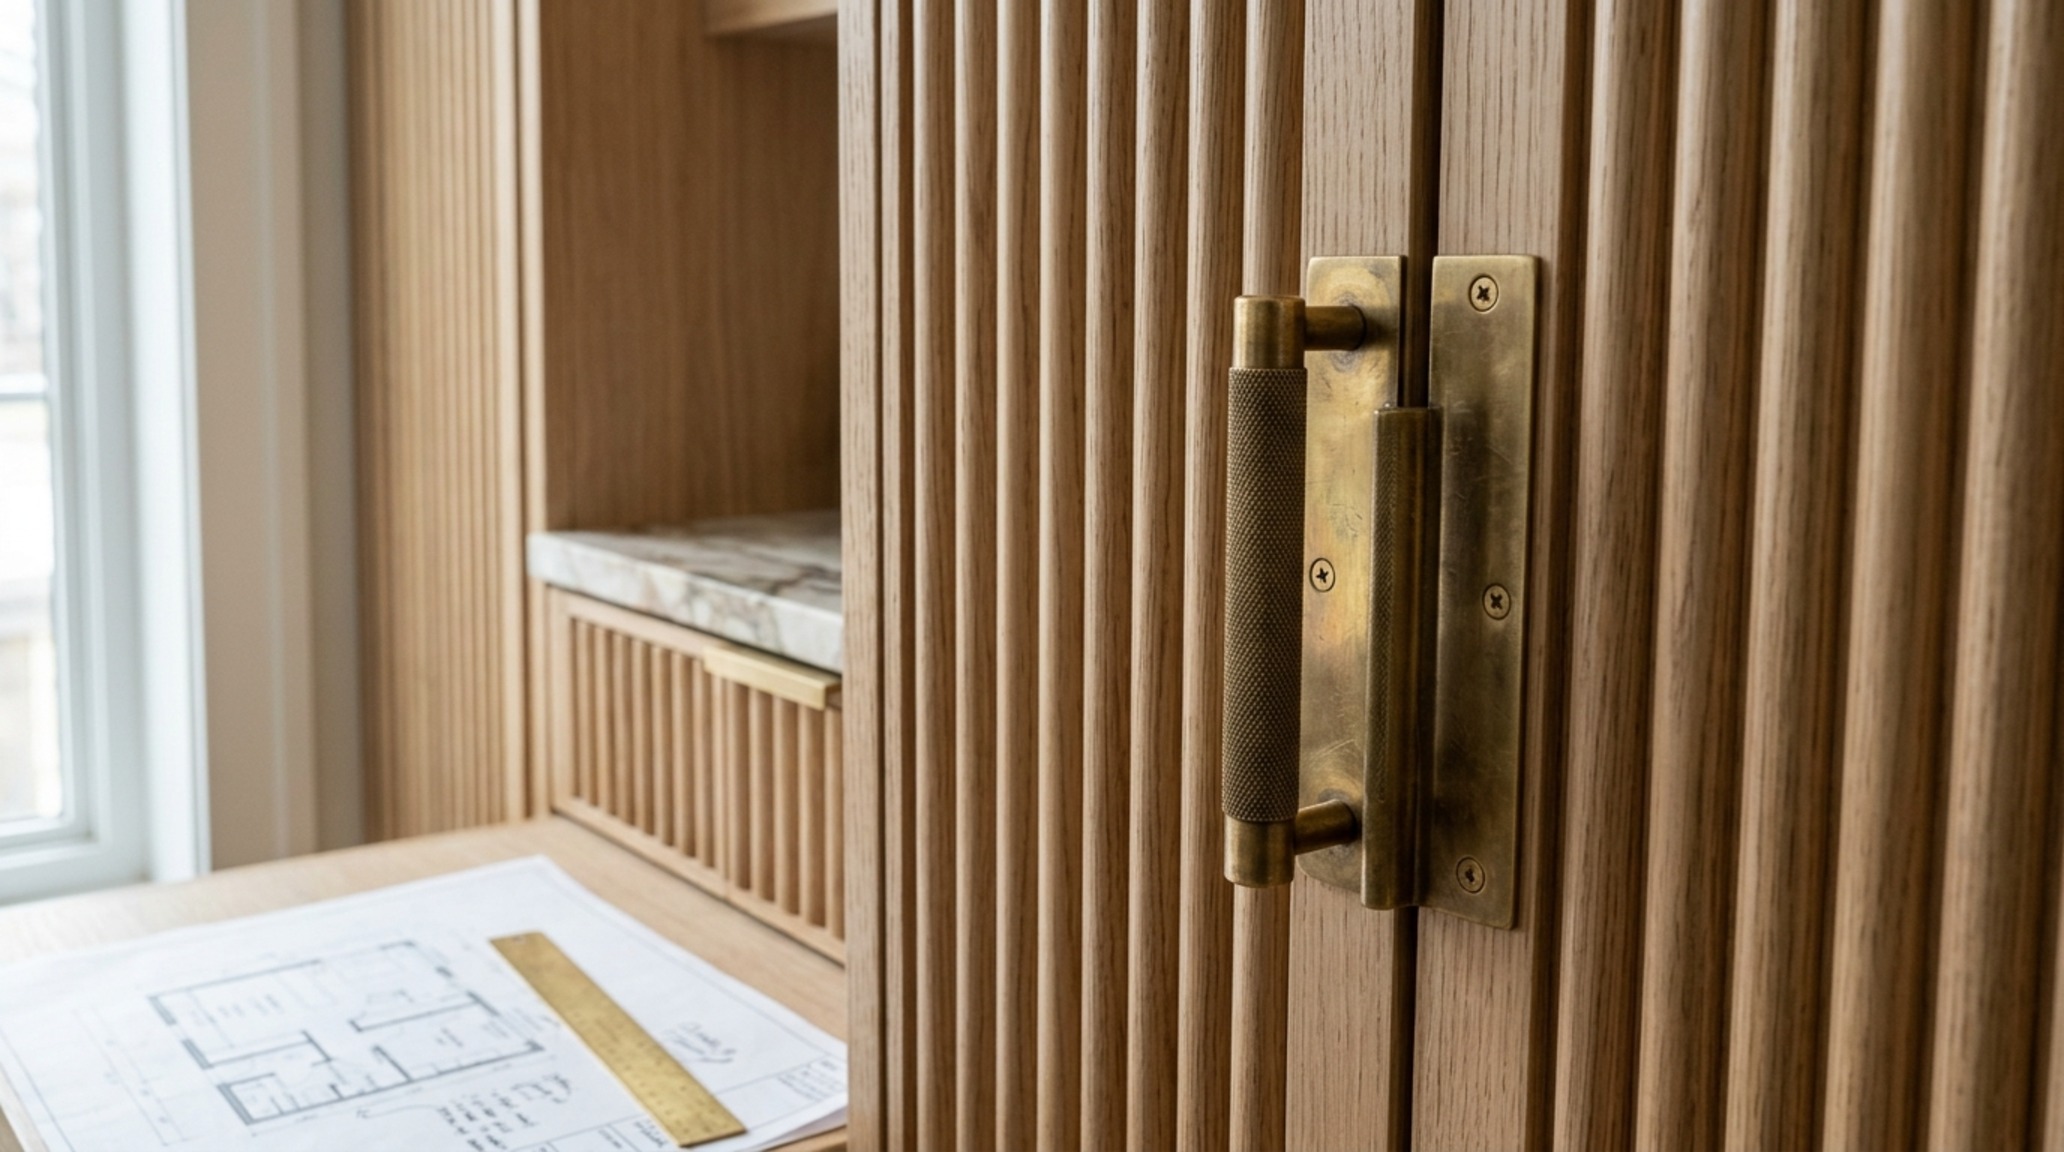
The final layer of any design is the ‘tactile grounding’—the small details that make a space feel human. This might be the way a brass light switch feels against a plaster wall or the specific sheen of a zellige tile backsplash. By utilizing a home layout visualizer, we can zoom into these micro-moments. We can see how a 2700K pendant light will pick up the imperfections in the tile, creating a play of light and shadow that adds ‘soul’ to a brand-new kitchen. It is this obsession with the minute that elevates a house into a home.
Material Schedule & Architectural Clearances
A concise technical ledger of paint hex codes, architectural finishes, and dimensional standards.
Ultimately, the mastery of interior decorating programs represents a commitment to the invisible forces that shape our daily lives. Light is not merely a utility; it is the medium through which we perceive texture, color, and form. By using these tools to bridge the gap between imagination and architectural reality, we create spaces that don’t just look spectacular in a rendering but feel profoundly ‘right’ the moment you cross the threshold. As technology continues to sharpen our focus, the future of design lies in this exquisite balance of technical rigor and the quiet, enduring beauty of a perfectly placed shadow.
Editorial Silo • Recommended Architecture Studies
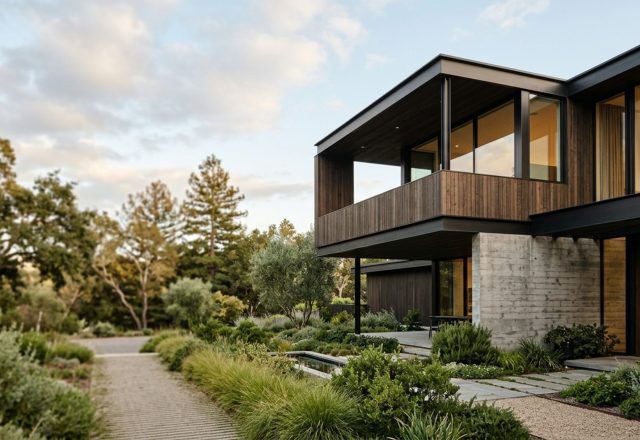
- Exterior modern homes sculptural layout rules — Archival Design Case Study
- How do you become an interior designer in the modern market — Archival Design Case Study
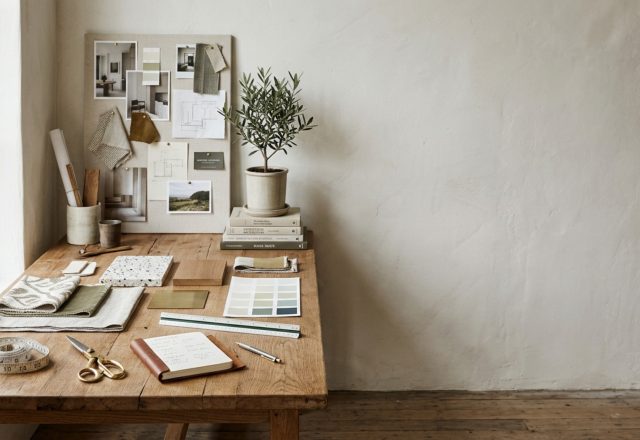
The Visual Moodboard
Documenting spatial cadence through authentic materials, intentional voids, and sculpted architectural illumination.
Curated Visual Lookbook
Design Gallery & Spatial Studies
A visual curation of architectural arrangements, lighting concepts, and material palettes featured in this space.