The Architect of Senses
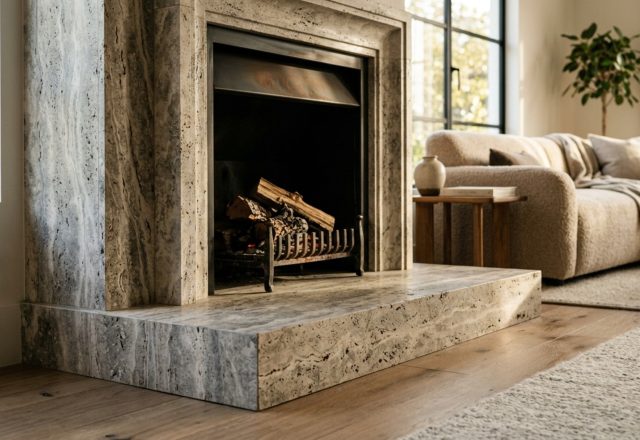
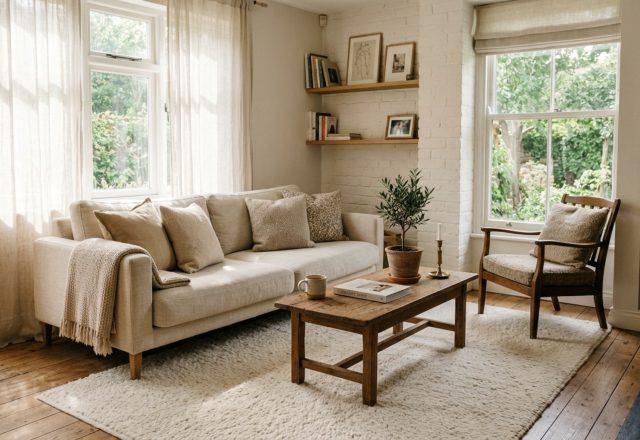
Can a room ever truly breathe if it lacks the whisper of natural light or the grounding weight of raw stone? For those looking into becoming an interior designer, the answer lies not in the superficial selection of pillows, but in mastering the complex alchemy of atmospheric variables that define human experience. We often mistake the visual for the visceral. A truly designed space isn’t just seen; it is felt through the tactile resistance of a honed travertine surface, heard in the dampened acoustics of a heavy linen wallcovering, and sensed through the precise temperature of a 2700K evening glow. To move beyond the decorative and into the architectural is to understand that we are not just arranging furniture—we are choreographing the cadence of daily life.

Interior Designer vs Interior Decorator: The Structural Threshold
Understanding the distinction of an interior designer vs interior decorator is the first step in claiming your place within the professional landscape. While a decorator focuses on the aesthetic surface—the ‘dressing’ of a room—the designer operates within the bones of the building. This involves a deep literacy in building codes, structural integrity, and the manipulation of spatial volumes. When you specify a 36-inch primary circulation path or calculate the necessary 18-inch reach from a sofa to a coffee table, you are engaging in a technical discipline that decorators often bypass. Designers are the bridge between the architect’s shell and the inhabitant’s soul, requiring a mastery of CAD software, electrical layouts, and the psychology of environmental behavior.
The sensory architect knows that a space must function before it can inspire. It’s about the alignment of sightlines—ensuring that when a client enters a room, their eye is led naturally toward a focal point, perhaps a floor-to-ceiling window or a bespoke fireplace clad in fluted white oak. This level of intentionality is what separates professional practice from hobbyist styling. It is the difference between simply filling a room and actually crafting an environment that supports the human nervous system through balance and proportion.
How to Become an Interior Designer Without a Degree: The Self-Taught Reality
The path to professional status is often perceived as a linear trek through four-year institutions, but the industry is increasingly valuing diverse origins. If you are exploring how to become an interior designer without a degree, your focus must shift toward rigorous self-education and the pursuit of equivalent certifications. While some states and jurisdictions require a CIDA-accredited degree for licensing, many successful practitioners build their foundations through intensive technical courses, mastery of Revit and Rhino, and a obsessive study of the NCIDQ (National Council for Interior Design Qualification) standards. Your portfolio becomes your credential—a living document of your ability to solve complex spatial puzzles.
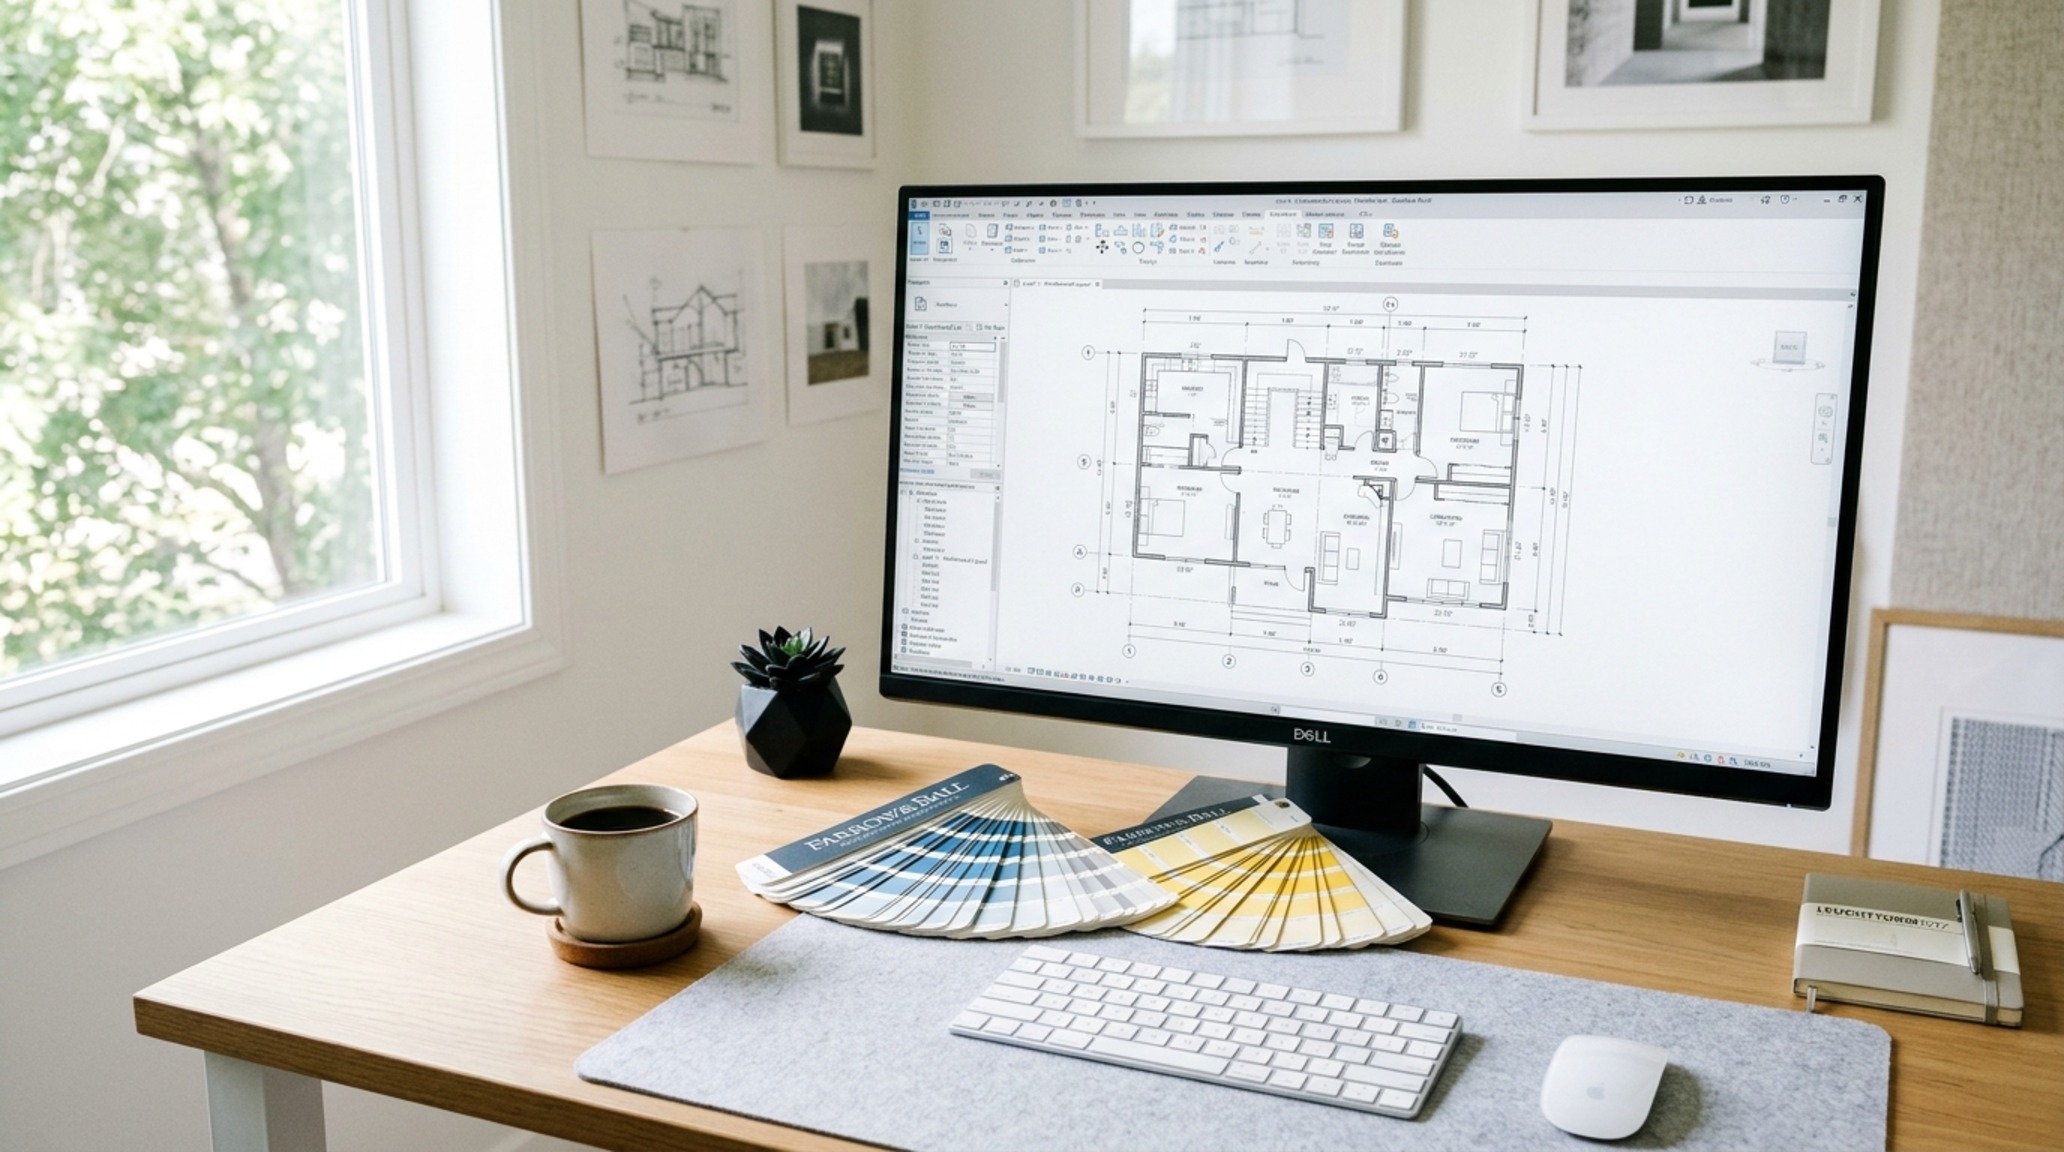
A self-taught designer must be twice as disciplined in their technical knowledge. This means understanding why Benjamin Moore Swiss Coffee remains a perennial favorite for its balanced undertones (LRV 81.91) and how it reacts to north-facing light versus the warmer, golden hues of the afternoon sun. It means learning the difference between a high CRI 90+ LED that renders colors accurately and a cheap bulb that turns your carefully curated Farrow & Ball Setting Plaster into a muddy grey. Authority comes from this granularity—knowing the exact specifications of the materials you propose and how they will age over a decade of use.
The Trajectory of Mastery: Your Interior Design Career Path
The interior design career path is rarely a straight line; it is more of a gradual unfolding of specialized skills. Most begin as junior designers at larger firms, where the days are spent managing ‘the library’—organizing thousands of fabric headers from Pierre Frey or stone samples from local quarries. This stage is vital for developing a tactile memory. You learn the ‘hand’ of a fabric, the weight of a solid brass hardware piece, and the way a mitered edge on a marble countertop should feel to the touch. This foundational period is where you observe the 1.0% to 1.4% nuances of project management that separate profitable firms from struggling ones.
As you progress, the focus shifts from procurement to conceptualization. You begin to lead client presentations, weaving narratives about how a space will serve their lifestyle. A senior designer doesn’t just present a floor plan; they present a feeling. They describe how the light will play across the wall at 4:00 PM and how the negative space between a sculptural armchair and a minimalist floor lamp creates a moment of ‘breathing room’ within a busy household. This evolution requires not just creative flair, but an understanding of the business of design—contracts, liability, and the delicate art of budget management.

Commercial vs Residential Design: Scale, Scope, and Sensitivity
Choosing between commercial vs residential design is a fork in the road that defines your daily workflow and technical requirements. Residential design is deeply personal, almost intimate. You are invited into the private sanctuaries of individuals, where the stakes are emotional. Here, you are a curator of memories, selecting materials like reclaimed French oak or hand-applied plaster that will form the backdrop of a family’s life. The scale is smaller, but the detail is microscopic—every drawer pull and light switch must be perfectly placed.
Commercial design, by contrast, operates on the logic of efficiency, brand identity, and public safety. Whether it’s a high-end boutique hotel or a tech headquarters, the design must withstand thousands of feet of traffic while communicating a specific corporate ethos. In this realm, the 30-inch dining chair clearance isn’t just a recommendation; it’s a non-negotiable factor in maximizing seating capacity without sacrificing comfort. Commercial designers must navigate complex fire codes, ADA compliance, and sustainable ‘green’ building certifications like LEED or WELL, focusing on the well-being of the collective rather than the individual.
Spatial Planning Standards: The Invisible Grid
The hallmark of a seasoned professional is a religious adherence to spatial planning standards. Nothing ruins a high-end interior faster than poor circulation. A designer knows that a primary hallway needs 36 to 42 inches of width to feel generous, while a 30-inch path is the absolute minimum for secondary movement. They understand that a dining table requires 30 inches of clearance behind every chair to allow for effortless service and movement. These measurements form the ‘invisible grid’ upon which all beauty is built.
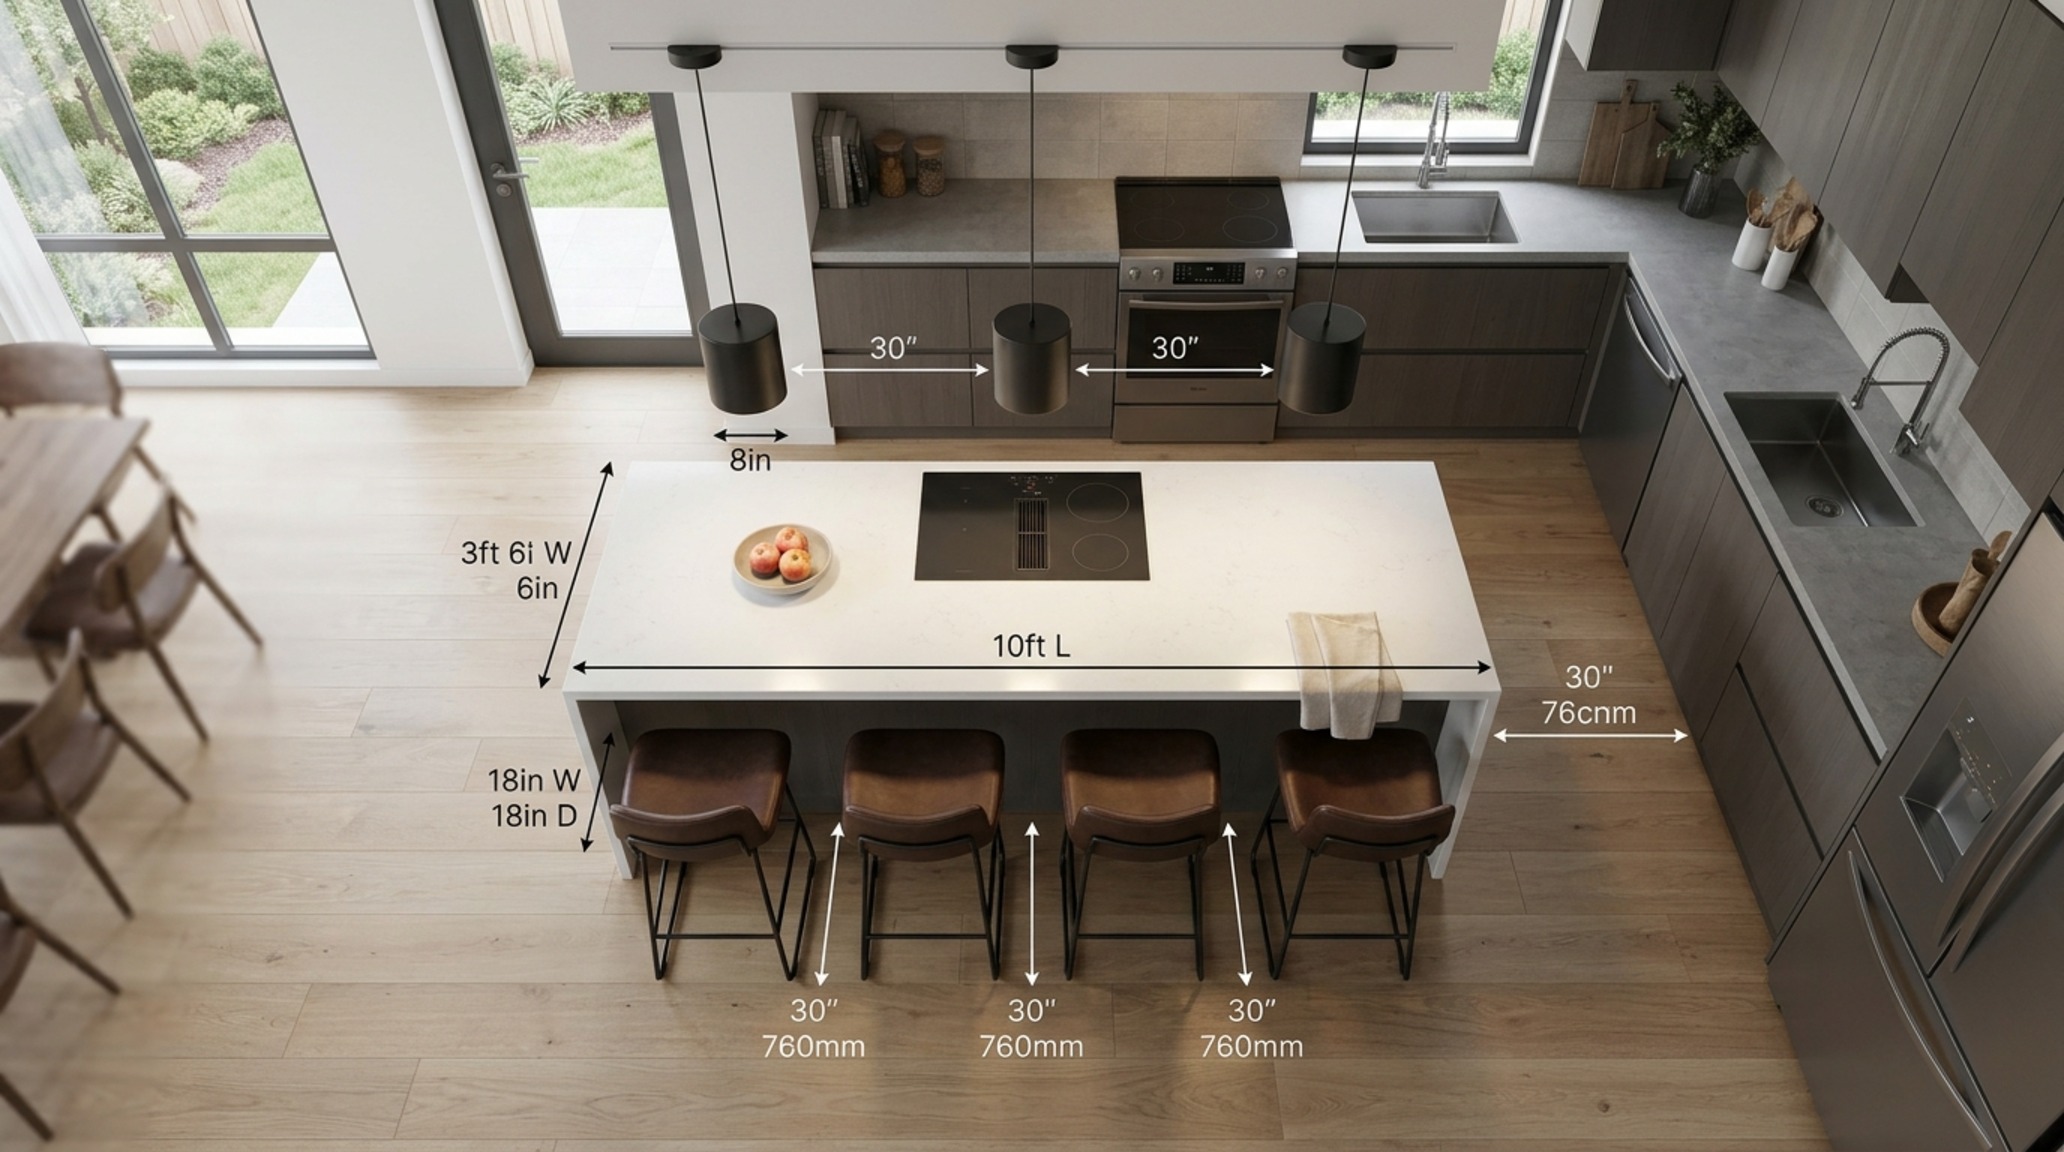
When you master these standards, you gain the freedom to break them intentionally. You might create a ‘compression and release’ effect—tightening a hallway to make the subsequent double-height living room feel even more expansive. This is the sensory architect at work, using the physical dimensions of a room to manipulate the occupant’s emotional response. It’s about the spatial cadence—the rhythm of moving from one room to another, where the floor transition from cool limestone to warm walnut acts as a haptic signal that you have moved from a public zone to a private one.
The Financial Landscape: Professional Interior Design Salary
While the creative rewards are immense, understanding the professional interior design salary is essential for a sustainable career. Entry-level positions often start in a modest range, but the ceiling for those who establish their own firms or reach principal levels at top-tier studios is significantly higher. Compensation is often a mix of base salary, performance bonuses, and sometimes a percentage of procurement markups. In 2024, the most successful designers are those who leverage their brand on social platforms while maintaining a rigorous, high-fee consultancy model.

Earning potential is directly linked to specialized knowledge. A designer who understands the intricacies of custom millwork detailing or the technical specs of home automation systems can command higher fees than a generalist. It’s about becoming indispensable. When a client realizes that you are saving them from costly 10-inch mistakes in plumbing placement or helping them invest in a piece of stone that will appreciate in value, the professional fee becomes an investment rather than an expense.
Curated Concept Gallery & Spatial Vignettes
The visual language of design is best understood through the study of successful compositions. In the following vignettes, notice how the interplay of texture and light creates a sense of place. Whether it is the soft shadow play of a fluted wall or the sharp clarity of a well-lit workspace, each image represents a conscious decision by the designer to evoke a specific mood. Study the proportions—the way a large-scale pendant light anchors a room without overwhelming it, or how a neutral palette is given depth through a variety of finishes like matte, gloss, and brushed metal.

Observe the importance of materiality in these studies. A room finished entirely in flat white paint will always feel sterile compared to one that incorporates the subtle, organic variations of lime wash or Venetian plaster. The sensory architect uses these finishes to catch the light, creating a dynamic environment that shifts throughout the day. This is the level of detail required for those truly committed to the craft. It is an endless pursuit of the perfect ‘vibe’—a vibe that is actually the result of hundreds of technical calculations and material selections.
Spatial Palette, Finishes & Architectural Ledger
Curated palette registry detailing authentic textures, lighting Kelvin ratings, and ergonomic reach.
Design is not a destination but a perpetual dialogue between the human form and the built environment. As you find your footing in this industry, remember that the most successful spaces are those that honor the quiet moments—the way a shadow falls across a textured wall or the ease with which a hand finds a perfectly placed door handle. The journey of the designer is one of sharpening the senses until you can see the potential for beauty in the most technical of constraints. It is an act of translation, turning the intangible desires of a client into a physical reality that stands the test of time, light, and life.
Editorial Silo • Recommended Architecture Studies
- The Thermal Envelope Blueprint: Structural Money Saving Tips At Home to Master Your Microclimate — Archival Design Case Study
- Principles And Elements Of Interior Design: The Architectural Blueprint & Spatial Flow Guide — Archival Design Case Study
Architectural Harmony & Finishes
A photographic deep dive into spatial ergonomics, material balance, and authentic living atmosphere.


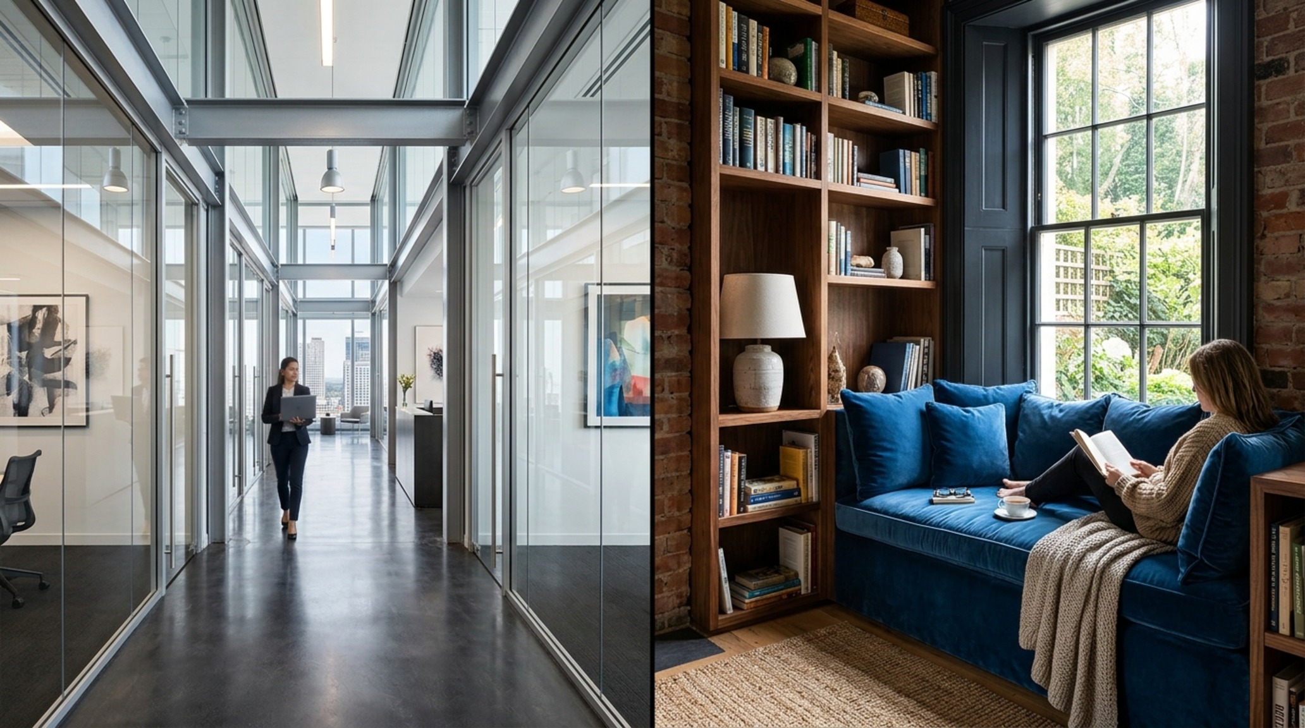
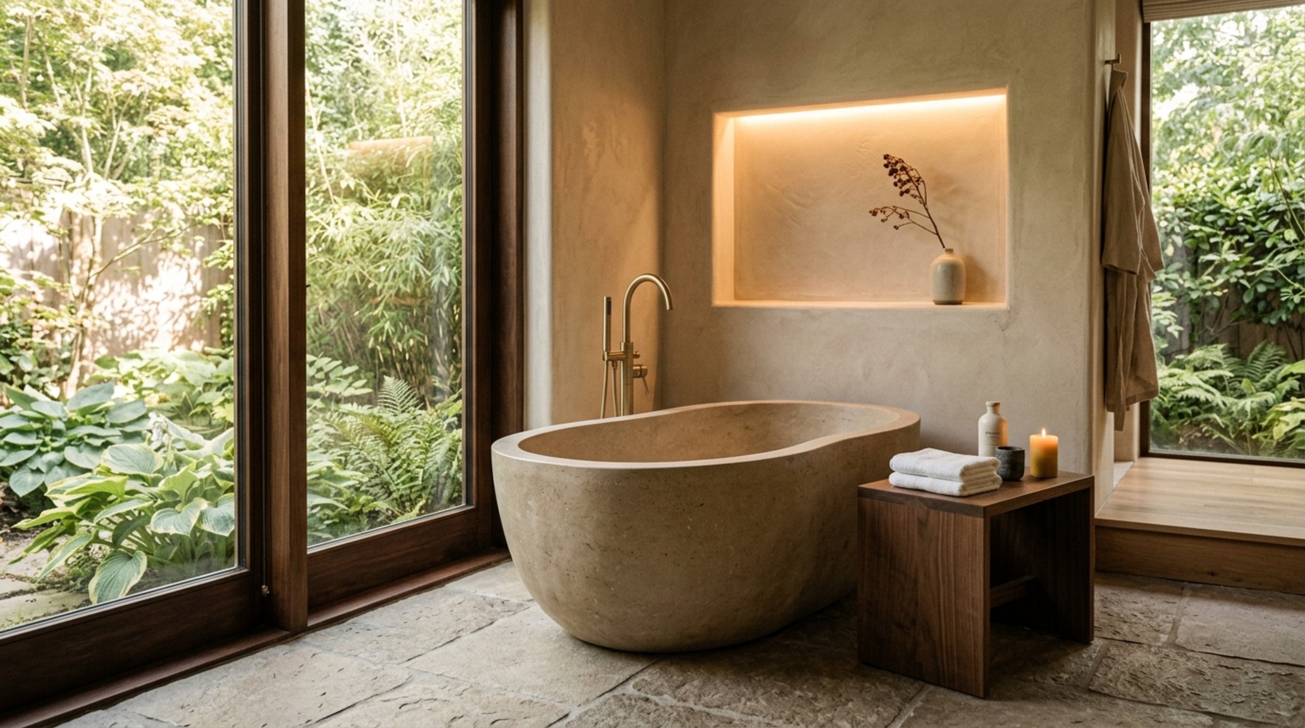

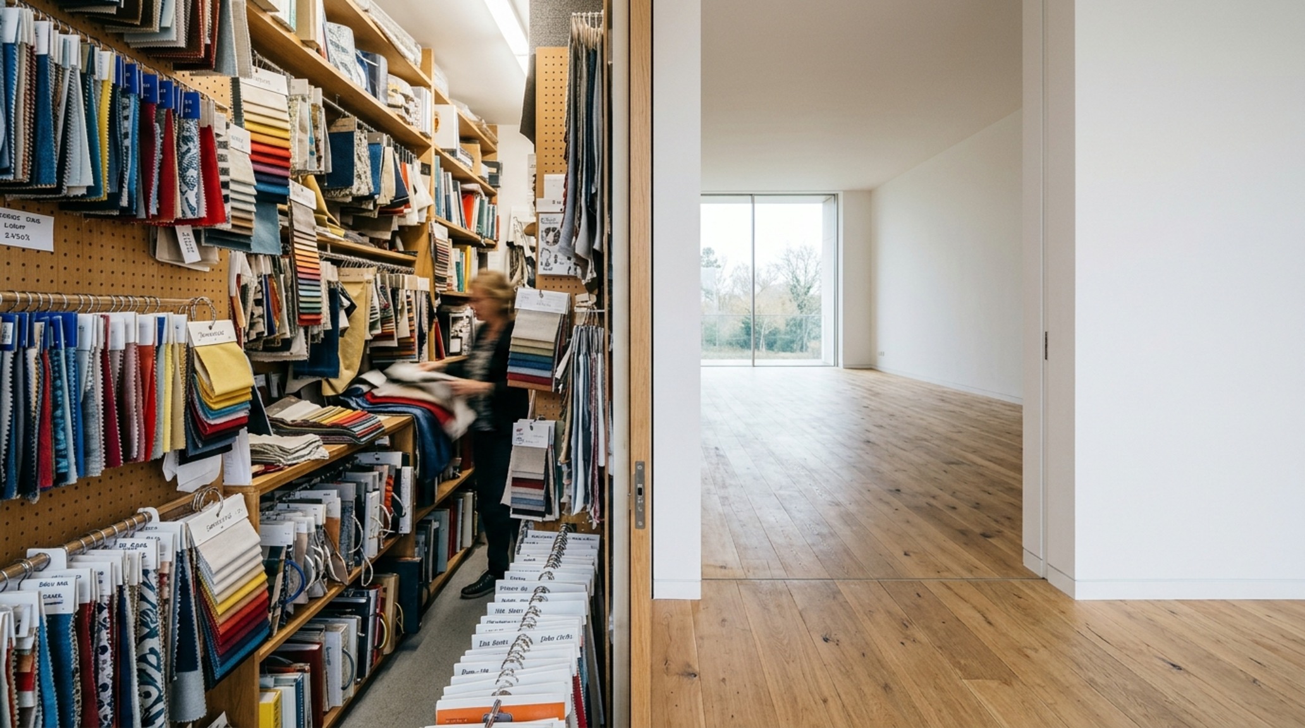

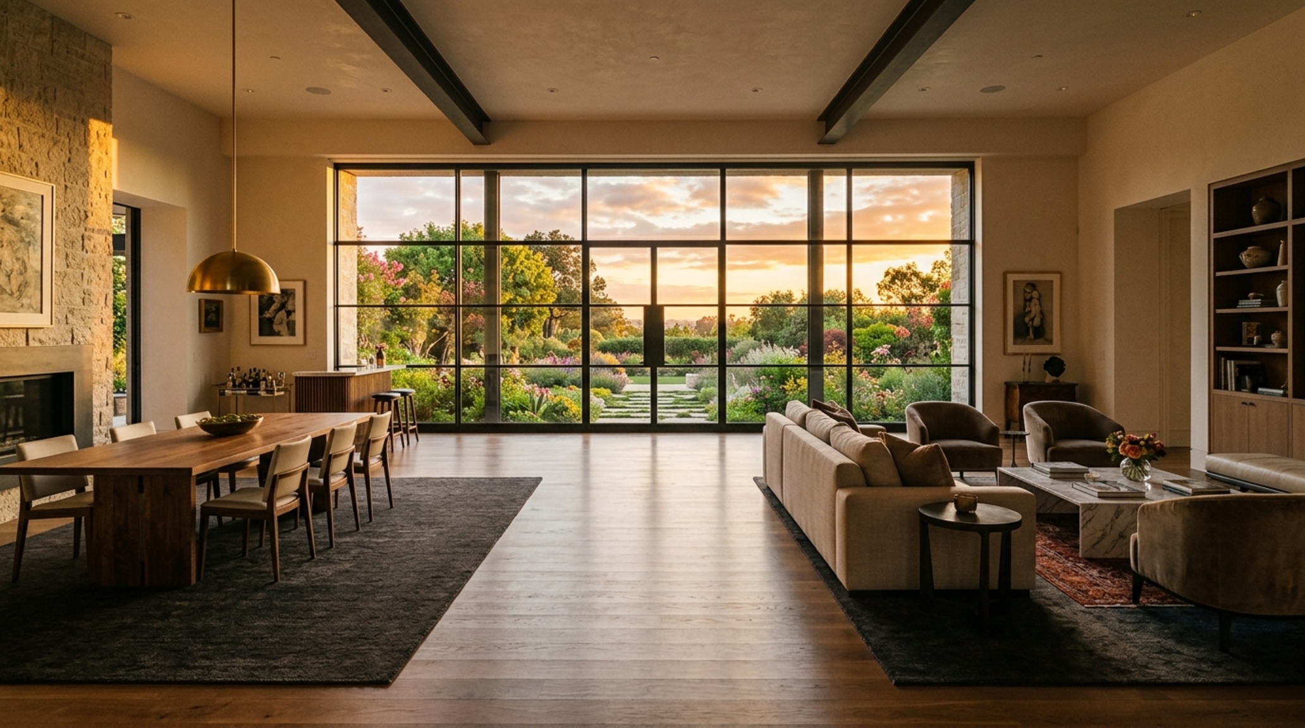
Curated Visual Lookbook
Design Gallery & Spatial Studies
A visual curation of architectural arrangements, lighting concepts, and material palettes featured in this space.