Attic Living Room Design: Turning Sloped Ceilings Into Style
Key Points
Sloped ceilings and awkward structural pillars usually send interior decorators running for the hills.
Yet, those exact constraints force a kind of creative discipline…
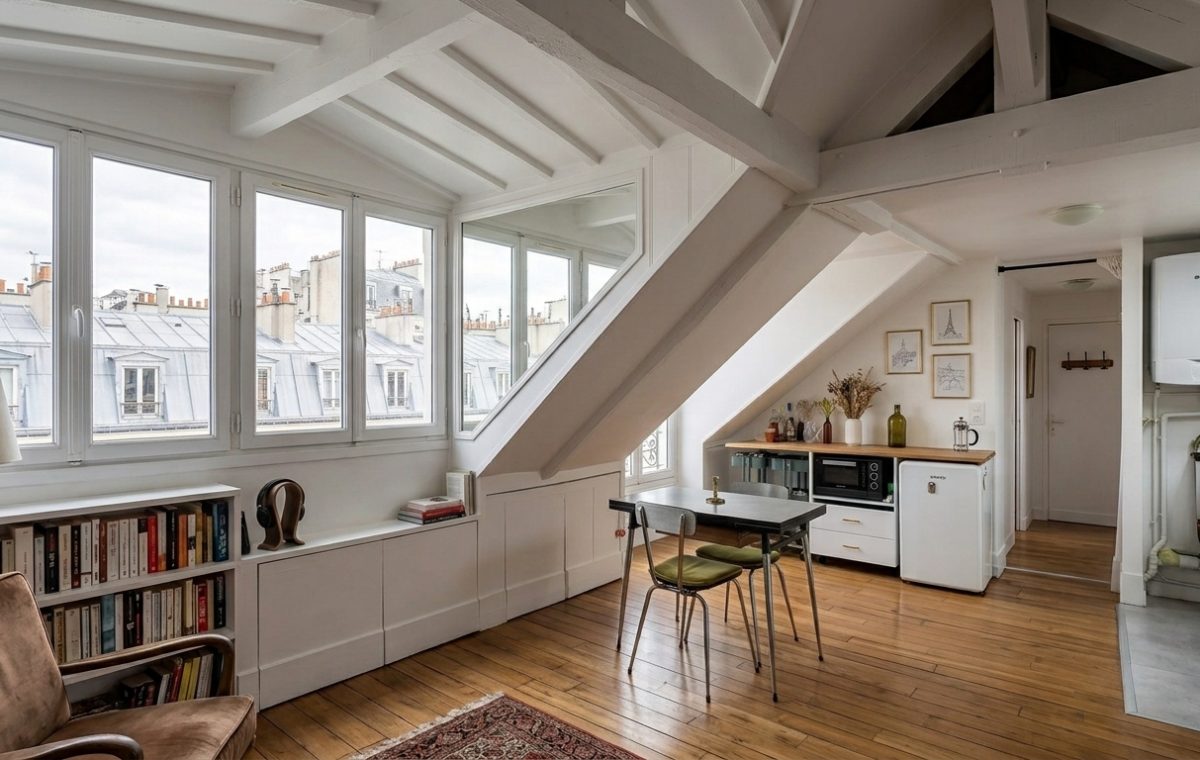
Sloped ceilings and awkward structural pillars usually send interior decorators running for the hills. Yet, those exact constraints force a kind of creative discipline that flat drywall boxes never demand. Take a close look at this converted roof space. Instead of fighting the low eaves, the room embraces them with a low-slung media console and a continuous bank of custom bookshelves right under the window line.
Working With Awkward Angles
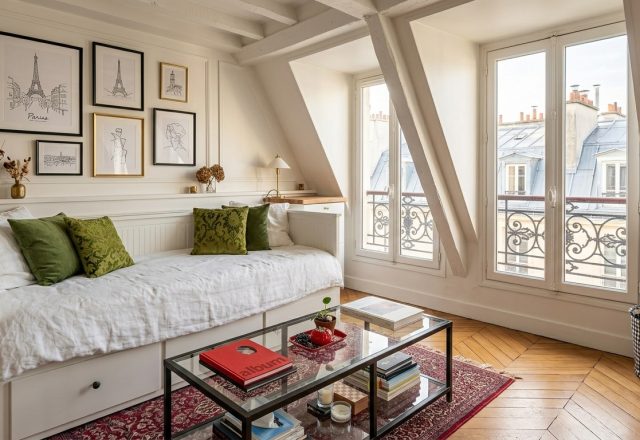
Dead space is the enemy of small floor plans. When your ceiling pitches downward at a sharp 45-degree angle, traditional furniture placement goes out the window. Tall wardrobes will not fit. Standard art arrangements look dizzying. Smart homeowners solve this by dropping the eye level.
Notice how the seating arrangement stays low to the ground. A plush brown armchair sits comfortably next to built-in shelving that matches the exact height of the window sills. This creates an unbroken horizontal line that tricks the eye into seeing more width. Meanwhile, exposed whitewashed timber beams break up the white expanse overhead, adding texture without stealing precious vertical clearance.
Open bookshelves tucked neatly under dormer windows
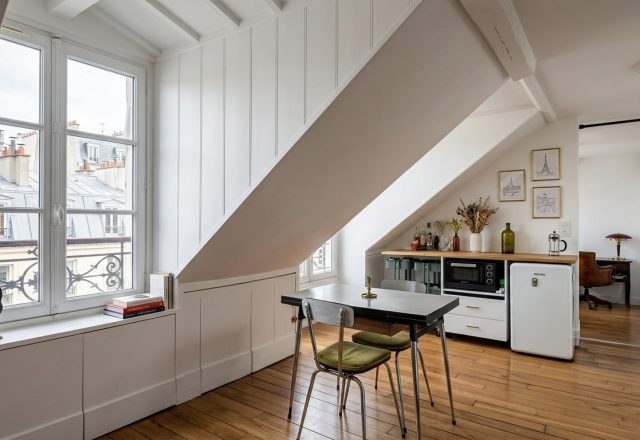
Compact dining tables floating freely in mid-room to keep pathways clear
Storage in an attic requires absolute ruthlessness. You cannot rely on sprawling walk-in closets. Every inch of knee-wall space must earn its keep. Behind those clean white cabinet doors lies a surprising amount of hidden utility, keeping clutter completely out of sight. It takes real planning to measure custom joinery for uneven floorboards, but the payoff is a room that feels intentional rather than improvised.
Balancing Light and Function
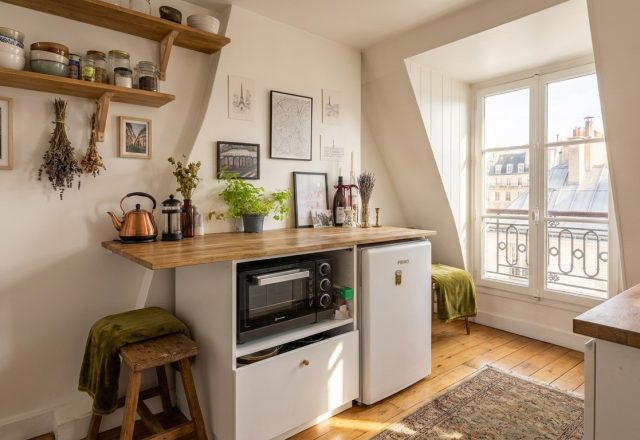
Attics often suffer from dark corners and isolated window placements. Here, a row of dormer windows floods the primary seating area with daylight, while polished hardwood floors bounce that illumination deeper into the compact kitchen and hallway zone. Of course, maintaining these older architectural details comes with unique upkeep costs. Roof windows require frequent washing, and temperature regulation in a top-floor flat demands decent insulation.
How would you arrange your own furniture if every wall came with a slope?
Editorial Lookbook & Photo Collection
Photo Archive: Attic Living Room Design: Turning Sloped Ceilings Into Style
36 Photos
Written by
JayhawkRent Editorial Team
Culinary Critic exploring visual stories and modern design based in Paris, France.
Editorial review fields are available through custom fields: jayhawk_reviewer_name and jayhawk_reviewer_note.
Mastering the Micro-Footprint Square footage is a luxury. Most of us live with cramped corners and awkward architectural angles. Yet, cooking daily meals in…
Working With Sloped Ceilings Sloping attic walls usually scare people away. They feel awkward, cramped, and impossible to furnish. Yet, historic Parisian flats prove…
Mastering the Angles of an Attic Apartment Interior Slanted ceilings can break a standard furniture layout before you even start. Yet, this Parisian-style garret…