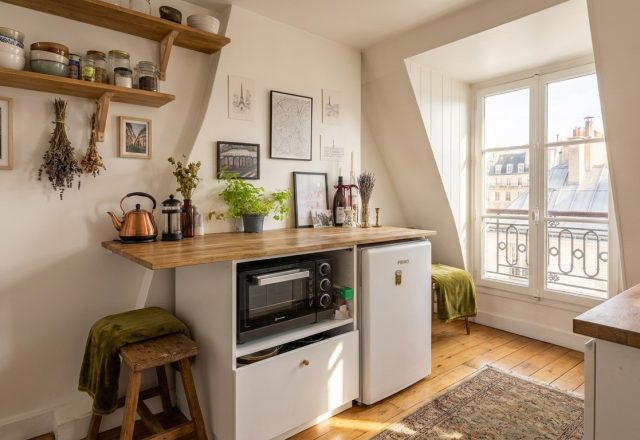
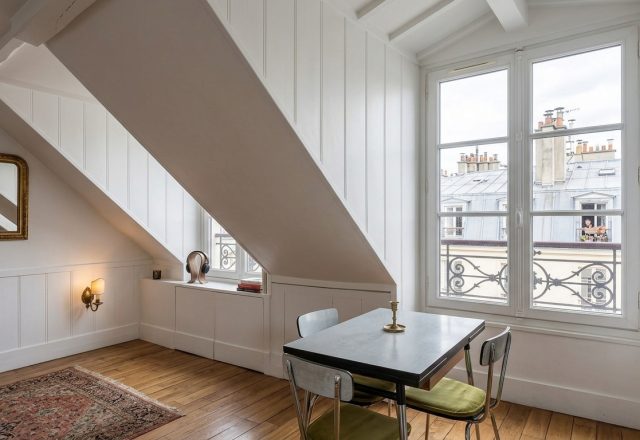
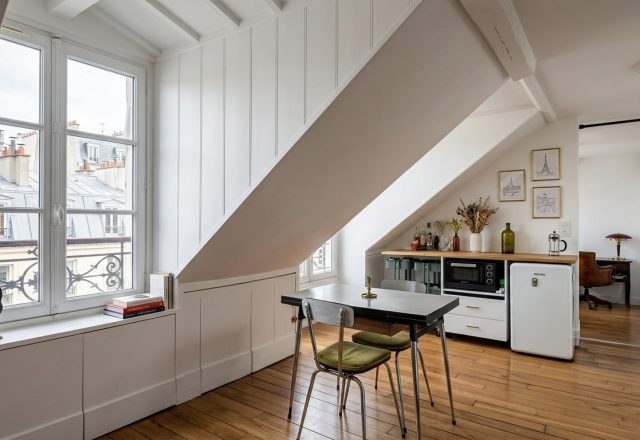
Slanted walls are notoriously tricky. They swallow headroom and leave strange floor pockets where standard furniture refuses to fit. Yet, working with the angular geometry of an attic often yields the coziest rooms in the house. When you stop fighting the architecture and lean into the low-slung nature of the space, something interesting happens. You get a bedroom that feels protective rather than cramped.
Embracing the Low Roofline
Standard headboards fail miserably beneath a steep eaves line. That is why low-profile daybeds or built-in sleeping platforms work so brilliantly here. Tucking the bed directly under the slope keeps the center of the room open for walking or working. A simple white wood-paneled frame matches the painted rafters overhead, unifying the envelope of the room. Soft textiles like waffle-weave covers and olive velvet cushions add weight and texture against all that pristine white paint.
Working with Awkward Angles
Storage is the silent killer of attic renovations. Instead of forcing bulky wardrobes into tight corners, build outward or downward. Notice how the work desk area uses a customized low-level block that mirrors the bed height. This creates visual continuity. You get a functional workspace right by the window without blocking precious daylight or obstructing movement. A vase with dried botanicals adds organic shape without demanding maintenance.
- Position the bed beneath the lowest ceiling point to preserve standing room.
- Match furniture finishes to wall and beam colors for a seamless look.
- Utilize natural light from casement windows to keep small rooms feeling expansive.
Realizing the potential of compact spaces requires patience. Dust accumulation on angled beams is real, and headroom clearance takes getting used to if you are tall. But the payoff is a quiet sanctuary tucked away from the rest of the busy floor plan. How have you tackled awkward architectural quirks in your own home?
Editorial Lookbook & Photo Collection