The Threshold of Awareness: Beyond the Surface of Design
The first low-angled rays of morning sun hitting a white oak threshold do more than simply illuminate a floor; they signal the activation of a home’s internal rhythm. In the high-stakes world of architectural planning, feng shui interior design functions as the invisible skeletal system that supports every aesthetic choice we make. It is not, as many mistakenly believe, a collection of superstitious remedies or a checklist of where to hang a mirror. Instead, it is a rigorous spatial discipline that prioritizes the structural commanding position and the unencumbered path of movement through a floor plan.
When we approach a project through the lens of JayhawkRent’s signature philosophy, we treat the blueprint as a living organism. A room is never just a box; it is a pressurized vessel for human experience. To master this art, one must understand the ‘Ming Tang’ or the ‘Bright Hall’—the expansive, light-filled entry that allows the house to breathe before its occupants ever step into the private quarters. Without this architectural pause, the energy of a home becomes stagnant, regardless of how expensive the cabinetry might be.
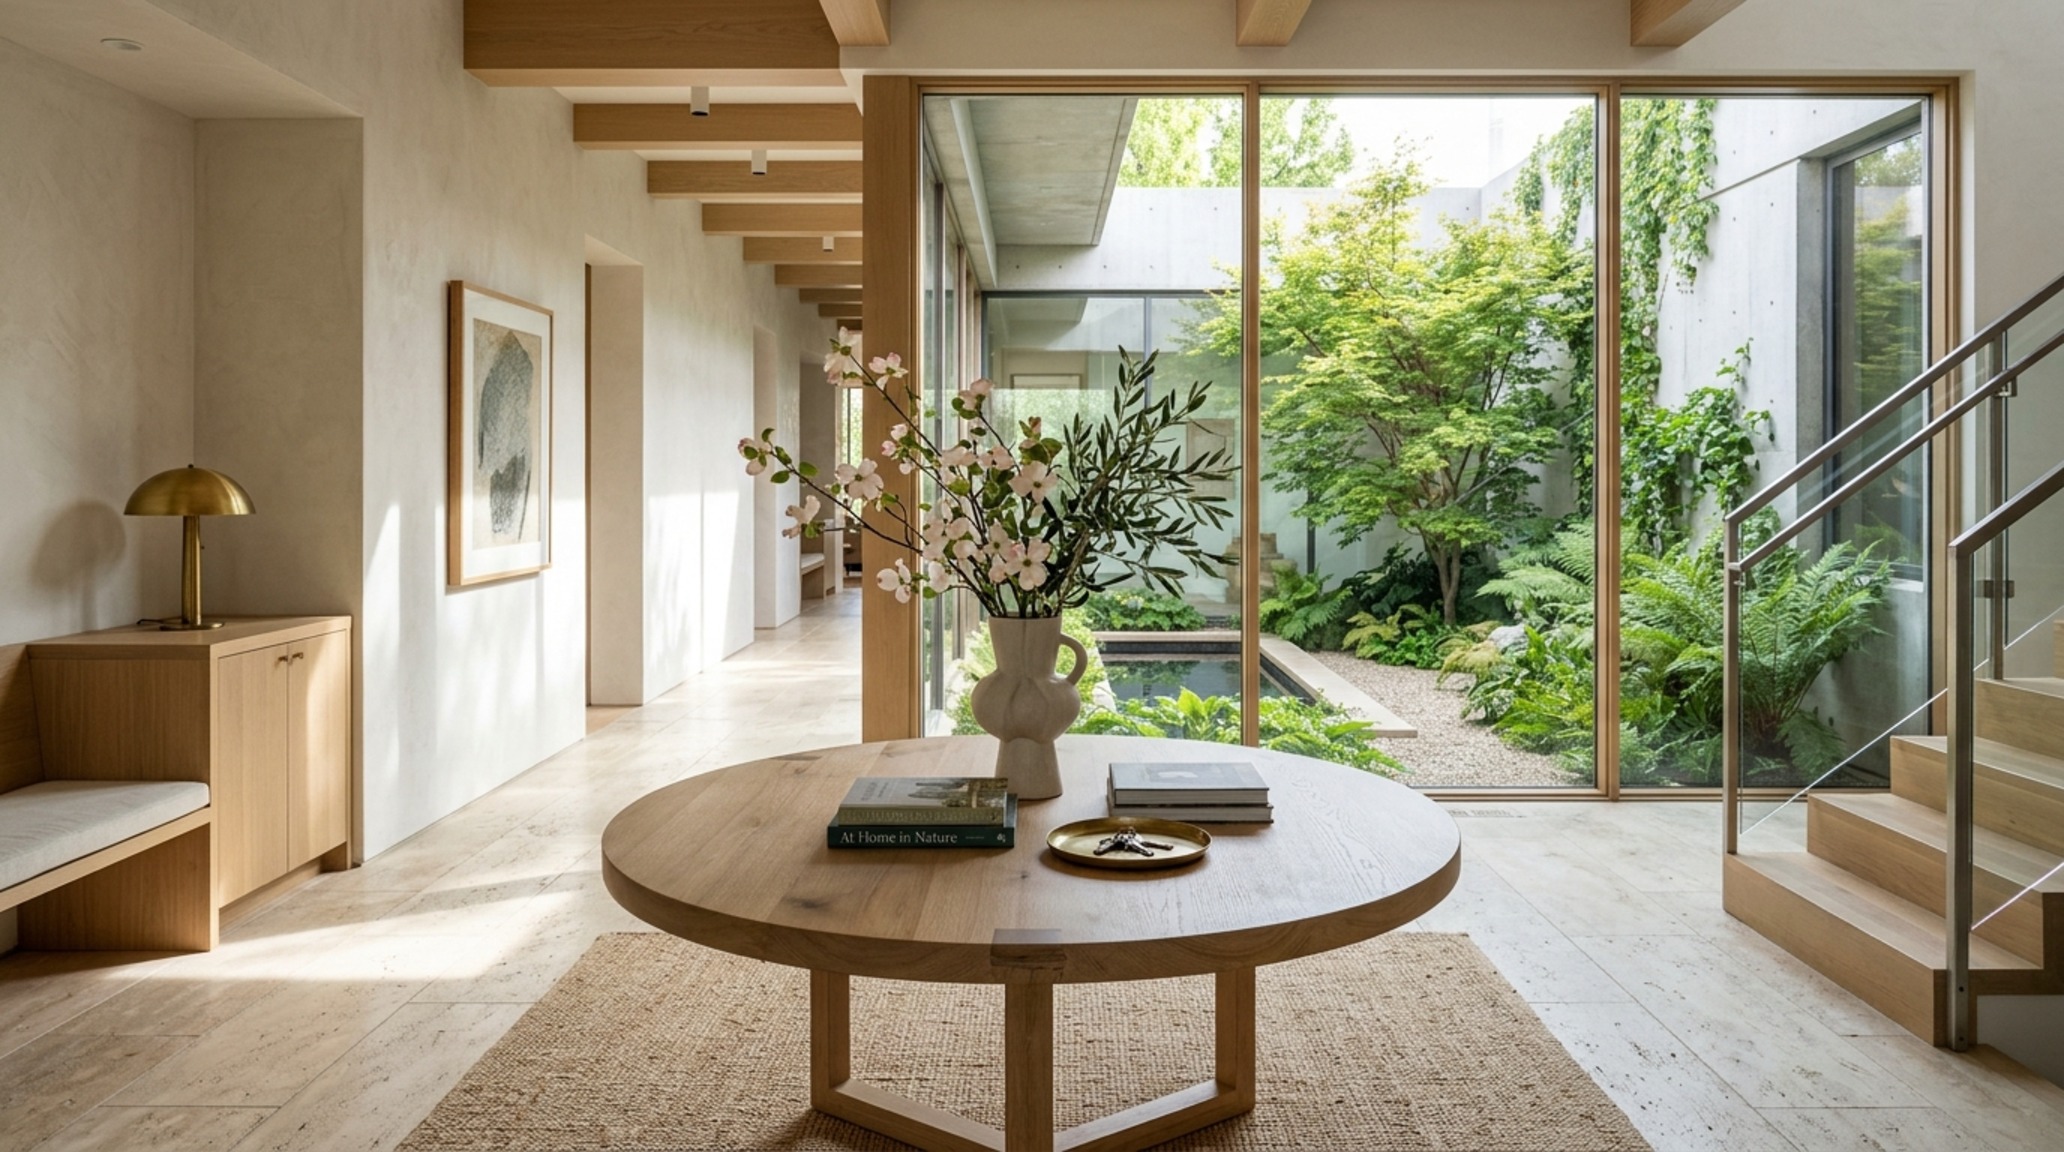
The Ming Tang: Engineering the Architectural Welcome
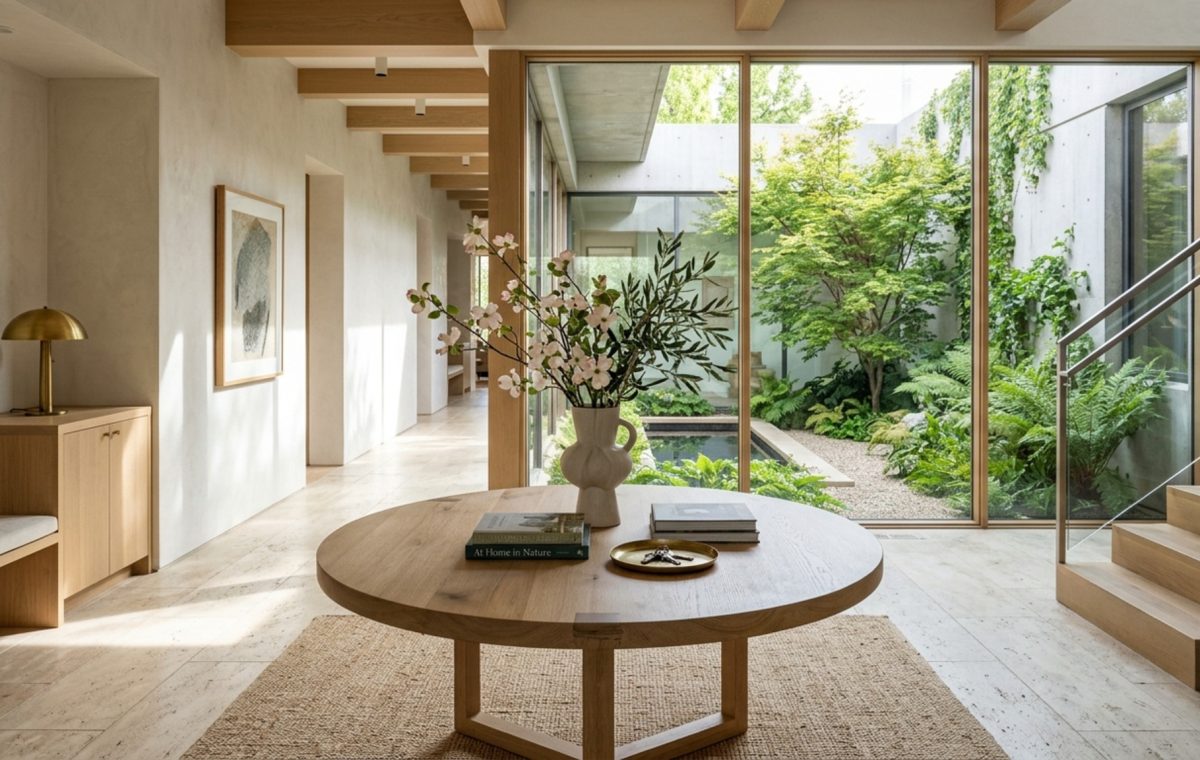
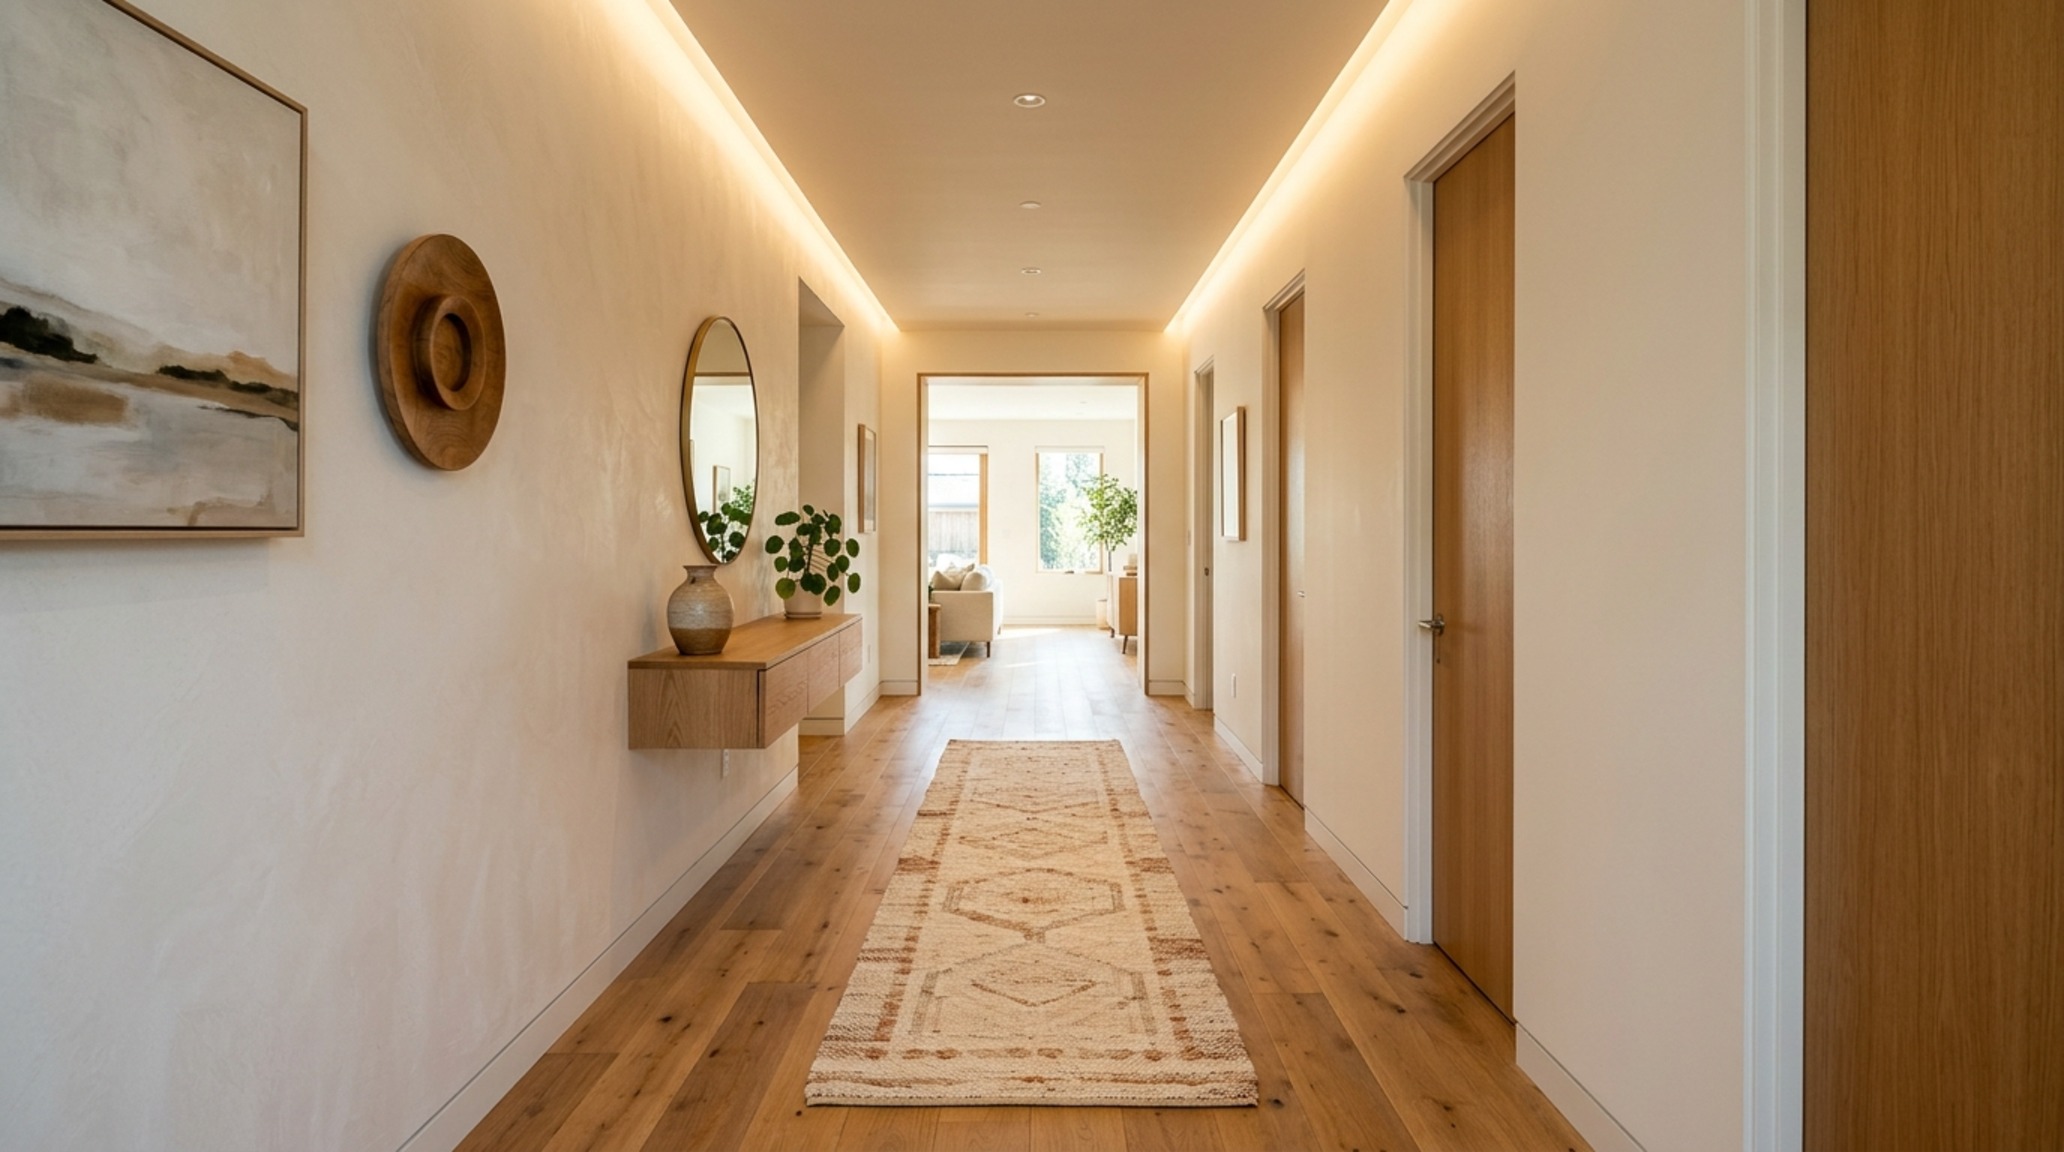
The entry sequence sets the tone for the entire residence. A properly executed energy flow in home begins with a clear 36-inch primary circulation path that is free of visual noise. In modern design, we often see the ‘death trap’ of the immediate staircase—where the energy of the home rushes down and out the front door before it can circulate. To solve this, we use tactile grounding: a heavy, circular entry table or a transition in flooring from honed travertine to warm wide-plank oak. This creates a centrifugal force that slows the pace, forcing the eye to travel horizontally rather than escaping vertically.
We look at the sightline from the front door to the back of the house. In glass-heavy modern architecture, the ‘leaking’ of Qi through floor-to-ceiling windows is a genuine structural conflict. The solution isn’t to cover the glass, but to create a ‘visual anchor’ using a high-back sofa or a sculptural screen that redirects the gaze, ensuring that the feng shui interior design maintains a sense of energetic security without sacrificing the view.
Navigating the Spine: Energy Flow in Home
The hallways and transition zones of a home are the arteries of the architectural body. If these spaces are cramped—less than the standard 36-inch clearance—the house feels ‘clogged.’ We focus on the ‘spatial cadence’ of these corridors. By using recessed 2700K warm ambient lighting with a high CRI of 90+, we can make a narrow passage feel like a gallery. Shadows are the enemies of good Qi; they represent dead zones where the eyes don’t want to linger.
“Architecture is the reaching out for liberty, but Feng Shui is the grounding that makes that liberty feel safe.”
This balance is essential when dealing with open-plan layouts that lack defined architectural boundaries.
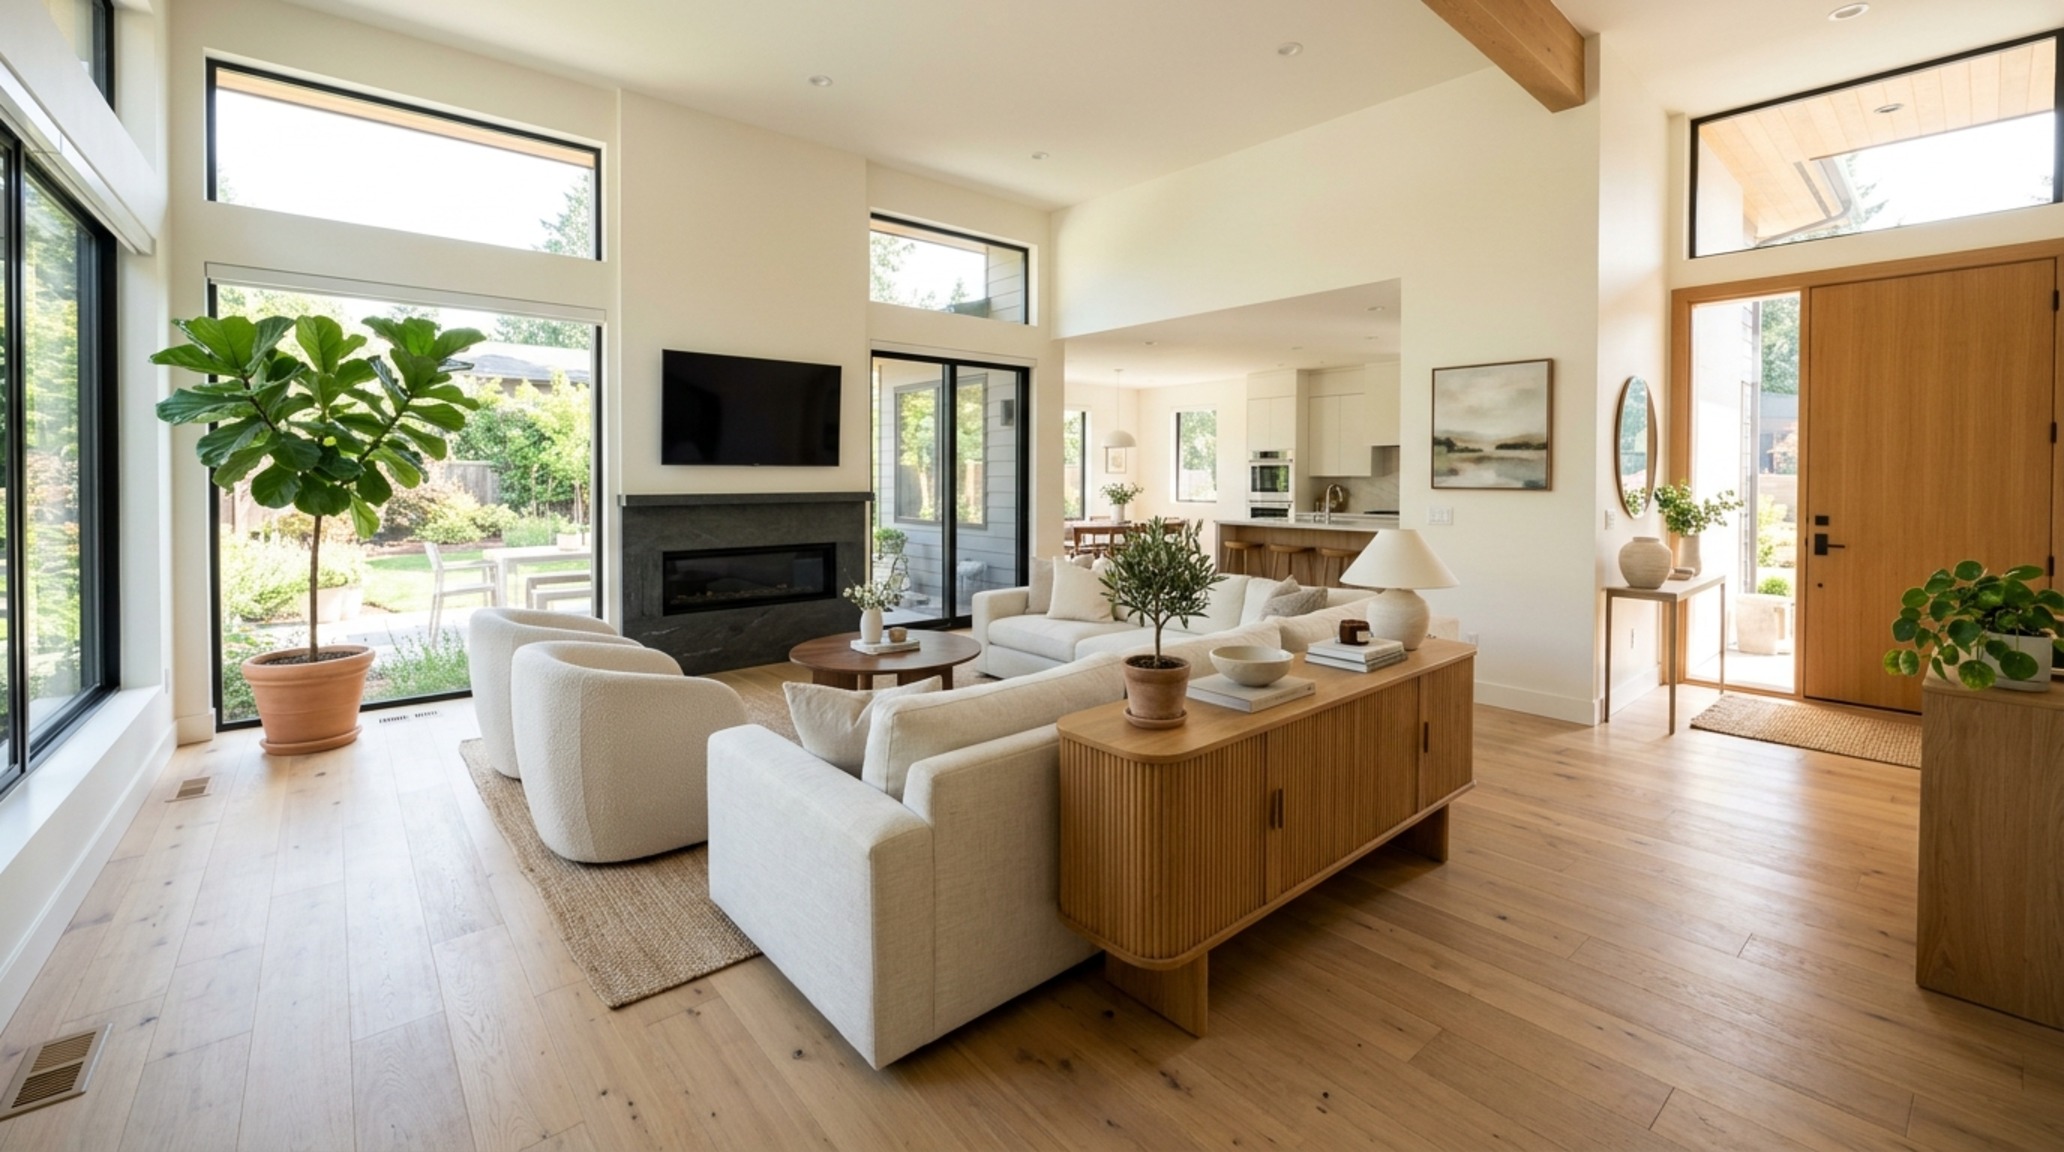
The Sanctuary Mandate: Bedroom Feng Shui Rules
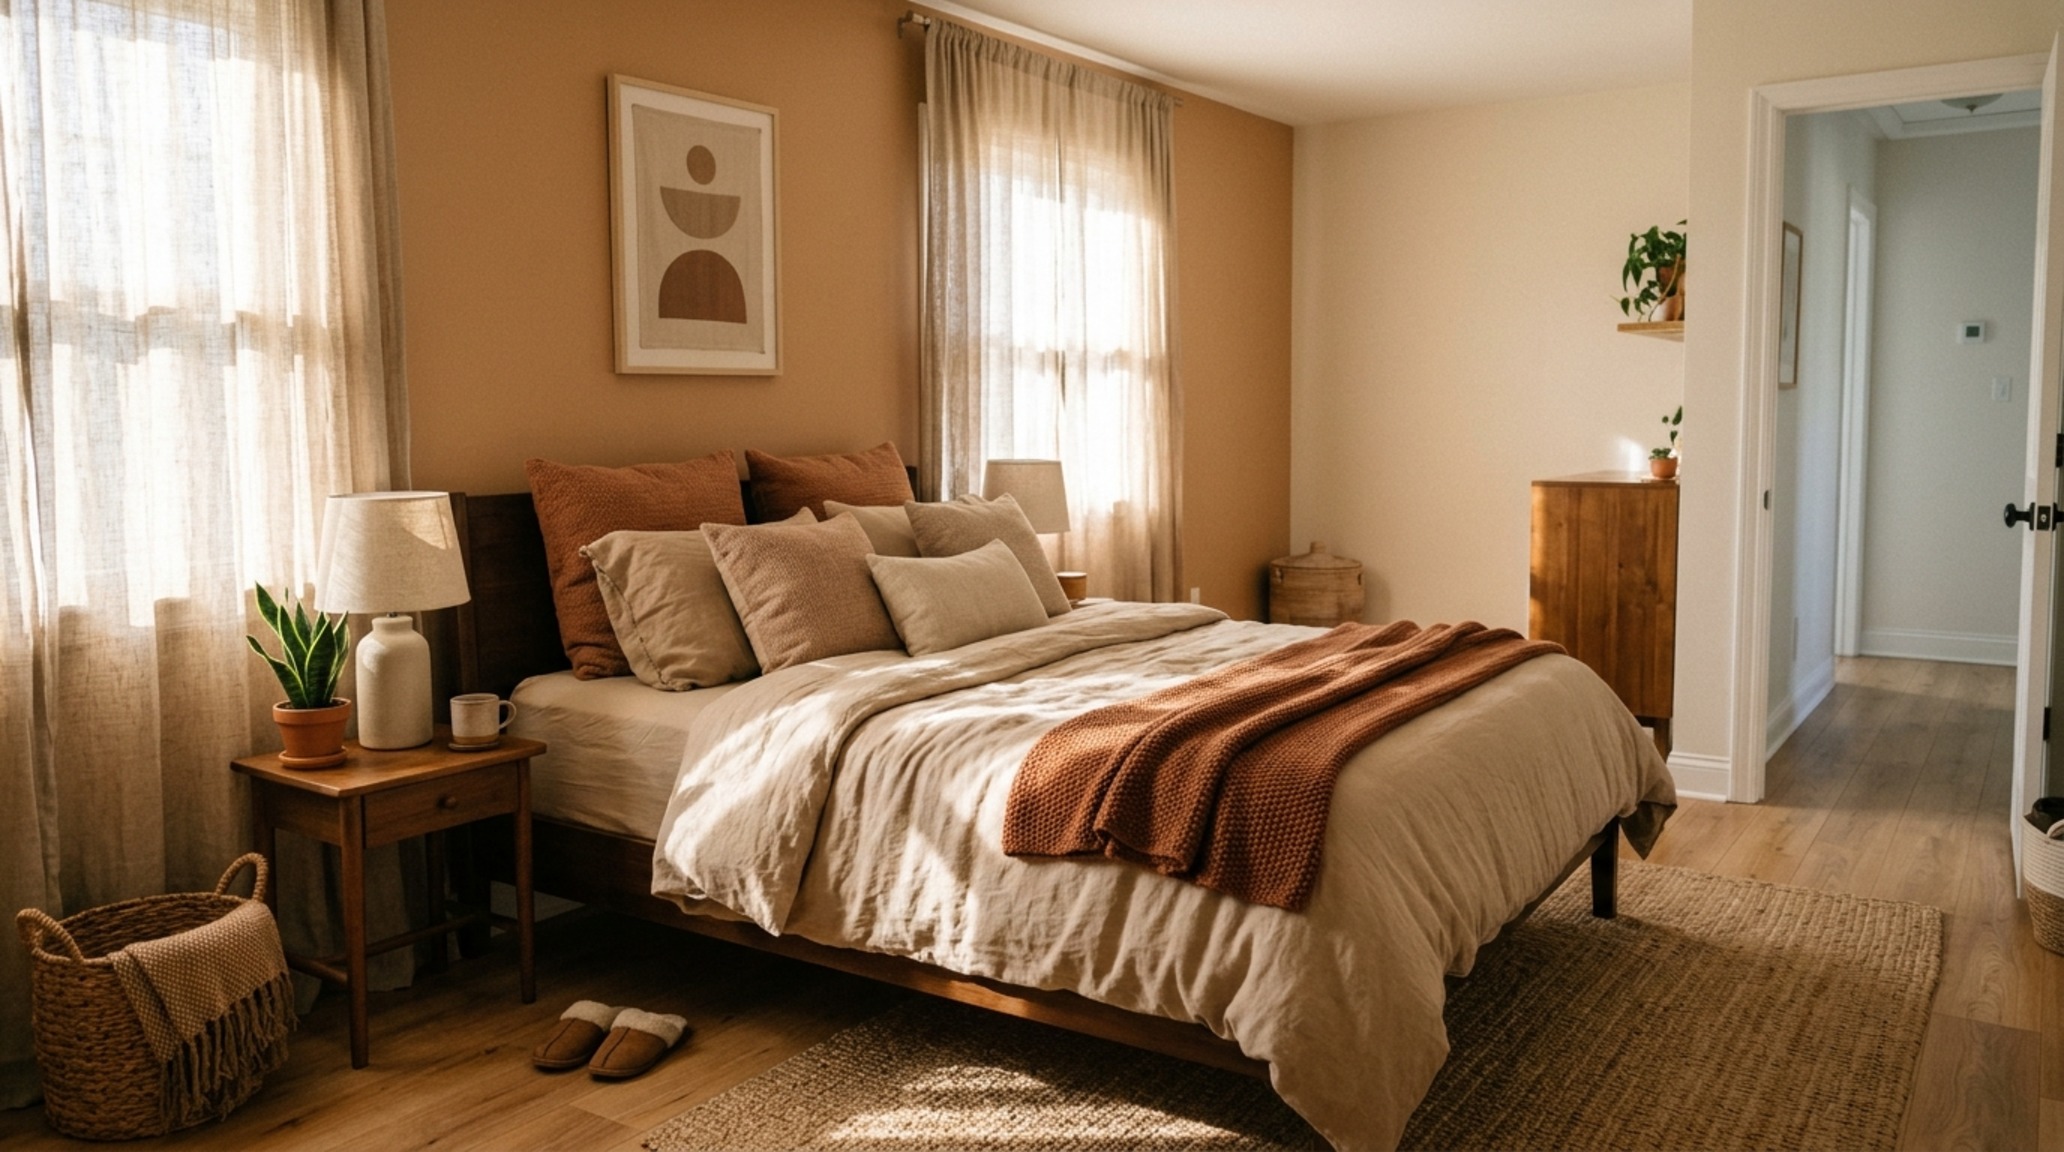
The bedroom is the most sensitive energetic zone in any floor plan. It is here that we most frequently see the conflict between ‘modern aesthetic’ and ‘structural security.’ One of the primary bedroom feng shui rules involves the placement of the bed in the ‘Commanding Position.’ This means the bed must have a clear view of the door without being directly in line with it. Placing a bed against a wall that shares plumbing or gas lines creates a subtle, low-frequency vibration that disrupts the deep REM cycle—a fact that aligns as much with building science as it does with ancient wisdom.
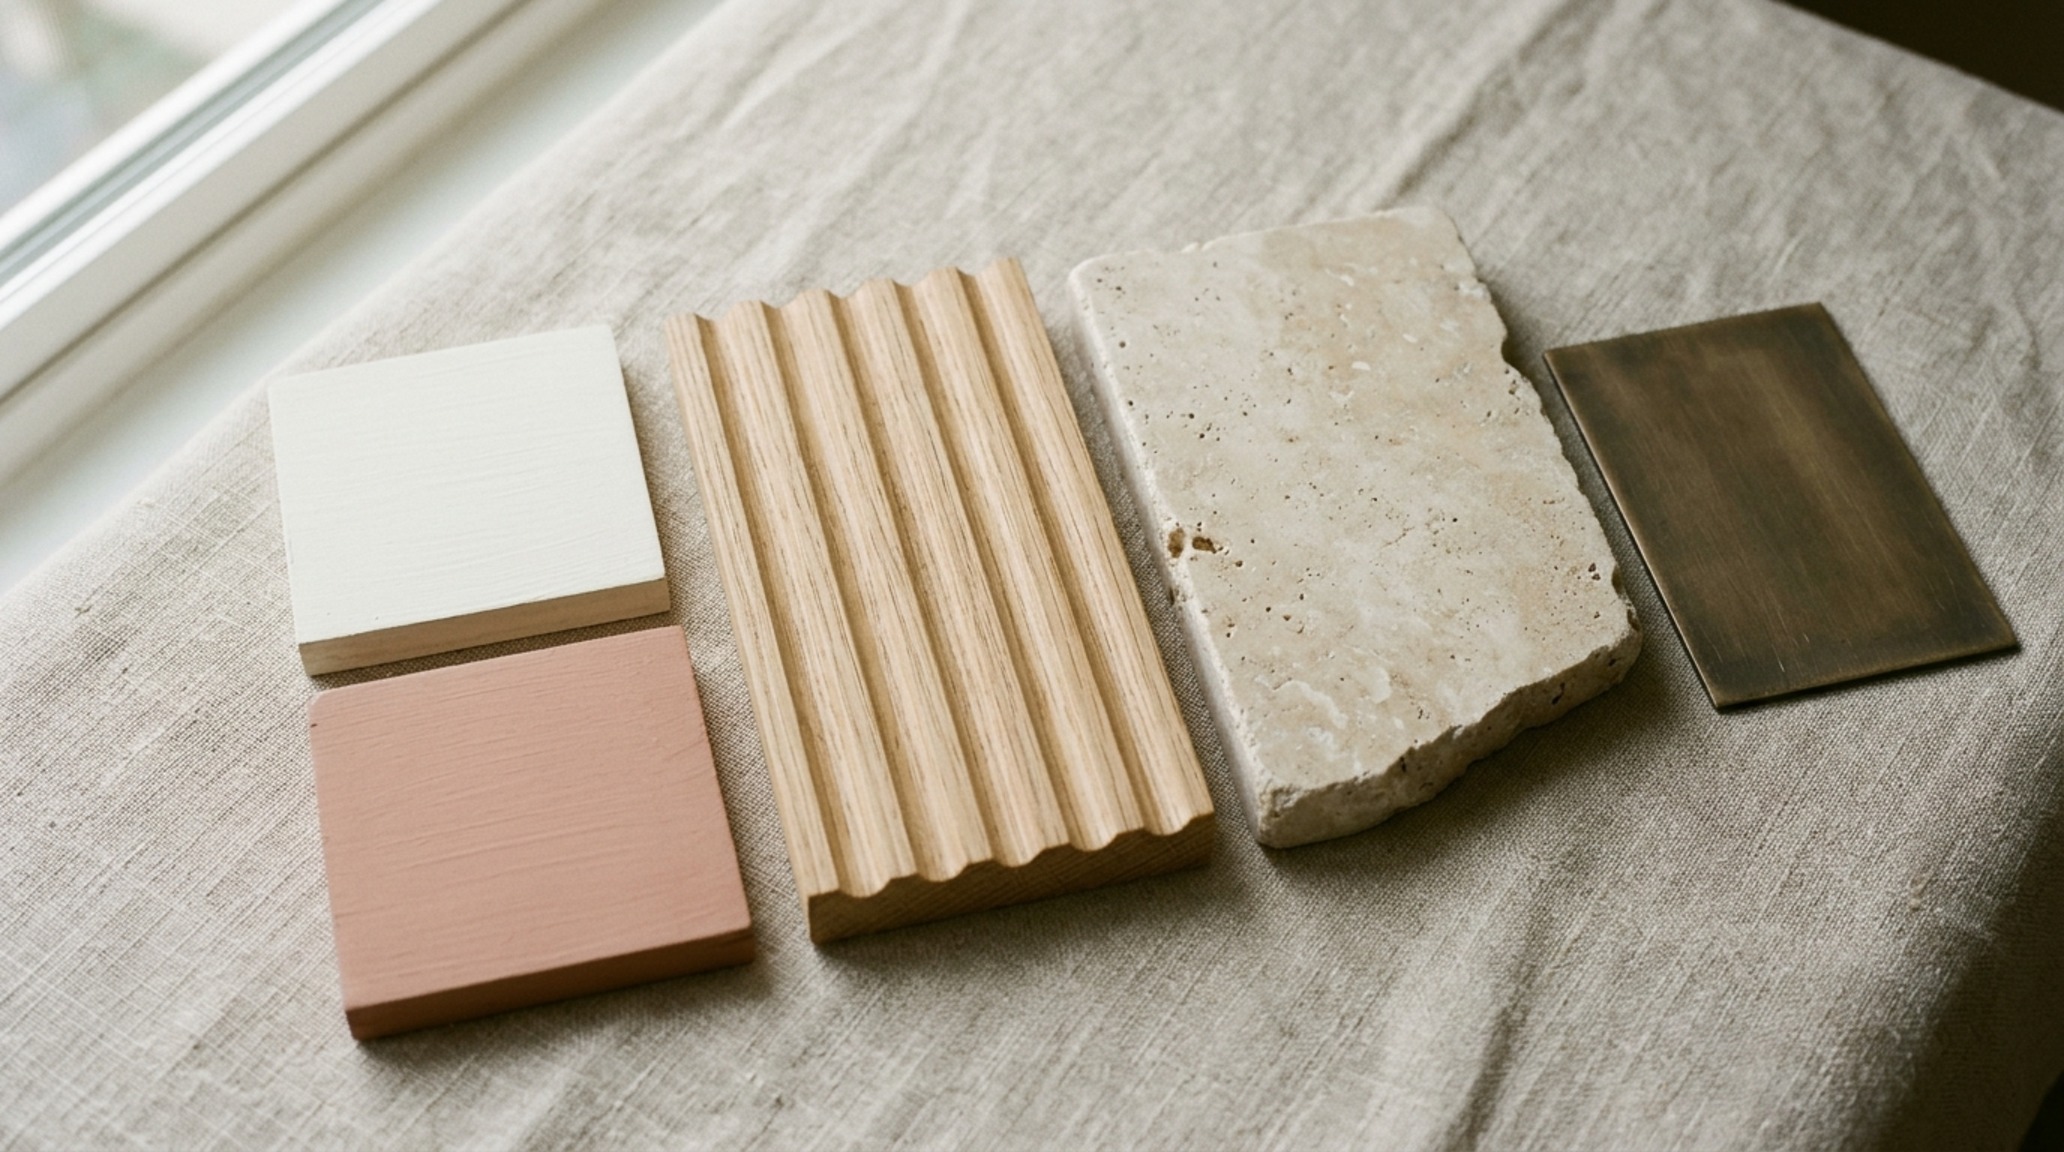
We also advocate for the ‘two-sided access’ rule. For an adult bedroom, a minimum of 24 inches (ideally 30 inches) of clearance on both sides of the bed is non-negotiable. This isn’t just about ergonomics; it represents balance in a partnership. Materials here should be soft and absorbing. We often specify Farrow & Ball Setting Plaster for bedroom walls—a muted, earthy pink that mimics the warmth of a sunset, providing a tactile sense of enclosure that helps the nervous system downshift. Avoid the use of heavy mirrors facing the bed, which can create ‘rebound energy’ that makes the sleeper feel watched or restless.
Open-Plan Equilibrium: Modern Feng Shui Layout
The rise of the great room has introduced a new set of challenges for the modern feng shui layout. Without walls, the Qi can become chaotic, rushing through the space like a wind tunnel. To counter this, we use the ‘island’ method of furniture grouping. By defining functional zones with 18-inch coffee table reaches and distinct area rugs, we create ‘rooms within rooms.’ Each zone must have its own ‘mouth of Qi’—an obvious entry point that invites you in rather than making you squeeze between the back of a chair and a wall.
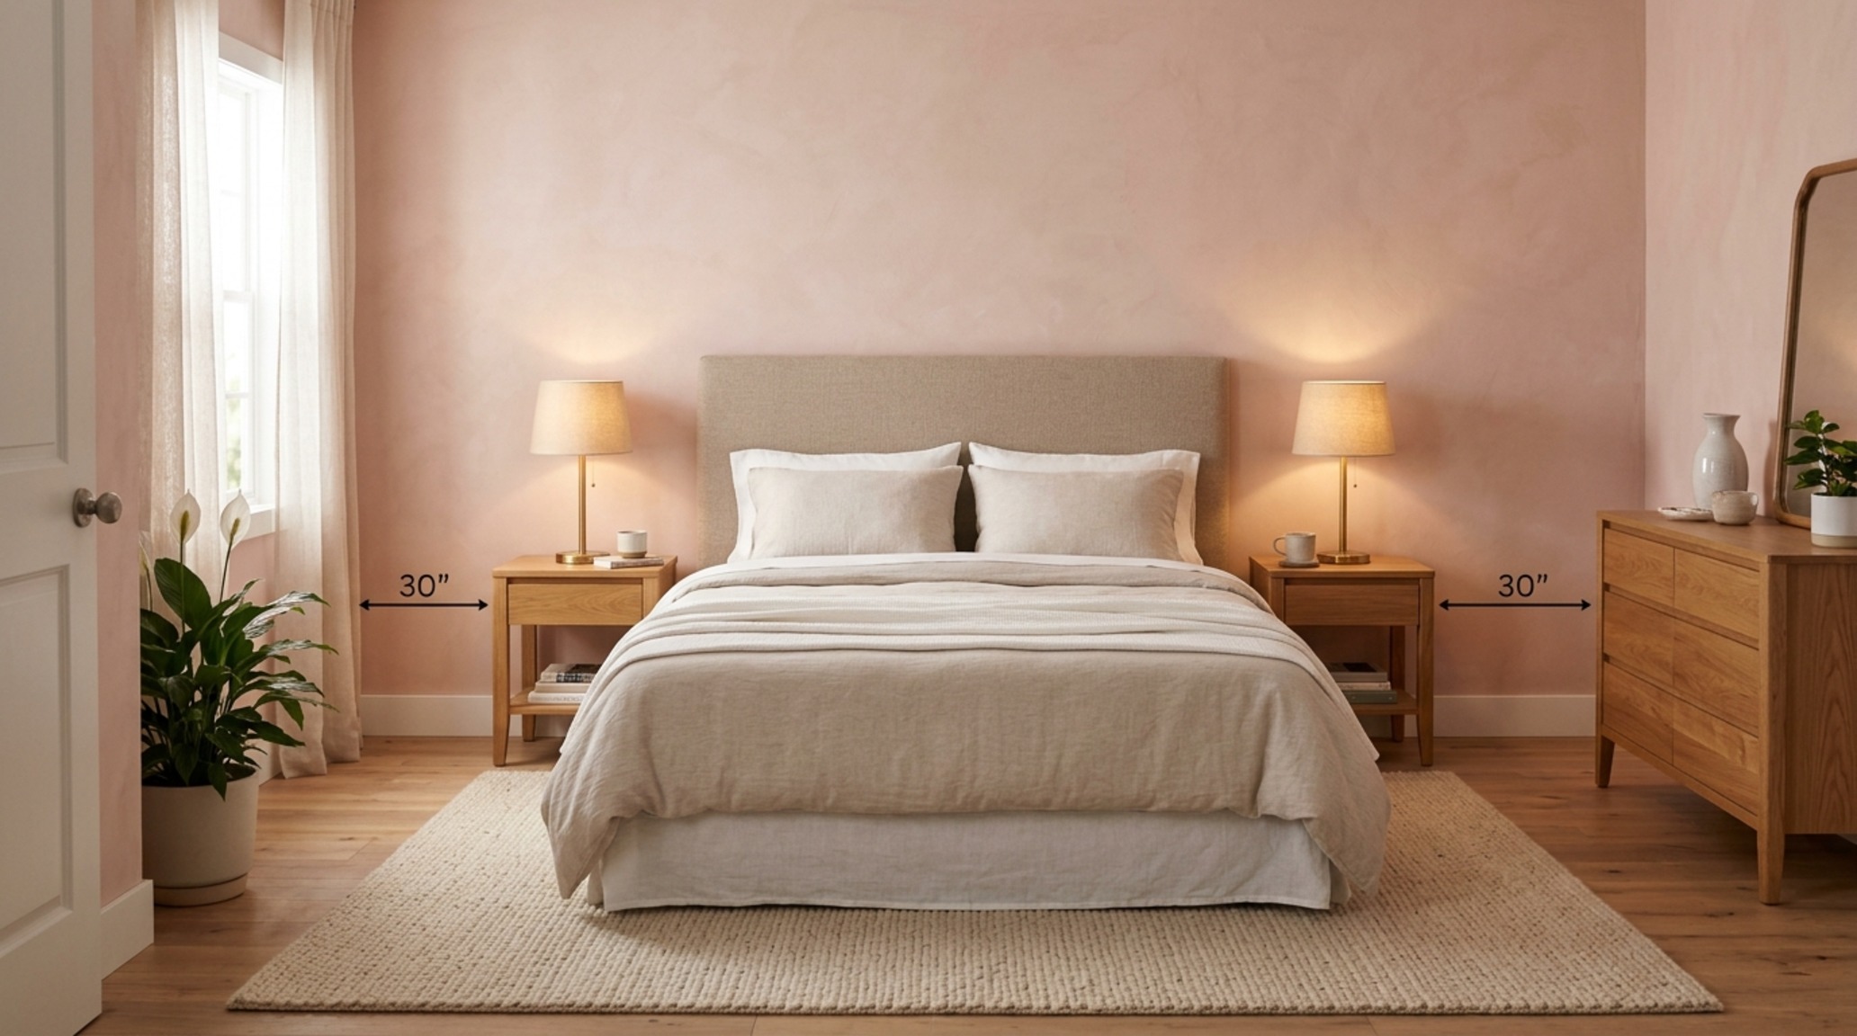
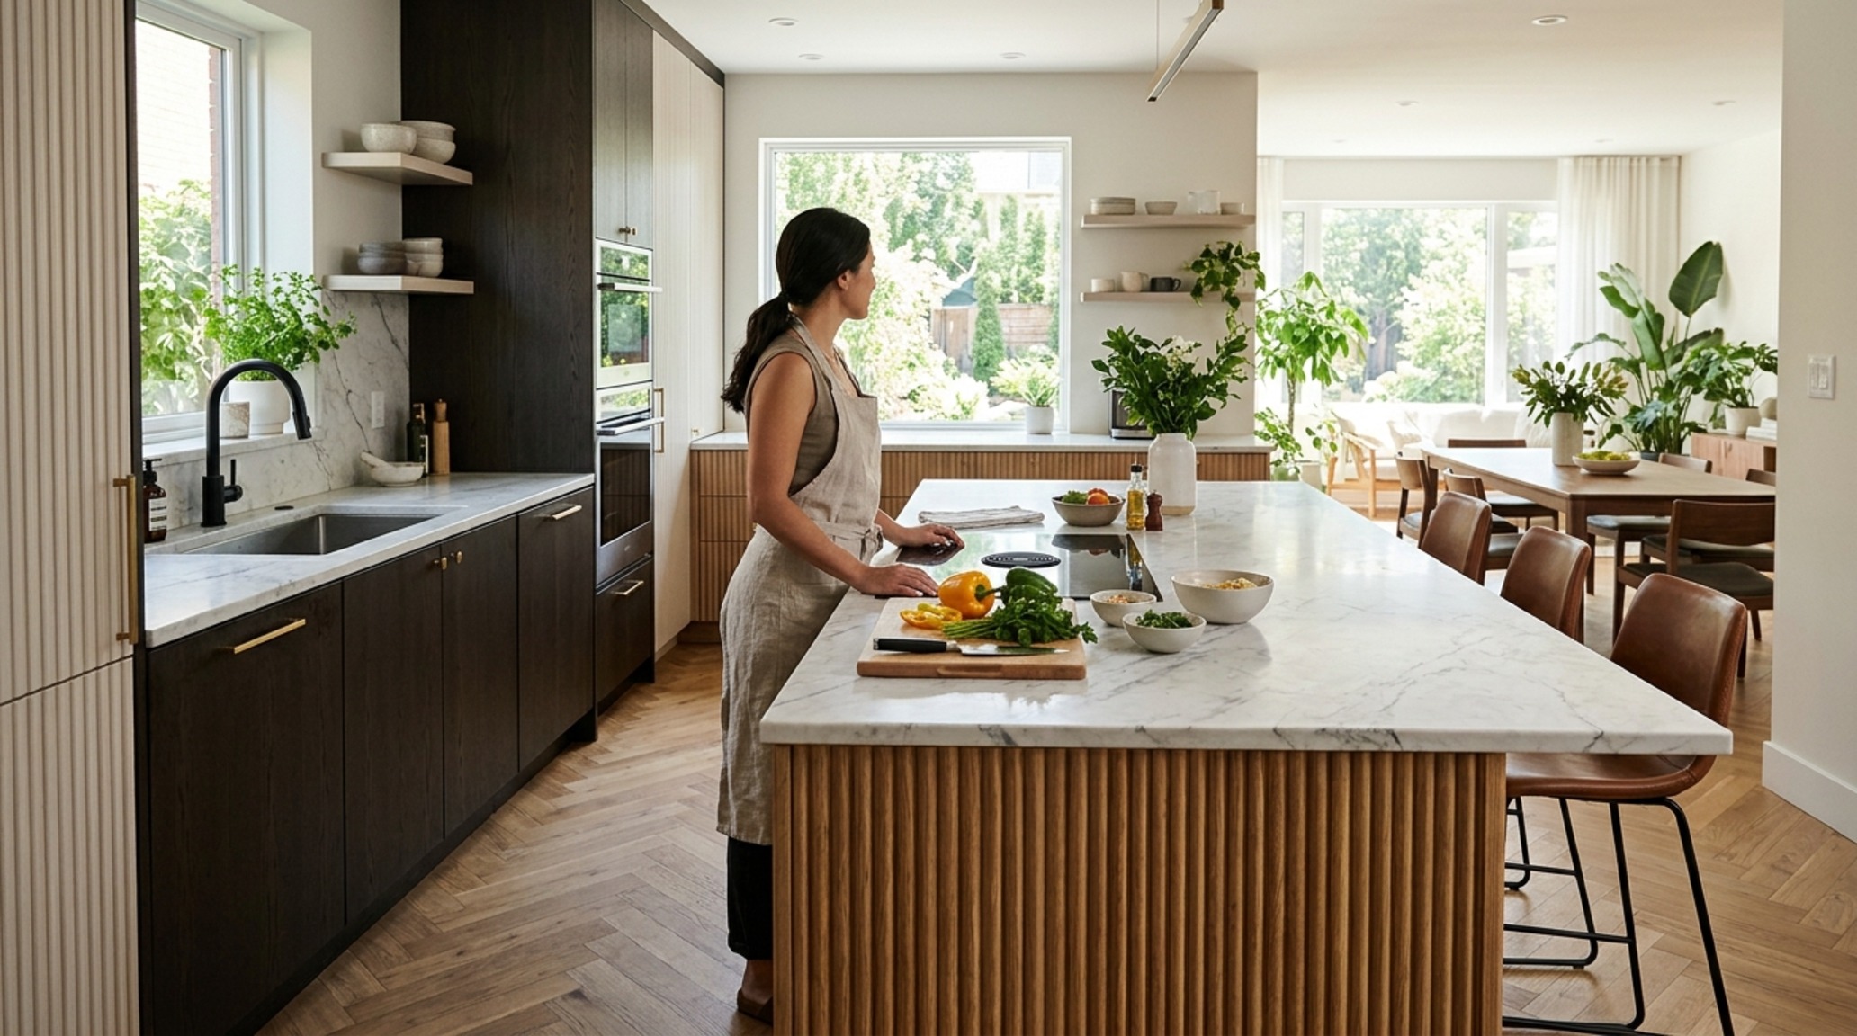
In the kitchen, the relationship between the stove (fire) and the sink (water) is the most critical architectural tension. Placing them directly opposite each other can lead to domestic friction. A modern solution is the use of a wide kitchen island with a fluted white oak finish to act as a buffer. The cook should always be in the commanding position—never with their back to the entrance of the kitchen. If the layout forces the stove against a wall, a mirrored backsplash can elegantly ‘cure’ the position by allowing the cook to see behind them, restoring a sense of spatial security.
Chromatic Grounding: Feng Shui Color Palette
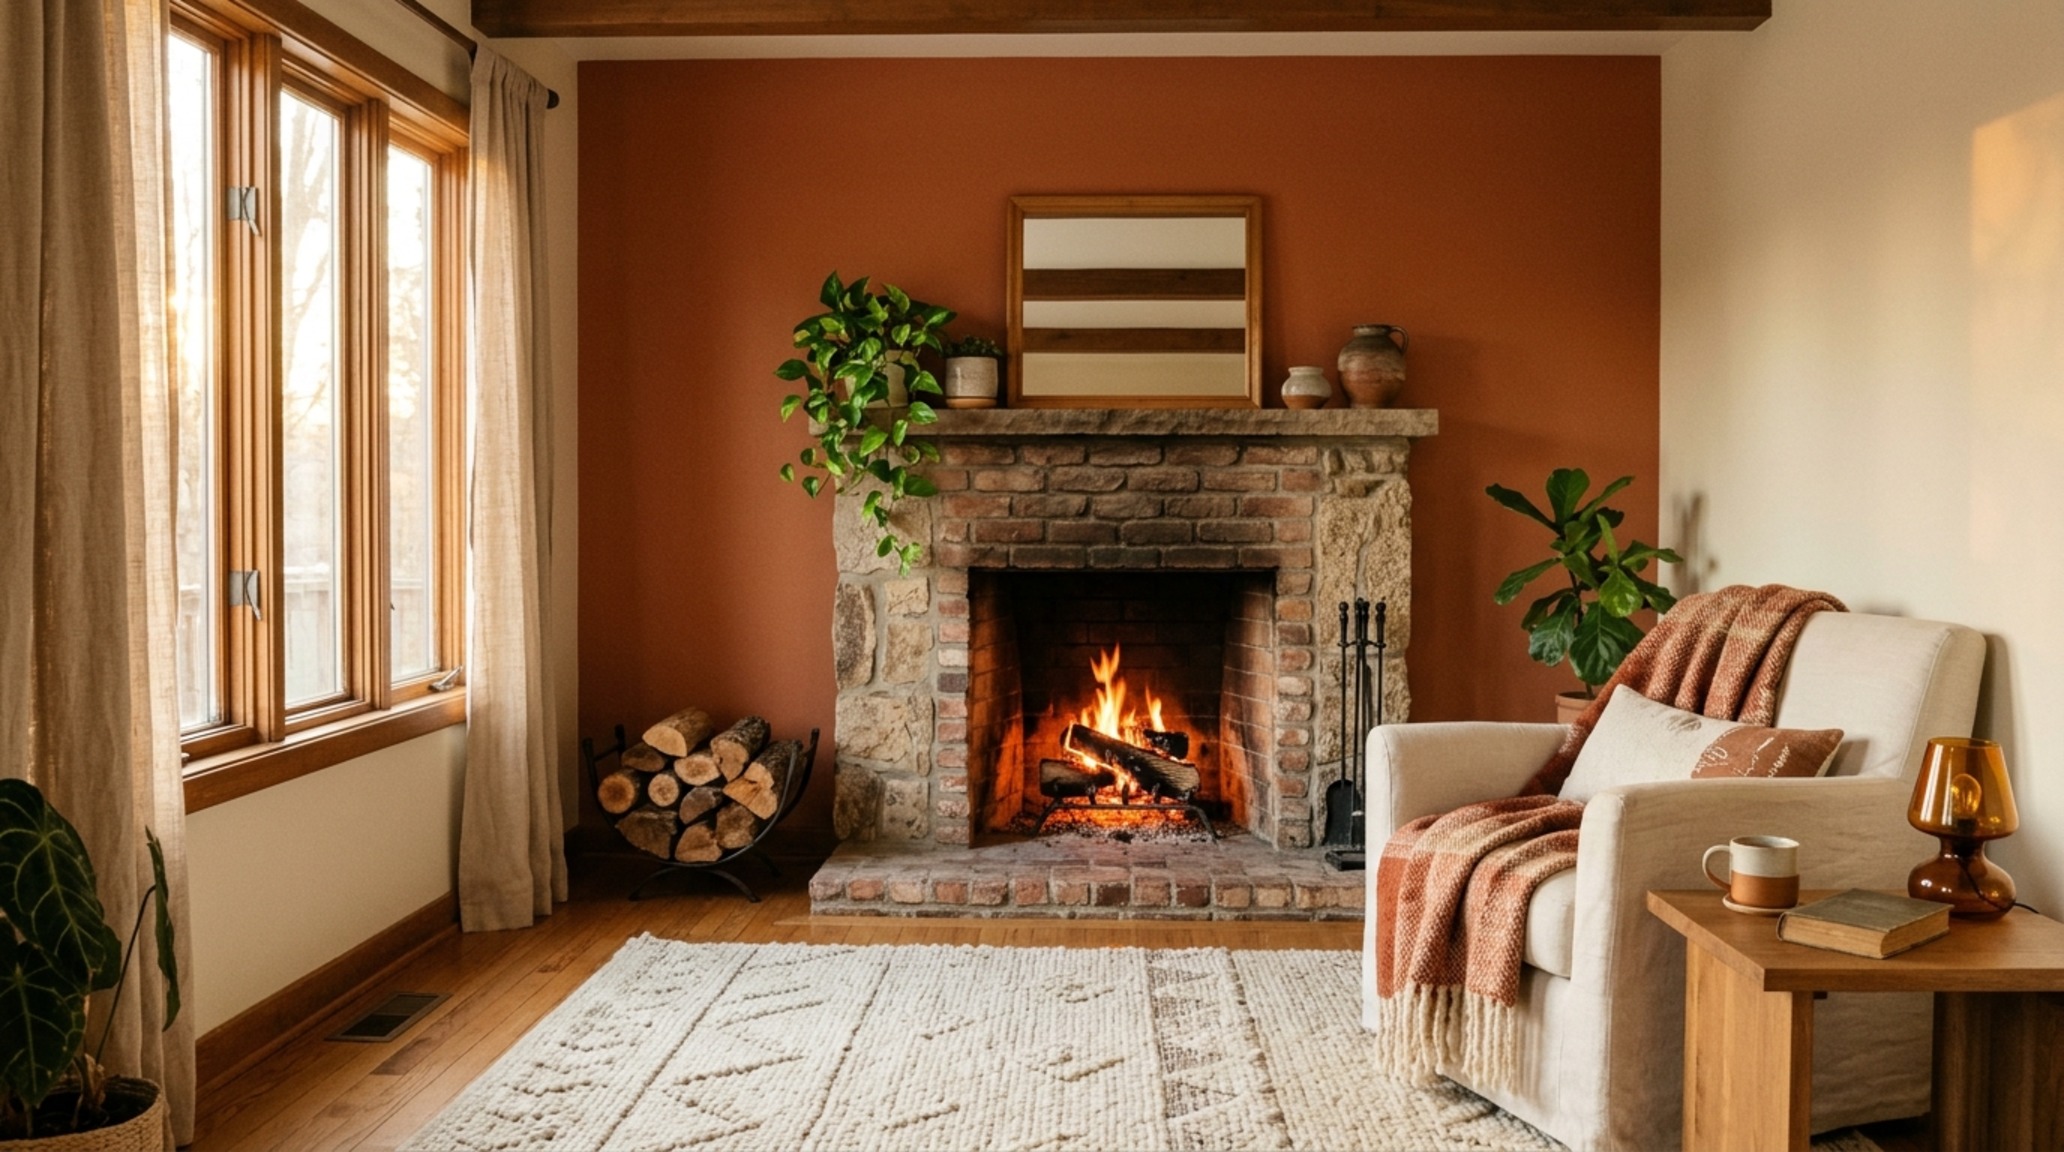
Color is the frequency of the room. When selecting a feng shui color palette, we look at the orientation of the house. Northern-facing rooms, which receive cooler, blue-toned light, benefit from ‘Wood’ and ‘Fire’ elements—think warm terracottas or Benjamin Moore Swiss Coffee with its yellow undertones. Southern-facing rooms can handle the ‘Water’ and ‘Metal’ elements—cool grays like Stonington Gray or deep charcoals that absorb the intensity of the midday sun.
We move away from the ‘all-white’ trend which can feel sterile and ‘Metal-heavy.’ Instead, we layer textures to provide the elemental variety the brain craves. A room with too much glass (Water/Metal) needs the ‘Earth’ element of a textured wool rug or a lime-wash wall finish. This materiality isn’t just for the eyes; it’s for the skin. The tactile grounding of a honed stone countertop versus the smoothness of a lacquered cabinet creates a sensory dialogue that keeps the mind engaged and the body at ease.
The Tactile Breath: Zen Interior Decor
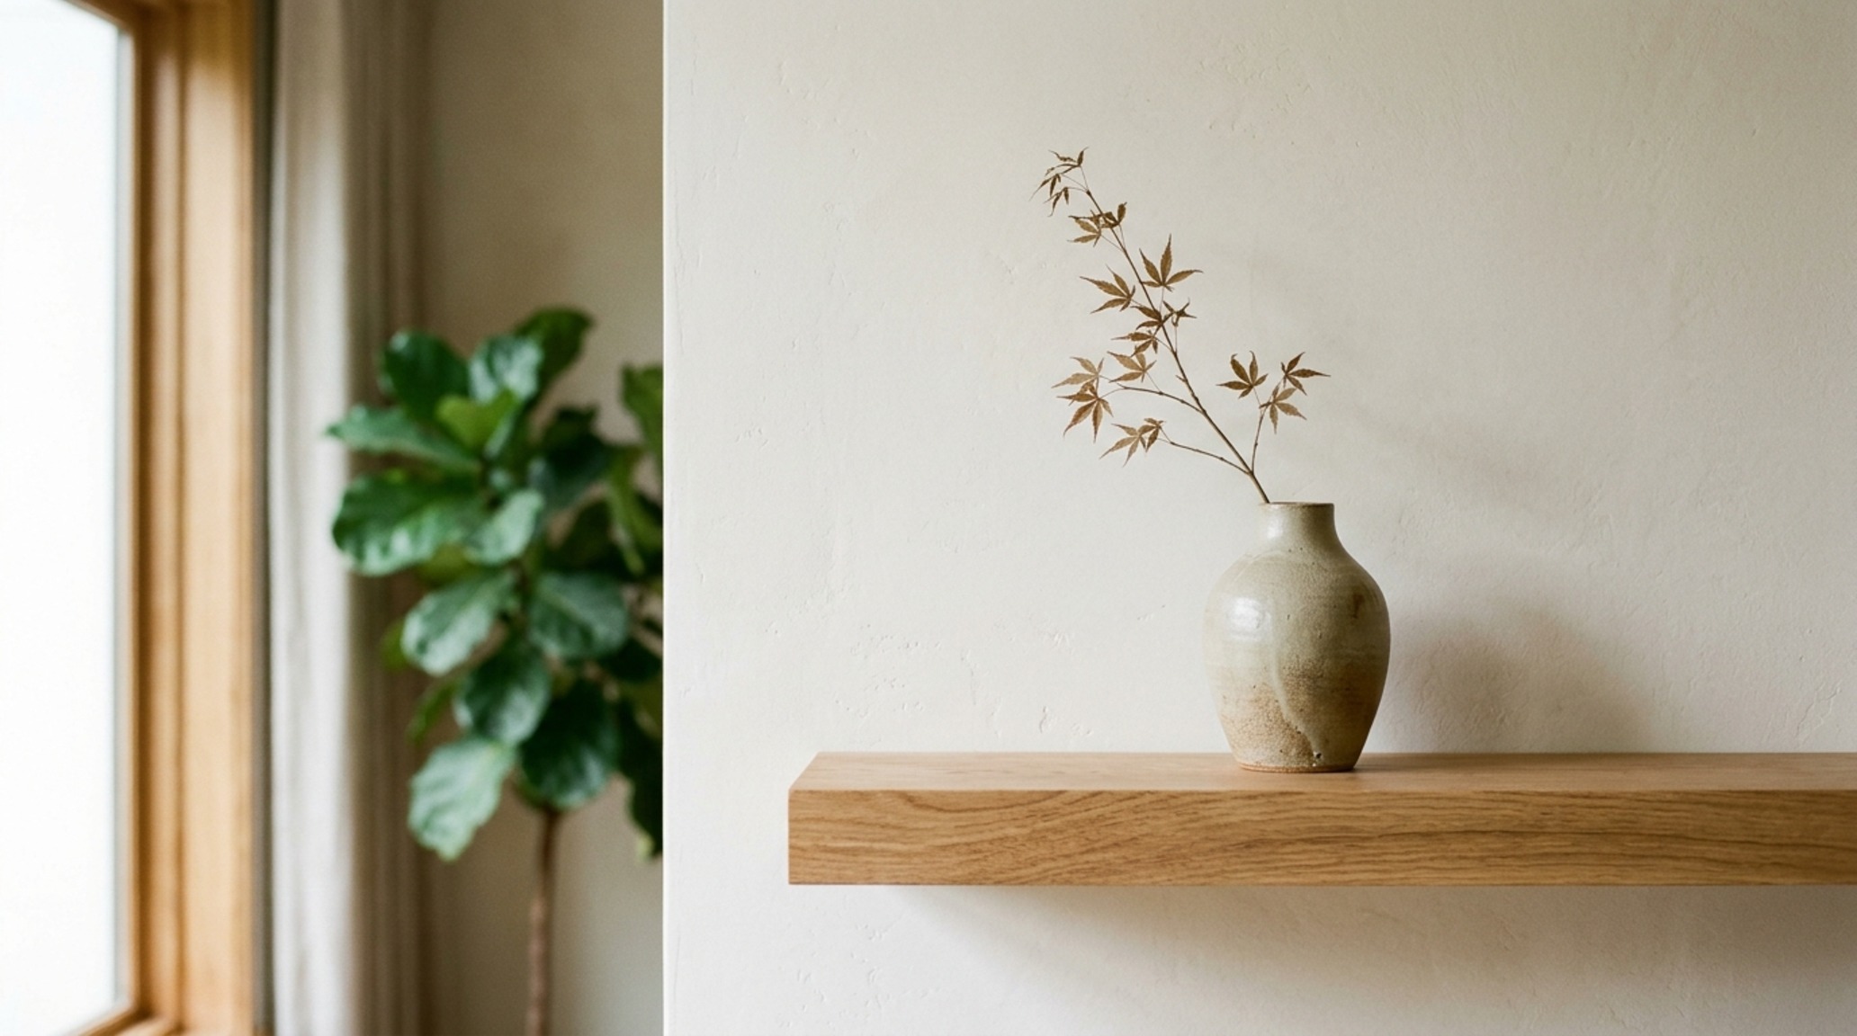
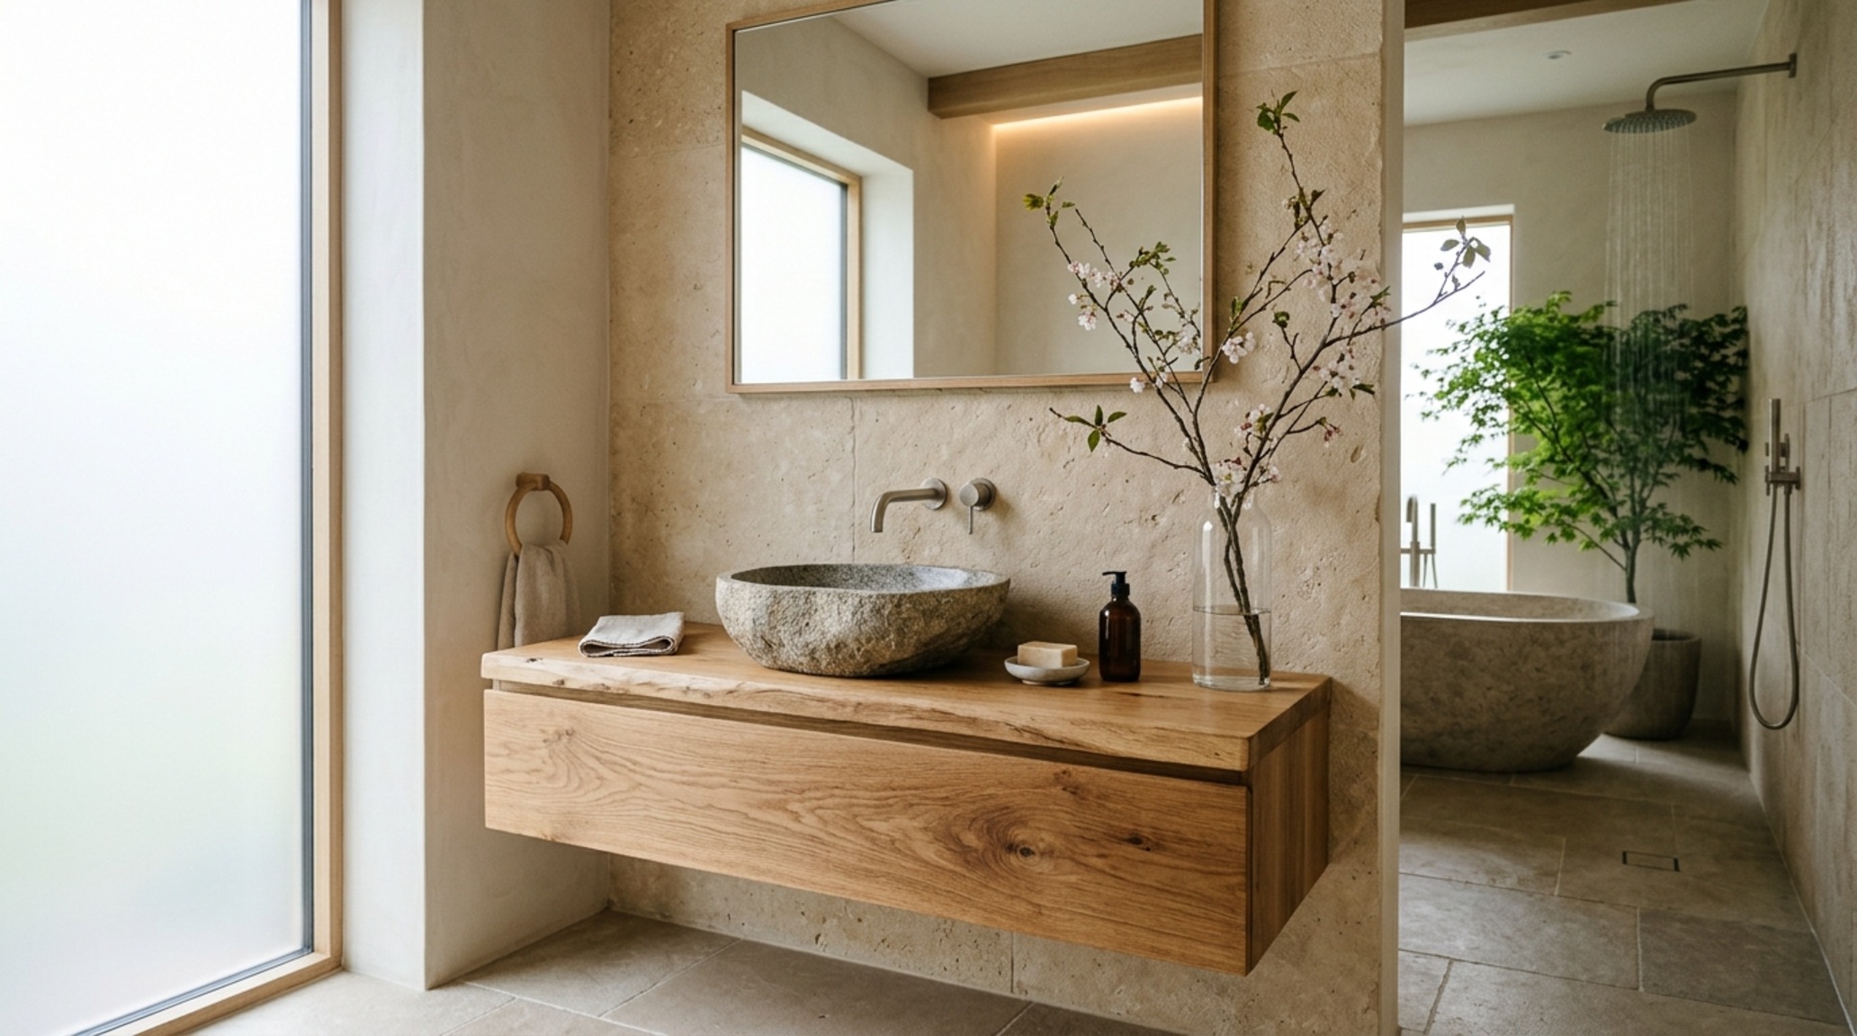
In the final layers of a home, we introduce zen interior decor as a way to soften the hard edges of the architectural shell. This isn’t about adding clutter; it’s about adding ‘negative space breathing room.’ We look for pieces that have a sense of ‘wabi-sabi’—the beauty in imperfection. A hand-thrown ceramic vase on a mantelpiece provides a focal point that captures the eye and allows it to rest. Lighting plays a massive role here. We avoid the ‘interrogation’ feel of overhead cans. Instead, we layer lighting using 3000K task lamps for focus and 2700K floor lamps for atmosphere, ensuring every corner has a soft glow rather than a harsh shadow.
Precision and Proximity: Feng Shui Furniture Placement
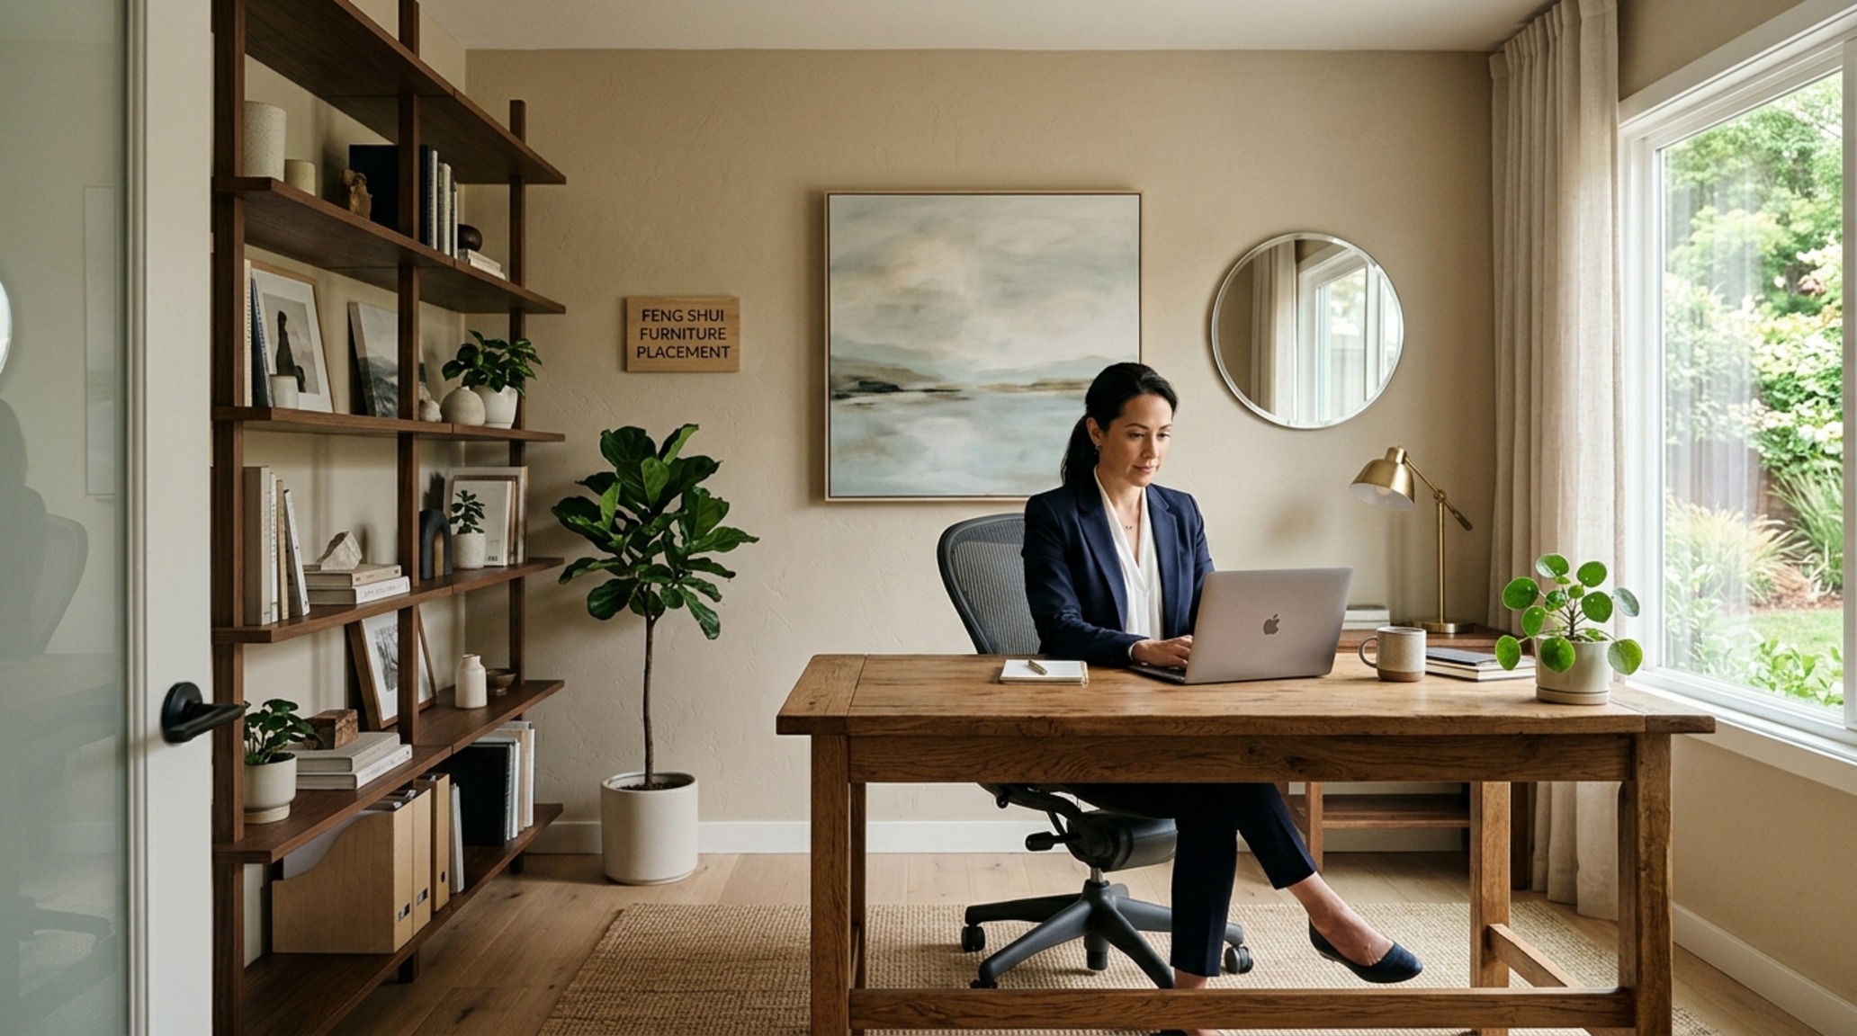
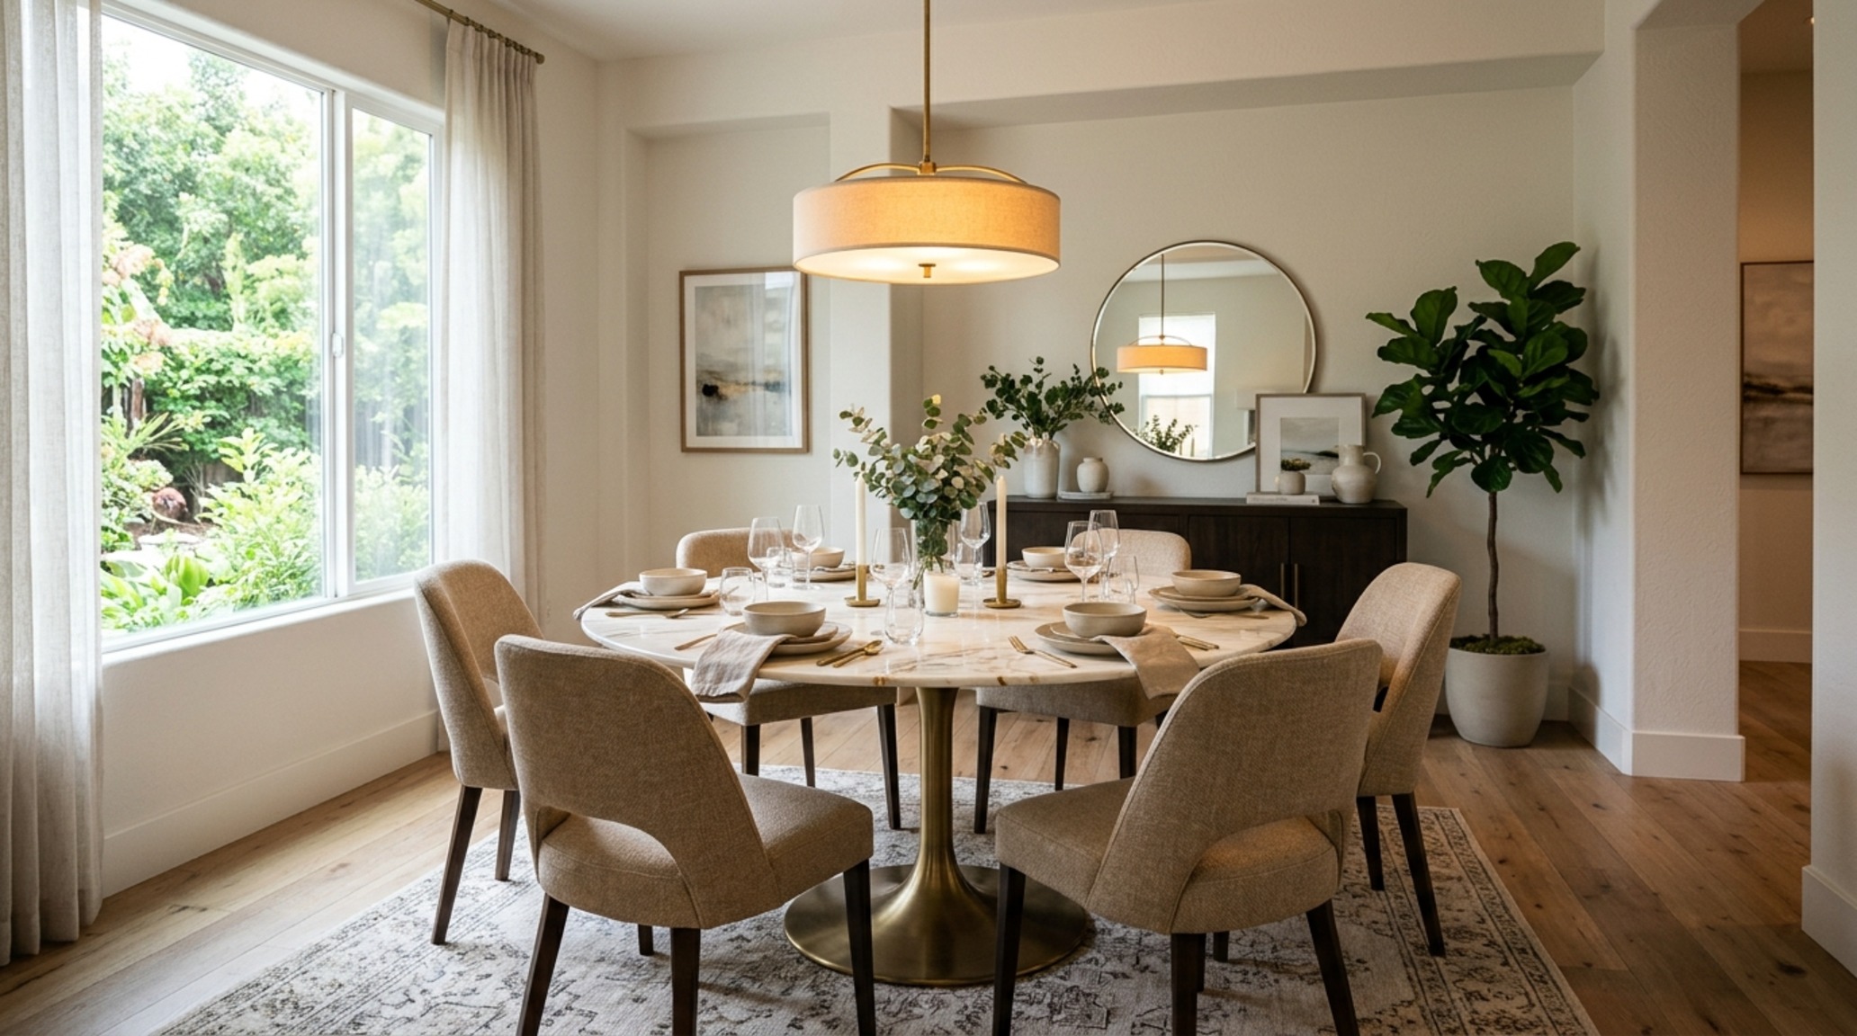
The physical manifestation of comfort is found in the math. Feng shui furniture placement relies on the ‘Golden Ratio’ of circulation. A dining room, for instance, requires 30 inches of chair-pull clearance to ensure that no one feels trapped when a meal is in progress. In the living room, we avoid ‘floating’ furniture in the middle of a large void without a structural anchor. A sofa should ideally have its back to a solid wall, or if it must be in the center of the room, it should be backed by a substantial console table to provide a ‘virtual wall.’
This creates a sense of ‘Mountain’ support behind the ‘Water’ of the open space. Even in the home office, the desk must never face a wall with the back to the door. This ‘vulnerable’ position is the number one cause of work-related anxiety in home design. By rotating the desk to face the room—the executive position—you reclaim control over your environment, allowing for focused, high-frequency output.
Interior Architecture Specification Sheet
Detailed specifications outlining core tactile materials, lighting temperature, and room clearances.
Ultimately, a home designed with these principles becomes more than a residence; it becomes a sanctuary of intentionality. When the architectural Qi is solved—when the commanding positions are secured and the energy flow is deliberate—the house stops being a series of chores and starts being a source of vitality. We don’t just decorate to fill a void; we design to celebrate the silence and the light, ensuring that every square foot of feng shui interior design works in service of the soul that dwells within.
Editorial Silo • Recommended Architecture Studies
- Spatial Sovereignty: Bachelor Interior Design & The Architectural Blueprint of the Elite Bachelor Residence — Archival Design Case Study
- Exterior modern homes sculptural layout rules — Archival Design Case Study
Modern Spatial Living Lookbook
A curated lens on enduring residential architecture, tactile finishes, and serene volume.
Curated Visual Lookbook
Design Gallery & Spatial Studies
A visual curation of architectural arrangements, lighting concepts, and material palettes featured in this space.