The Architecture of the Transition
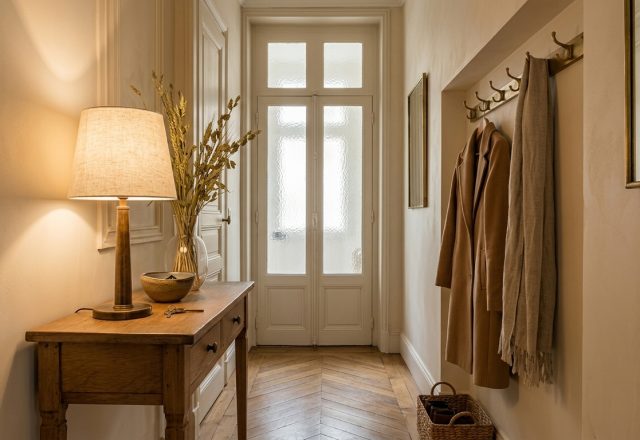
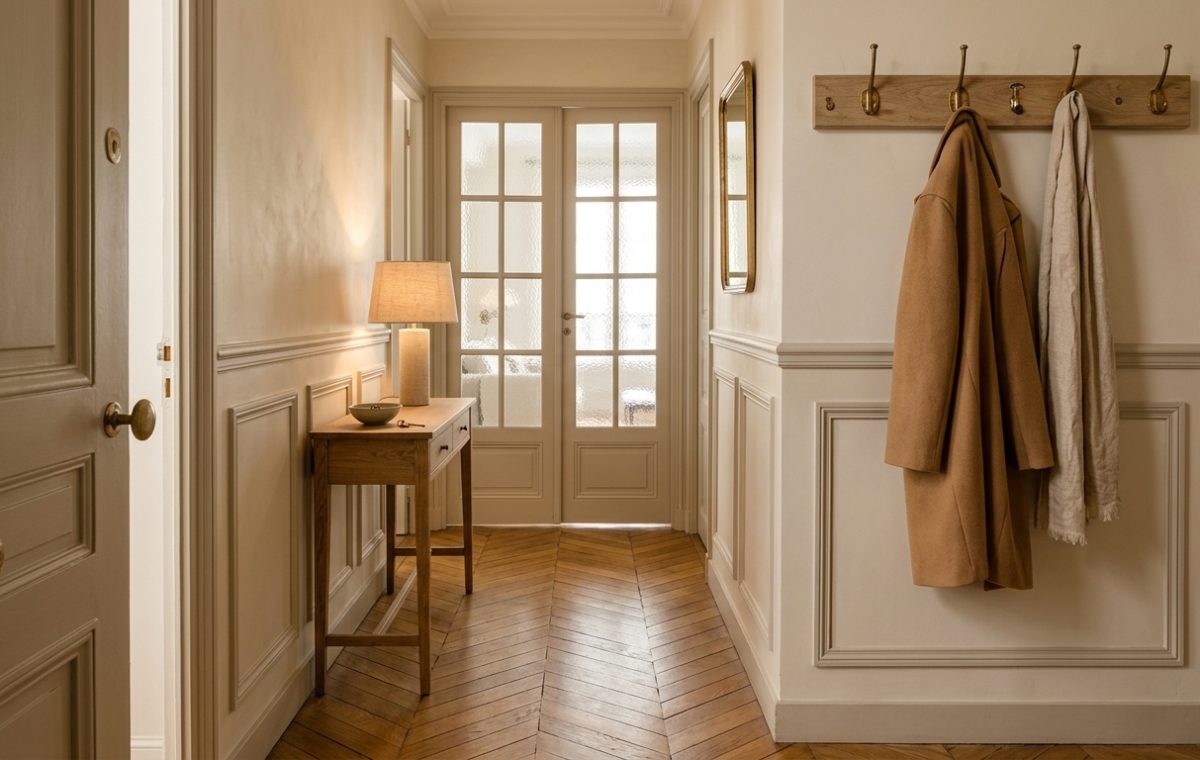
Hallways are often the unloved stepchildren of interior design. We rush through them, keys in hand, barely noticing the walls. But a well-executed neutral hallway decor scheme proves that these transition spaces are actually the soul of a home. It isn’t just about beige paint. It is about architectural depth. Look at the wainscoting panels in this space. They provide a rhythmic structure that keeps a long corridor from feeling like a sterile tunnel. They offer a sacrificial layer against the inevitable scuffs of daily life.
Why Flooring Dictates Momentum
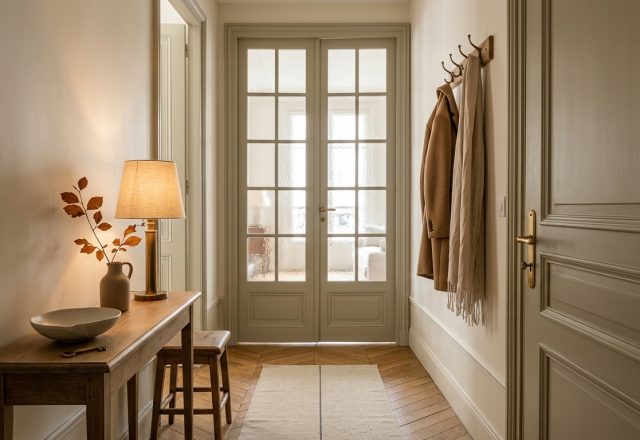
If you are planning a renovation, do not skimp on the ground beneath your feet. Herringbone flooring is a power move. It draws the eye forward, creating a sense of momentum toward the rest of the house. It is also incredibly forgiving. Unlike a flat, dark laminate that shows every speck of dust, a textured oak chevron hides the reality of a busy household. It provides the organic warmth needed to balance out pale walls. Texture is the secret weapon of warm minimalism. When you limit your color palette, you must over-index on materials. Wood, linen, and glass provide the visual friction that makes a room feel ‘finished’ rather than empty.
The Drop Zone Reality
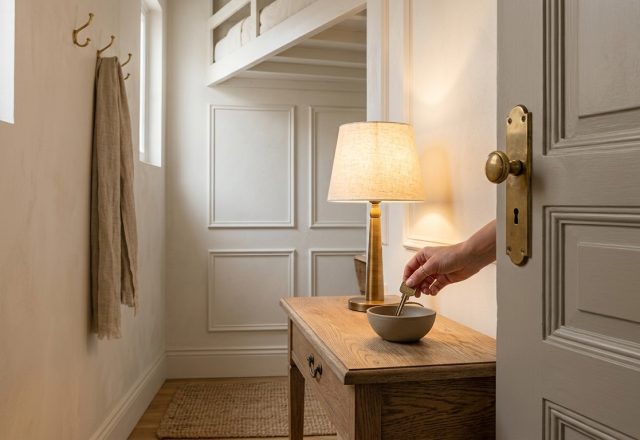
Let’s talk about entryway organization. Most people fail here because they try to cram too much furniture into a space that needs to breathe. That slim console table is doing heavy lifting without crowding the path. It is narrow enough to avoid bruised hips but wide enough for a lamp and a bowl for keys. Low-level lighting is essential. A cold LED bulb in a space this neutral will make it look like a clinical corridor. A linen-shaded lamp provides a glow that makes coming home feel like a relief.
Small details like brass hardware act as the jewelry of the room. They catch the light and break up the matte surfaces.
Notice the glass-paneled doors at the end of the hall? They are a secret weapon for narrow floor plans. They borrow light from adjacent rooms, preventing the ‘dead end’ feeling that plagues many older homes. If you have a dark hallway, swapping a solid door for a glazed one changes the entire energy of the floor plan. It turns a closed-off passage into an inviting thoroughfare. Stop overthinking the ‘decor’ part. You do not need a gallery wall of fifty photos. A single, well-placed mirror or a functional coat rack is often enough. The goal is a space that feels curated, not cluttered. Are you currently leaning toward a built-in closet, or do you prefer the honesty of an open rack for your daily essentials?
Editorial Lookbook & Photo Collection