The Architectural Gravity of the Heritage Home
Traditional style kitchens function as the definitive structural anchor of the classic estate, asserting a sense of permanence through a meticulous adherence to symmetry and furniture-grade millwork that modern minimalist spaces often lack. To design within this lexicon is to engage with a historical grammar where every cabinet is treated as a piece of fine joinery and every layout follows a rigorous spatial cadence. Unlike the ephemeral nature of trend-driven interiors, the authentic traditional kitchen prioritizes architectural endurance, utilizing crown moldings, mitered panels, and coffered ceilings to create a room that feels as though it was built into the very foundation of the home a century ago.
Achieving this level of gravitas requires more than just high-end appliances; it demands an understanding of negative space breathing room and sightline alignment. When we look at the most successful traditional style kitchens featured in Architectural Digest or curated on high-end Pinterest boards, we see a reliance on the ‘furniture-first’ philosophy. This means cabinetry isn’t just a storage solution—it is a structural element. We see base cabinets elevated on bracket feet and islands that mimic the proportions of a 19th-century library table. This approach softens the industrial utility of the kitchen, transforming it into a high-performance heritage hub where warmth and engineering coexist.
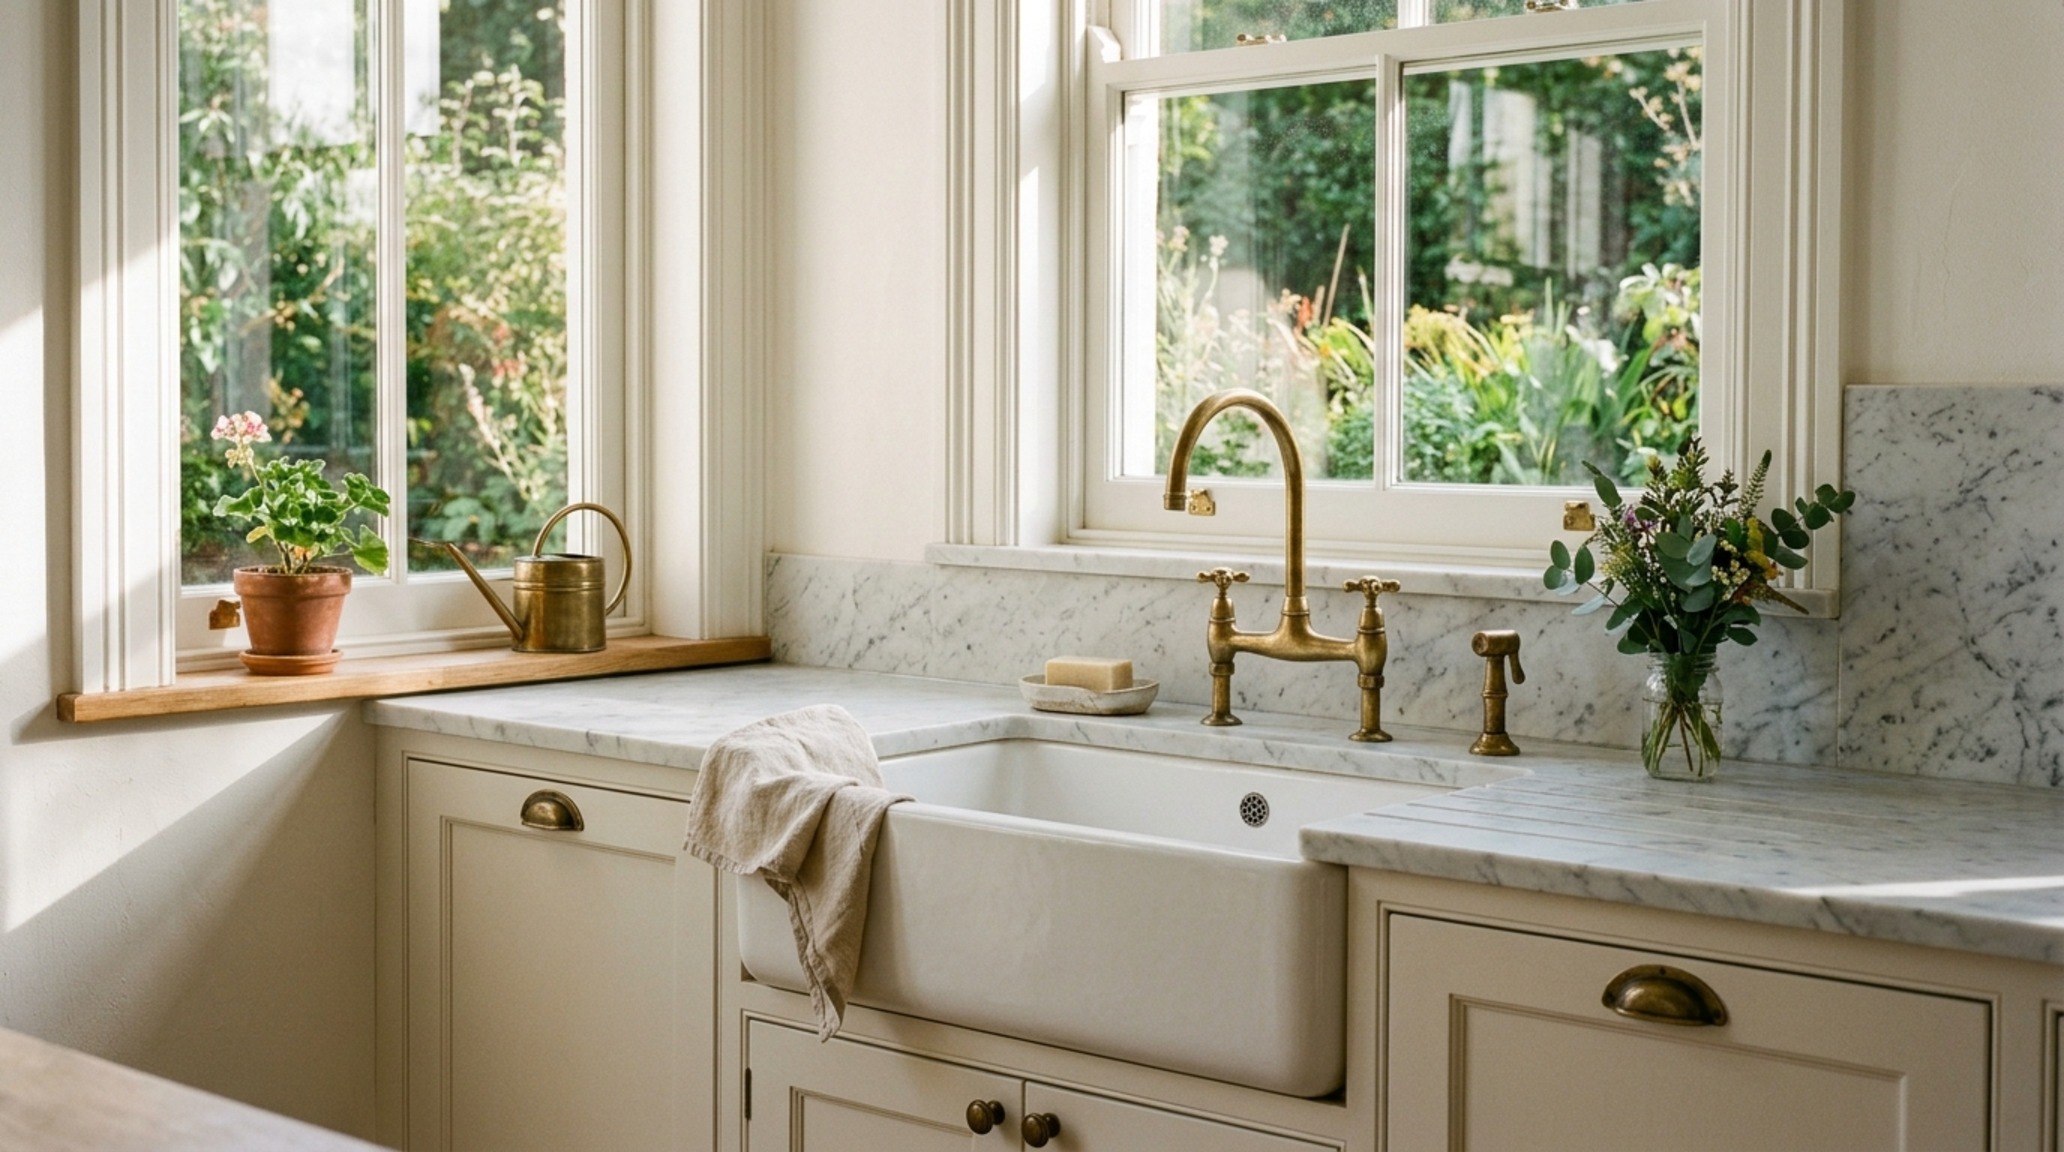
Bridge Faucets and Antique Brass Hardware: The Jewelry of the Traditional Suite
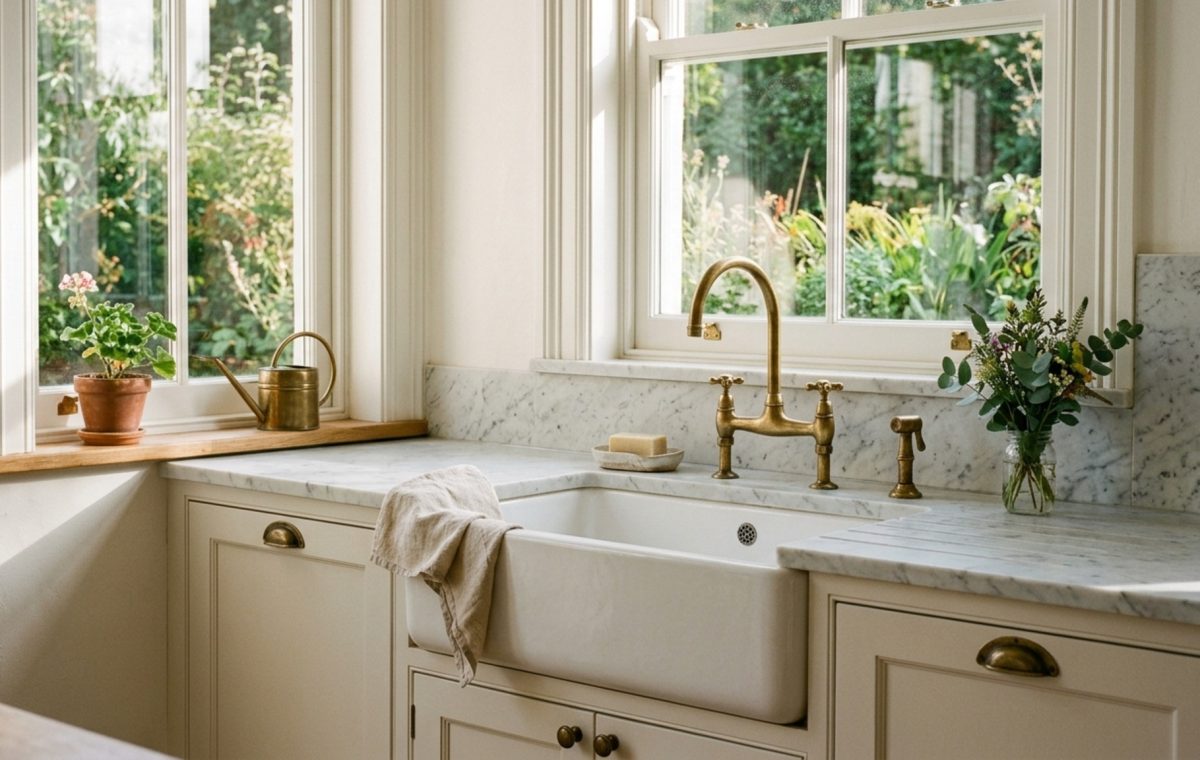
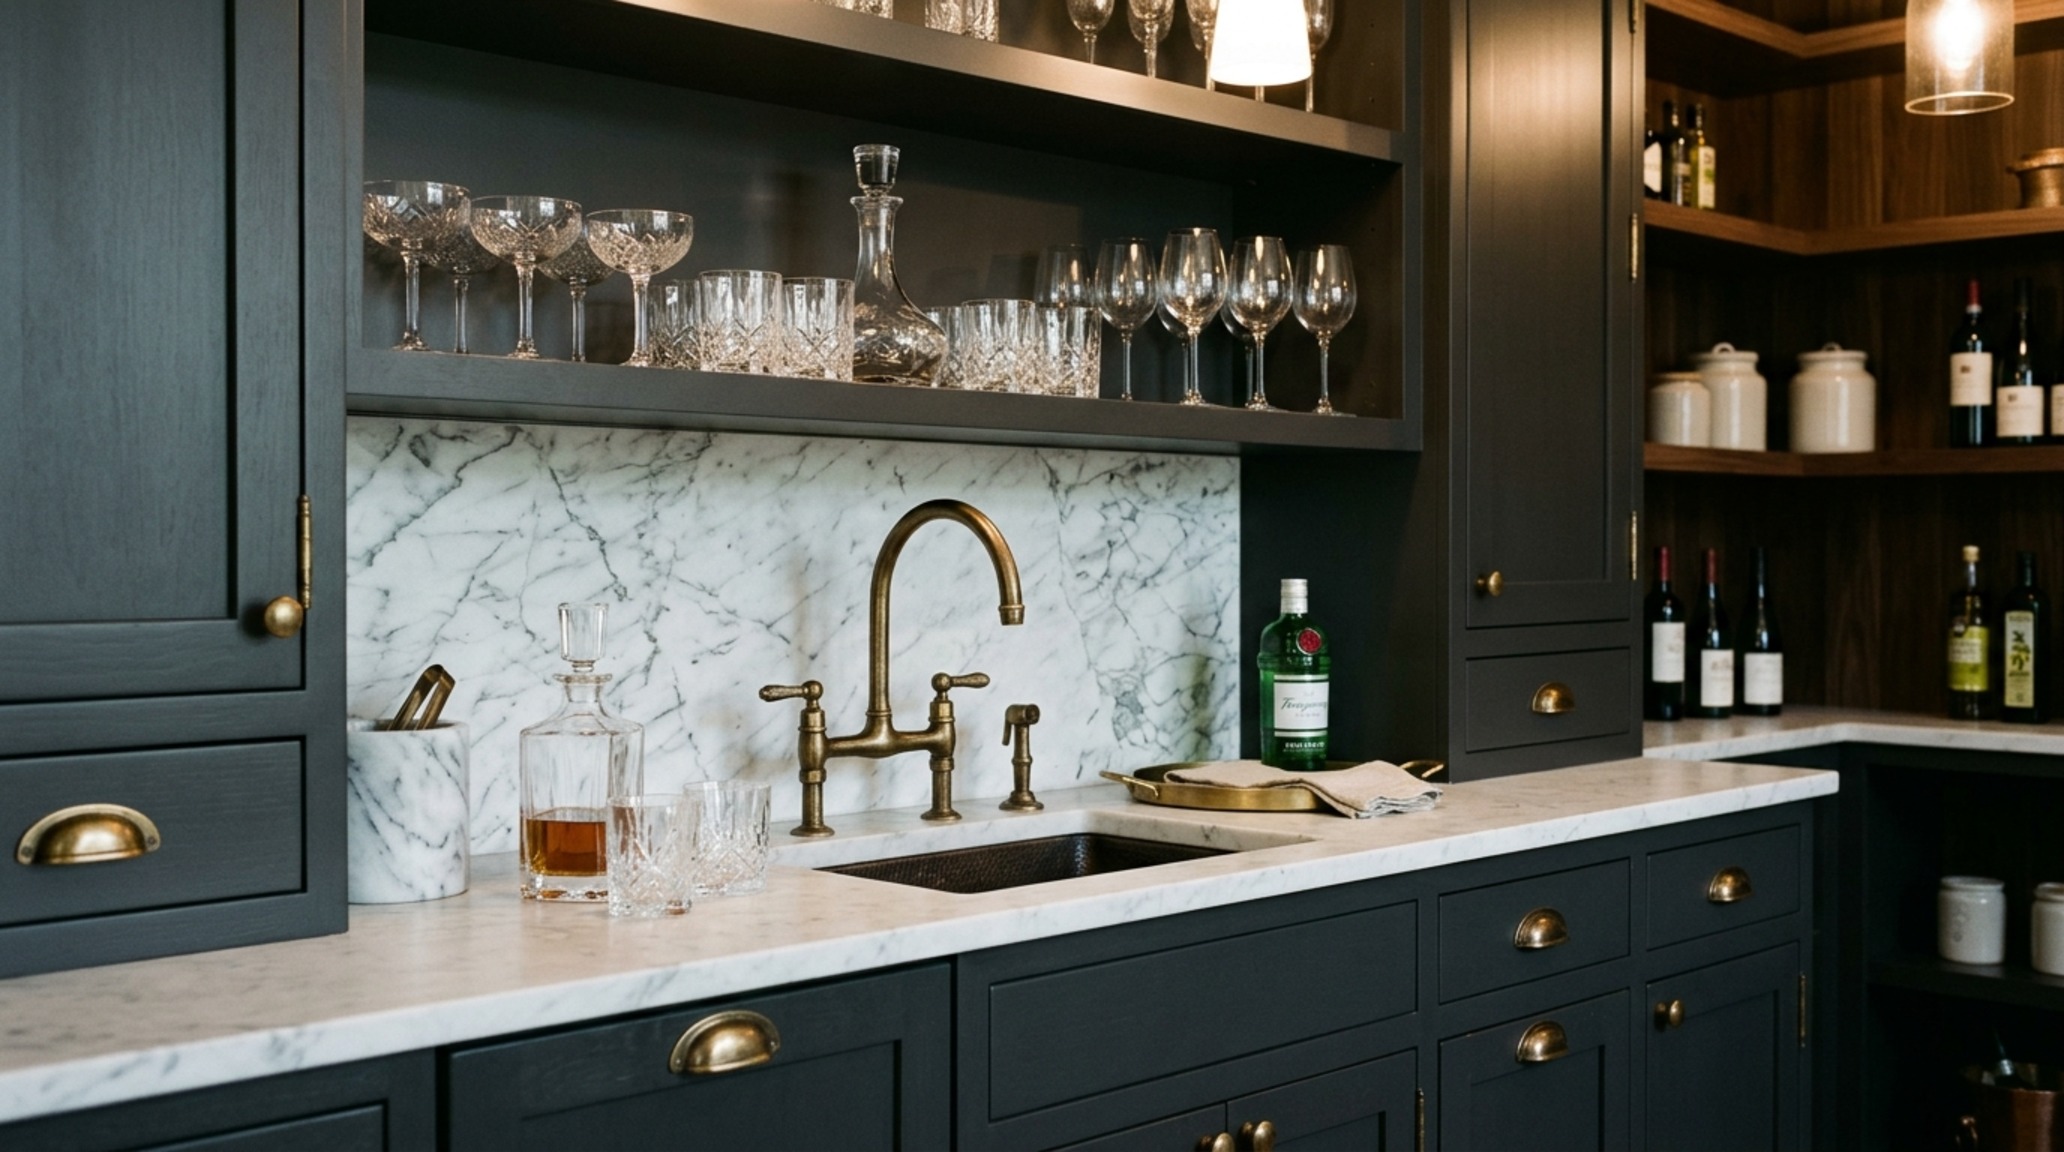
In the hierarchy of traditional design, the sink area serves as a primary focal point, often framed by a window with deep-set architectural casings. Here, the selection of bridge faucets and antique brass hardware acts as the tactile grounding for the entire wet zone. A bridge faucet, with its exposed plumbing and two-hole deck mount, evokes a sense of Victorian craftsmanship that contemporary single-hole mixers simply cannot replicate. To maintain an authentic patina, designers often specify unlacquered brass finishes that age gracefully, developing a unique character over time that reflects the home’s history.
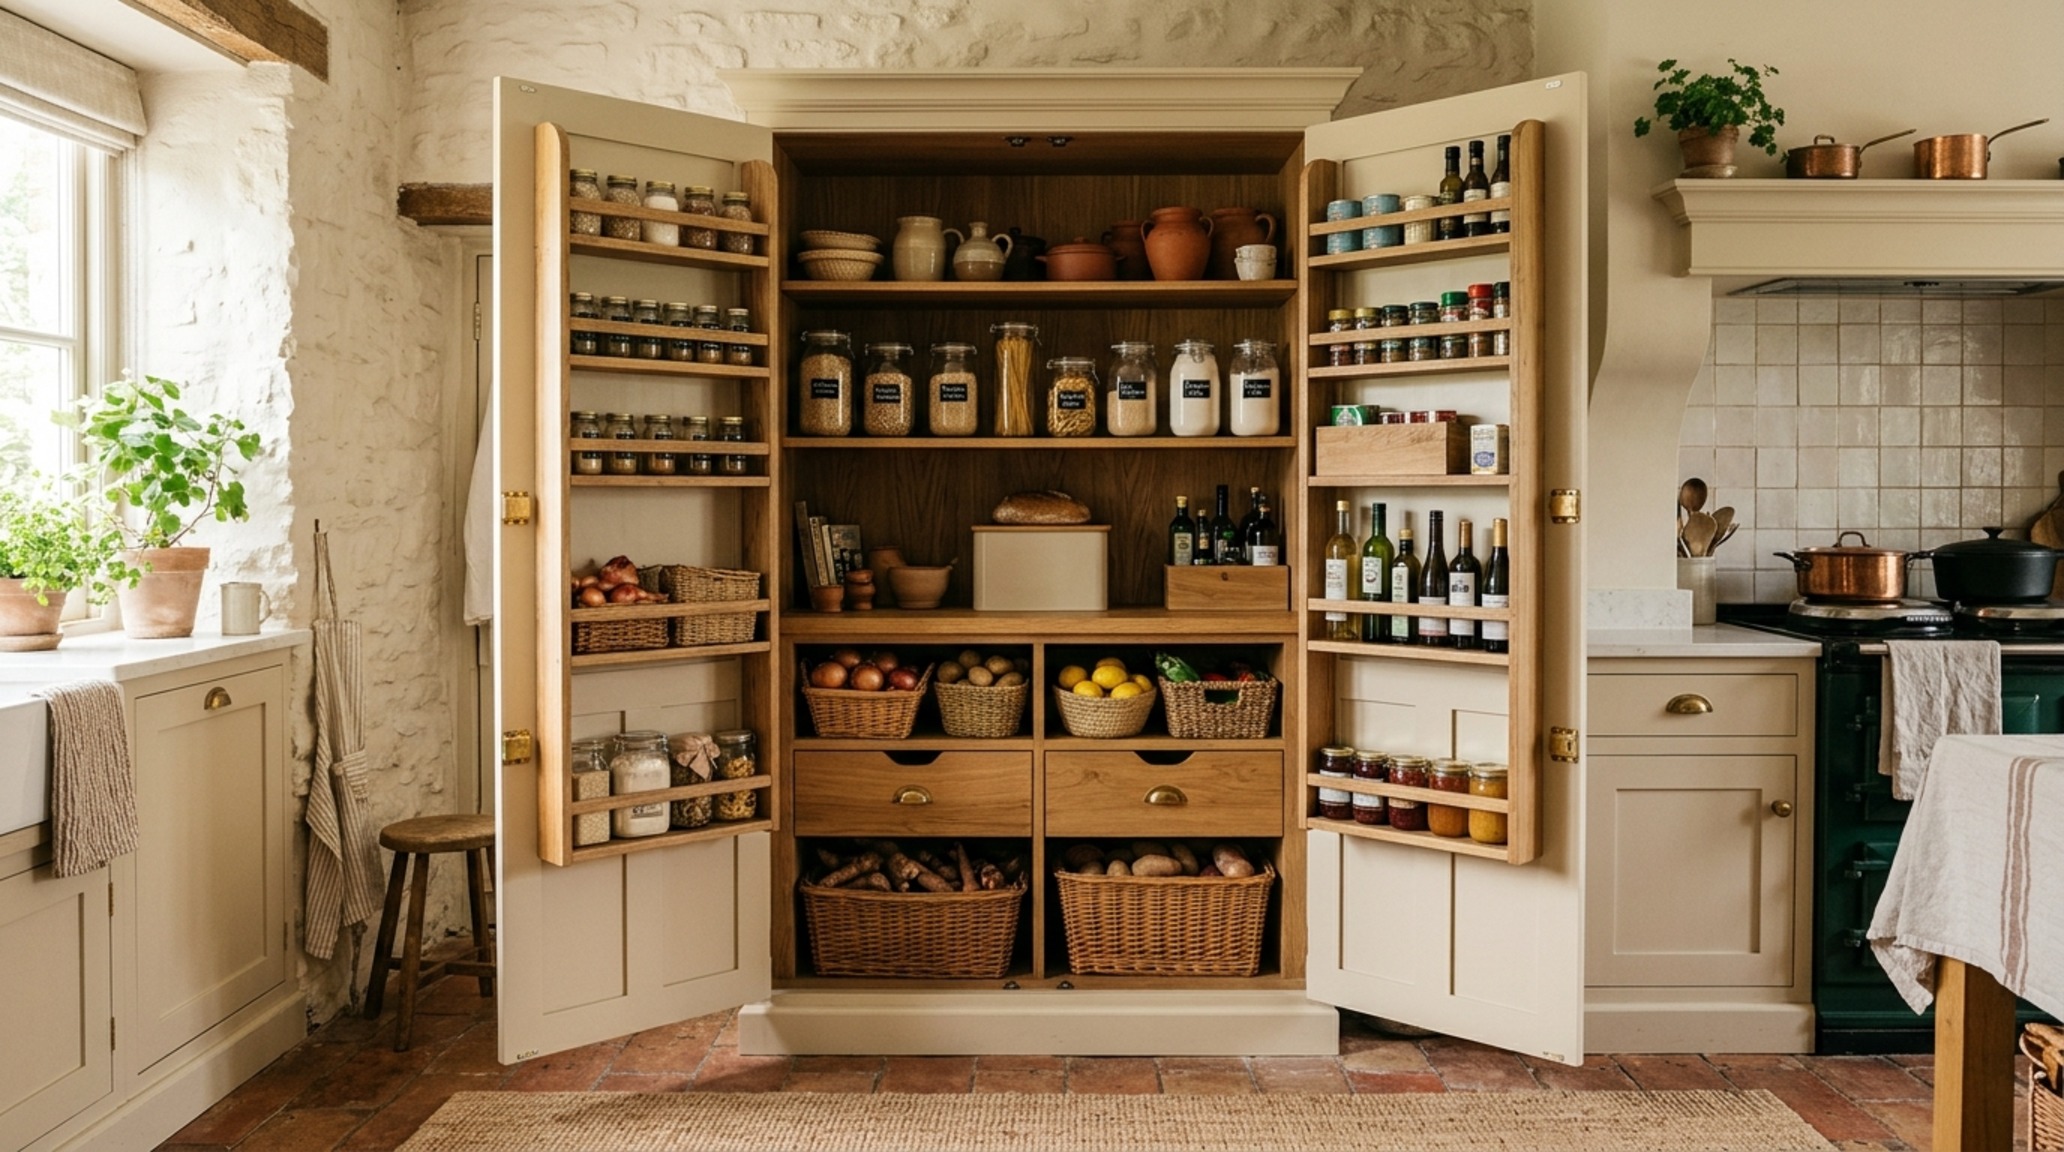
Hardware placement is equally vital to the spatial narrative. In a traditional kitchen, we often see a mix of latches, knobs, and bin pulls, rather than a uniform row of identical handles. This variation creates a curated, ‘collected over time’ aesthetic. For a pantry cupboard, a heavy duty turn-latch provides a satisfying mechanical engagement, while smaller 1.25-inch knobs on upper cabinets maintain a delicate balance. When paired with the 2700K warm ambient glow of shaded sconces, these metallic accents catch the light, adding a layer of shadow play that deepens the room’s texture.
Traditional vs Transitional Kitchen Design: Distinguishing Permanence from Trend
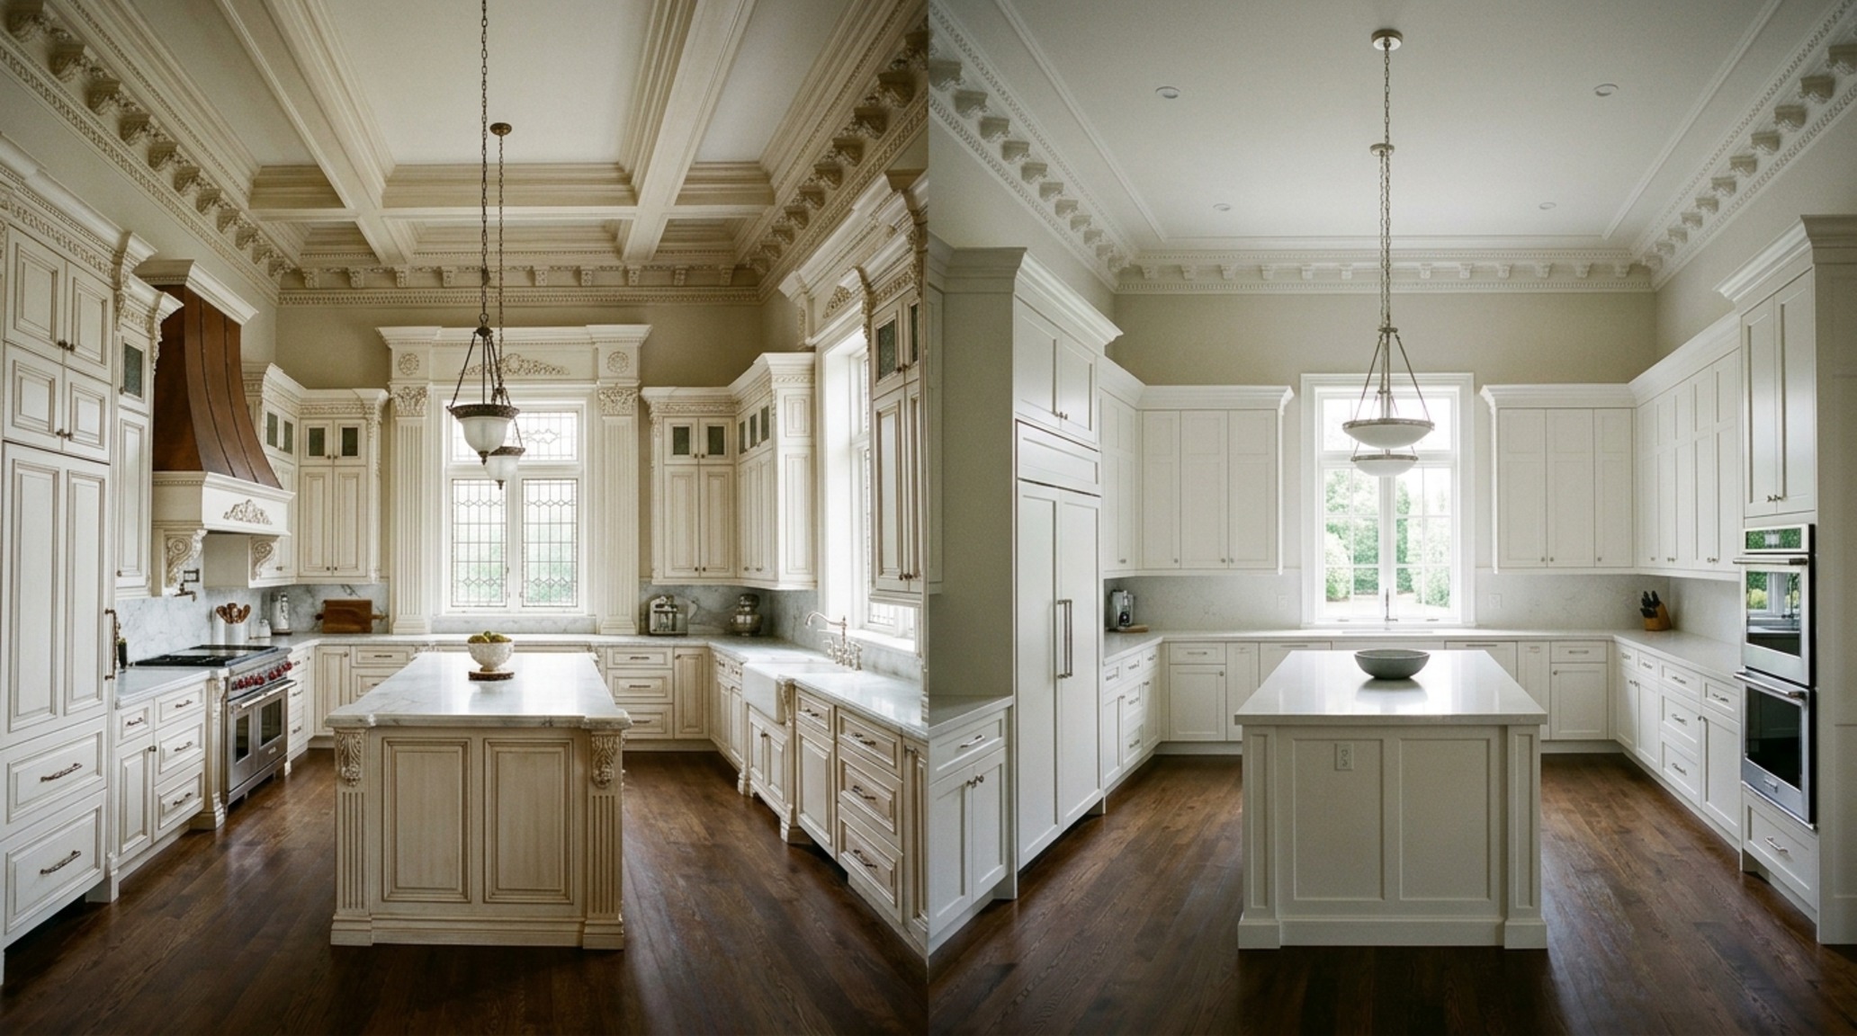
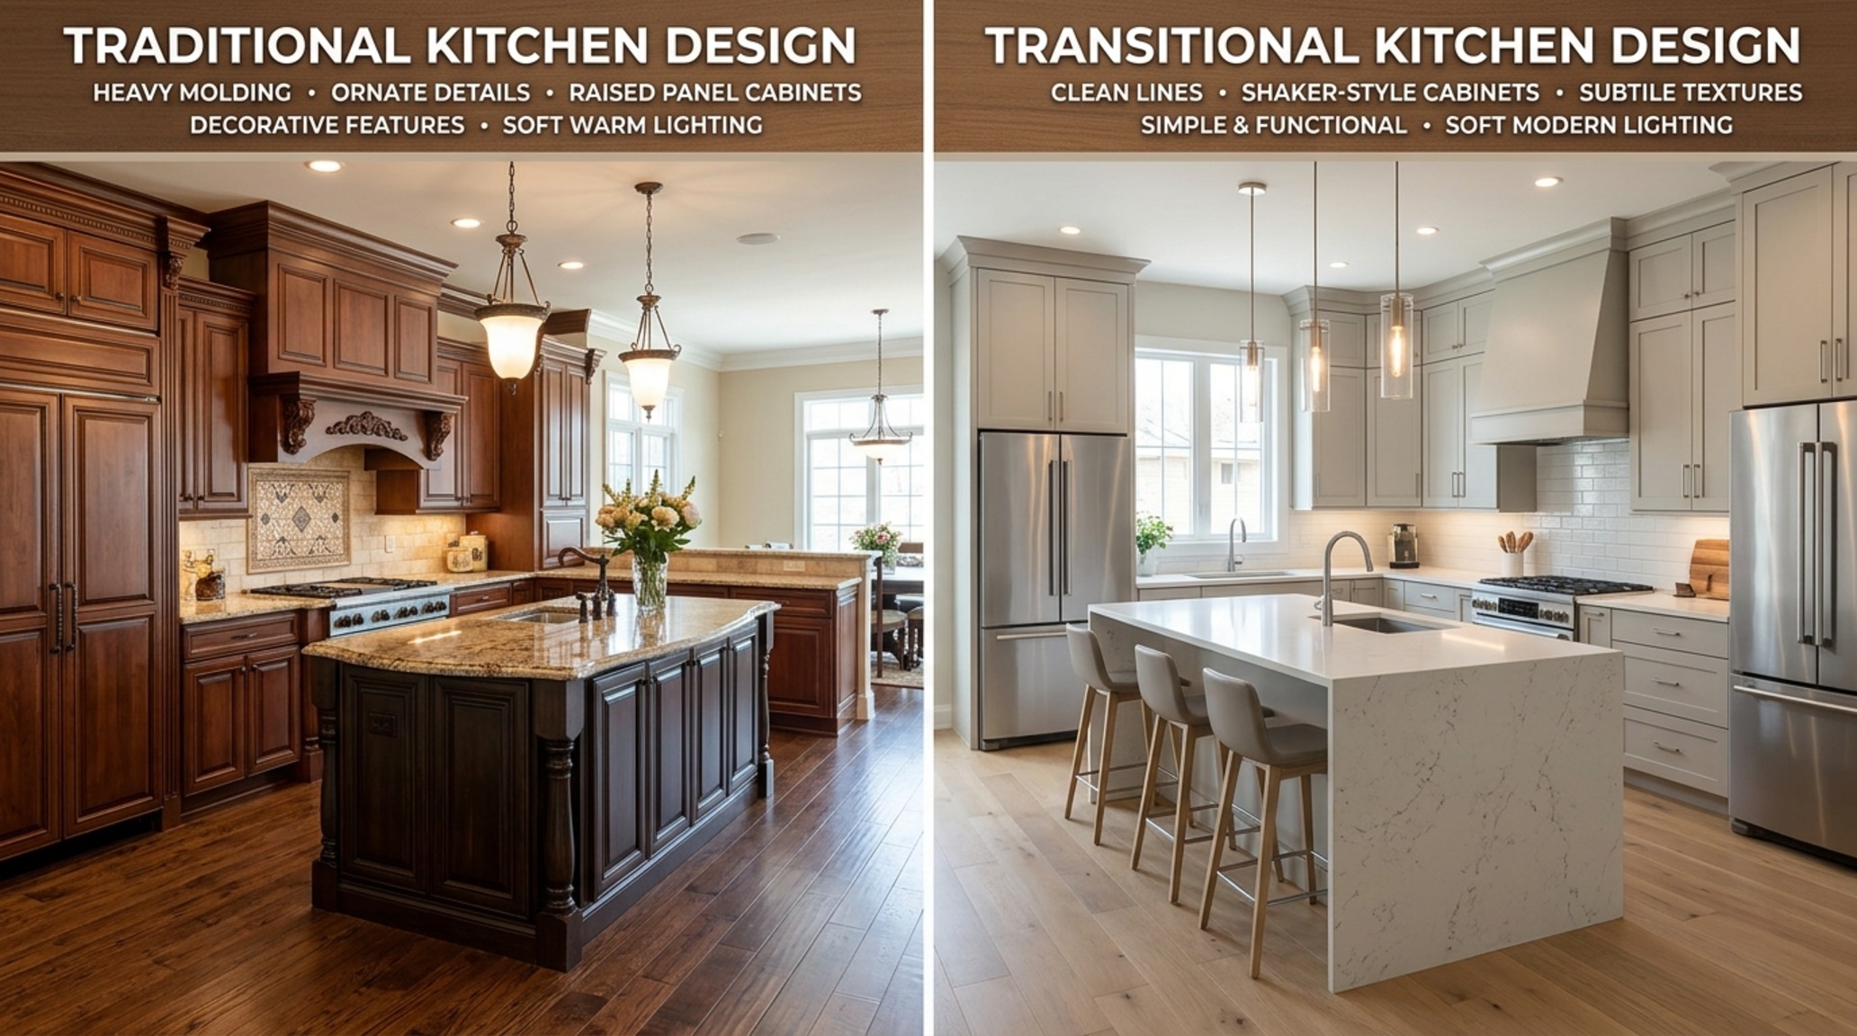
One of the most frequent points of confusion in modern renovation is the nuanced boundary between traditional vs transitional kitchen design. While transitional spaces often strip away the ‘extra’ layers to reach a middle ground of simplicity, a true traditional kitchen leans into the complexity of millwork. Traditional design embraces the ‘more is more’ philosophy in its detailing—think double-stacked crown molding that reaches the ceiling, integrated appliance panels that hide the cold steel of a refrigerator, and decorative toe kicks that eliminate the visual gap between the floor and the cabinetry.
Traditional kitchens also rely heavily on architectural symmetry. If there is a range hood on one side, it is almost certainly flanked by identical cabinetry or windows to maintain a centered visual weight. This adherence to balance provides a psychological sense of calm and order. In contrast, transitional designs might experiment with asymmetrical shelving or a mix of contrasting materials that break the historical mold. For those seeking a kitchen that feels like a timeless institution, the rigid rules of traditionalism offer a level of sophisticated luxury that transitional styles sometimes dilute.
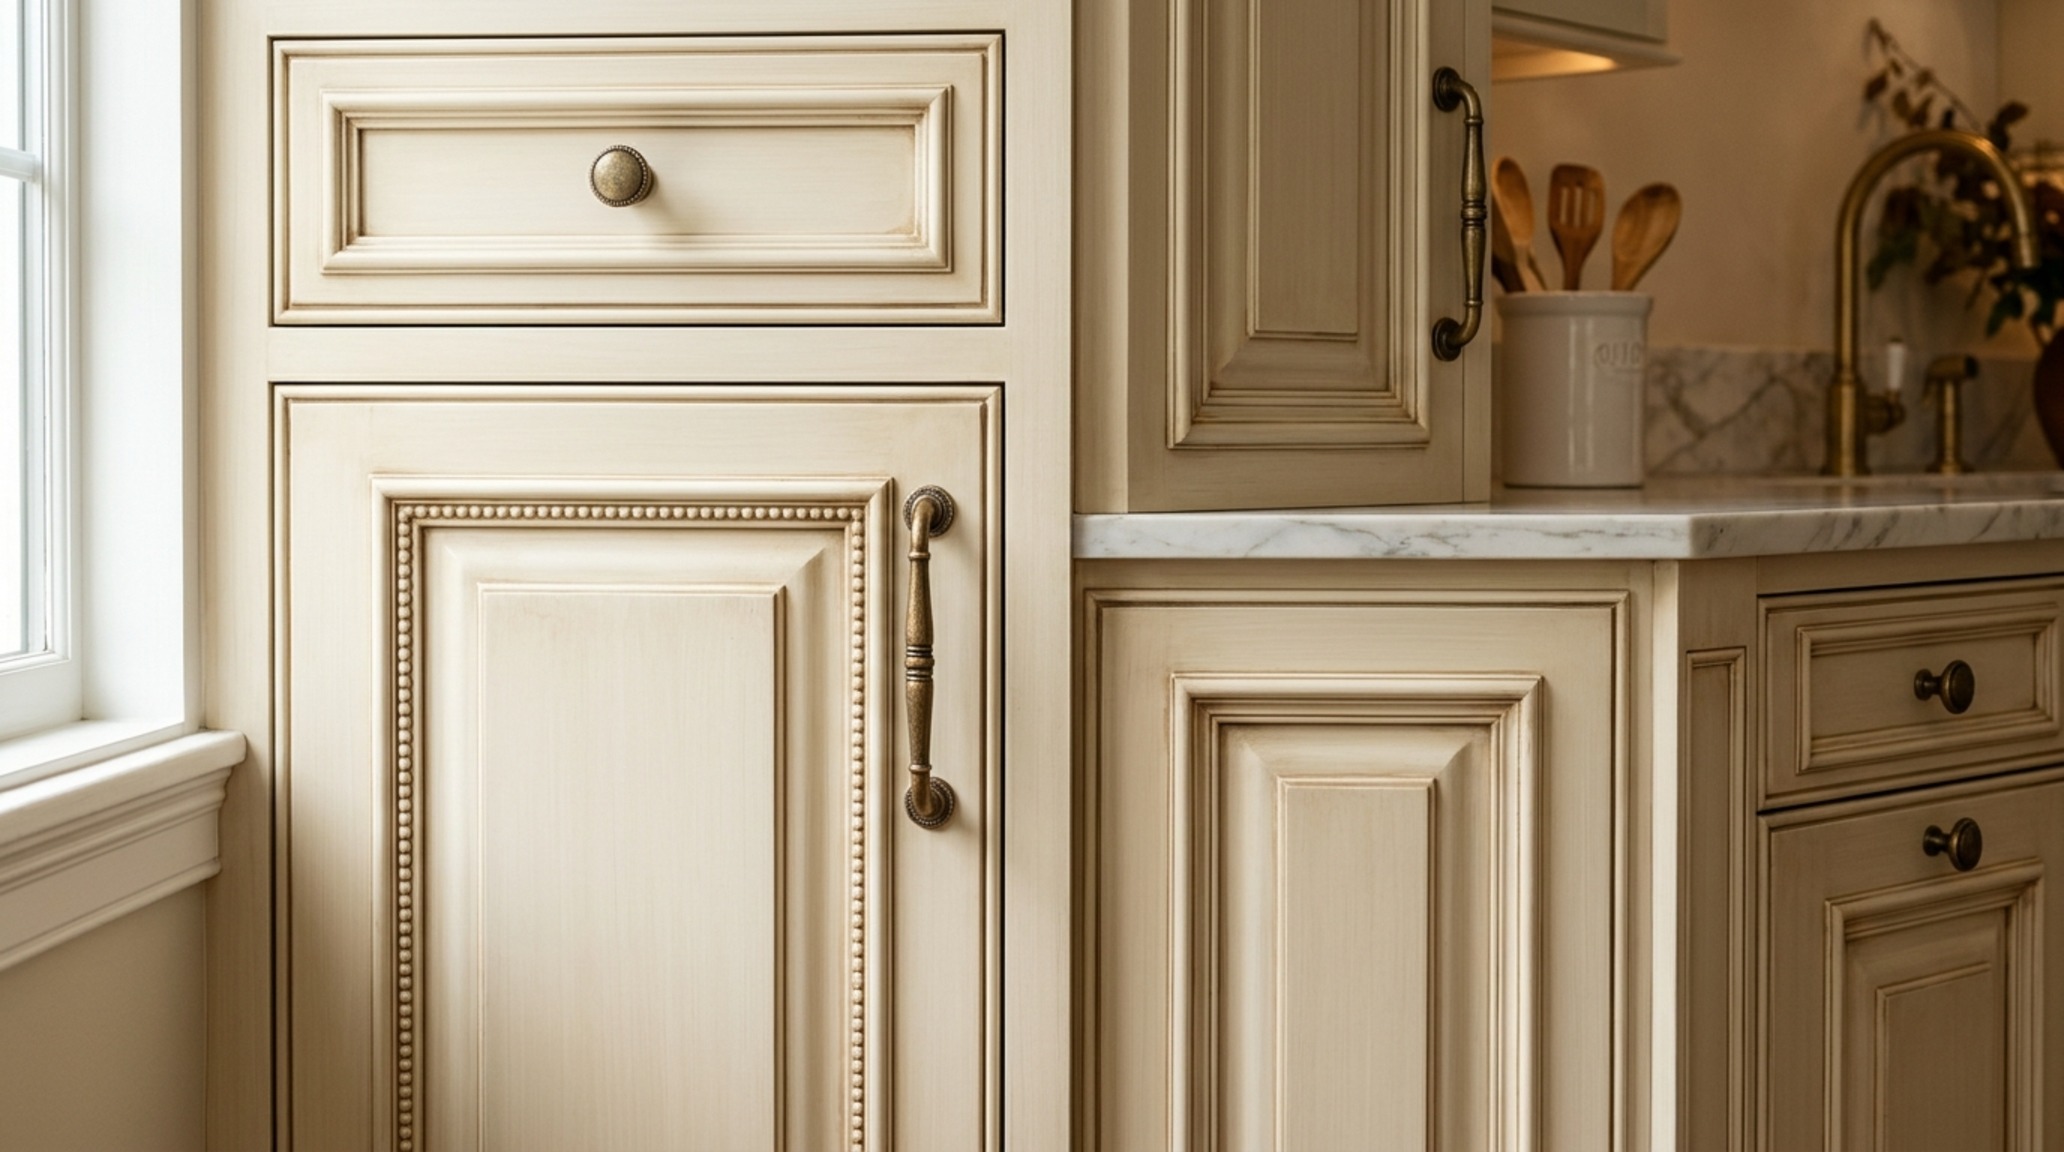
Raised Panel Cabinet Door Options: The Furniture-Grade Foundation
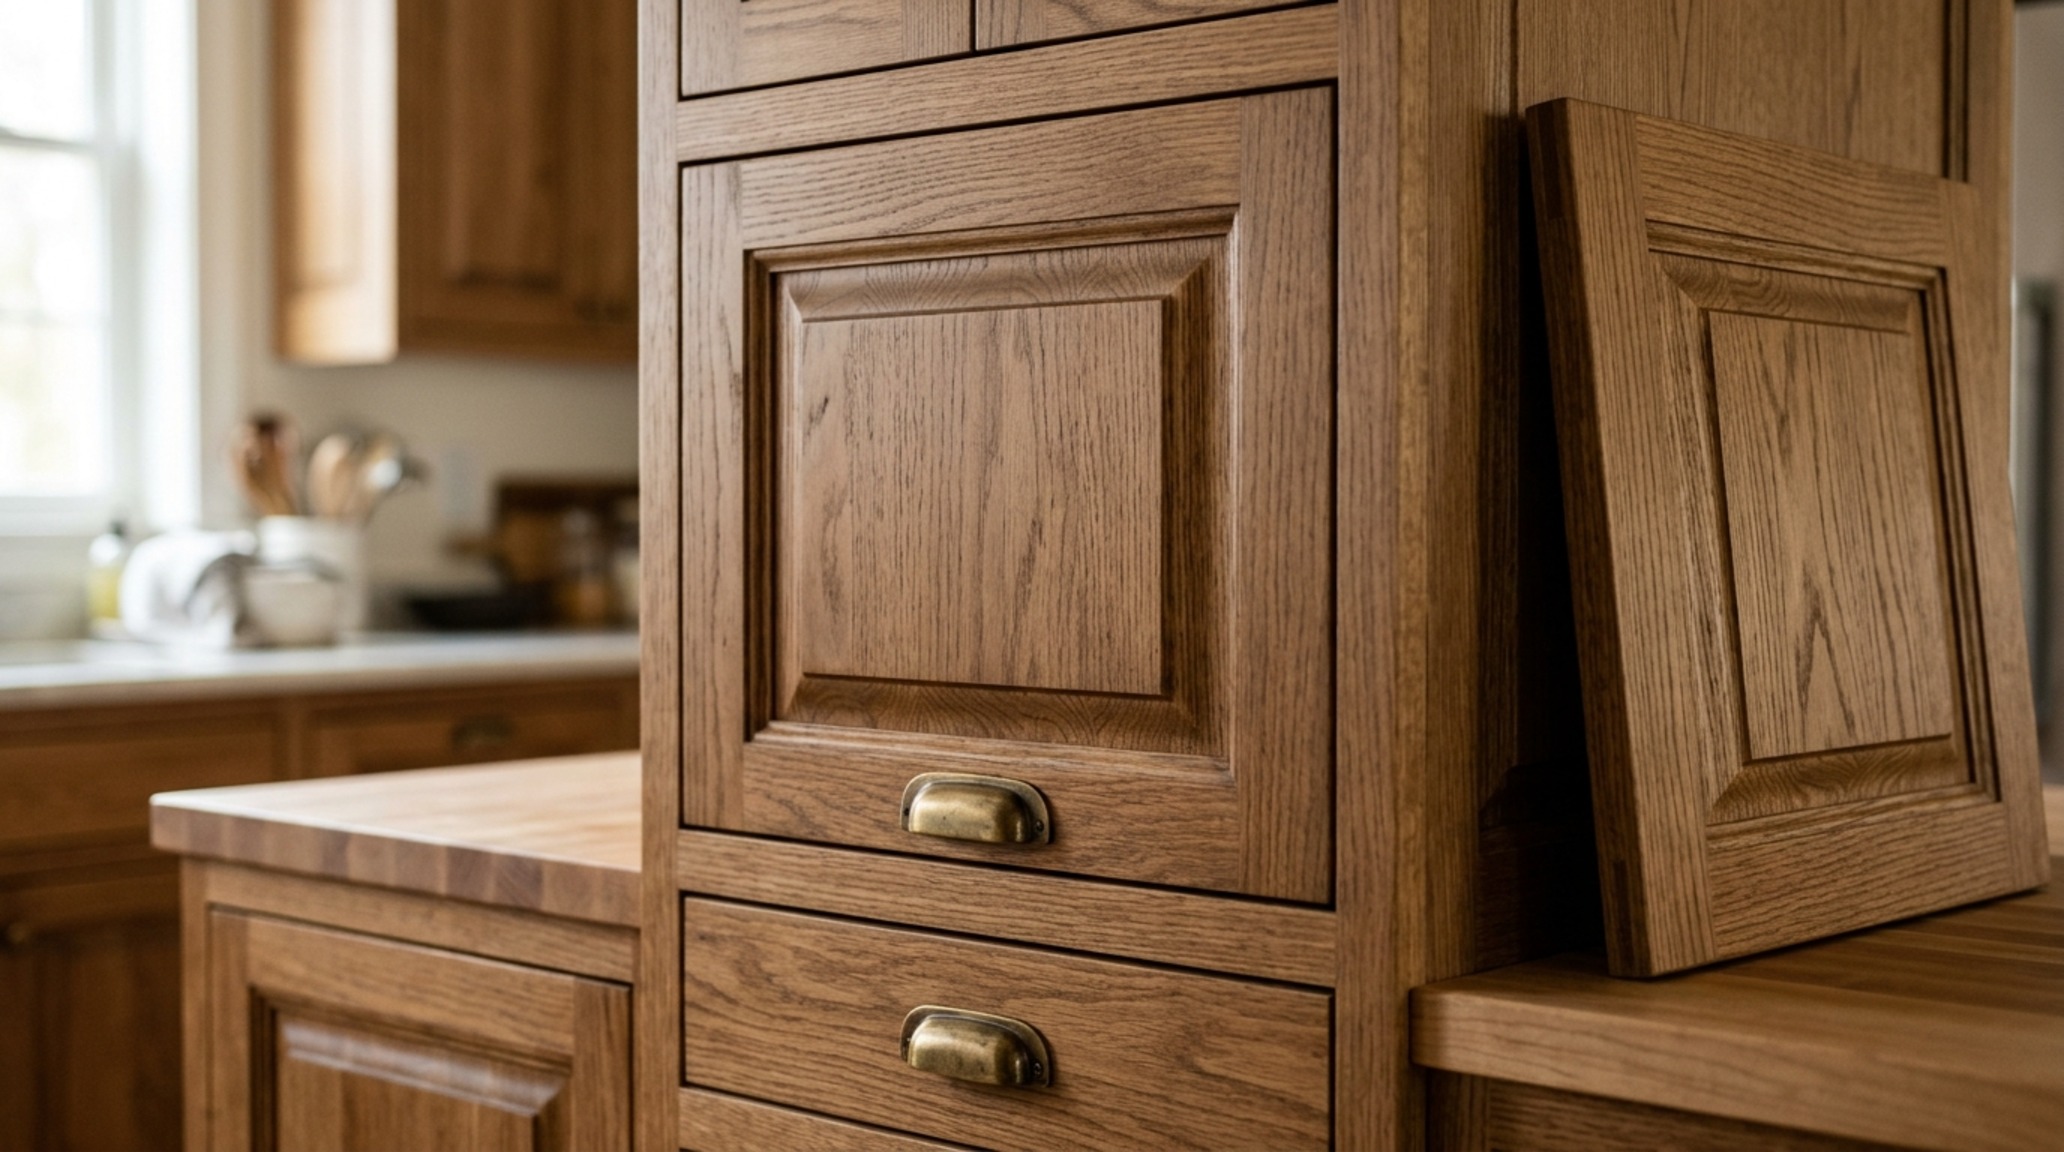
The choice of door profile is perhaps the most significant decision in establishing the kitchen’s architectural DNA. While Shaker doors have dominated the market for years, the traditionalist looks toward raised panel cabinet door options to provide depth and dimension. A raised panel door, featuring a center panel that is flush with or slightly higher than the frame, creates intricate shadow lines that are essential for large-scale kitchens. These profiles, such as the classic Ogee or the more ornate Cathedral arch, catch the light in a way that flat surfaces cannot, emphasizing the craftsmanship of the millwork.
When specifying these doors, the material choice is paramount. In a high-end traditional build, we often see paint-grade maple for crisp, light-filled spaces or stained cherry and walnut for a darker, more atmospheric study in wood grain. For the color palette, many designers turn to warm neutral paint colors for traditional kitchens, such as Benjamin Moore’s Swiss Coffee (OC-45) or Farrow & Ball’s Bone. These off-white and cream tones provide a soft backdrop that allows the shadows of the raised panels to pop without the starkness of a modern pure white.
Architectural Vignettes & Spatial Flow: The Anatomy of the Island
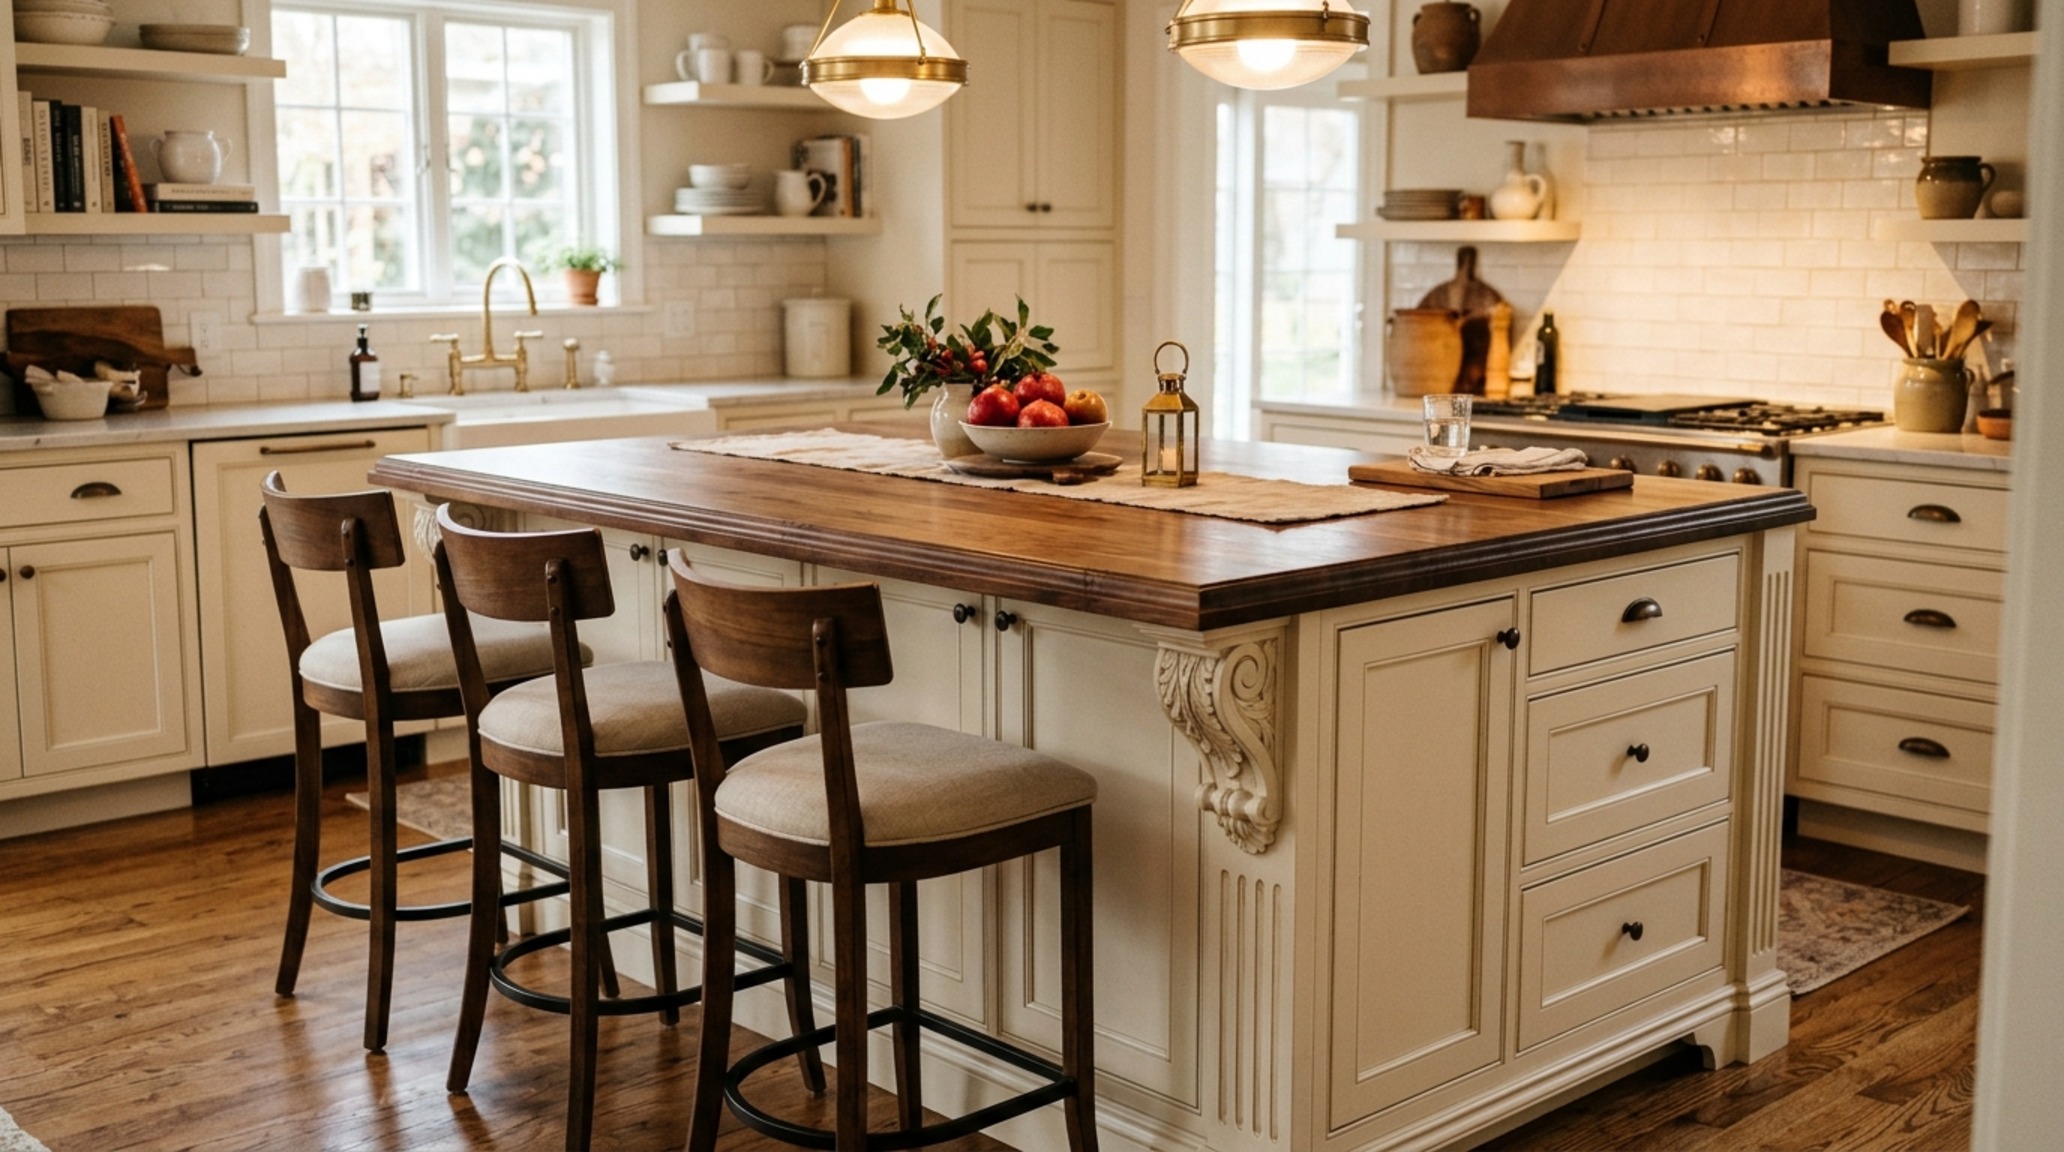
The kitchen island in a traditional home is not merely a prep station; it is a monumental piece of furniture. To achieve this look, designers incorporate a traditional kitchen island with corbels and thick, decorative gables. Corbels—those scrolled, weight-bearing brackets—provide a sense of structural support for heavy stone overhangs, especially when dealing with a 12-inch to 15-inch cantilever designed for seating. These elements bridge the gap between the horizontal plane of the countertop and the vertical plane of the cabinetry, creating a cohesive, architectural whole.
Spatially, the island must respect the laws of circulation. A minimum of 36-inch primary circulation paths are required, though 42 to 48 inches is preferred for a ‘two-cook’ kitchen. This ensures that the grandeur of the island does not impede the ergonomic precision required for daily use. When the island is treated with a contrasting finish—perhaps a deep Slate Charcoal against cream perimeter cabinets—it anchors the center of the room, acting as a gravitational heart for the entire home.
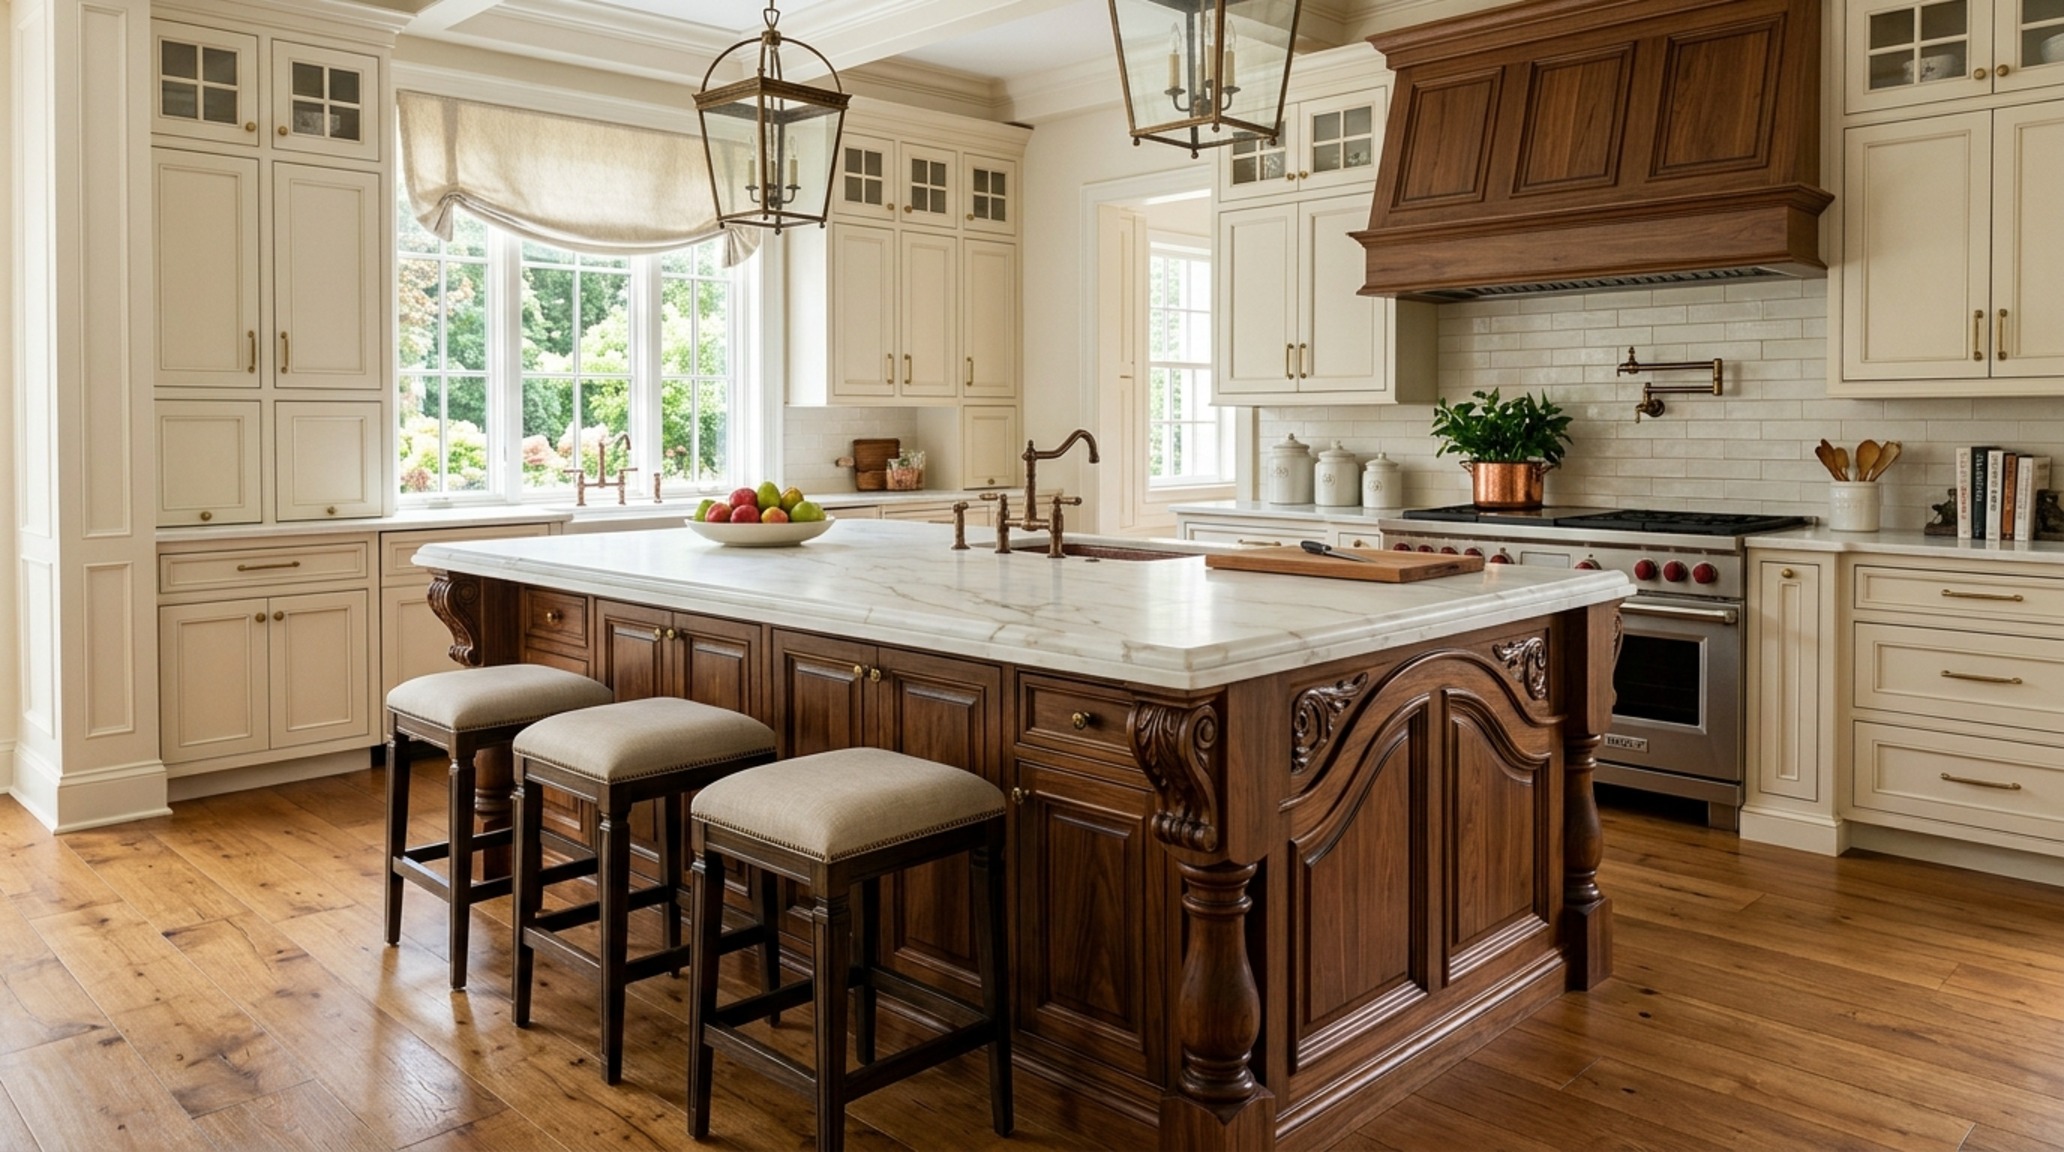
Lighting above the island should be scaled with authority. Large-scale lanterns or multi-arm chandeliers are the standard, often featuring 90+ CRI (Color Rendering Index) bulbs to ensure that the natural veining of the stone and the richness of the wood are rendered accurately. This is where the tactile nature of traditional design really shines; under the right light, a honed marble surface looks almost soft to the touch, inviting interaction and gathering.
The Sculptural Edge: Ogee Edge Countertop Styles and Material Gravity
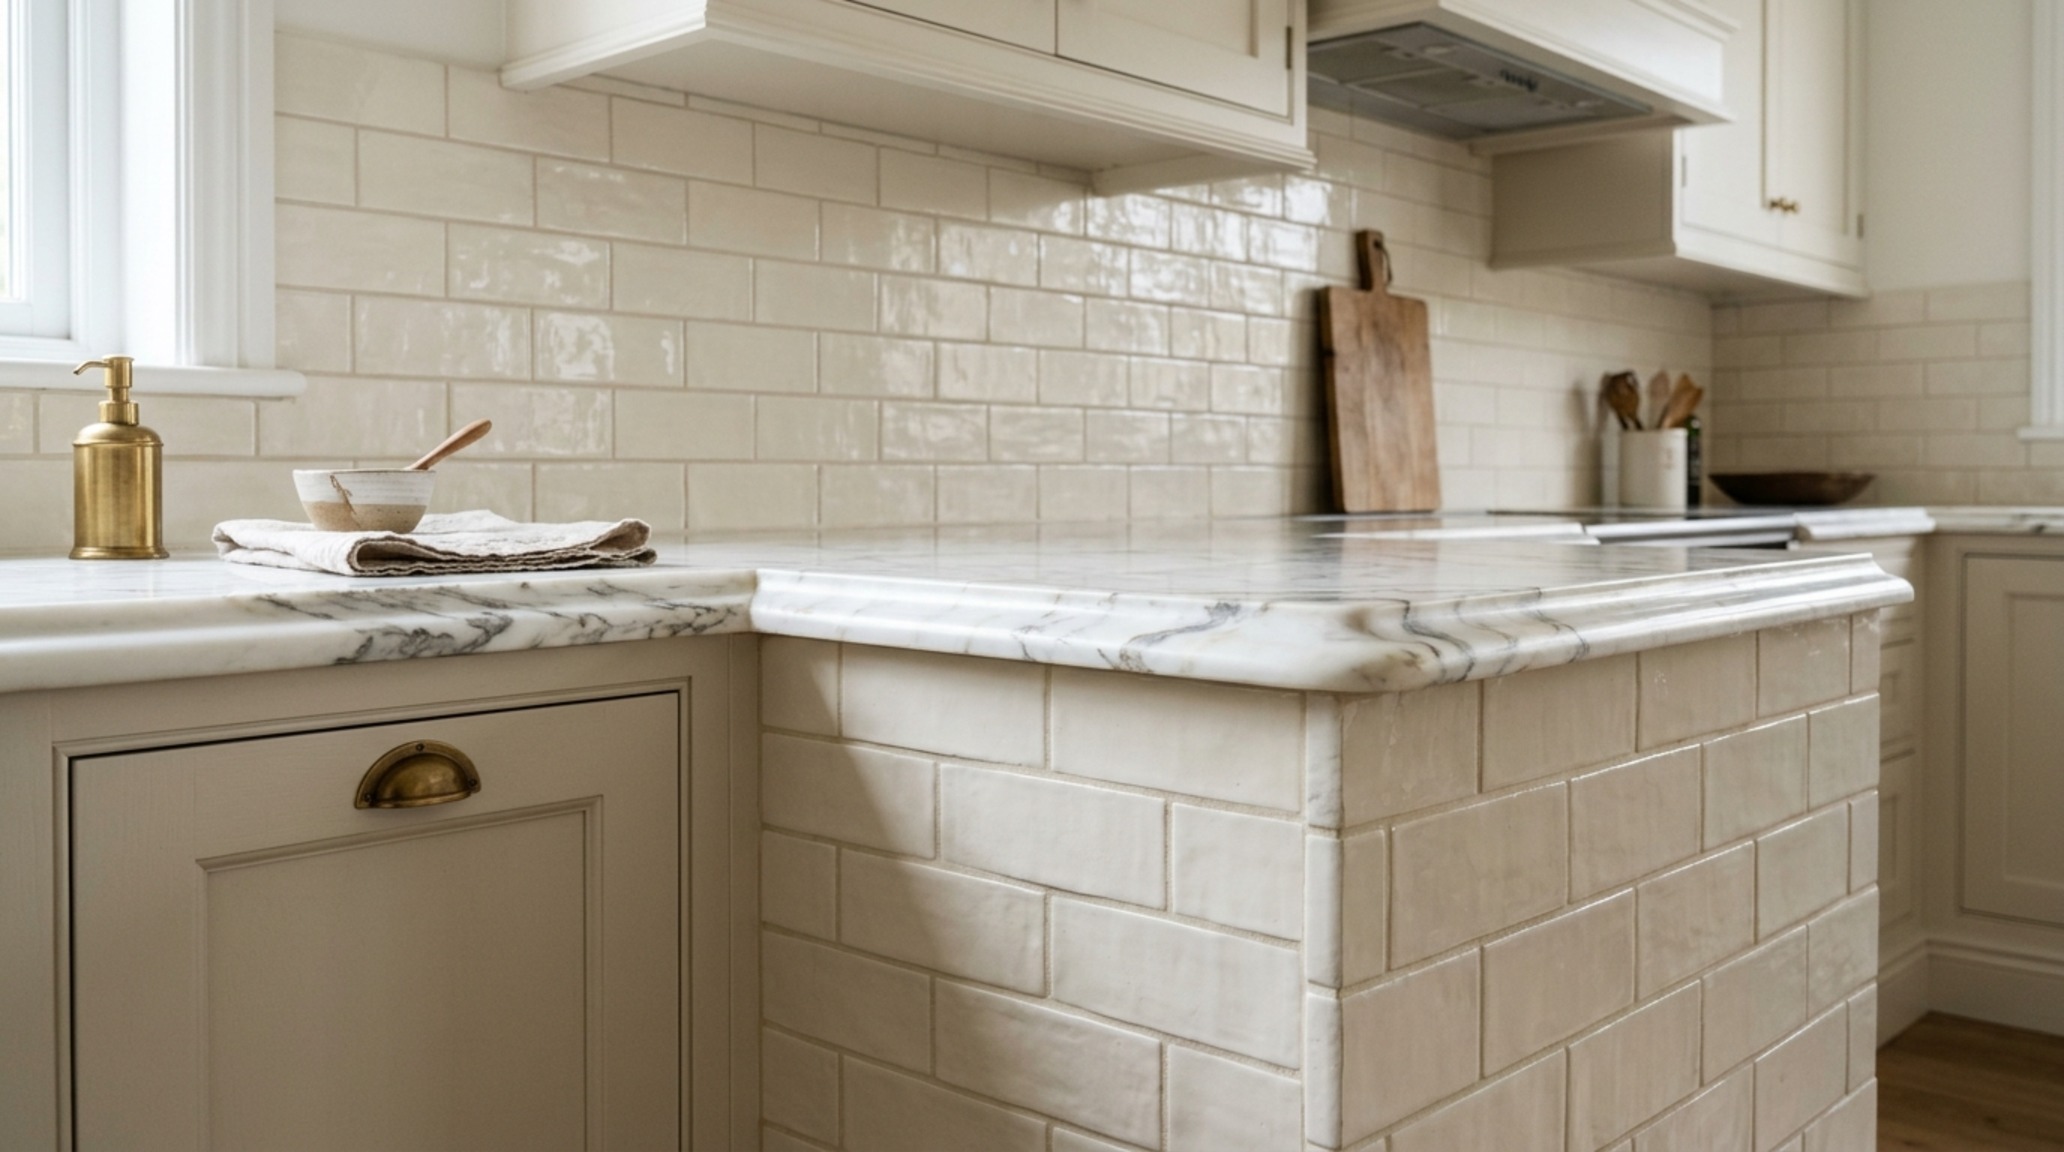
The treatment of stone edges is often the ‘tell’ of a professional interior designer. In traditional style kitchens, a simple eased edge is rarely enough. Instead, ogee edge countertop styles—characterized by an S-shaped curve—add a layer of classical ornamentation that mimics the profiles found in Greek and Roman architecture. This detail is particularly effective on the island or a primary baking station, where the extra thickness of a laminated 6cm edge can be fully appreciated.
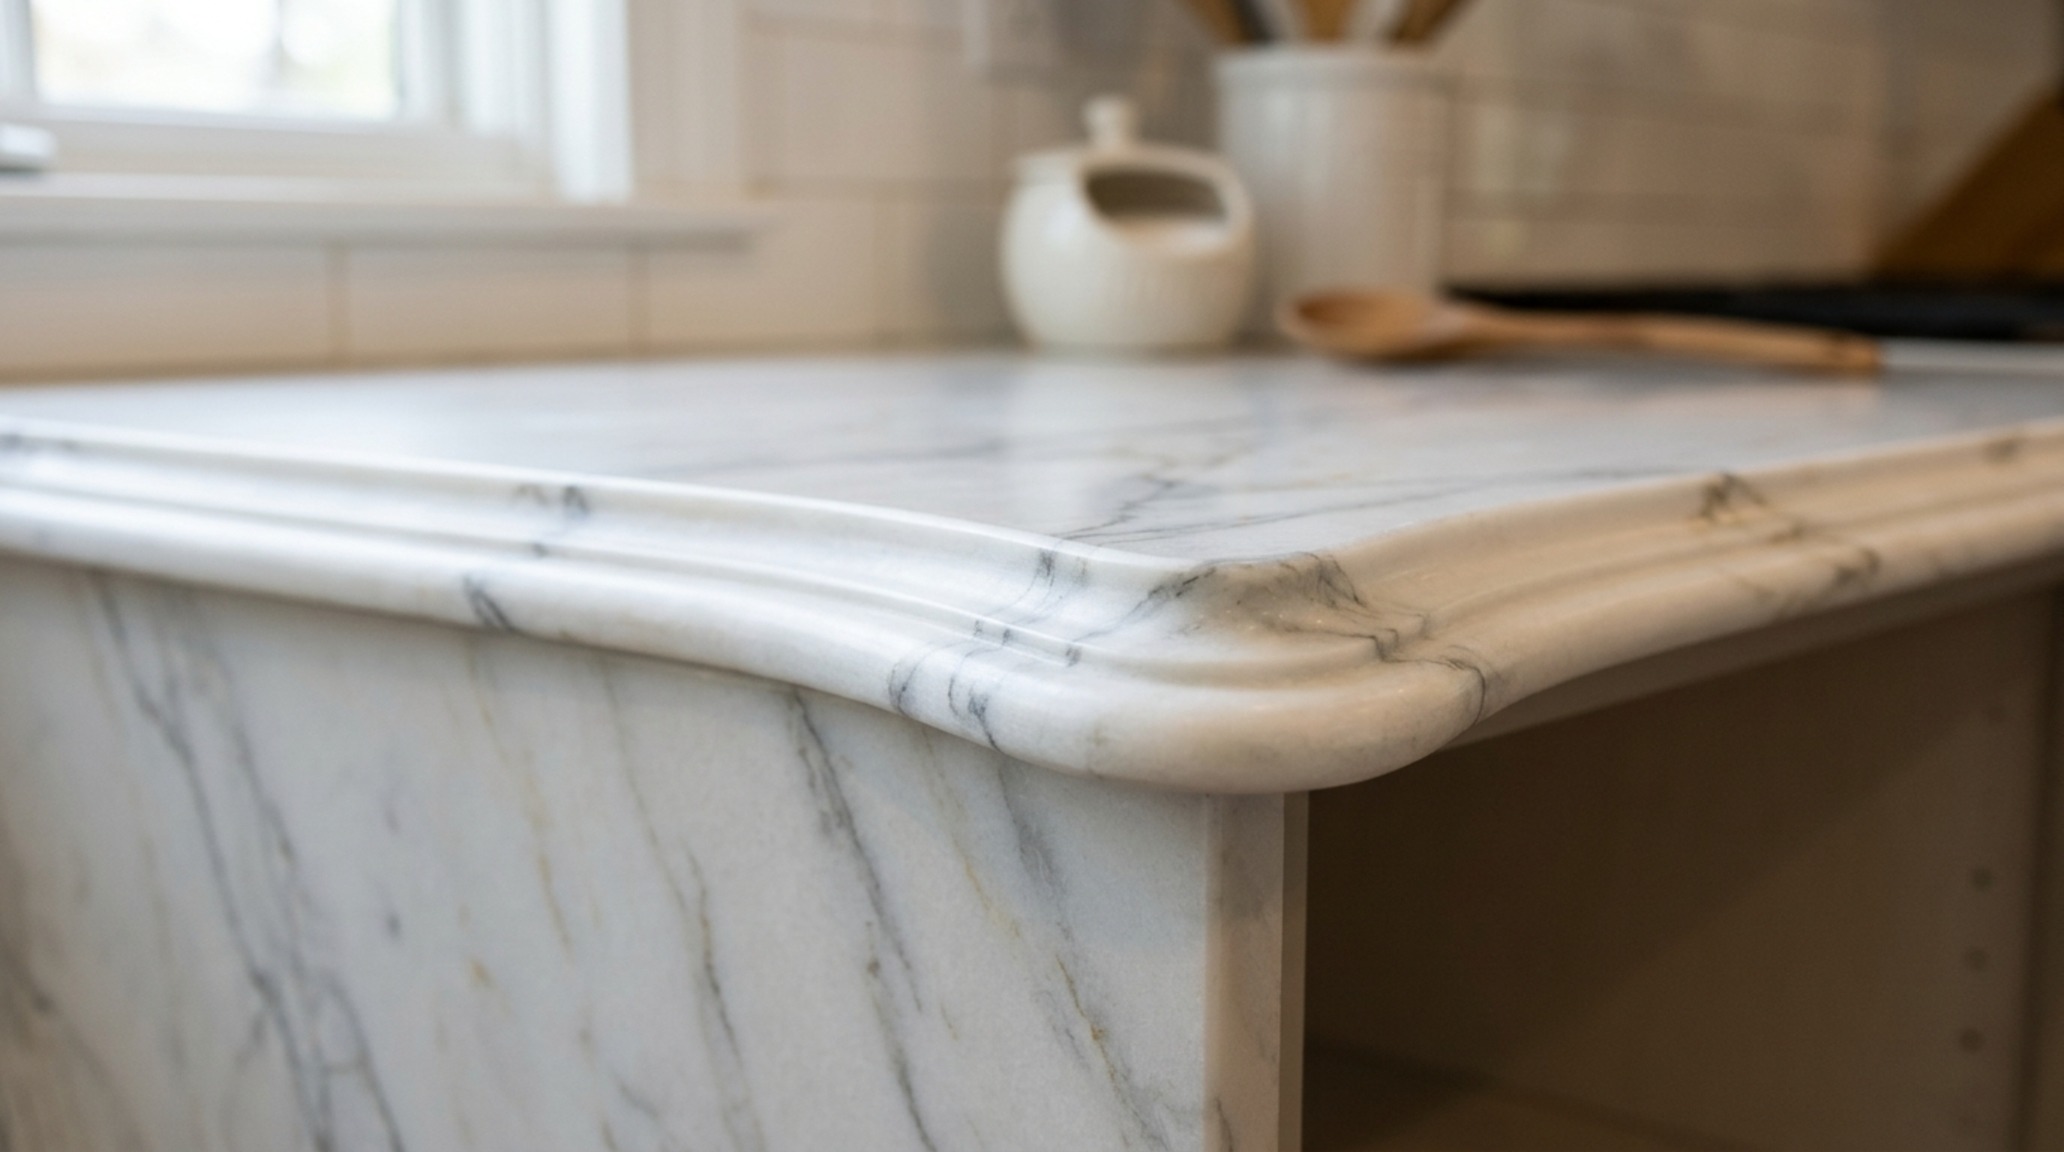
Natural stones like Calacatta Gold or Danby Marble are the preferred materials for these applications. The organic veining of the marble provides a necessary counterpoint to the rigid geometry of the cabinetry. While quartz has made inroads due to its durability, nothing matches the cool, tactile grounding of real stone. For a more historic feel, designers might mix materials, using a thick walnut butcher block for the prep end of an island and honed stone for the rest, further emphasizing the kitchen’s role as an evolution of various furniture pieces.
Visual Concept Gallery: Chromatic Depth and Atmospheric Light
The atmosphere of a traditional kitchen is heavily dictated by its lighting and color story. We move away from the cool, clinical 4000K LEDs found in modern builds and move toward 2700K warmth. This temperature mimics the soft glow of incandescent bulbs or candlelight, which is essential for making a large, grand space feel intimate and welcoming. When combined with warm neutral paint colors for traditional kitchens, the result is a room that feels lived-in and loved.
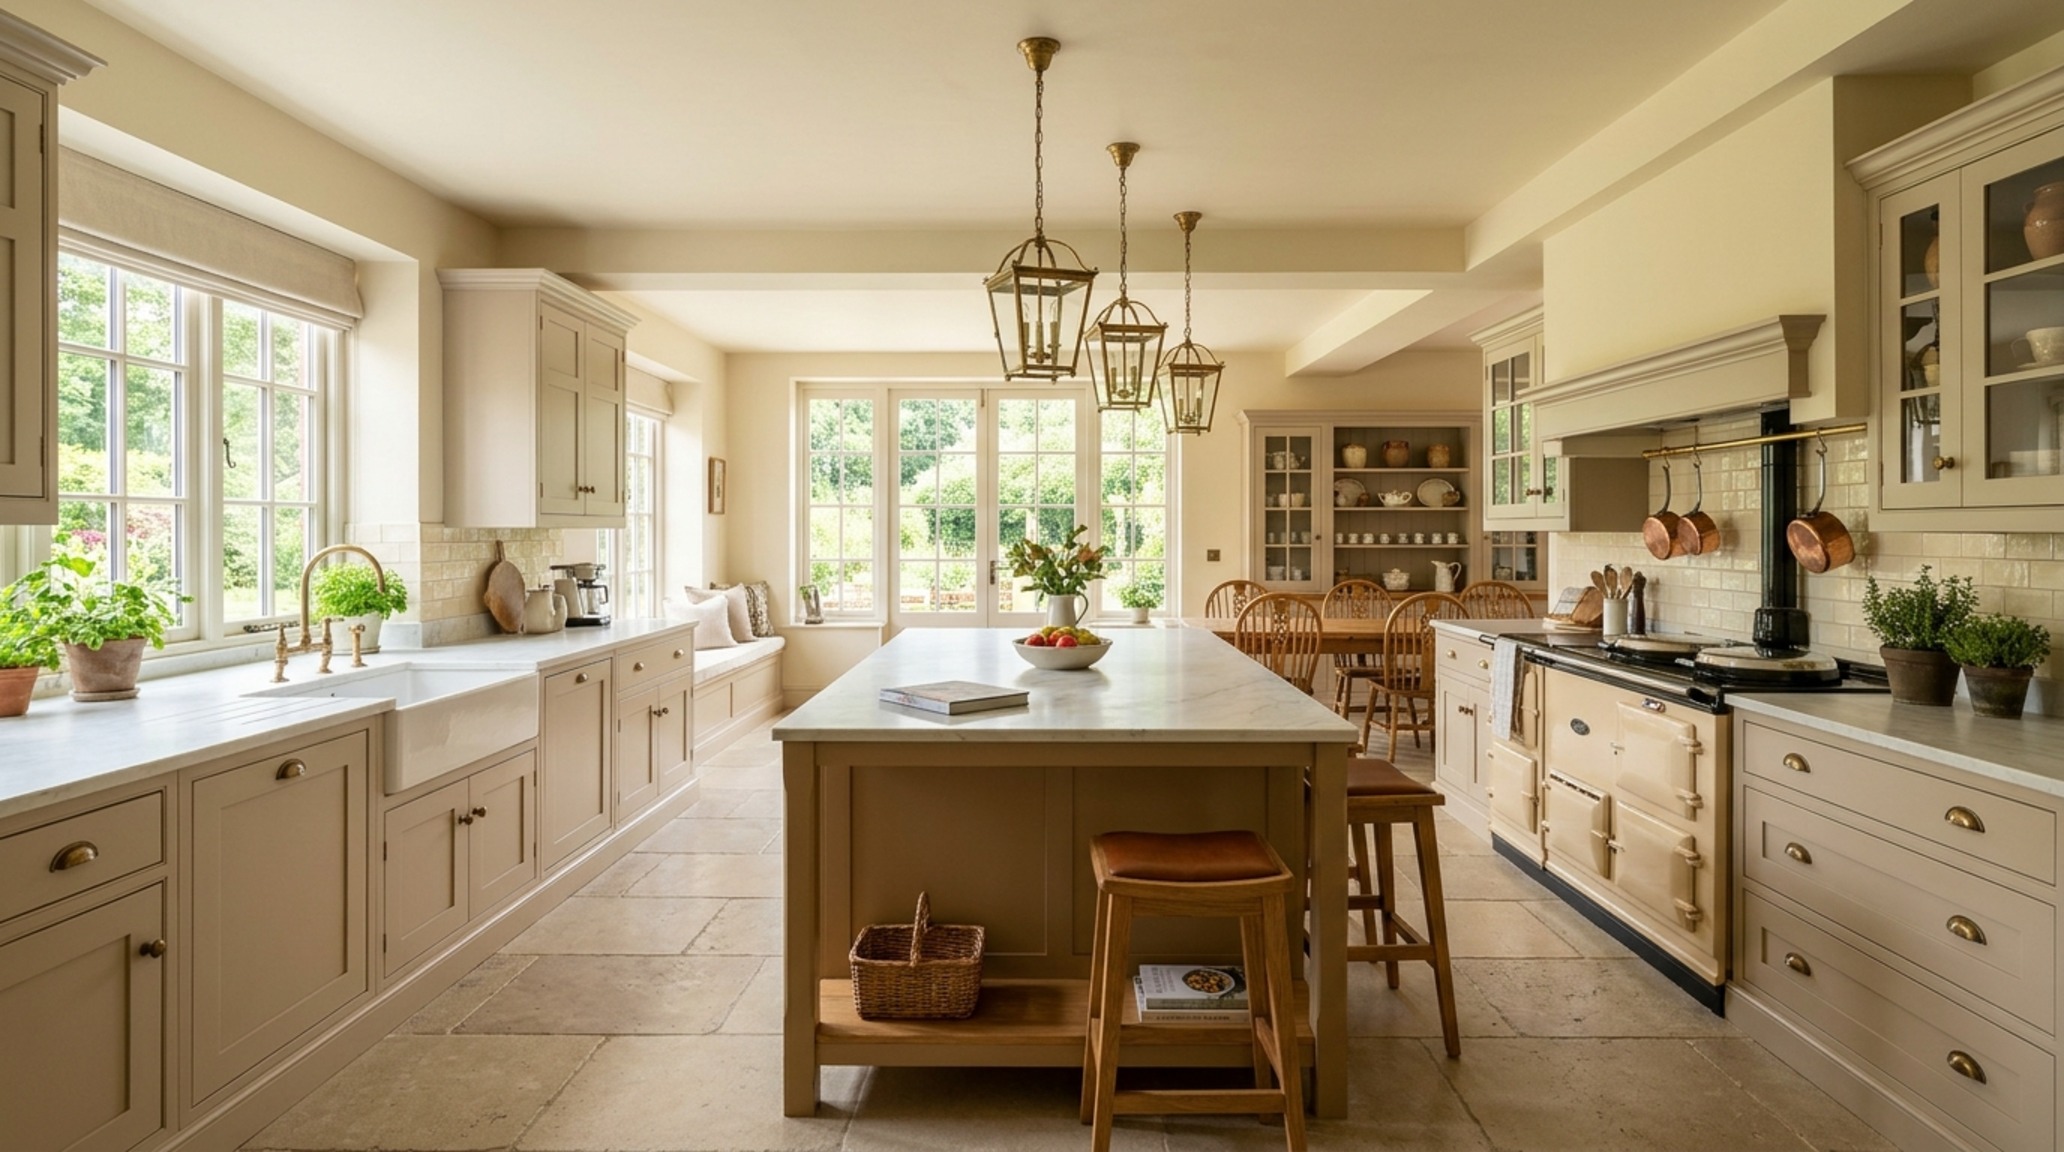
Consider the use of ‘Setting Plaster’ by Farrow & Ball on a pantry door or ‘Revere Pewter’ on the island; these colors possess enough gray undertones to remain sophisticated but enough warmth to glow in the afternoon sun. The goal is to create a palette that complements the natural brass and stone rather than competing with it. By layering these colors—from the floor to the walls and up into the coffered ceiling—the kitchen achieves a holistic, enveloping feel that is the hallmark of the traditional style.
Tactile Material Index & Dimensional Blueprint
Comprehensive architectural blueprint detailing finishes, paint hex codes, and structural balance.
Building a kitchen with this level of architectural depth is an exercise in restraint and reverence. It is about understanding that the most beautiful spaces are those that feel inevitable—as if they were always meant to be there, serving the home and its occupants with quiet, steadfast grace. In the end, a traditional kitchen is more than just a room for culinary preparation; it is a spatial legacy, a framework for life’s most intimate moments, and a stunning architectural statement that will remain as relevant fifty years from now as it is today.
Editorial Silo • Recommended Architecture Studies
- The Tactile Aesthetic of Small L Shaped Kitchen Design: Materials, Moods & Lighting Kelvin — Archival Design Case Study
- The Structural Foundation: Architectural Kitchen Floor Tile Designs for Infinite Spatial Flow — Archival Design Case Study
Editorial Living Space Catalog
A curated visual breakdown of structural layout, layered lighting, and material compositions.
Curated Visual Lookbook
Design Gallery & Spatial Studies
A visual curation of architectural arrangements, lighting concepts, and material palettes featured in this space.