The Ergonomics of Flow: Where Spatial Physics Meets Design
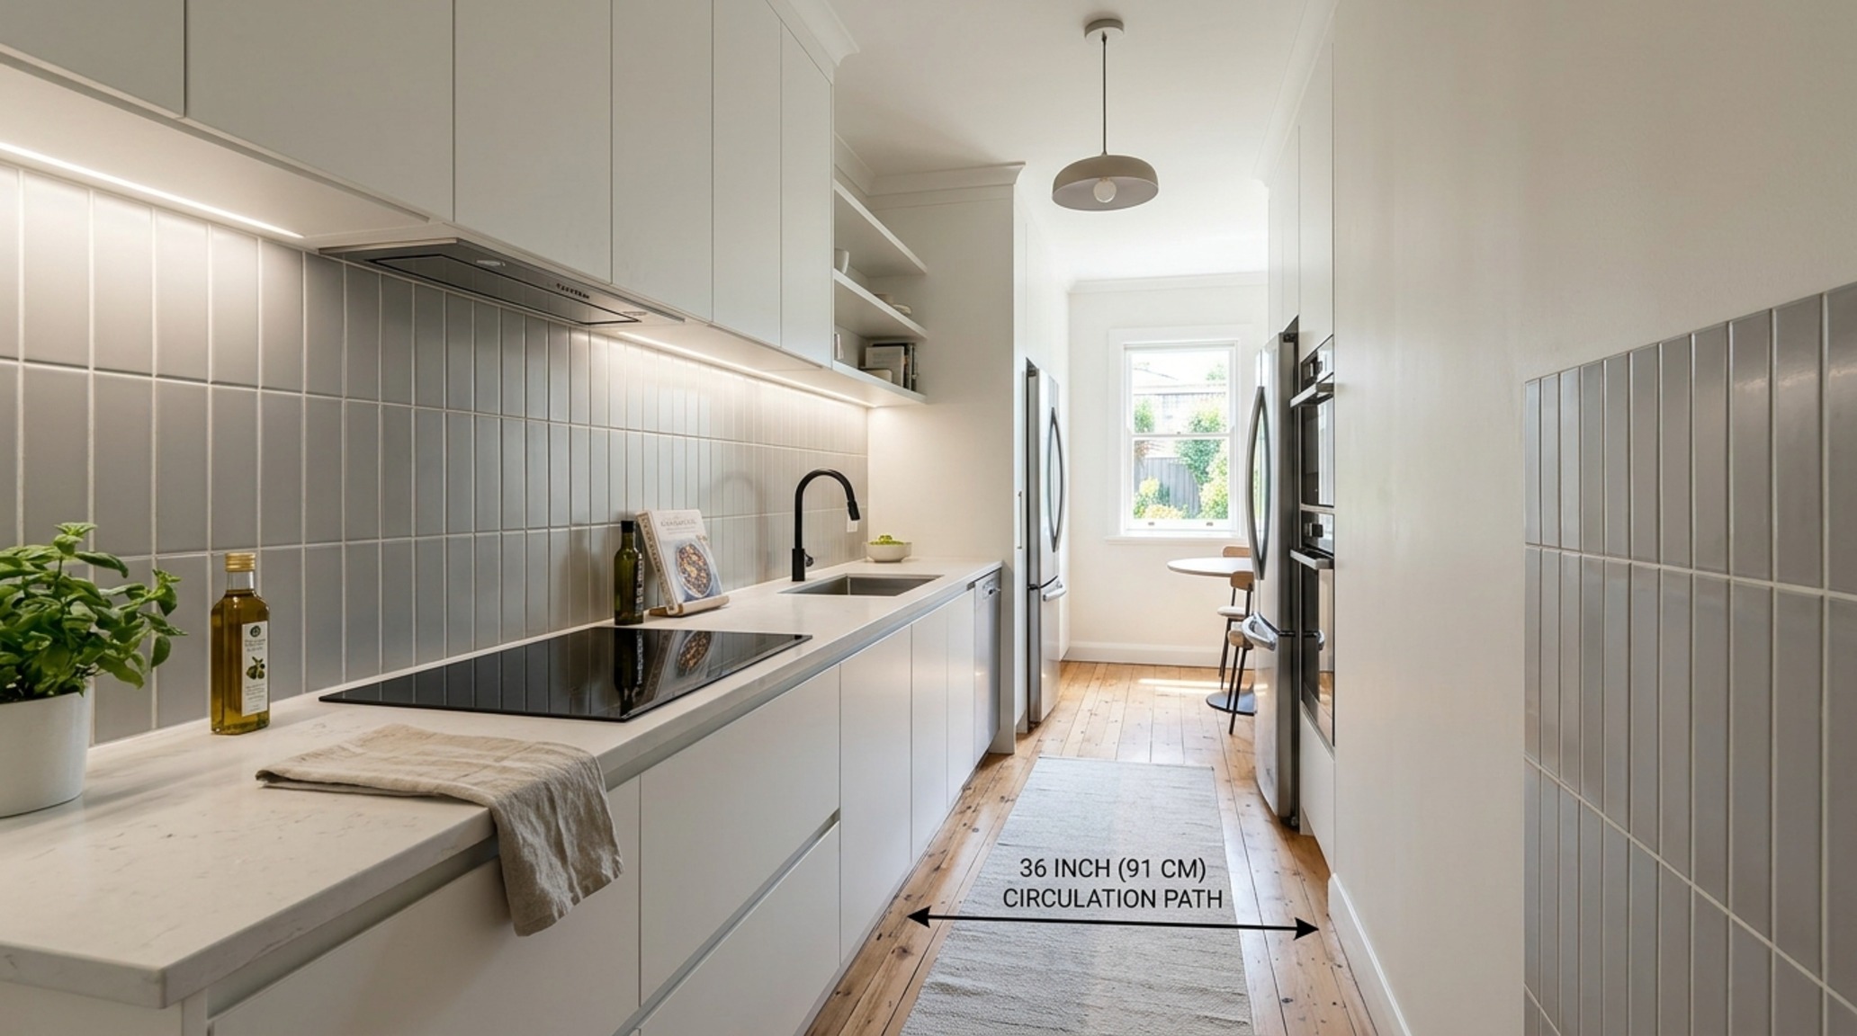
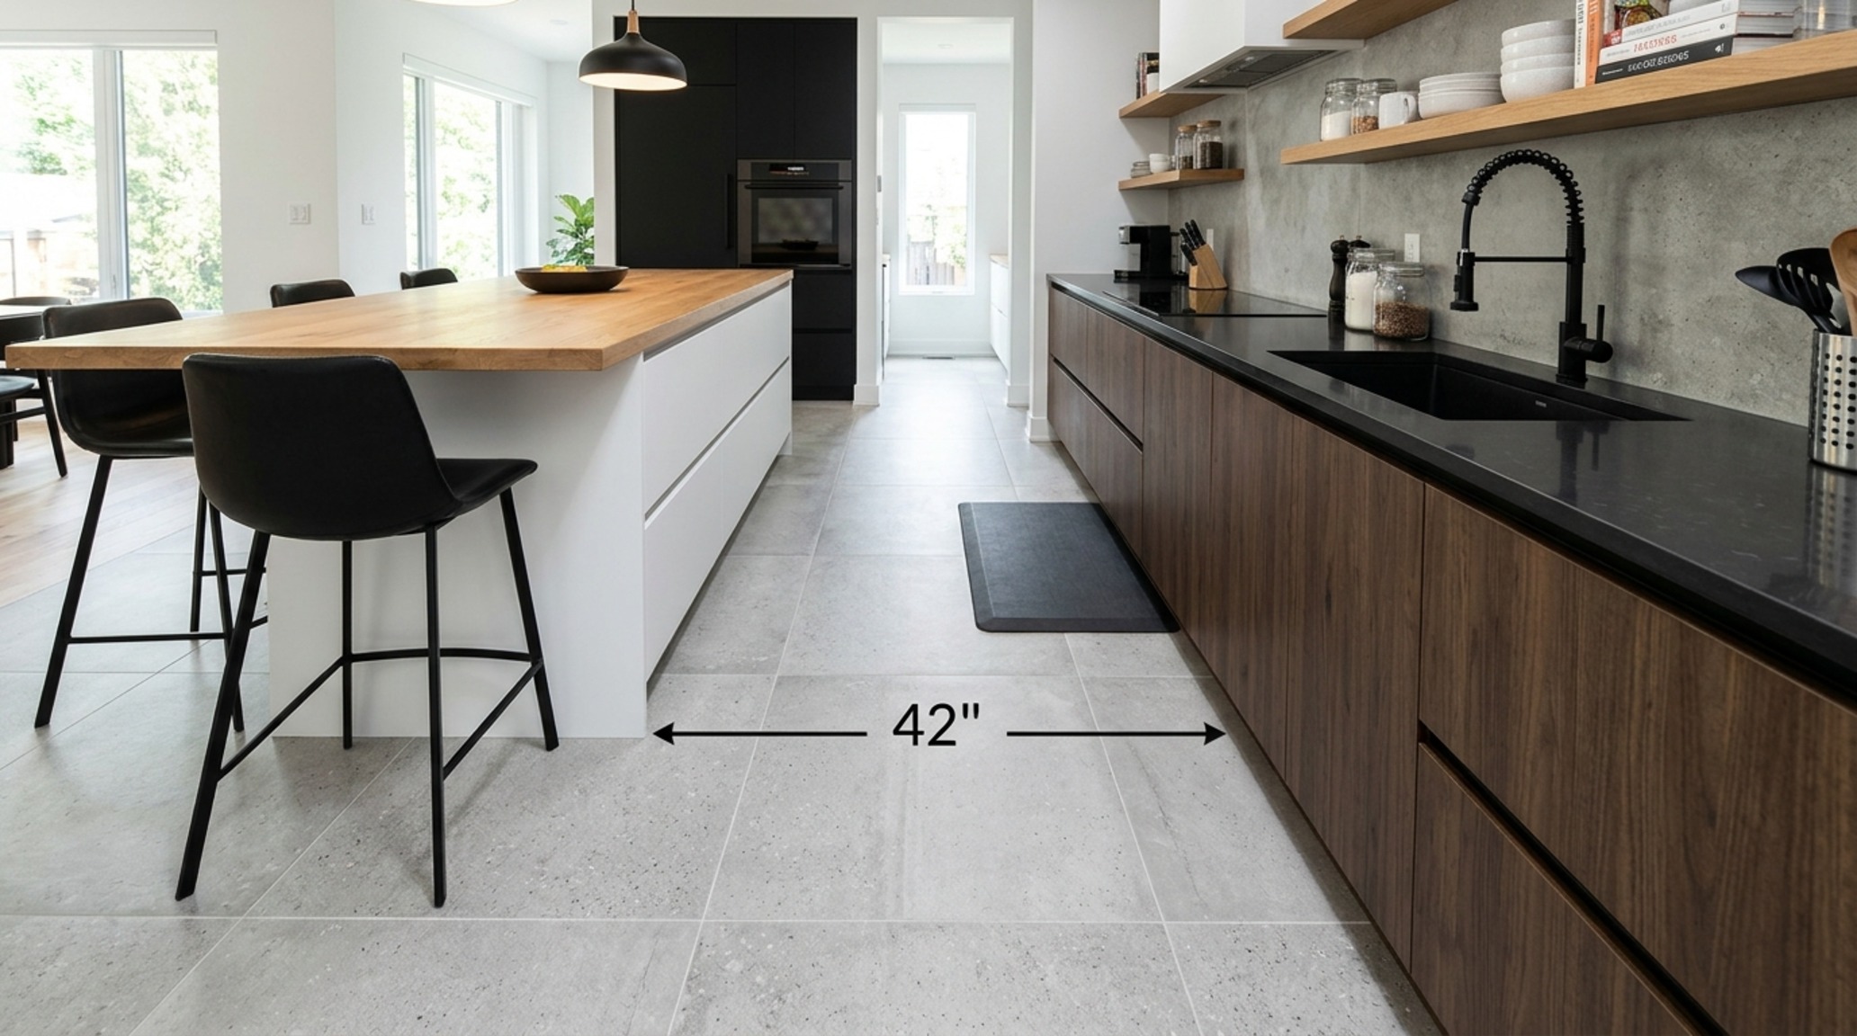
In the quiet mathematics of a well-conceived home, the floor is rarely just a surface; it is the primary architectural plane that dictates how we move, breathe, and interact with our environment. When we analyze the choreography of a modern home, we start with the tangible physics of the room—the 36-inch primary circulation paths that allow for two people to pass without friction, the 42-inch clearance between a prep island and a range, and the way natural light pulls the eye toward a distant window. At the center of this structural gravity lie kitchen floor tile designs, acting not merely as a finish, but as a stabilizing foundation that can either fragment a space or unite it into a singular, infinite flow.
The shift in contemporary architecture toward open-concept living has fundamentally changed the requirements of our flooring. We are no longer designing for isolated boxes; we are designing for sightlines. A kitchen floor today must perform a double duty: it must withstand the high-velocity impact of a busy culinary zone while maintaining an aesthetic dialogue with the softened textures of a living area. By treating the floor as an expansive architectural plane rather than a decorative utility, we can utilize large-format materials and strategic geometries to expand the perceived volume of the home.
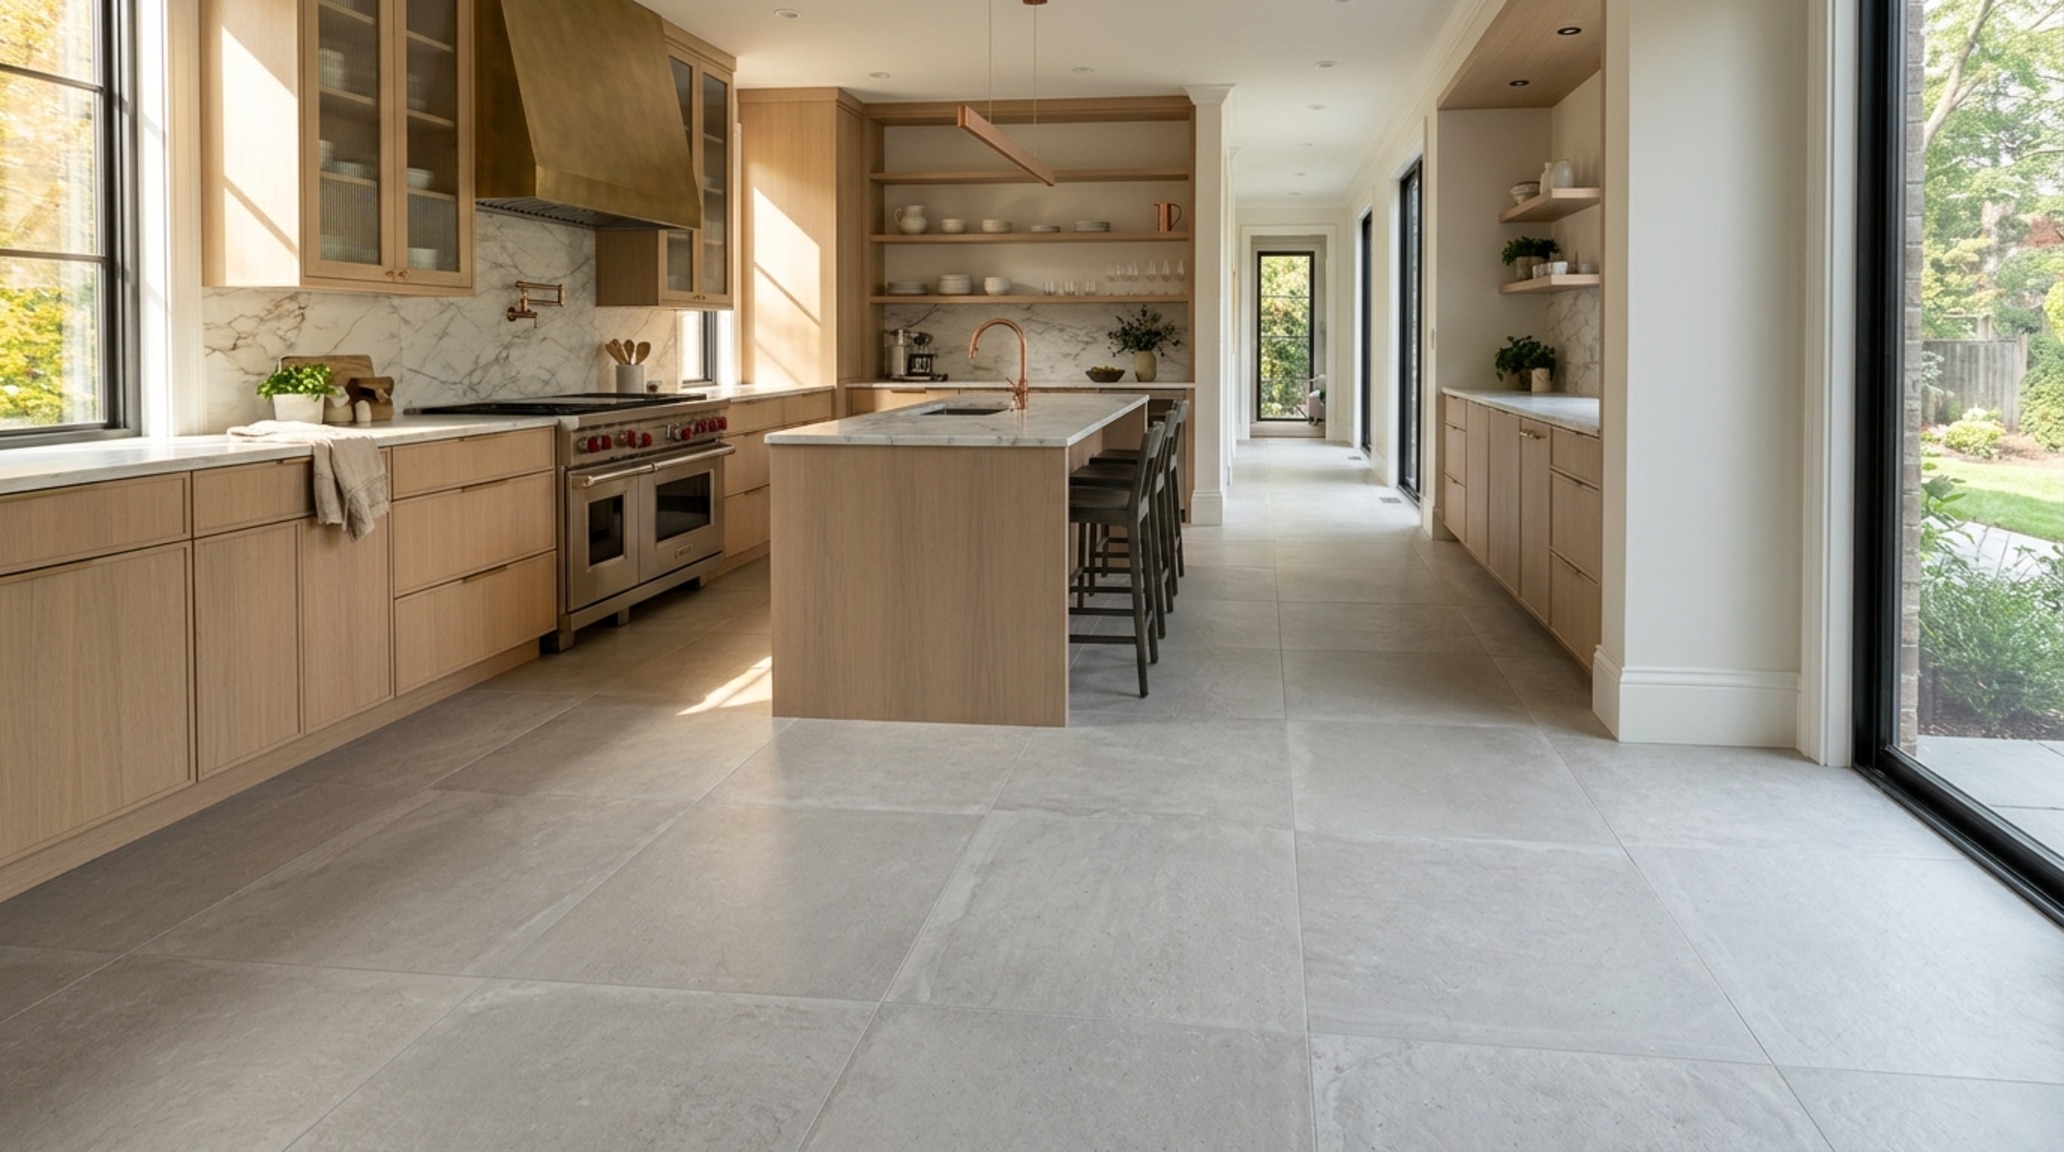
Architectural Tile Designs: Defining the Floor as a Structural Plane
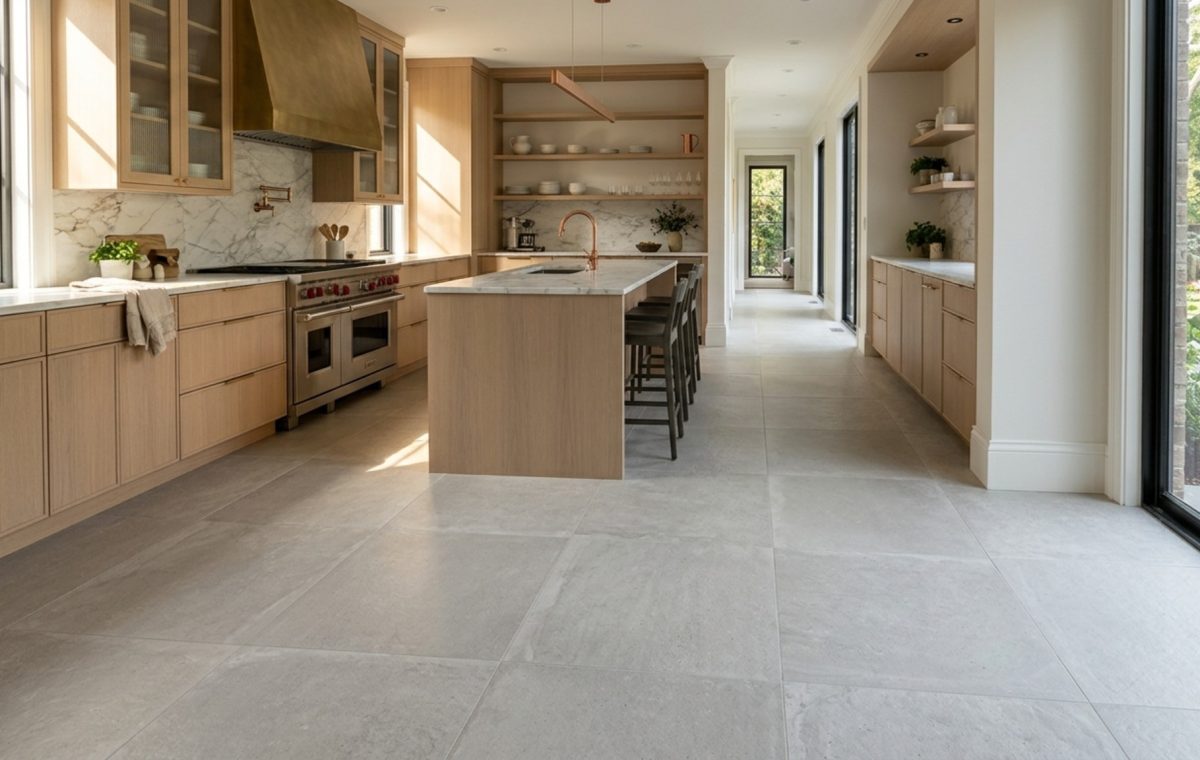
When we approach architectural tile designs, the goal is often the reduction of visual noise. In a space filled with cabinetry, appliances, and furniture, the grout line is the enemy of continuity. By opting for large-format porcelain slabs—think 30×30 inch or even 24×48 inch dimensions—we minimize the grid-like appearance that often plagues traditional kitchens. This creates a monolithic effect, where the floor appears as a poured, continuous surface similar to polished concrete or vast limestone blocks.
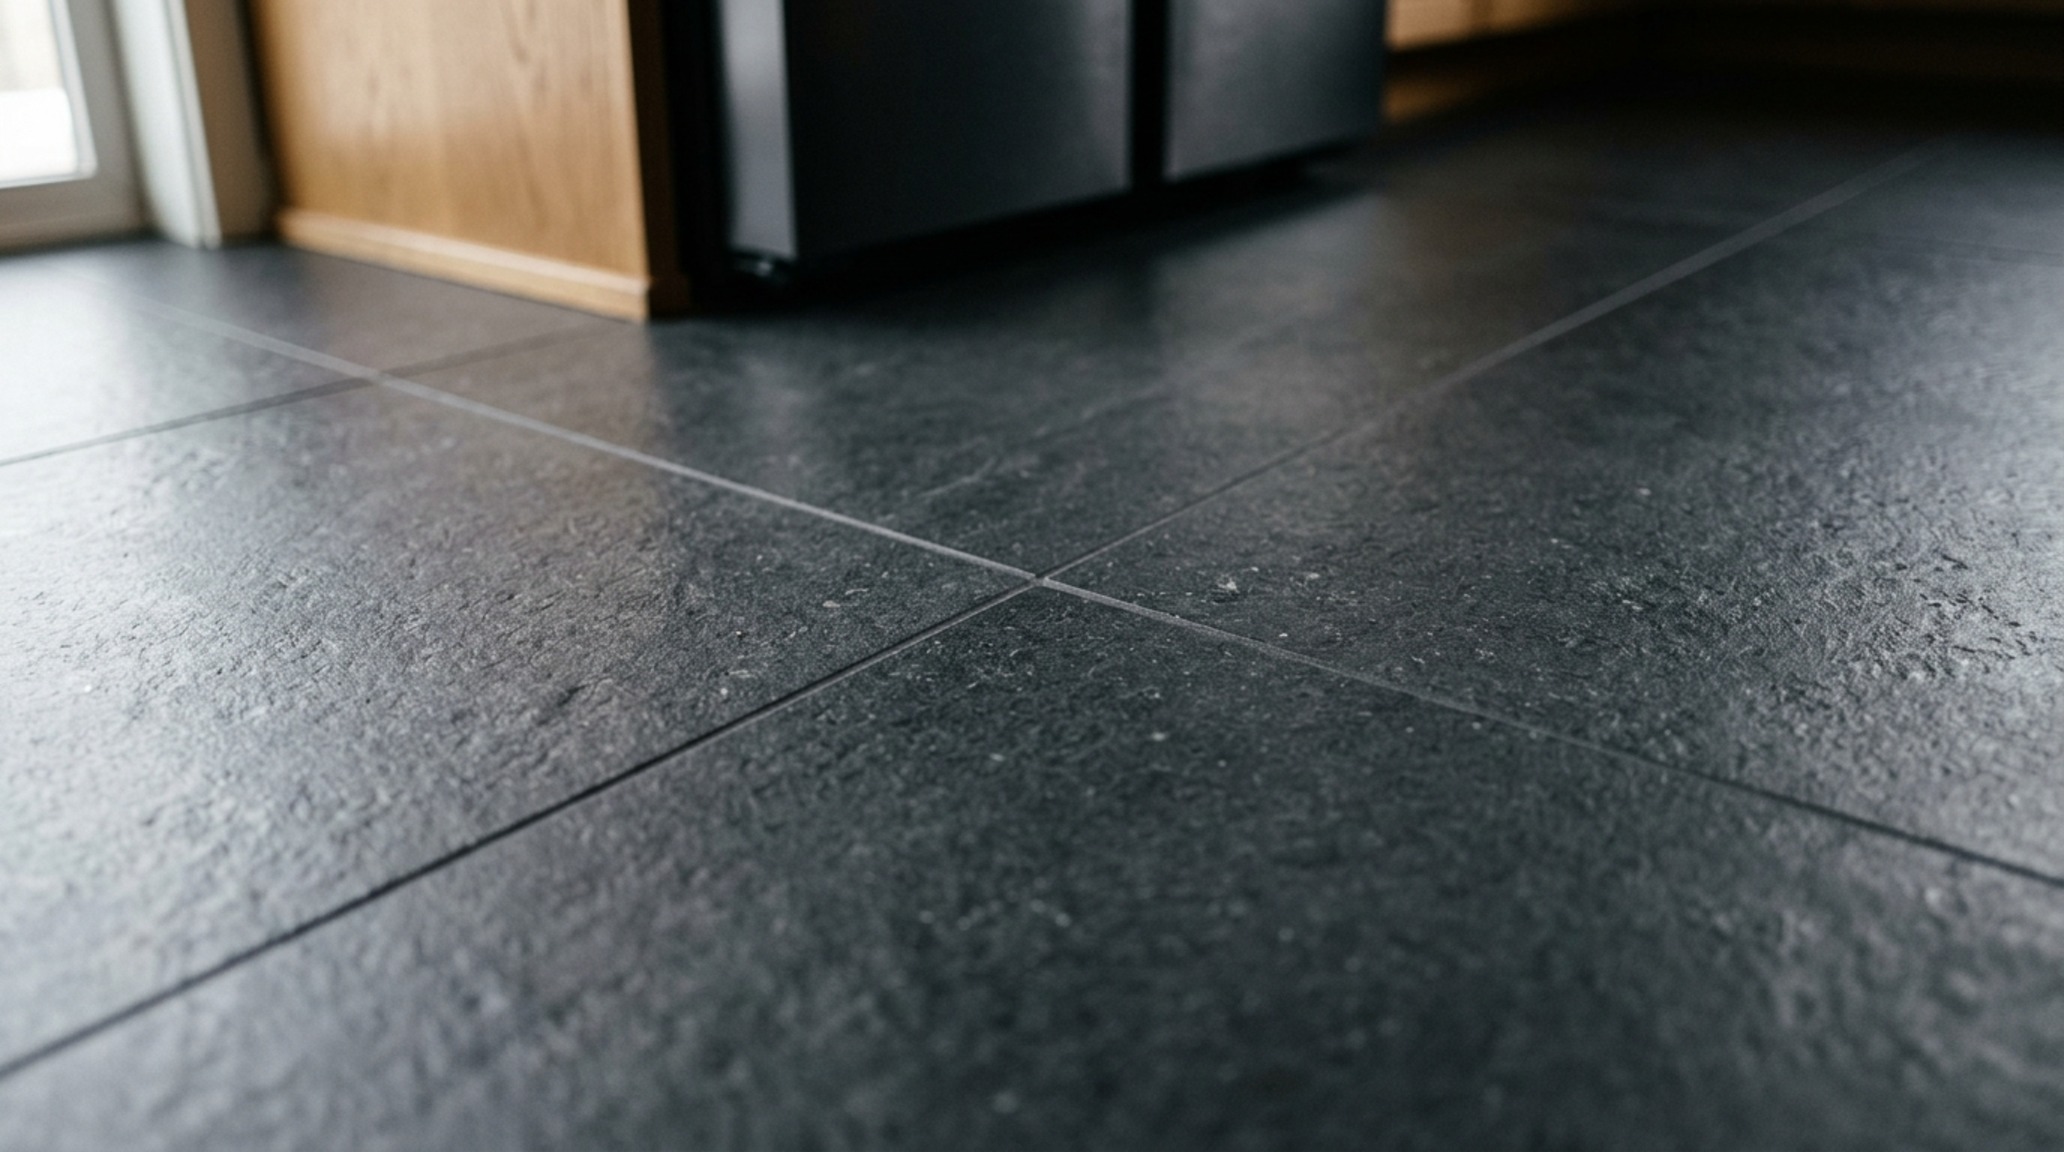
Consider the materiality of a honed finish versus a polished one. A honed tile, such as a deep charcoal sintered stone or a soft grey basalt-look porcelain, absorbs light, grounding the room and providing a tactile softness underfoot. This matte quality is essential in kitchens where 3000K task lighting might otherwise create harsh reflections on a glossy surface. It is about the shadow play; the way a subtle texture catches the afternoon sun streaming through a floor-to-ceiling window, emphasizing the depth of the material without overwhelming the senses.
The Technical Grace of Seamless Transitions
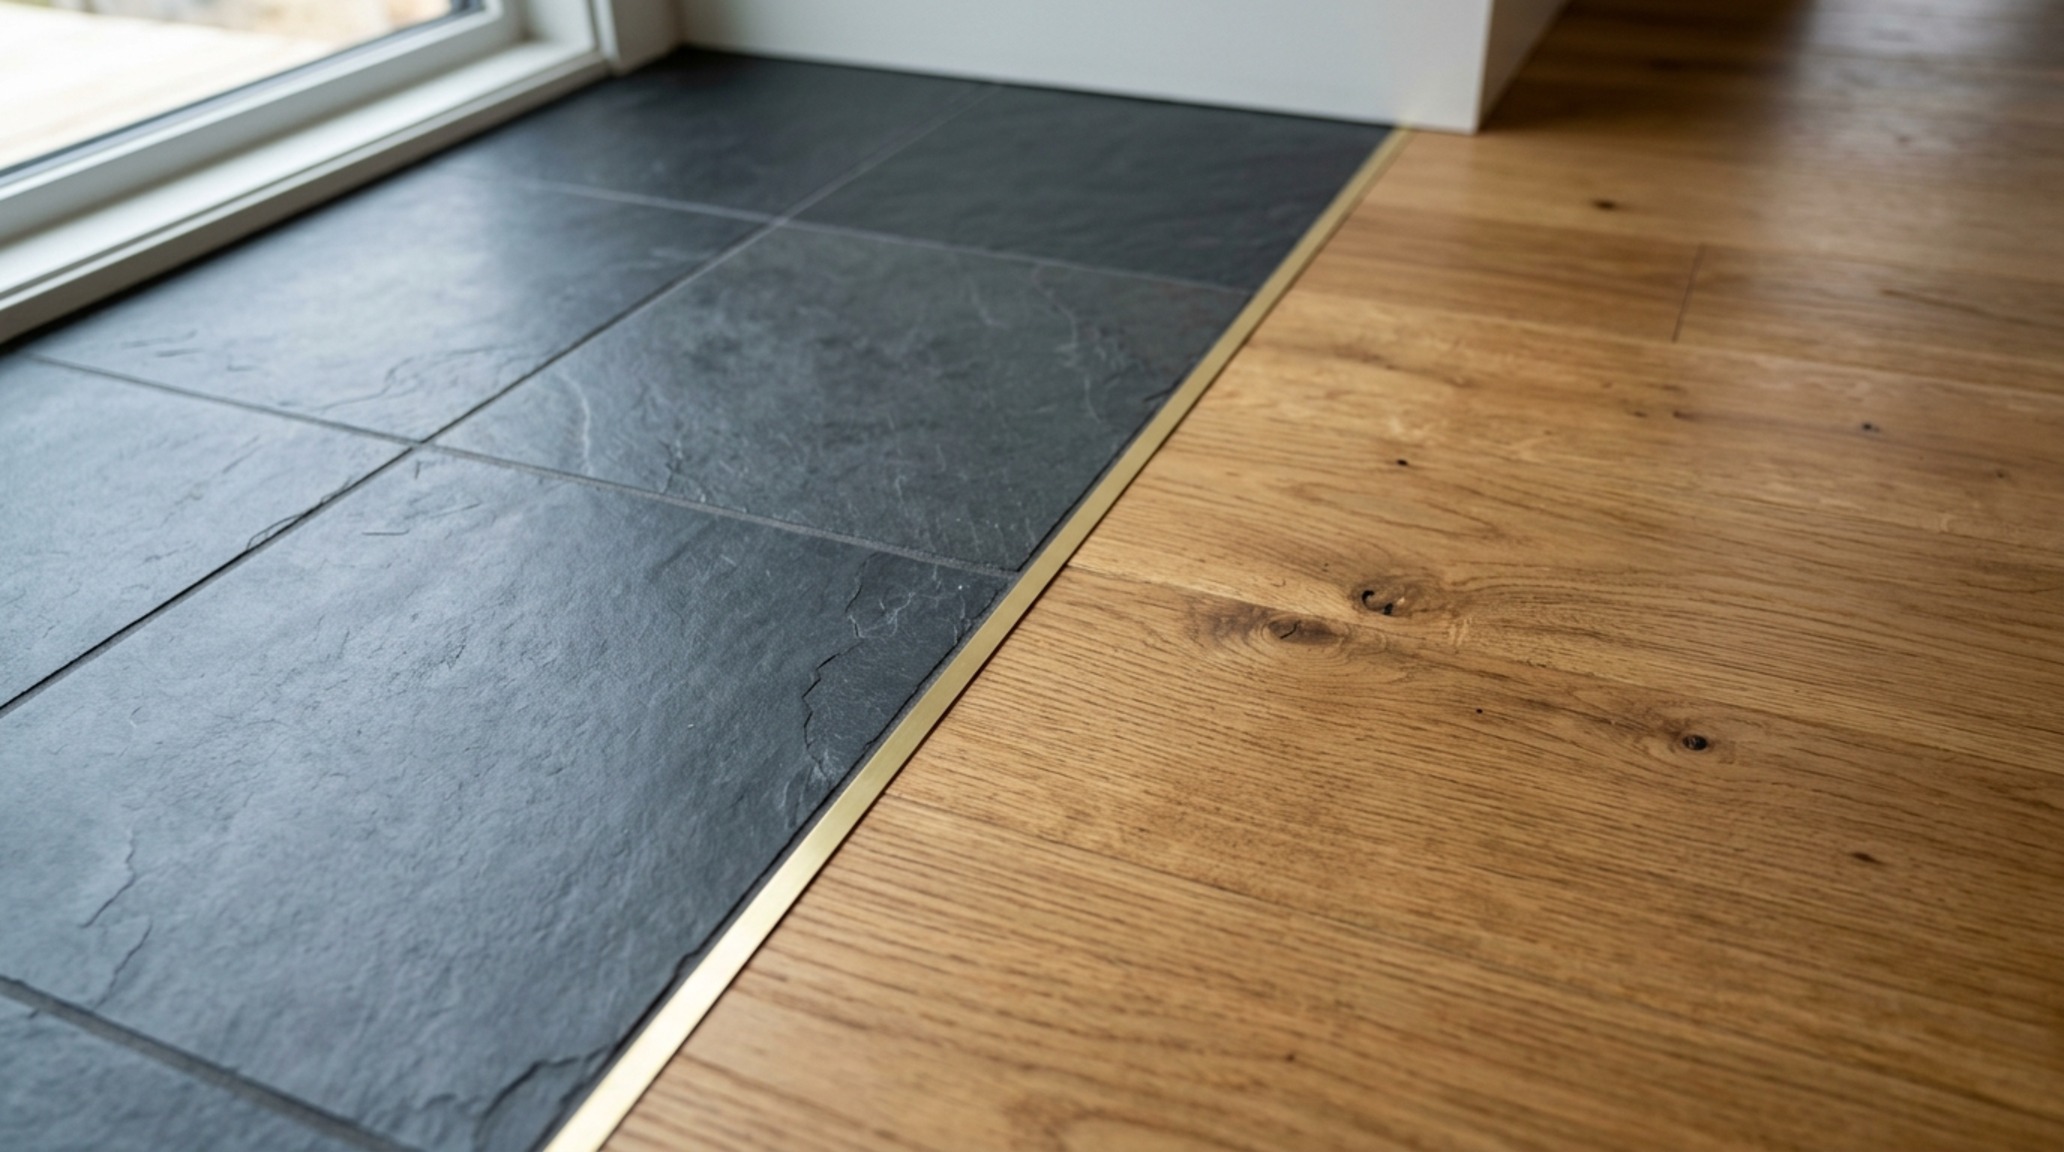
True architectural fluidity is found at the thresholds. Gone are the days of bulky transition strips. Today, we look for flush transitions where the kitchen tile meets the hardwood of the dining area. This requires precise subfloor preparation, ensuring the heights match to the millimeter. Using a slim brass or matte black Schluter strip provides a minimal, intentional break that feels like a conscious design choice rather than a structural necessity. This alignment of the floor plane ensures that the eye never ‘stumbles’ as it moves across the room, reinforcing the sense of an infinite spatial volume.
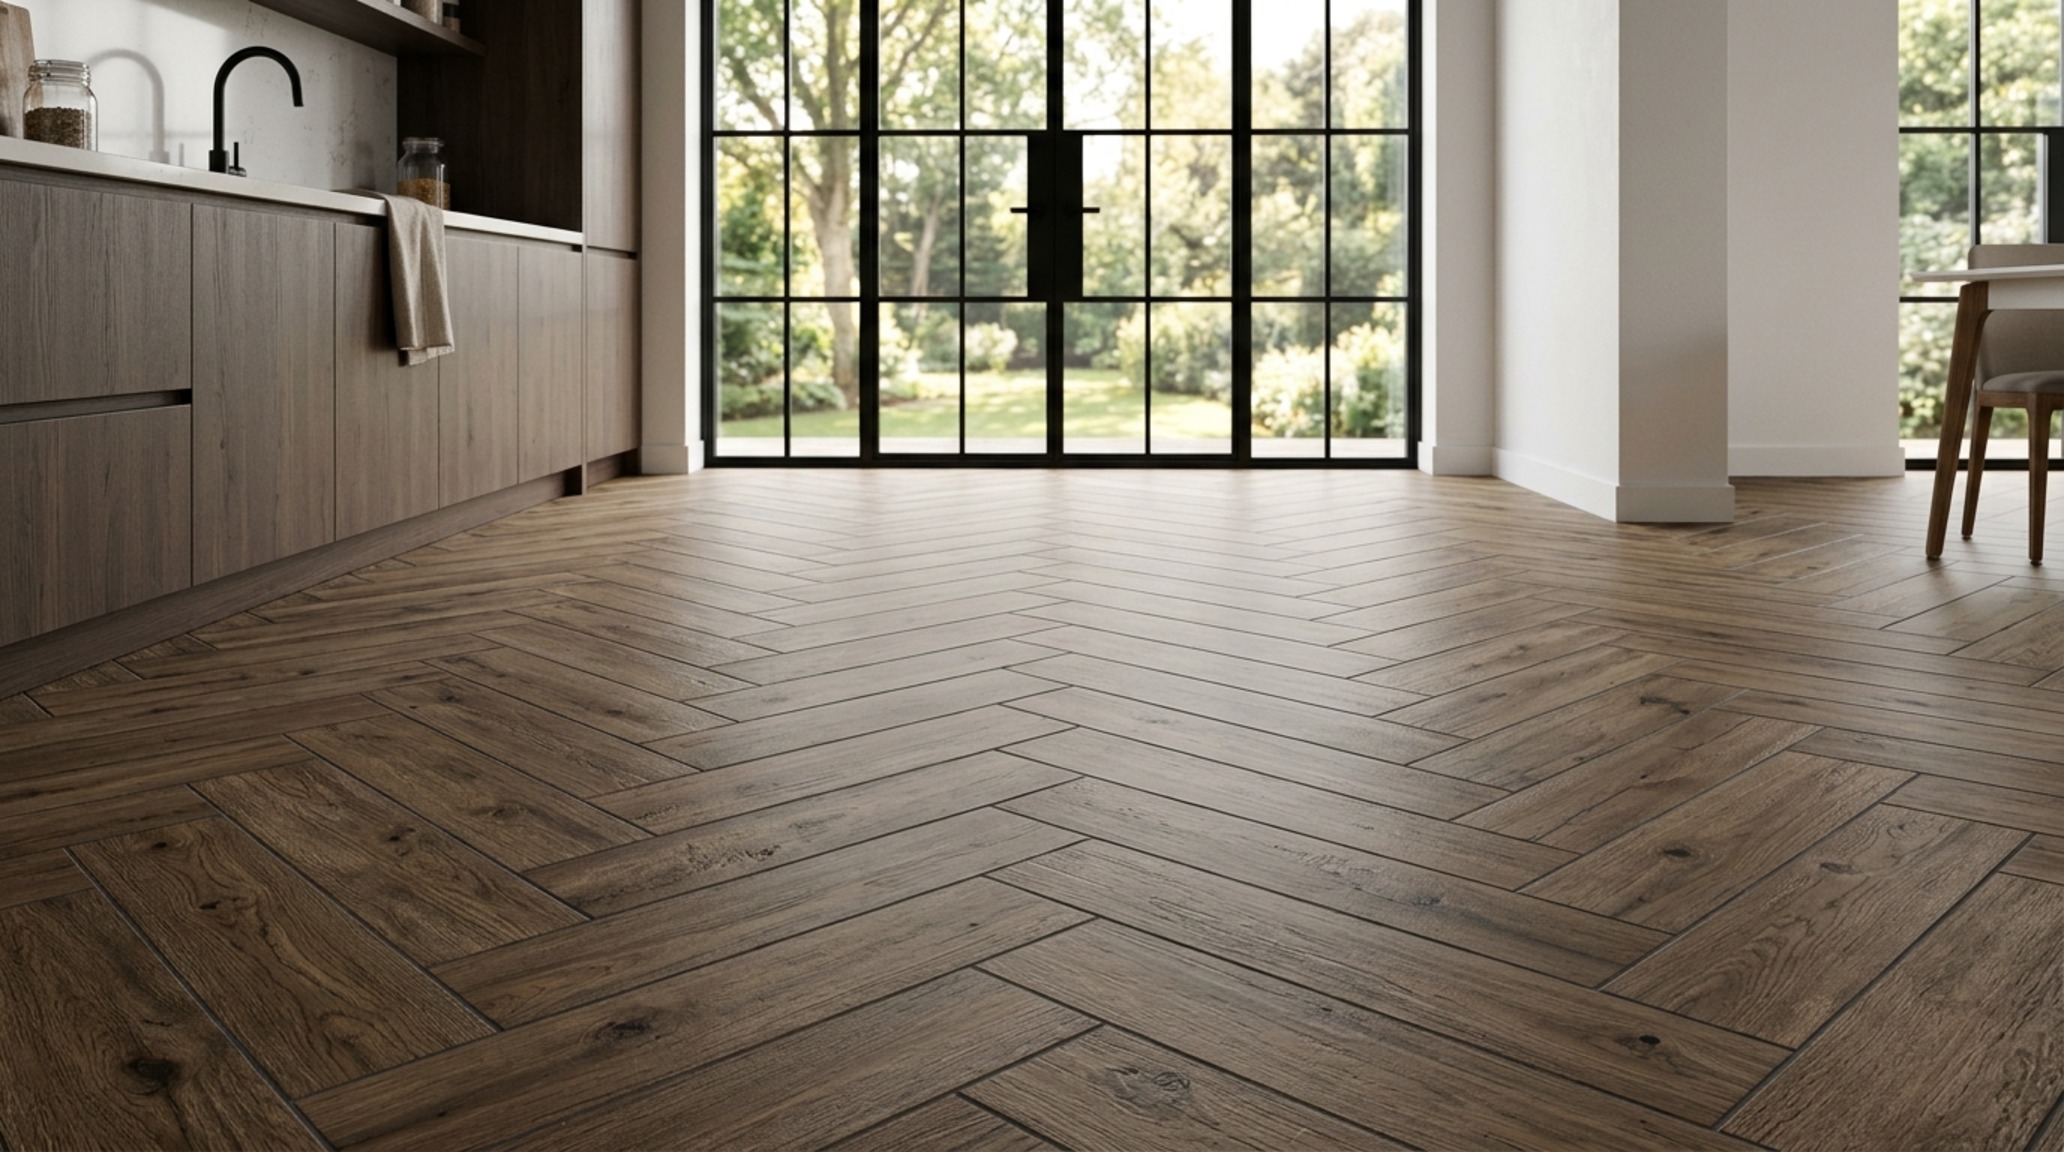
Kitchen Tile Layouts 2025: Geometries of Expansion
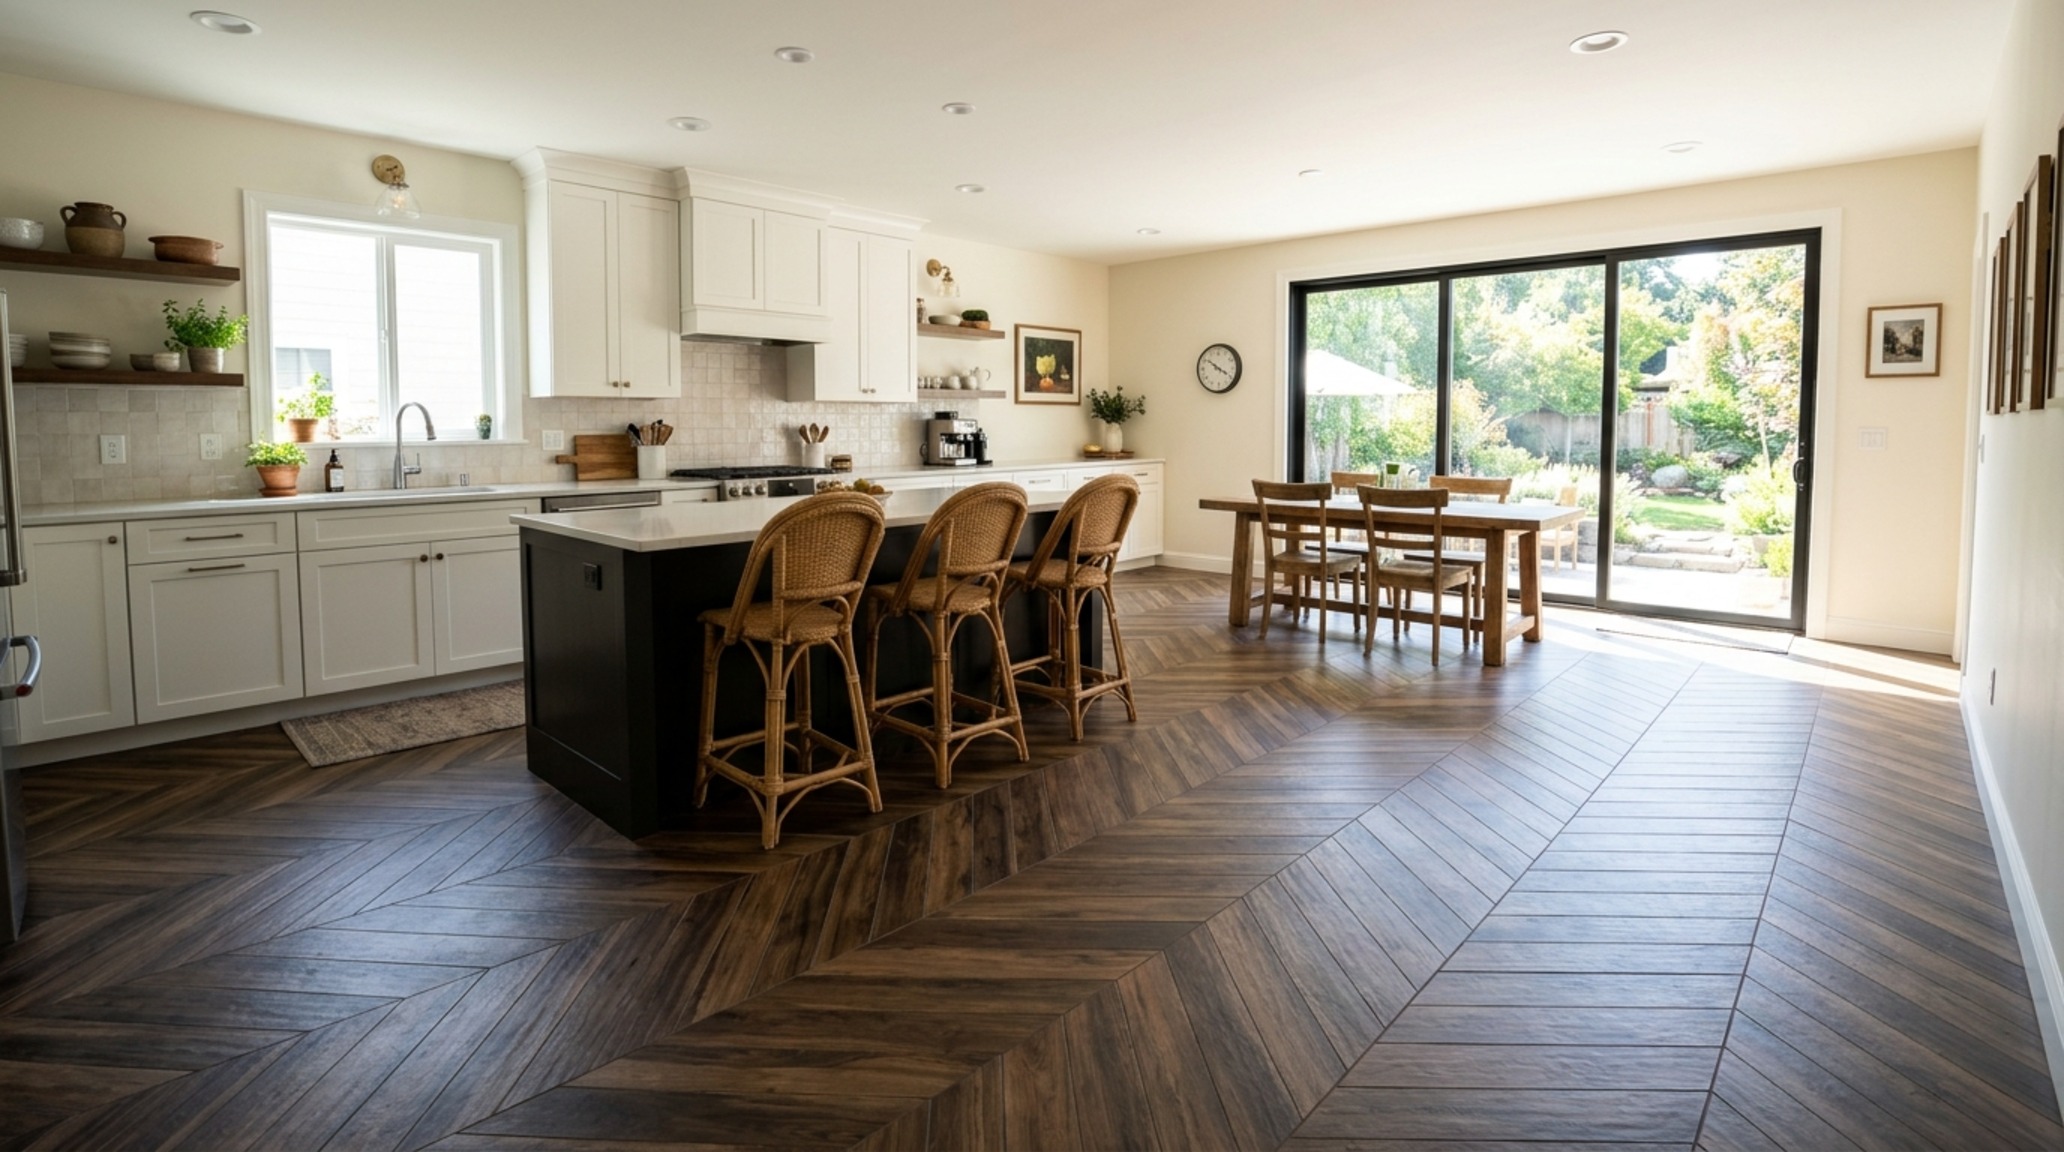
As we look toward the upcoming year, kitchen tile layouts 2025 are leaning heavily into oversized geometries that challenge our perception of scale. The classic herringbone, once reserved for smaller bathroom floors or backsplashes, has been reimagined in grand proportions. Using 8×48 inch planks in a herringbone pattern creates a dynamic sense of direction, leading the eye toward architectural focal points—be it a massive waterfall island or a garden-facing glass wall.
This directional flow is a powerful tool for correcting the ‘feel’ of a room. In a narrow kitchen, laying tiles diagonally or in a horizontal stack can visually push the walls outward. Conversely, a vertical stack (or ‘soldier’ bond) emphasizes the length of a galley, lending it a sleek, gallery-like corridor feel. The cadence of these layouts acts as a rhythmic pulse for the room, guiding the inhabitant through the space with an intuitive architectural logic.
“The floor is the fifth wall. It is the only surface we are in constant physical contact with, making its tactile and visual coherence the most critical element of the interior’s structural integrity.”
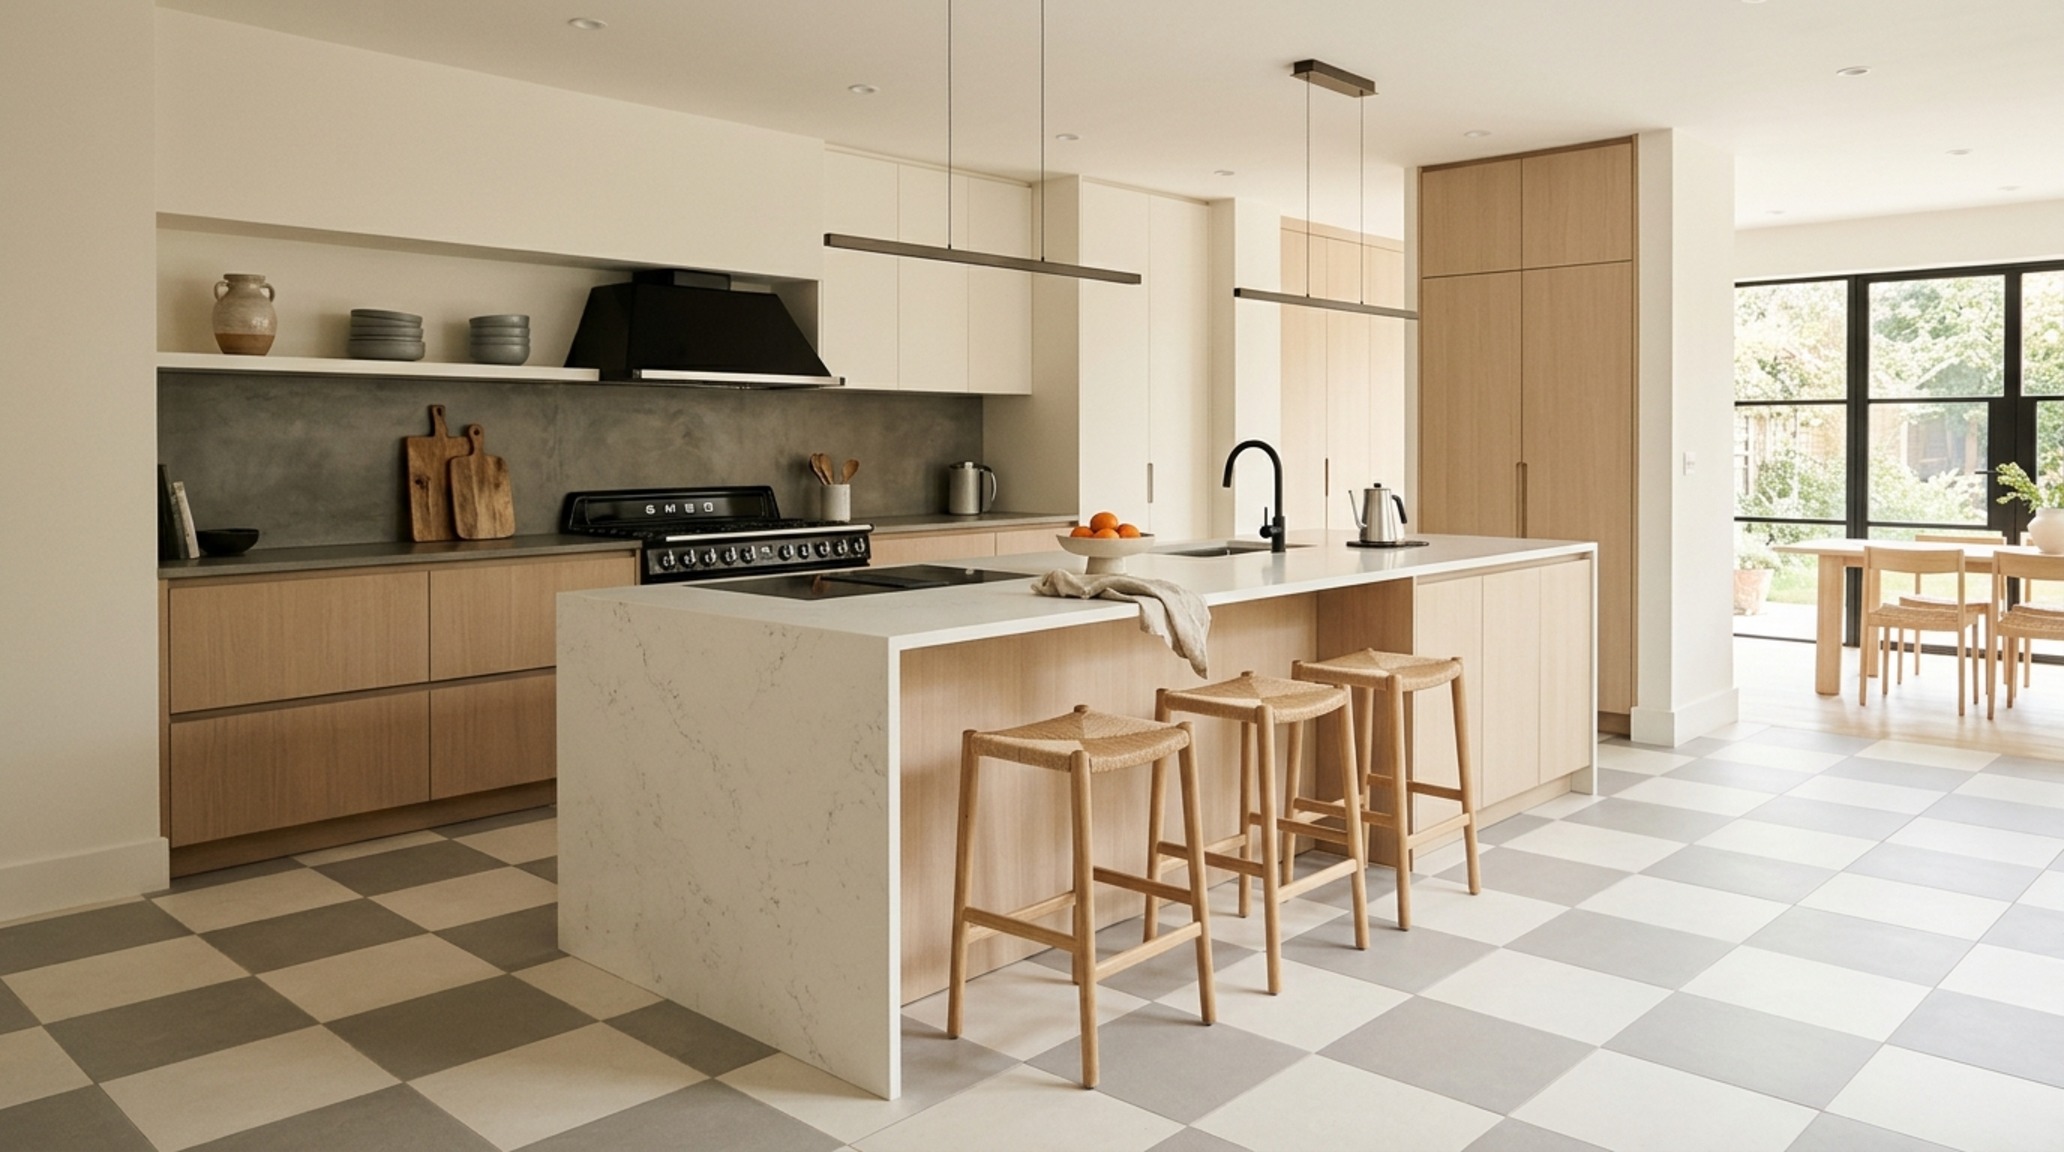
Modern Checkerboard Kitchen Floor: A Graphic Anchor for Open Living
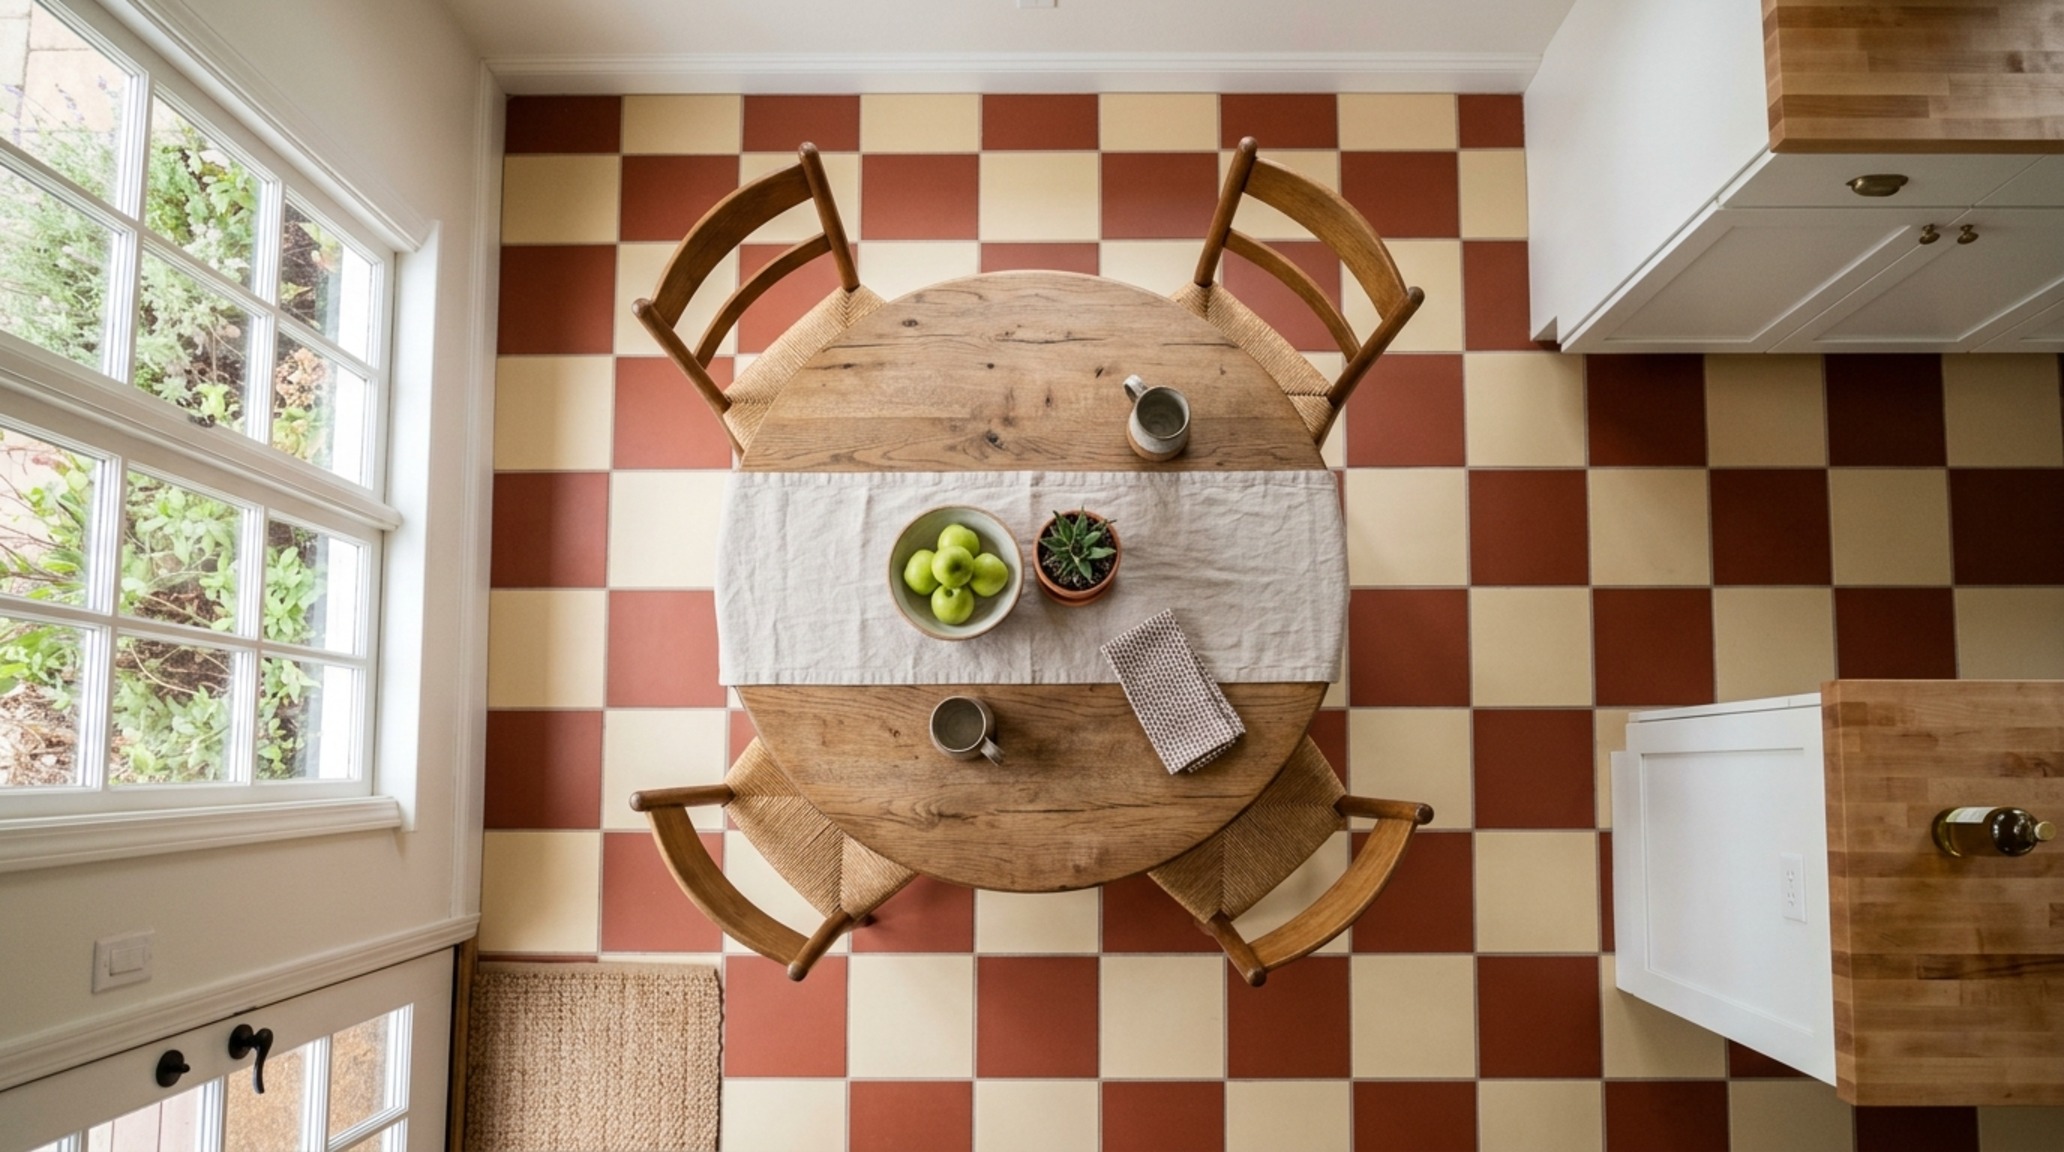
While minimalism often dictates neutrality, there is a profound architectural argument for the modern checkerboard kitchen floor. This isn’t the high-contrast black and white of a 1950s diner; rather, it is a sophisticated study in tonal variation. Think of pairing Benjamin Moore’s ‘Swiss Coffee’ white with a soft ‘Fog’ grey, or a deep espresso with a muted terracotta. This softened contrast provides a graphic anchor that can define the kitchen zone within a larger open-plan layout without the need for physical partitions.
The checkerboard pattern serves as a rhythmic grid that interacts beautifully with the vertical lines of fluted cabinetry or the curves of a mid-century modern dining chair. To keep it feeling architectural rather than kitschy, the scale must be large—18×18 inch tiles minimum. This larger scale reduces the ‘busy’ nature of the pattern, allowing it to feel like a deliberate floor mural that grounds the entire living volume.
Durable Kitchen Floor Surfaces: Balancing Tactility with Tech
Functionality remains the silent partner of aesthetics. When selecting durable kitchen floor surfaces, the modern designer looks toward high-performance porcelain and sintered stone. These materials offer the lowest porosity, meaning they are impervious to the acidic spills of a working kitchen—be it lemon juice, red wine, or olive oil. But durability doesn’t mean a lack of soul. Modern digital printing and texturing techniques mean we can achieve the look of rare, honed marbles or ancient travertine with the indestructible nature of engineered stone.
For a kitchen that feels connected to the outdoors, consider tiles with a slight R10 or R11 slip rating. This technical specification ensures safety in wet zones while maintaining a finish that is easy to clean. The objective is to find a surface that feels ‘honest’—a material that doesn’t just look like stone but carries the cool, dense temperature and micro-texture of the real thing. This tactile grounding is what makes a kitchen feel like a sanctuary rather than a laboratory.
Spatial Perspectives & Material Curation
In our curated visual lookbook, we often see the interplay of light and dark. A dark, charcoal floor can make the cabinetry above it feel as though it is floating, especially when paired with recessed toe-kick lighting. This ‘negative space’ at the base of the cabinets creates a sense of airiness, preventing a large island from feeling like a heavy block in the center of the room. It’s about managing the ‘visual weight’ of the materials to ensure the kitchen remains an integrated part of the home’s larger architectural narrative.
Wood-look Porcelain Kitchen Flooring: Bridging the Culinary-Living Divide
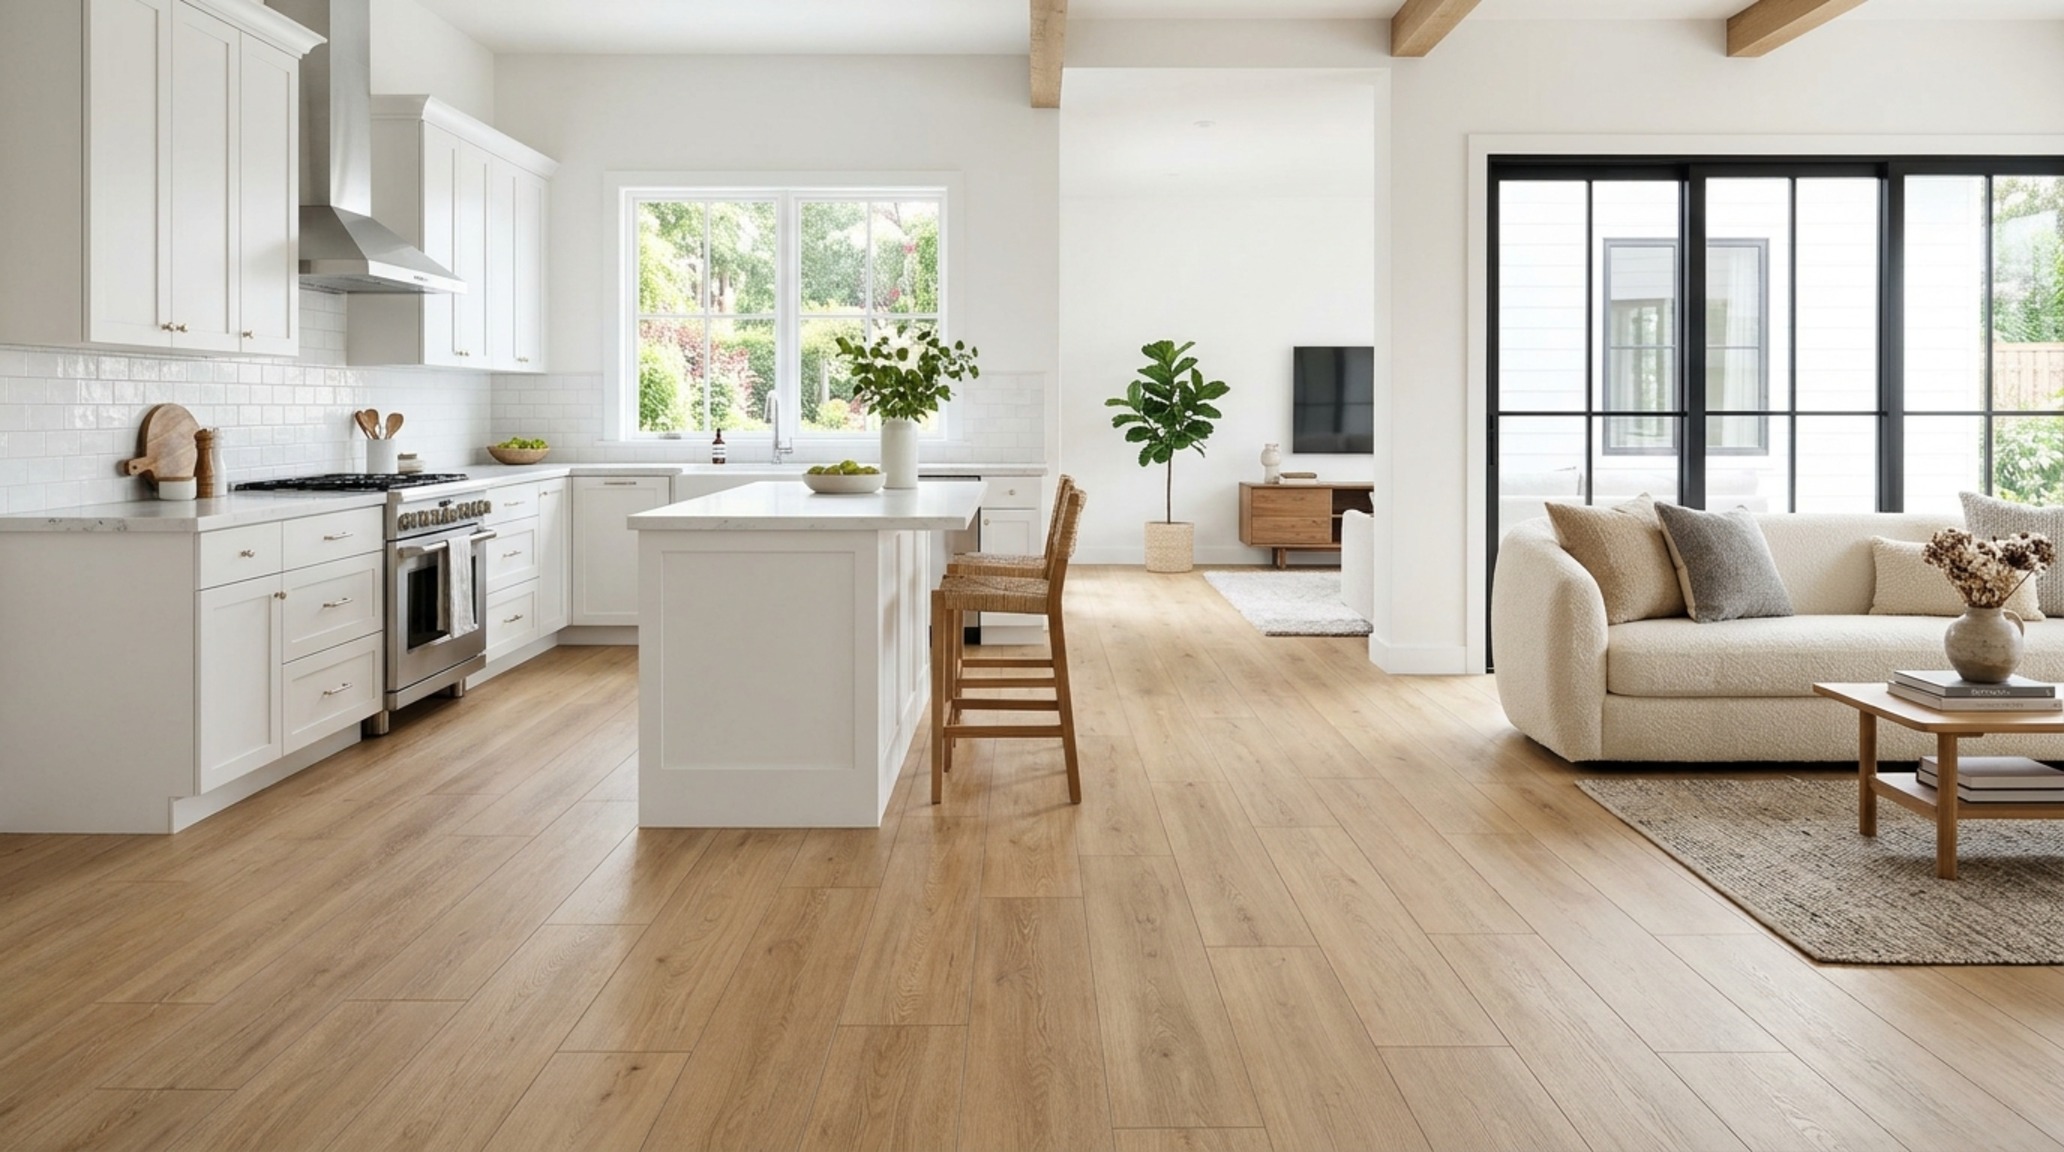
The rise of wood-look porcelain kitchen flooring has been a game-changer for those seeking the warmth of timber with the resilience of ceramic. In open-concept homes where the kitchen flows directly into the living room, using the same material throughout is the ultimate way to achieve infinite flow. Porcelain ‘planks’ now come in lengths up to 72 inches, with varied grain patterns that eliminate the ‘repeat’ effect found in cheaper laminates.
By choosing a white oak or light walnut tone, you infuse the kitchen with an organic warmth that counteracts the coldness of stainless steel appliances. When laid in a seamless run from the front door through to the back patio, these planks blur the lines between interior and exterior, a hallmark of modern architectural design. It’s a strategy that prioritizes the ‘long view,’ making even a modest-sized home feel expansive and cohesive.
Terracotta Kitchen Tile Ideas: Earthy Warmth in a Linear World
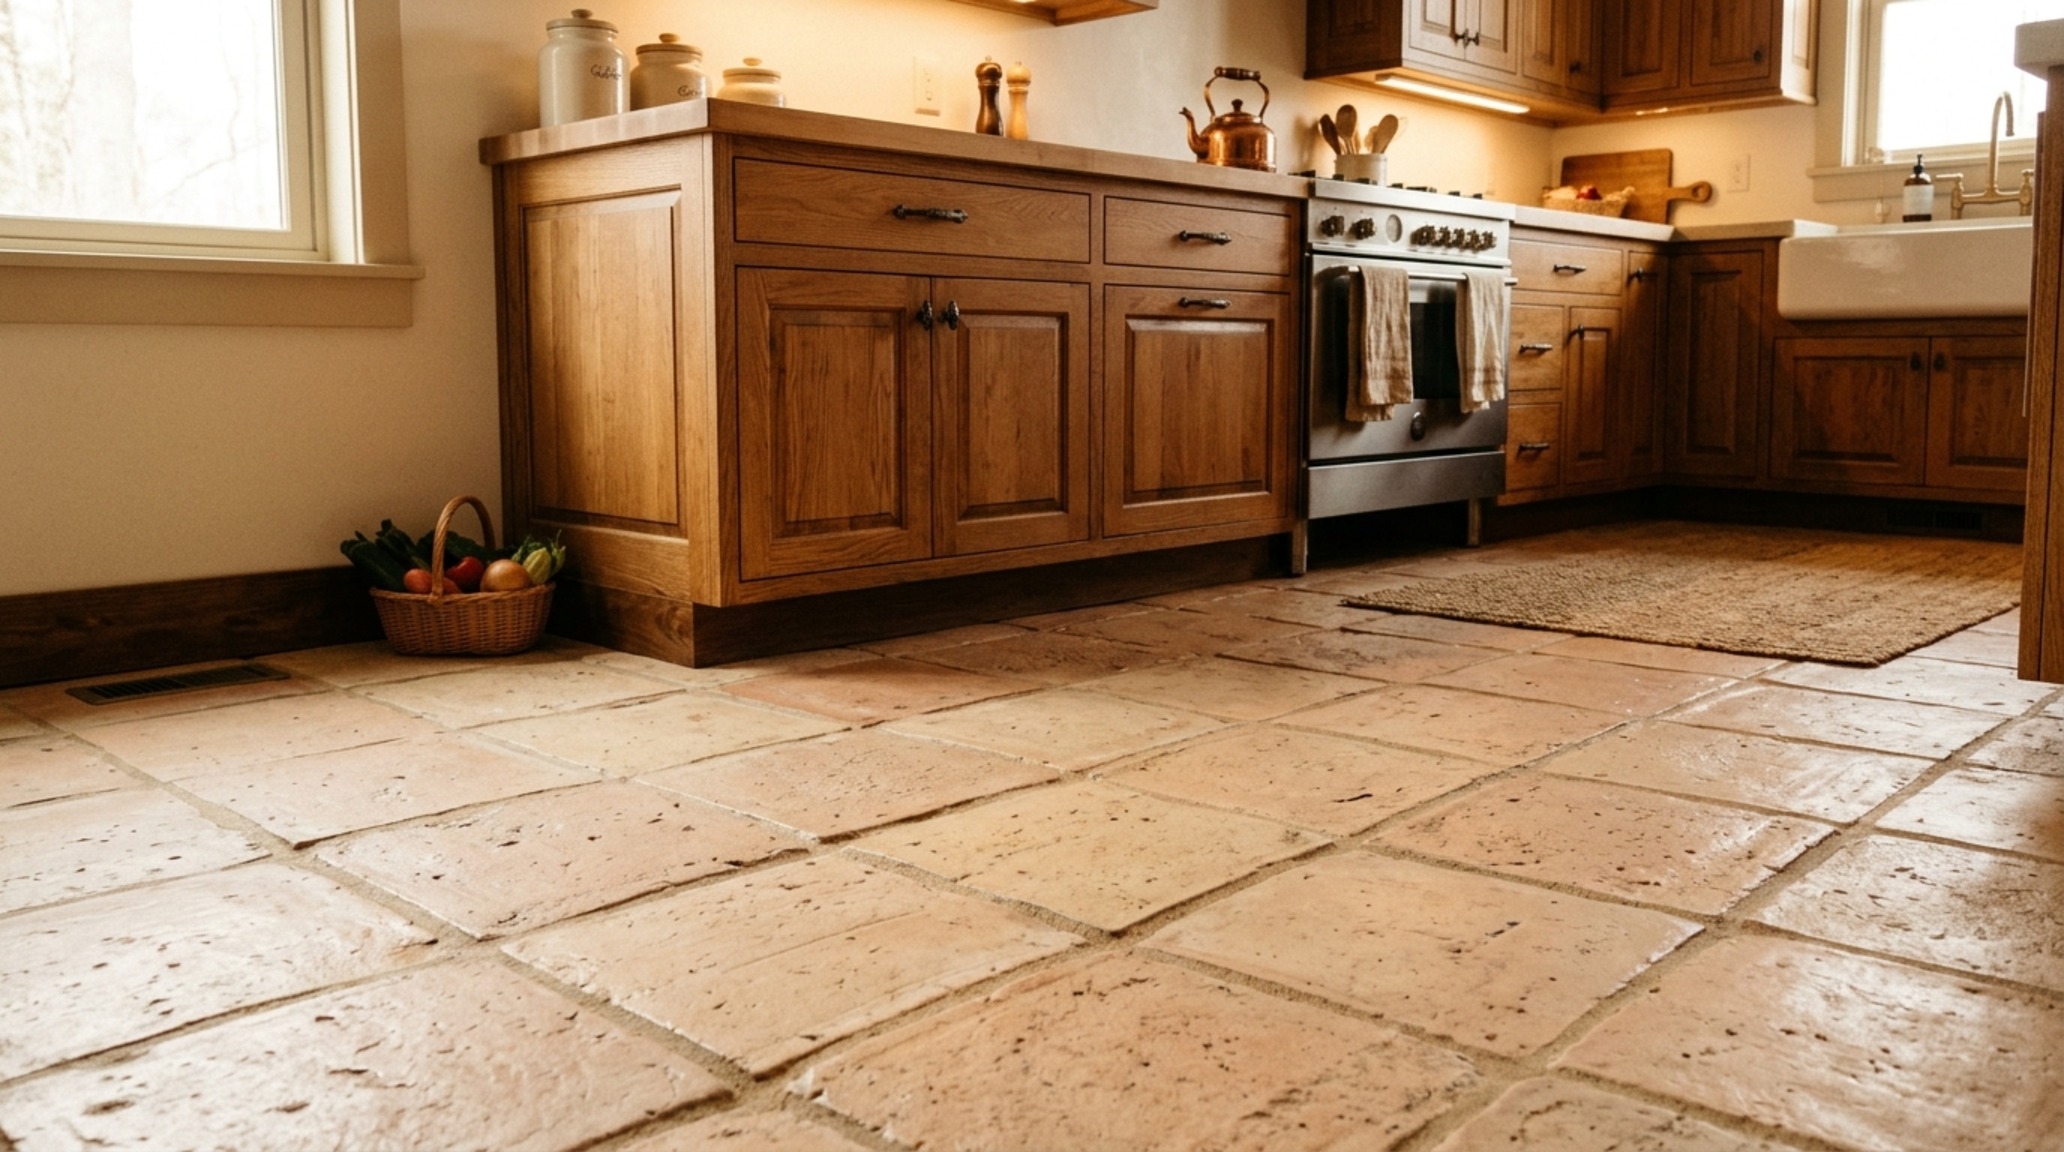
For those who find modernism a bit too sterile, terracotta kitchen tile ideas offer a return to the artisanal. However, the architectural application of terracotta today is far from rustic. We are seeing these tiles used in sharp, geometric shapes—hexagons, long pickets, or large-format squares with narrow, color-matched grout. This ‘new terracotta’ focuses on the natural variation of the clay, ranging from pale sand to deep burnt orange, providing a rich, textural backdrop that pairs exceptionally well with Farrow & Ball’s ‘Setting Plaster’ or other earthy, plaster-finished walls.
The beauty of terracotta lies in its thermal mass; it holds heat well, making it an excellent partner for underfloor heating systems. It provides a sensory experience that is both visual and temperature-based, grounding the kitchen in a way that feels timeless yet structurally modern. It is the perfect bridge between the organic world and the precision of contemporary kitchen systems.
Material Schedule & Specification Sheet
Detailed finish schedule outlining authentic architectural surfaces, color values, and clearances.
Ultimately, the choice of flooring is a commitment to the rhythm of daily life. When we align our kitchen floor tile designs with the broader architectural intentions of the home, we create more than just a beautiful room; we create a coherent spatial experience. As we move forward into a new era of residential design, the focus remains on the integrity of the material and the intelligence of the layout. The floor is no longer the end of the design process, but the very beginning of the home’s infinite flow.
Editorial Silo • Recommended Architecture Studies
- The Architectural Grammar of Traditional Style Kitchens: Symmetry, Millwork, and the Furniture-Grade Foundation — Archival Design Case Study
- The Tactile Aesthetic of Small L Shaped Kitchen Design: Materials, Moods & Lighting Kelvin — Archival Design Case Study
The Curated Design Compendium
A visual anthology detailing craftsmanship, tailored millwork, and nuanced ambient illumination.
Curated Visual Lookbook
Design Gallery & Spatial Studies
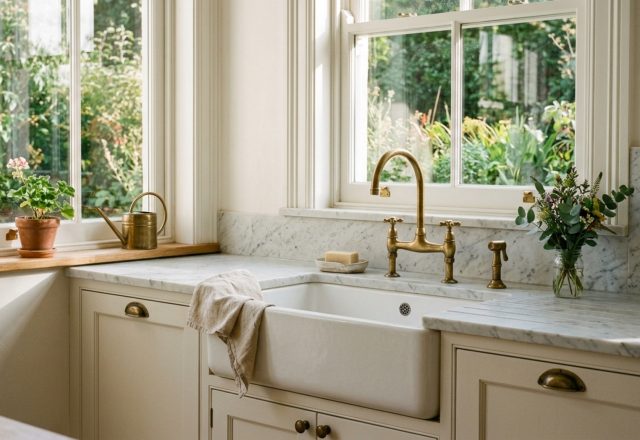
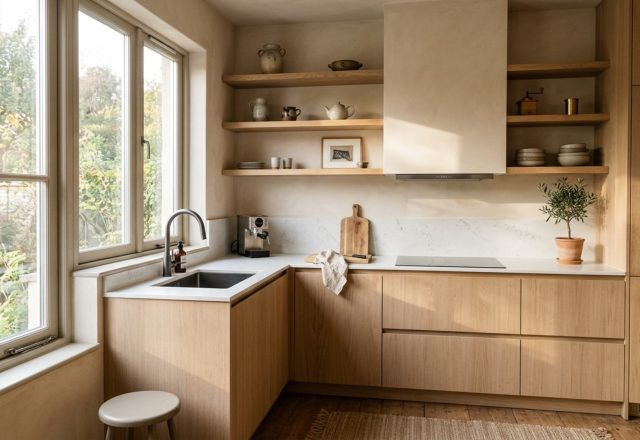
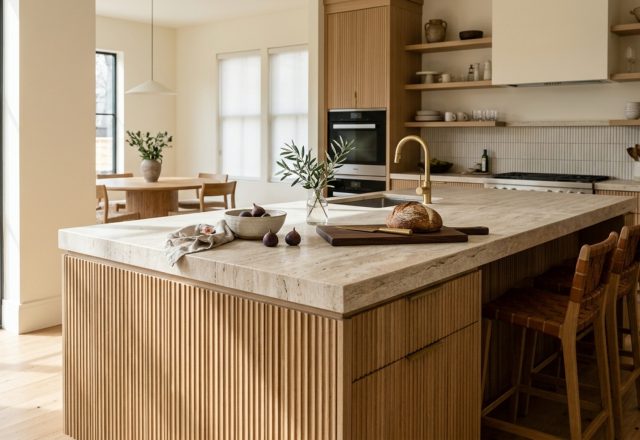
A visual curation of architectural arrangements, lighting concepts, and material palettes featured in this space.