The Evolution of the Domestic Hearth: Beyond the Scullery
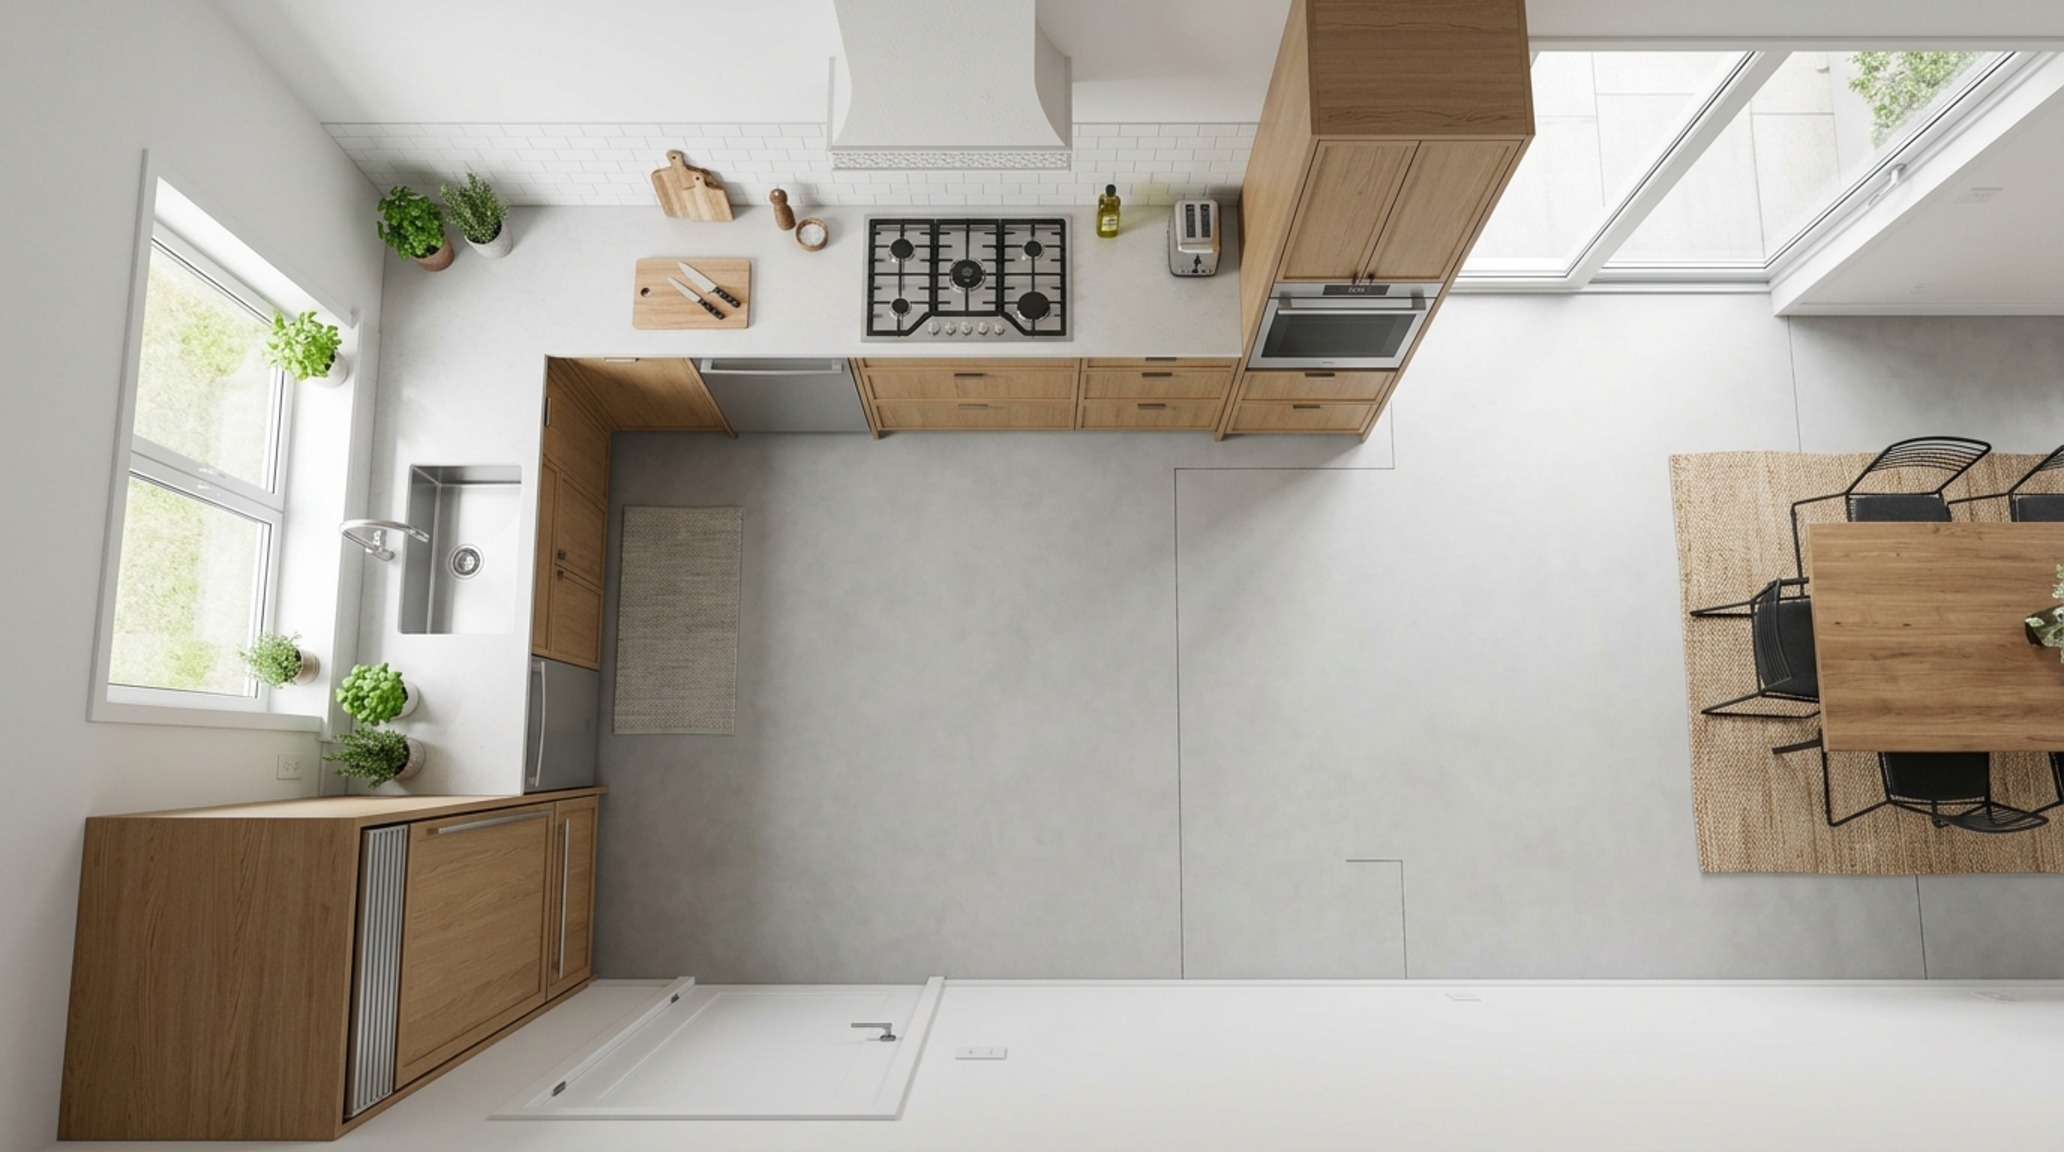
For decades, residential architecture was defined by a rigid compartmentalization that sequestered the act of cooking within heavy, light-starved sculleries. These historical layouts prioritized concealment over connection, a far cry from the fluid transparency we demand of our homes today. In the contemporary landscape, that structural rigidity has dissolved. The emergence of l shaped kitchen floor plans represents more than a simple floor-plan shift; it is a fundamental reconfiguration of the home’s social heartbeat, moving away from the bulky, closed-off corridors of the past toward a model of spatial intelligence. By utilizing two adjacent walls to form a natural corner, this configuration creates a sense of ‘negative space breathing room’ that allows the architecture to exhale, inviting both the cook and the guest into a shared sensory experience.
Kitchen Work Triangle Optimization: The Choreography of Movement
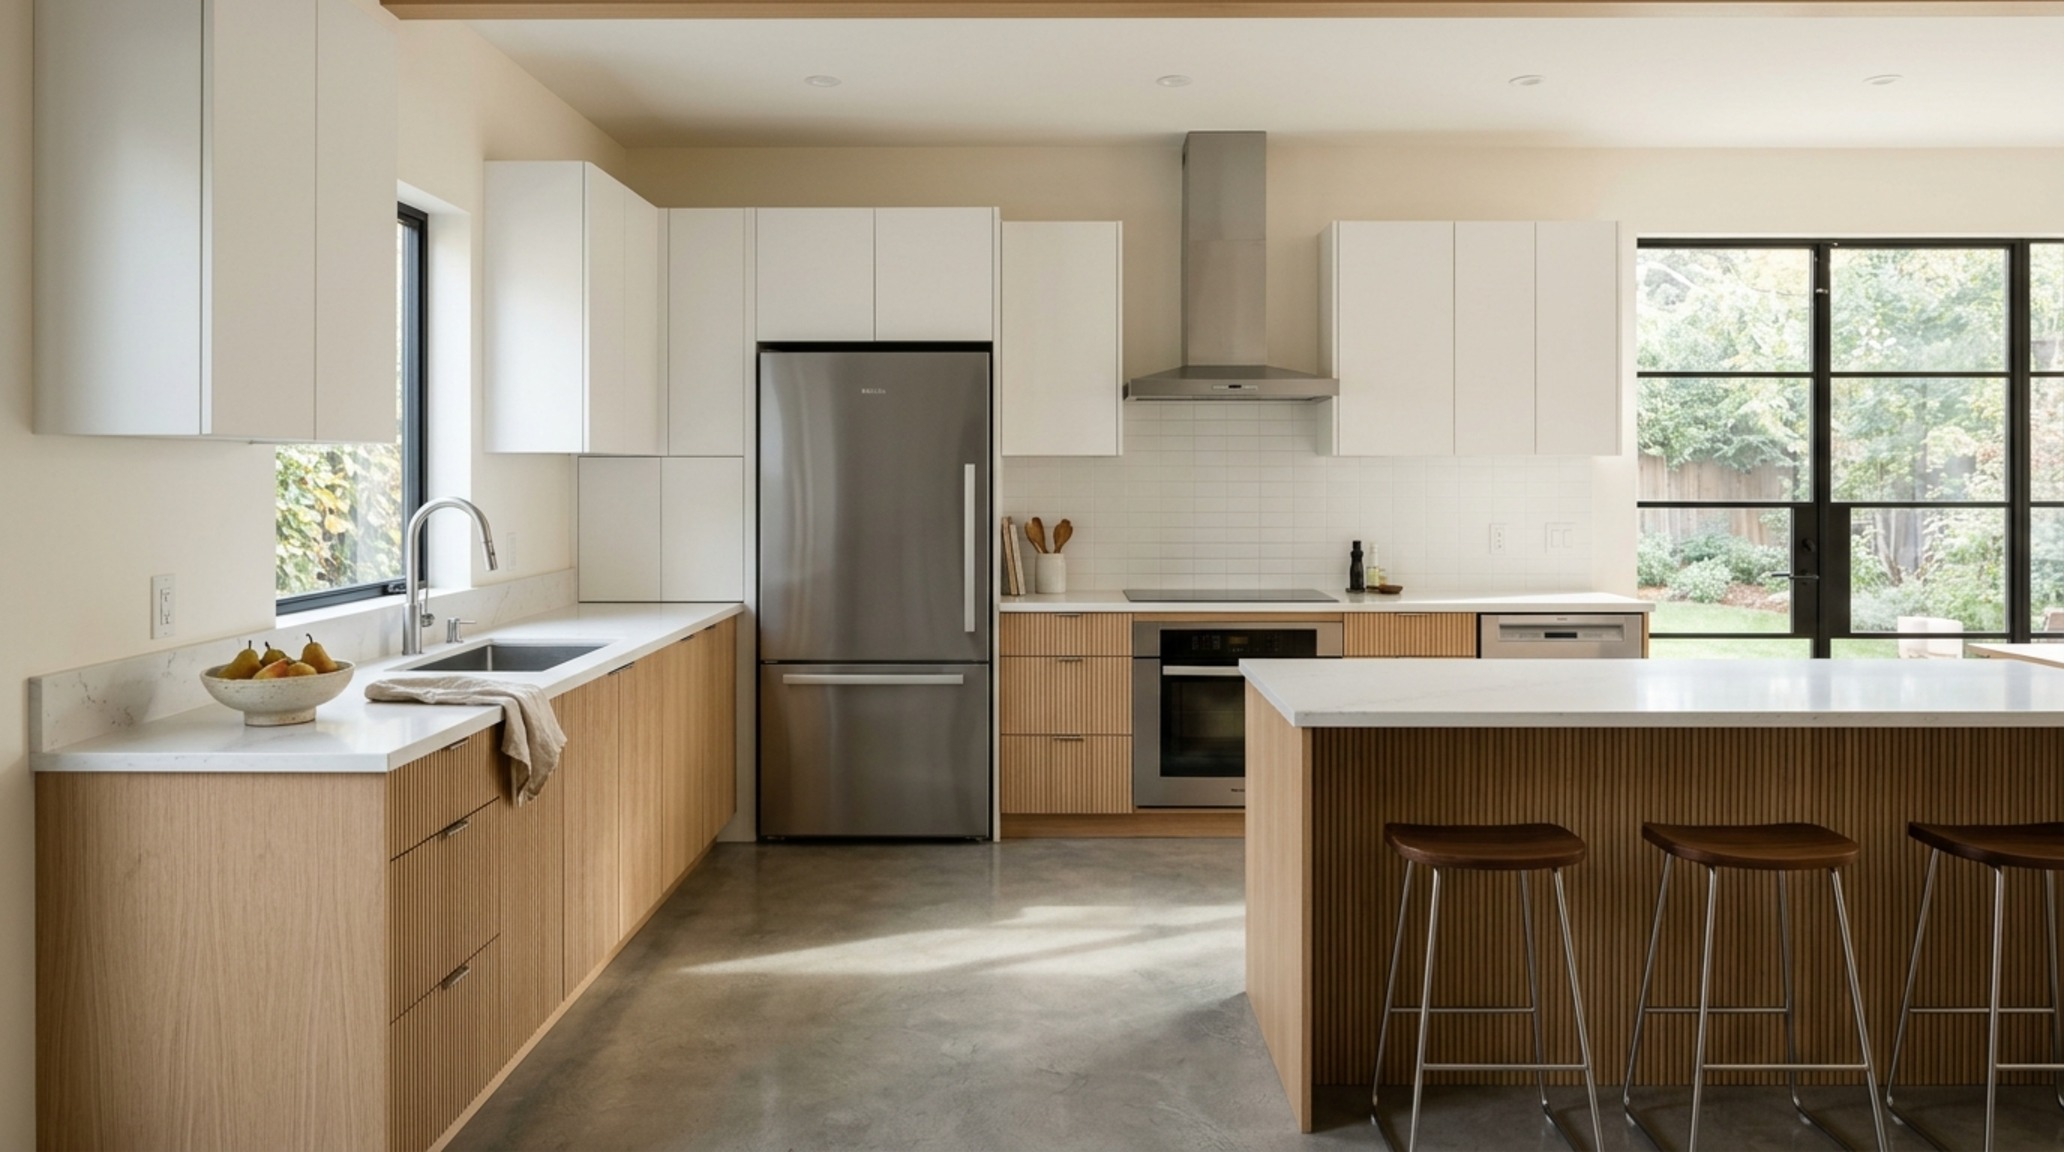
At the core of a successful L-configuration lies a sophisticated approach to ergonomics. We often speak of the ‘work triangle,’ but in high-end design, we view it as a spatial cadence. Kitchen work triangle optimization within an L-shaped footprint is about more than just the distance between the sink, range, and refrigerator; it is about the unobstructed path between them. Ideally, each leg of the triangle should measure between four and nine feet, with the sum of all three sides totaling no more than 26 feet. In an L-shaped layout, this efficiency is native. By anchoring the heavy appliances along the primary ‘L’ axes, you free up the floor plane for a dynamic flow that prevents the ‘bottleneck’ effect often found in U-shaped or galley kitchens. It is a choreography of movement where the chef never feels trapped, and the transitions from prep to plating are intuitive and rhythmic.
Spatial Perspectives & Material Curation: The Social Anchor
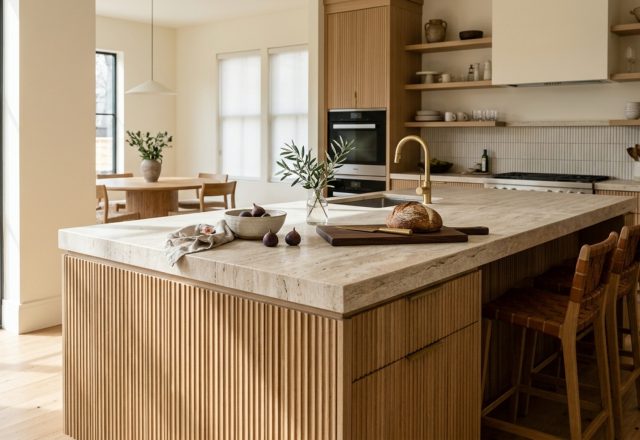
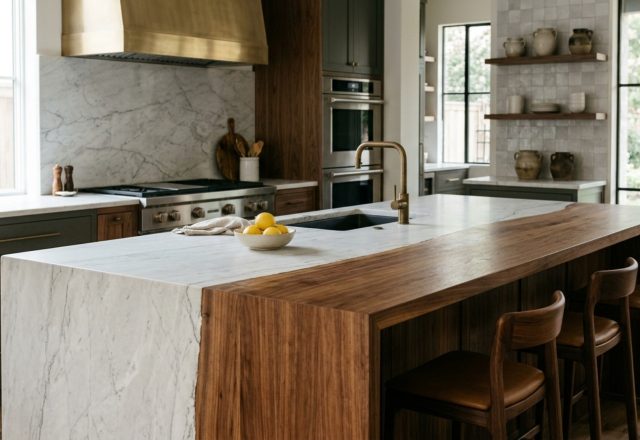
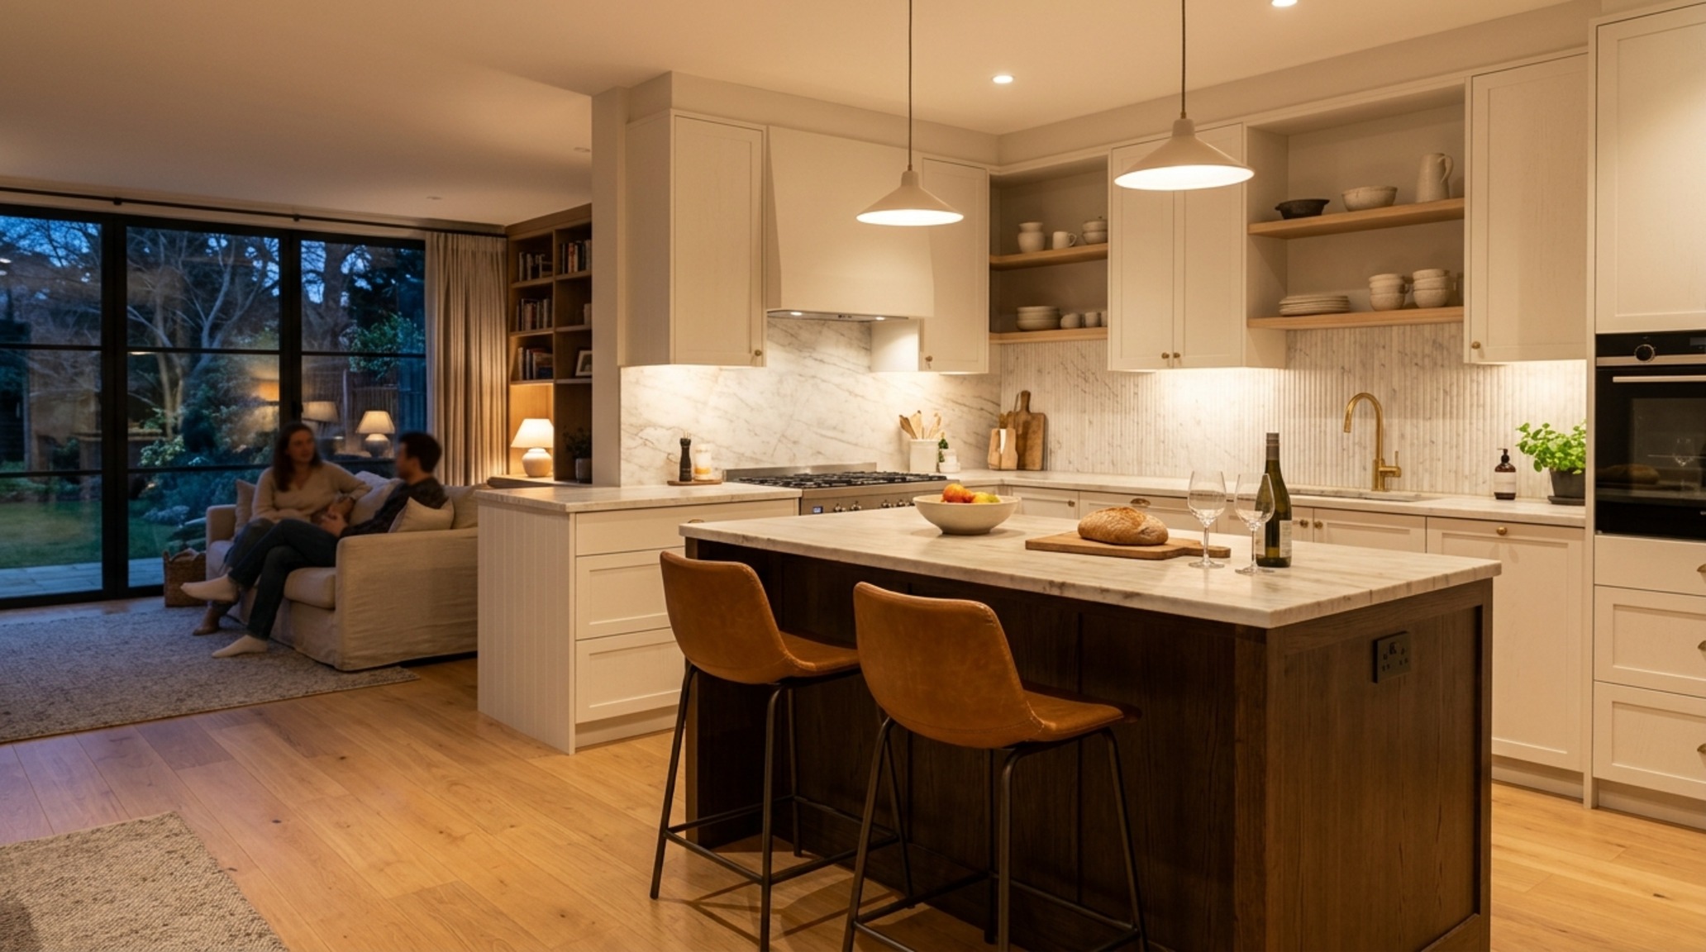
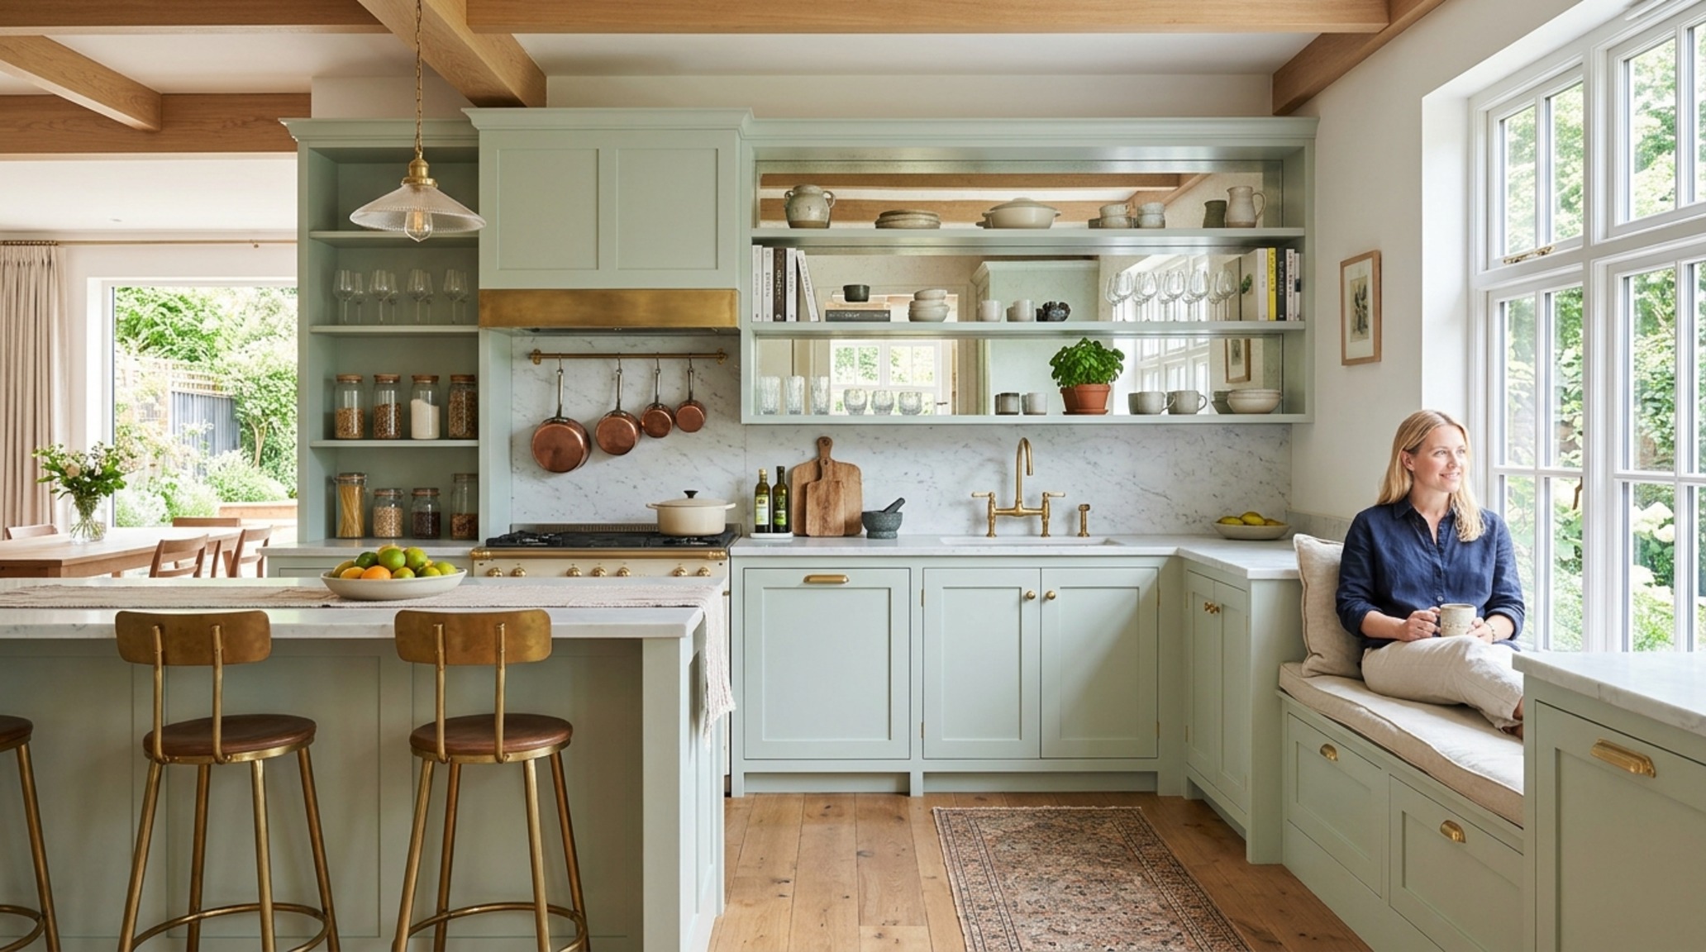
When we introduce an island into the equation, the L-shape undergoes a metamorphosis. An open concept l-shaped kitchen with island serves as a bridge between the culinary zone and the living area, acting as a tactile grounding point for the entire floor plan. This is where materiality takes center stage. Imagine a monolithic island clad in honed Silver Travertine, its cool, matte surface contrasting against the warmth of fluted White Oak cabinetry. The island doesn’t just provide extra prep space; it defines the boundary of the kitchen without the need for physical walls. To maintain a sense of lightness, designers often employ a ‘floating’ aesthetic for the island base or use a waterfall edge that directs the eye downward, emphasizing the continuity of the flooring material—perhaps a seamless polished concrete that reflects the morning light.
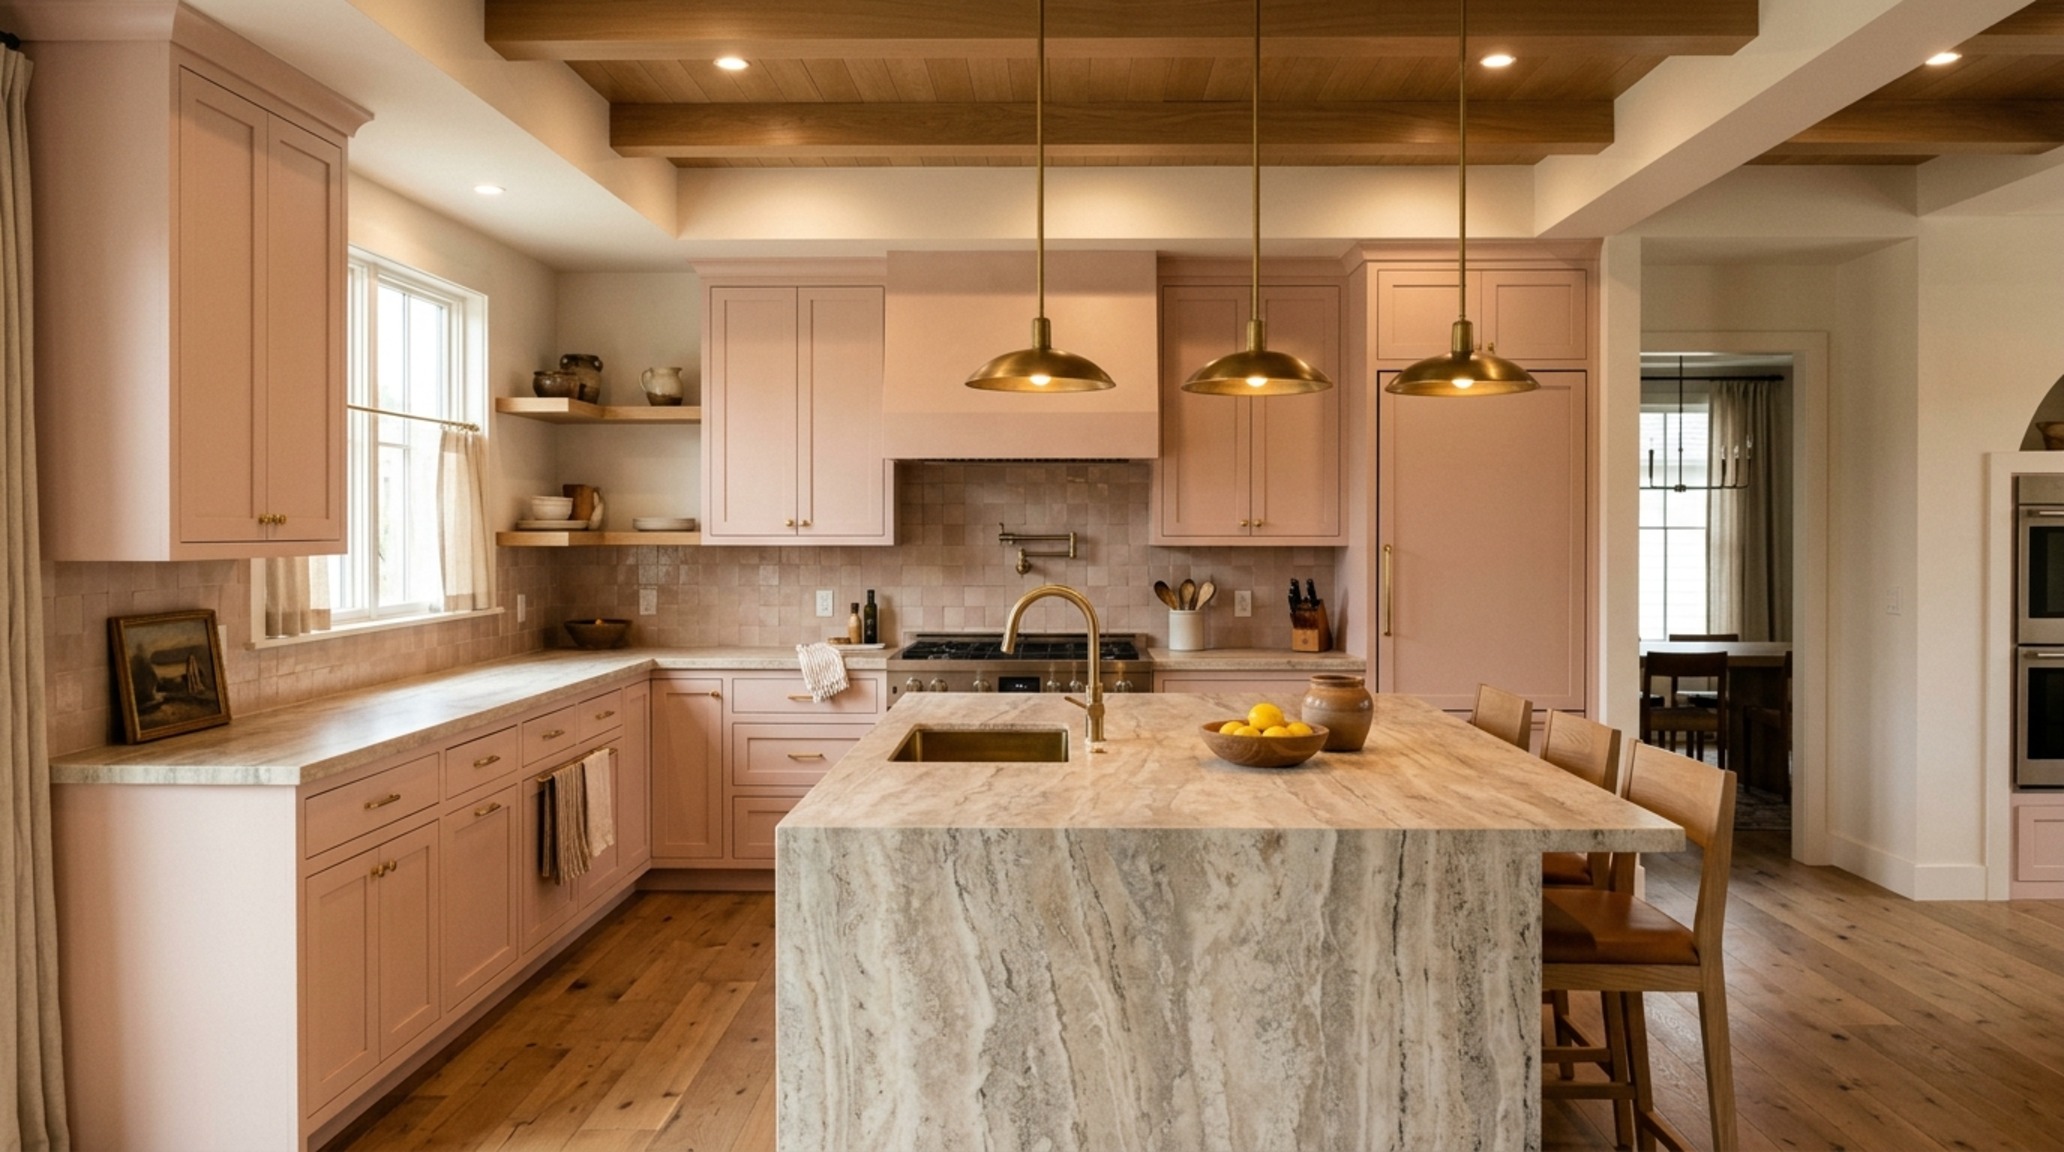
“Light is not merely an overhead necessity; it is a primary architectural material that defines the volume of the space and the mood of the inhabitants.”
Architectural Vignettes & Spatial Flow: Conquering the Corner
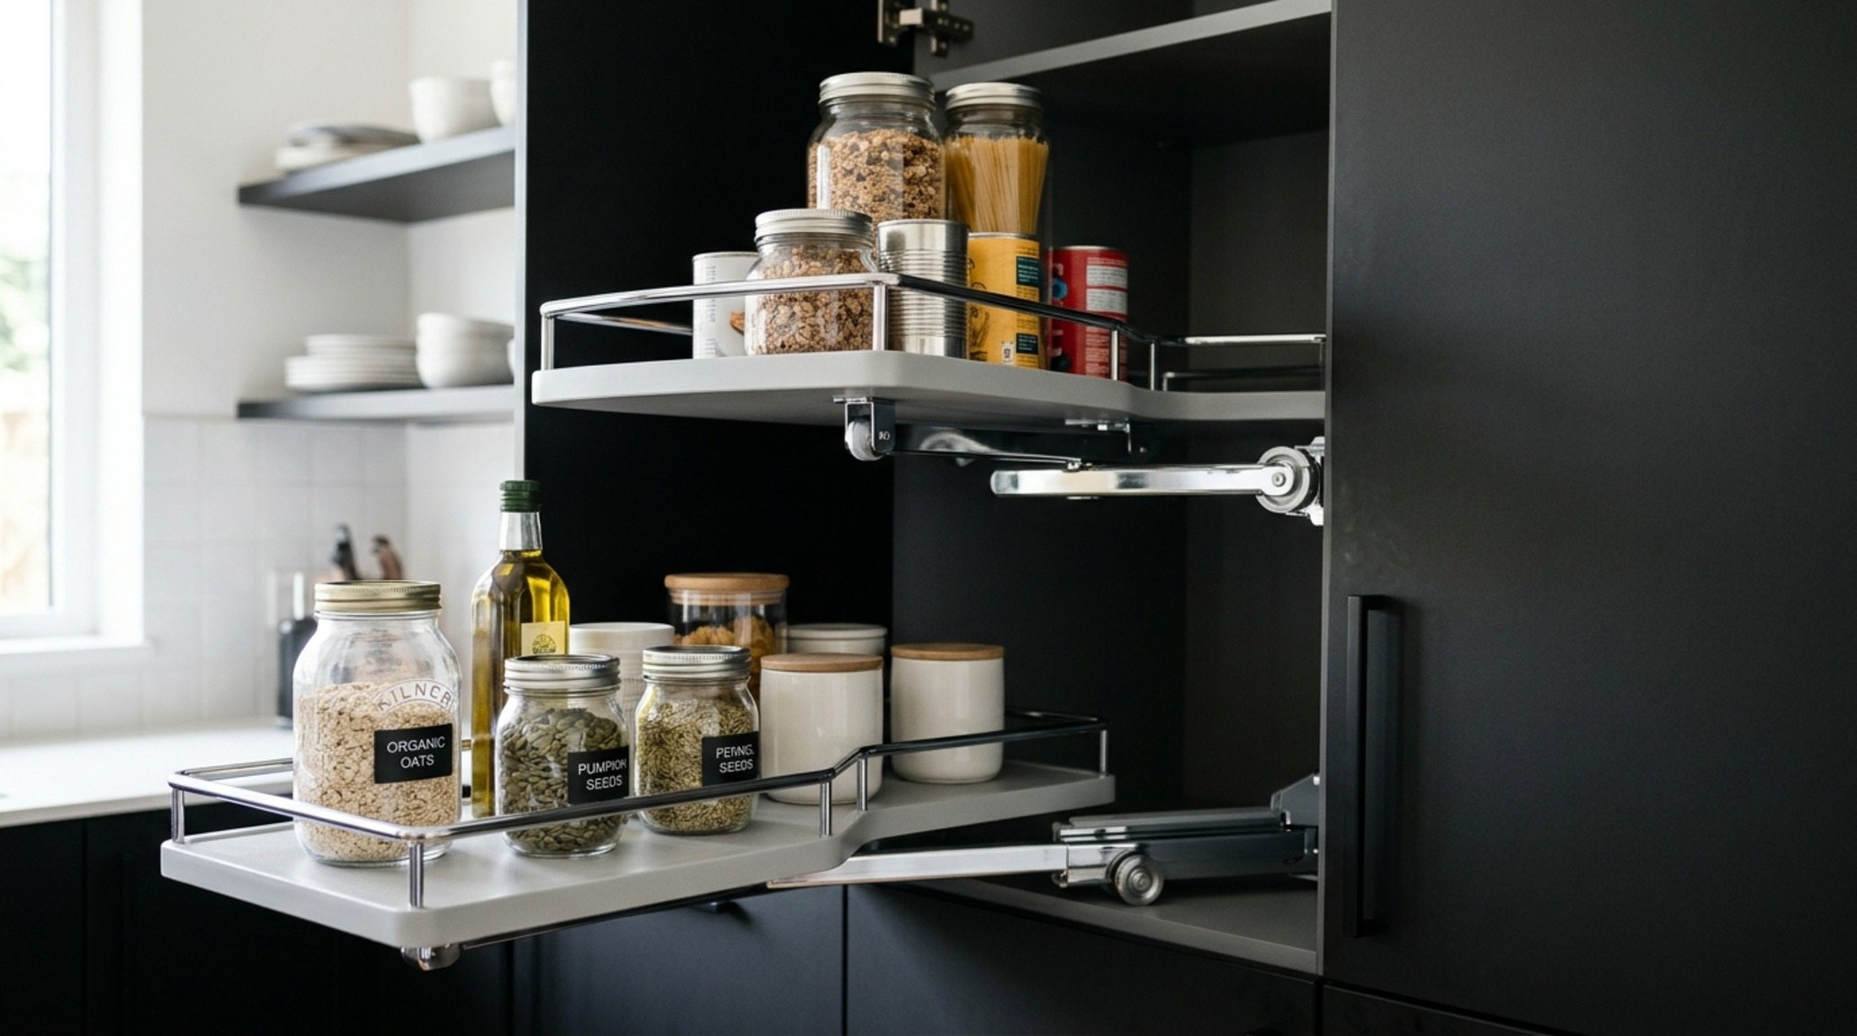
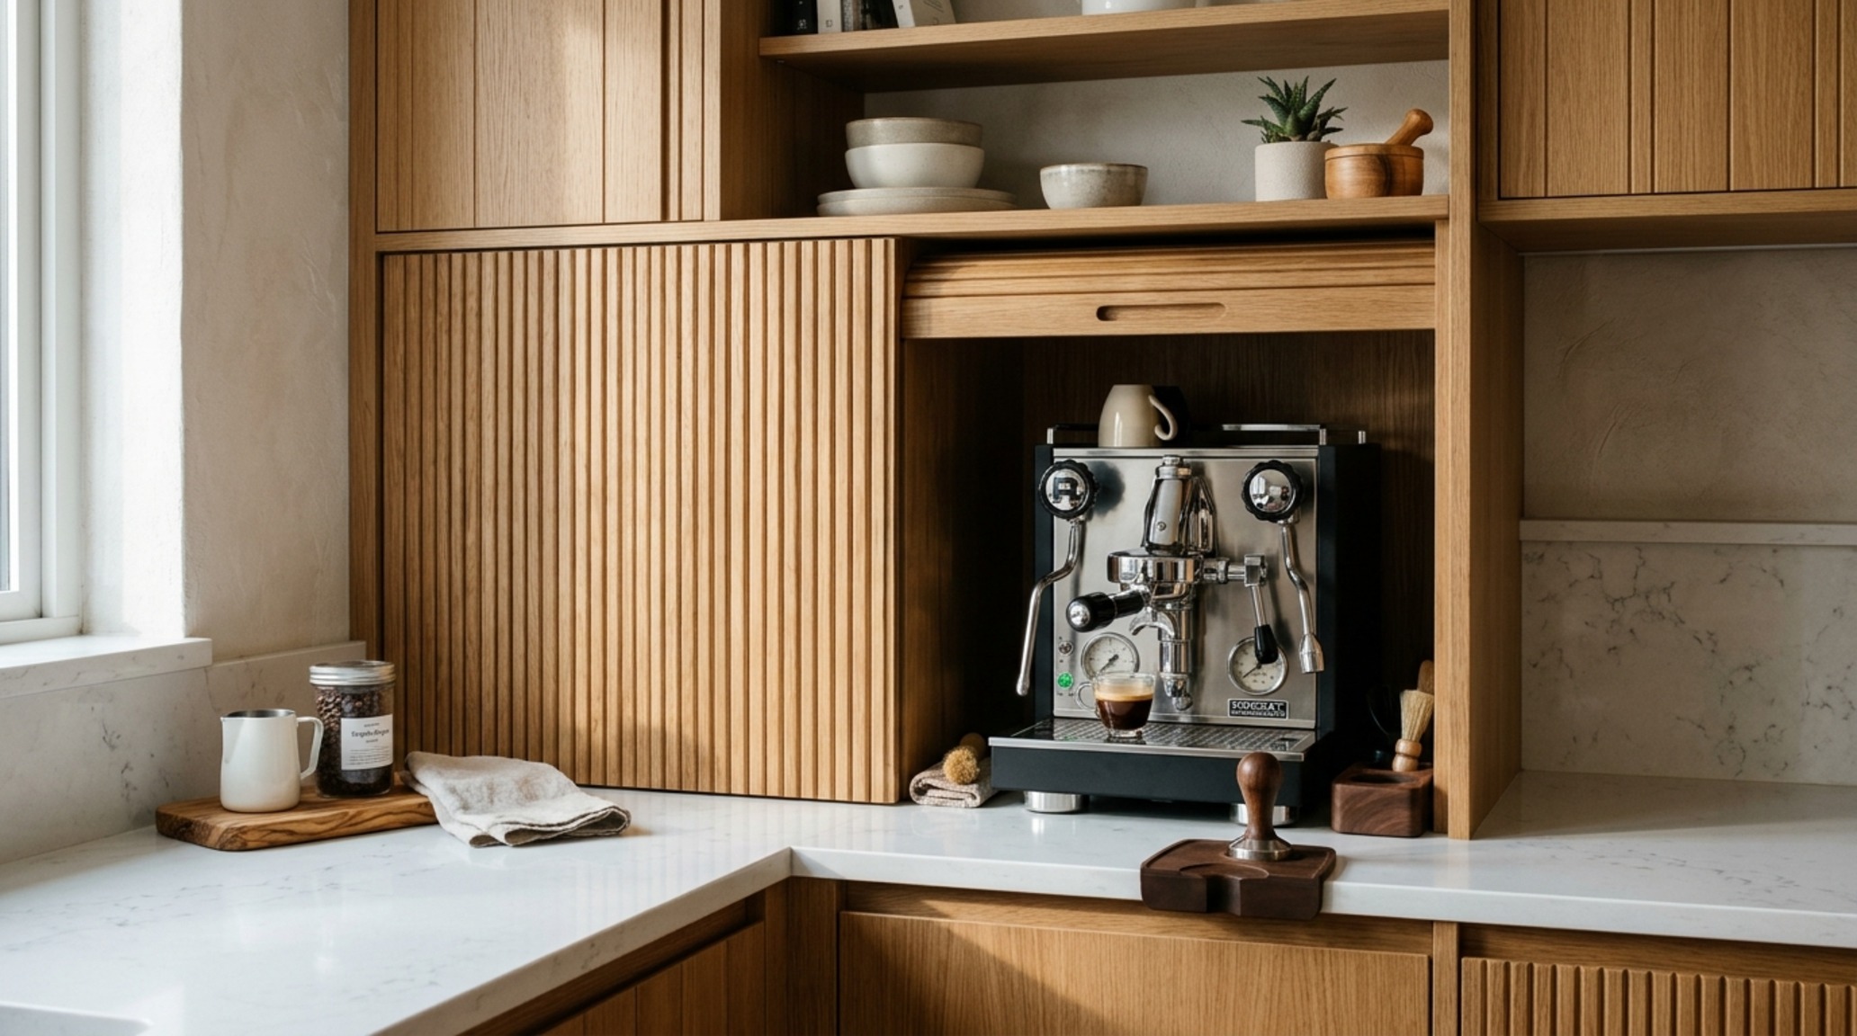
The most common critique of the L-shape is the perceived ‘dead zone’ at the intersection of the two walls. However, modern engineering has turned this challenge into a highlight of corner cabinet storage solutions. Moving beyond the flimsy lazy susans of the 1990s, we now look toward sophisticated pull-out systems like the Hafele LeMans or blind corner optimizers that bring the contents of the deep cabinet directly to the user with a fluid, silent motion. Visually, this corner can be celebrated rather than hidden. An appliance garage with a tambour door in a matching timber veneer can house the morning’s coffee ritual, keeping the primary countertops clear and maintaining that coveted ‘Atmospheric White’ minimalism. By treating the corner as a functional hub, the ‘L’ becomes a continuous, high-performance tool rather than two disconnected lines.
The Visual Concept Gallery: Precision in the Small Footprint
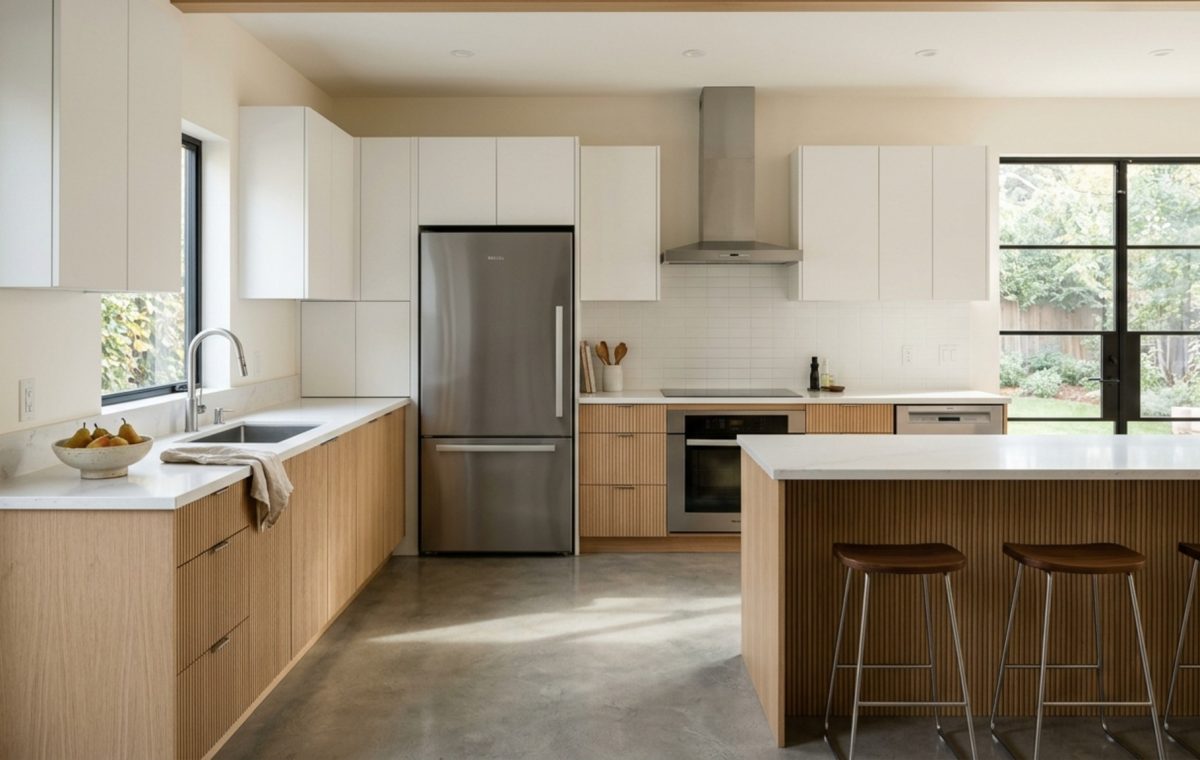
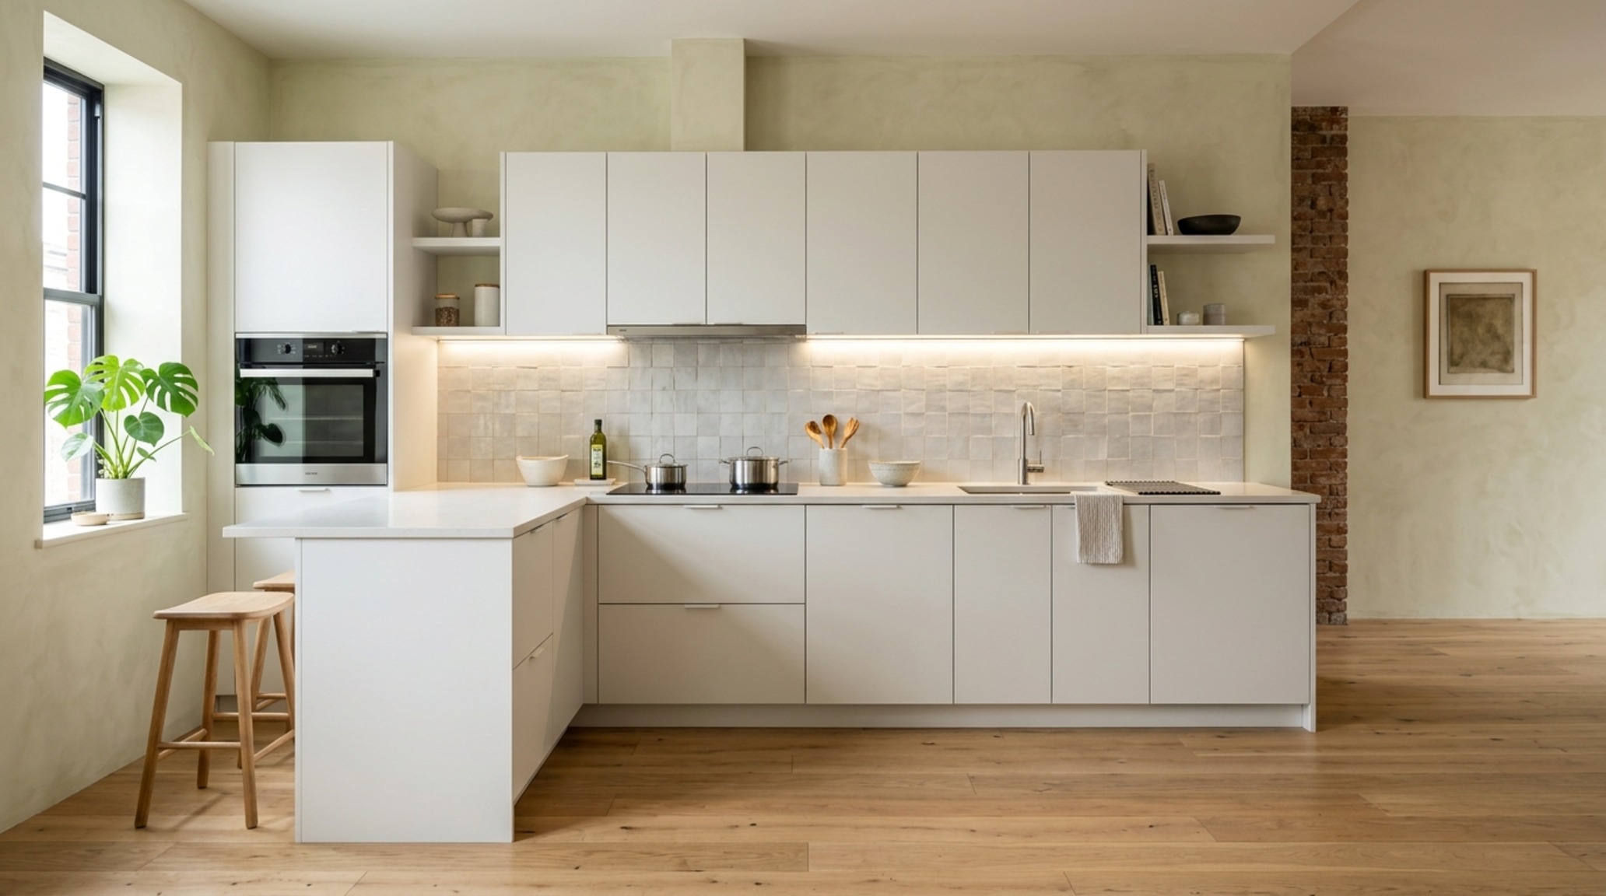
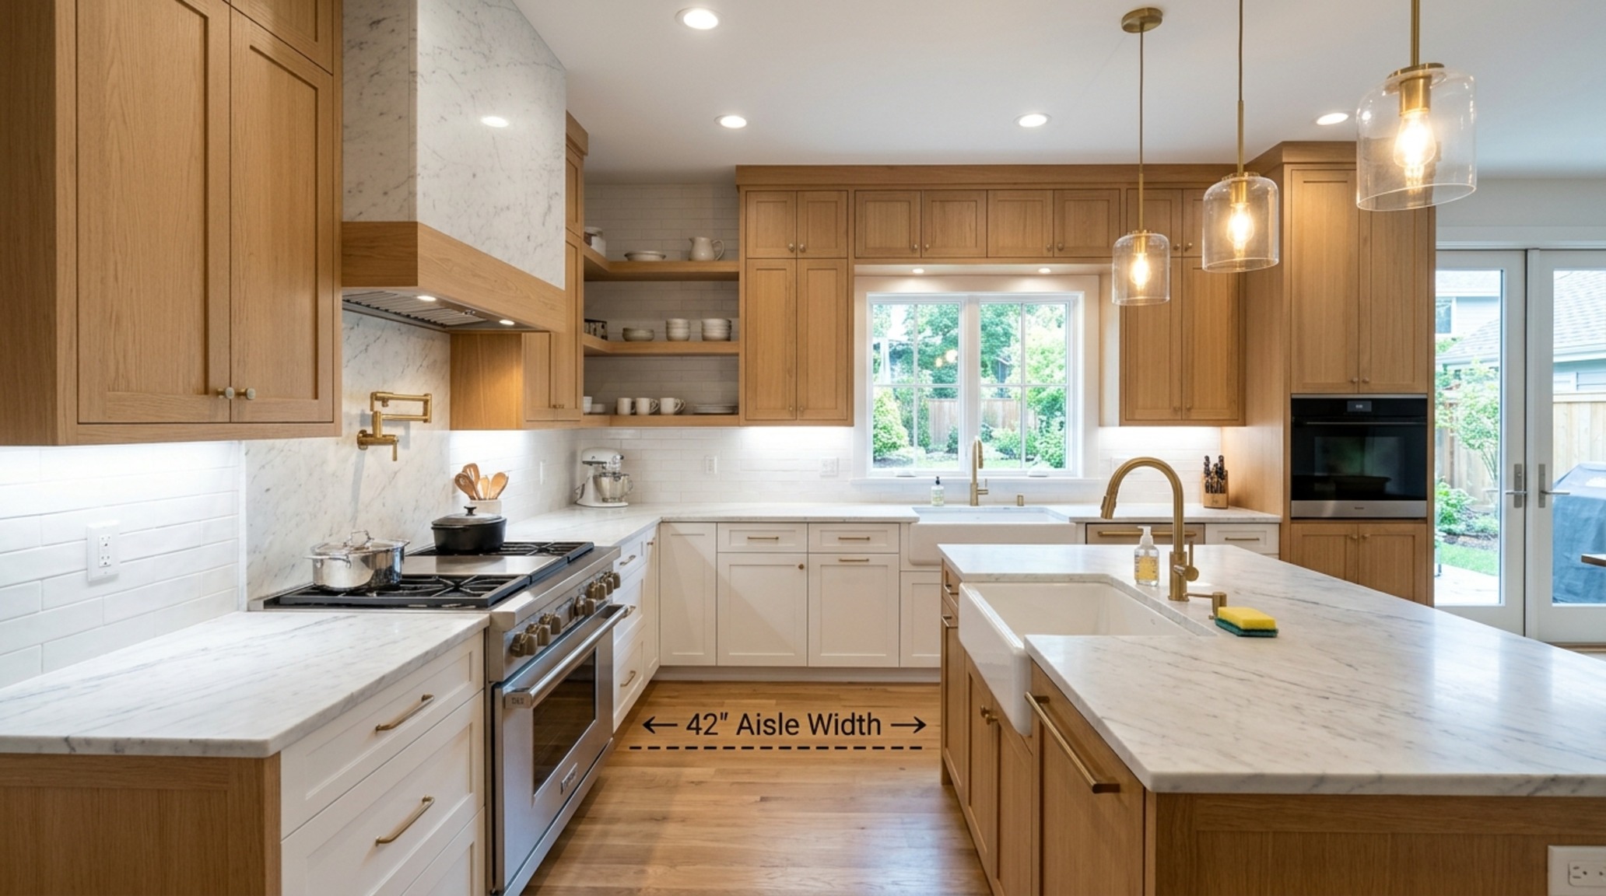
Space is often a luxury, but style is a choice. For urban dwellings or secondary suites, small l-shaped kitchen layout ideas focus on the power of verticality and the strategic use of ‘Atmospheric White’ palettes. Using a shade like Farrow & Ball’s All White or Benjamin Moore’s Swiss Coffee on the upper cabinetry allows the units to recede into the walls, visually expanding the ceiling height. In these smaller footprints, every inch of the floor plane is critical. We recommend a minimum of 36 inches for primary circulation paths, though 42 inches is the gold standard for a ‘two-cook’ kitchen. By keeping the ‘L’ tight and utilizing integrated, panel-ready appliances, a small kitchen can feel like a bespoke jewel box rather than a cramped workstation. The key is in the ‘sightline alignment’—ensuring that from the main living area, the eye rests on a curated backsplash of handmade Zellige tiles rather than a cluttered countertop.
Visual Narrative & Detail Studies: The Ergonomic Blueprint
Technical precision is the foundation of beauty. When discussing l-shaped kitchen dimensions and clearances, we must be uncompromising. A standard countertop height of 36 inches is non-negotiable, but the depth of the workspace can vary. While 24 inches is standard, increasing the depth to 27 or 30 inches along one leg of the ‘L’ can provide a luxurious amount of ‘landing zone’ for heavy grocery bags or large-scale prep. Furthermore, the distance between the countertop and the underside of the wall cabinets should be exactly 18 inches to accommodate modern small appliances like high-end espresso machines. Lighting specifications play a crucial role here as well. We advocate for a layered approach: 3000K high-CRI (90+) task lighting tucked under the uppers to ensure color accuracy while prepping, paired with 2700K dimmable ambient lighting in the toe-kicks and pendants to soften the atmosphere as the evening progresses.
Materiality, Form & Light Vignettes: The Modular Future
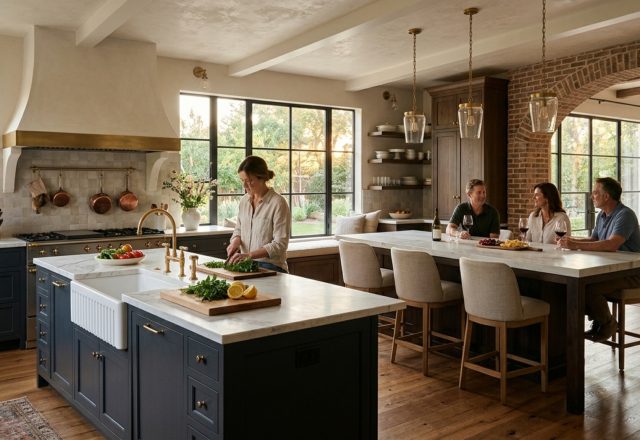
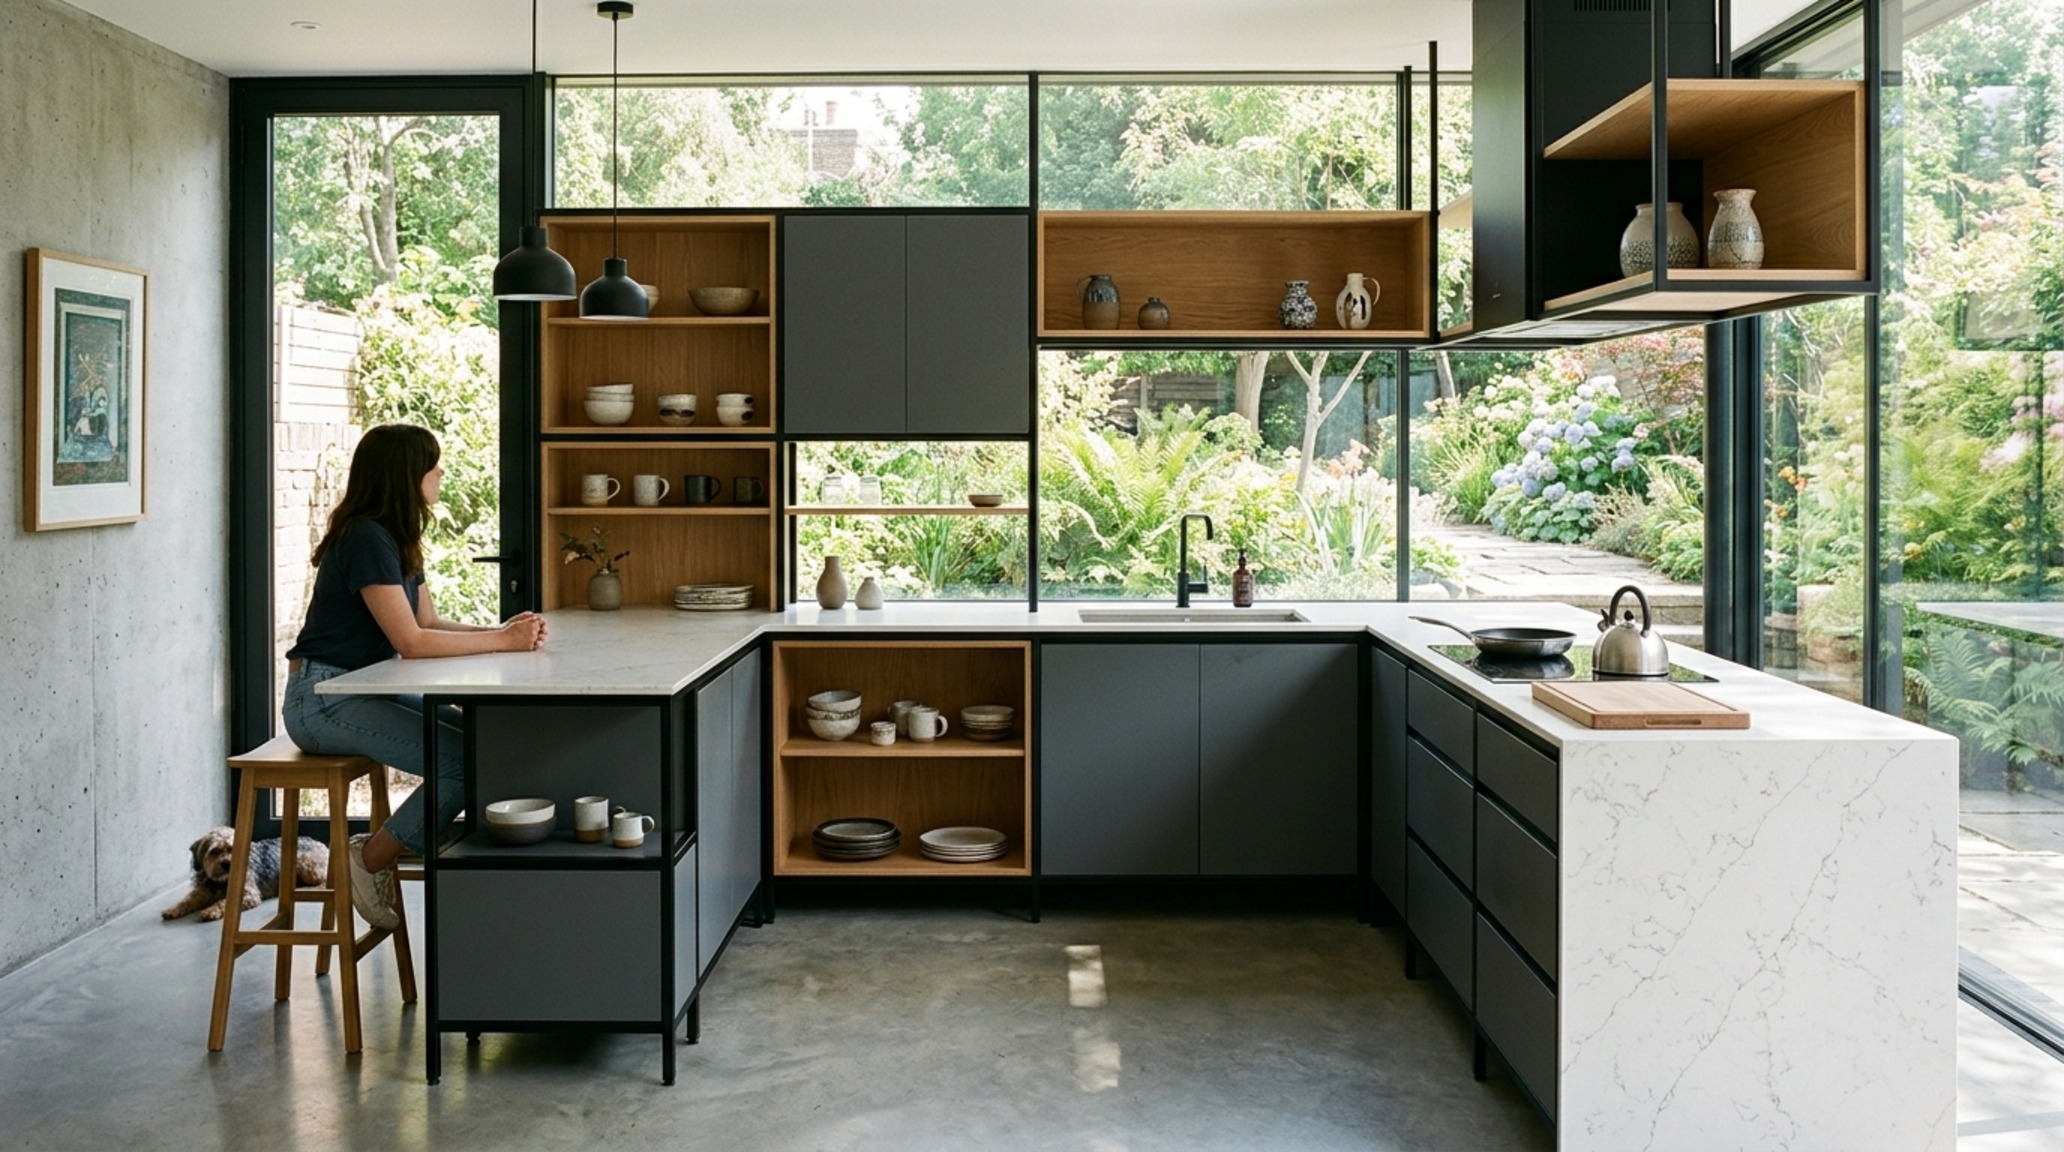
The modern l-shaped modular kitchen layout is defined by its adaptability. Today’s systems are designed with a ‘kit-of-parts’ mentality, allowing for a mix of open shelving and closed volumes. This creates a rhythmic ‘shadow play’ across the walls, where the absence of cabinetry is just as important as its presence. Imagine a run of lower cabinets in a deep, saturated charcoal matte lacquer, topped with a 2cm slab of Calacatta Paonazzo marble. Above, instead of heavy uppers, a single, long floating shelf in reclaimed oak carries the eye along the entire length of the ‘L’. This approach emphasizes the architectural ‘L’ shape while maintaining a diaphanous, airy feel. The integration of light as a material—through large-scale steel-framed windows or strategic skylights—ensures that the various textures of the kitchen, from the grain of the wood to the vein of the stone, are rendered with visceral depth.
Tactile Palette, Finish Guide & Clearances
Comprehensive material guide featuring exact paint swatches, authentic finishes, and spatial clearances.
Ultimately, sculpting the perfect atmosphere within an L-shaped space is an exercise in restraint and balance. It is about understanding that l shaped kitchen floor plans are not merely functional requirements but canvases for light, shadow, and materiality. When we prioritize the tactile experience—the grain of the wood under our fingertips, the soft glow of a 2700K pendant at dusk, the effortless flow from prep to conversation—we create more than just a place to cook. We curate a sanctuary that honors the daily rituals of our lives, proving that even the most pragmatic corner can become a scene of architectural beauty.
Editorial Silo • Recommended Architecture Studies
- The Tactile Aesthetic of Design Your Kitchen Layout: Materials, Moods & Lighting Kelvin — Archival Design Case Study
- Material Alchemy: Textural Contrast and Mood in Large Kitchen Island Designs — Archival Design Case Study
Architectural Inspiration Lookbook
A curated lens on enduring residential architecture, tactile finishes, and serene volume.
Curated Visual Lookbook
Design Gallery & Spatial Studies
A visual curation of architectural arrangements, lighting concepts, and material palettes featured in this space.